




Leave a Message

Thank you for your message. I will be in touch with you shortly.

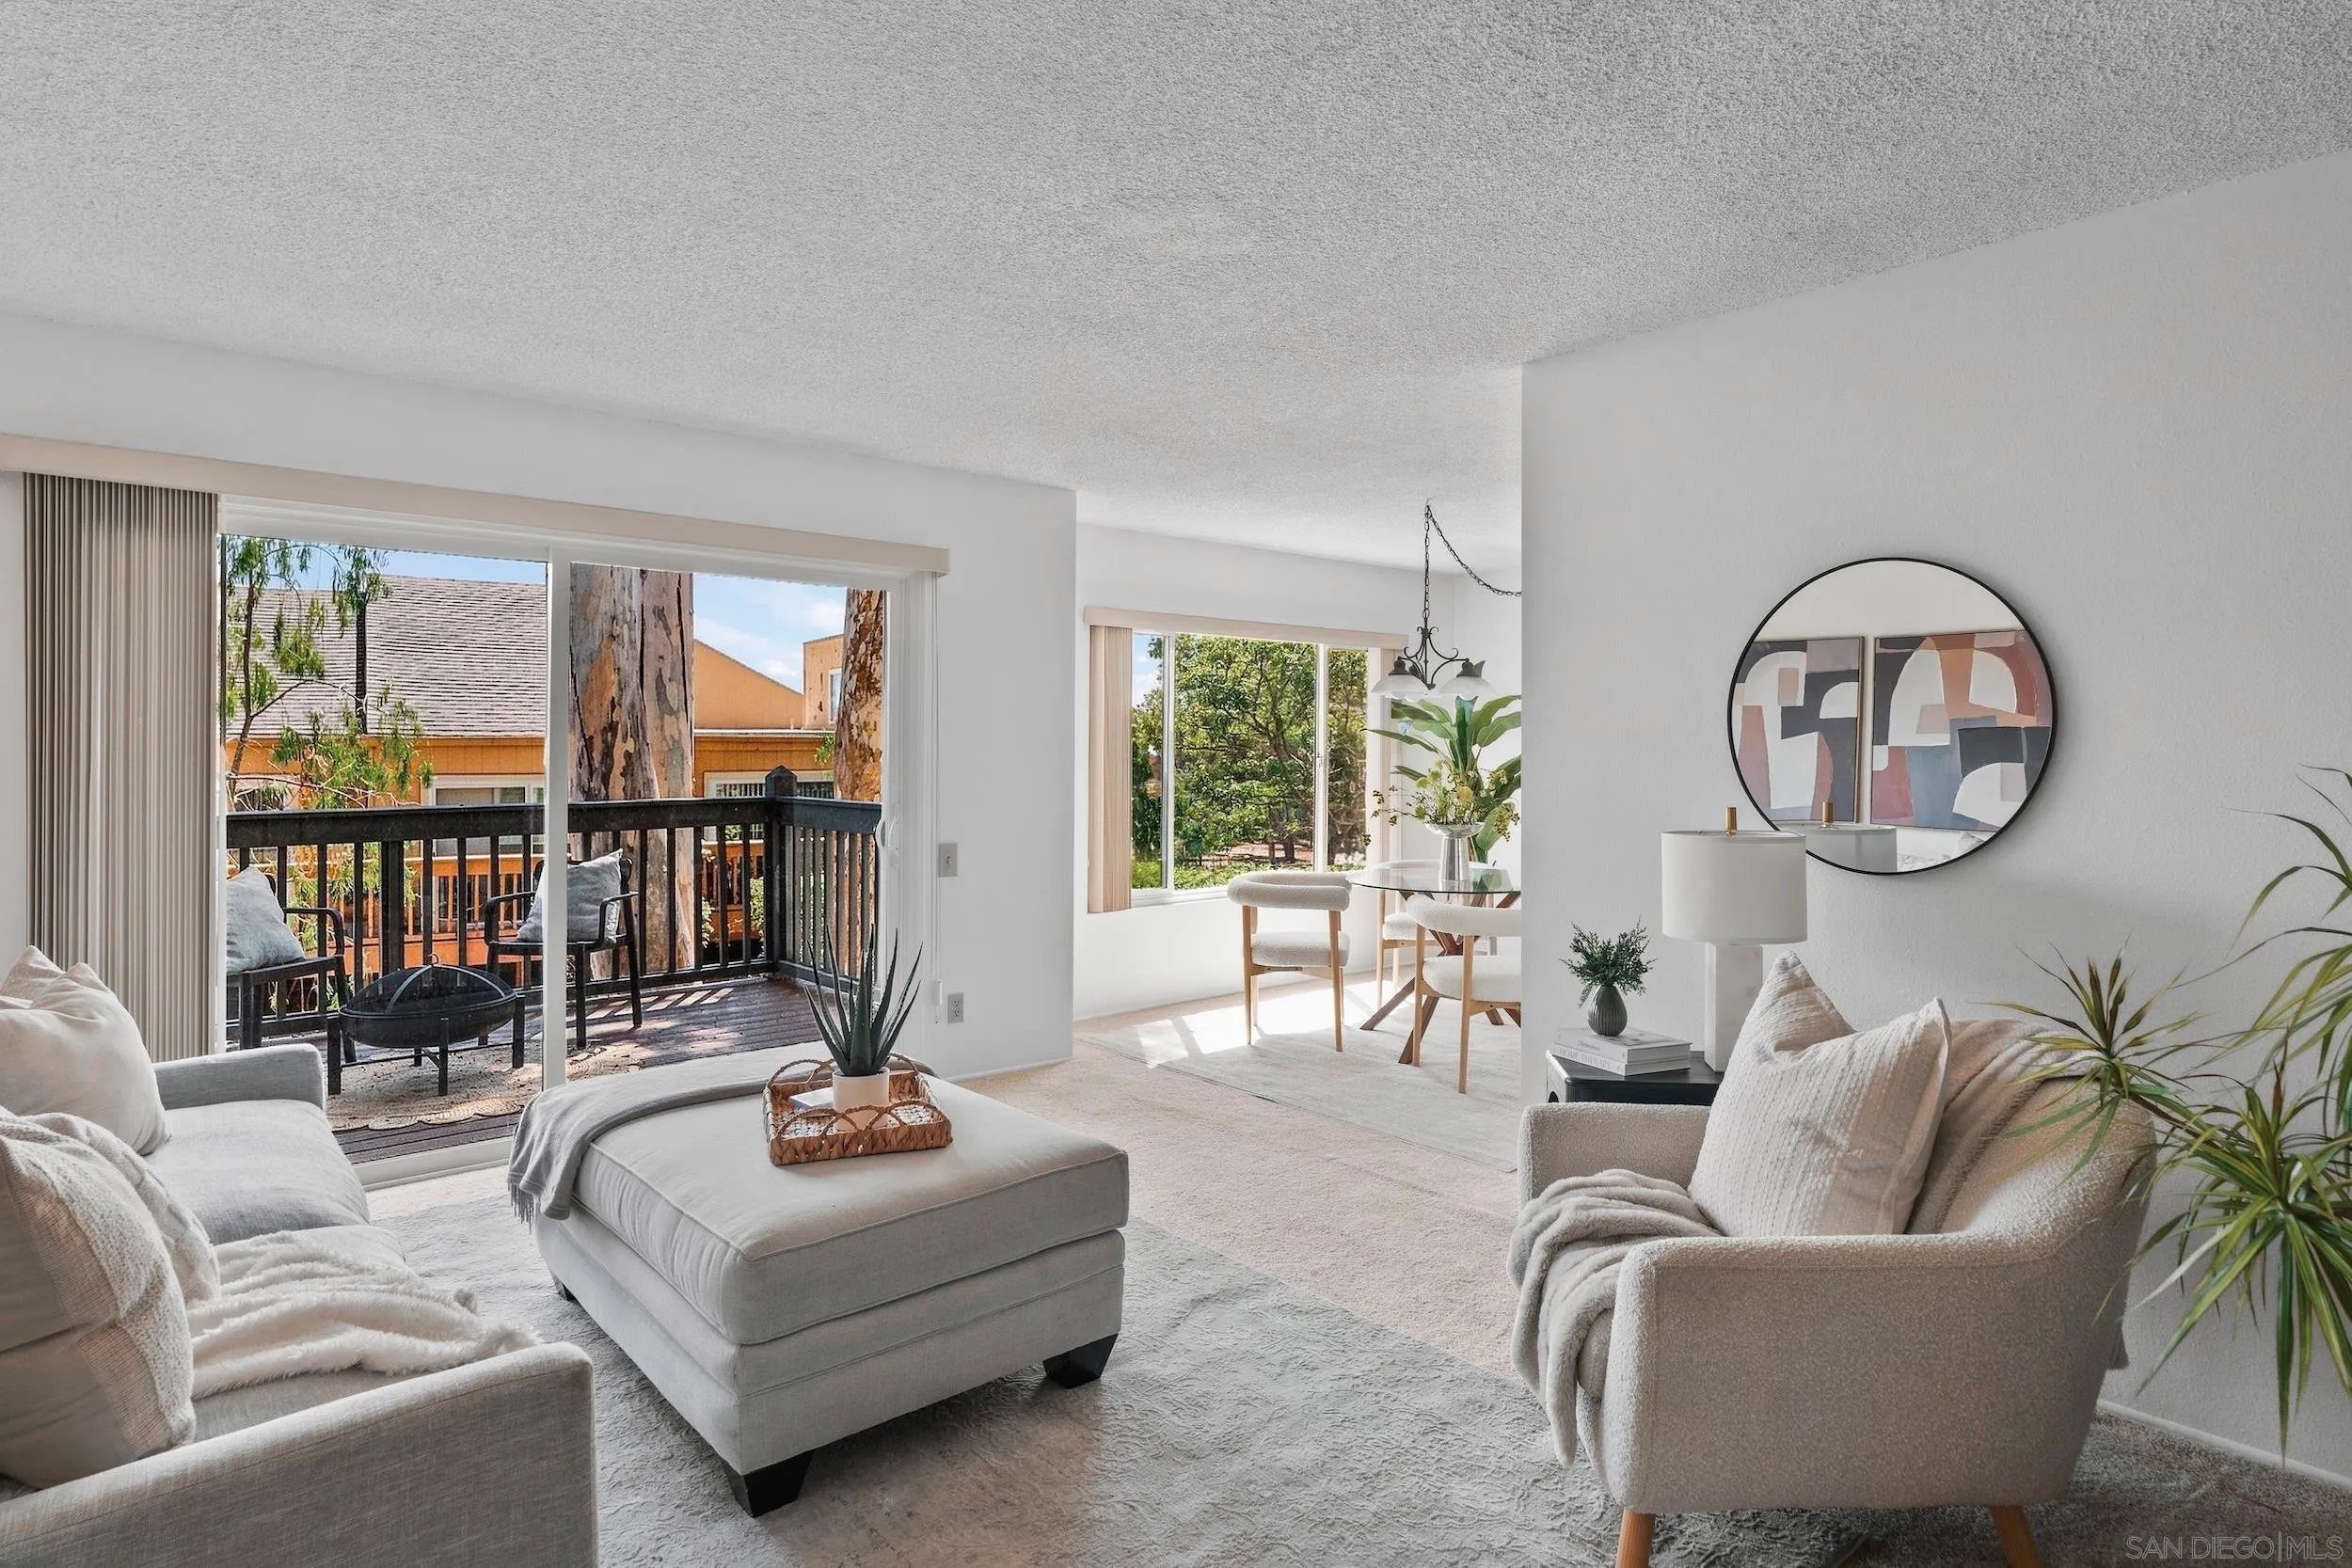
Living room with neutral seating, a sunlit dining area, and sliding doors to a balcony.
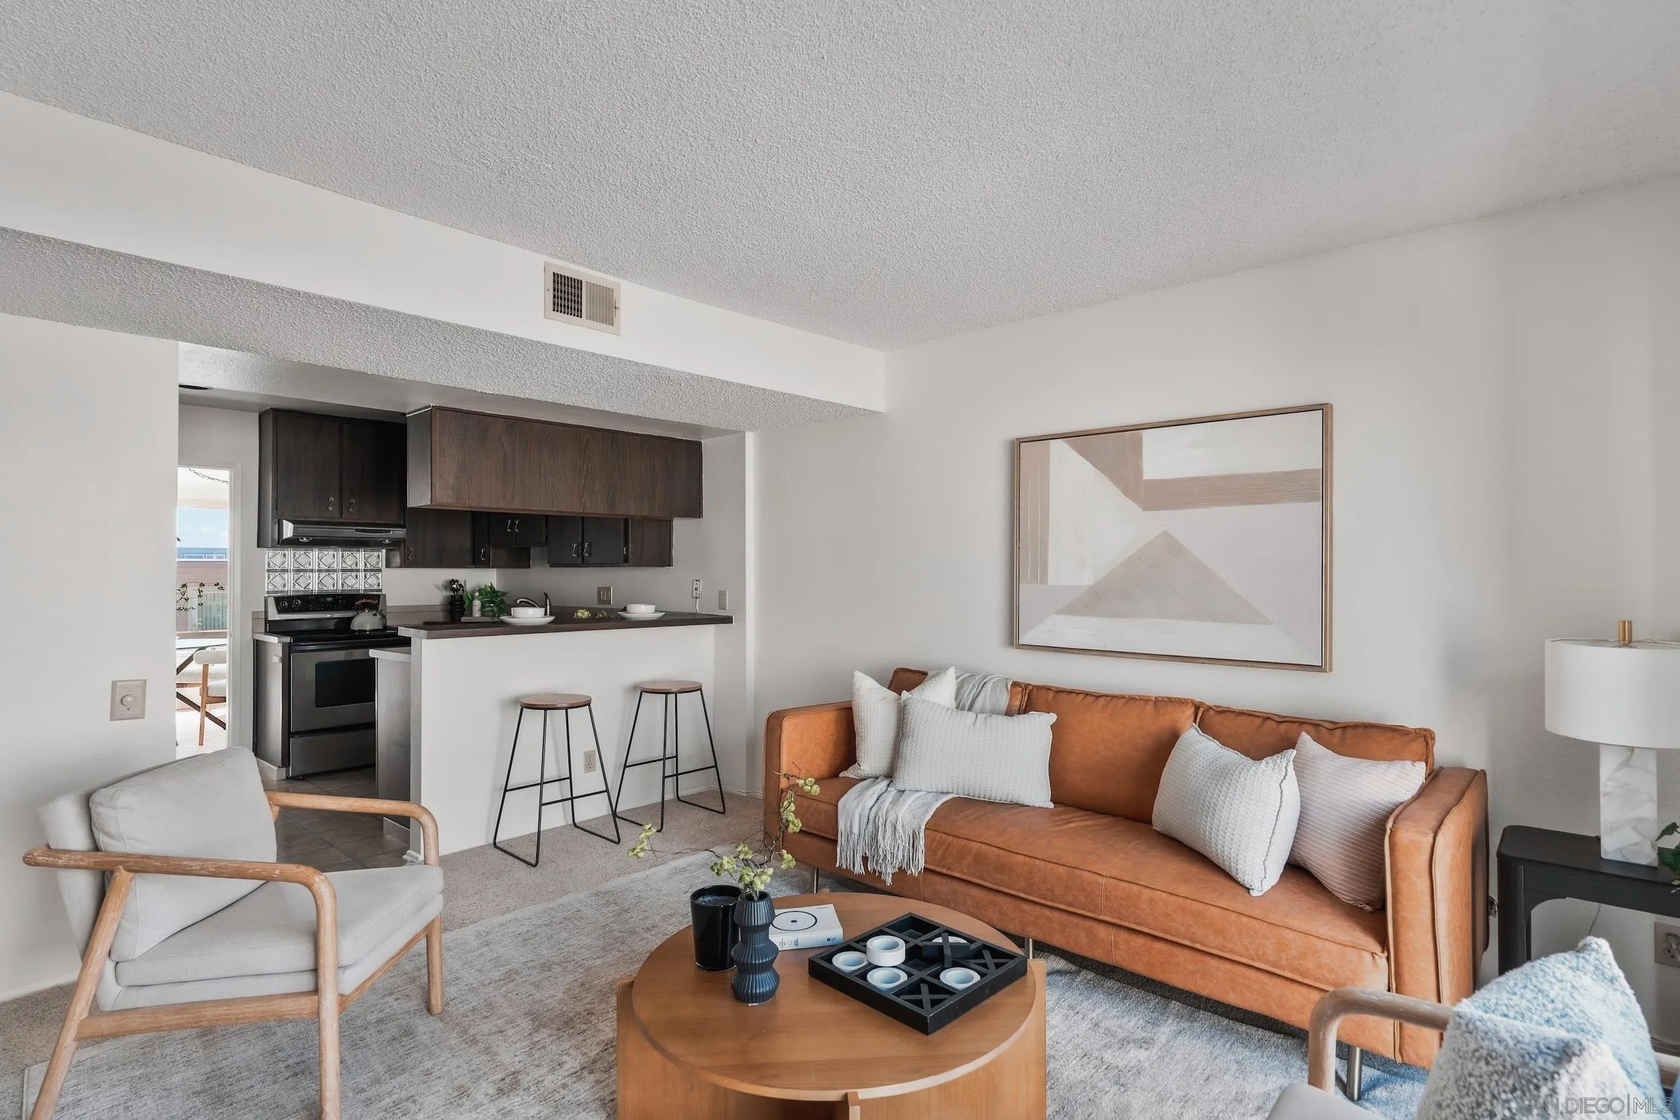
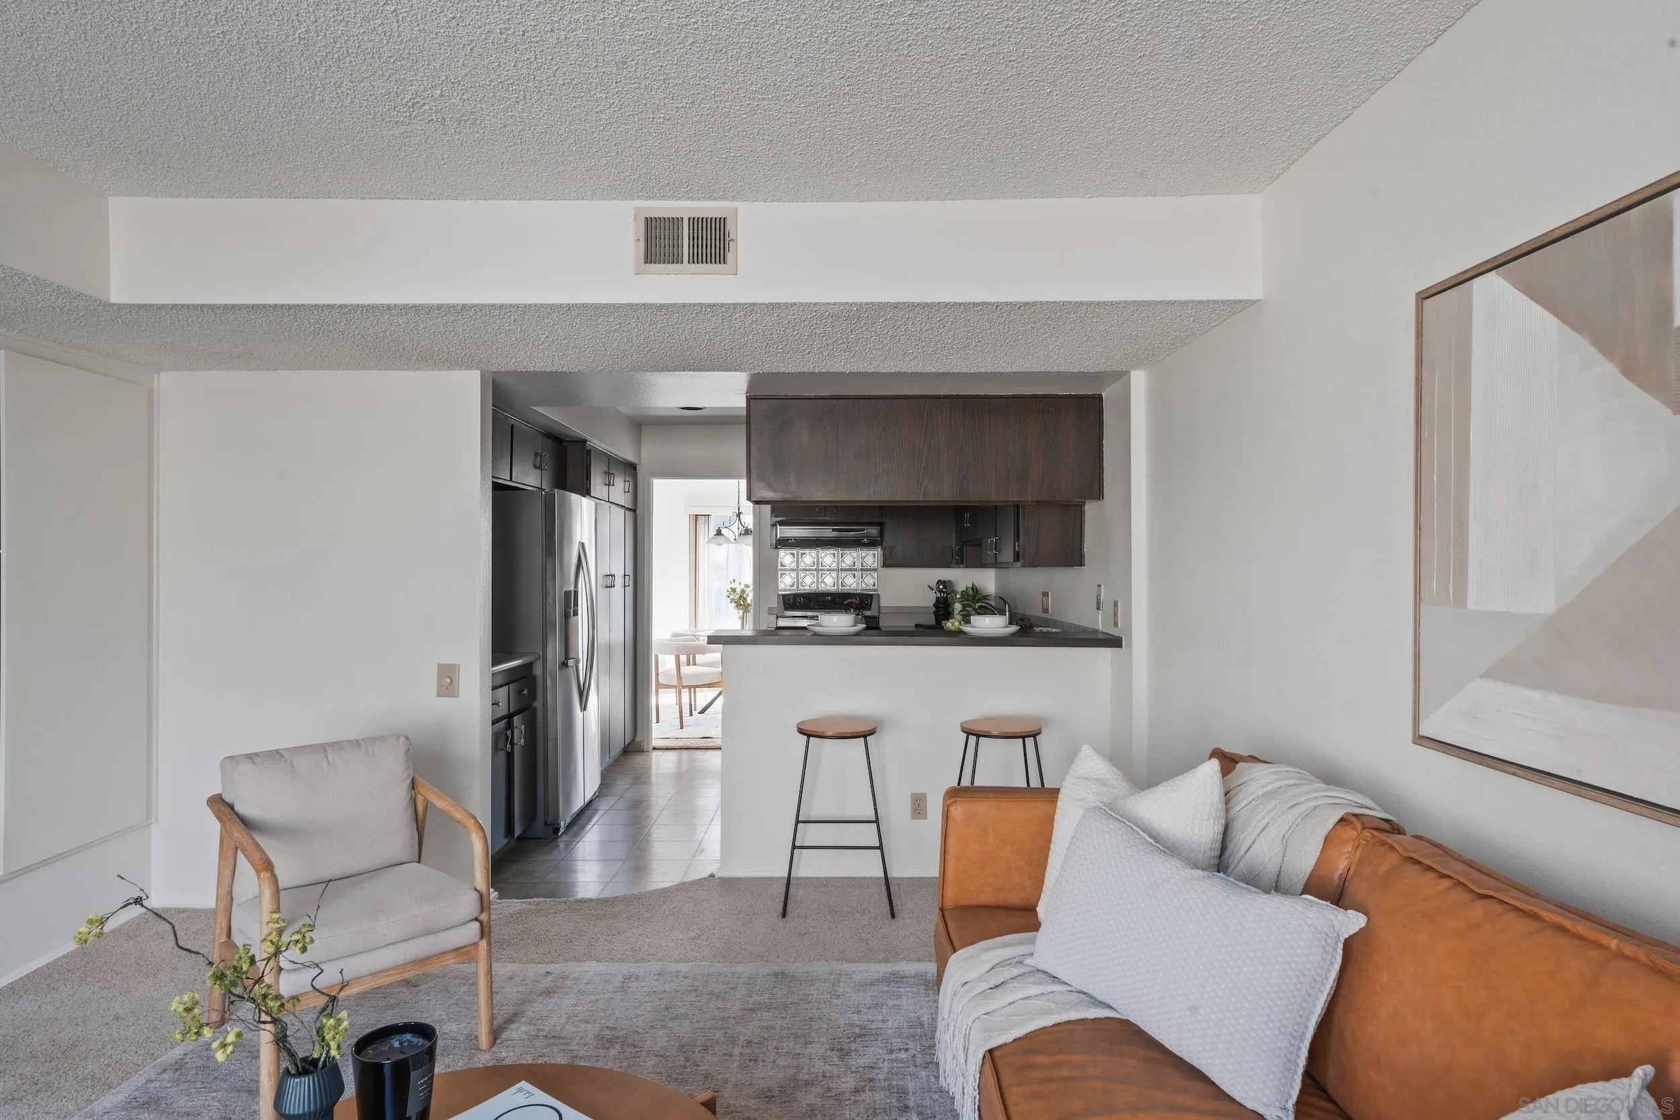
Open-plan living room and kitchen with a rust-colored sofa and breakfast bar.
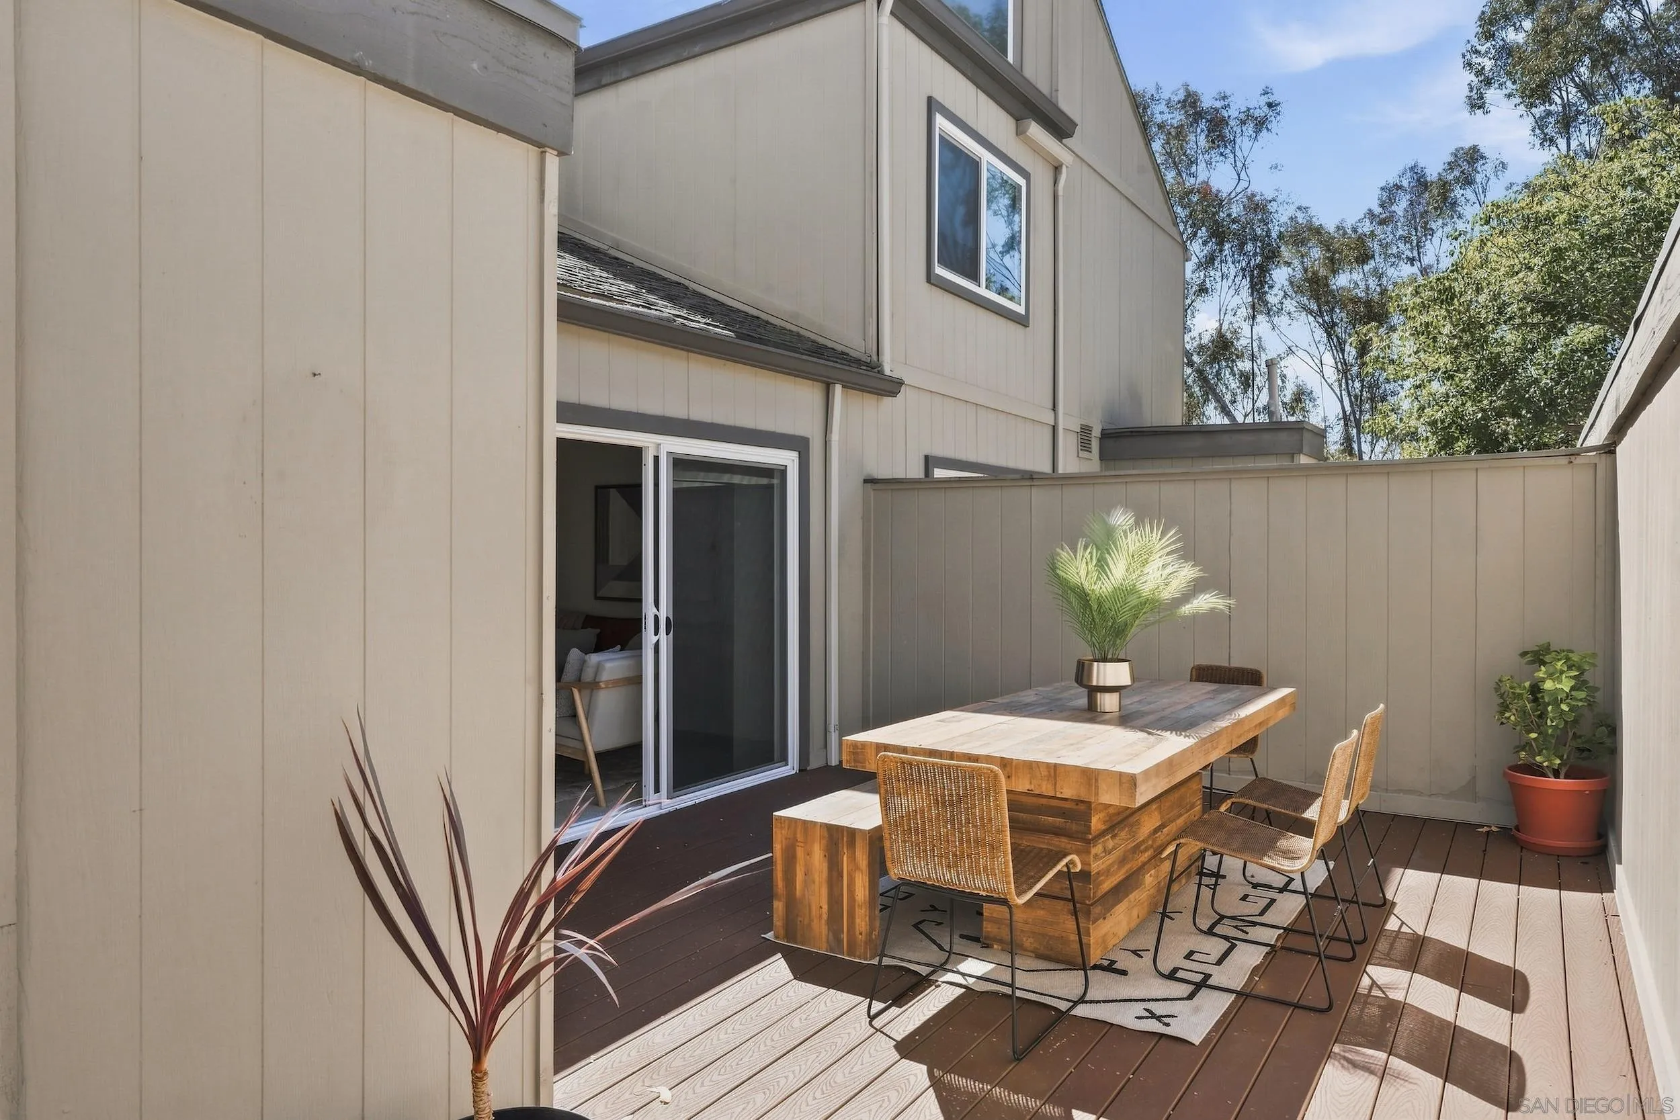
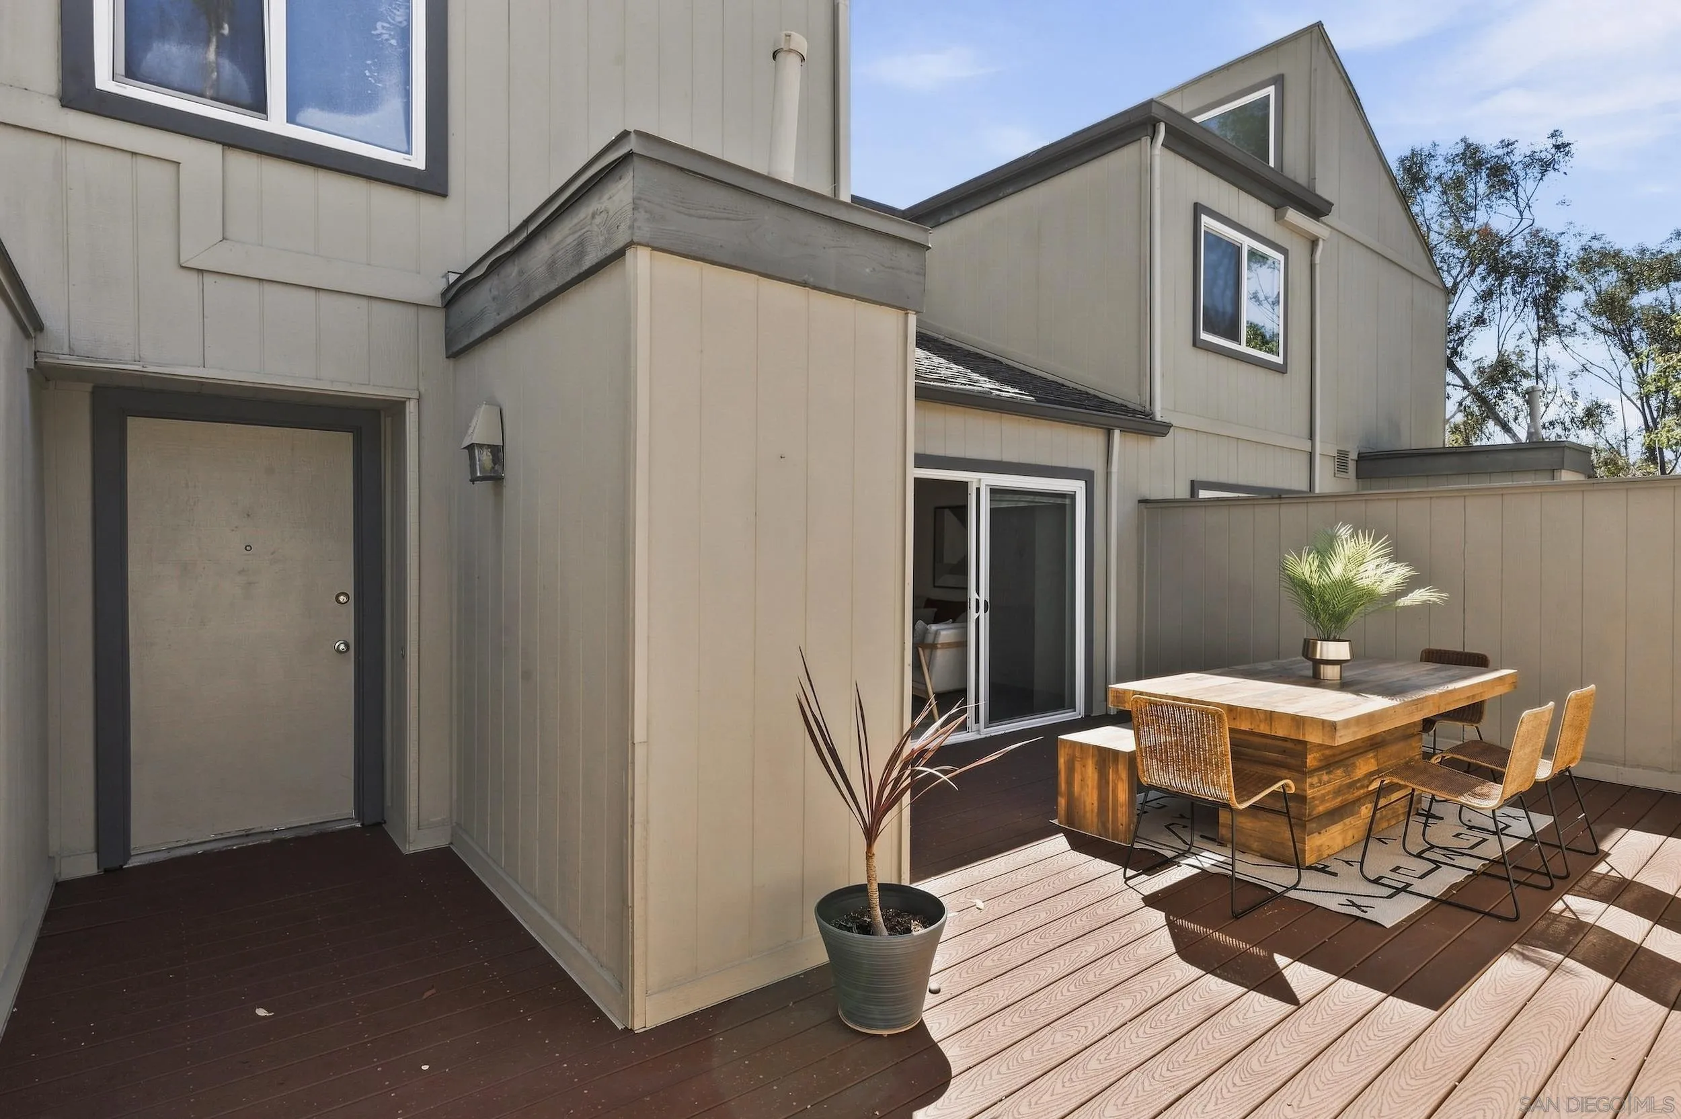
Private deck with a wooden dining table, woven chairs, and potted plants beside a sliding glass door.
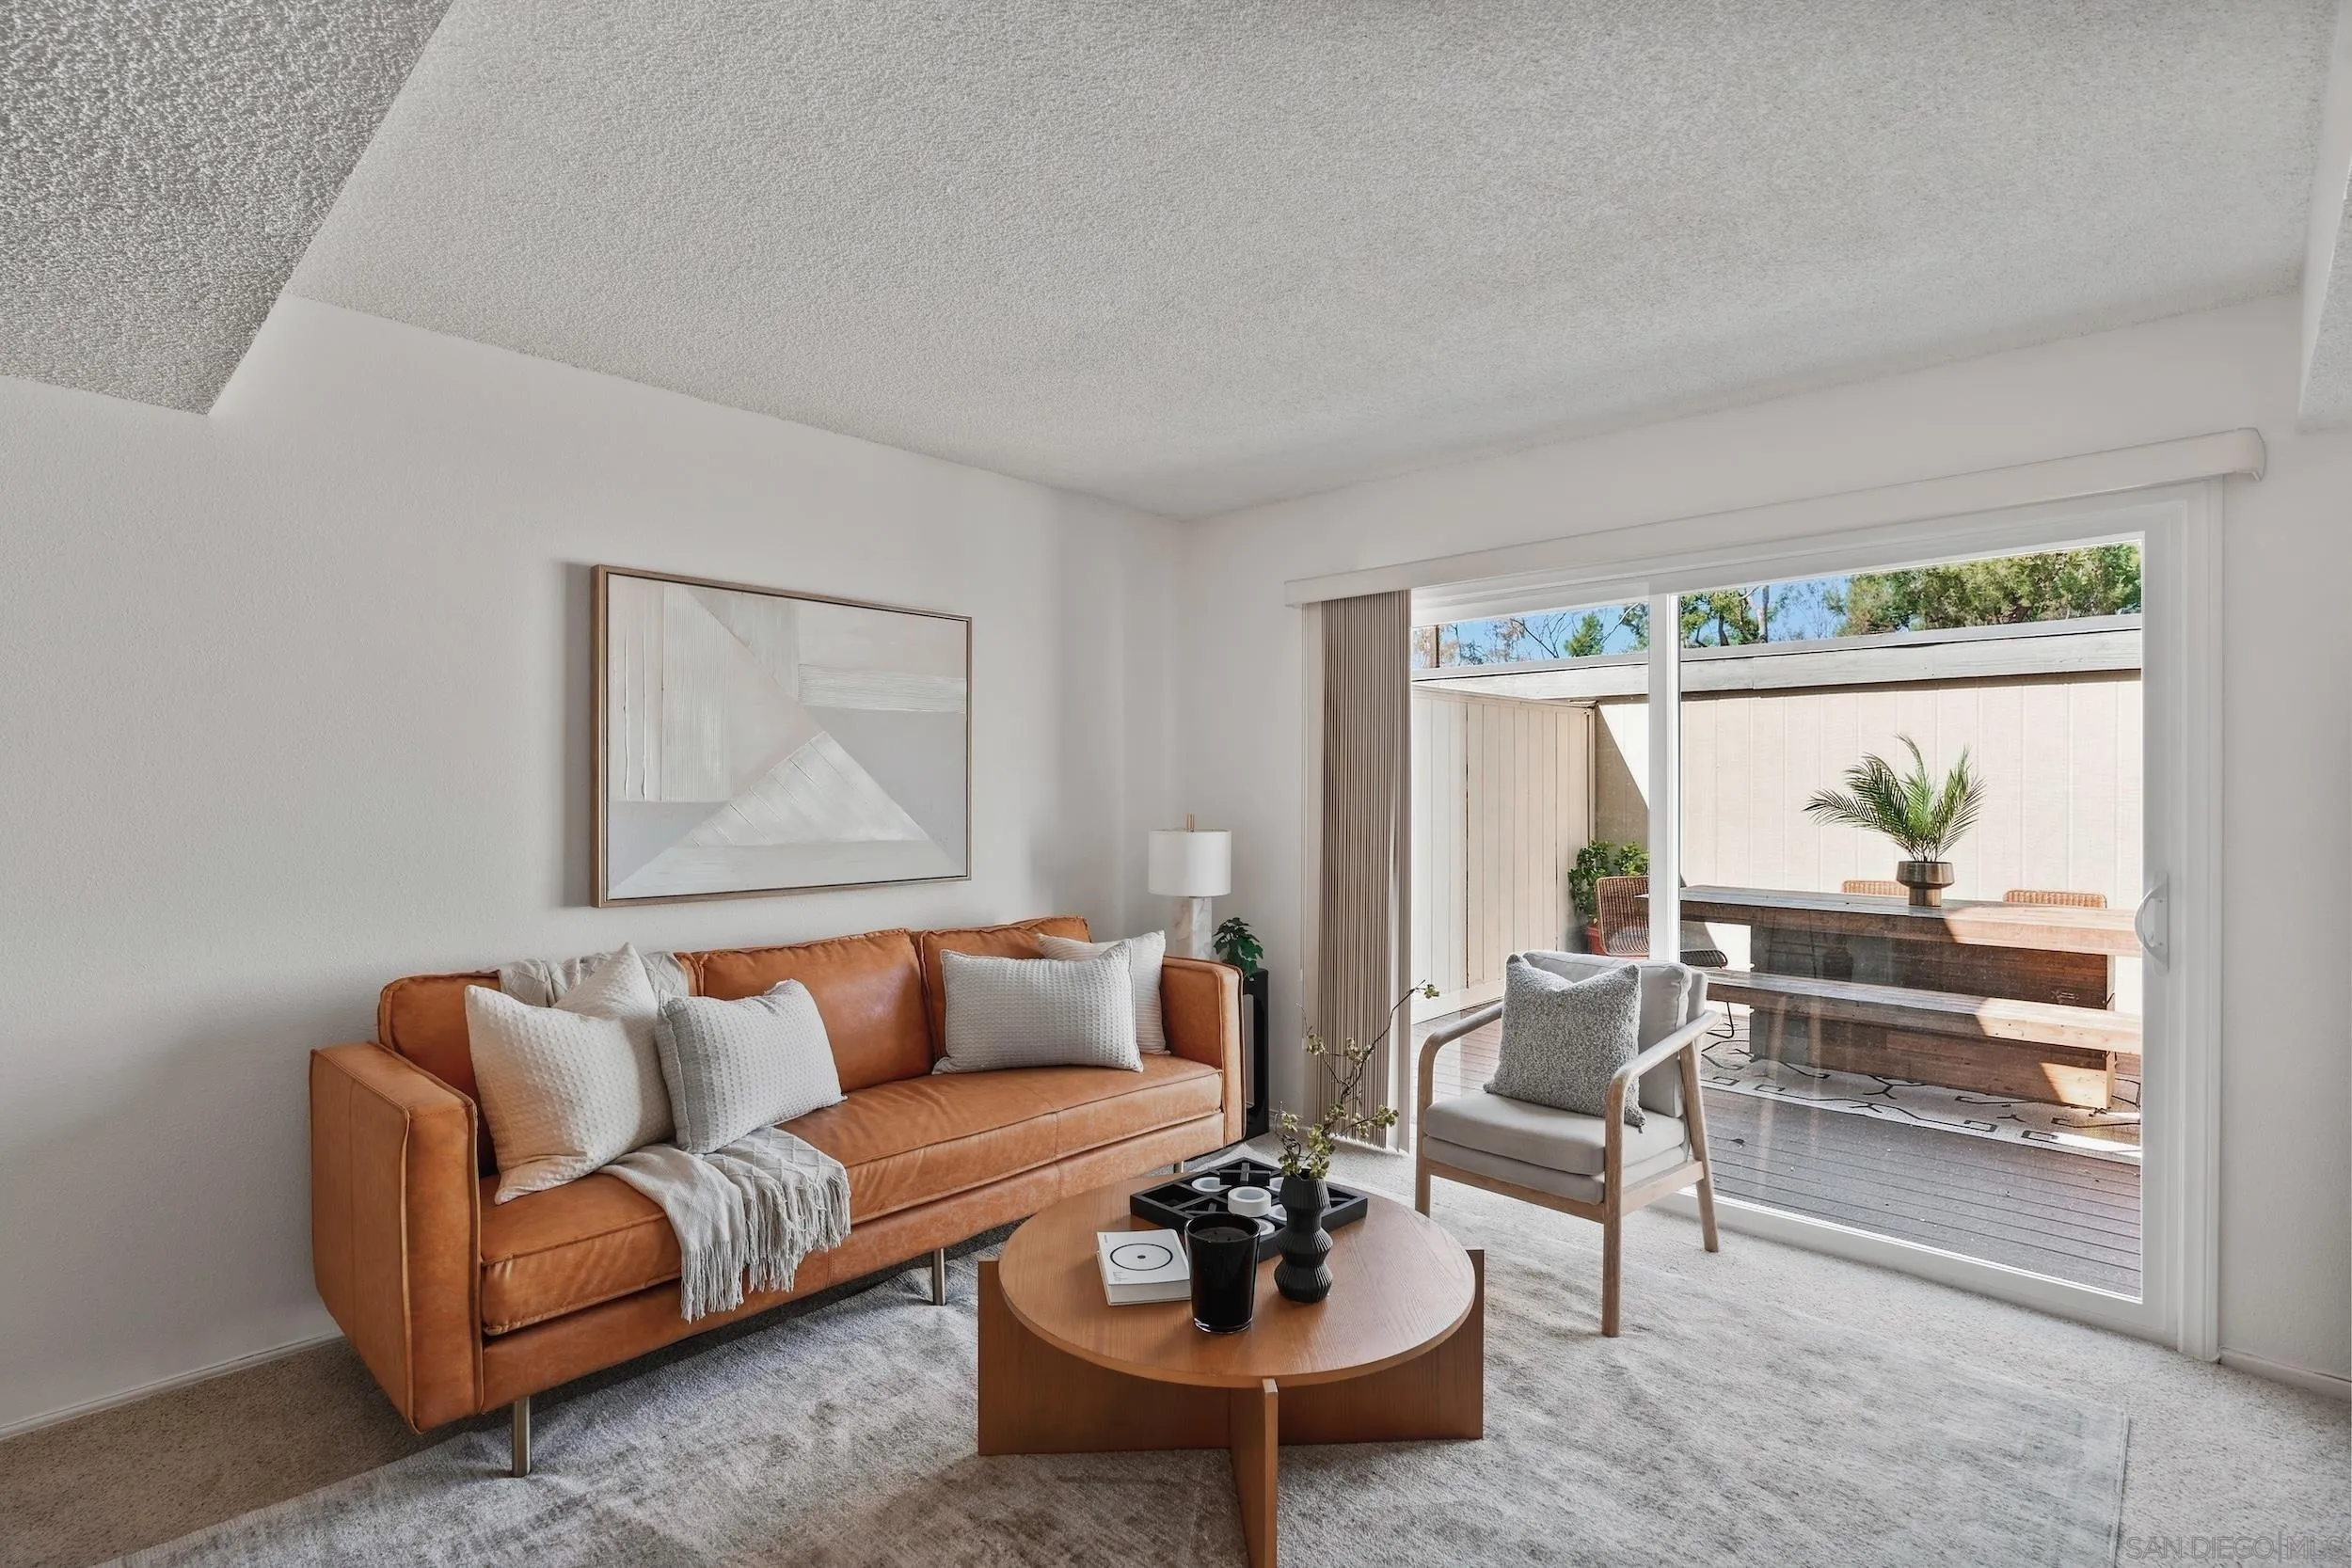
Staged living room with a tan leather sofa and sliding doors opening to a private patio.
Two-story home exterior with a raised wood deck furnished with an outdoor dining table and chairs.
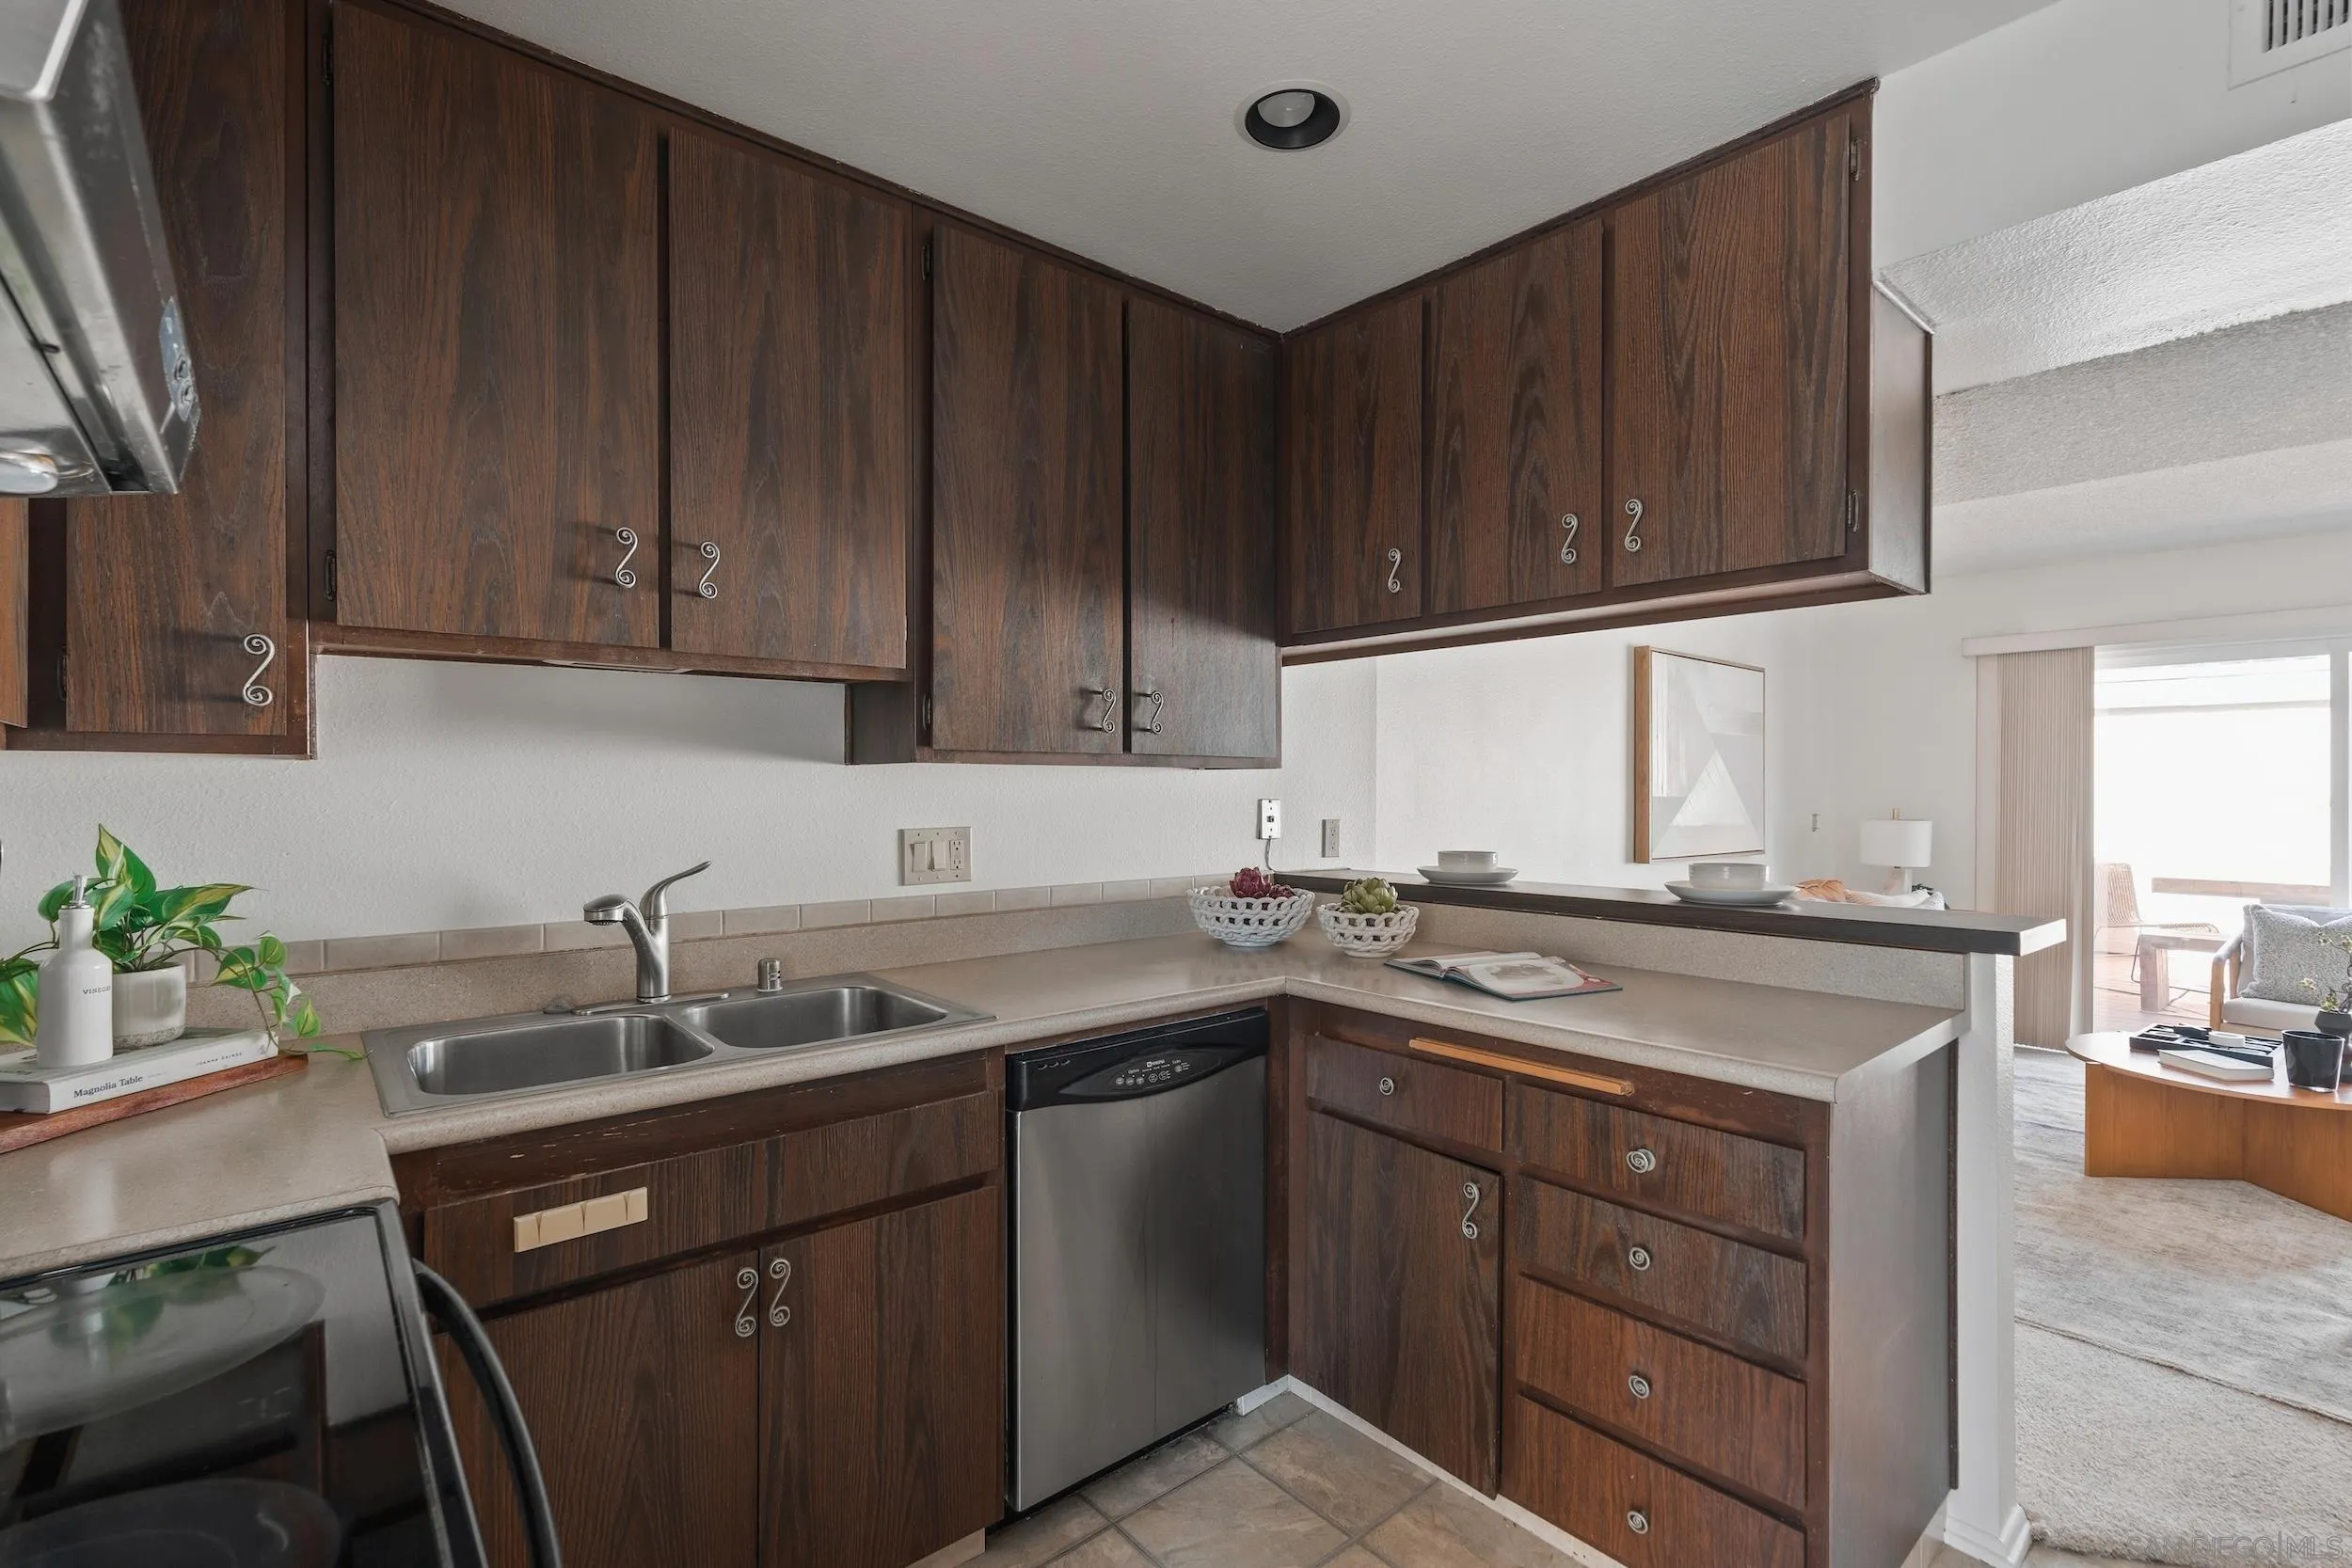
Kitchen with dark wood cabinets, double sink, and dishwasher beside a pass-through to the living room.
Open-plan living room and kitchen with a caramel leather sofa, breakfast bar, and dark cabinetry.
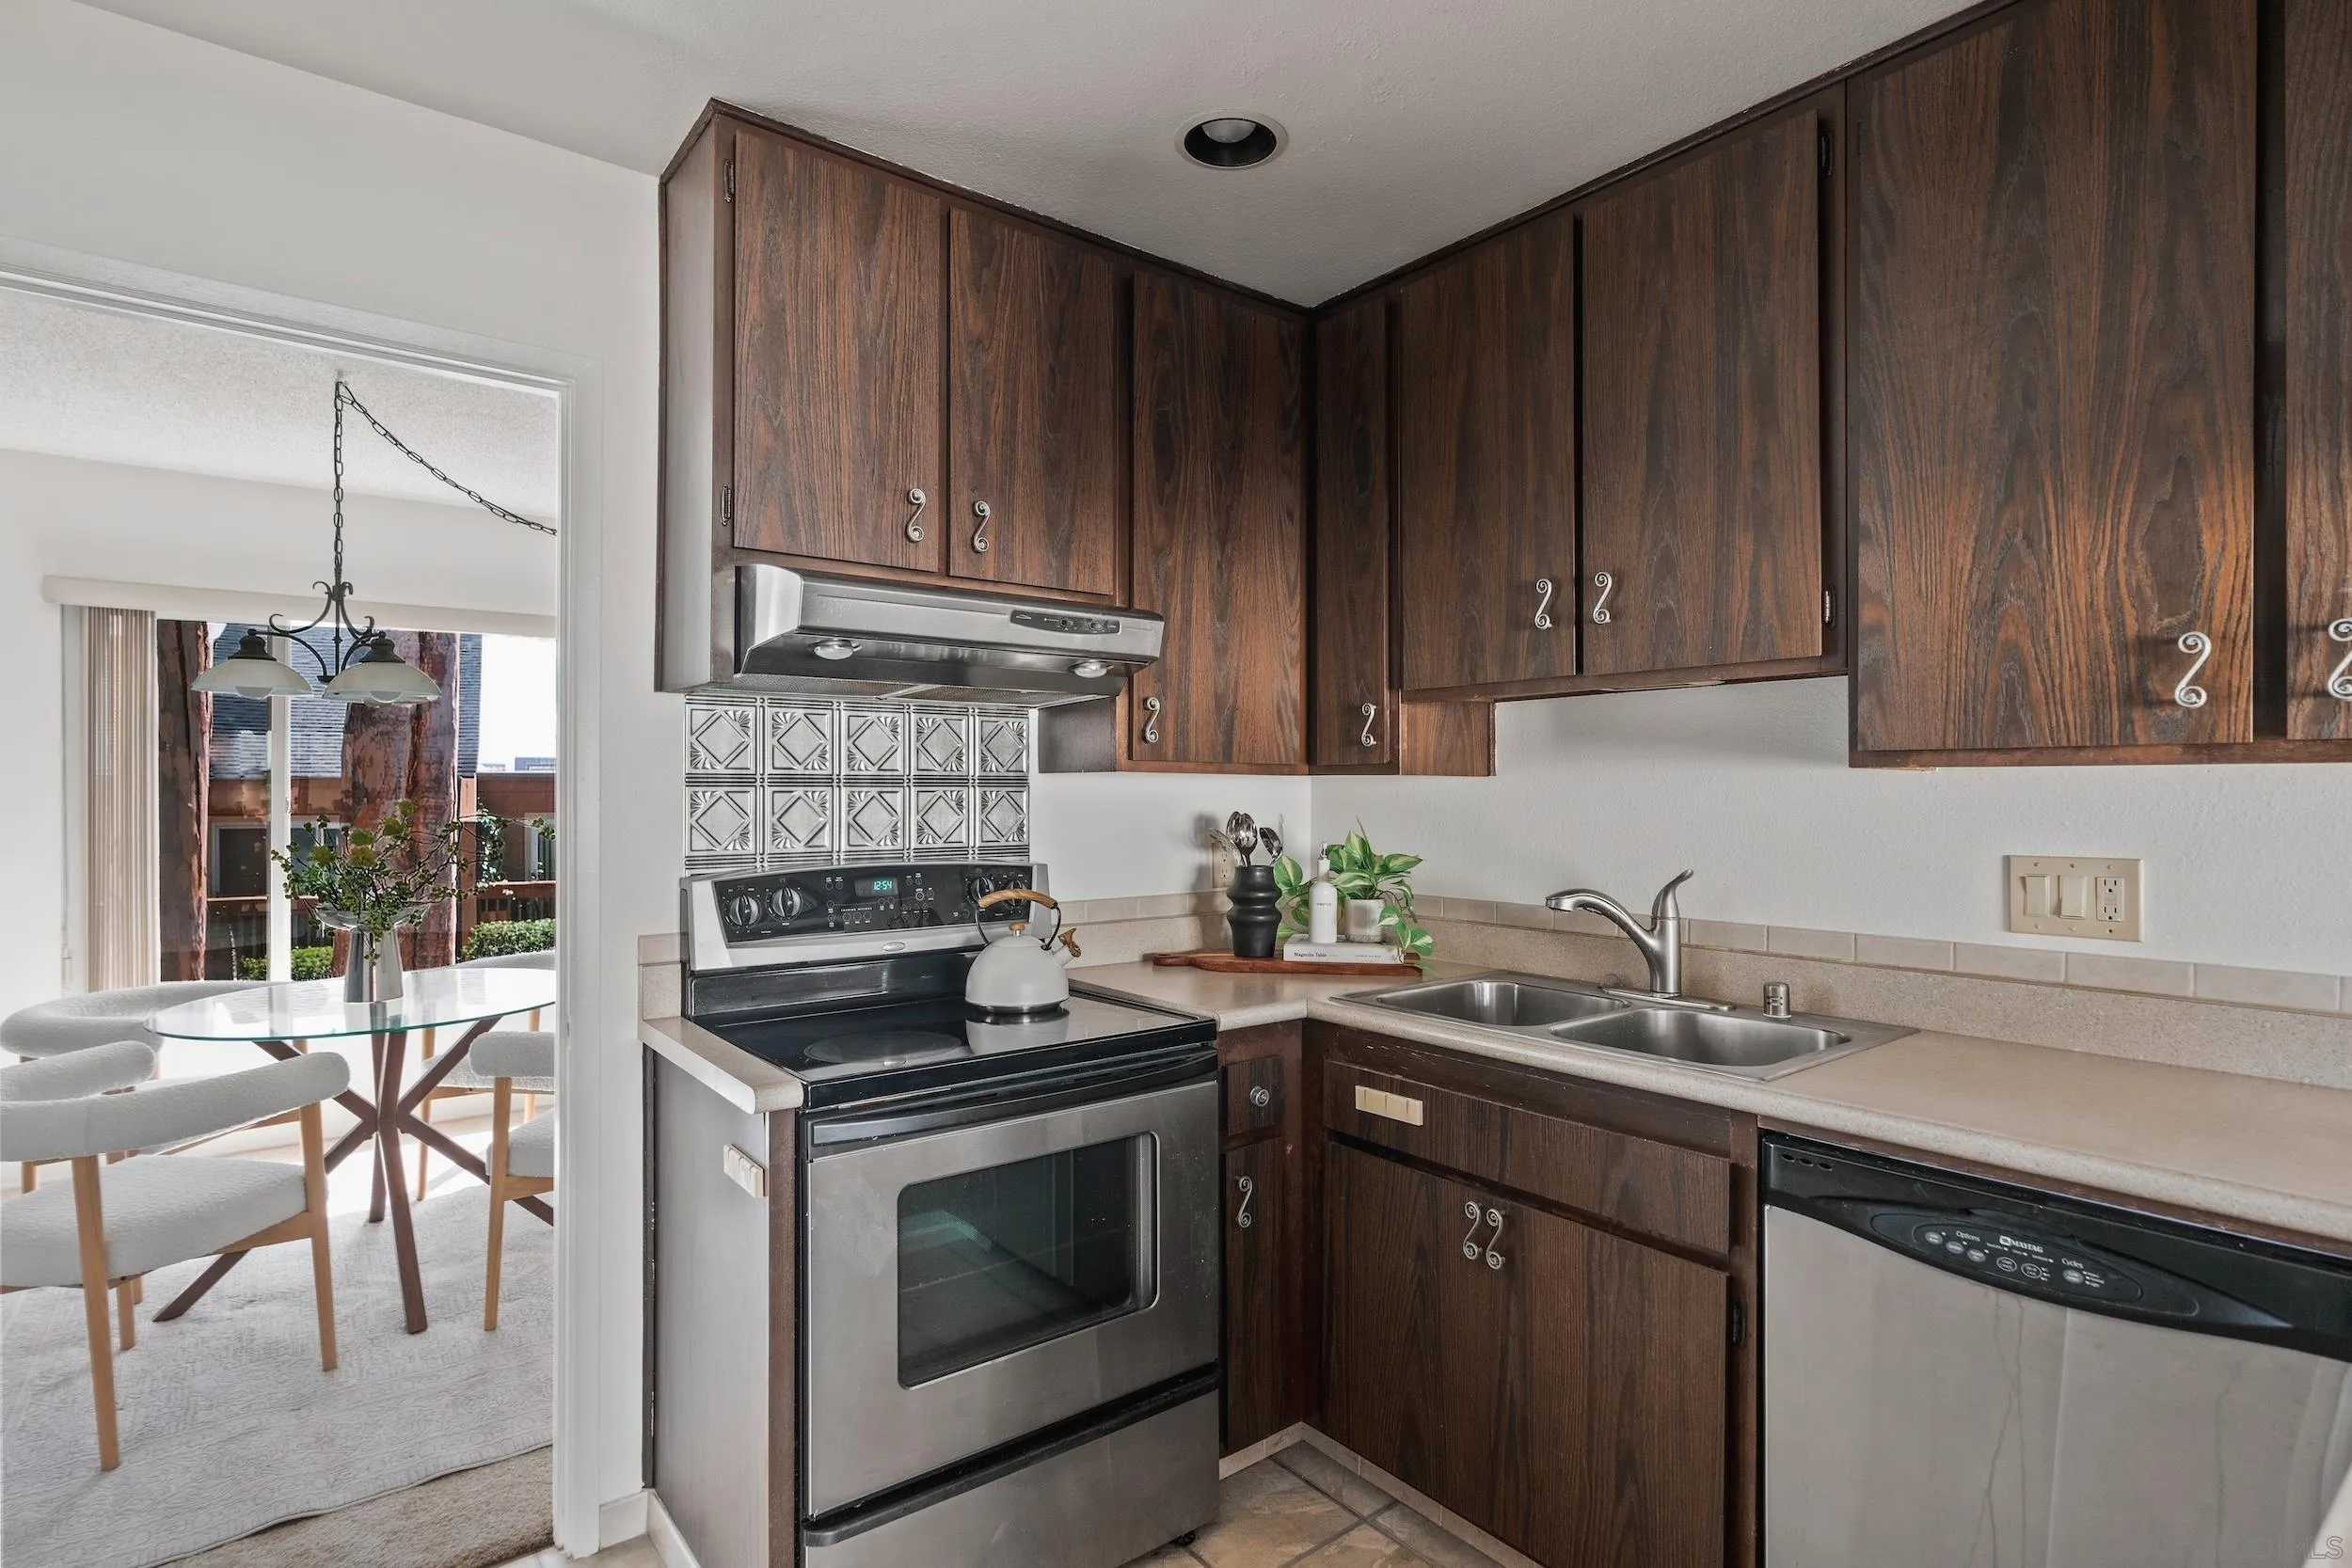
Kitchen with dark wood cabinets, stainless appliances, patterned tile backsplash, and an adjoining glass-table dining nook.
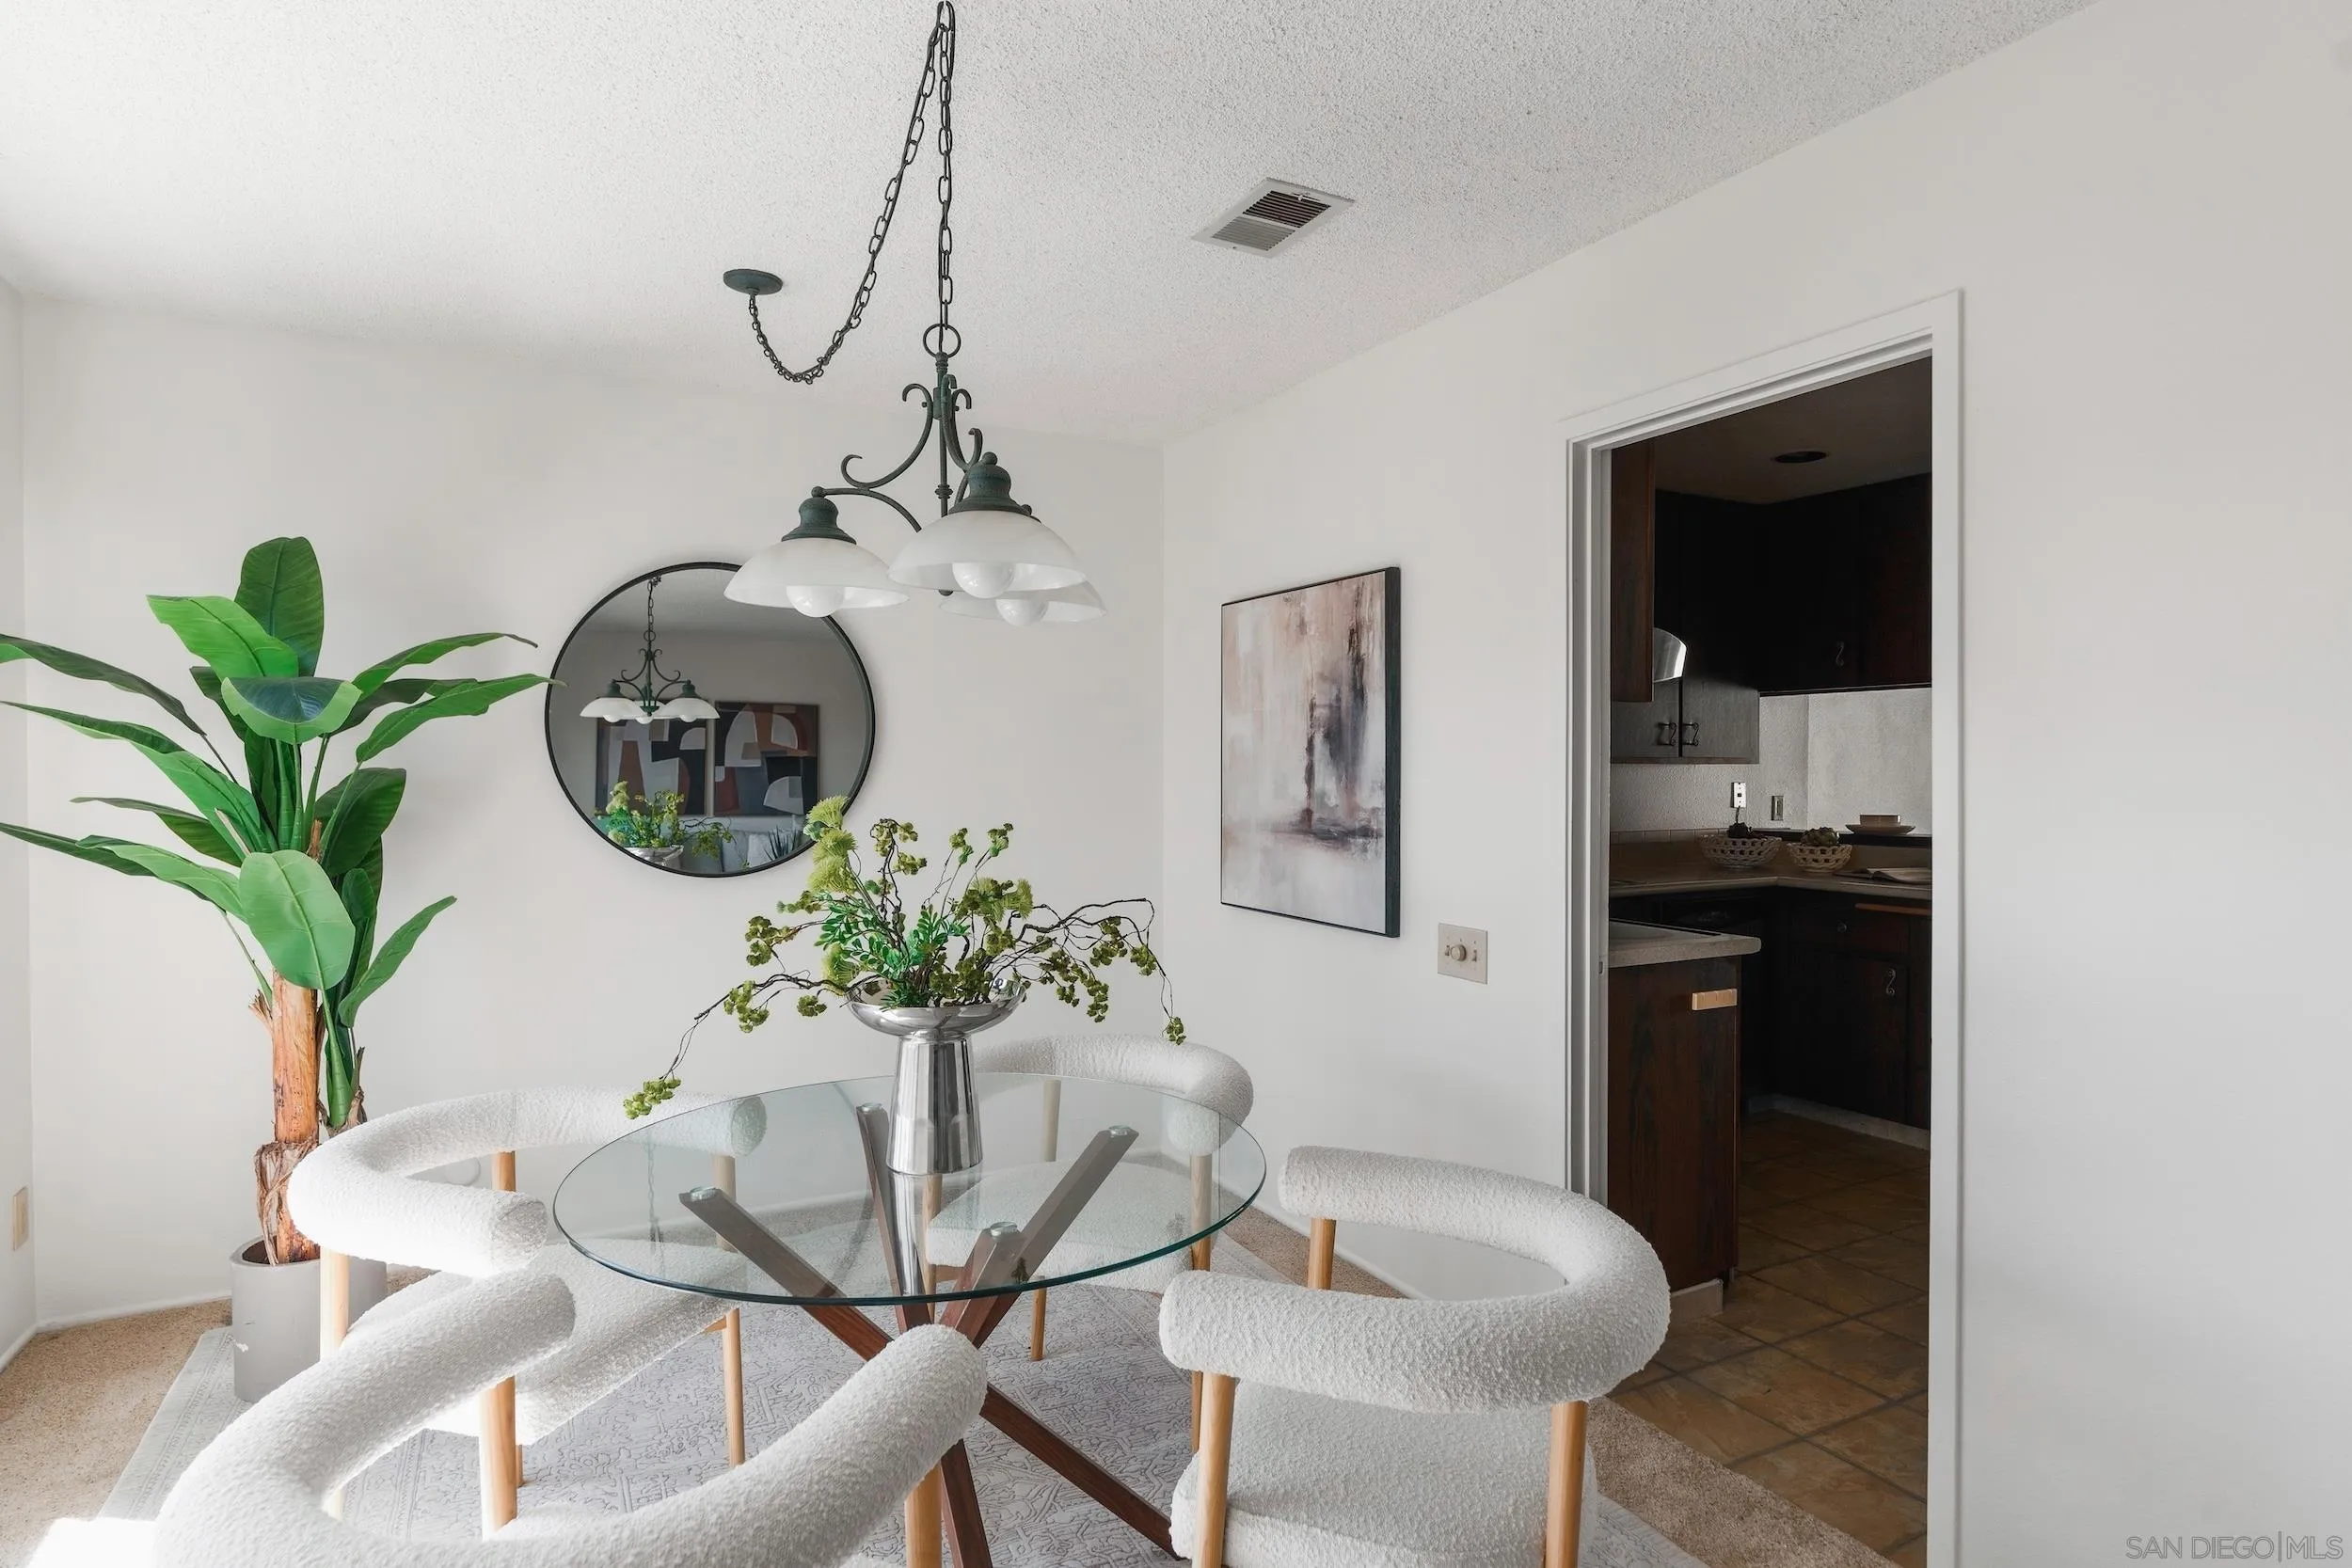
Dining area with a glass table, white boucle chairs, chandelier, and doorway to the kitchen.
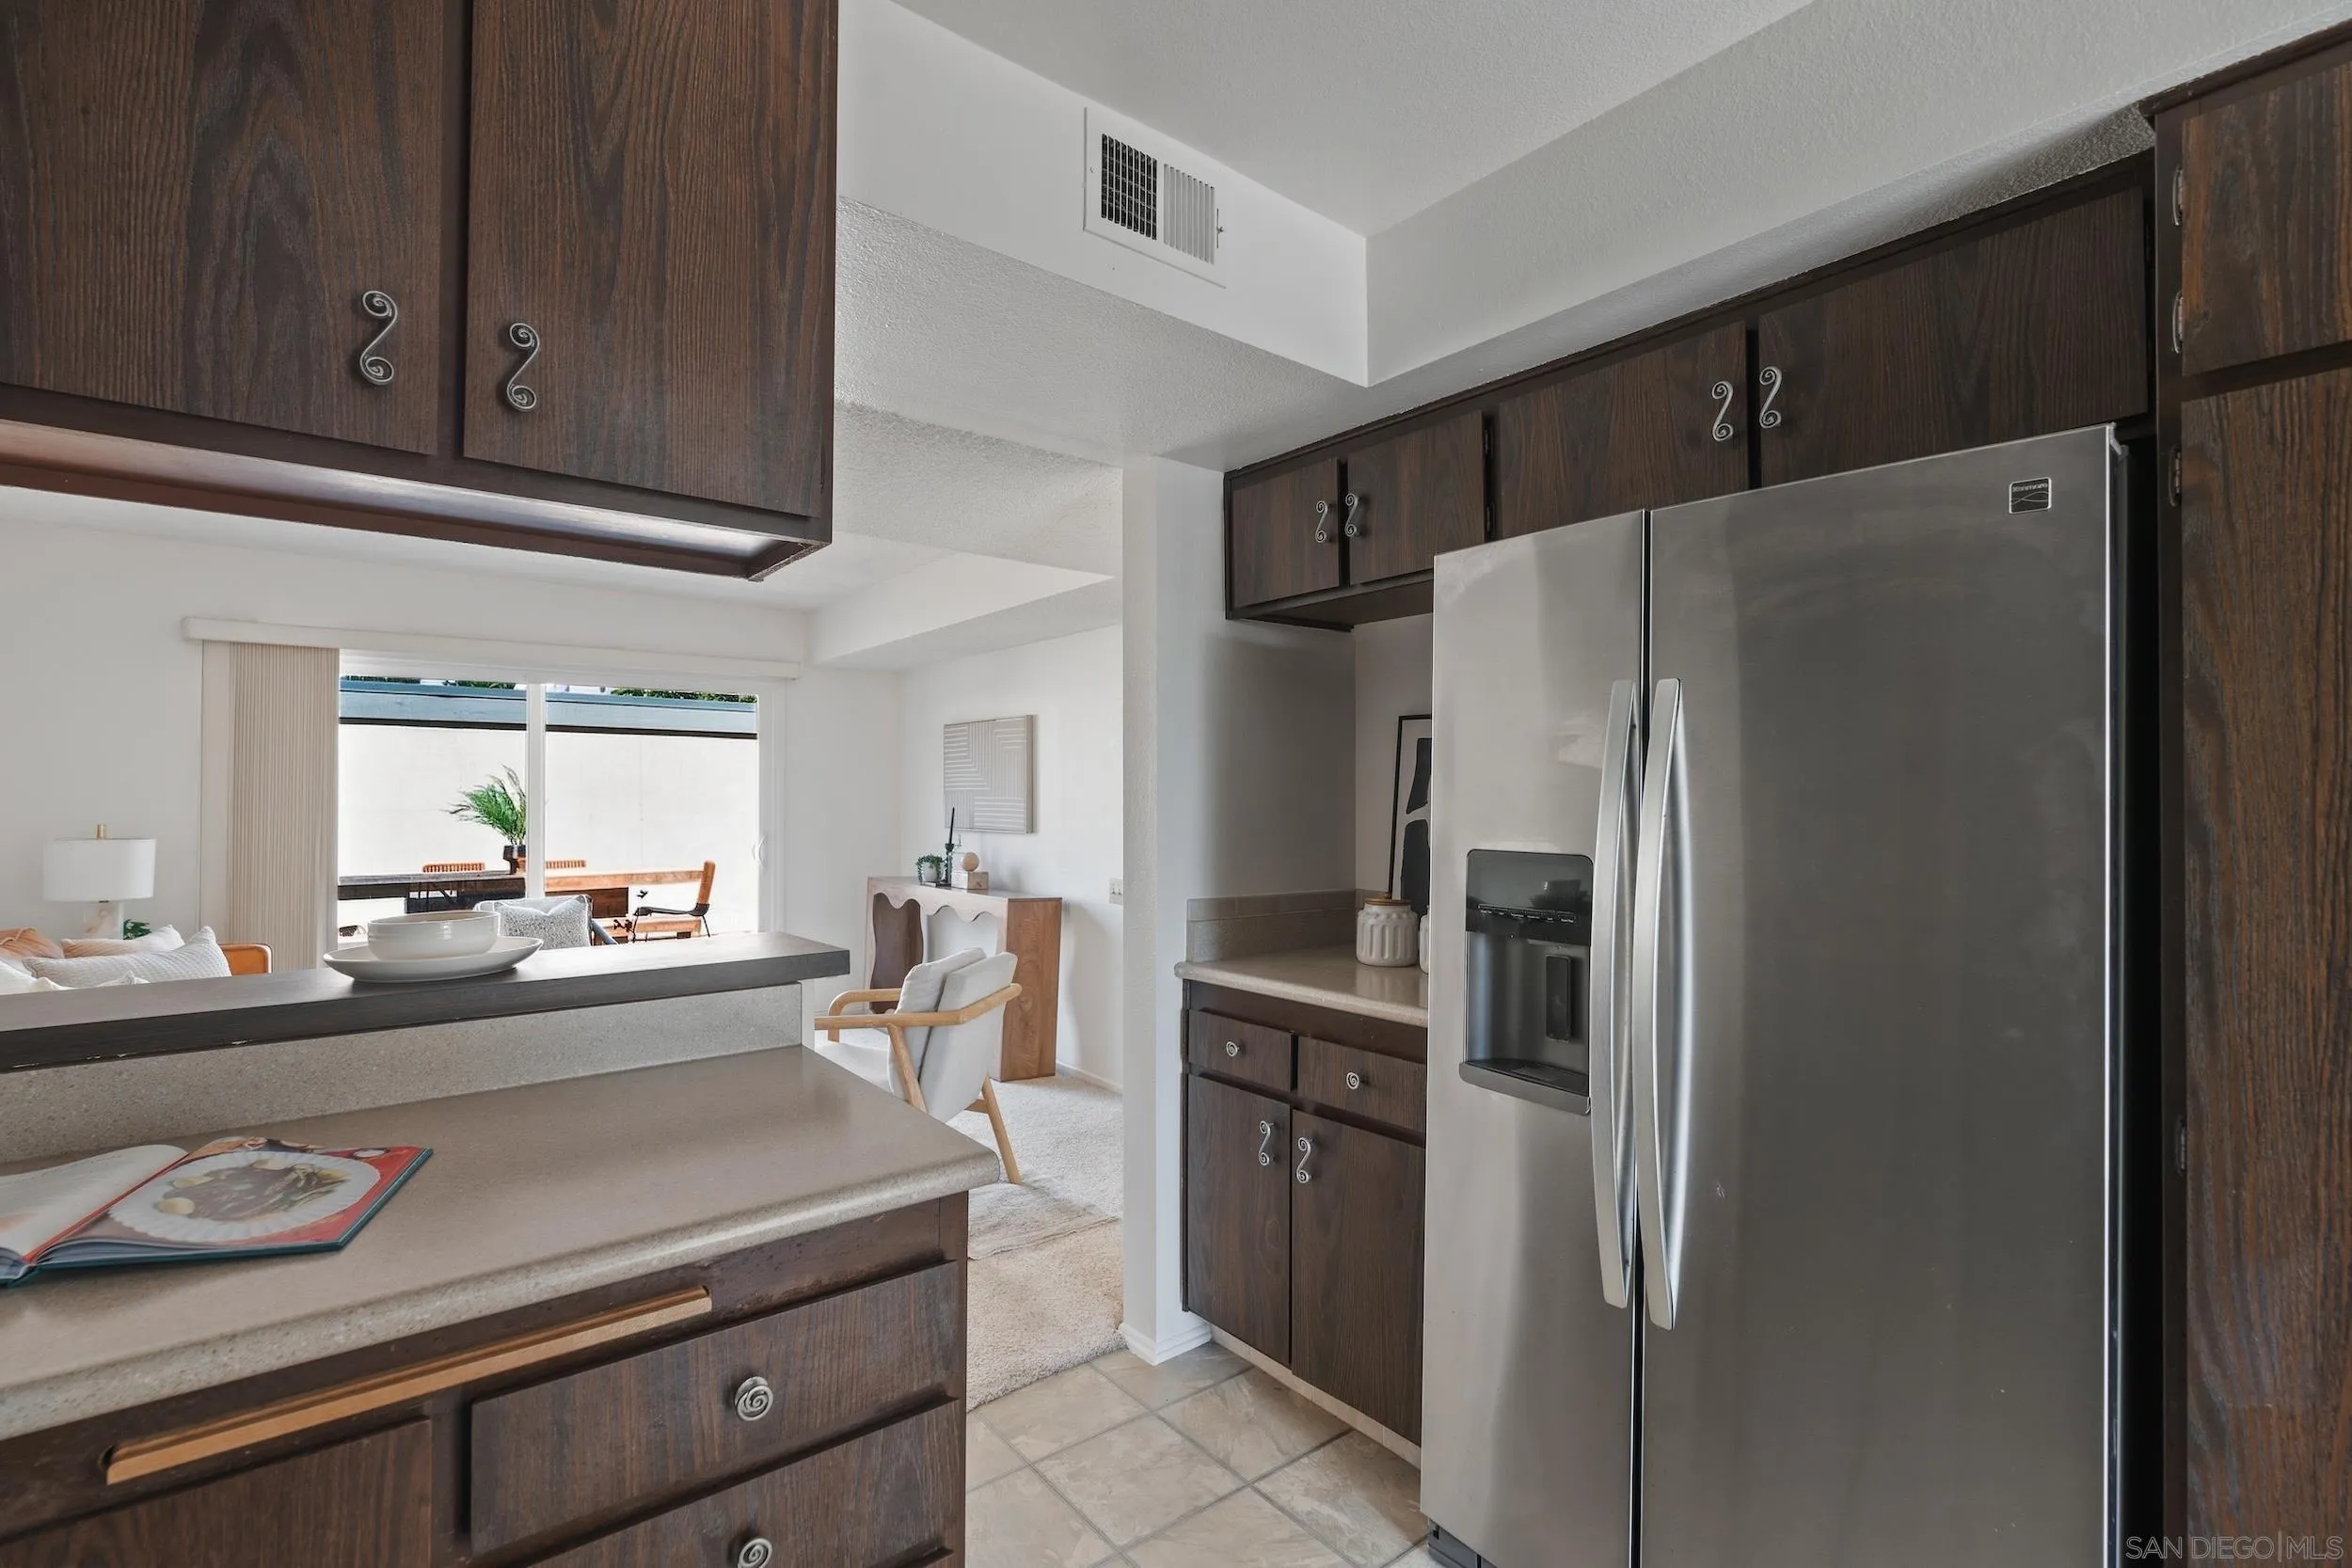
Kitchen with dark wood cabinets, light counters, and a stainless-steel refrigerator.
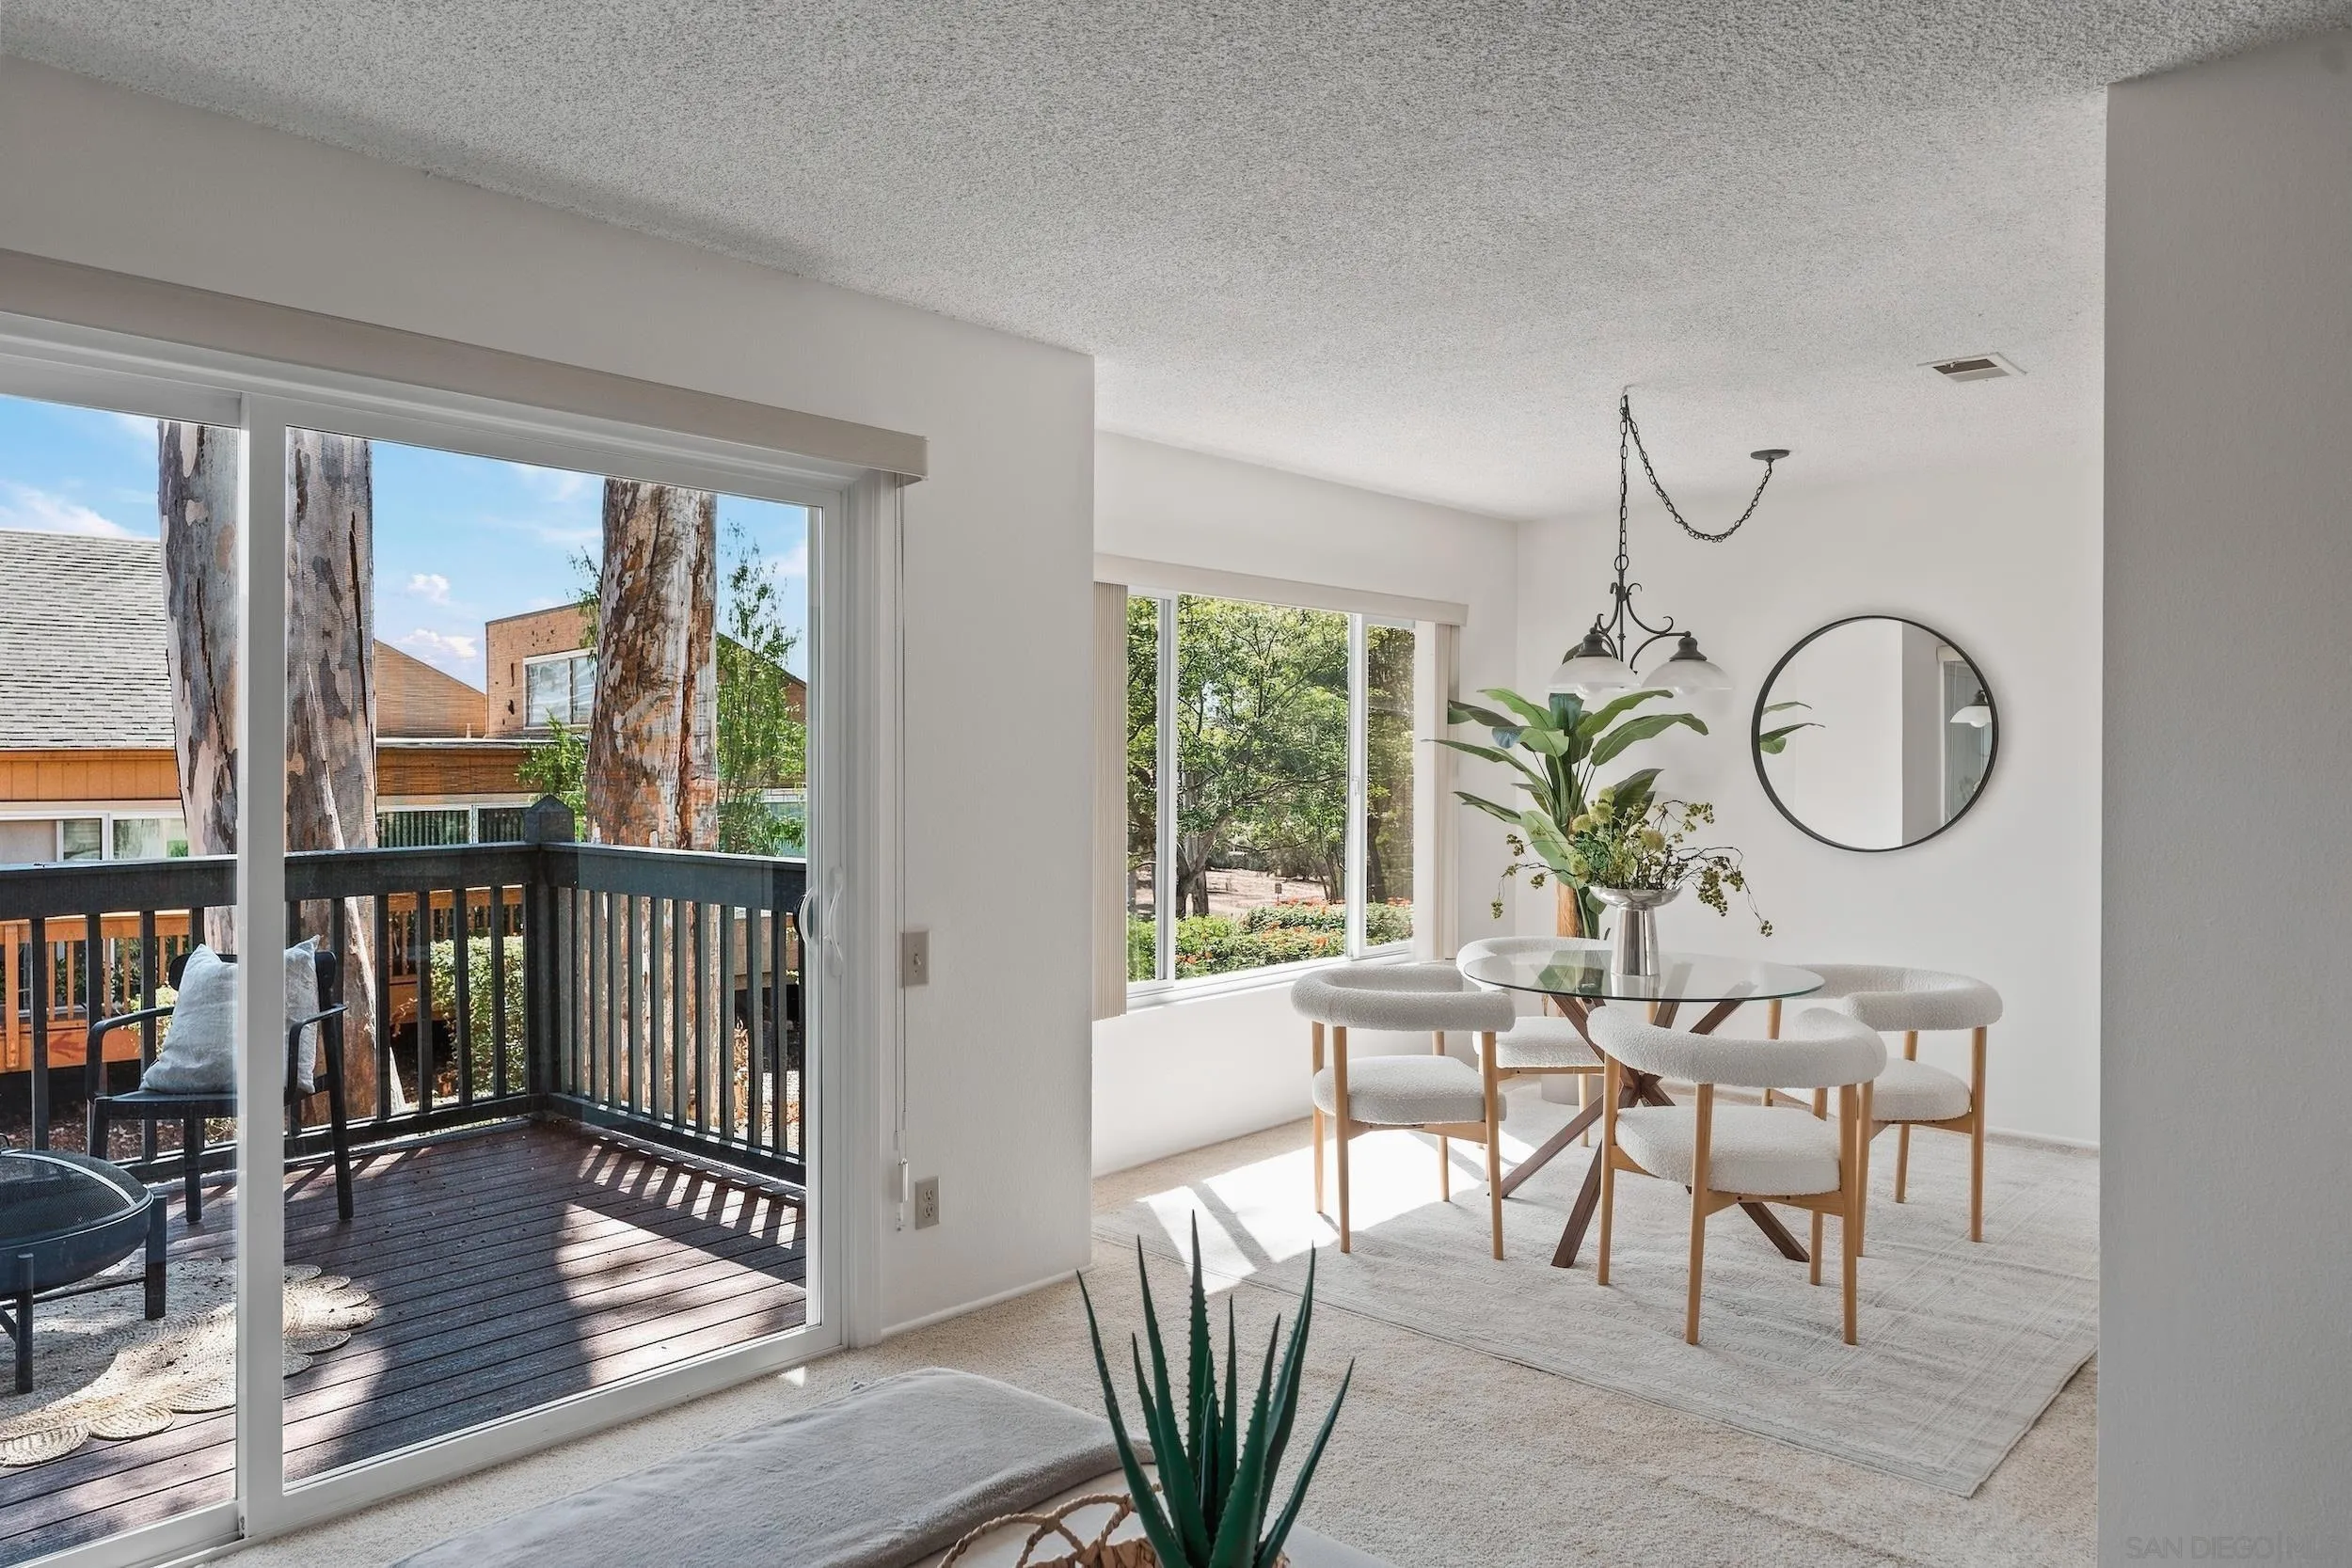
Dining area with a round glass table and sliding doors opening onto a tree-lined balcony.
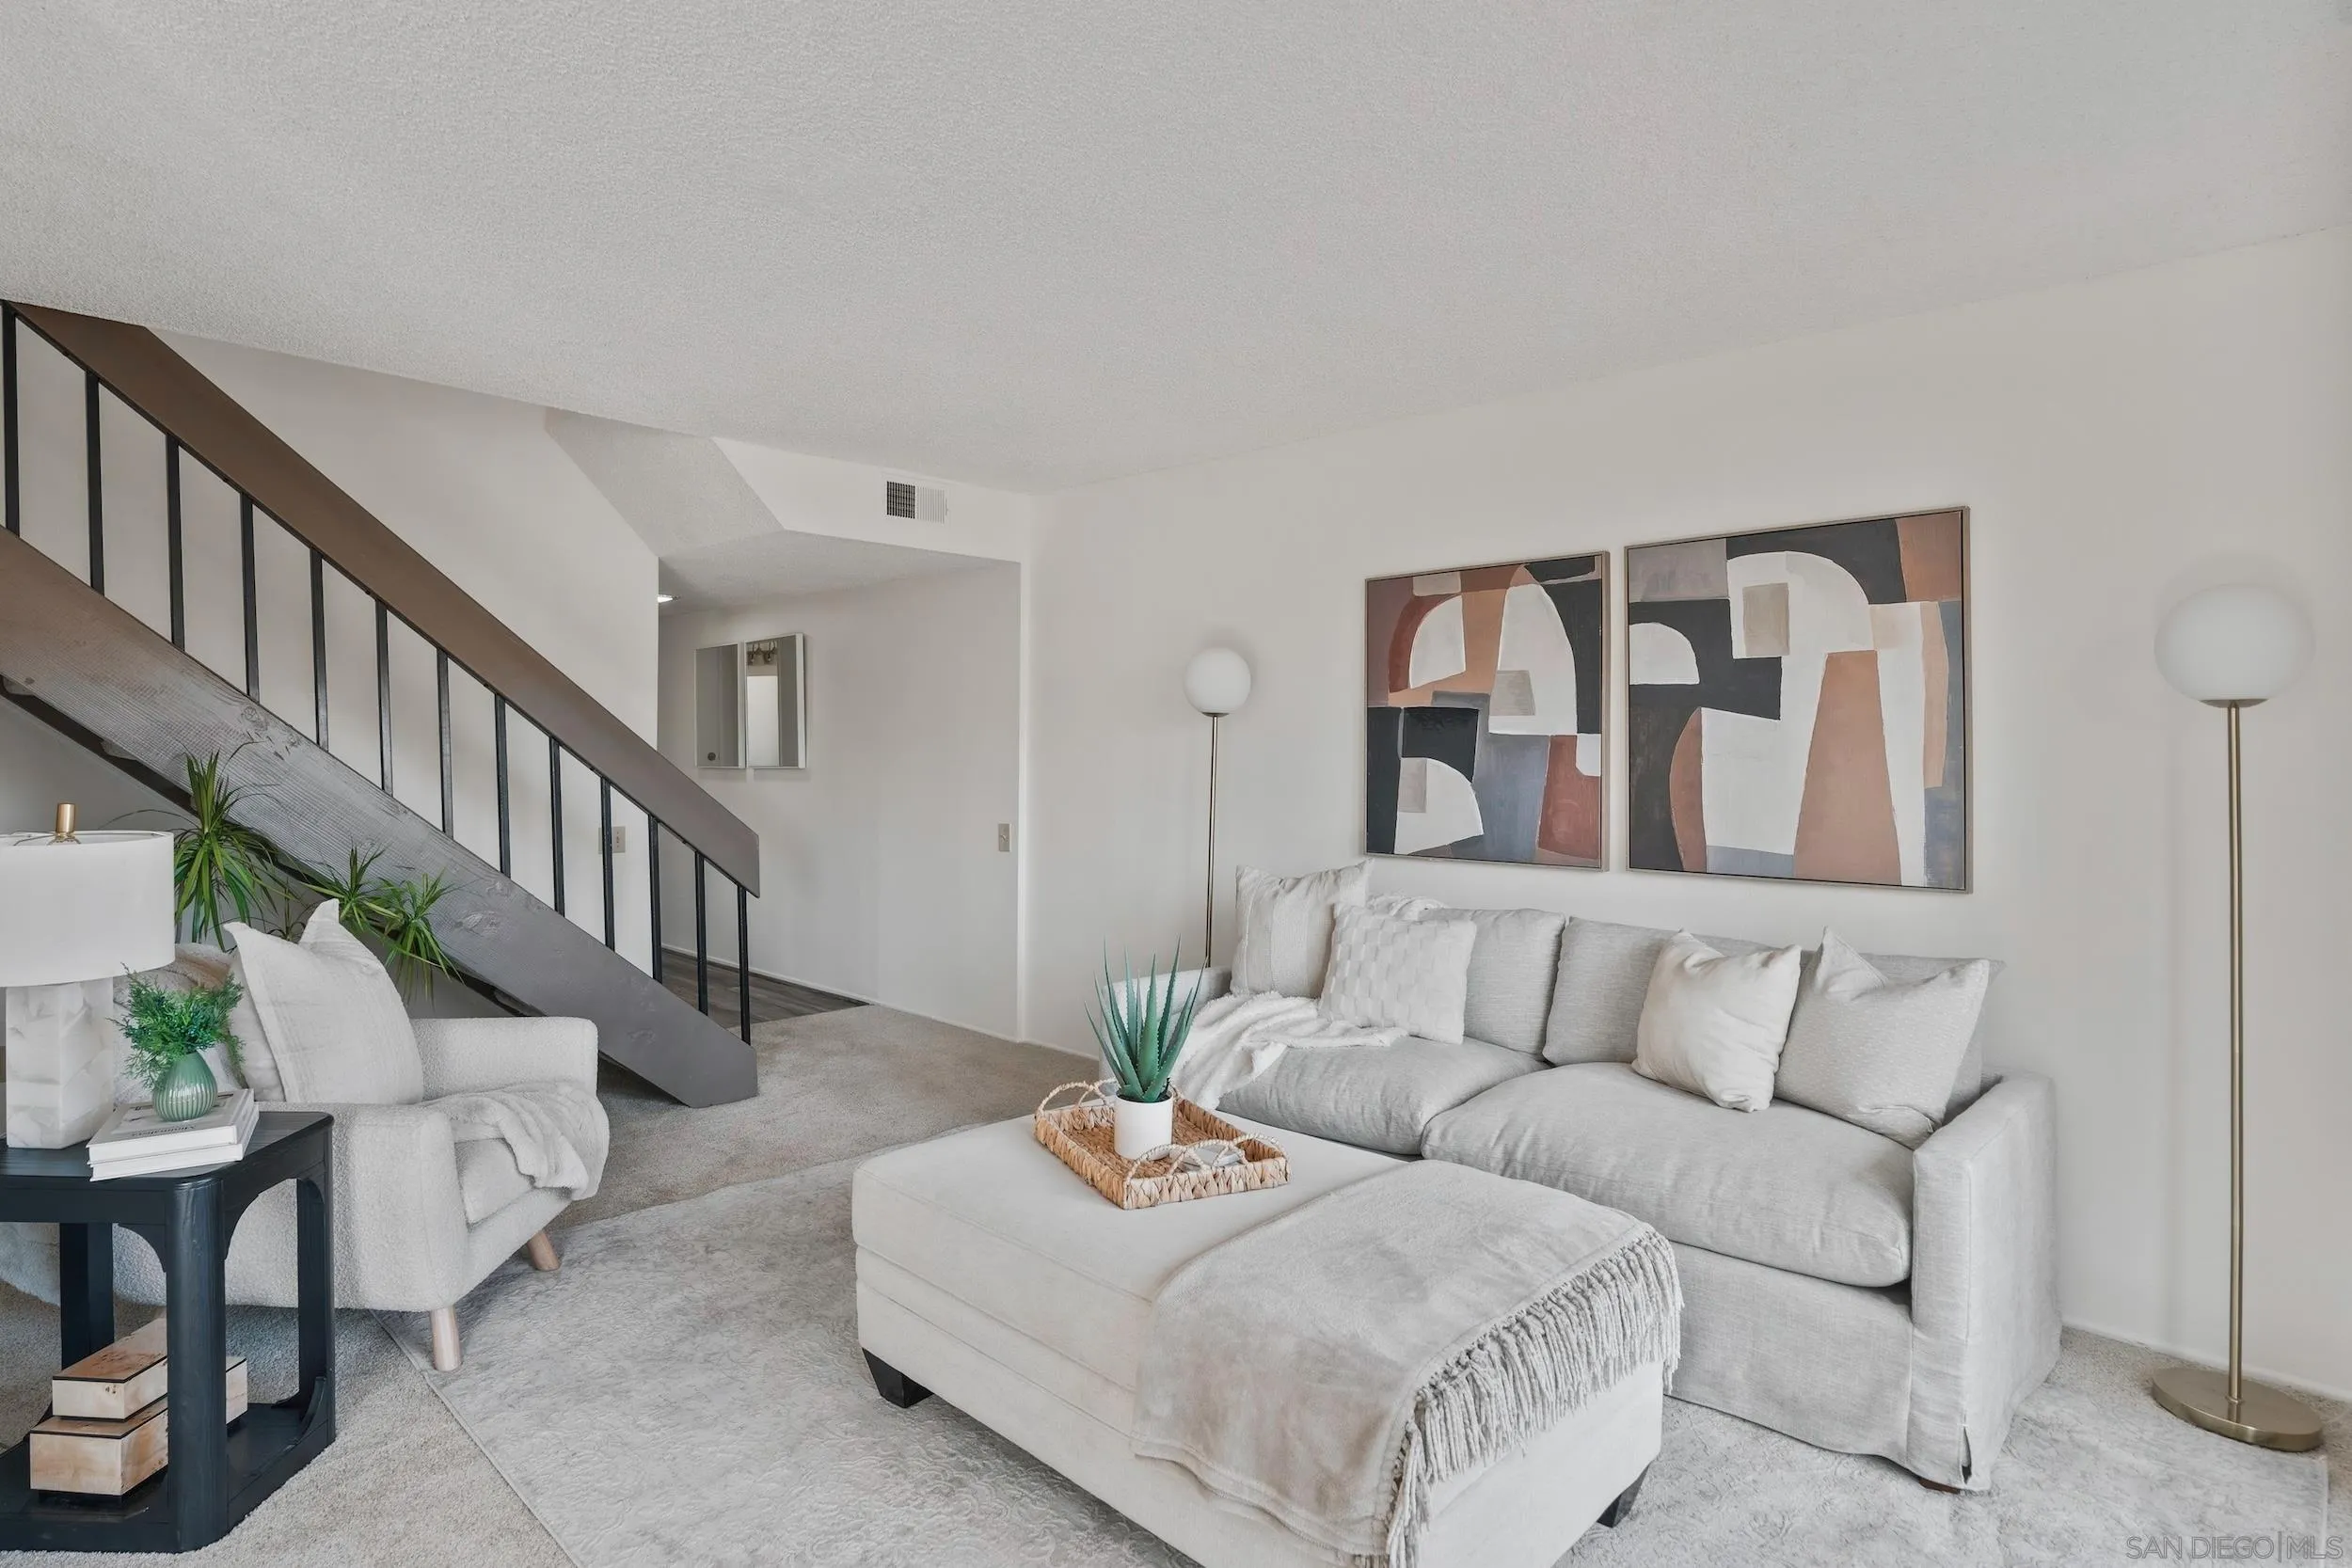
Staged living room with a gray sofa, oversized ottoman, abstract art, and dark metal staircase.
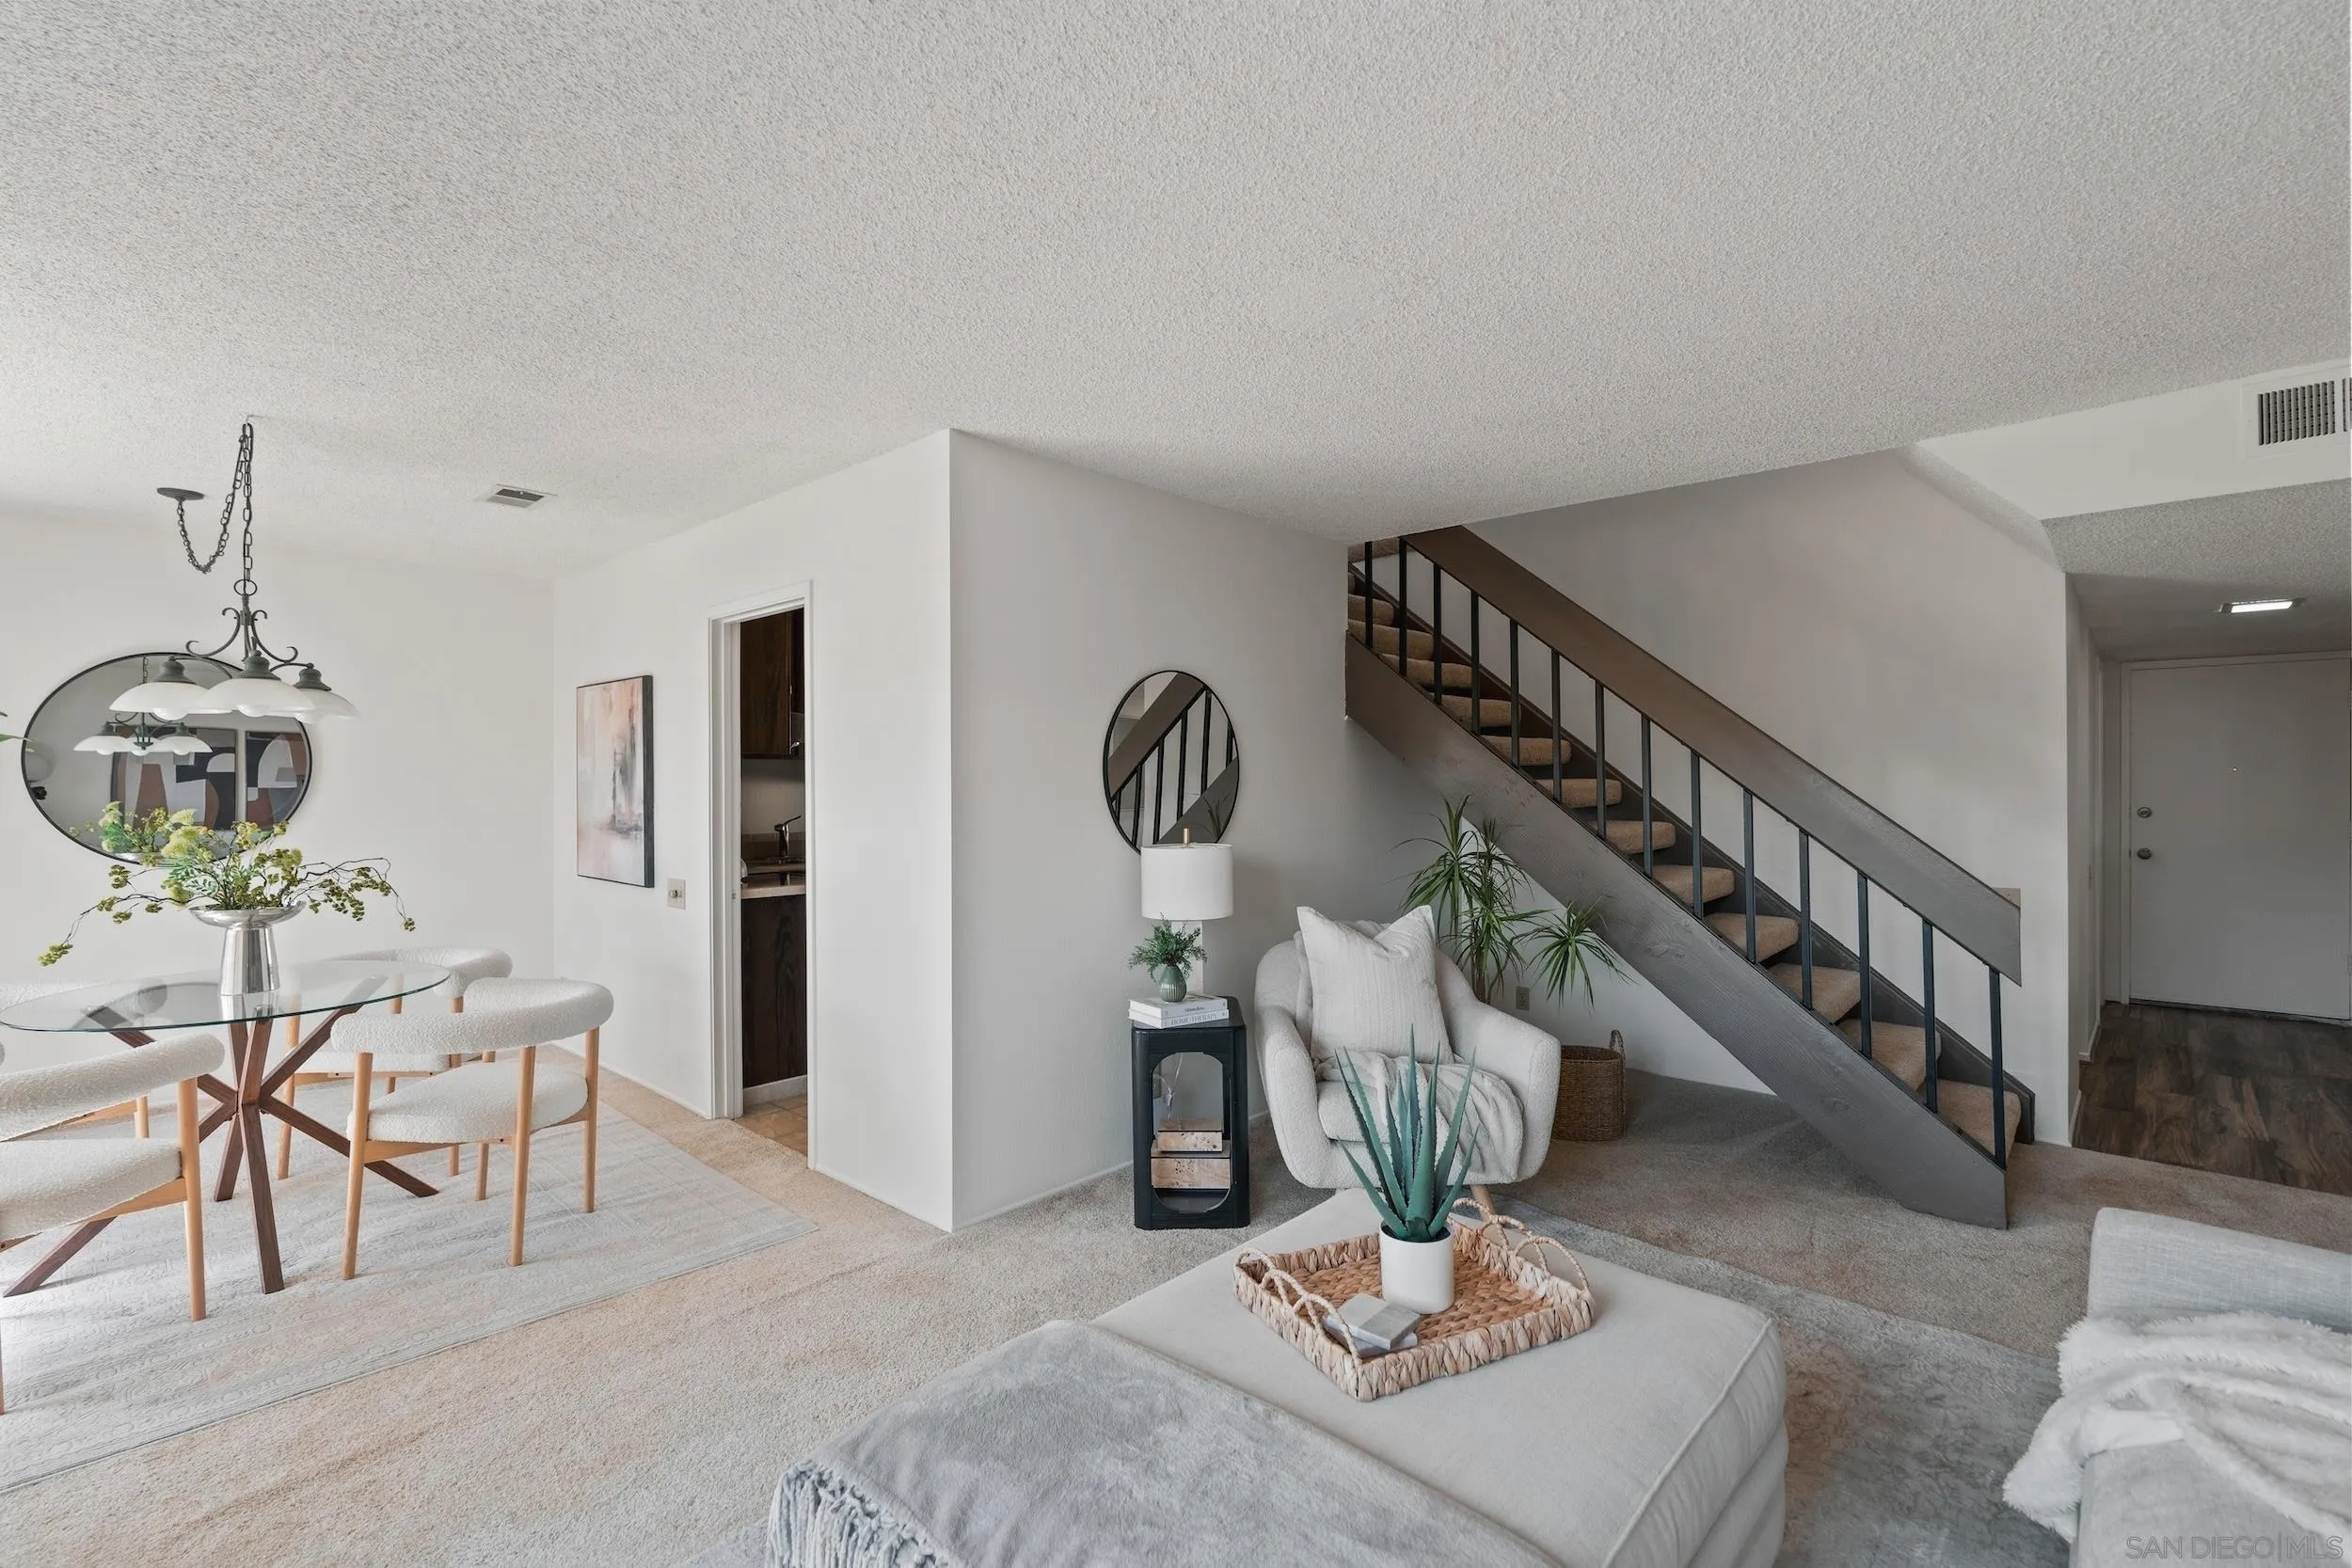
Open-plan living and dining area with white seating, a glass table, and a carpeted staircase.
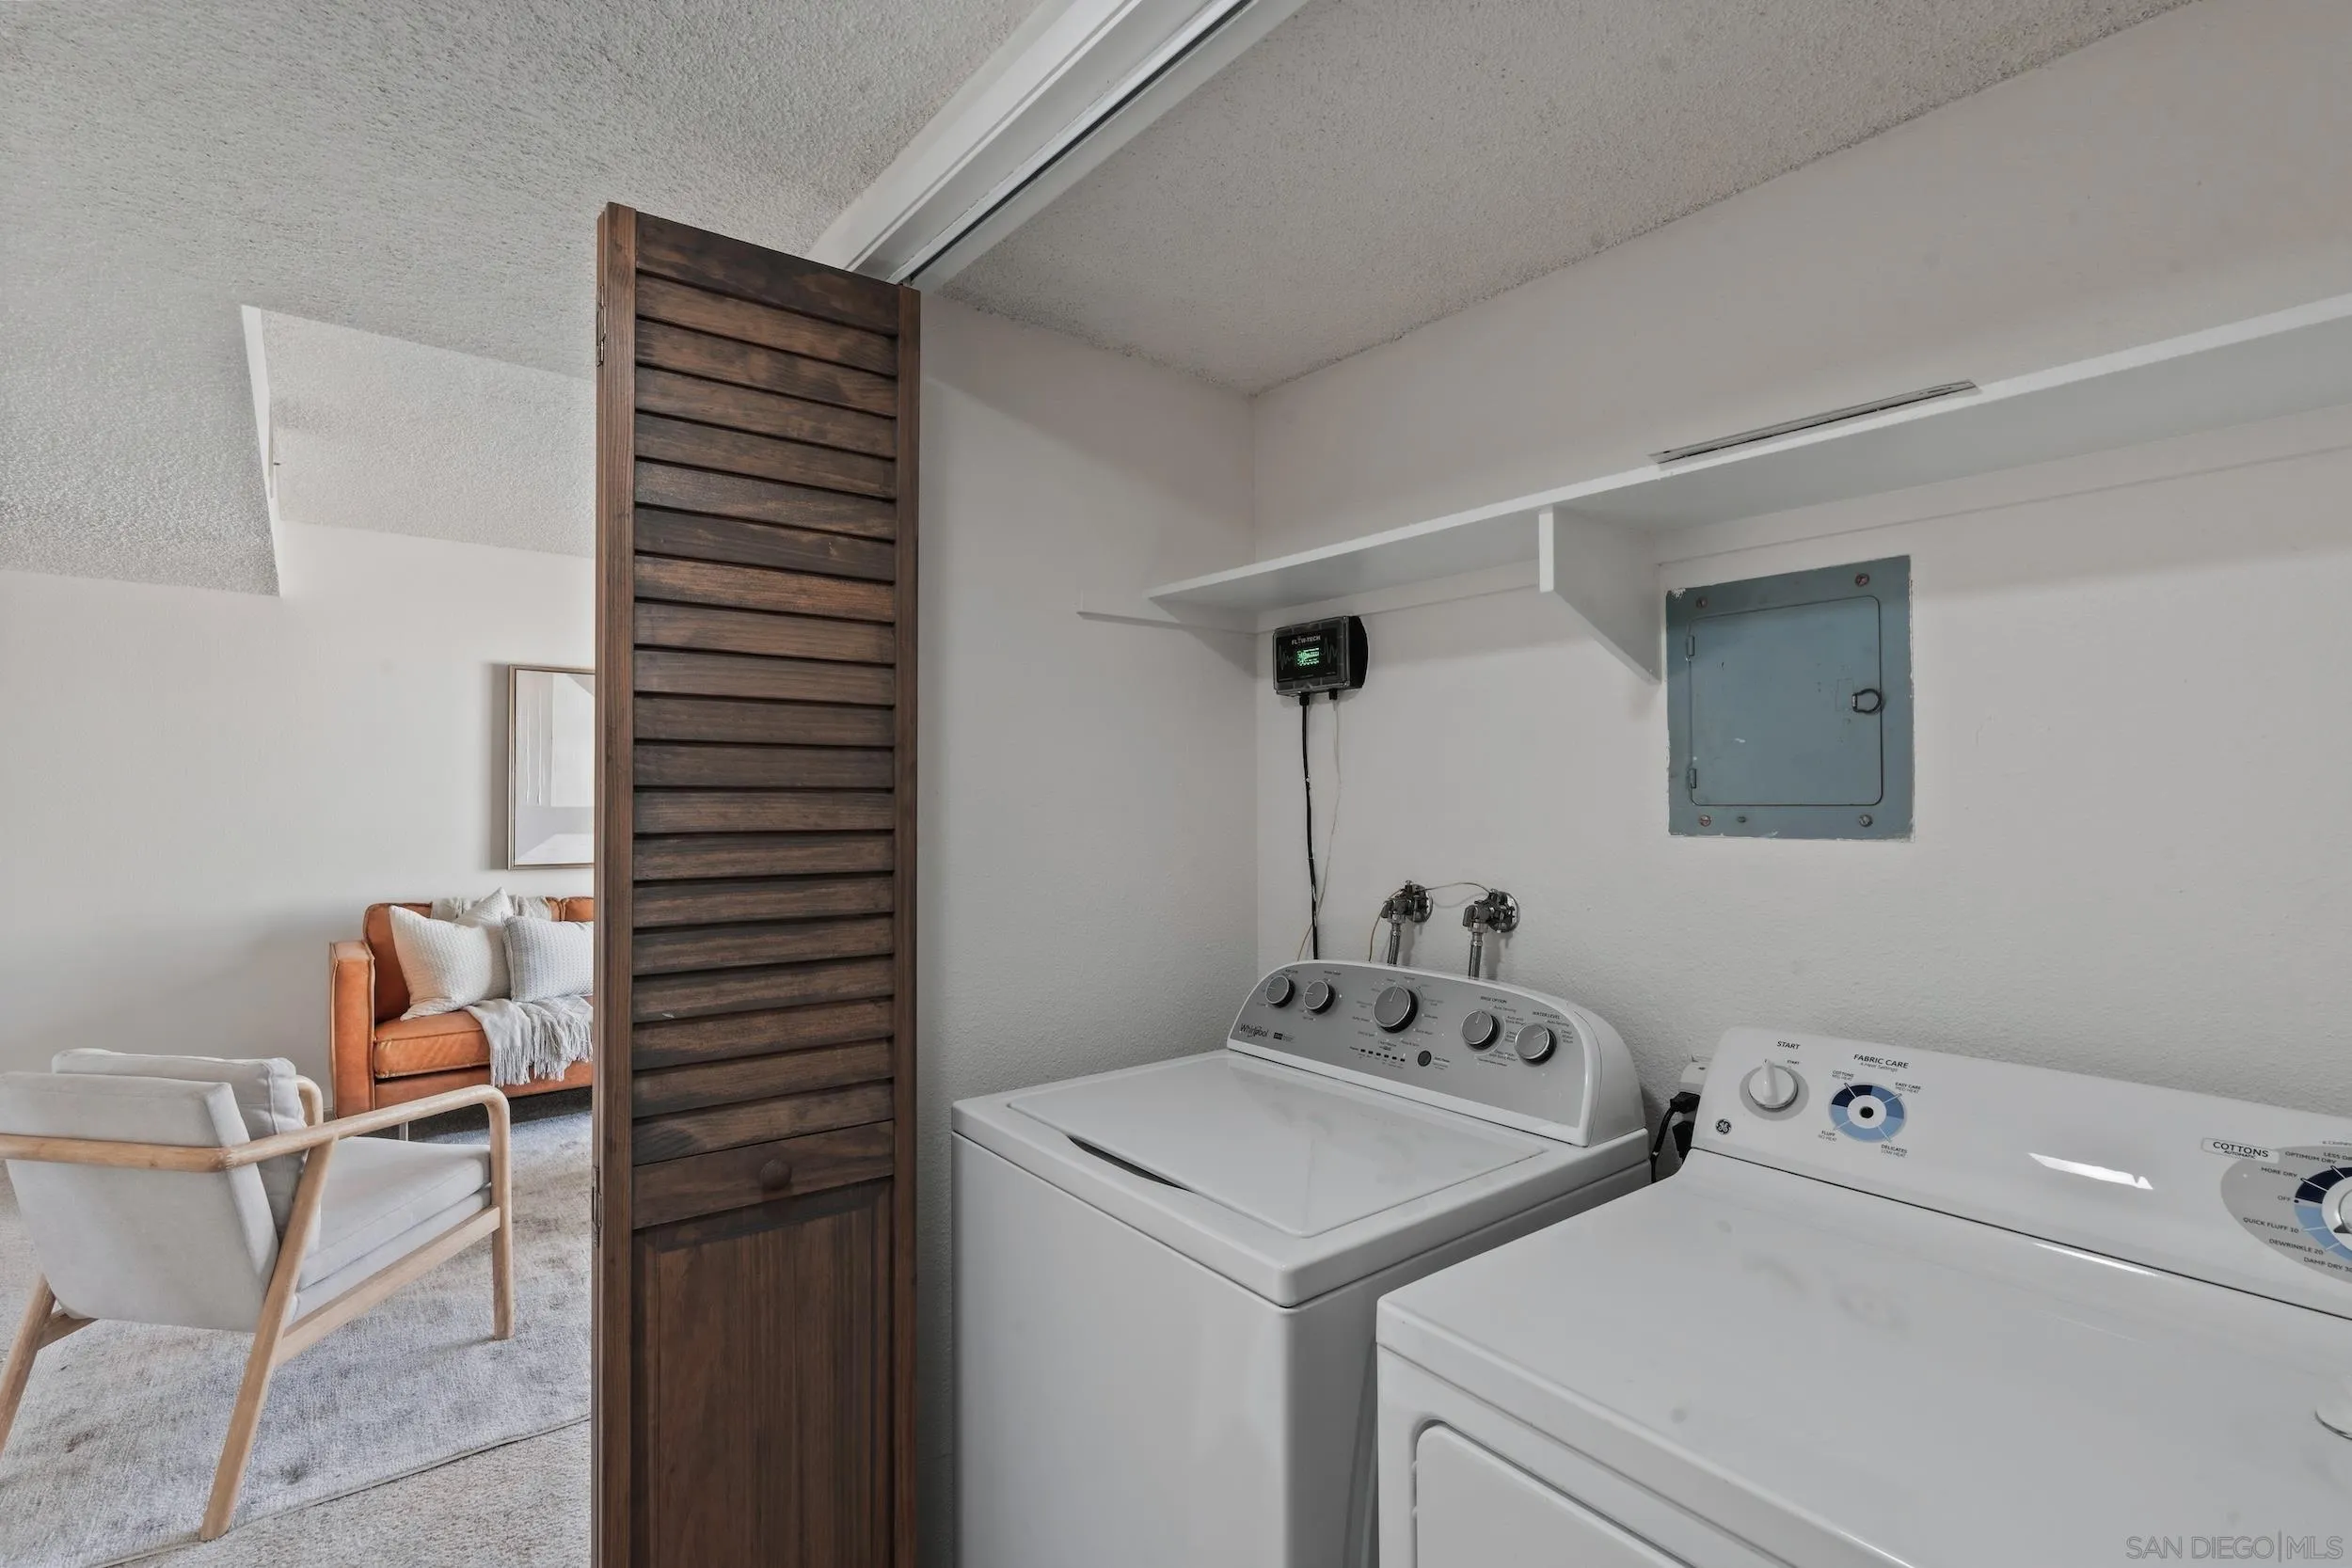
Laundry room with a washer and dryer beside a dark wooden louvered door.
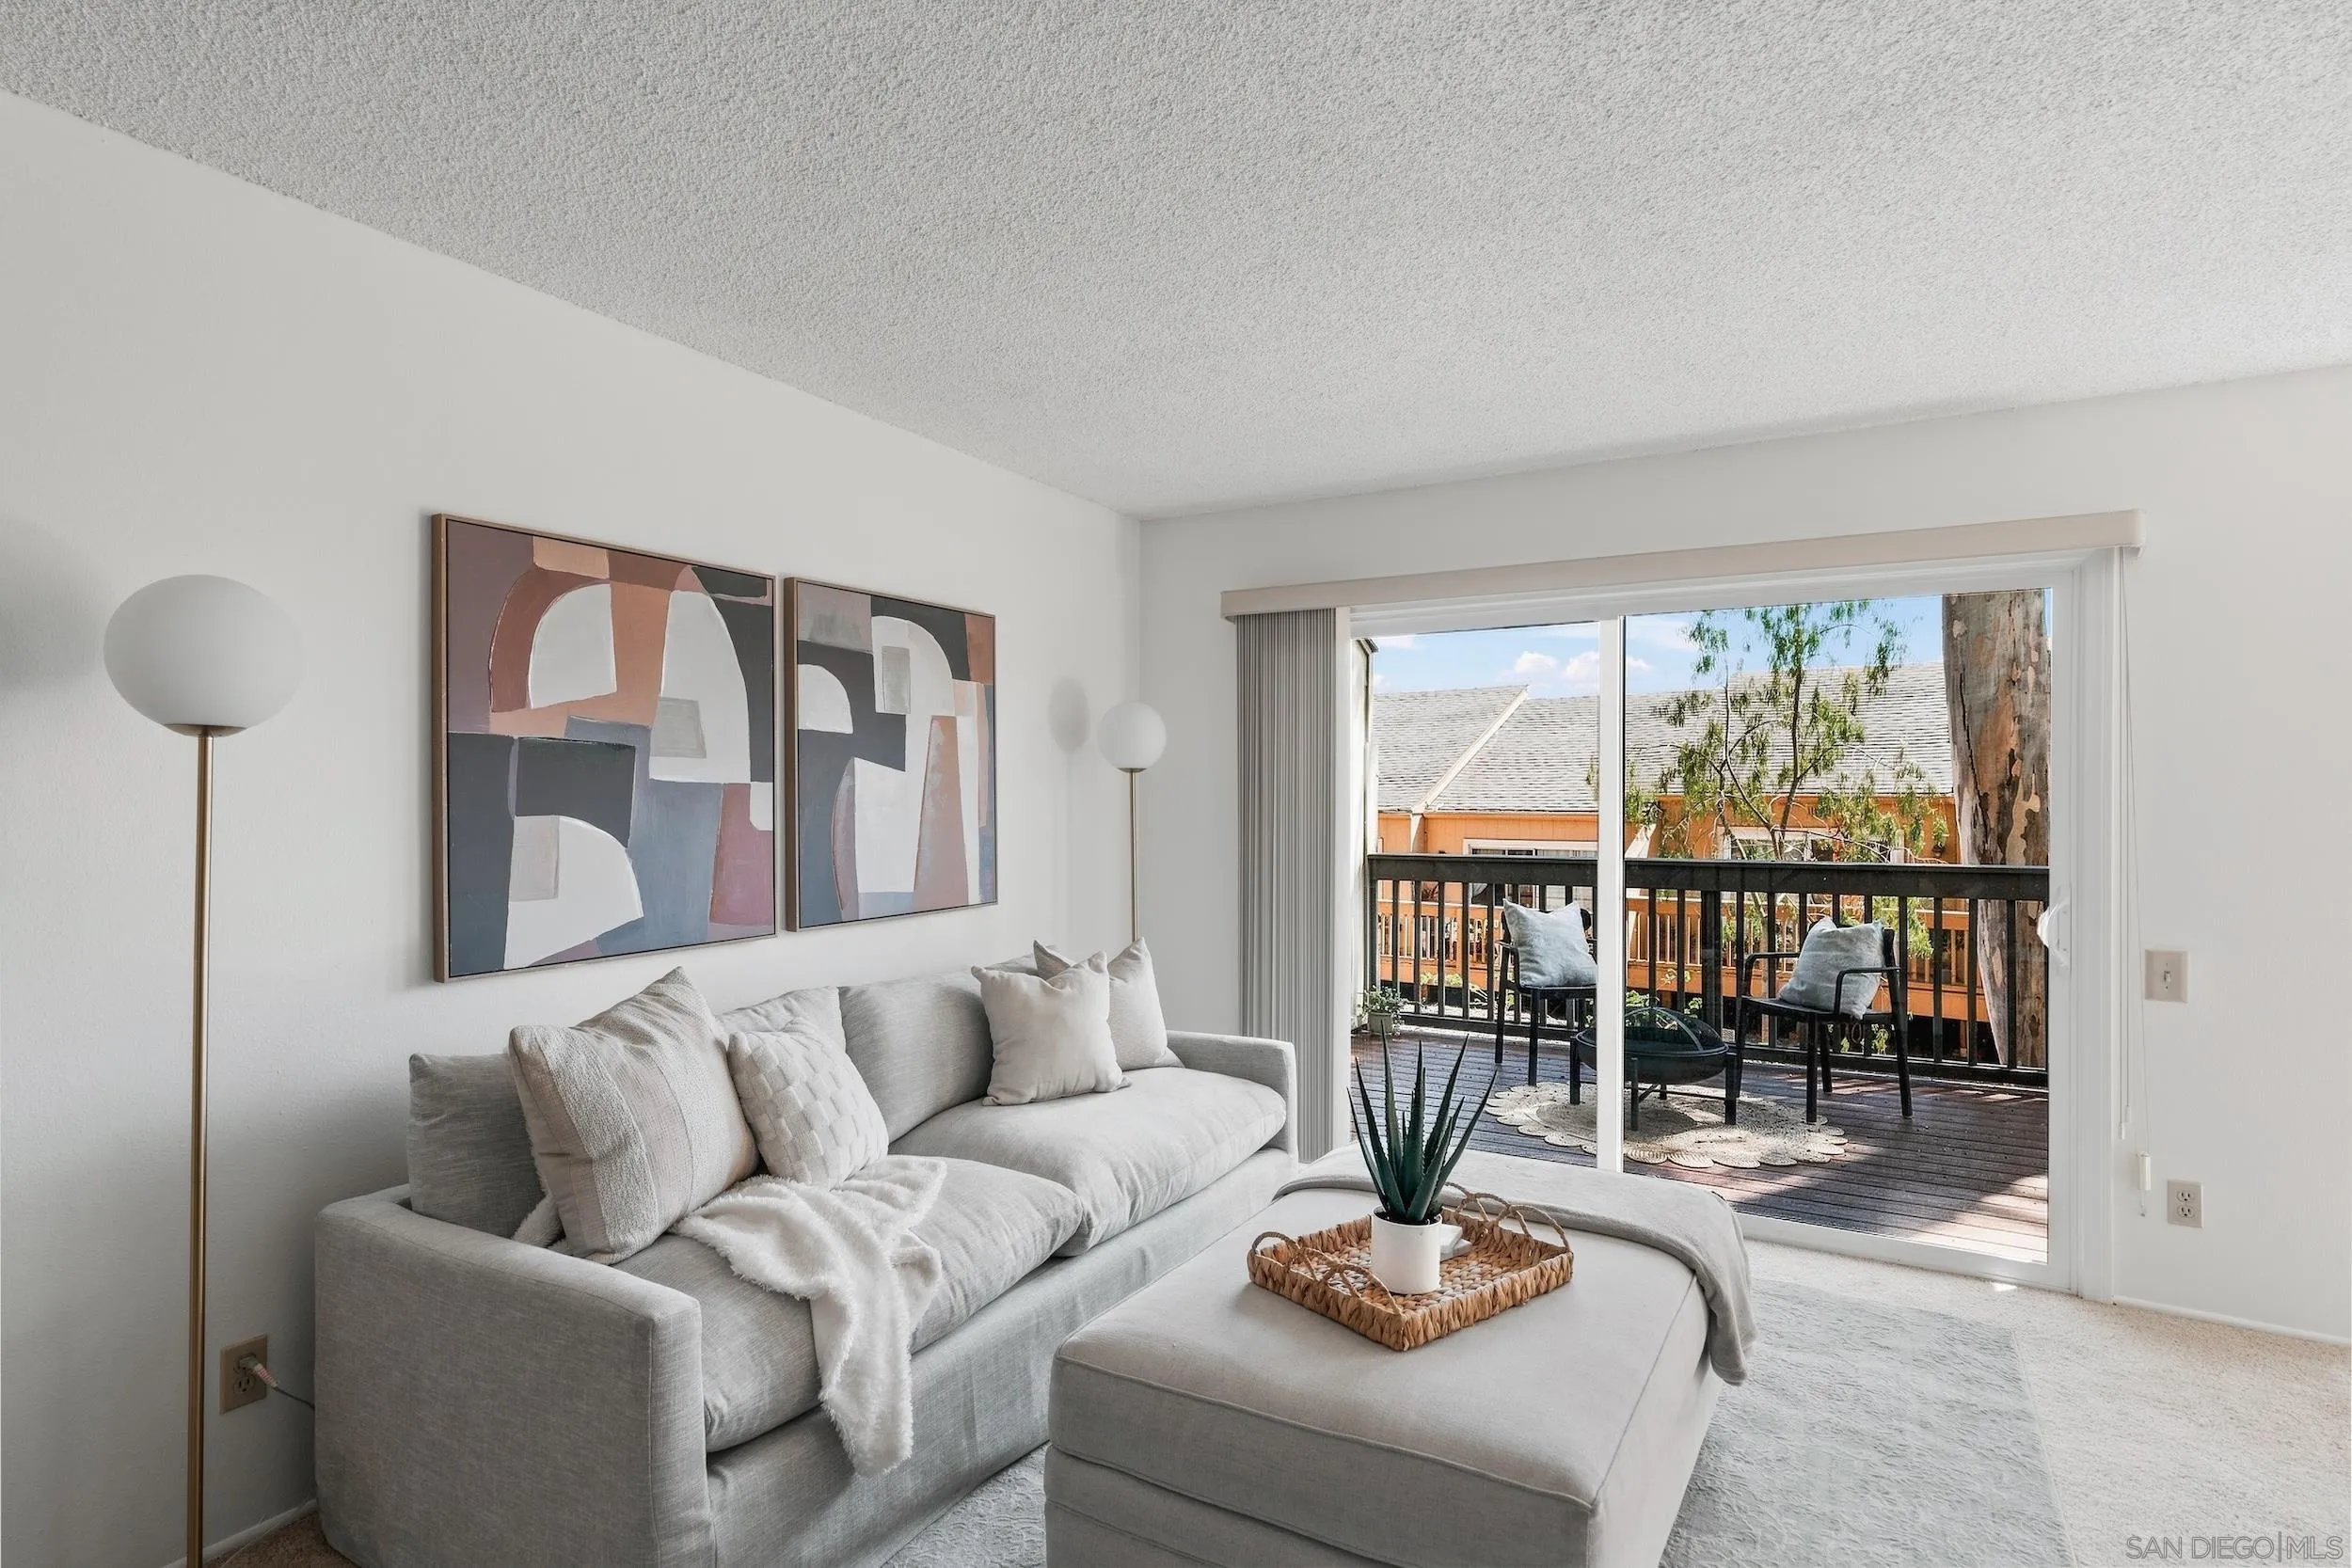
Living room with a light gray sofa and abstract art, opening onto a balcony with two chairs.
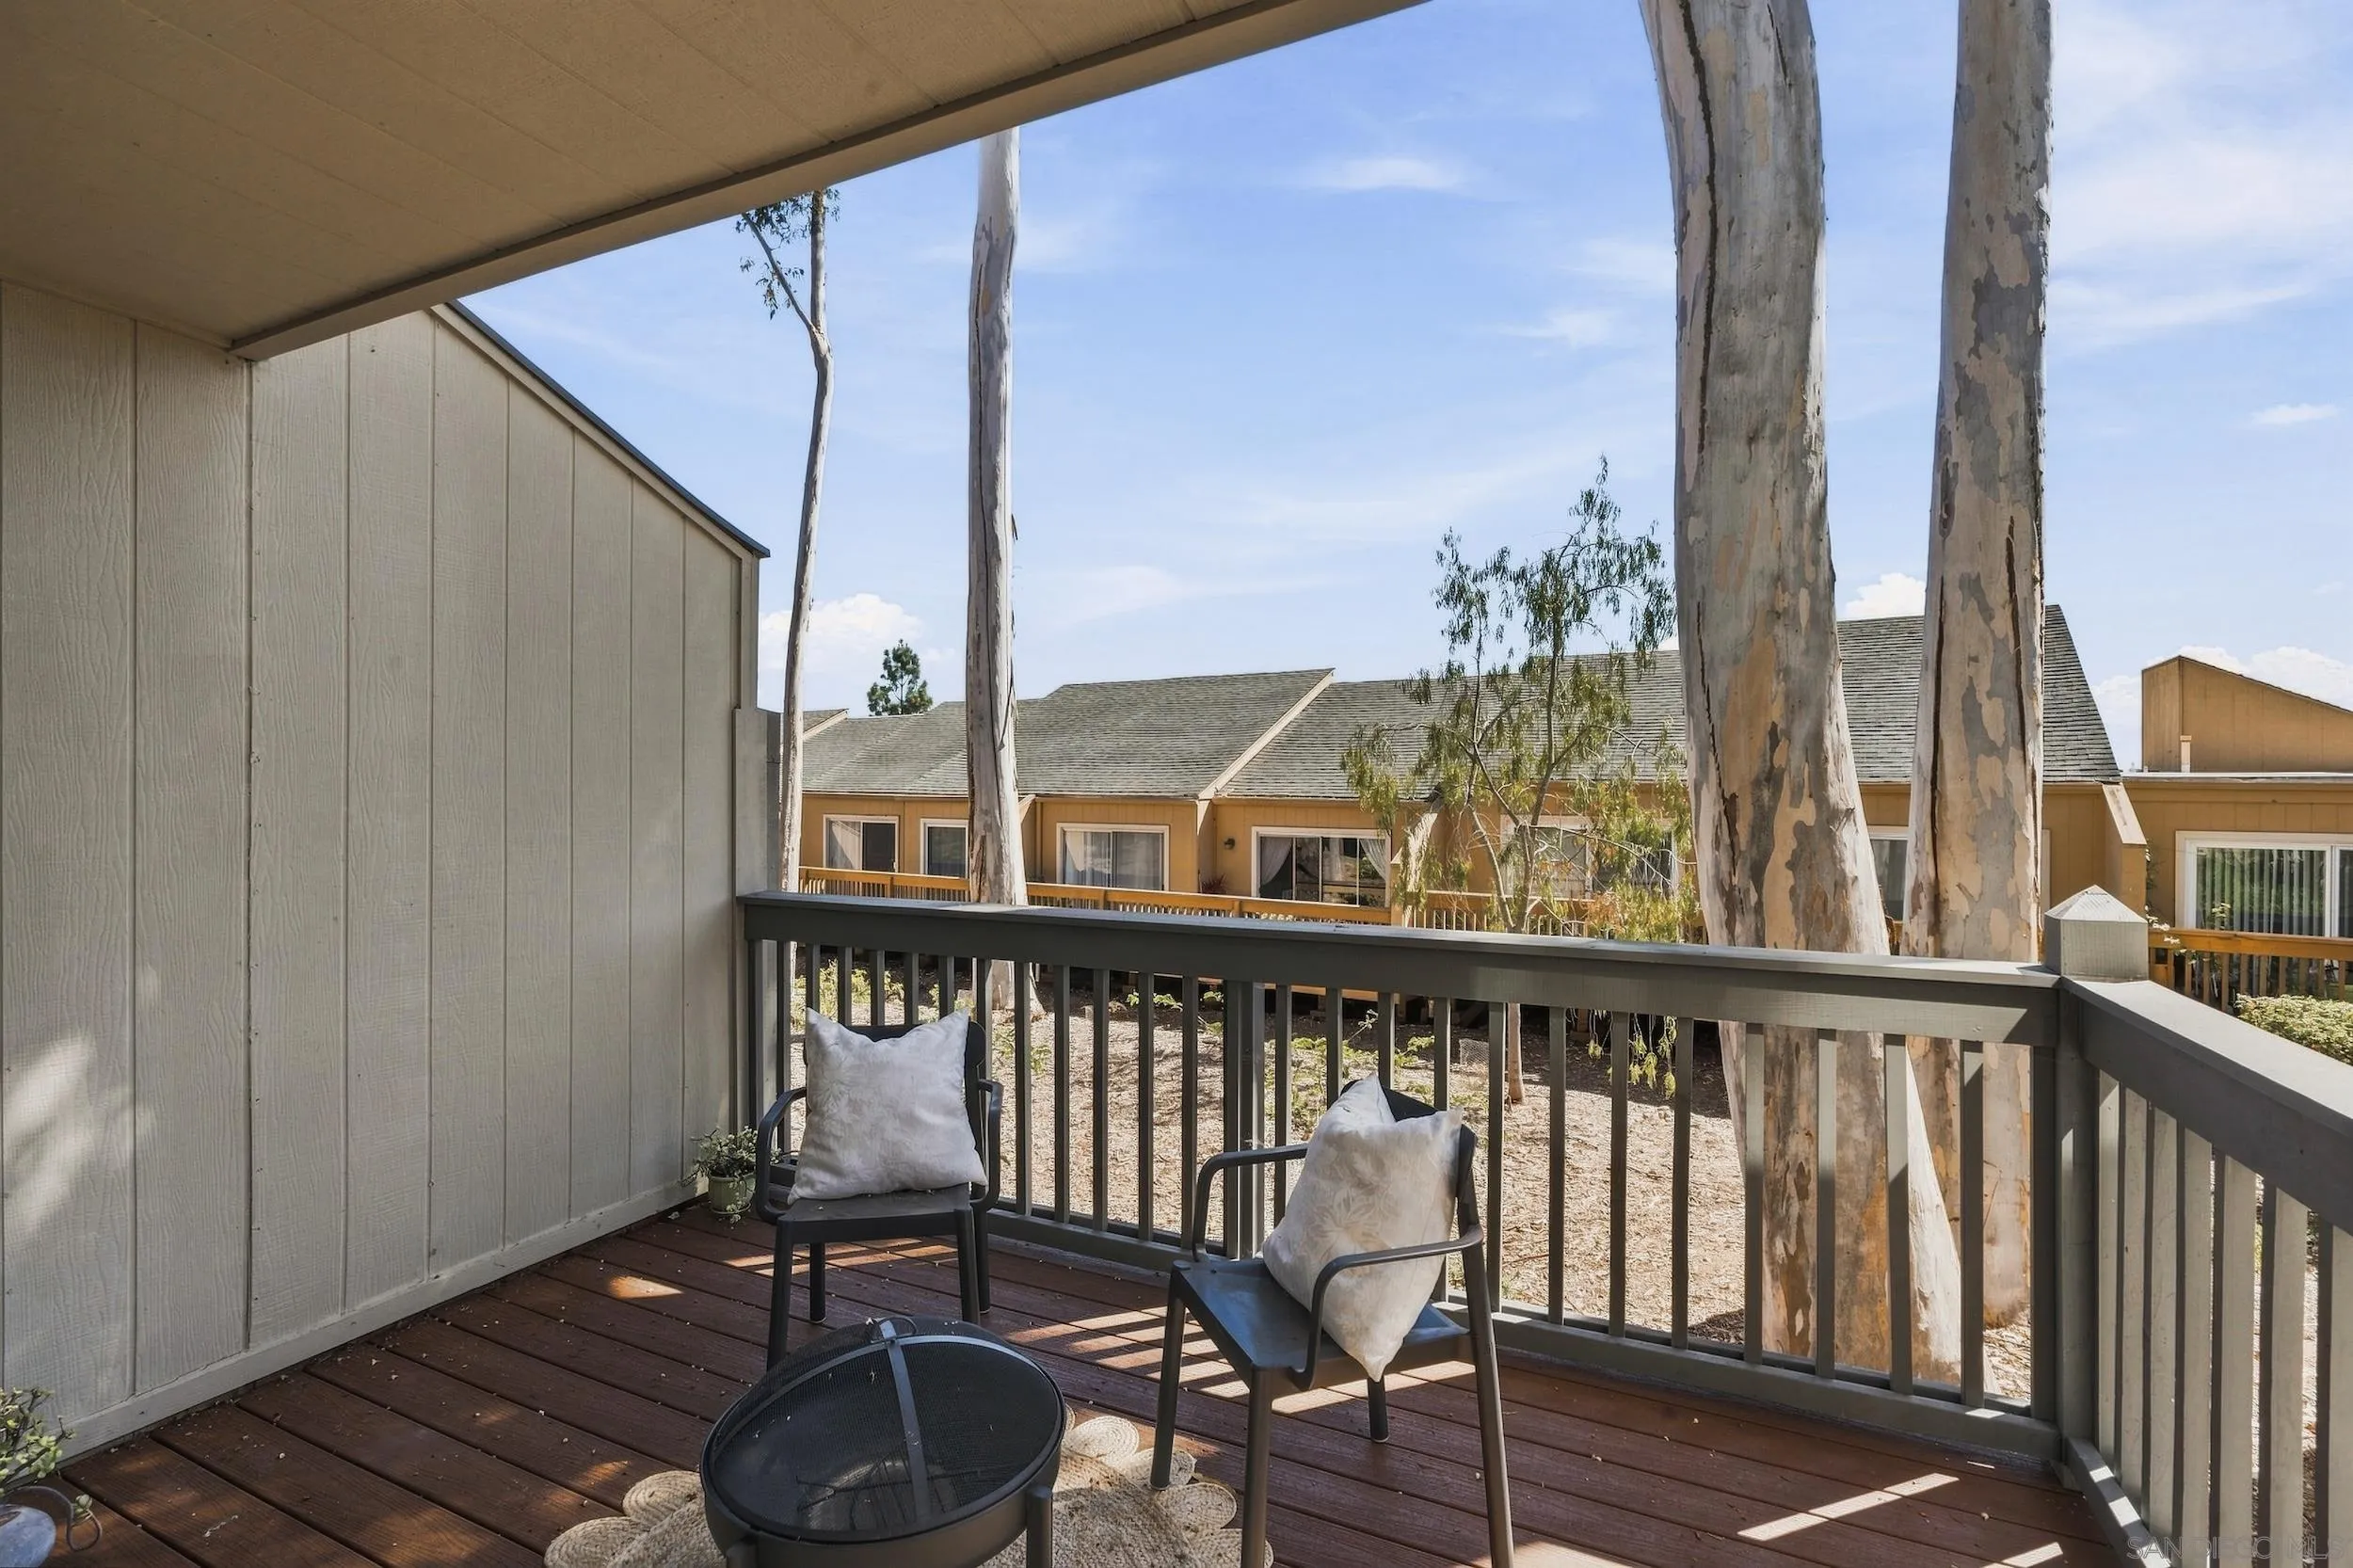
Covered wooden balcony with two cushioned chairs overlooking mature trees and a neighboring home.
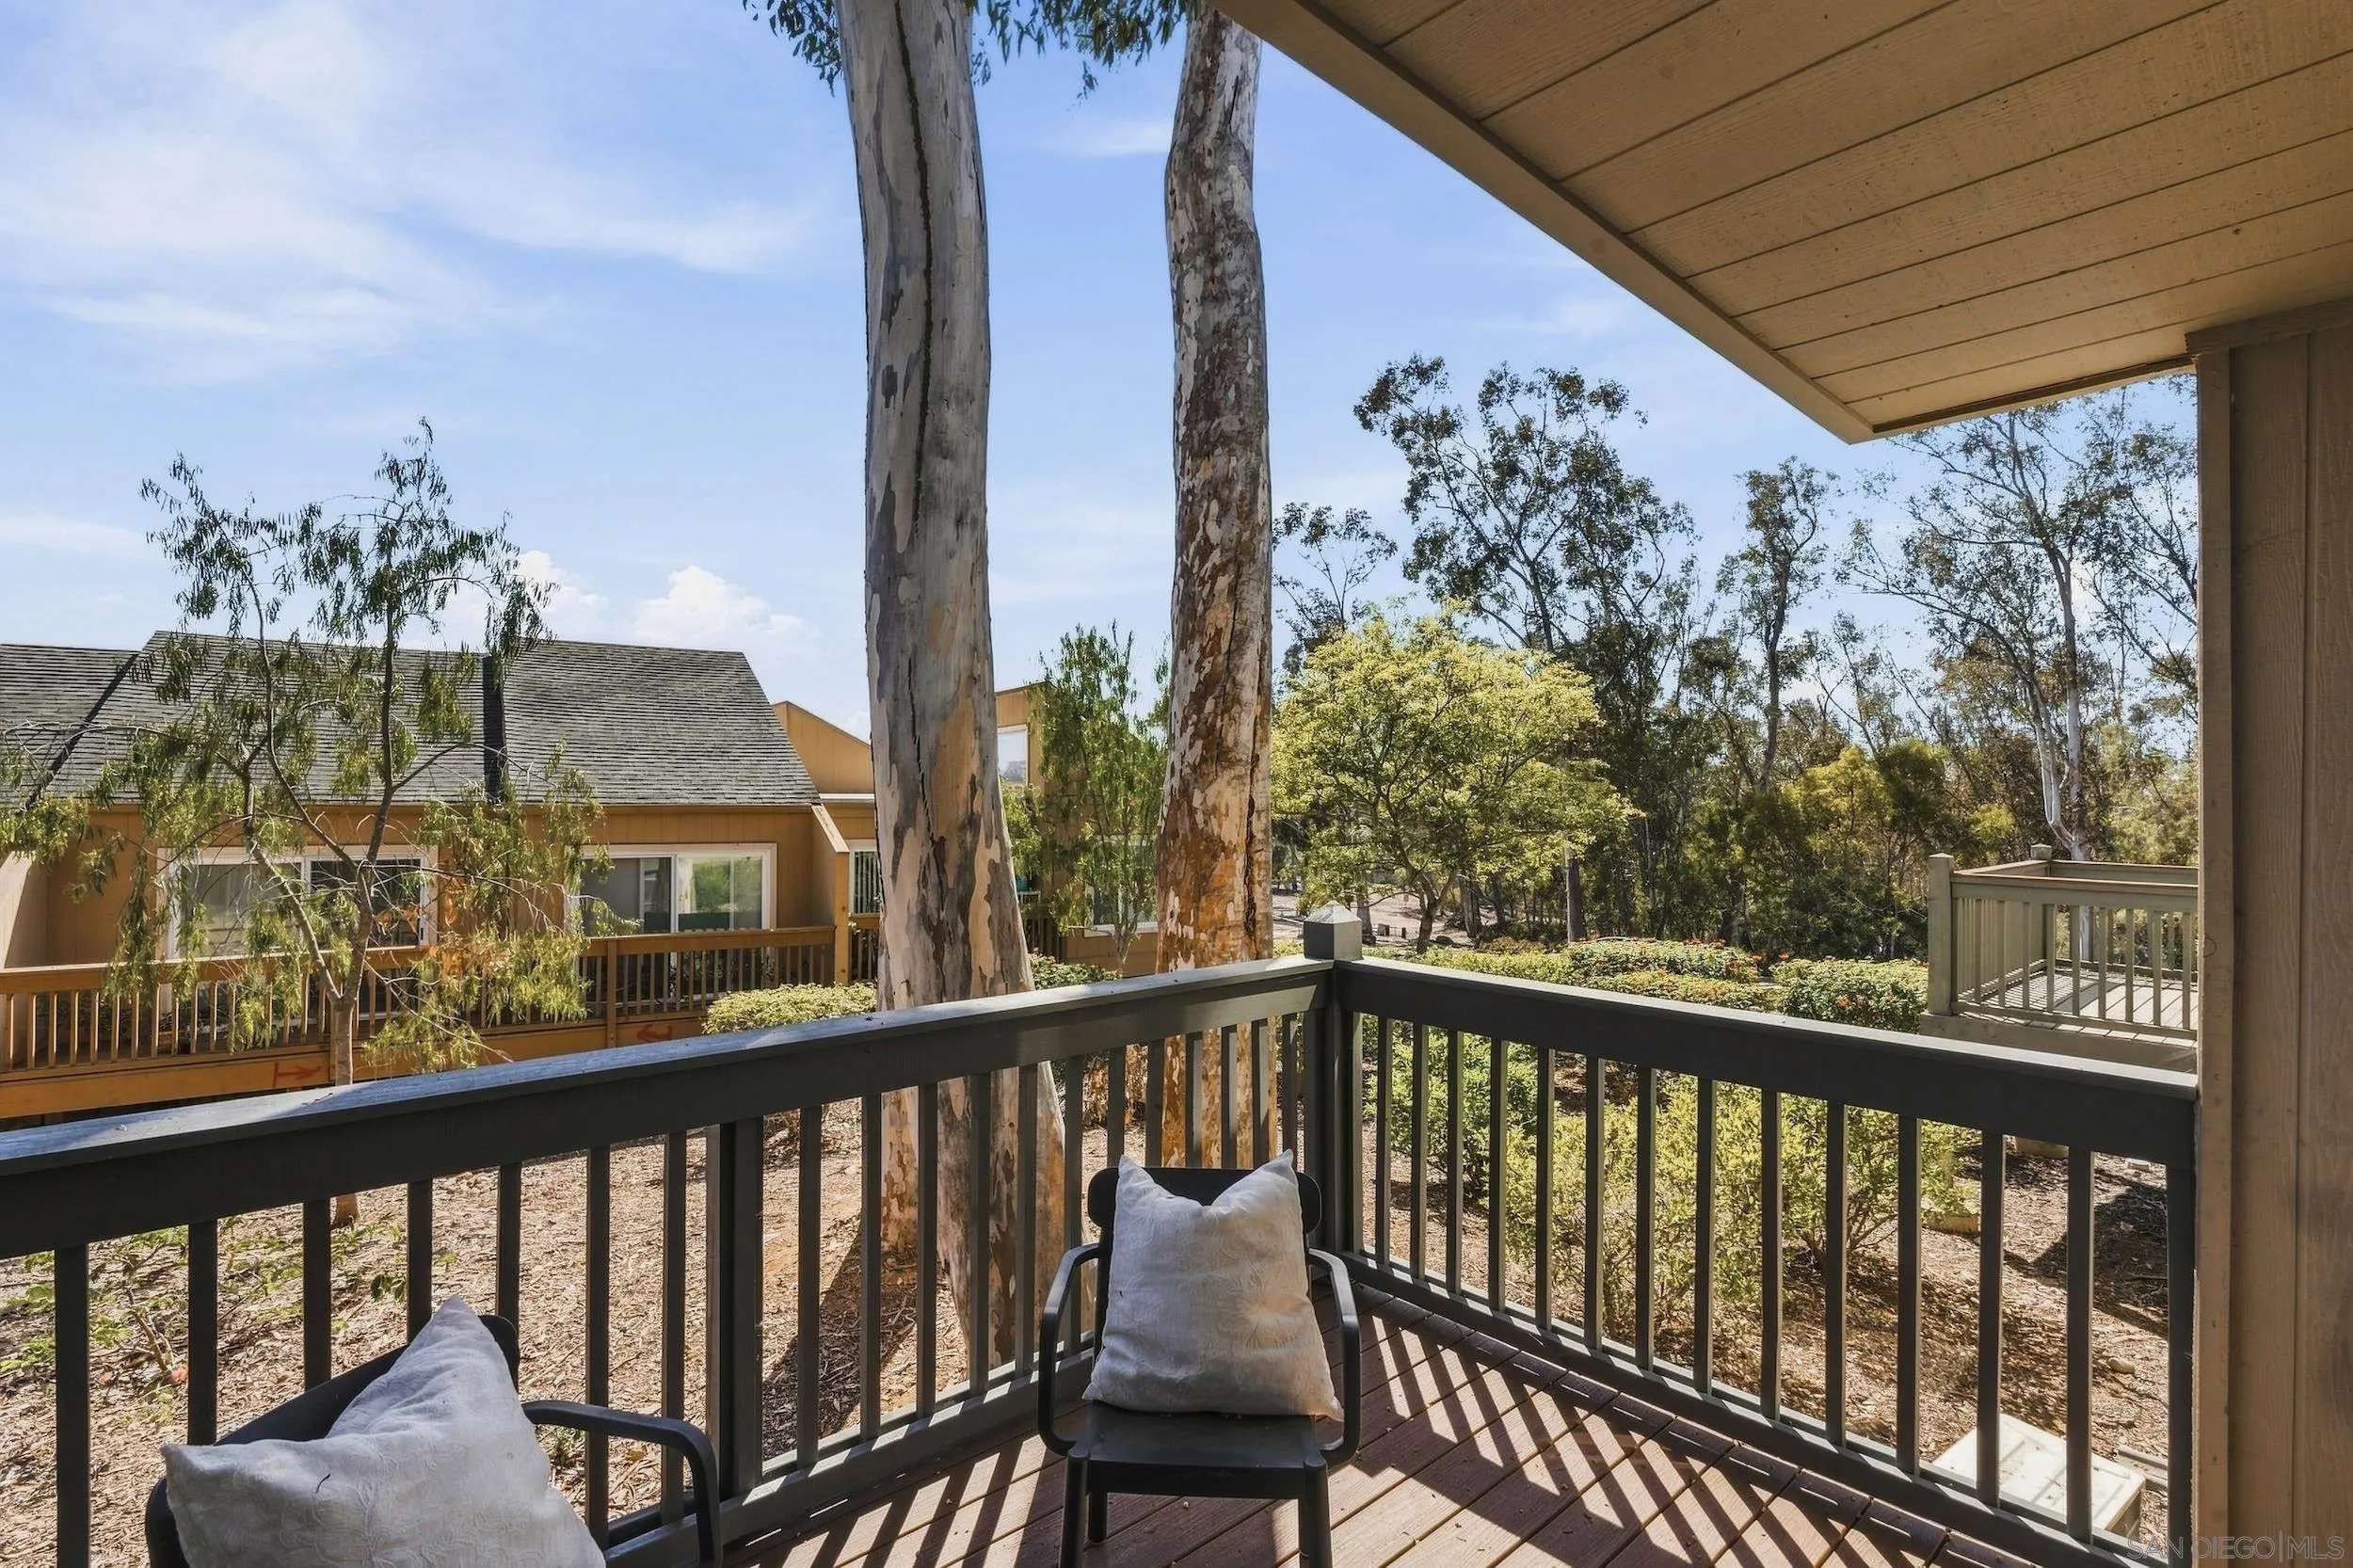
Wooden balcony with two cushioned chairs overlooking tall eucalyptus trees and neighboring homes.
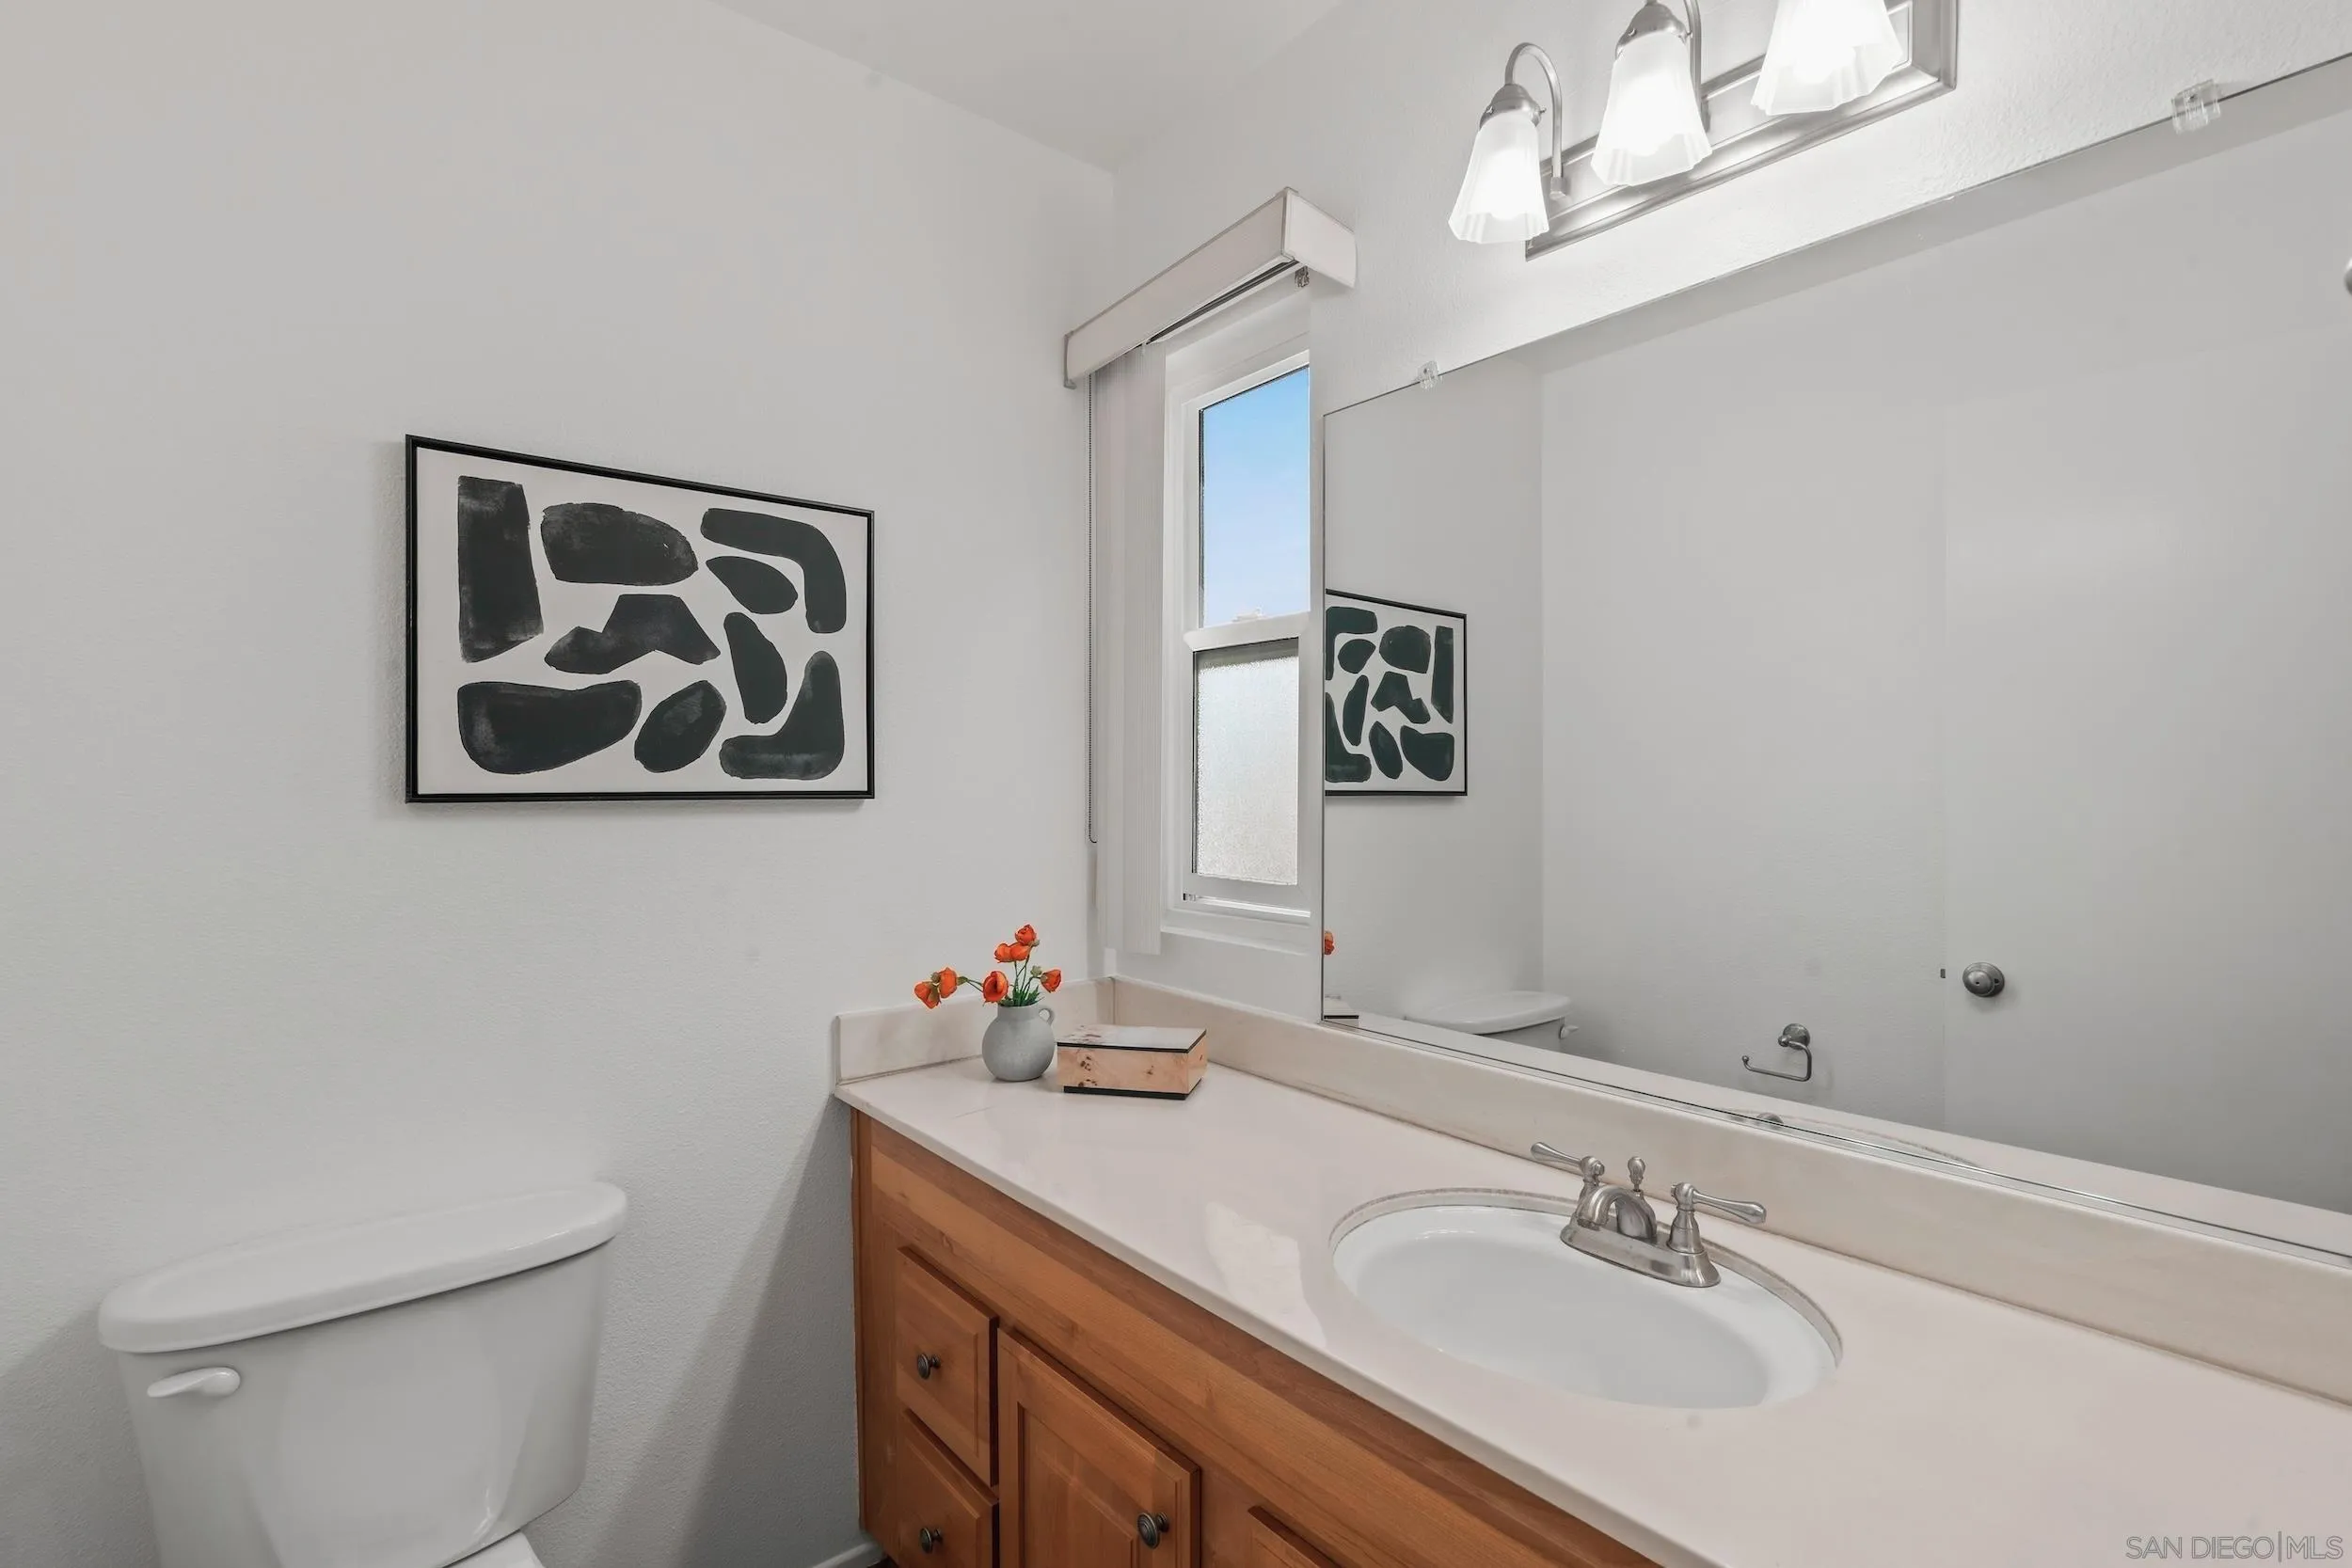
Bathroom with a wood vanity, white countertop, large mirror, and framed abstract artwork.
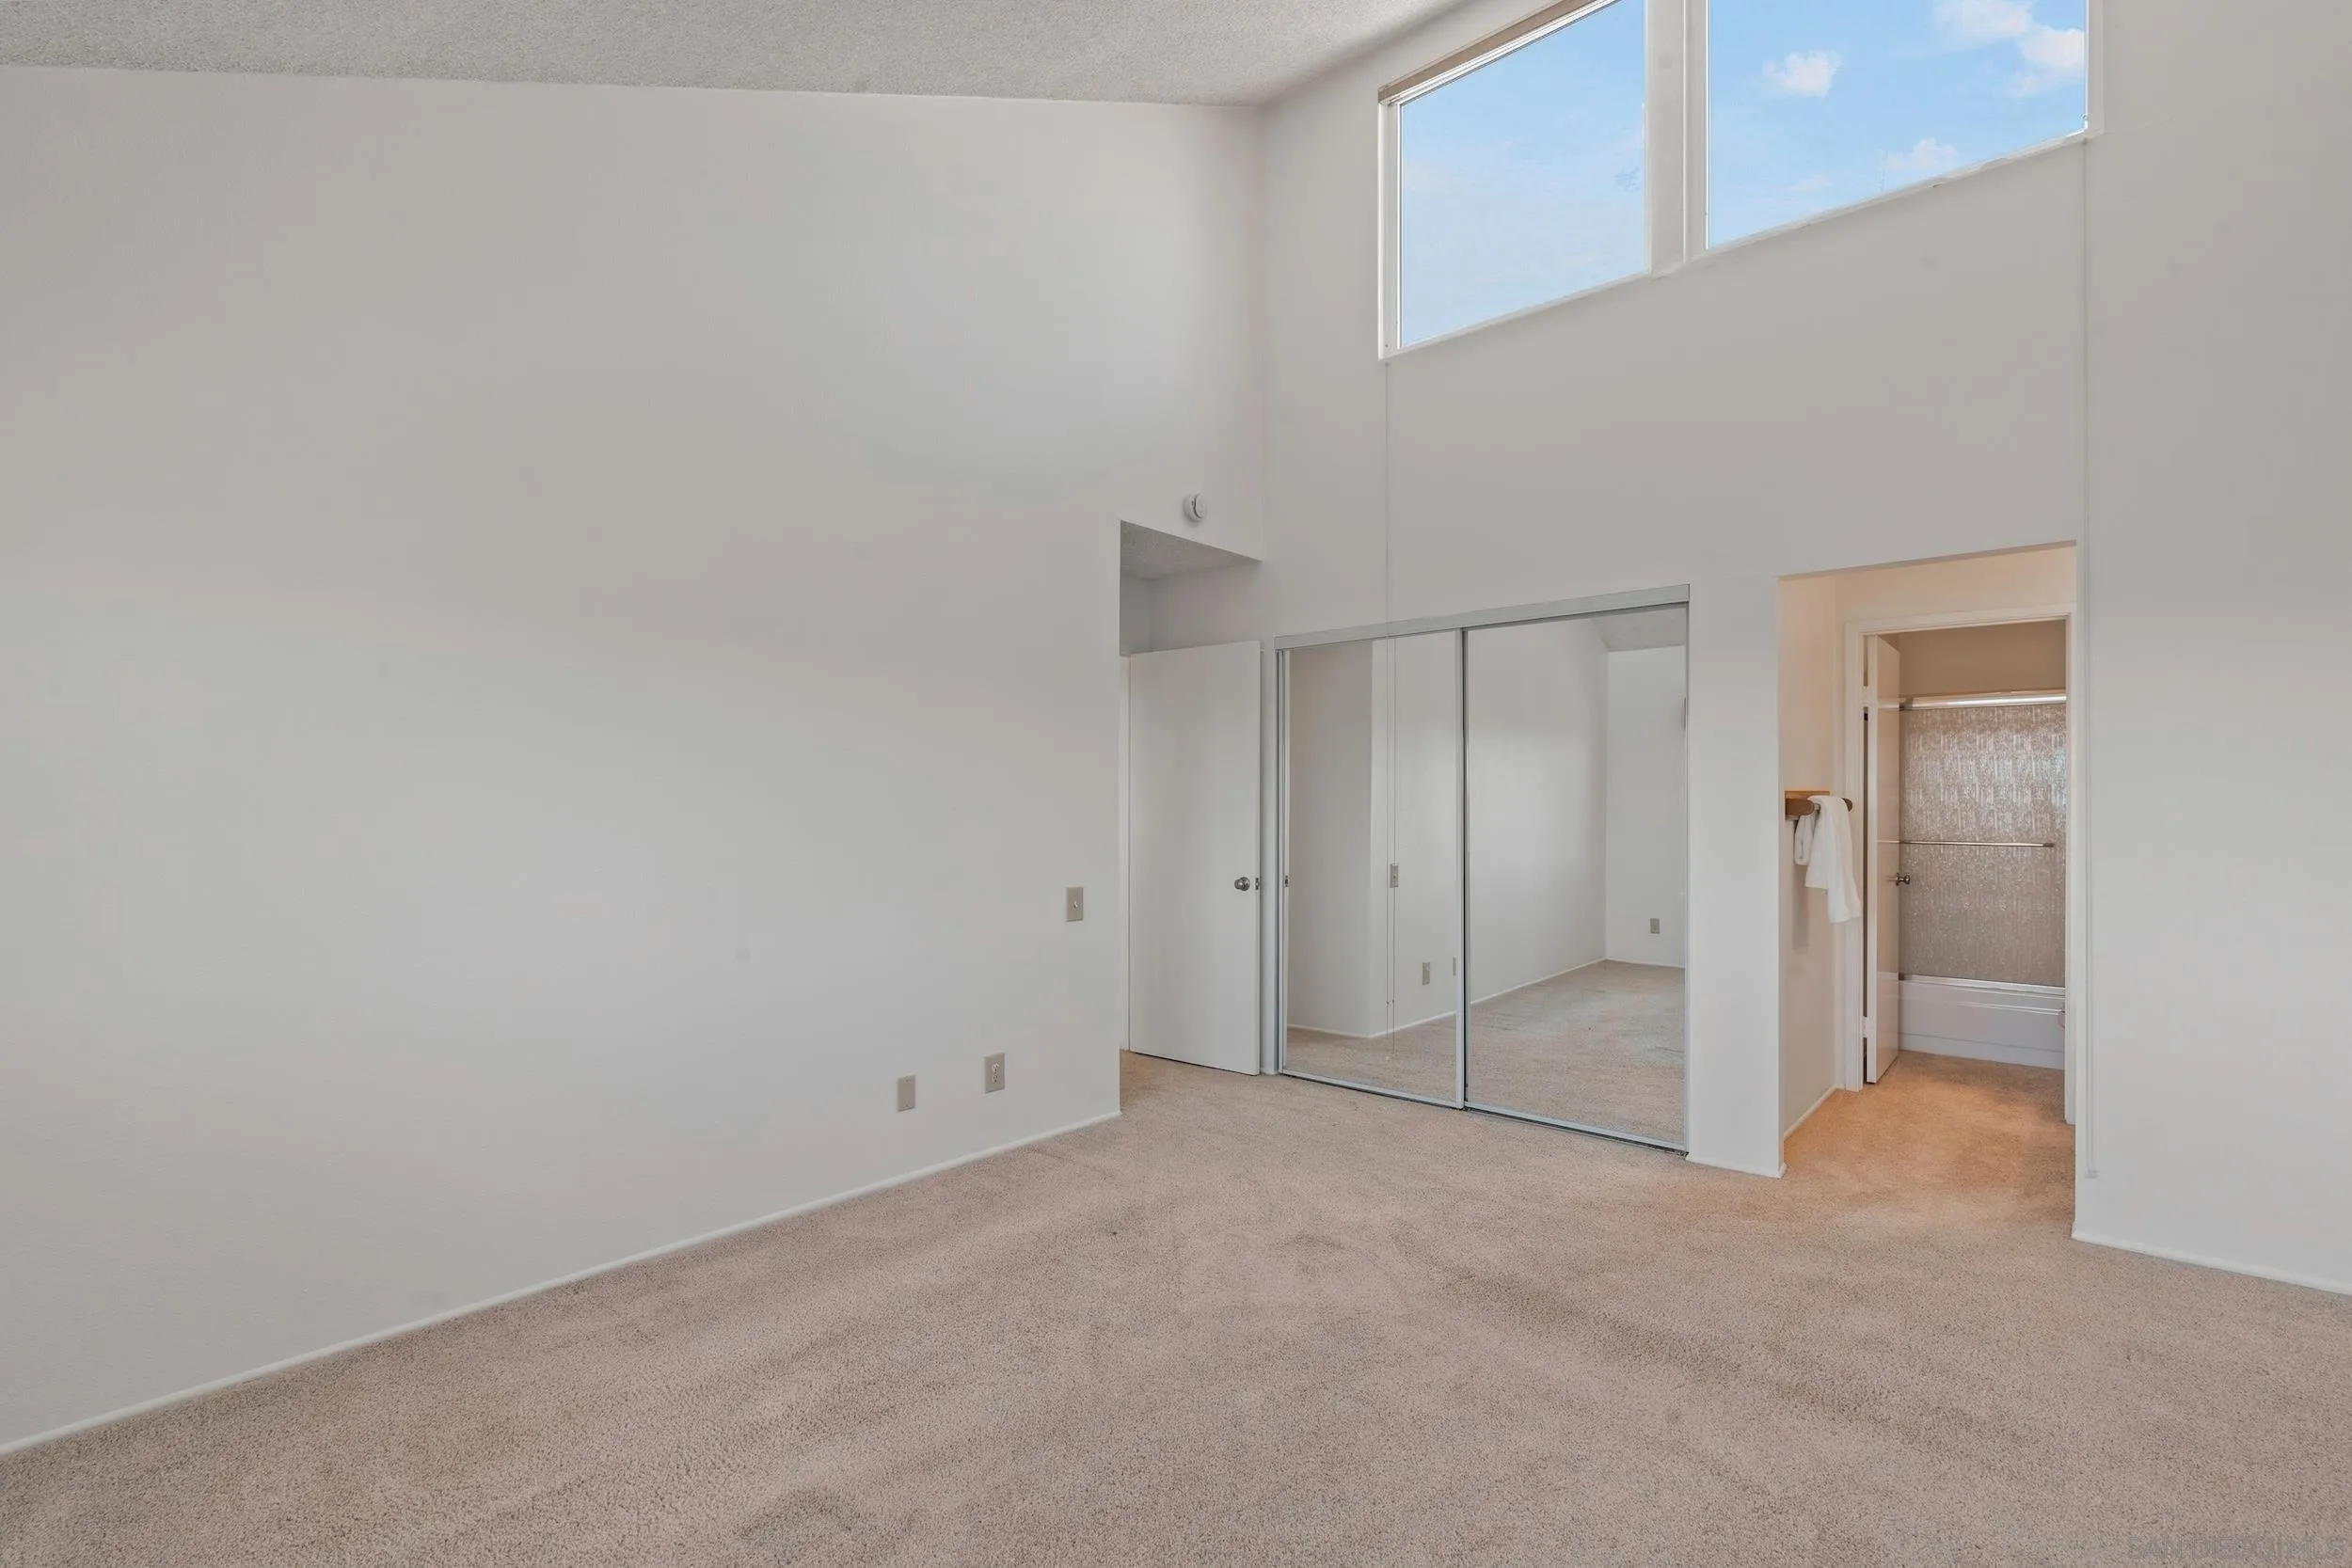
Empty carpeted bedroom with high windows, mirrored closet doors, and an adjoining bathroom.
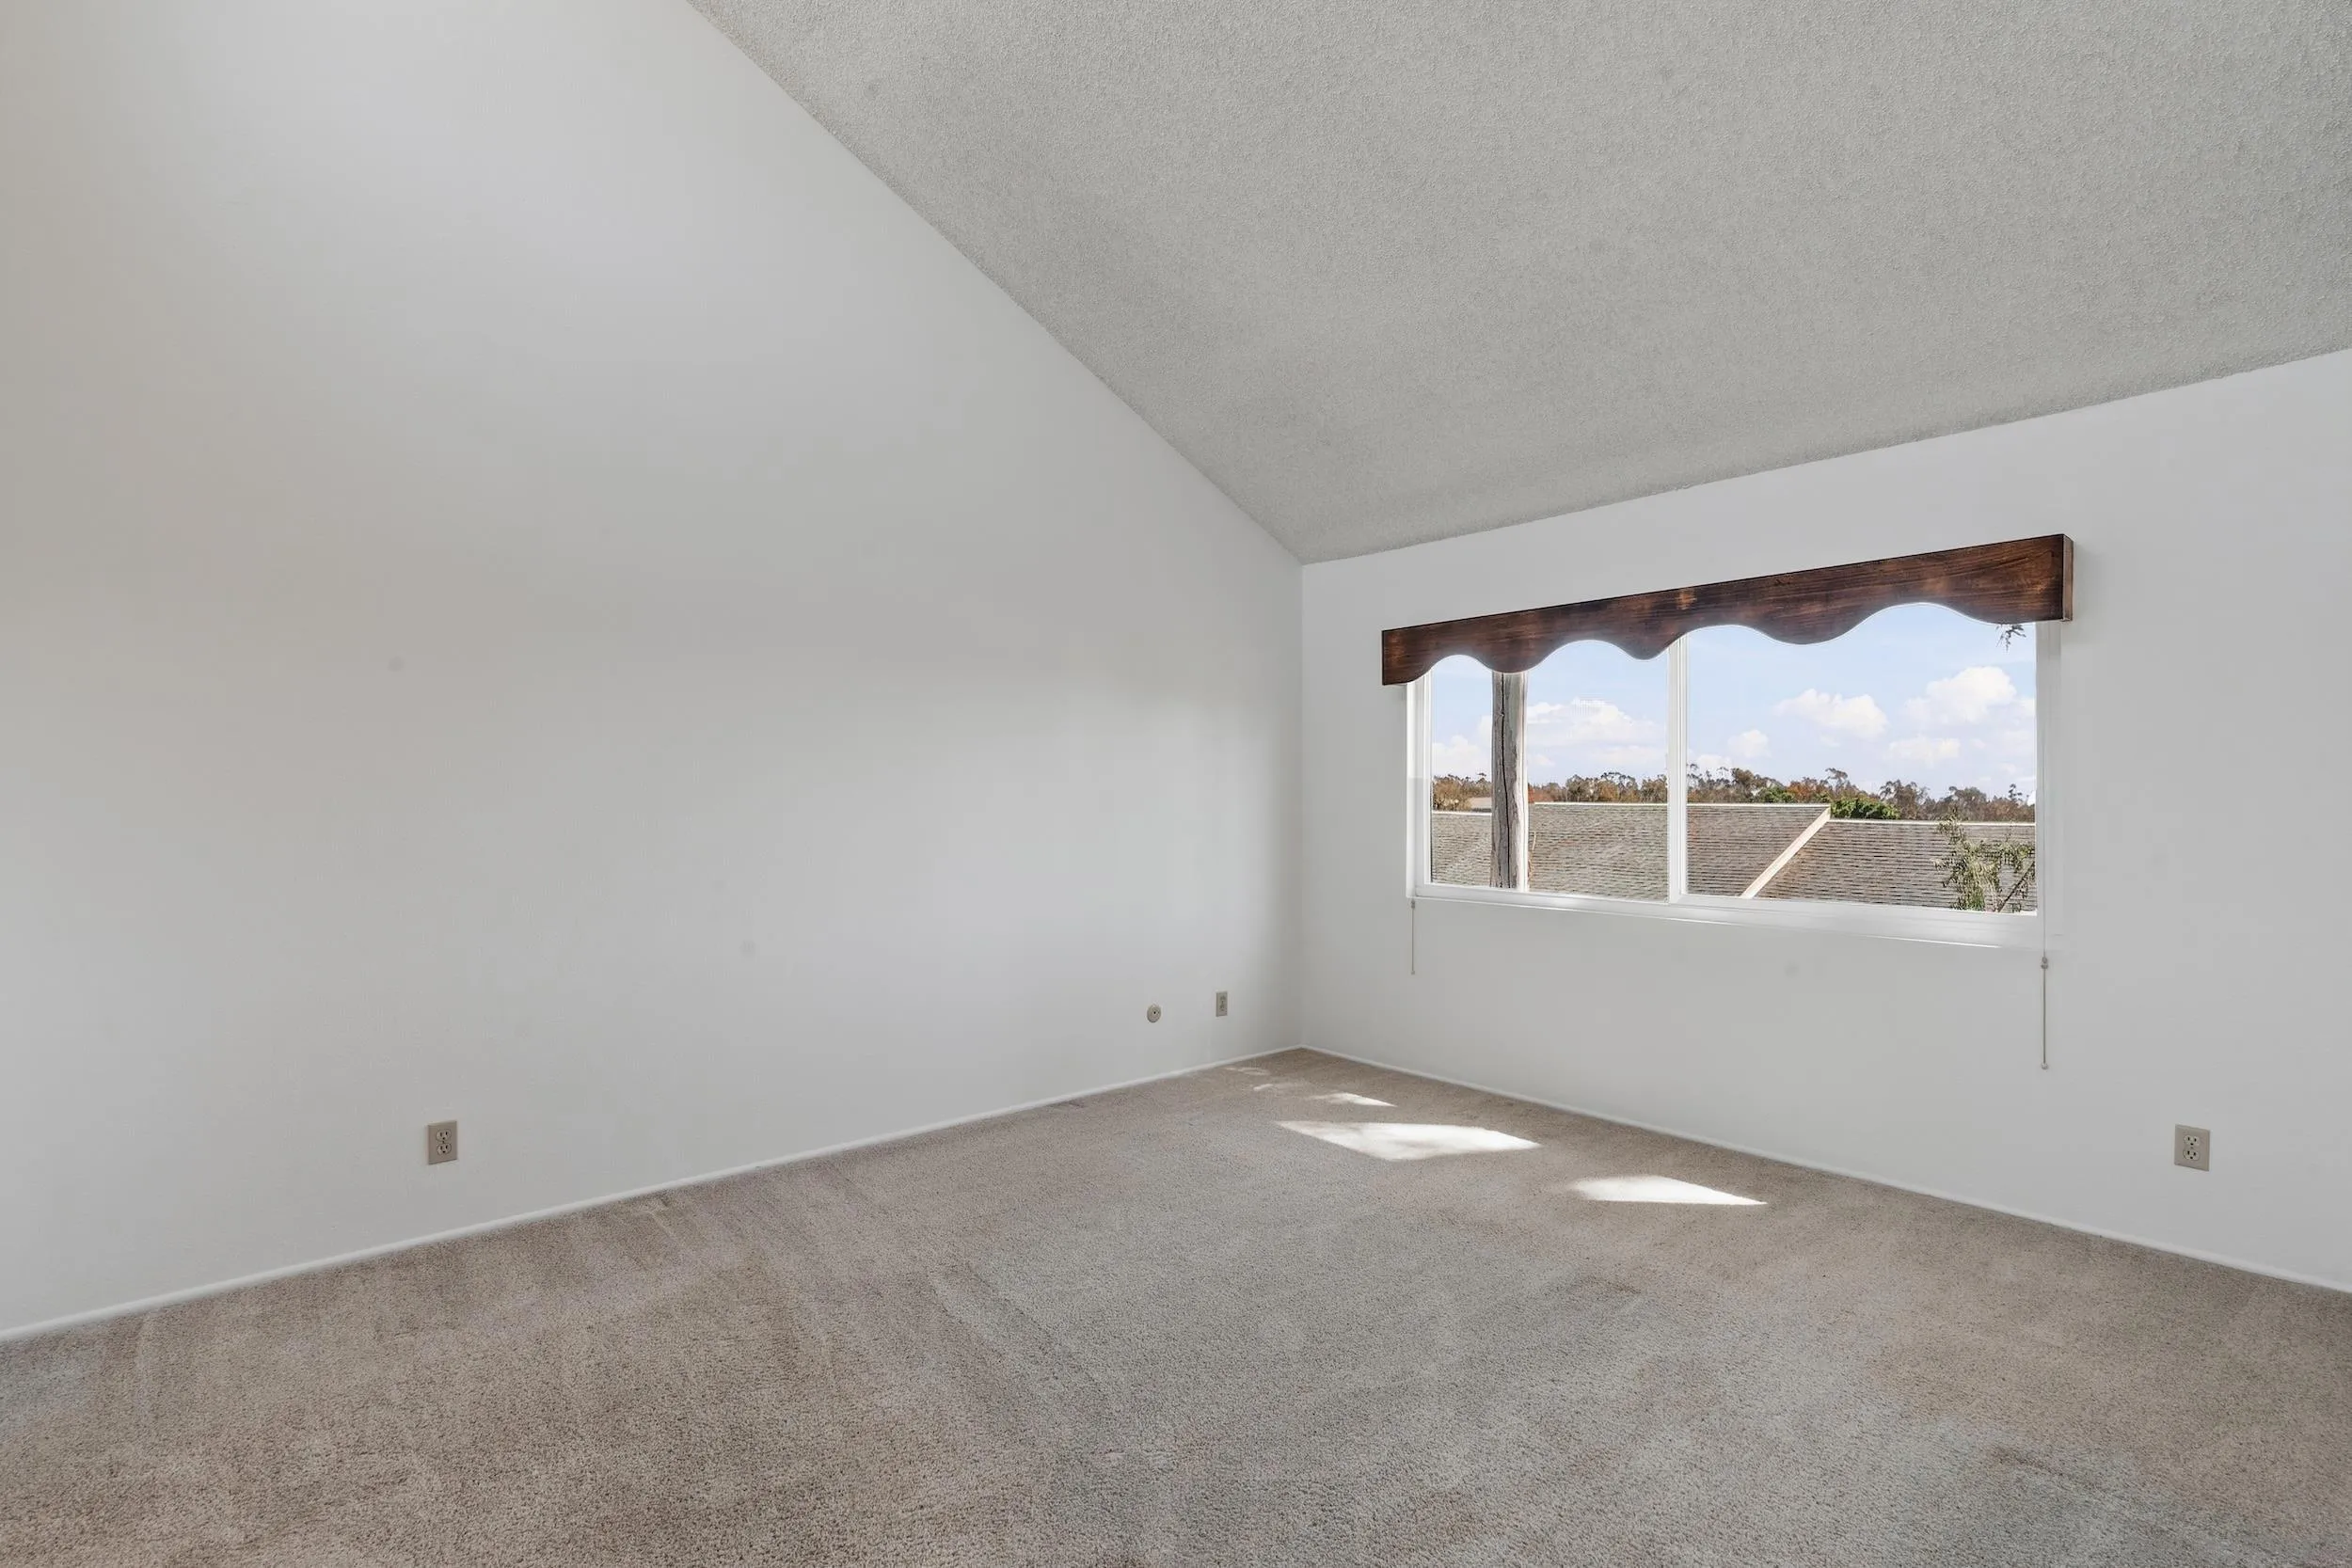
Empty carpeted bedroom with a wide window and dark wood valance.
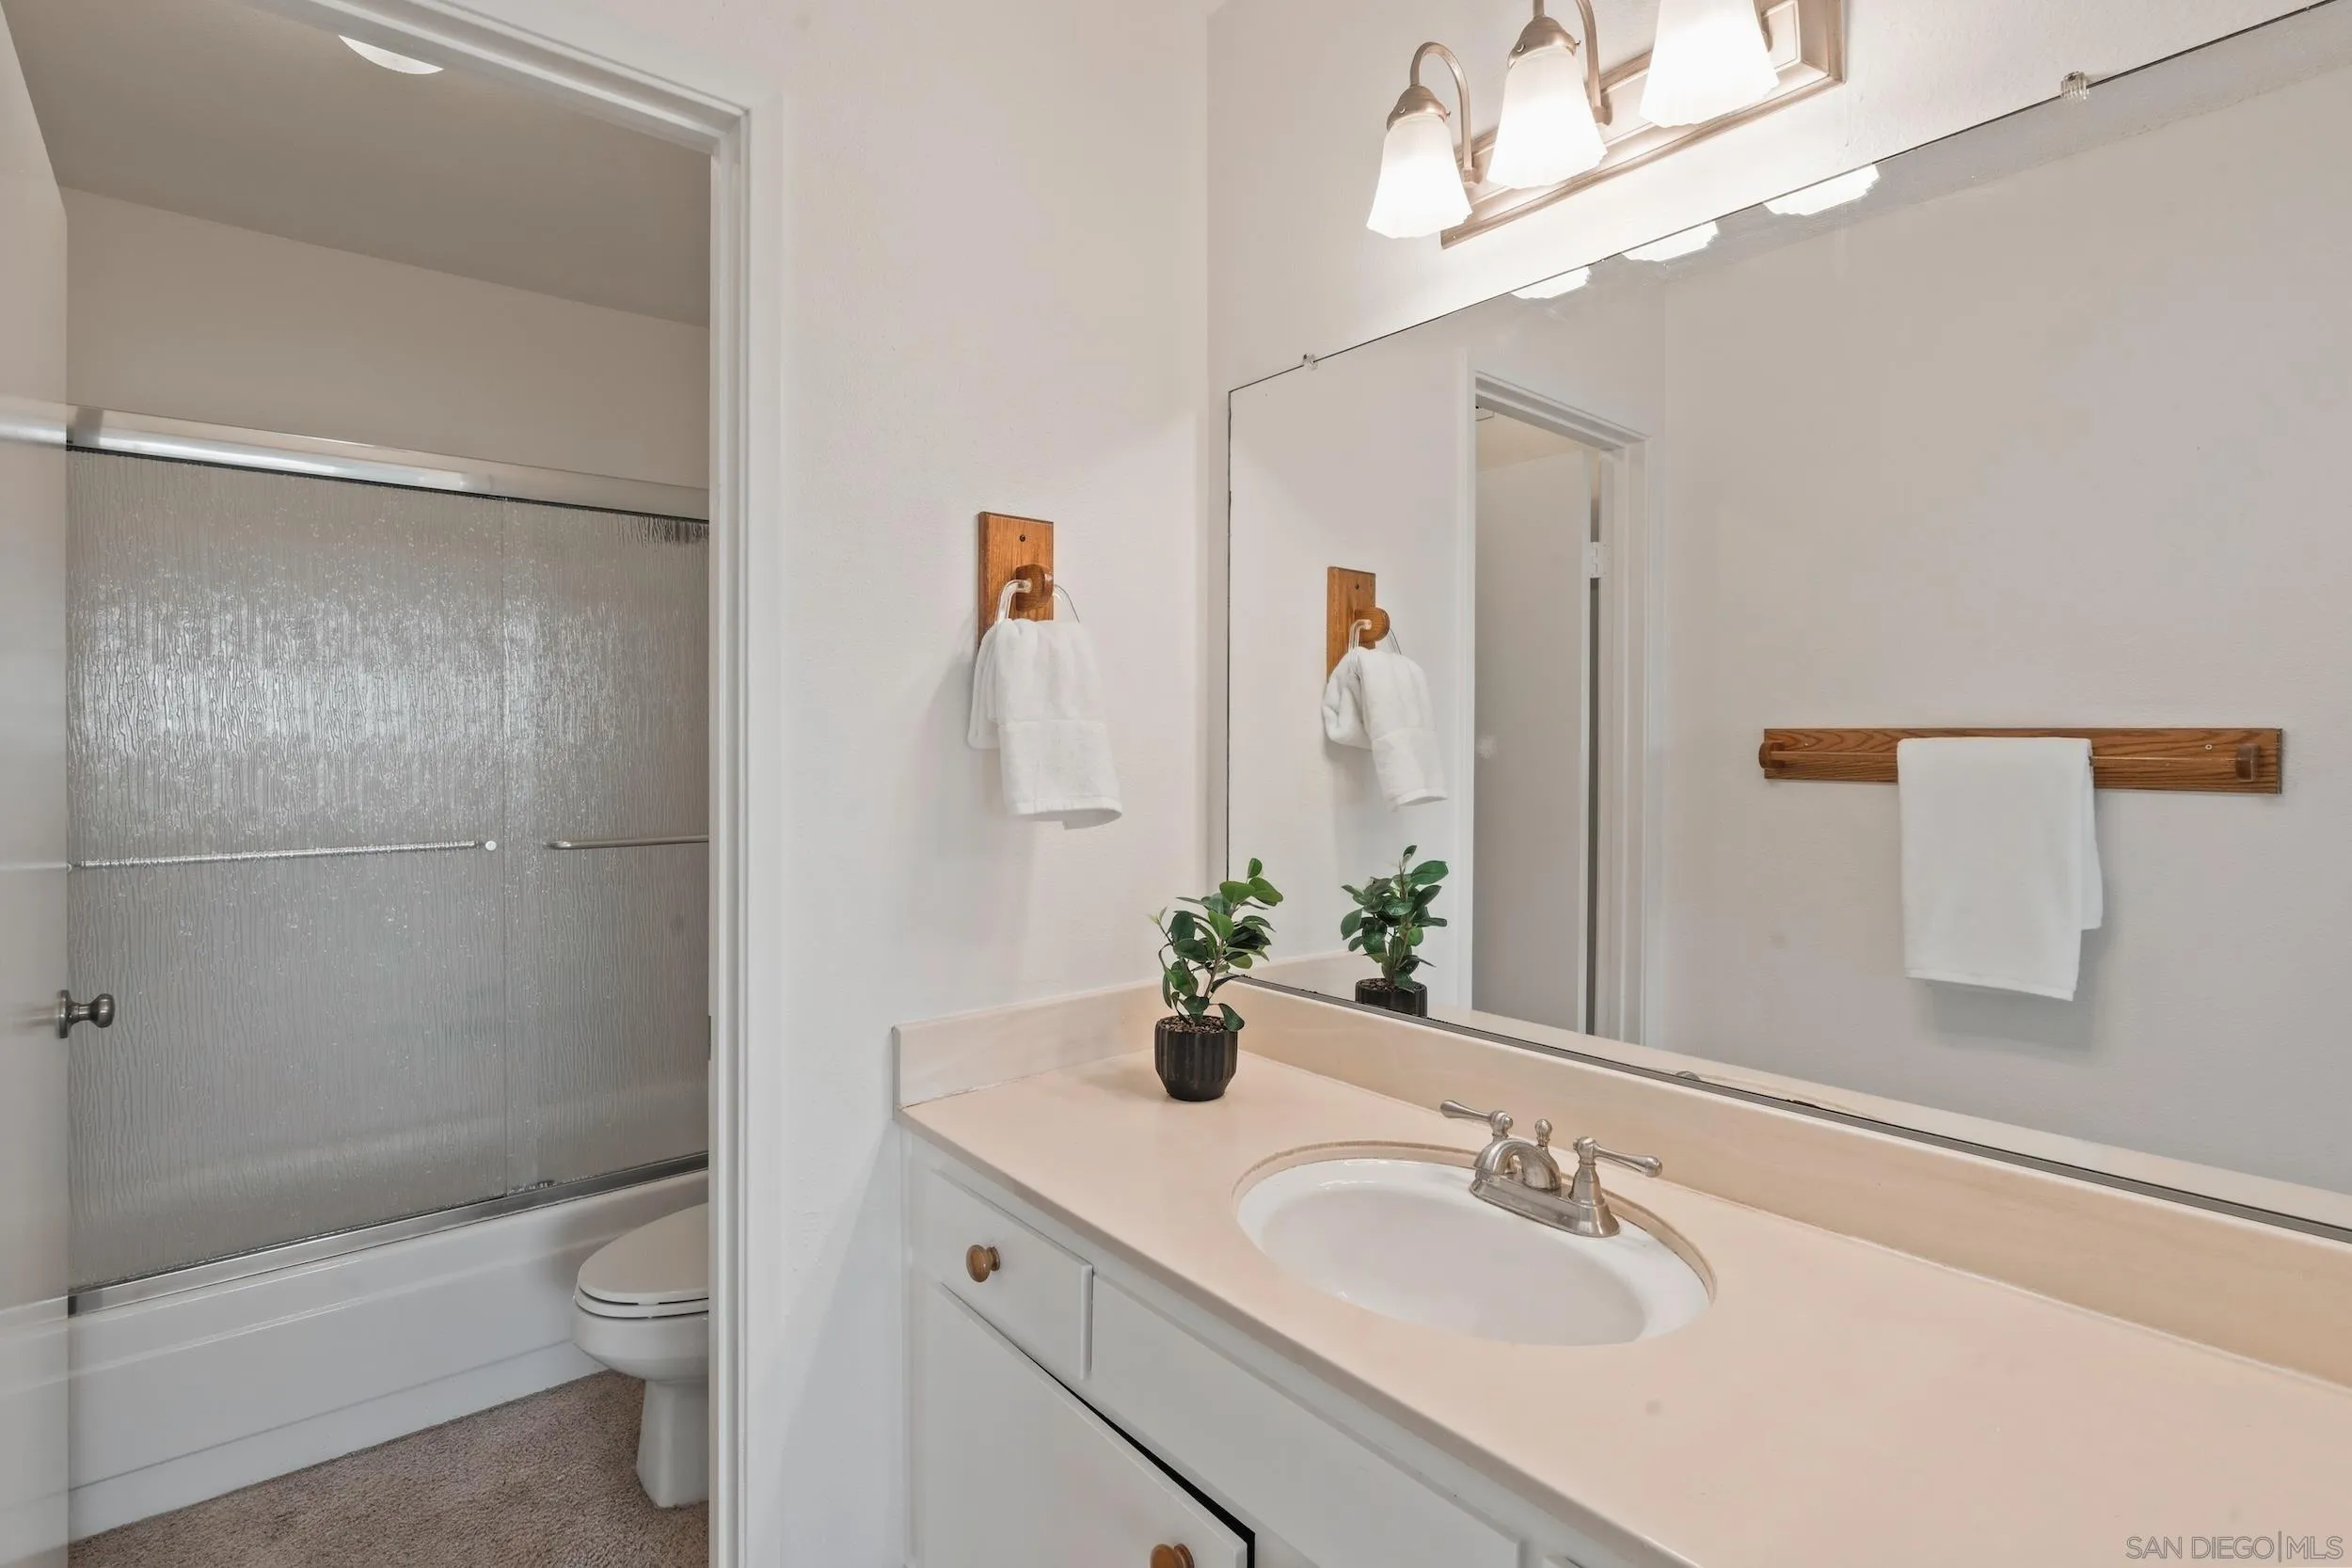
Bathroom with a long vanity and large mirror beside a tub-shower with textured glass doors.
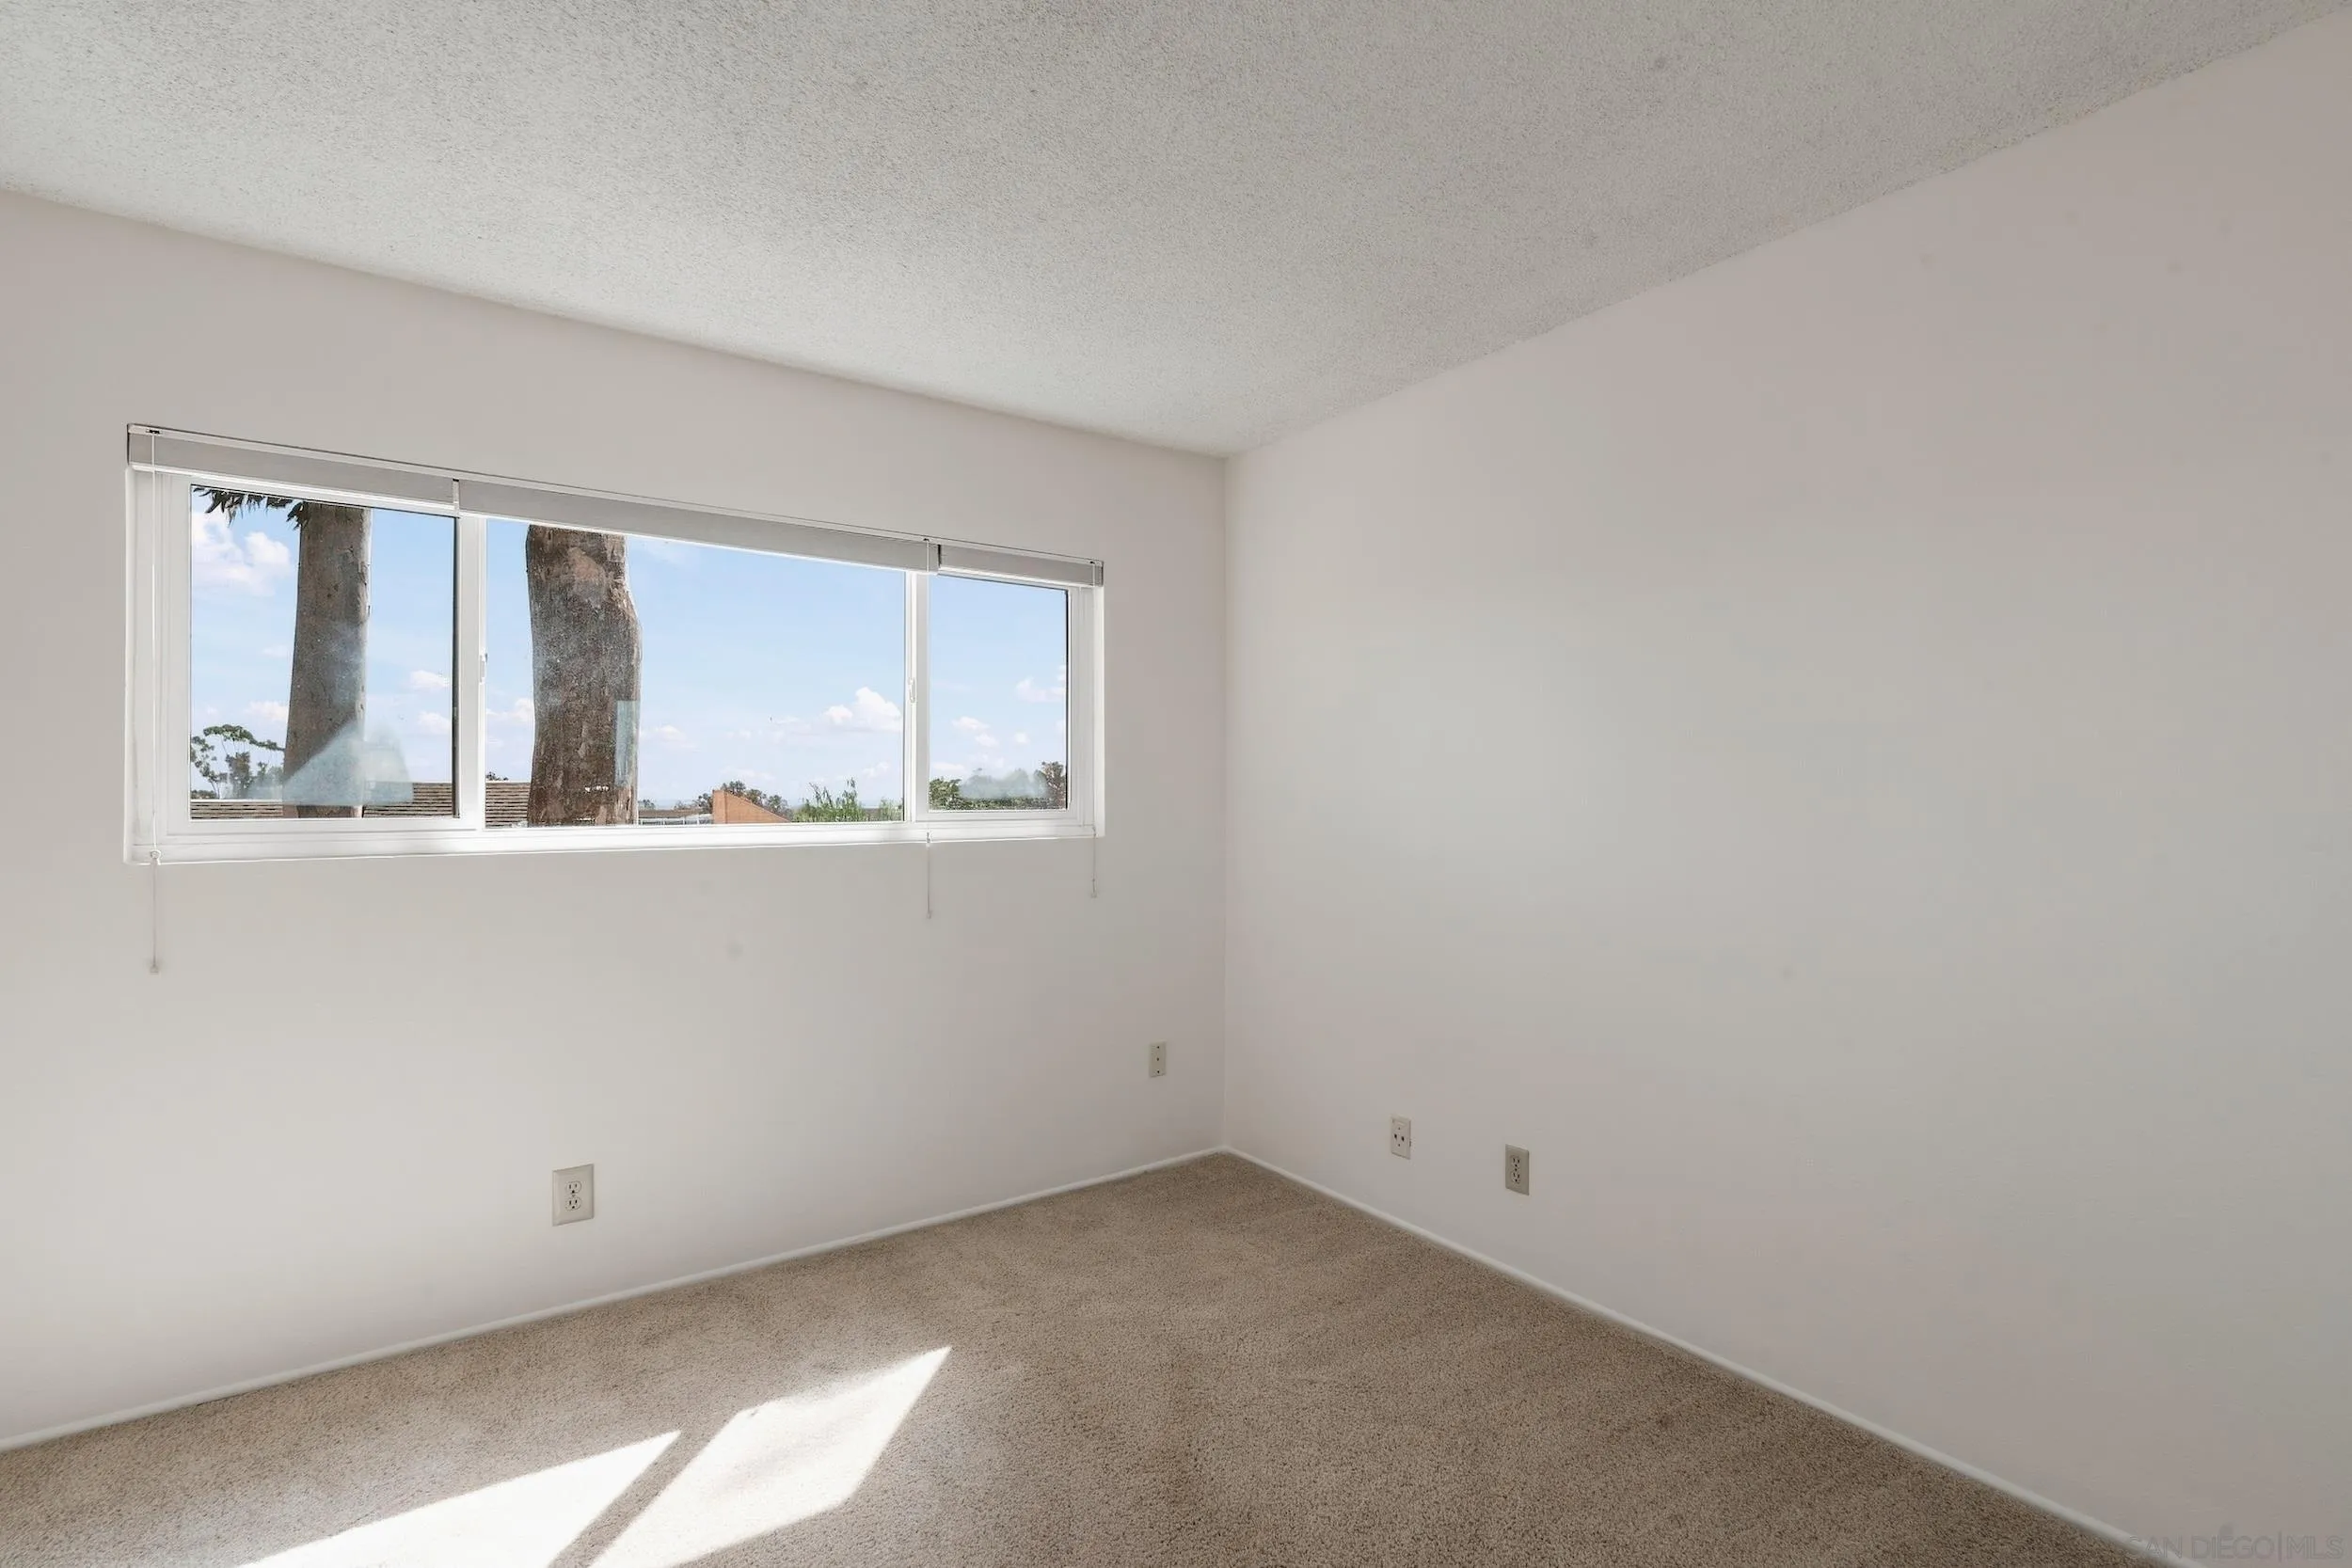
Empty carpeted room with a wide window and sunlight across the floor.
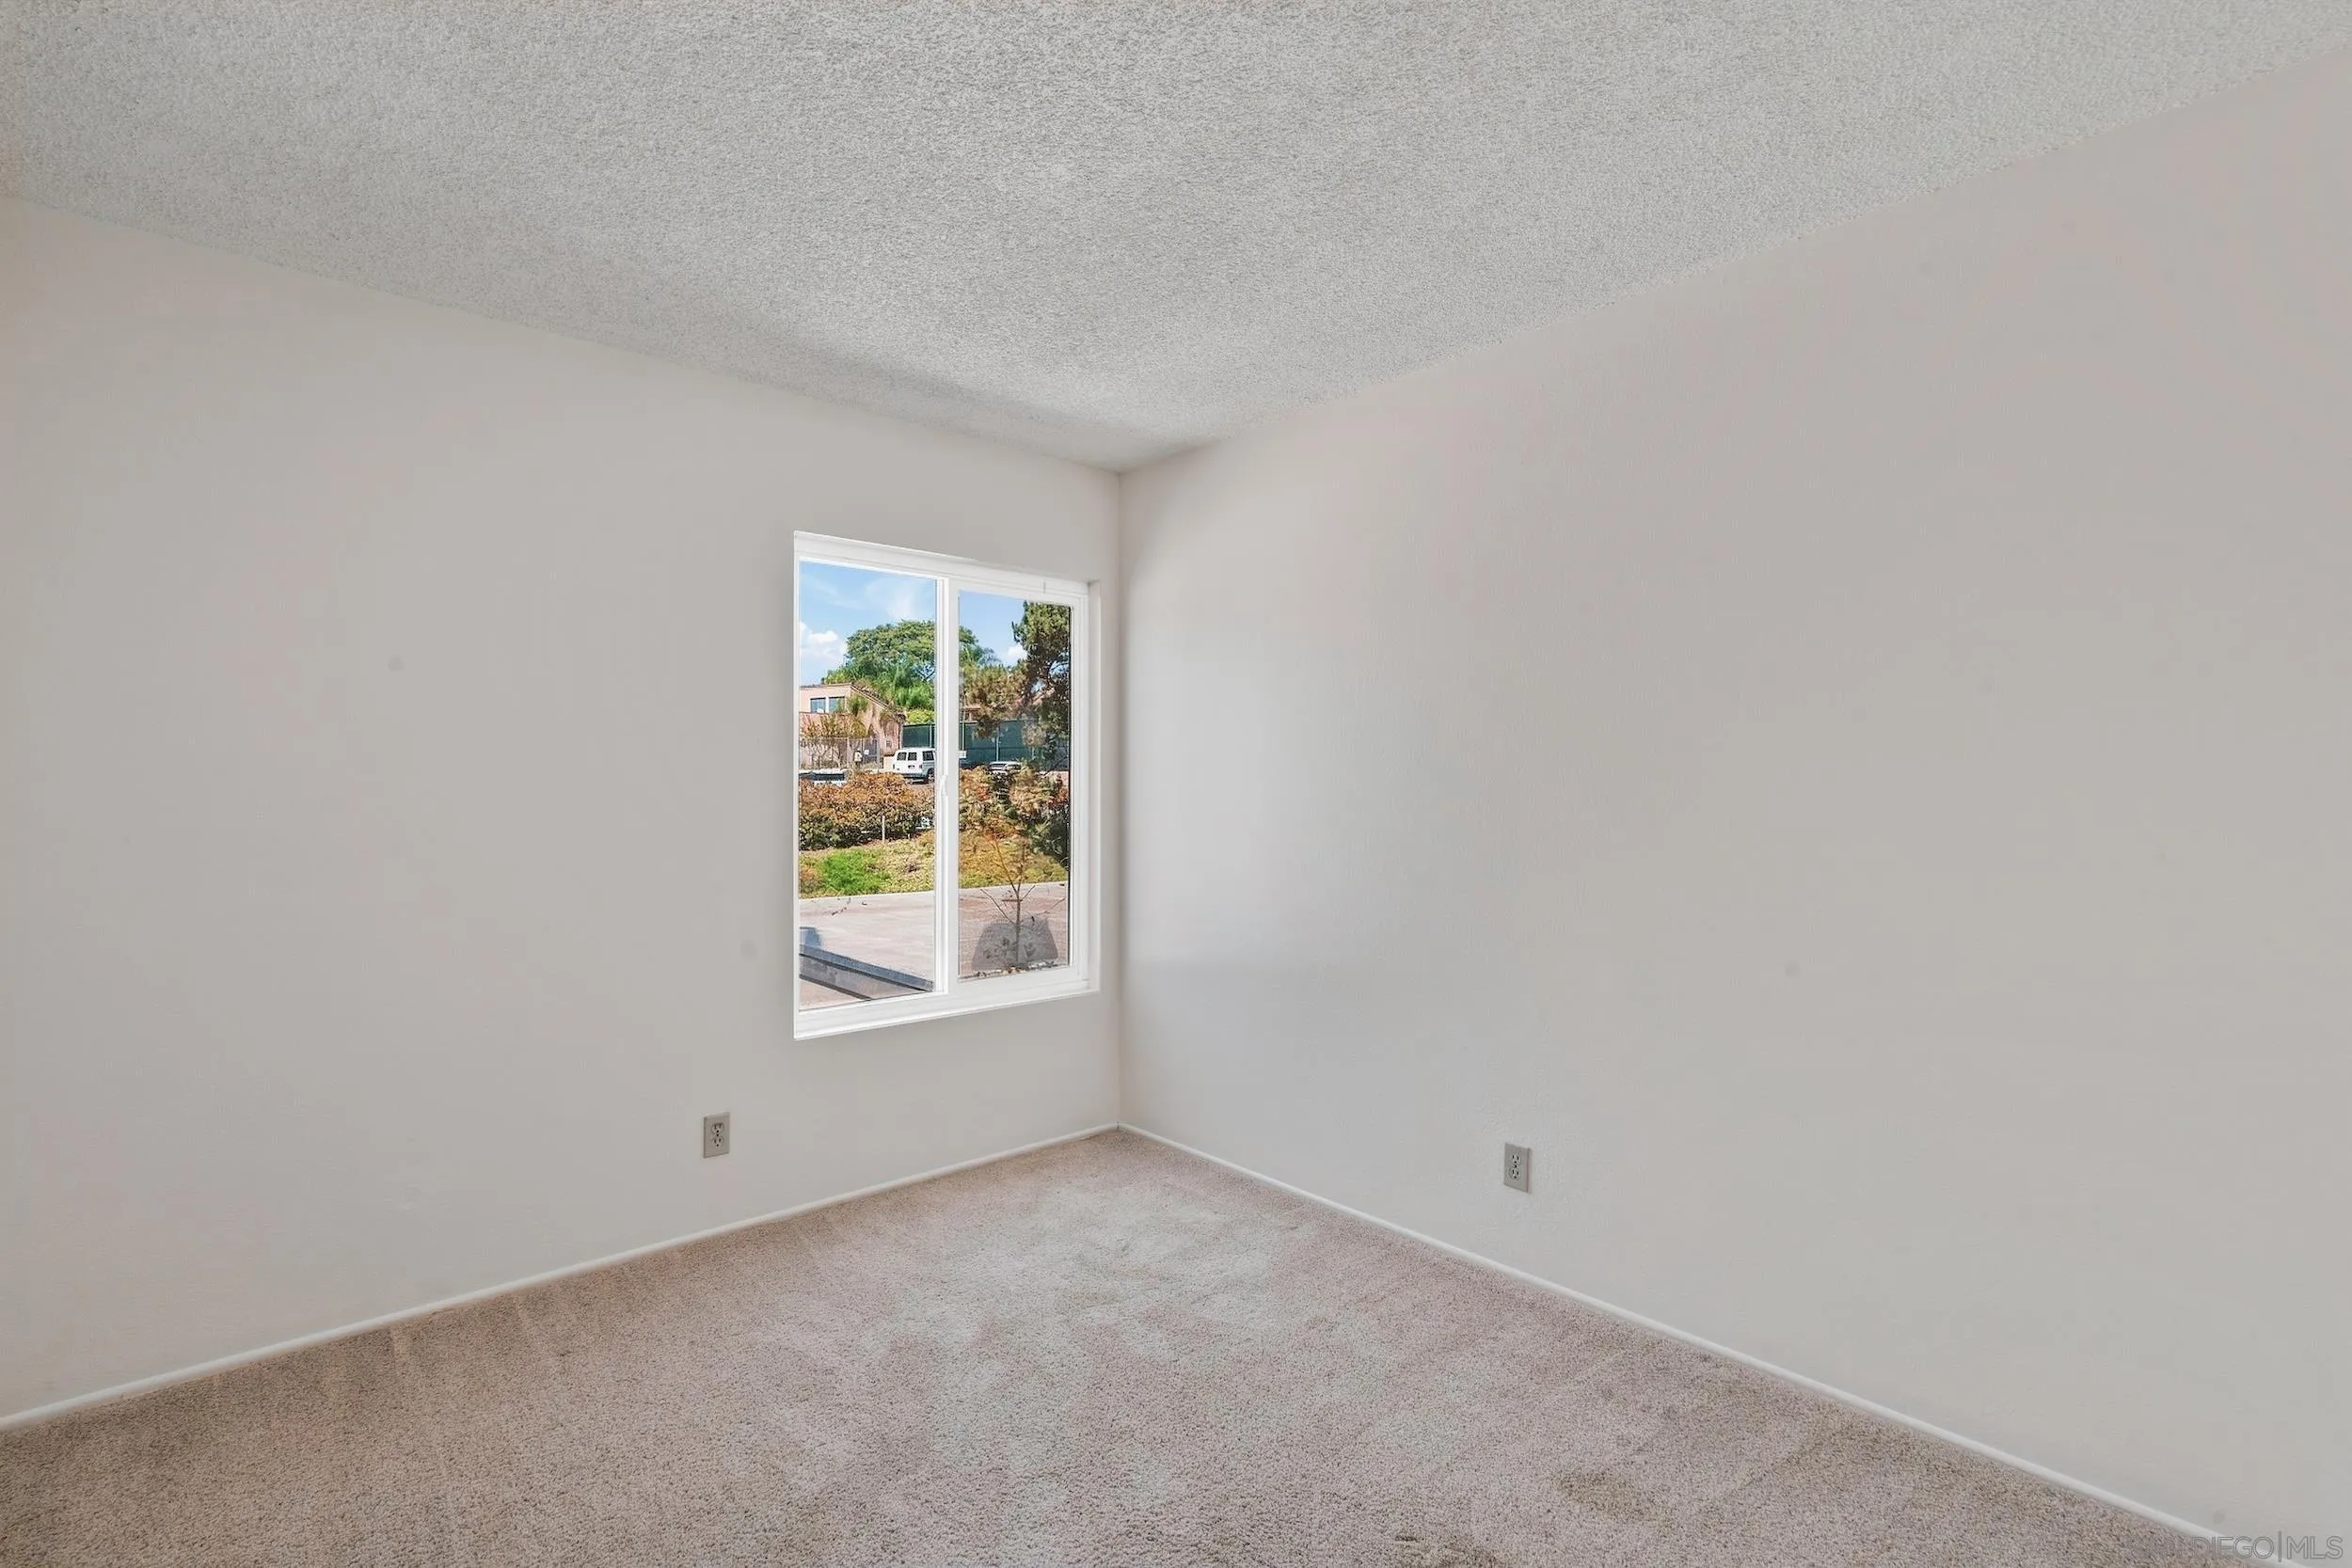
Empty carpeted room with white walls and a window overlooking greenery.
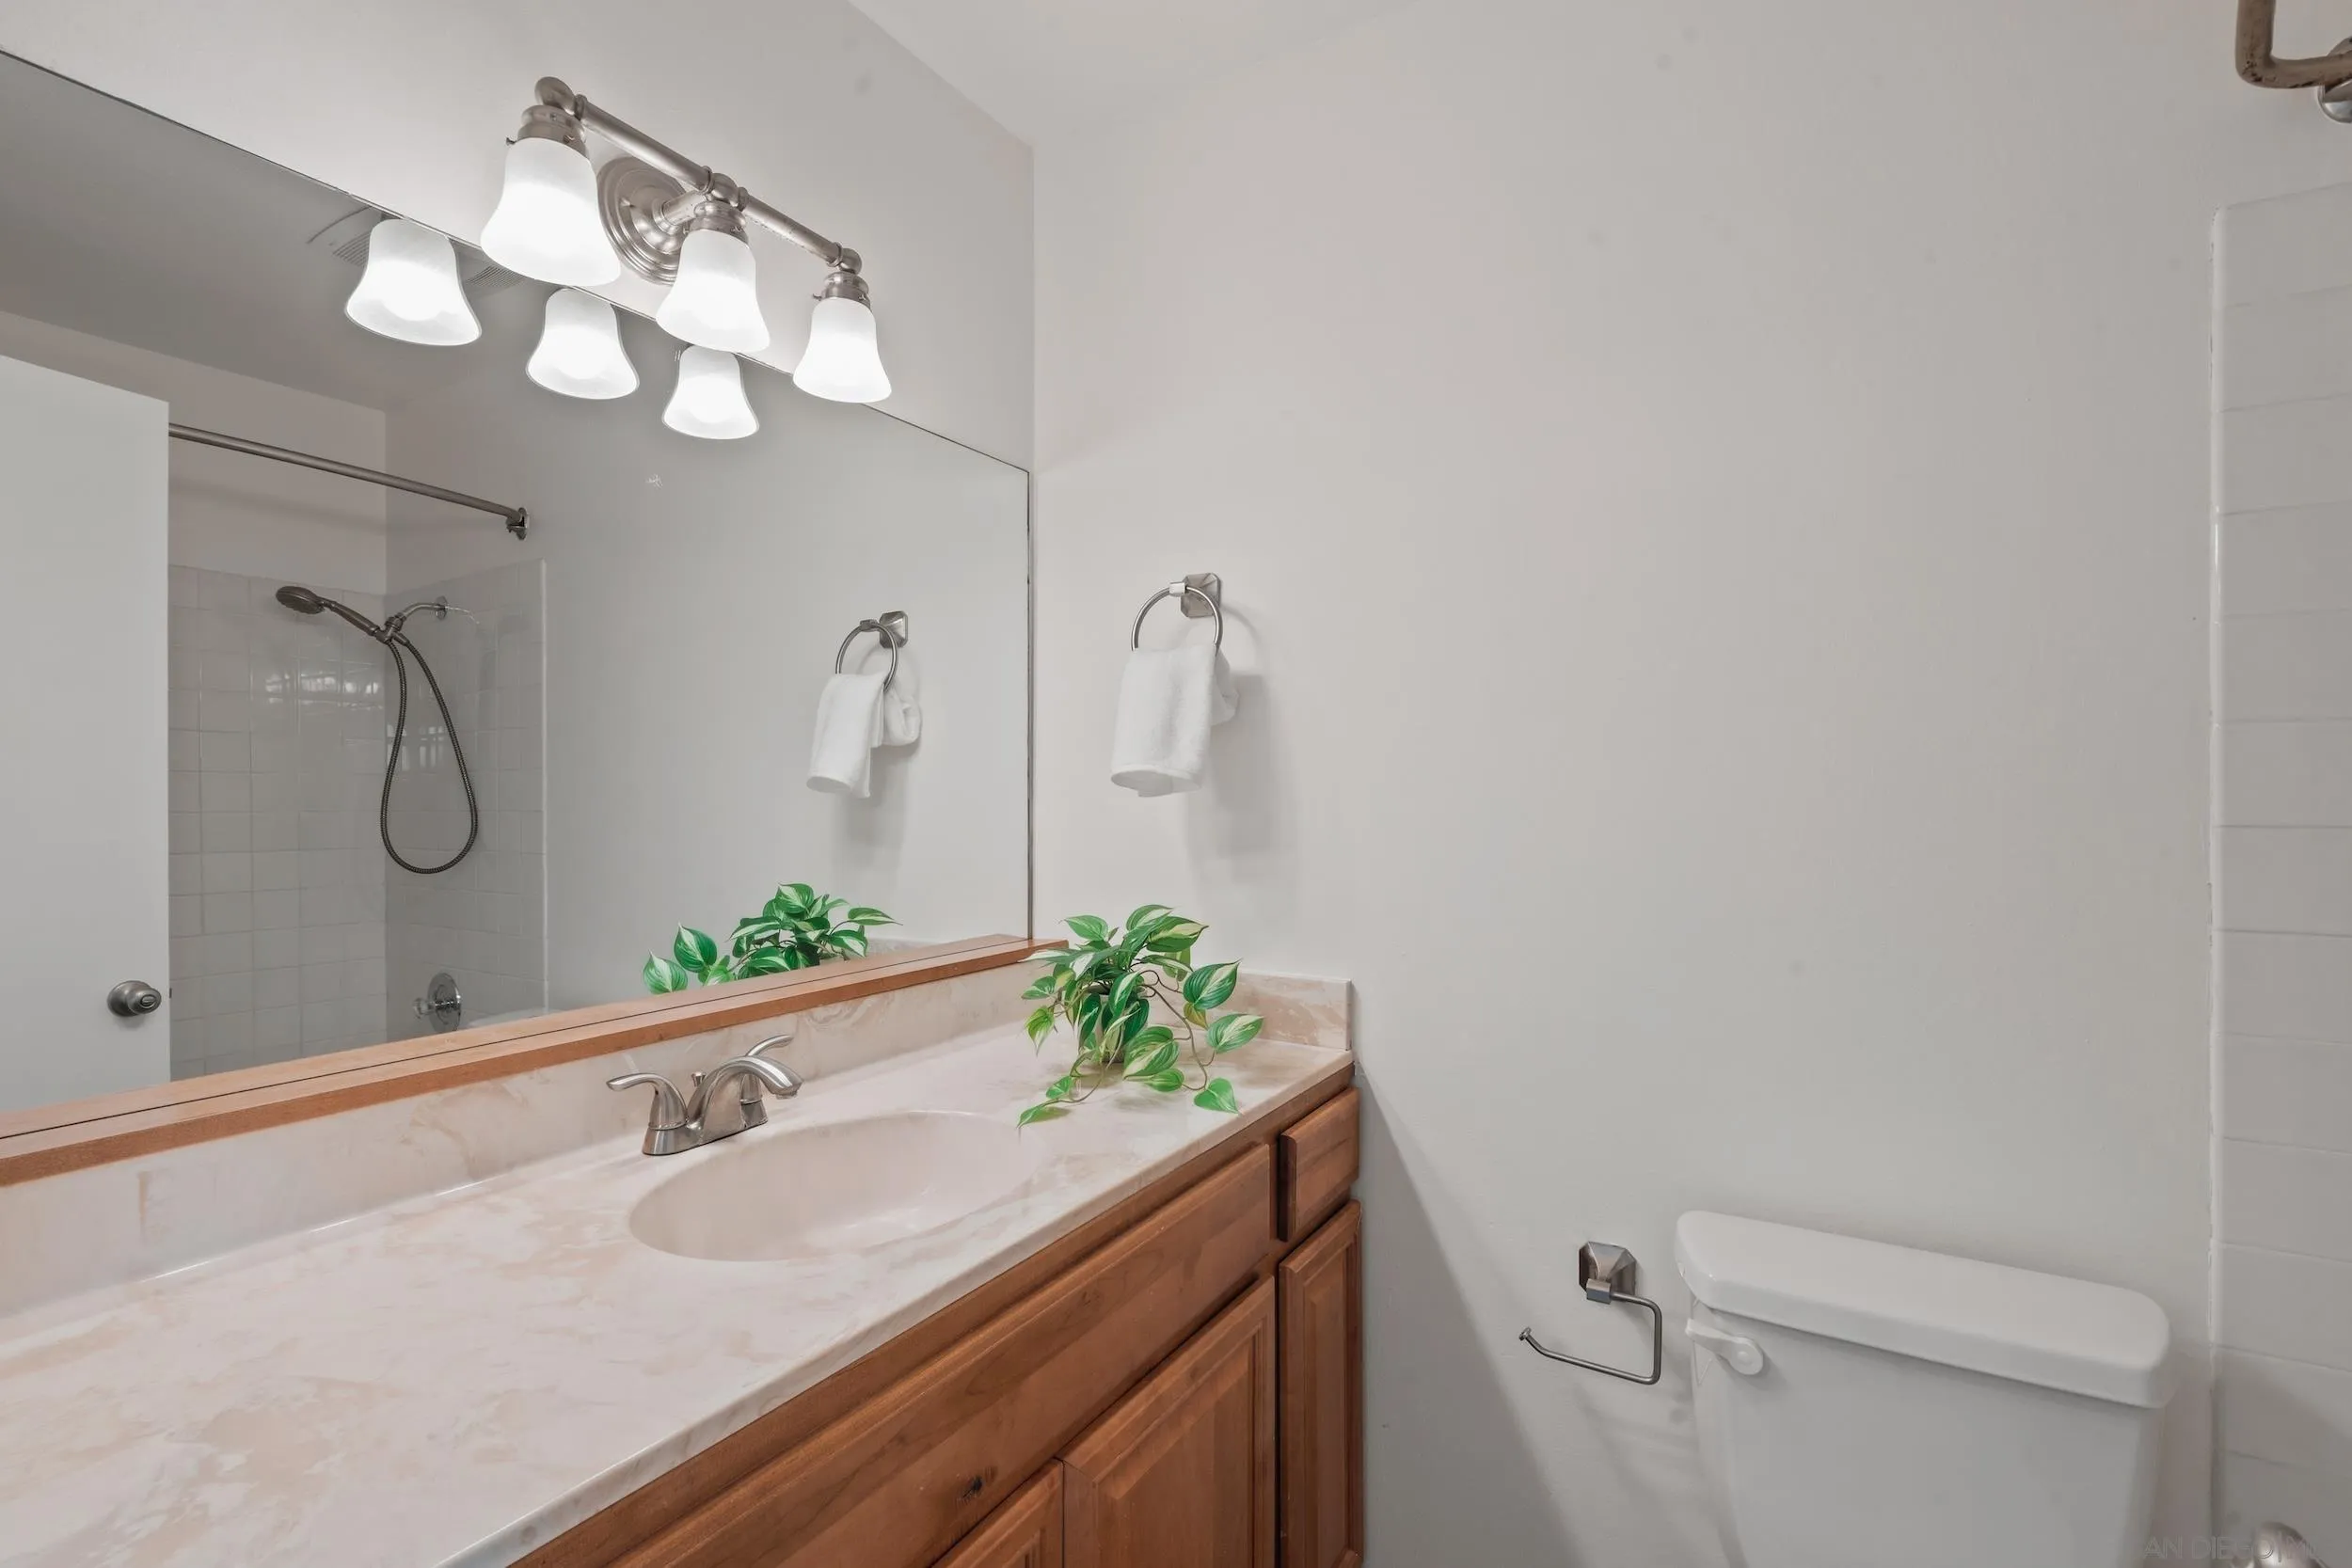
Bathroom with a wood vanity, pale stone countertop, large mirror, and tiled shower.
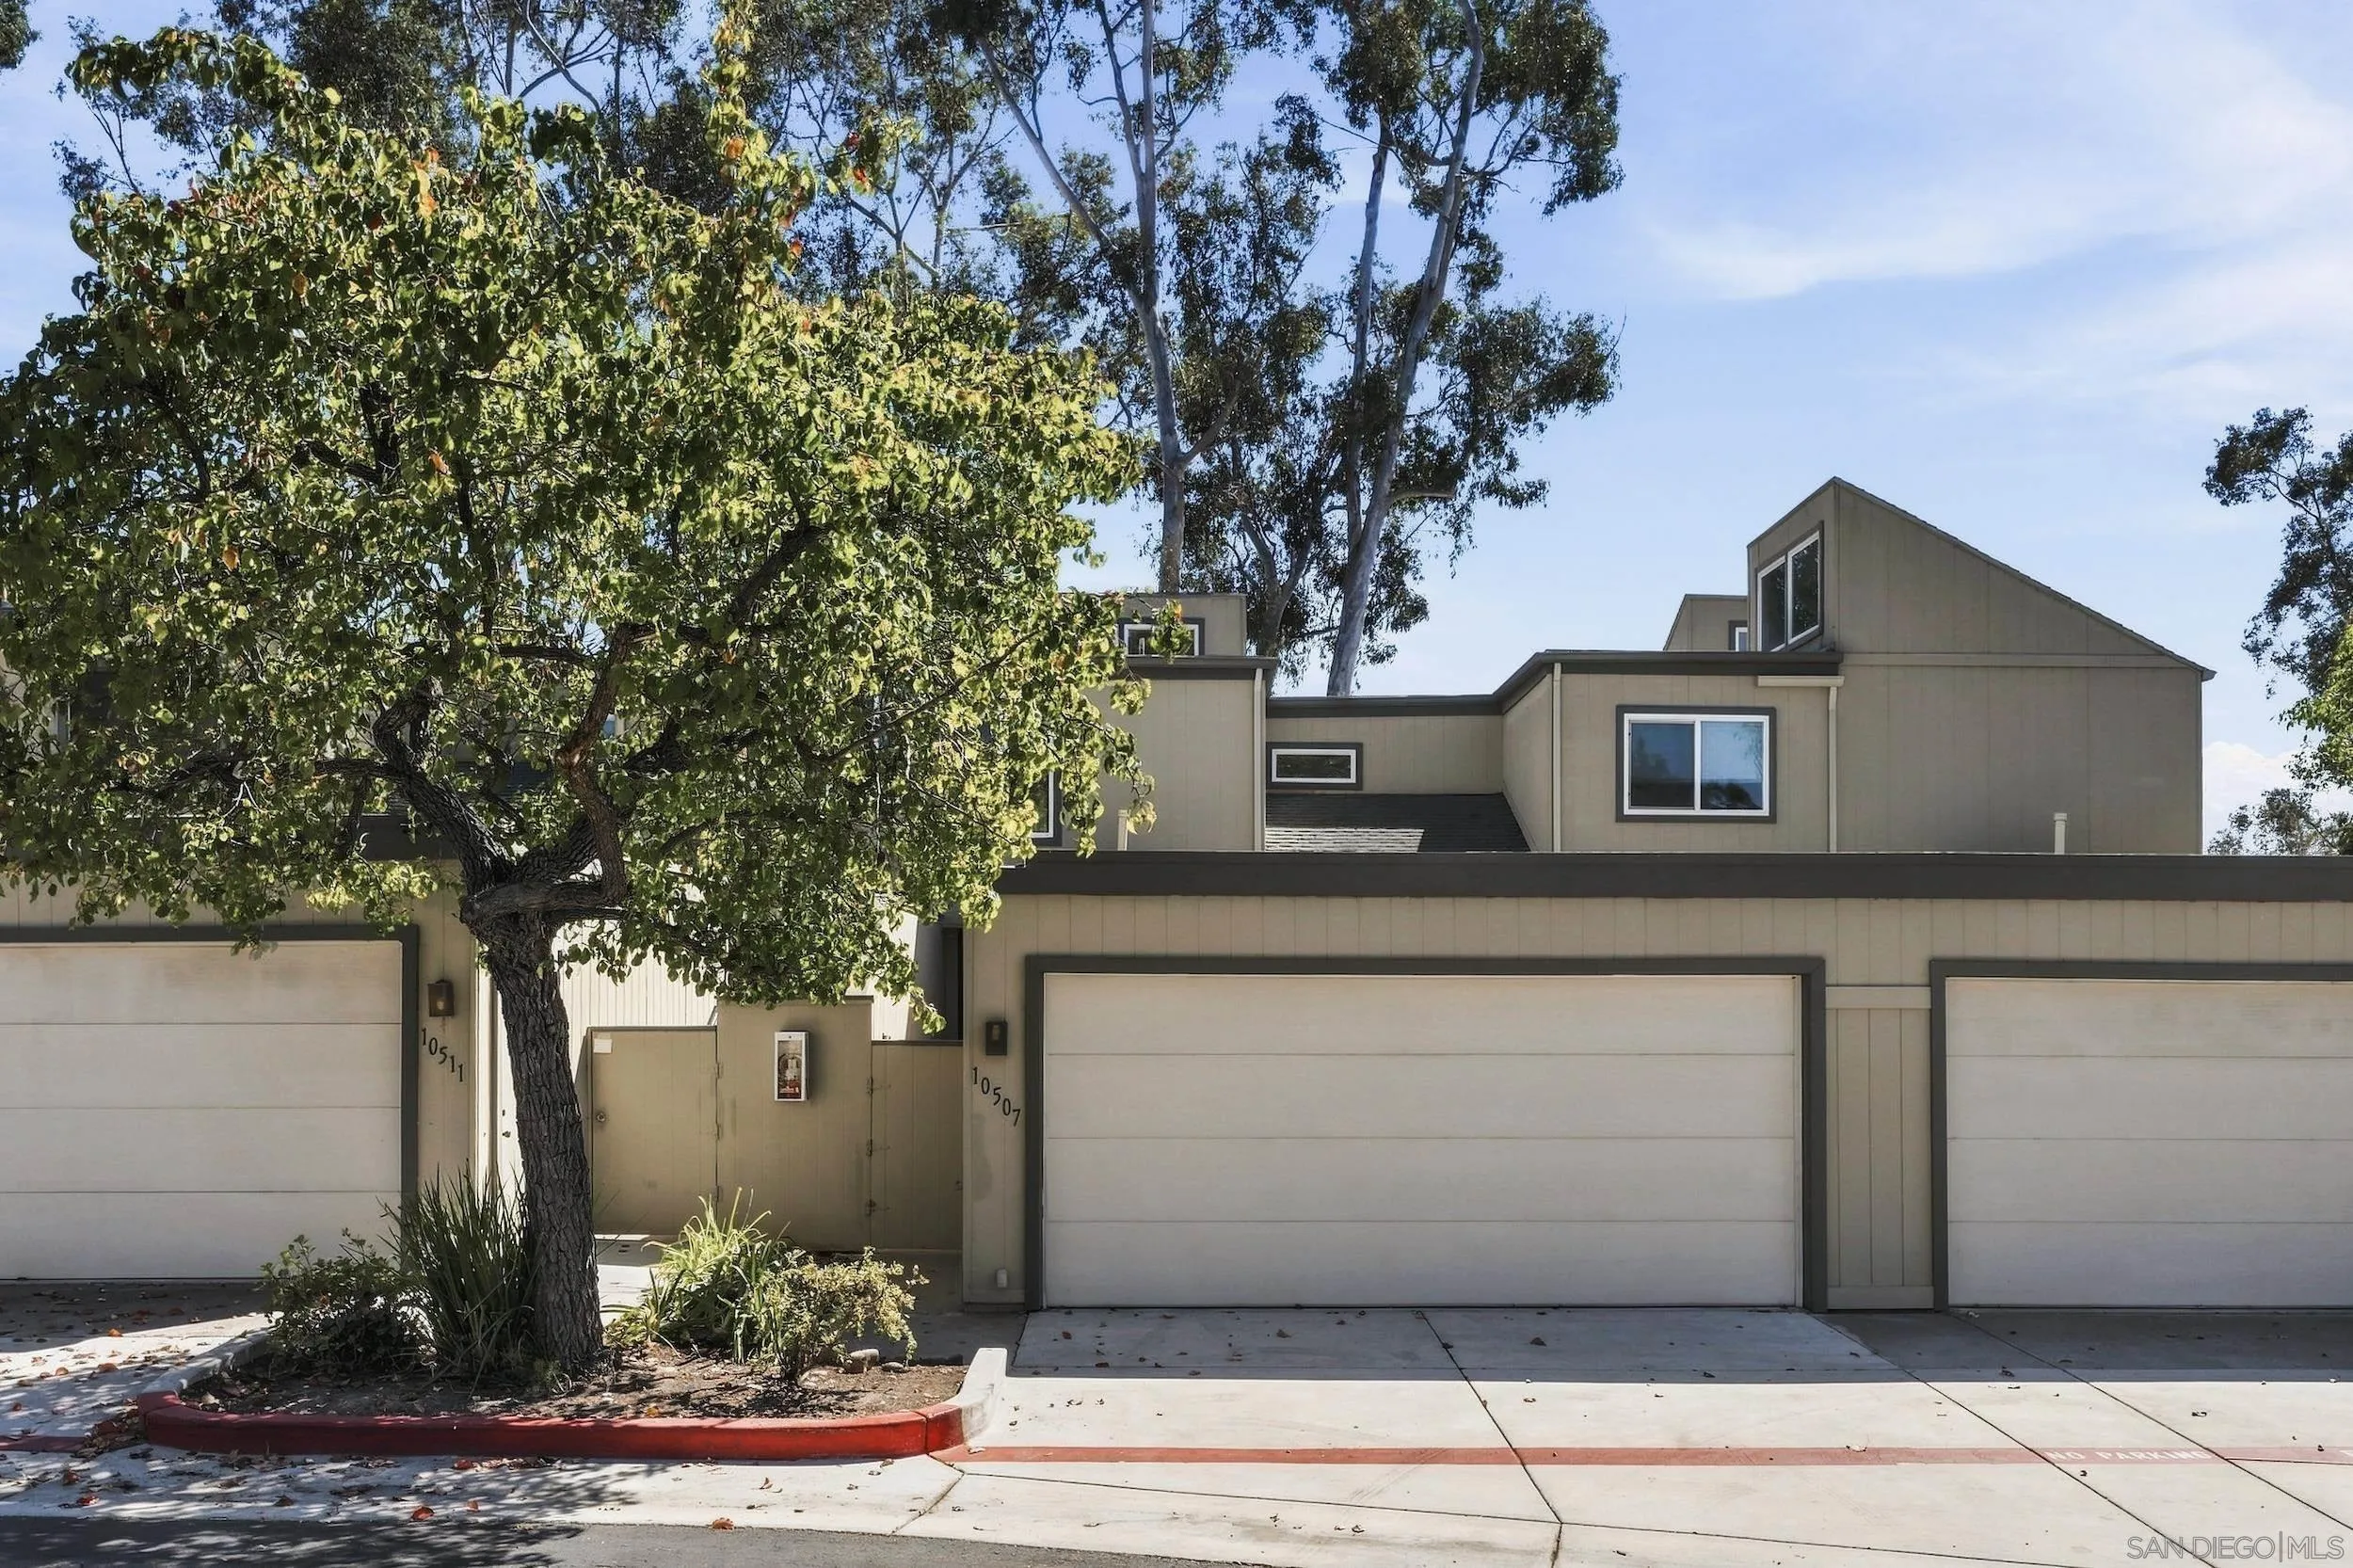
Beige multi-level home with attached garages, partly screened by a large leafy tree.
Aerial view of a residential neighborhood, with a location marker beside a tree-lined pond.
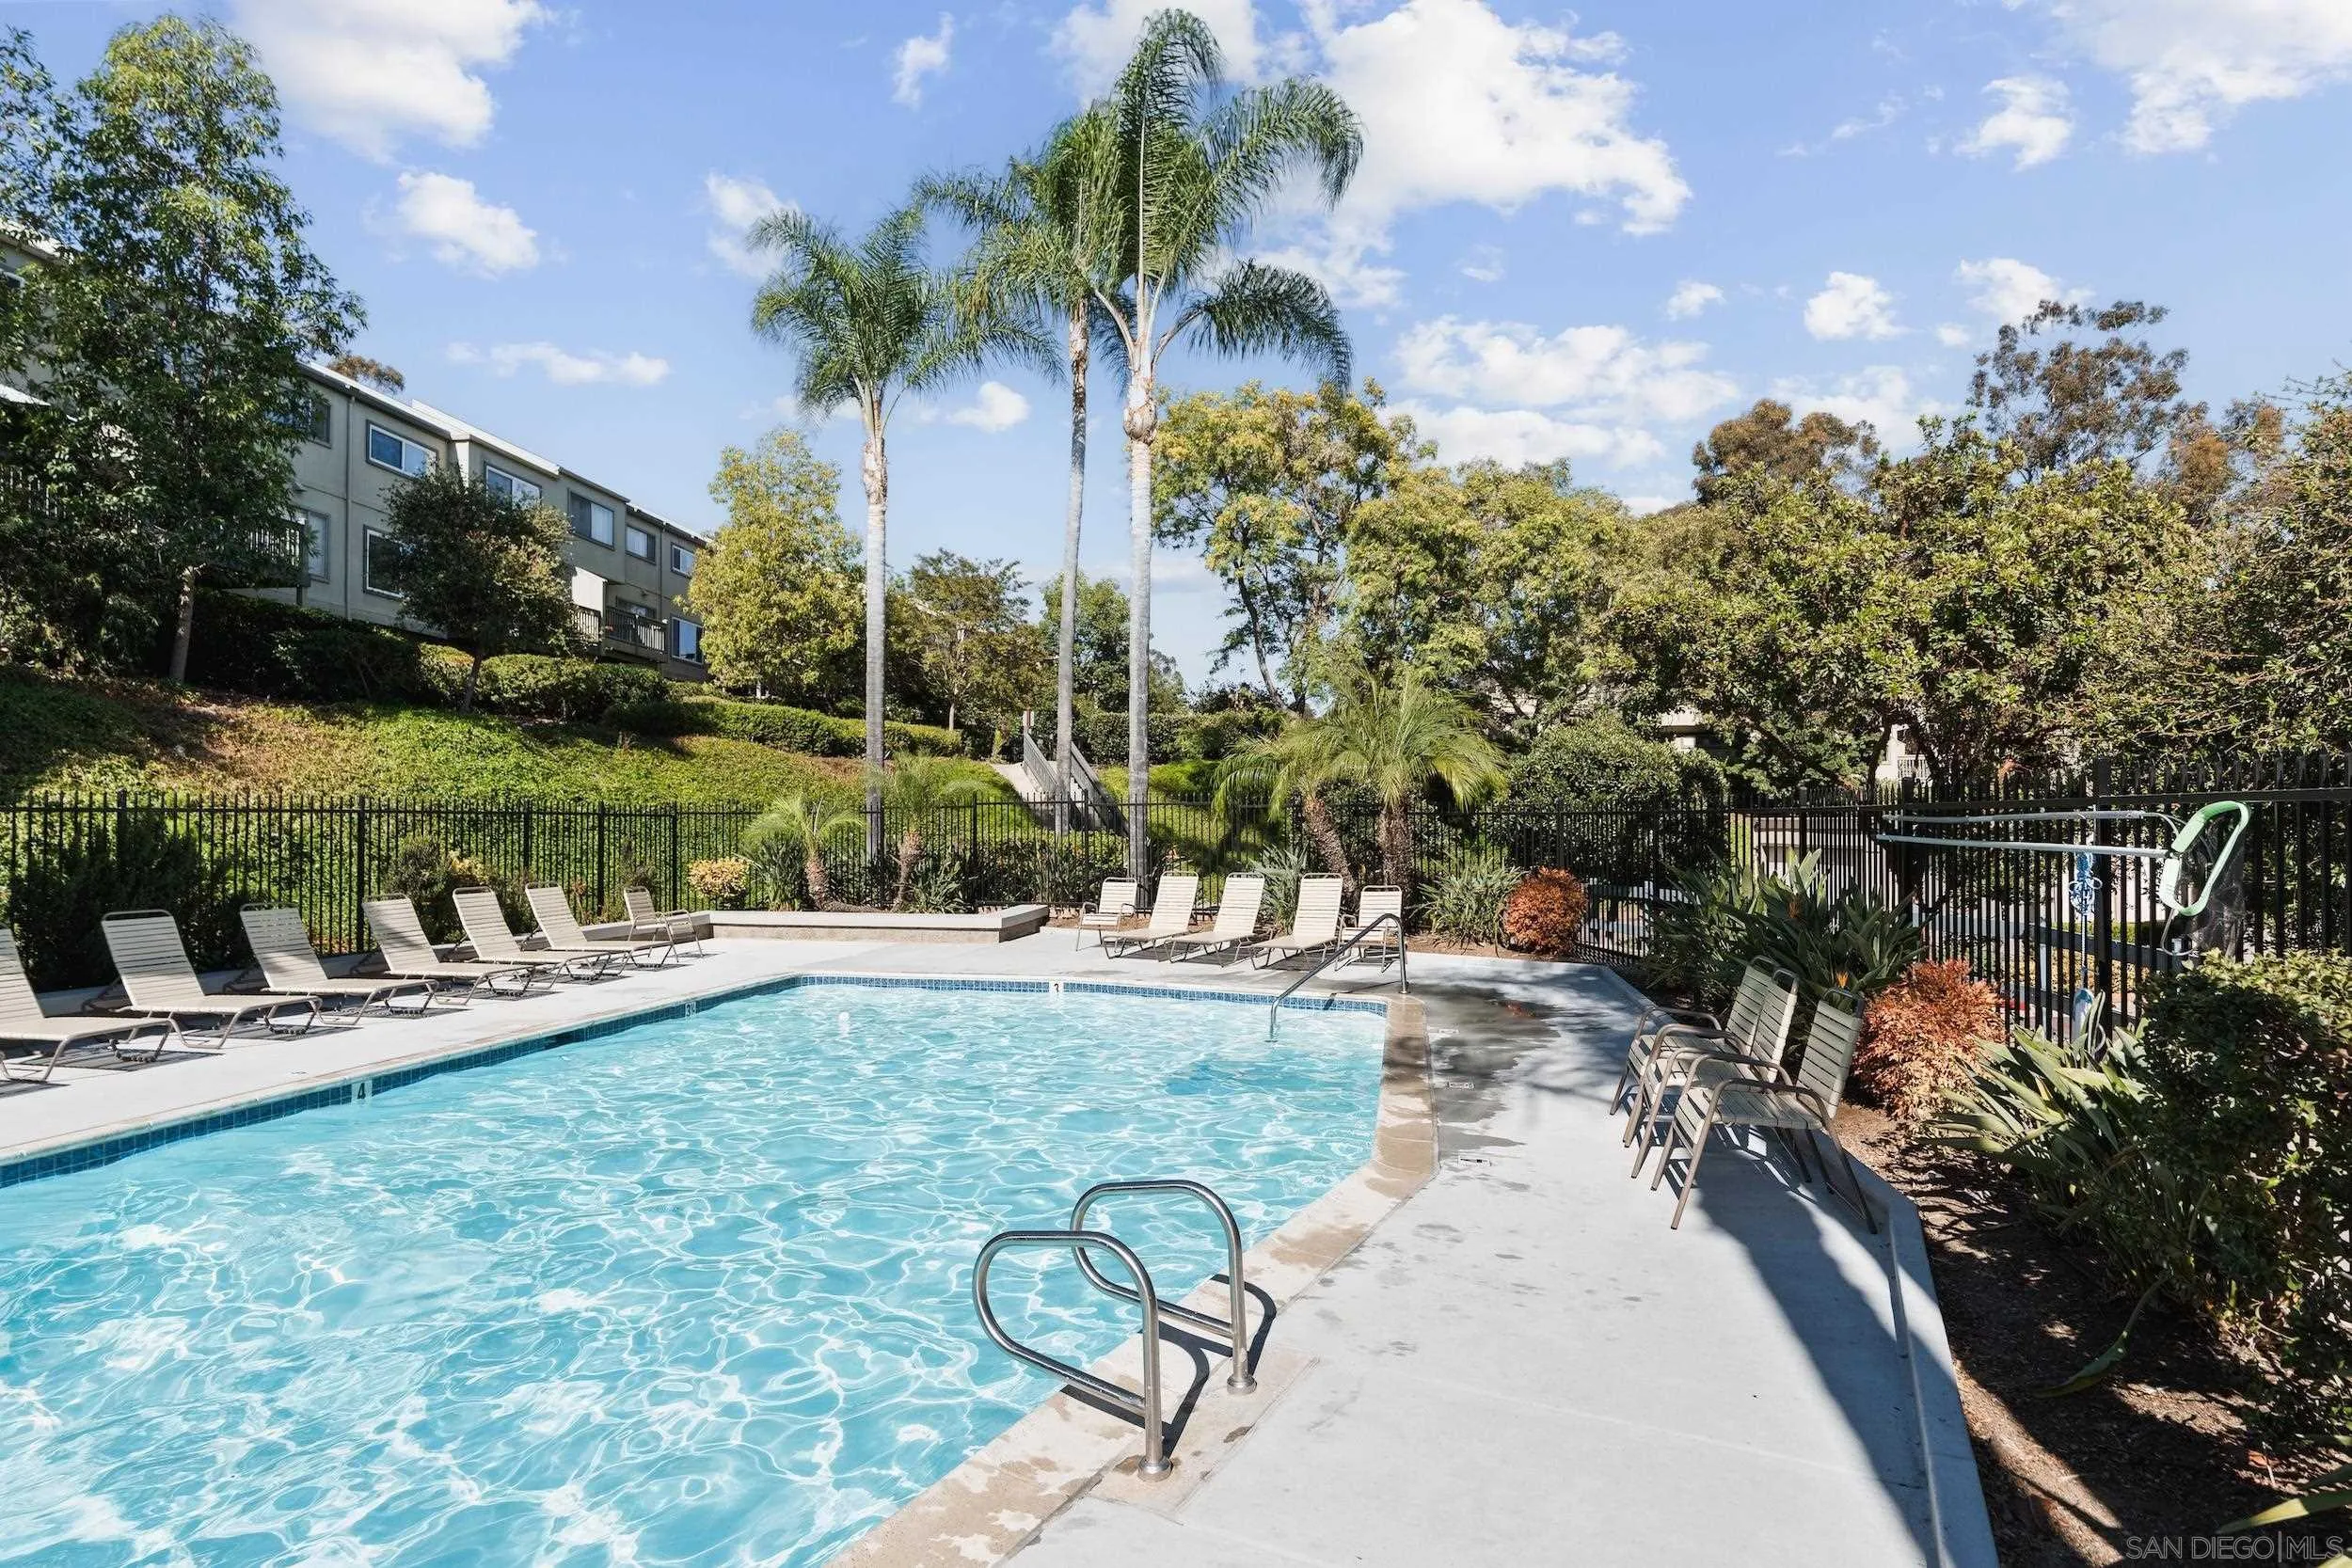
Community pool with lounge chairs, tall palms, and landscaped grounds.
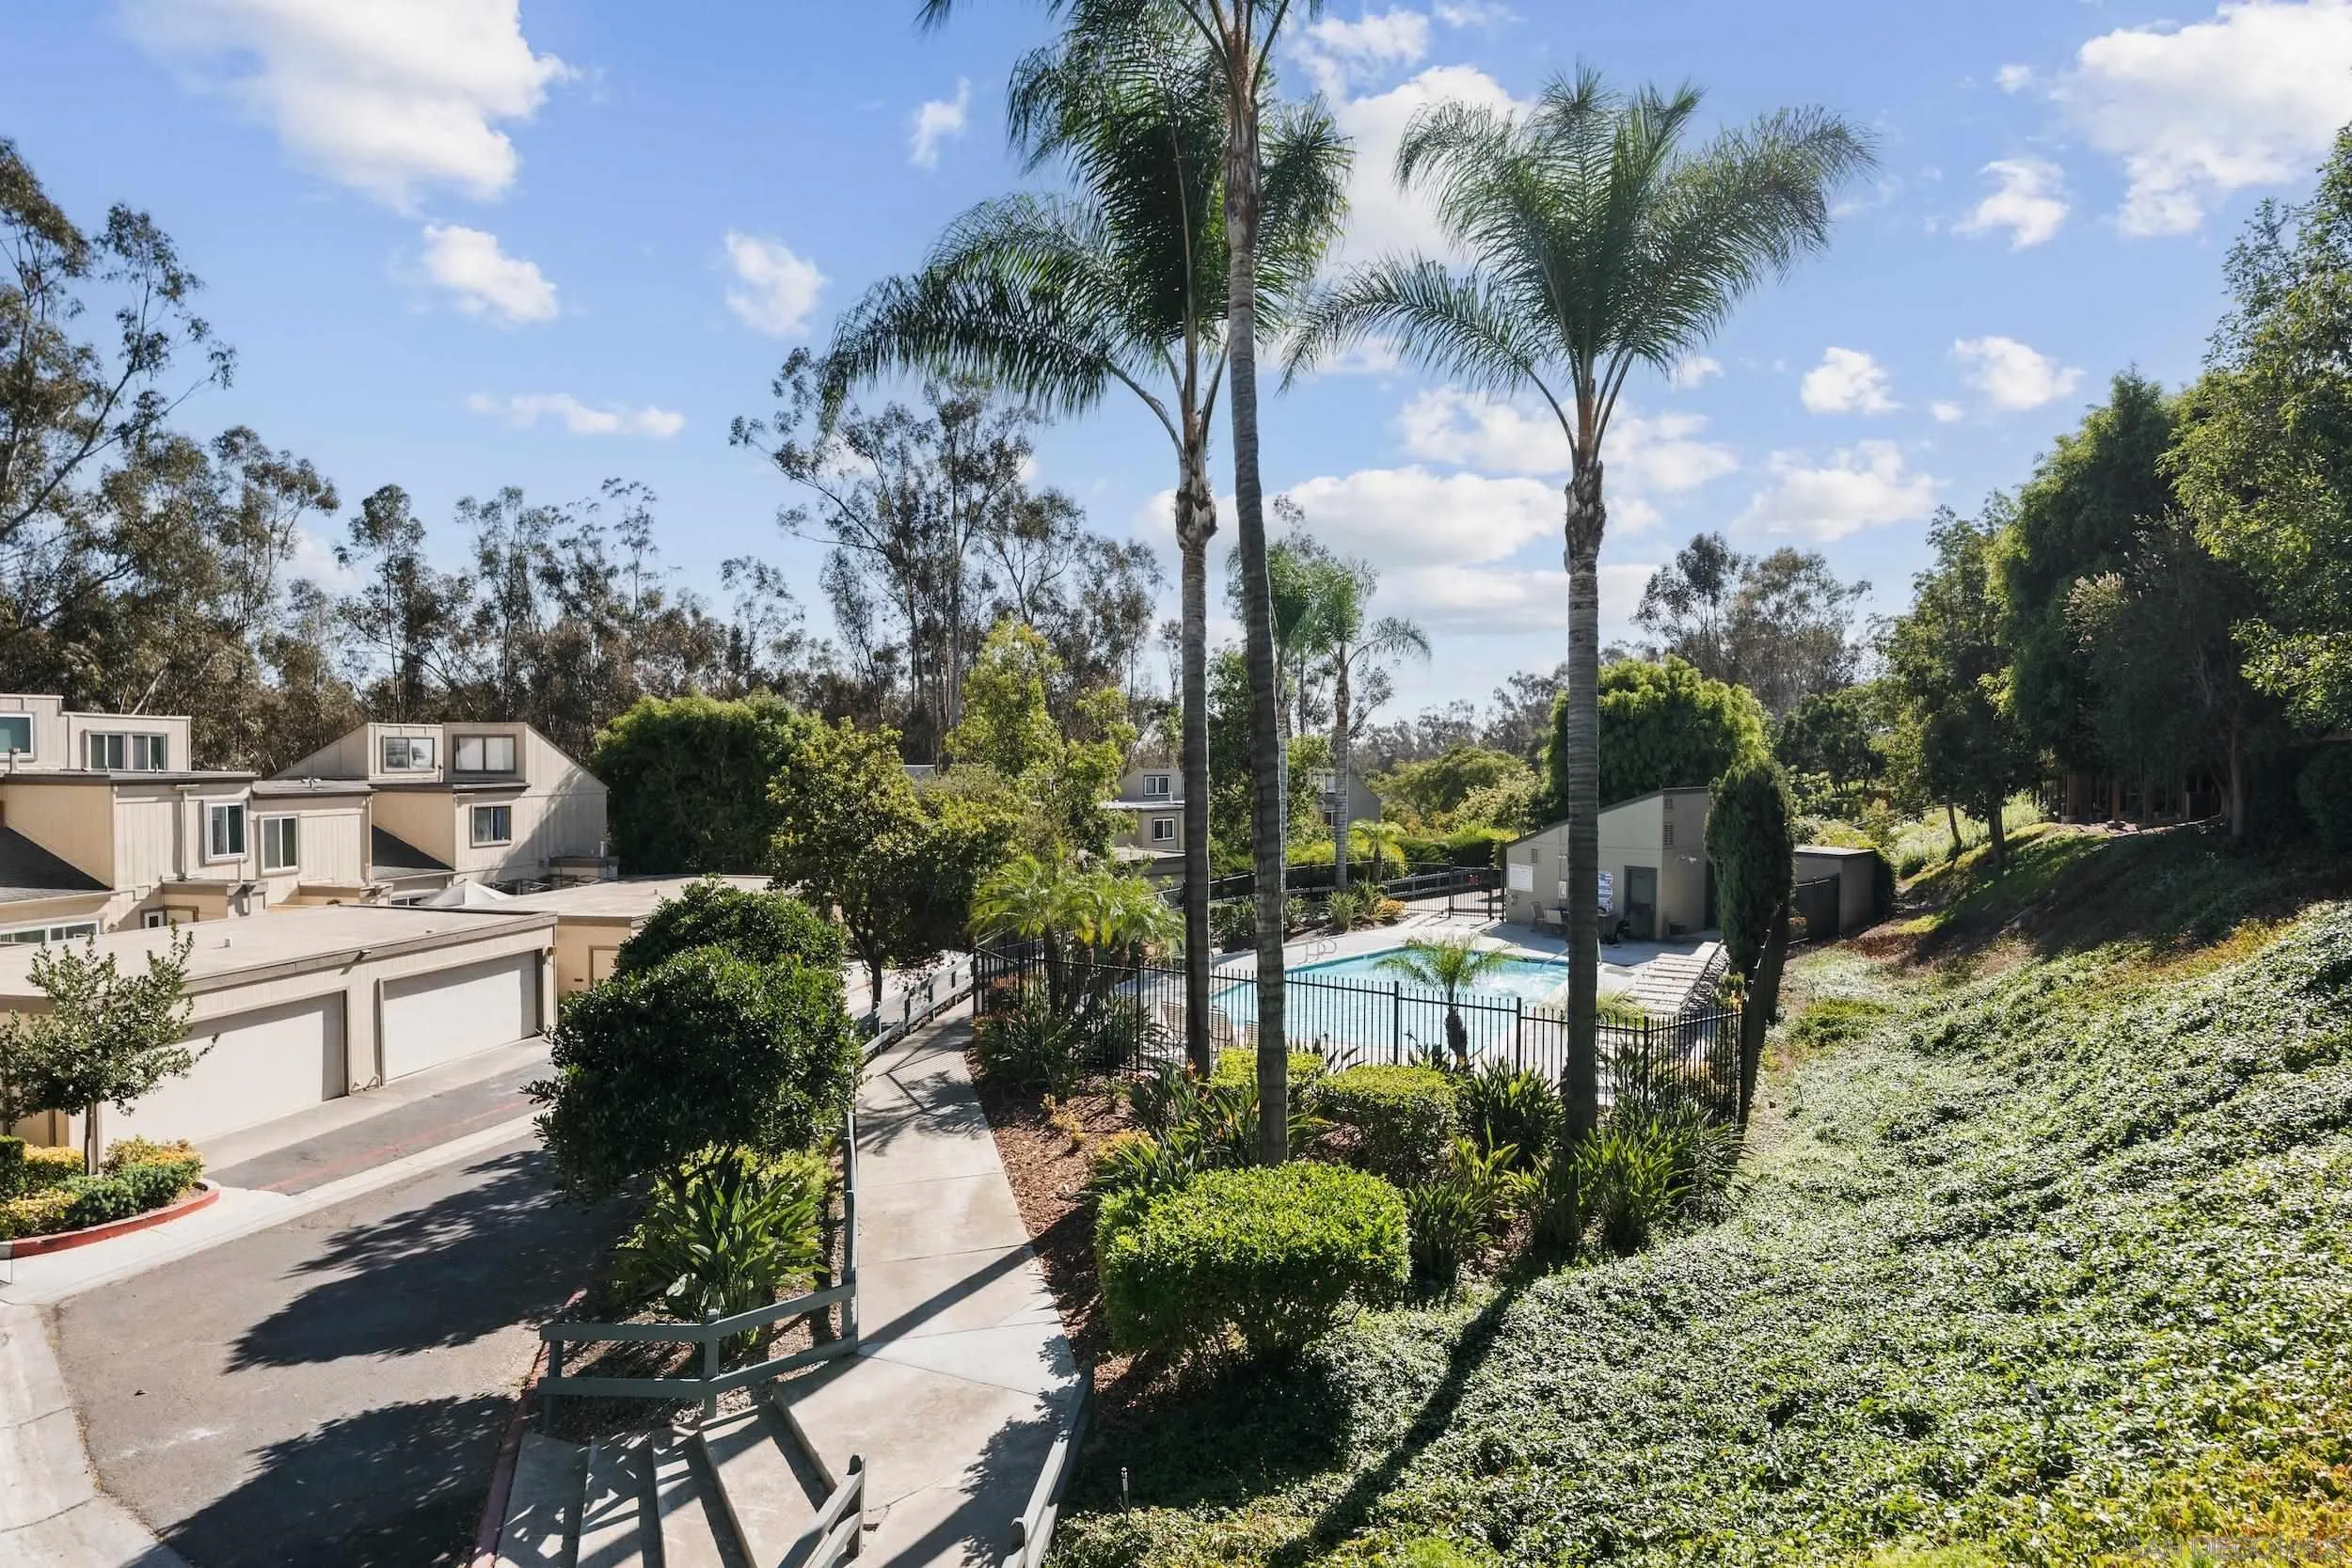
Condominium community pool surrounded by palm trees, garages, and landscaped grounds.
Aerial view of community amenities with tennis courts, a swimming pool, basketball court, and playground.
Aerial view of the residential community, with tennis courts, a swimming pool, and a location marker.
Aerial view of the property location, marked by a white pin beside a tree-lined lake and neighborhood homes.
Aerial view of the home’s neighborhood, with a location marker, tennis courts, and distant mountains.
SEE ALL PHOTOS
Living room with neutral seating, a sunlit dining area, and sliding doors to a balcony.
Open-plan living room and kitchen with a rust-colored sofa and breakfast bar.
Private deck with a wooden dining table, woven chairs, and potted plants beside a sliding glass door.
Staged living room with a tan leather sofa and sliding doors opening to a private patio.
Two-story home exterior with a raised wood deck furnished with an outdoor dining table and chairs.
Kitchen with dark wood cabinets, double sink, and dishwasher beside a pass-through to the living room.
Open-plan living room and kitchen with a caramel leather sofa, breakfast bar, and dark cabinetry.
Kitchen with dark wood cabinets, stainless appliances, patterned tile backsplash, and an adjoining glass-table dining nook.
Dining area with a glass table, white boucle chairs, chandelier, and doorway to the kitchen.
Kitchen with dark wood cabinets, light counters, and a stainless-steel refrigerator.
Dining area with a round glass table and sliding doors opening onto a tree-lined balcony.
Staged living room with a gray sofa, oversized ottoman, abstract art, and dark metal staircase.
Open-plan living and dining area with white seating, a glass table, and a carpeted staircase.
Laundry room with a washer and dryer beside a dark wooden louvered door.
Living room with a light gray sofa and abstract art, opening onto a balcony with two chairs.
Covered wooden balcony with two cushioned chairs overlooking mature trees and a neighboring home.
Wooden balcony with two cushioned chairs overlooking tall eucalyptus trees and neighboring homes.
Bathroom with a wood vanity, white countertop, large mirror, and framed abstract artwork.
Empty carpeted bedroom with high windows, mirrored closet doors, and an adjoining bathroom.
Empty carpeted bedroom with a wide window and dark wood valance.
Bathroom with a long vanity and large mirror beside a tub-shower with textured glass doors.
Empty carpeted room with a wide window and sunlight across the floor.
Empty carpeted room with white walls and a window overlooking greenery.
Bathroom with a wood vanity, pale stone countertop, large mirror, and tiled shower.
Beige multi-level home with attached garages, partly screened by a large leafy tree.
Aerial view of a residential neighborhood, with a location marker beside a tree-lined pond.
Community pool with lounge chairs, tall palms, and landscaped grounds.
Condominium community pool surrounded by palm trees, garages, and landscaped grounds.
Aerial view of community amenities with tennis courts, a swimming pool, basketball court, and playground.
Aerial view of the residential community, with tennis courts, a swimming pool, and a location marker.
Aerial view of the property location, marked by a white pin beside a tree-lined lake and neighborhood homes.
Aerial view of the home’s neighborhood, with a location marker, tennis courts, and distant mountains.
Listed by Douglas Elliman of California, Inc., Jenica Martin, Listing Contact: 925-787-1911 
For Sale

10507 Caminito Memosac

10507 Caminito Memosac, San Diego, CA 92131

$649,000
Privately positioned within the community, this spacious Scripps Ranch townhome lives more like a single-family home, with multiple living spaces, two outdoor areas, direct garage access, and three bedrooms upstairs. In home laundry, full sized. The main level offers a large living room that opens directly to a private outdoor space, plus a second living area and dining room with another patio tucked beneath mature trees, creating an easy connection between indoor and outdoor living. A half bath completes the first floor, along with an attached two-car garage with direct entry into the front entry of the home. Upstairs, the oversized primary bedroom features vaulted ceilings, peaceful treetop views, and generous closet space. Two additional bedrooms, an upstairs storage room, attic storage space, and ample hallway closet provide plenty of flexibility and storage. Forced air conditioning and heat offer year-round comfort, with a new AC condenser just installed. The location captures what makes Scripps Ranch such a desirable place to live--mature trees, parks, trails, open space, and a neighborhood feel while still being incredibly convenient to the rest of San Diego. Hendrix Pond is directly across the street, offering a peaceful spot to walk, explore, and enjoy the outdoors. Just down the road, Scripps Ranch Marketplace and nearby shopping centers put Vons, cafes, restaurants, fitness, and everyday conveniences within minutes of home. Lake Miramar, Hoyt Park, neighborhood trails, and recreation are also close by, making it easy to spend more time outside.

10/18/2026 10:00AM - 12:00PM PDT

3
beds

3
baths

1,540 Sq.Ft. LIVING AREA

7.37 Acres lot

Jenica Martin

Jenica Martin

Features & Amenities

Interior

  • total bedrooms3
  • Total bathrooms3
  • full bathrooms2
  • half bathroom1
  • Laundry room Electric
  • Fireplace N/K
  • APPLIANCES Dishwasher, Dryer, Refrigerator, Washer, Electric Stove, Electric Cooking

Area & Lot

  • Status For Sale
  • OPEN HOUSE

    10/18/2026 10:00AM - 12:00PM PDT

  • Living Area1,540 Sq.Ft.
  • Total Area1,540 Sq.Ft.
  • Lot Area7.37 Acres
  • MLS® ID260021660
  • TypeTownhouse
  • YEAR BUILT1973

Exterior

  • STORIES2
  • Garage Space2.0
  • water SourceMeter on Property
  • PoolCommunity/Common
  • roofShingle
  • parkingAttached, Garage
  • HEAT TYPEForced Air Unit
  • AIR CONDITIONINGCentral Forced Air
  • sewerSewer Connected

Financial

  • Sales Price$649,000
  • HOA $907/mo
  • Zoning R-1:SINGLE
View Virtual Tour
Open-plan living room and kitchen with a rust-colored sofa and breakfast bar.

Schedule a Showing

I would love to show you our beautiful property. Please select your preferred date and time below. I will be in touch shortly to confirm your appointment.

Schedule a Showing

I would love to show you our beautiful property. Please select your preferred date and time below. I will be in touch shortly to confirm your appointment.

Thank you for your interest in 10507 Caminito Memosac, San Diego, CA 92131. We are reviewing your request and will be in touch shortly!

Mortgage Calculator

Estimate your monthly mortgage payment, including the principal and interest, property taxes, and HOA. Adjust the values to generate a more accurate rate.

All estimates are provided for informational purposes only. Actual amounts may vary.
$0,000 Your Payment 20 15 65
$0,000 Your Payment

Work With Jenica

Buying or selling a home? I'm committed to making your transaction smooth and stress-free. Let’s collaborate to make one of the most important purchases of your life a success!

Follow Me on Instagram