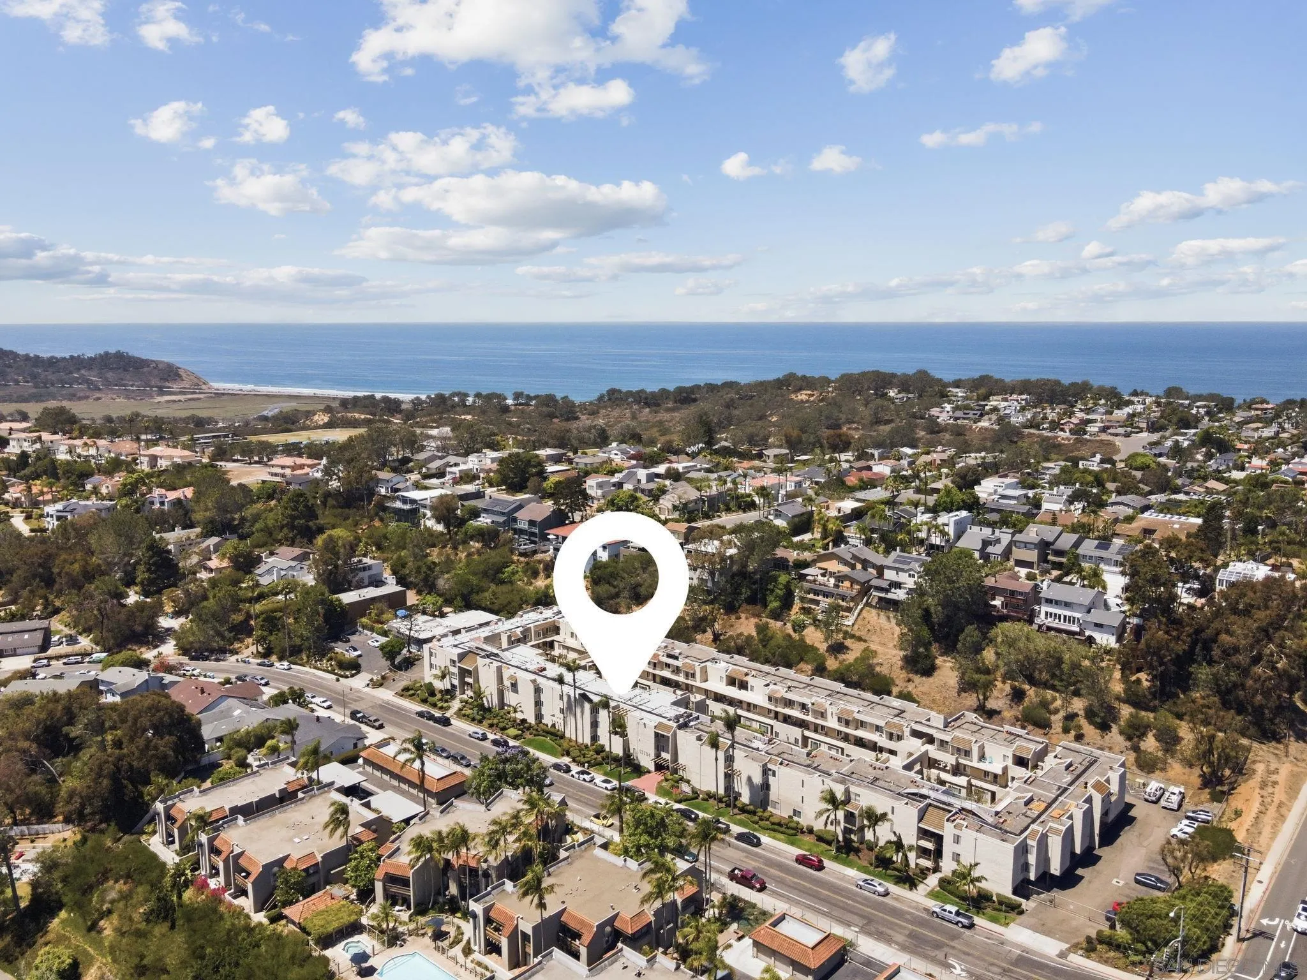
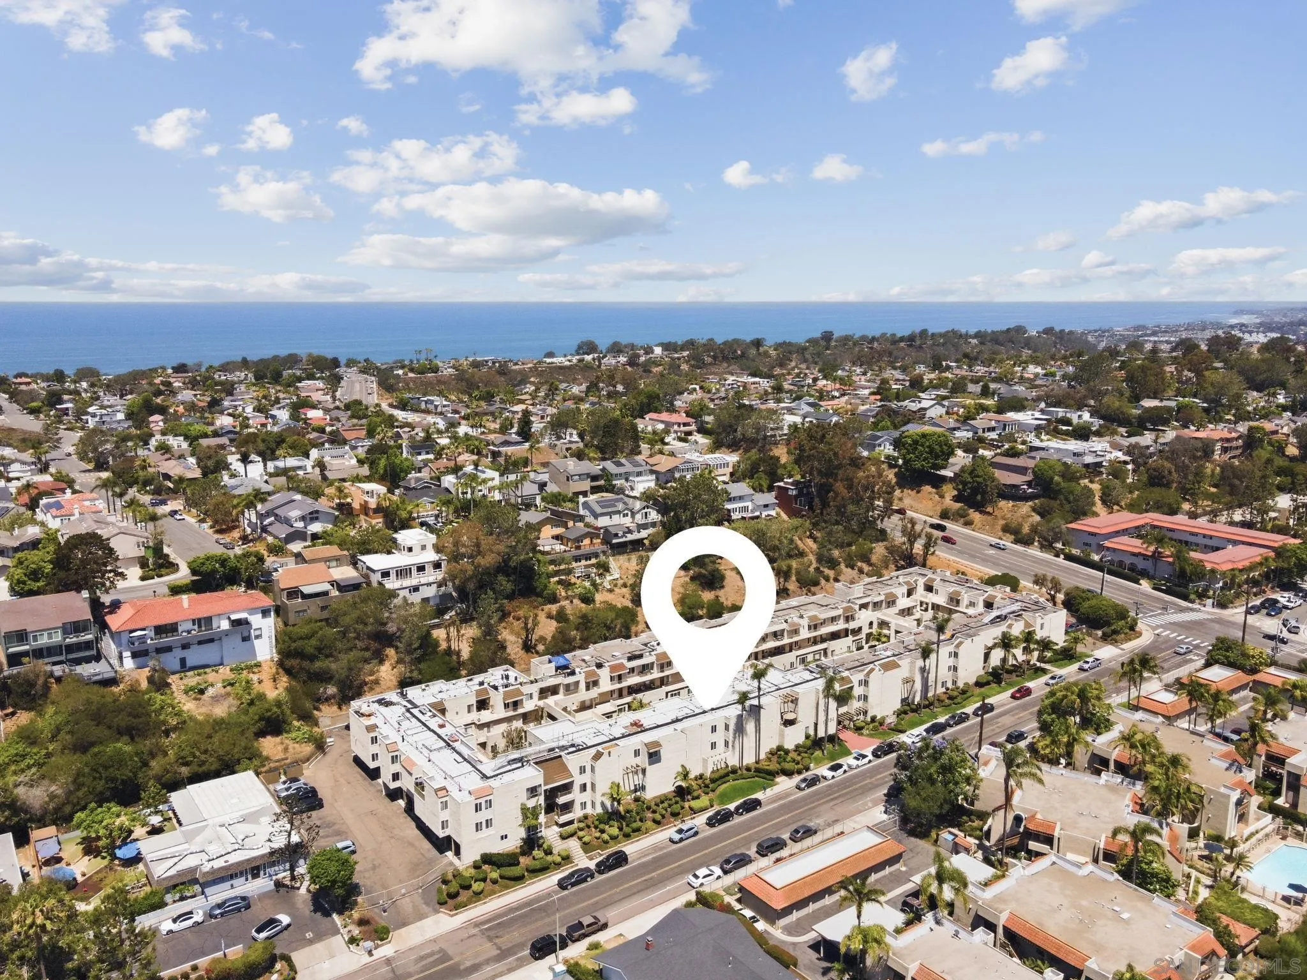
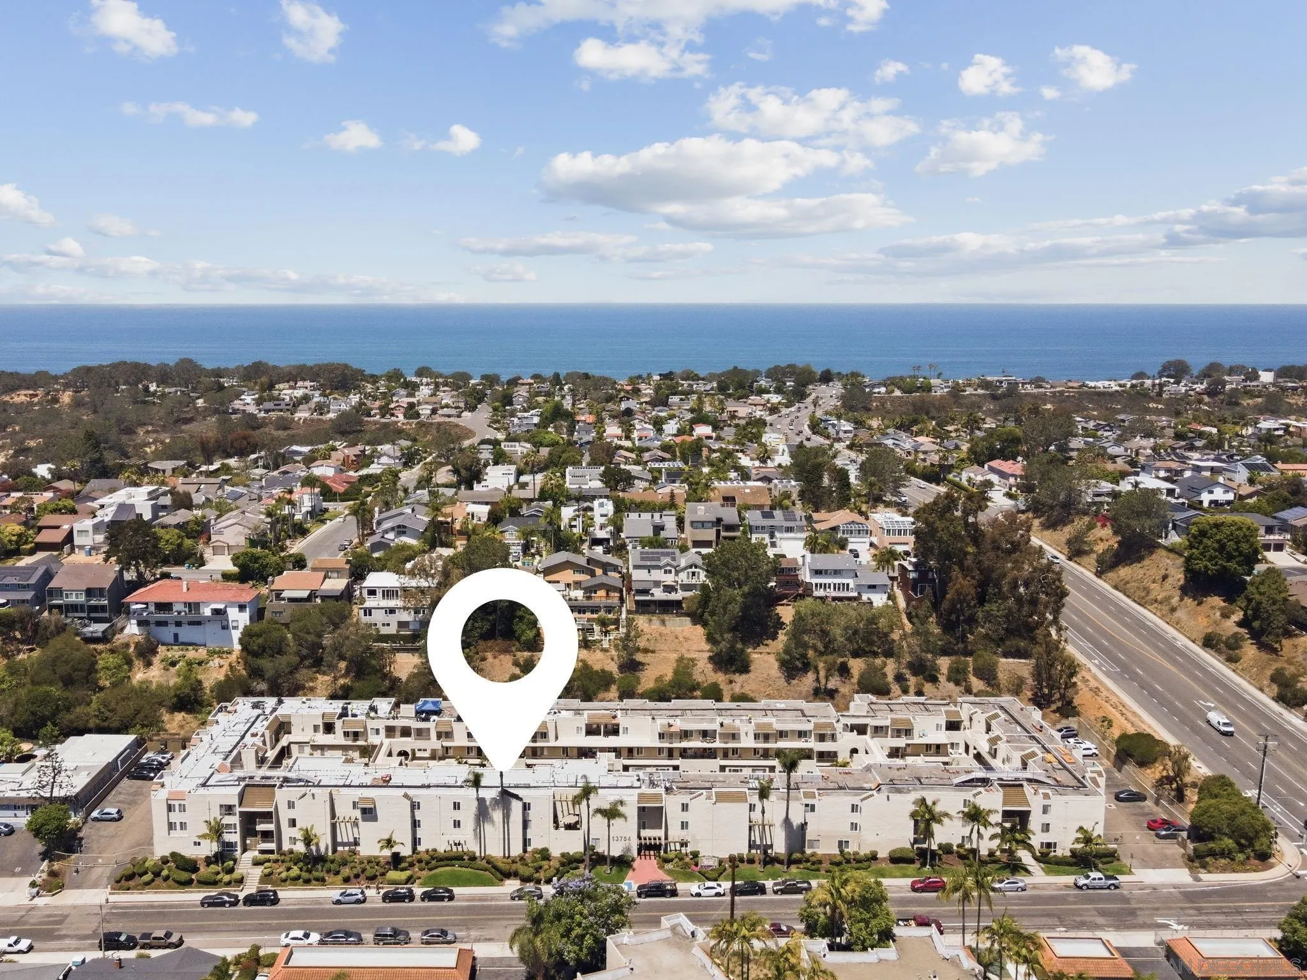
Aerial view of the condominium complex, coastal neighborhood, and Pacific Ocean beyond.
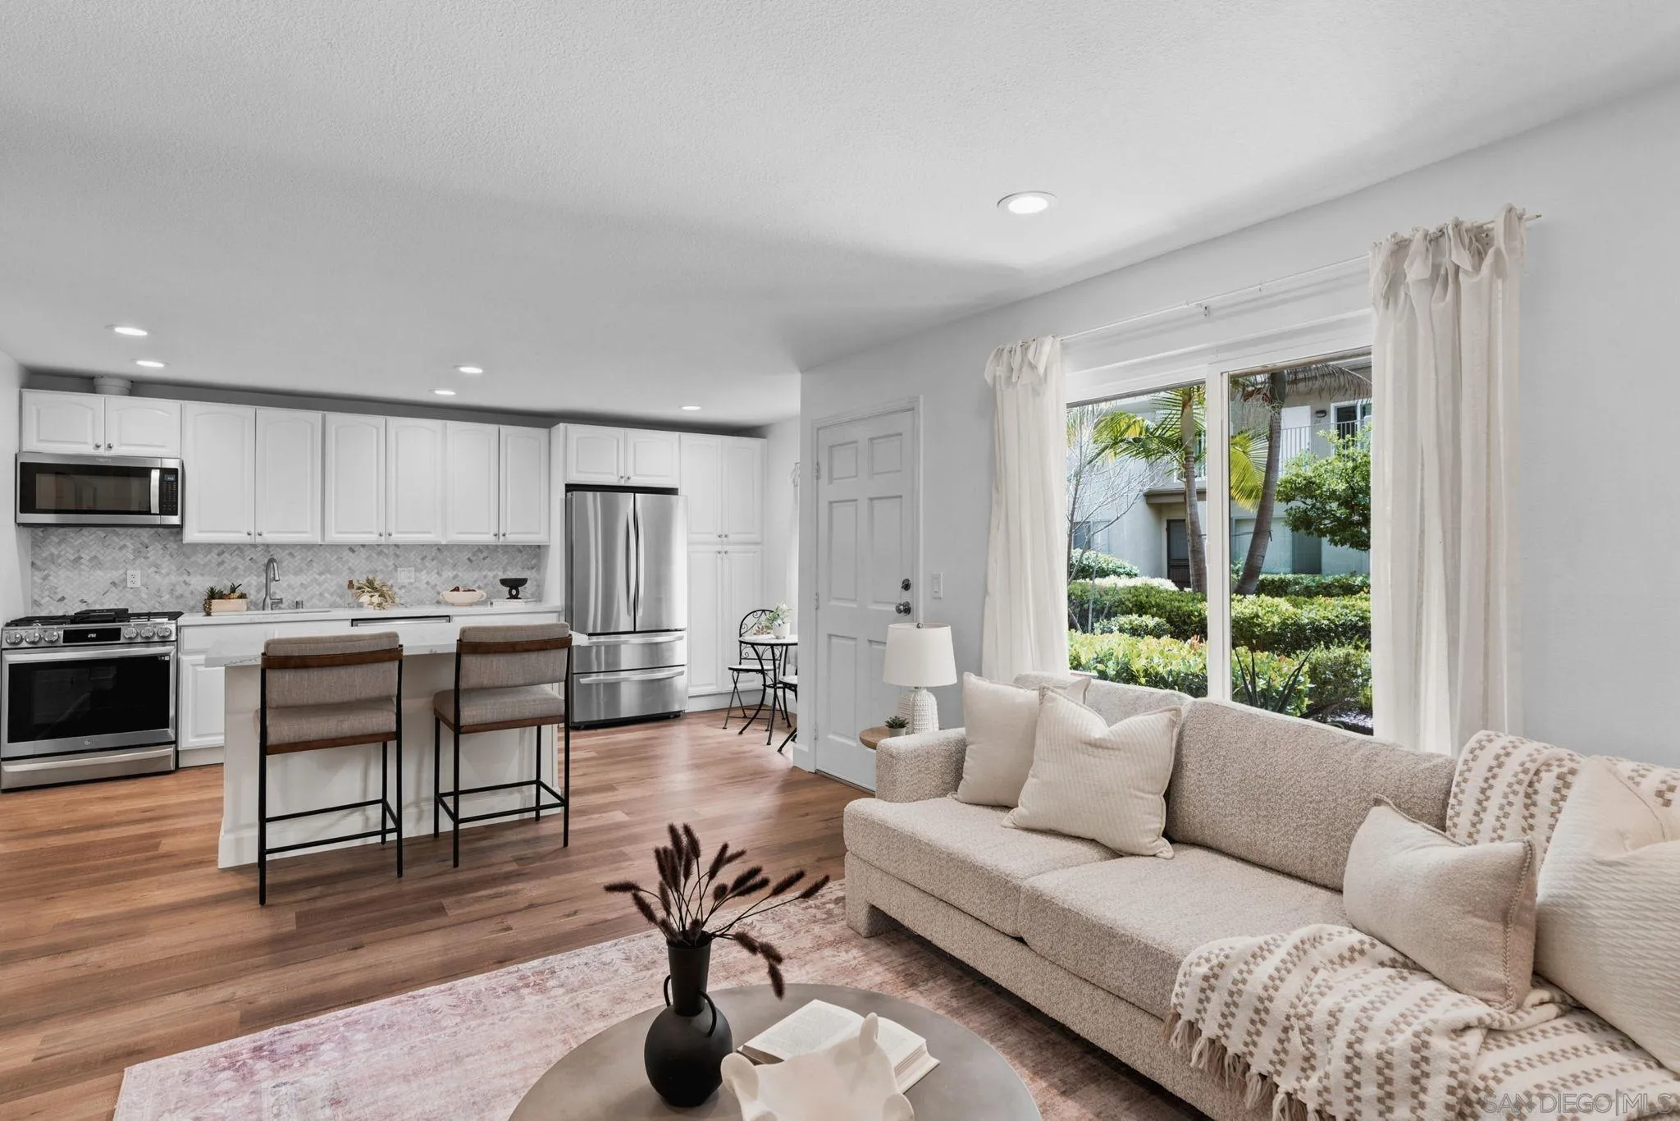
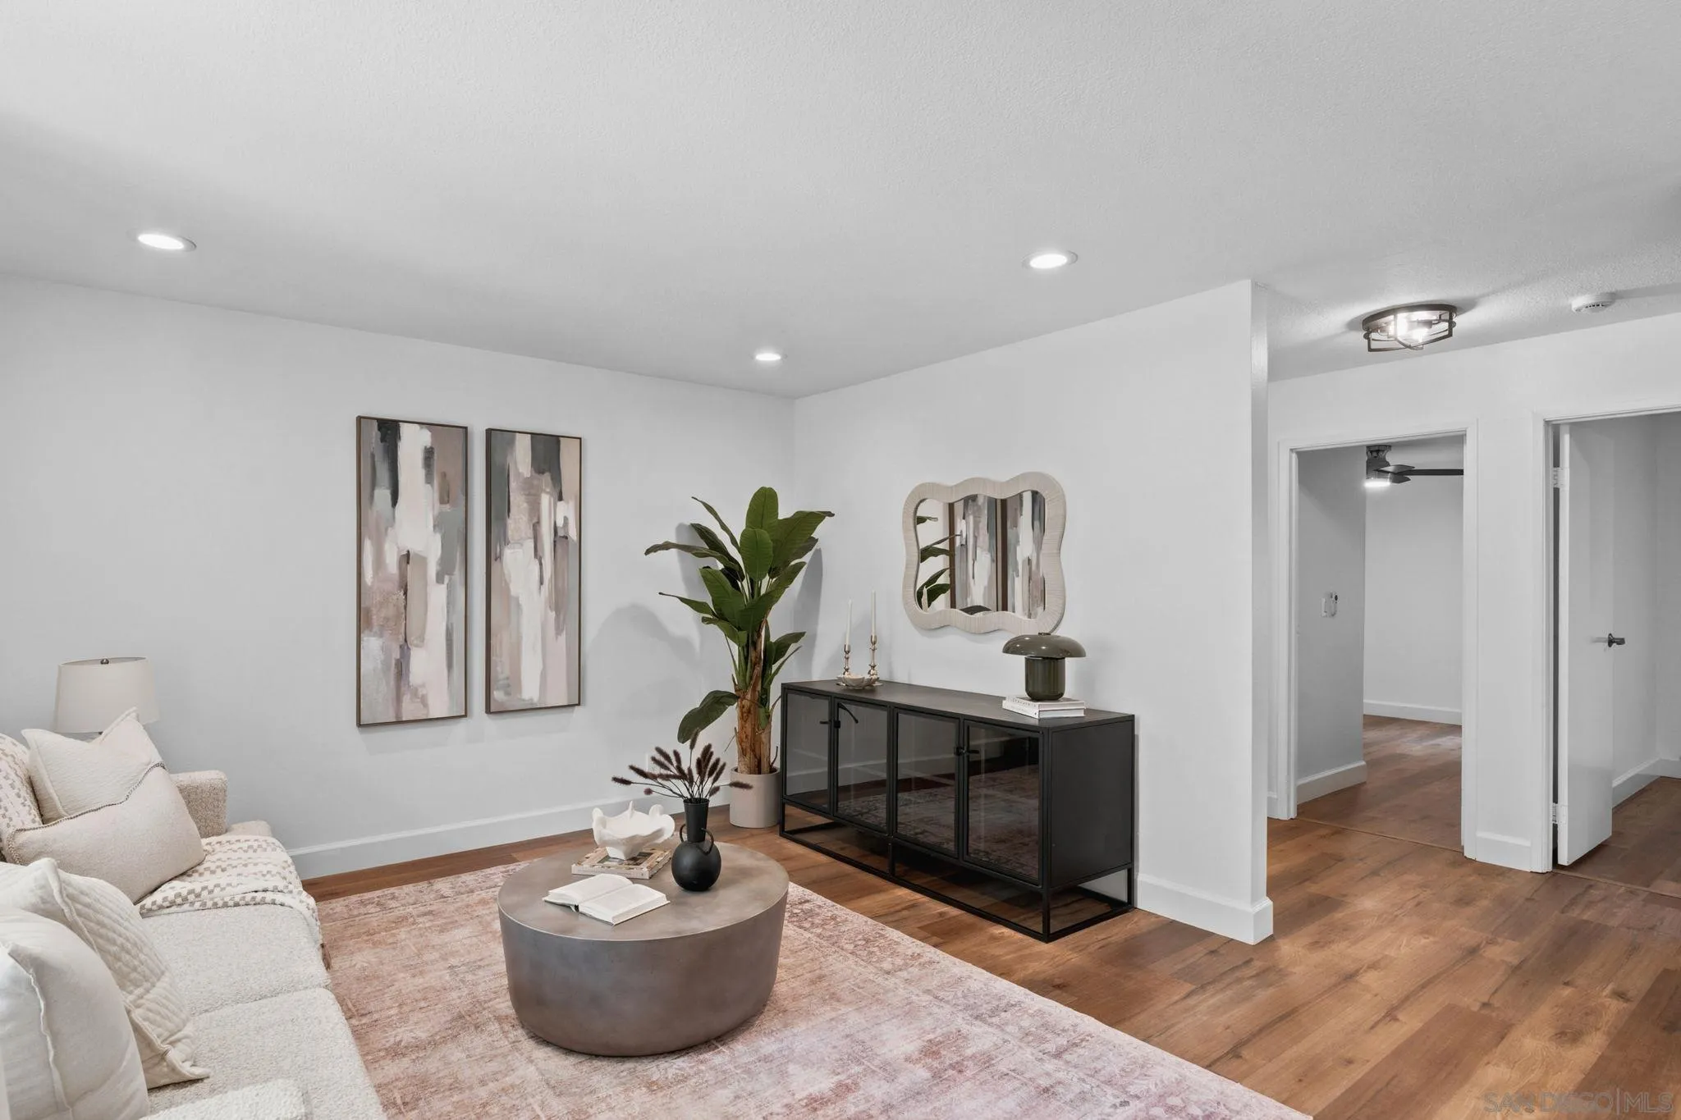
Open-plan living room and kitchen with a neutral sofa, white cabinetry, and windows overlooking greenery.
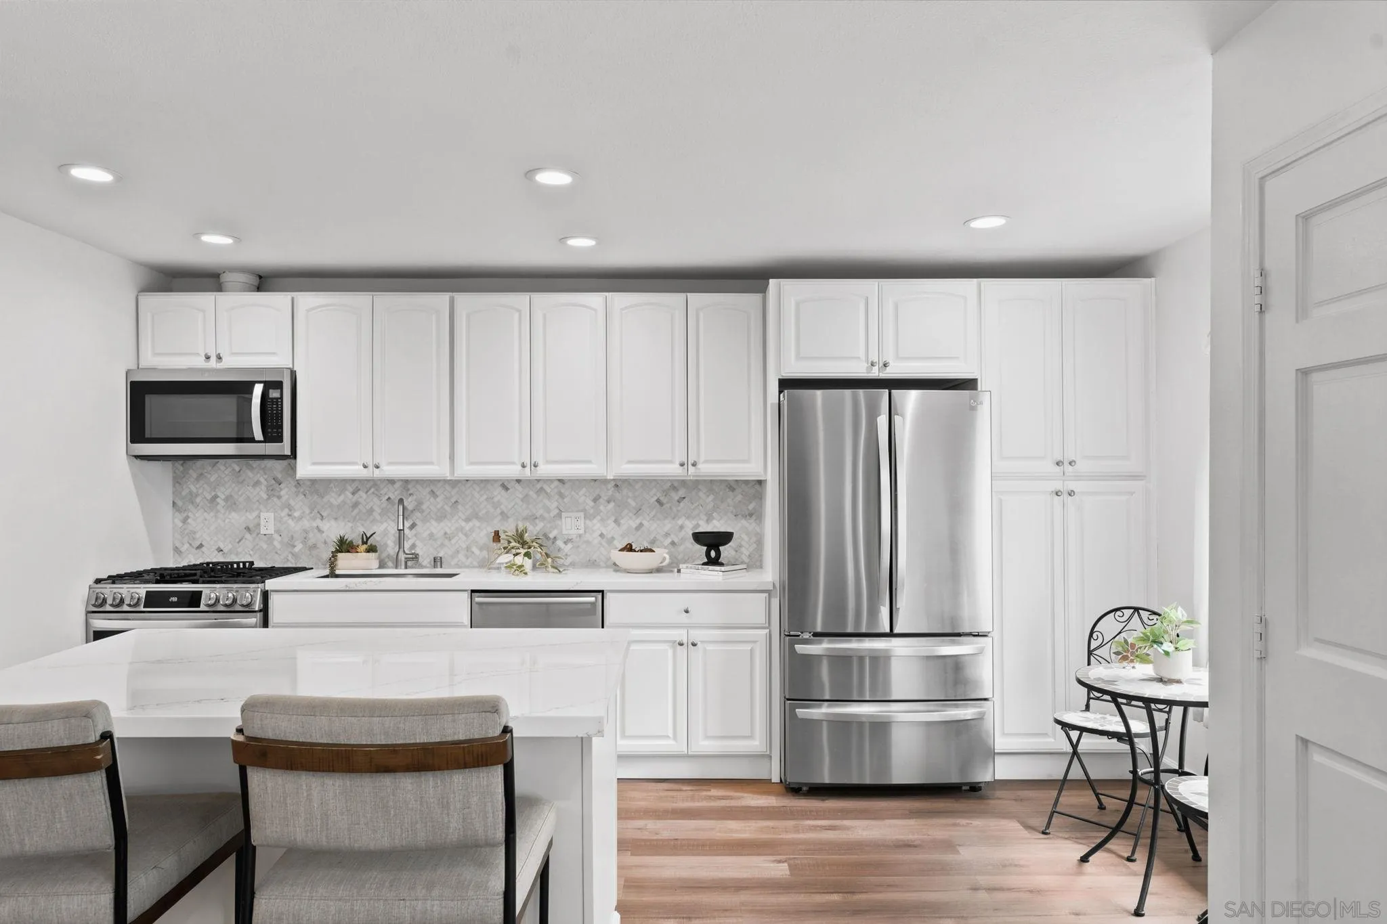
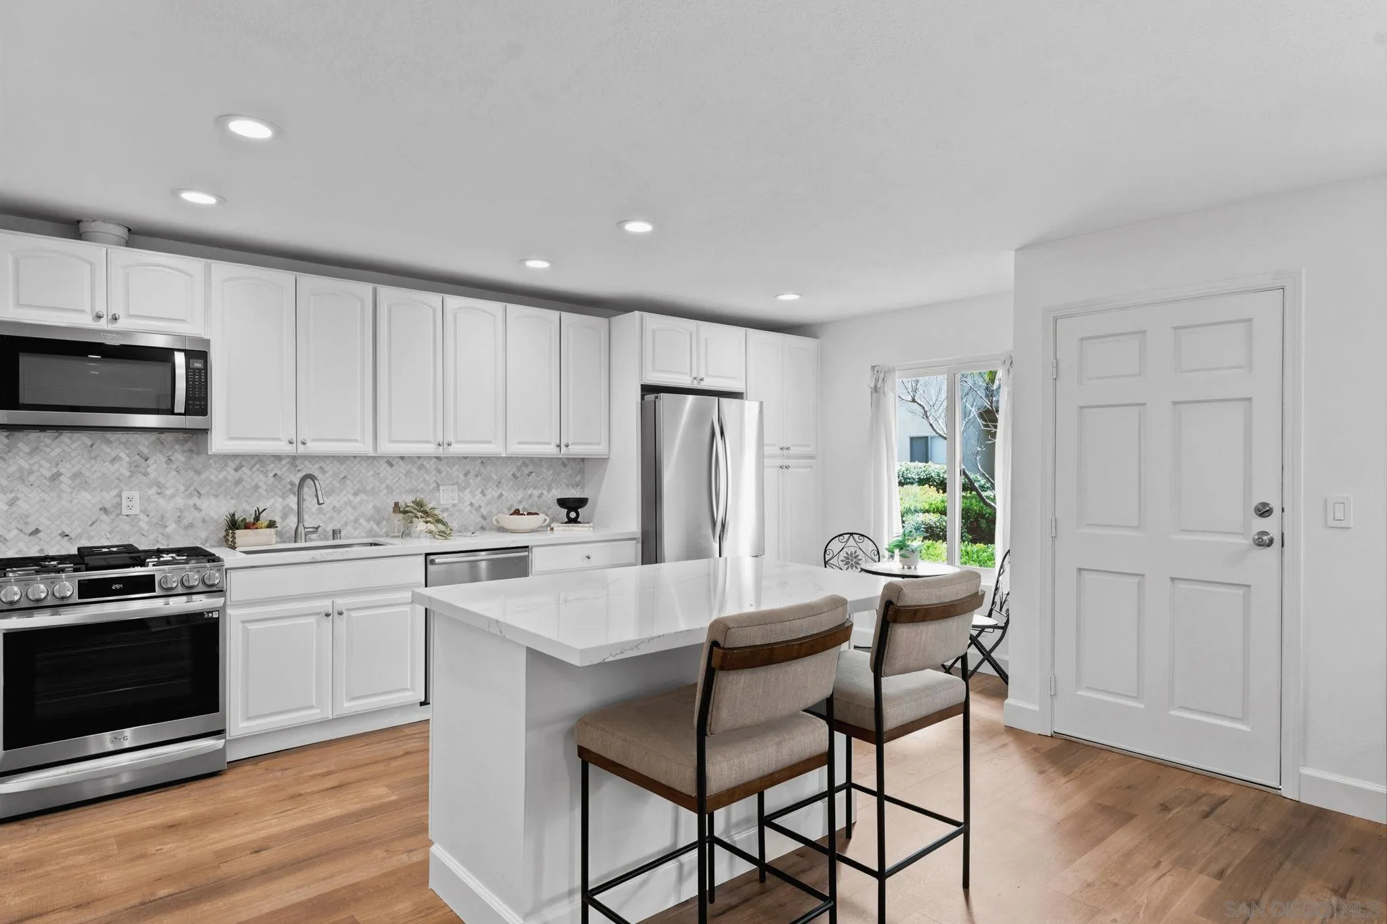
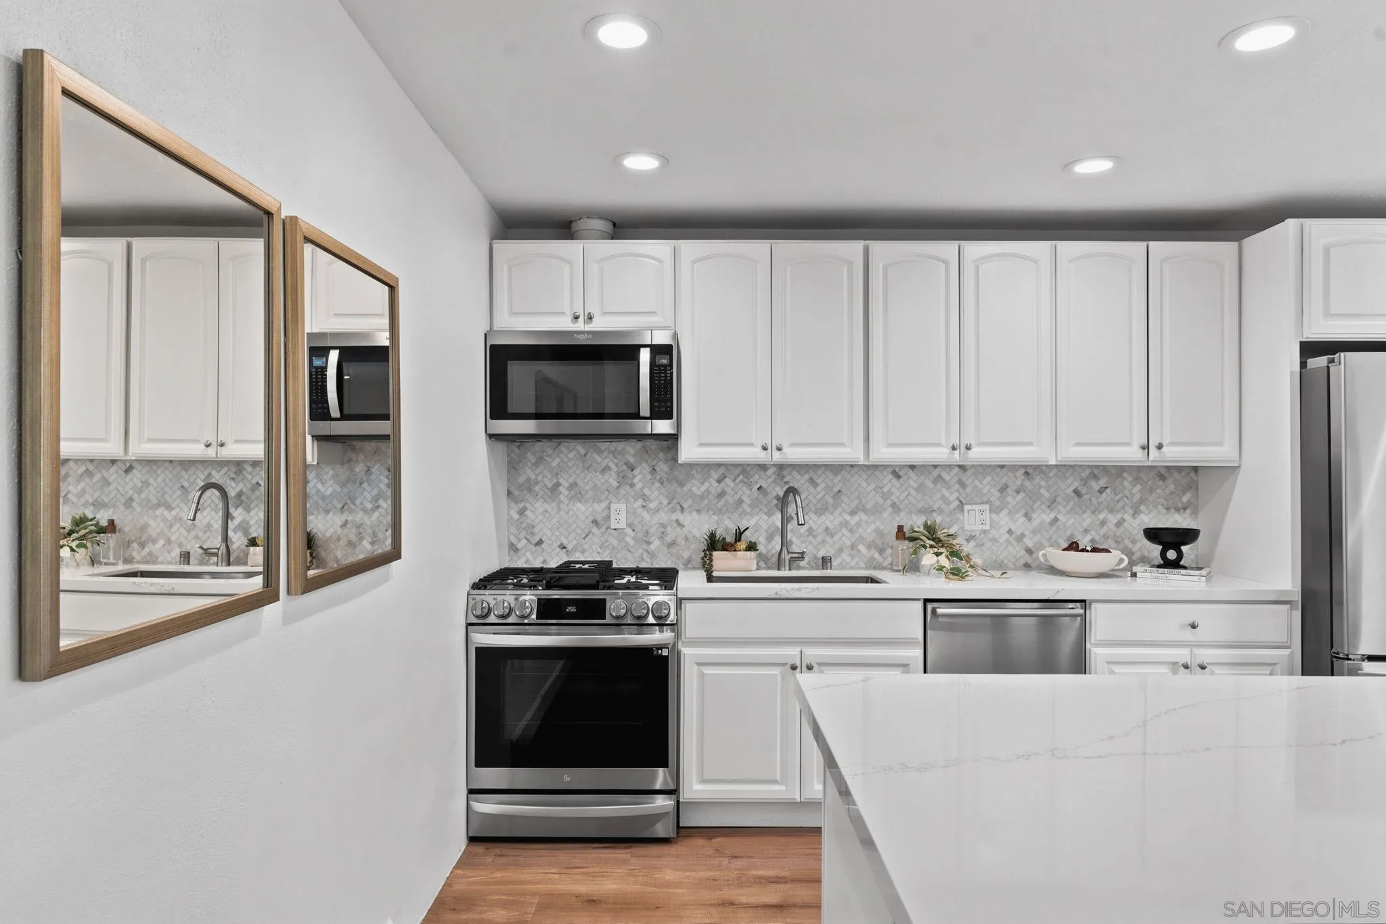
Bright white kitchen with a large island, stainless steel appliances, and patterned tile backsplash.
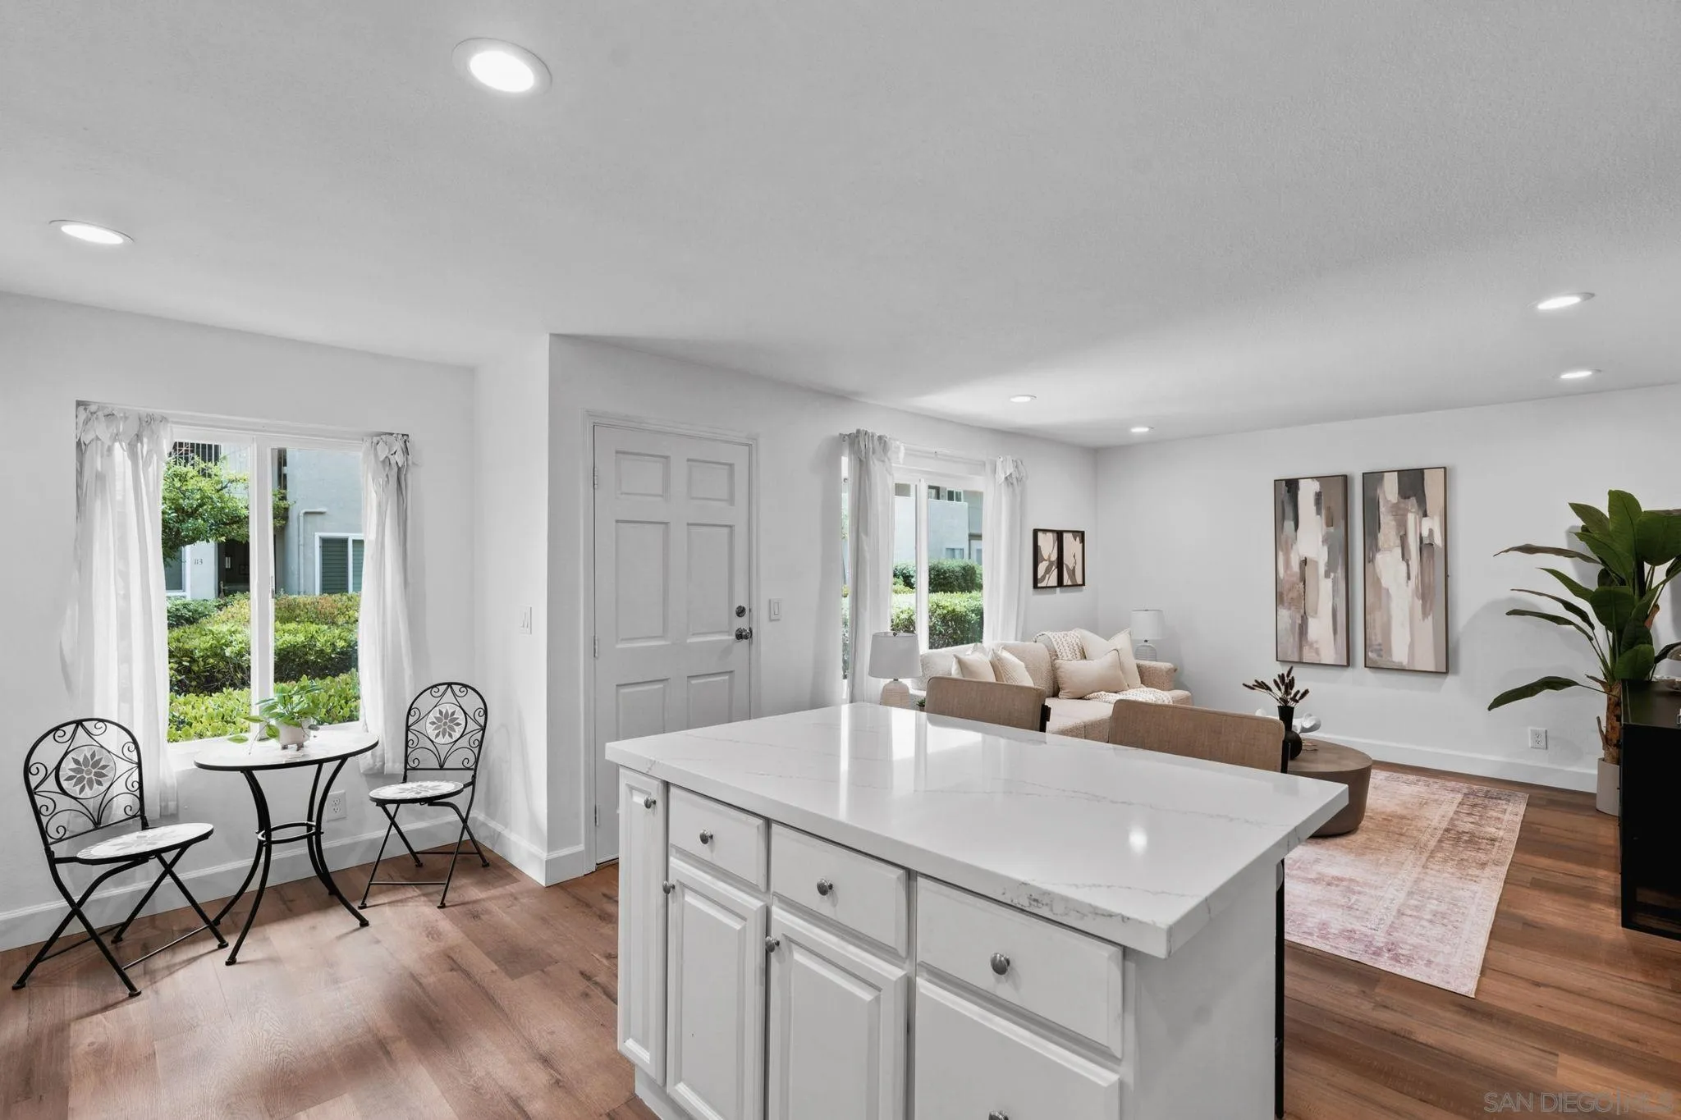
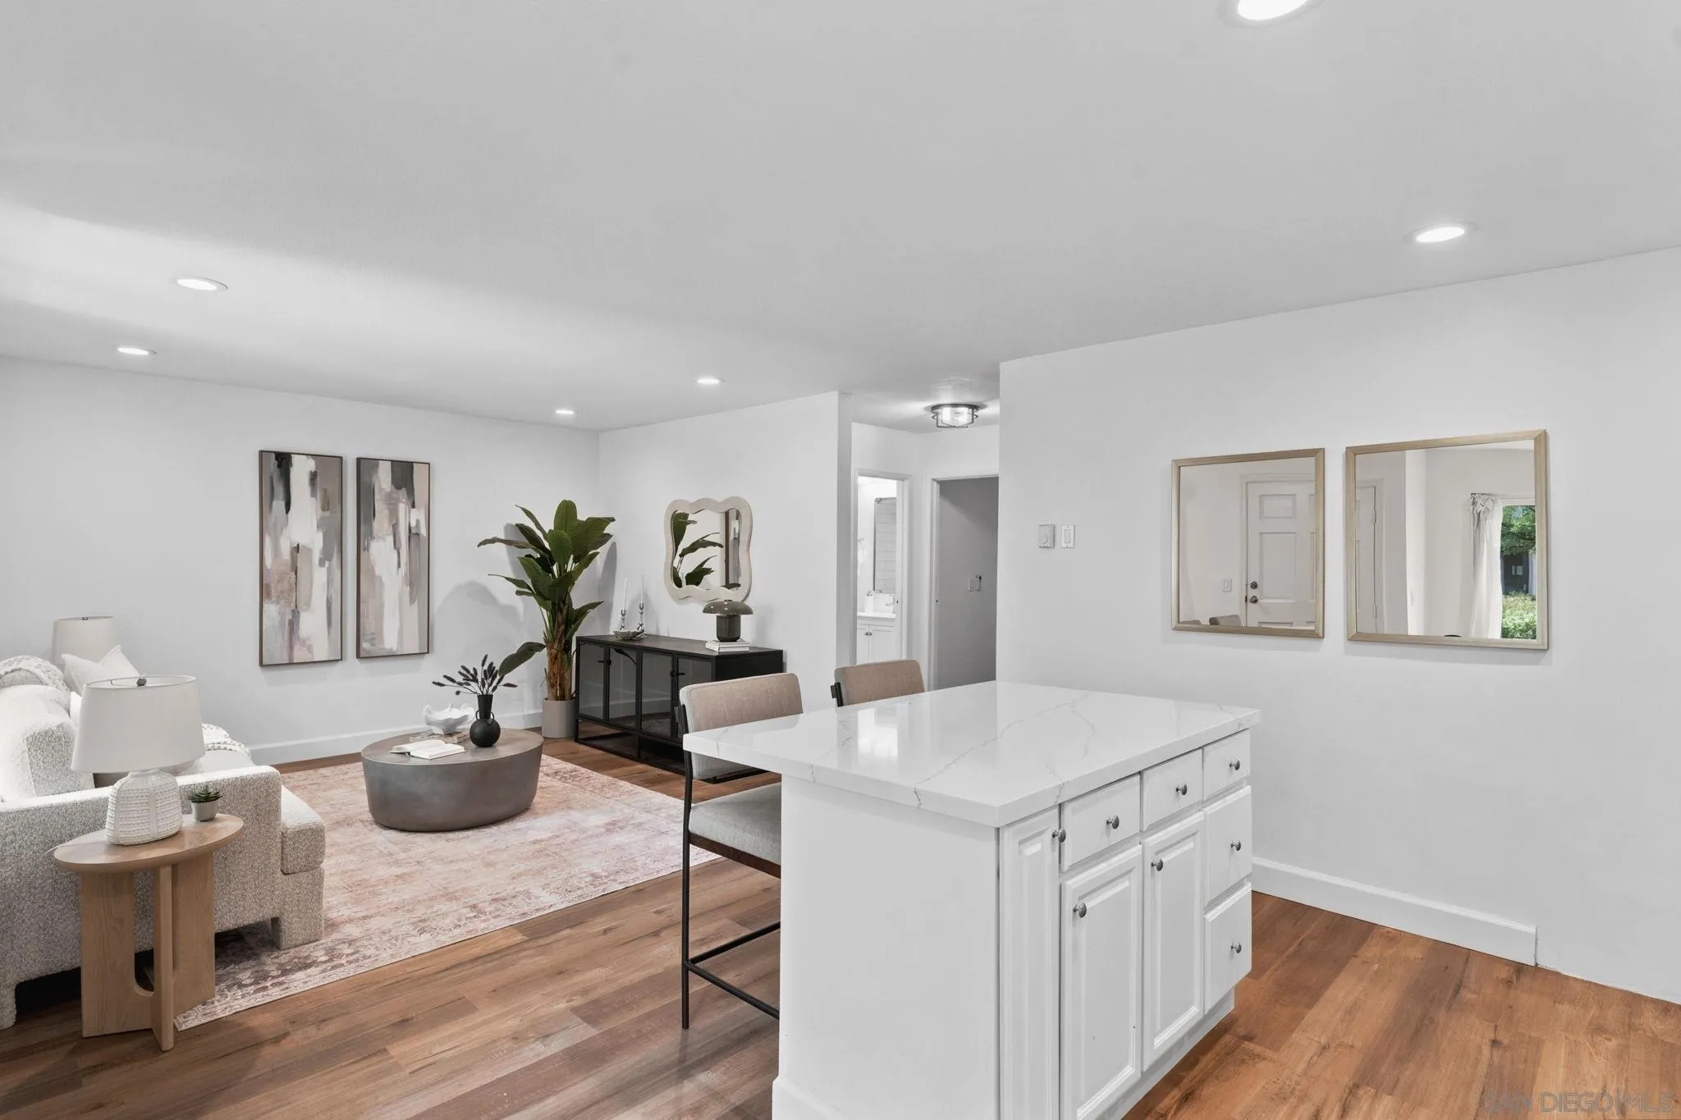
Open-plan kitchen and living room with a large white island, wood floors, and a window-side dining nook.
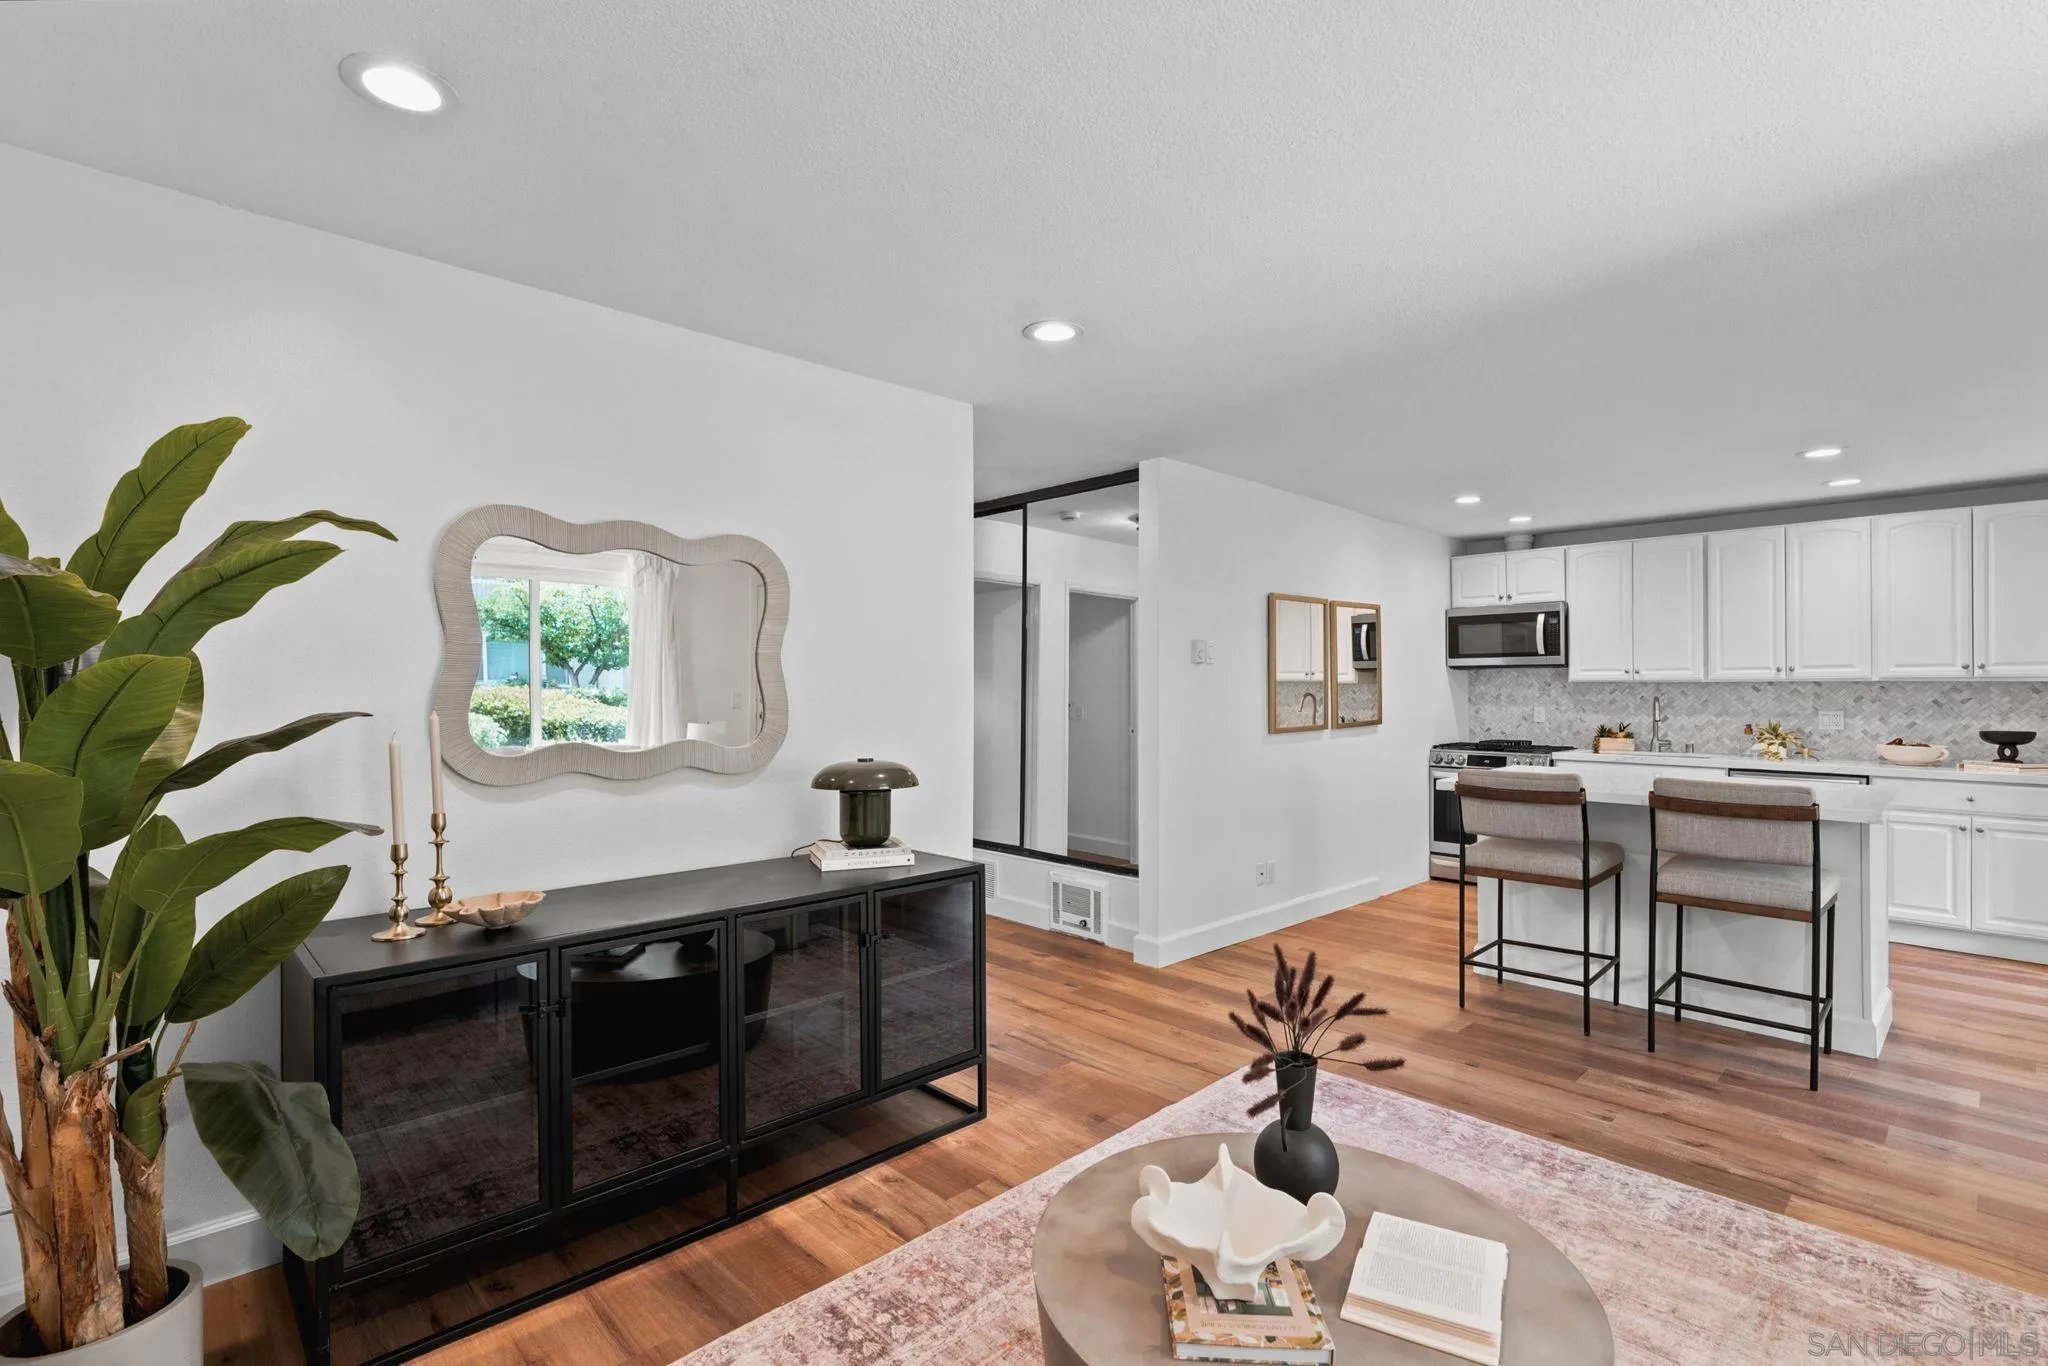
Staged living room with a white sofa, round coffee table, and black glass-front console.
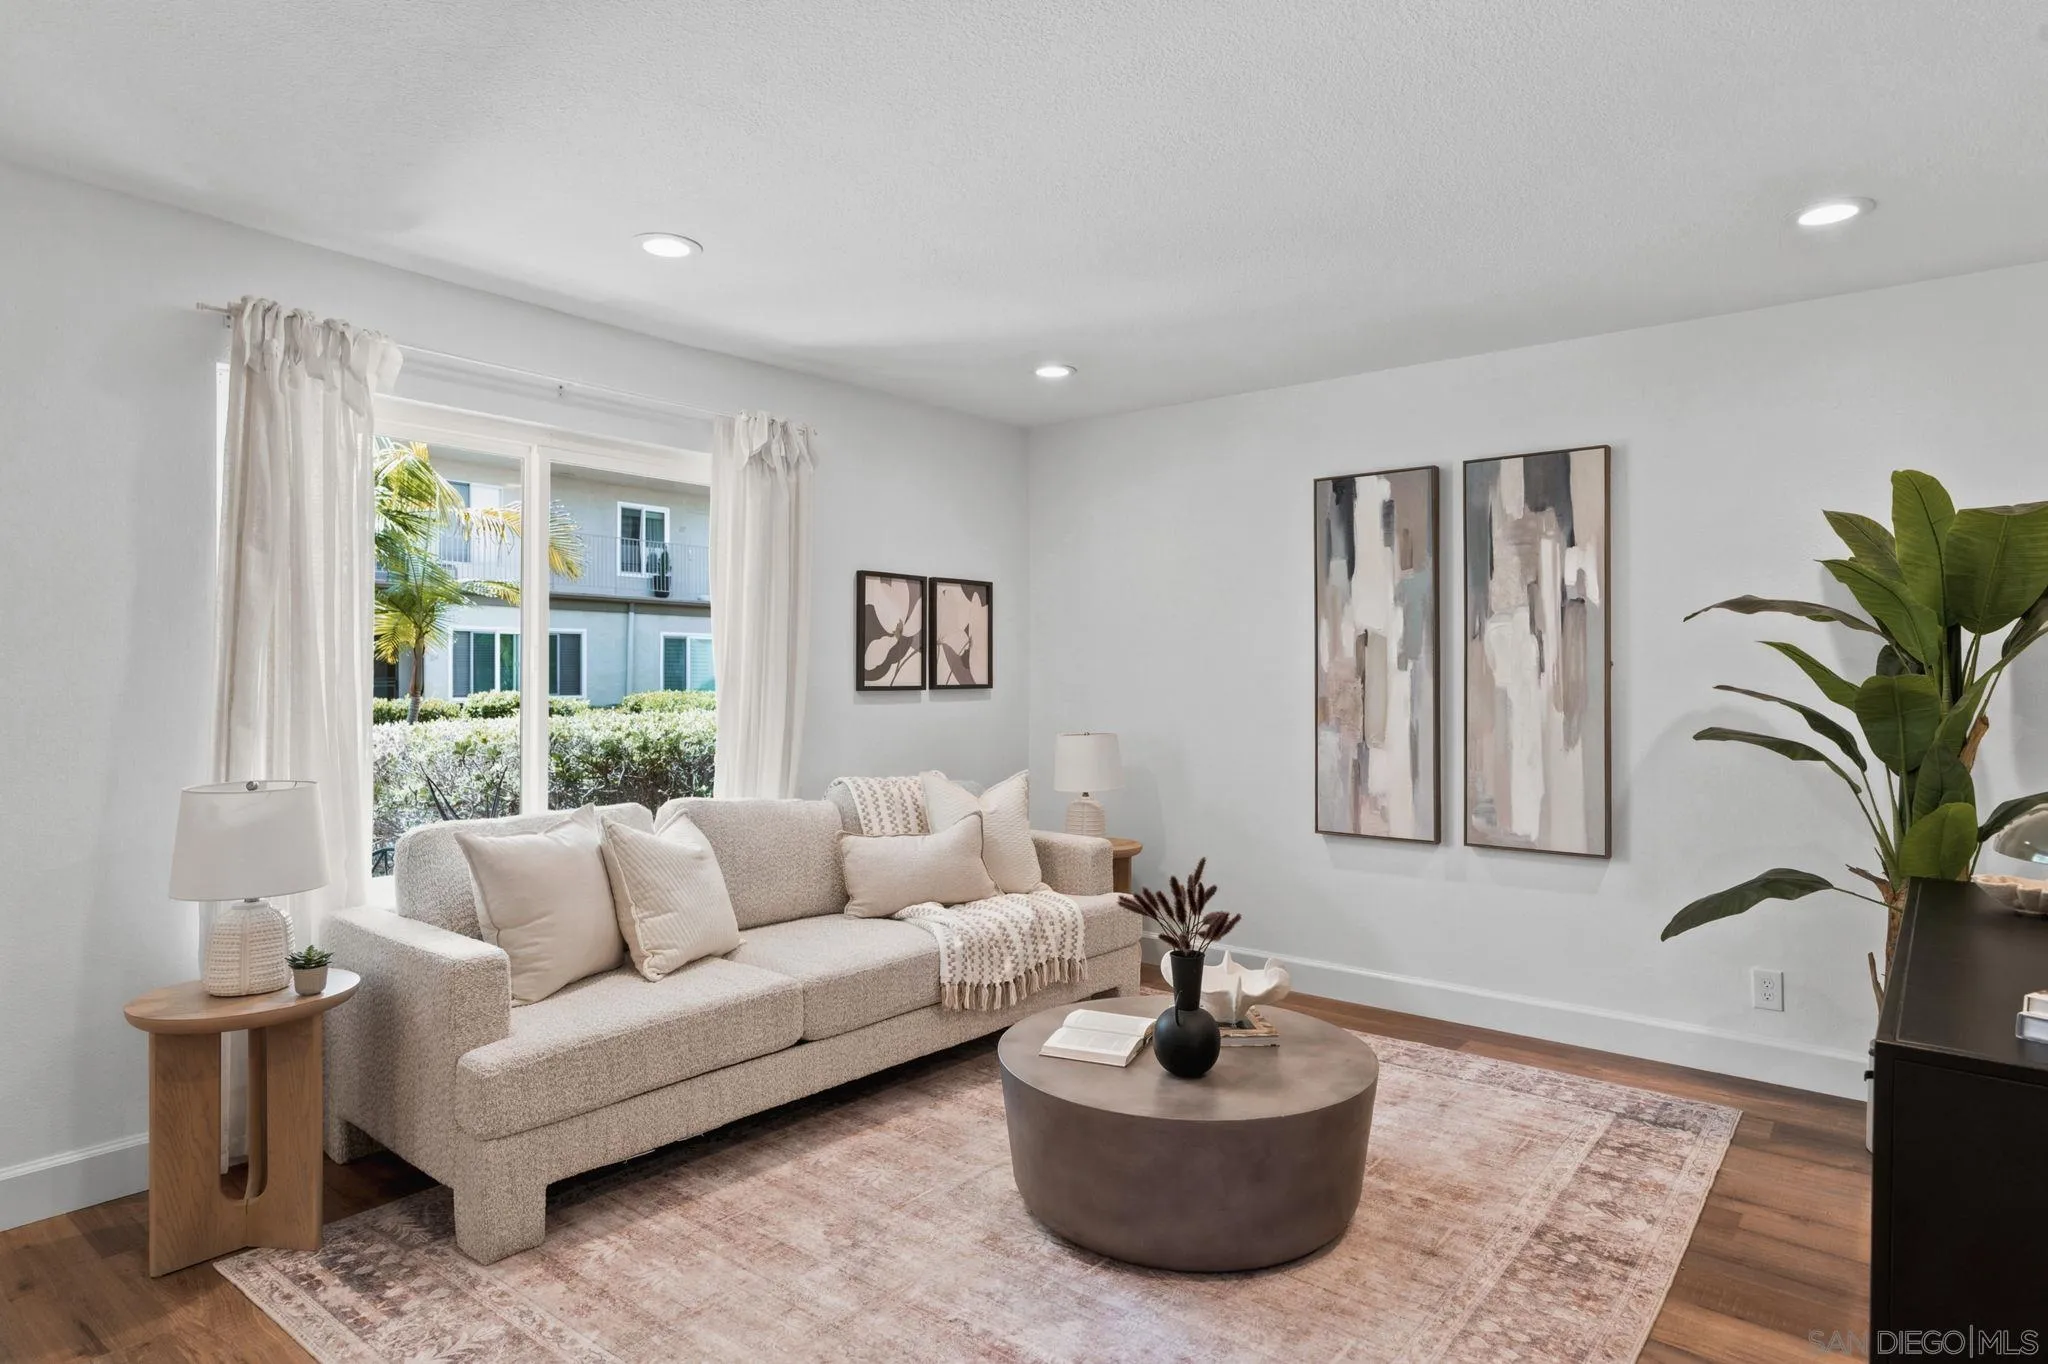
Staged living room with a beige sofa, round coffee table, and large windows overlooking greenery.
Kitchen with white cabinets, stainless steel appliances, patterned tile backsplash, and a large island with two stools.
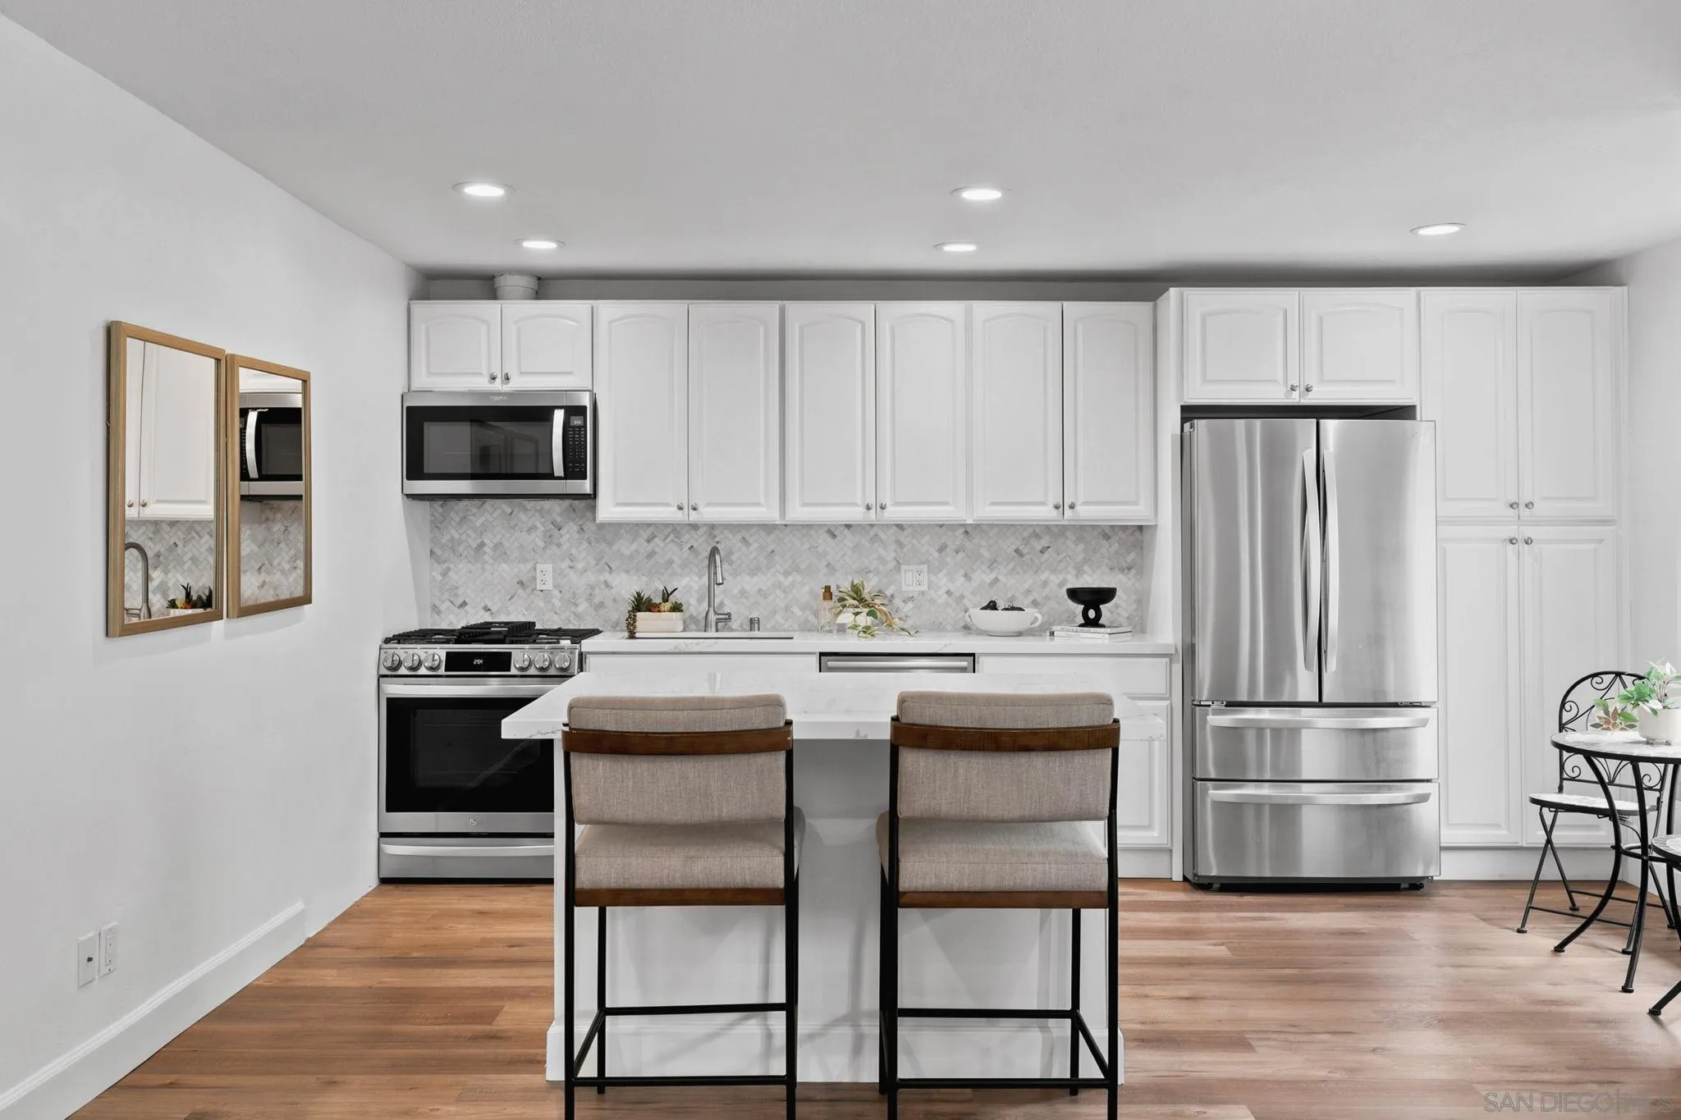
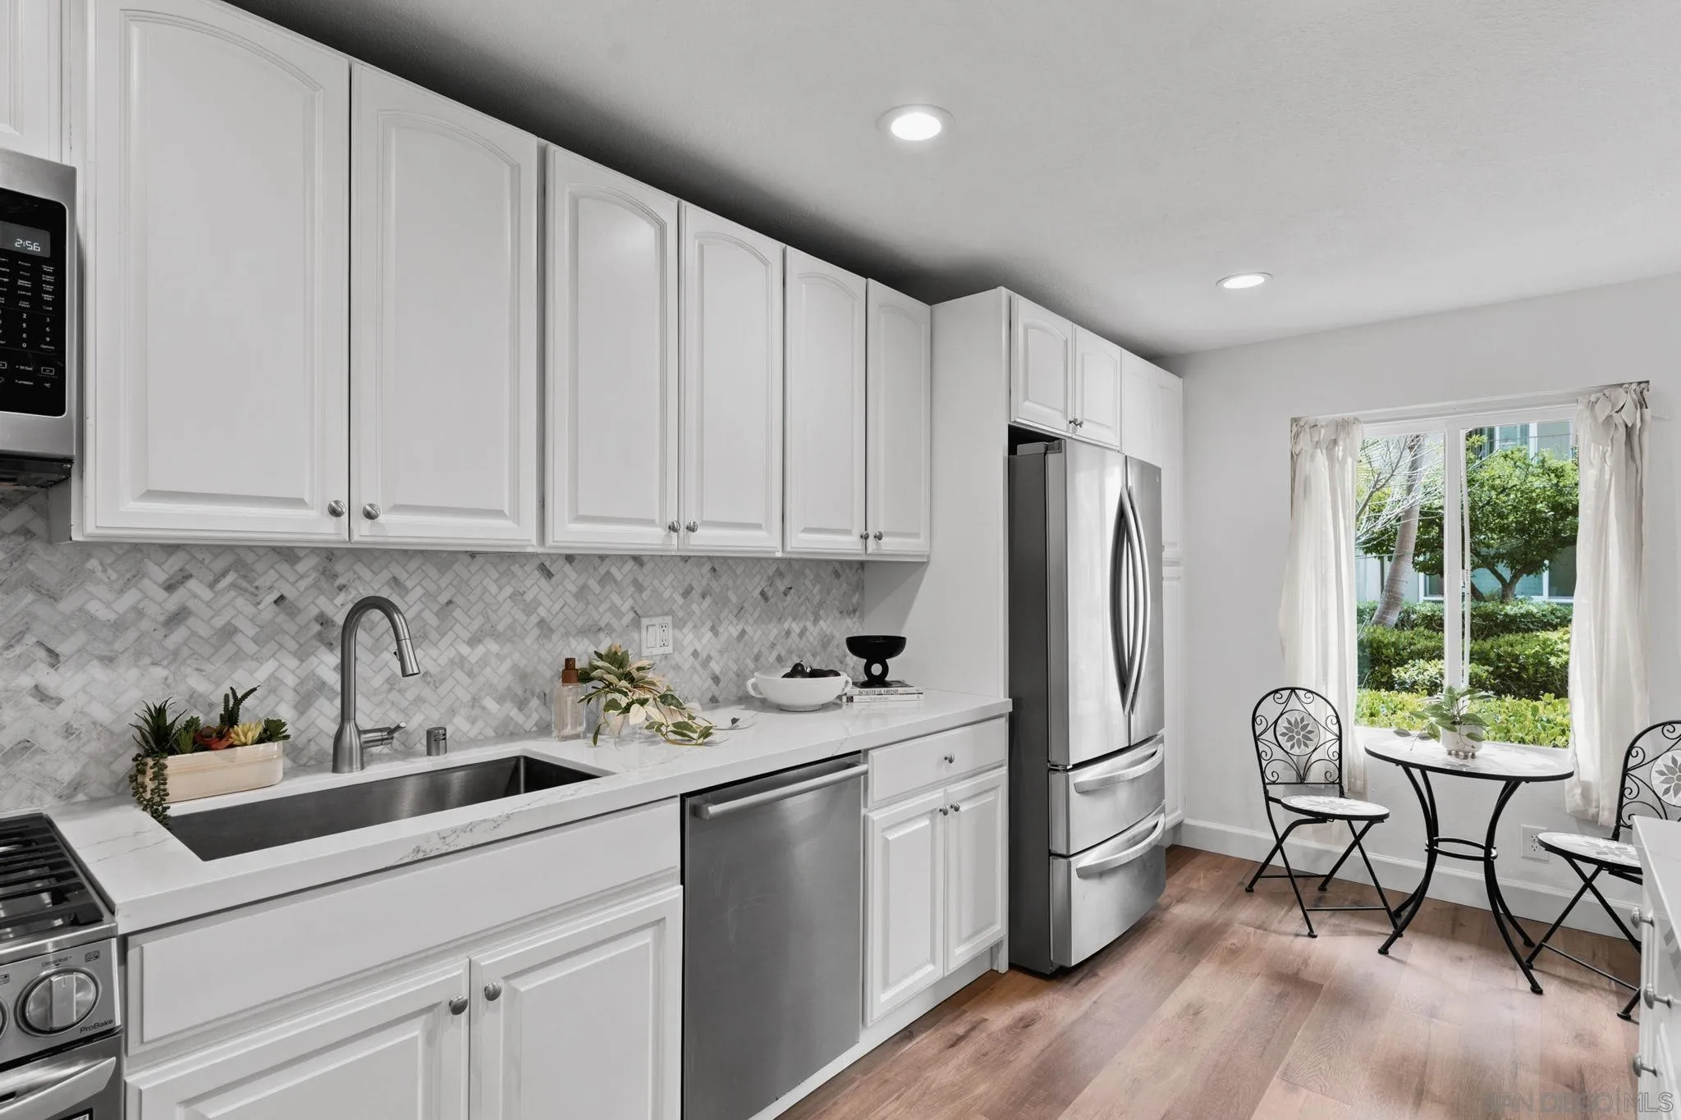
Bright white kitchen with stainless steel appliances, a patterned tile backsplash, and two stools at the island.
Updated kitchen with white cabinets, herringbone backsplash, stainless steel appliances, and a large island.
Open-plan living room and kitchen with a white island, wood floors, and neutral furnishings.
Kitchen with white cabinets, stainless steel appliances, herringbone backsplash, and a window-side dining nook.
Open-plan living room and kitchen with a white island, bar stools, and warm wood floors.
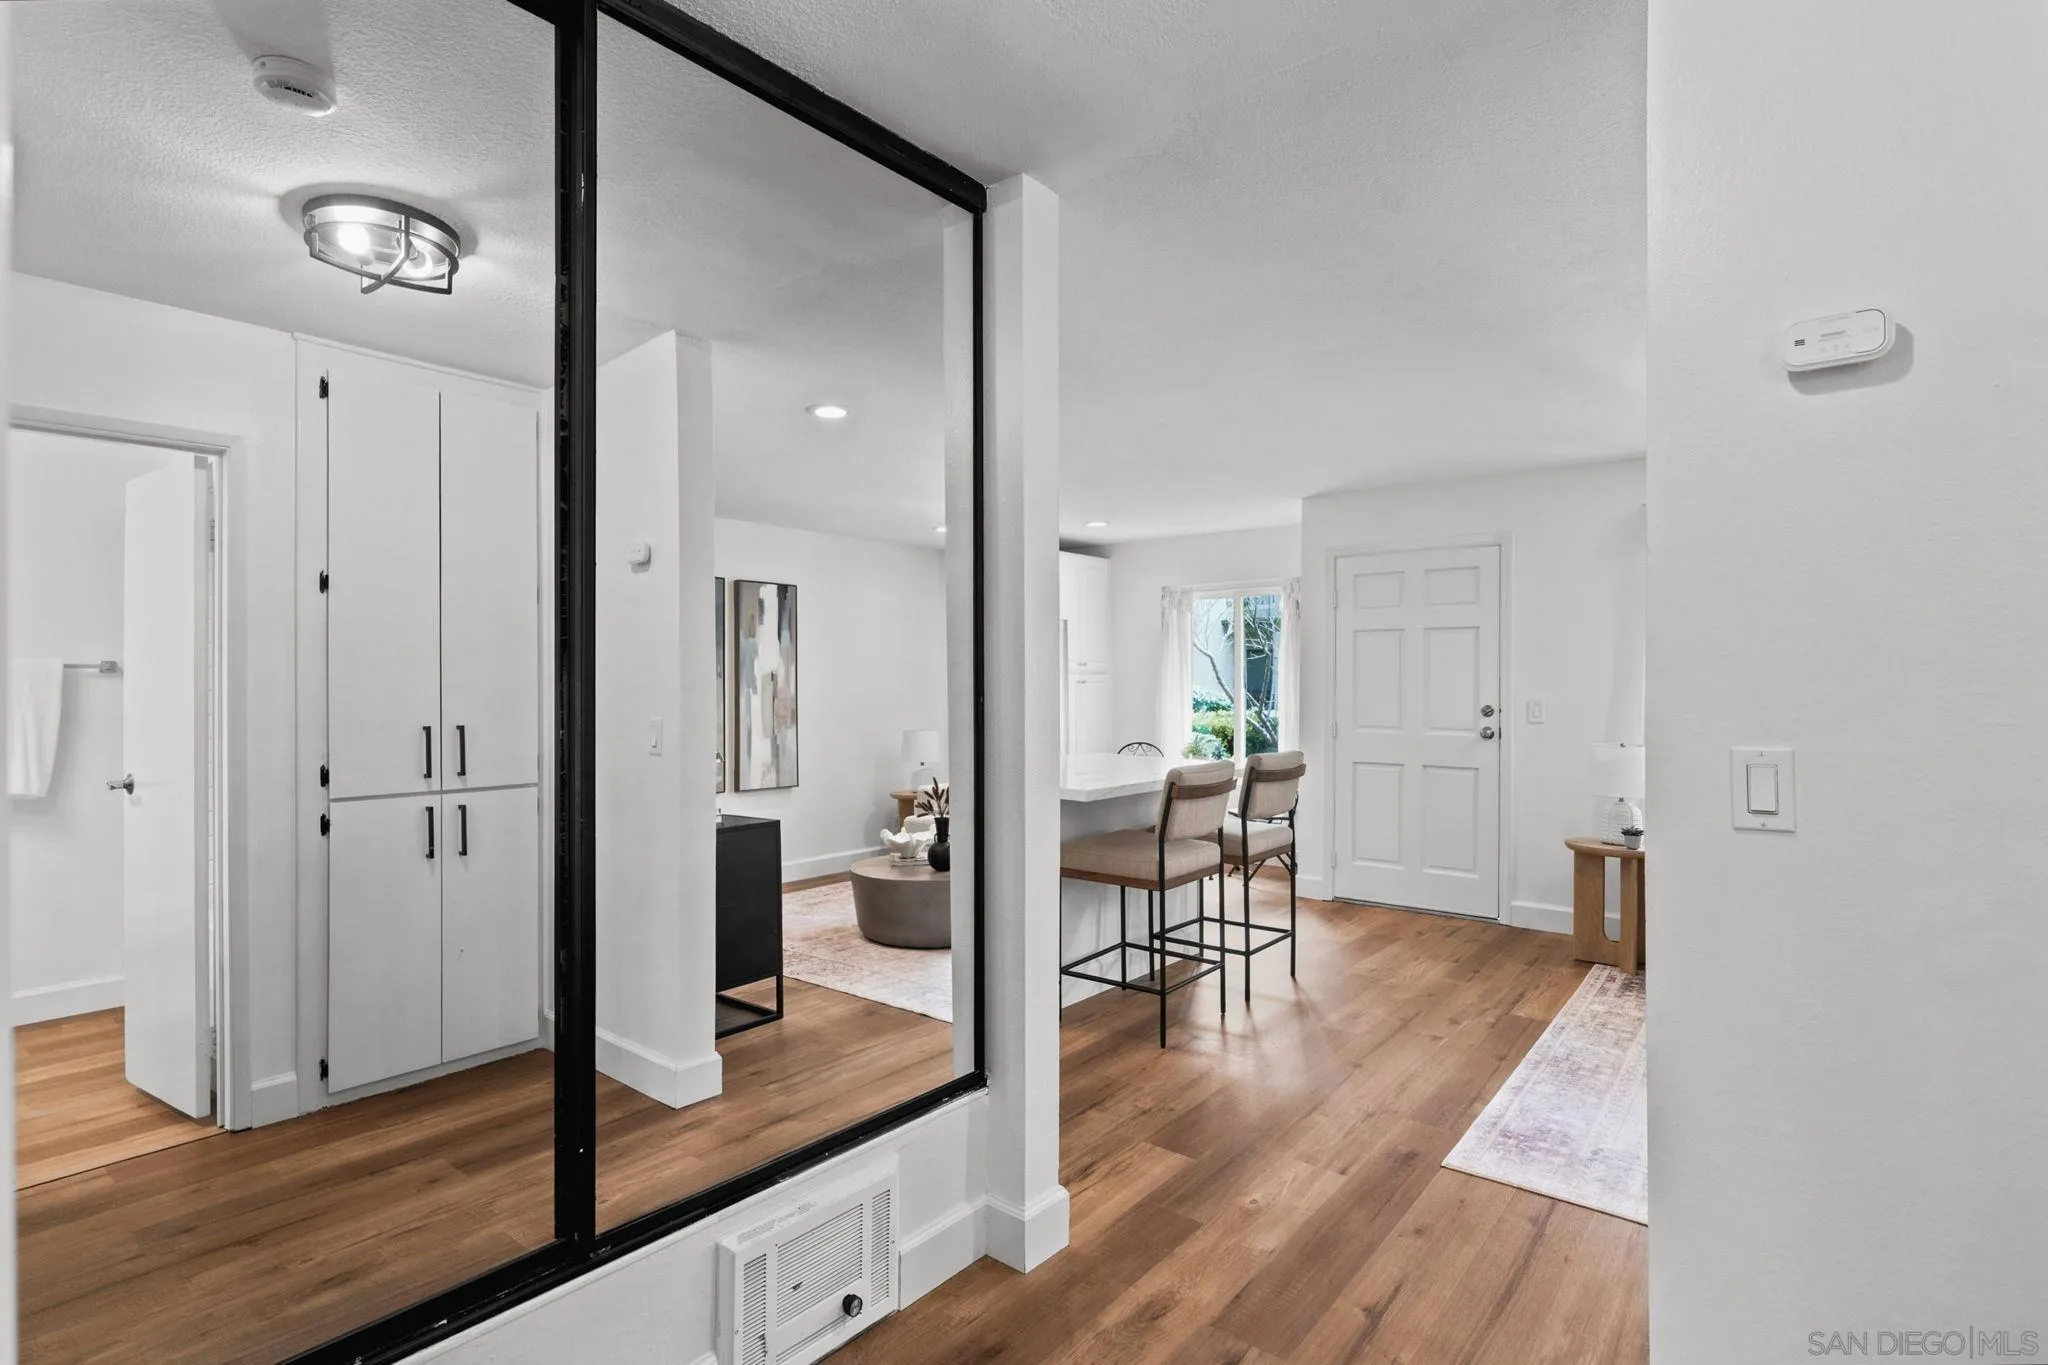
Bright condo entry and dining area with hardwood floors, mirrored wall, built-in storage, and two counter stools.
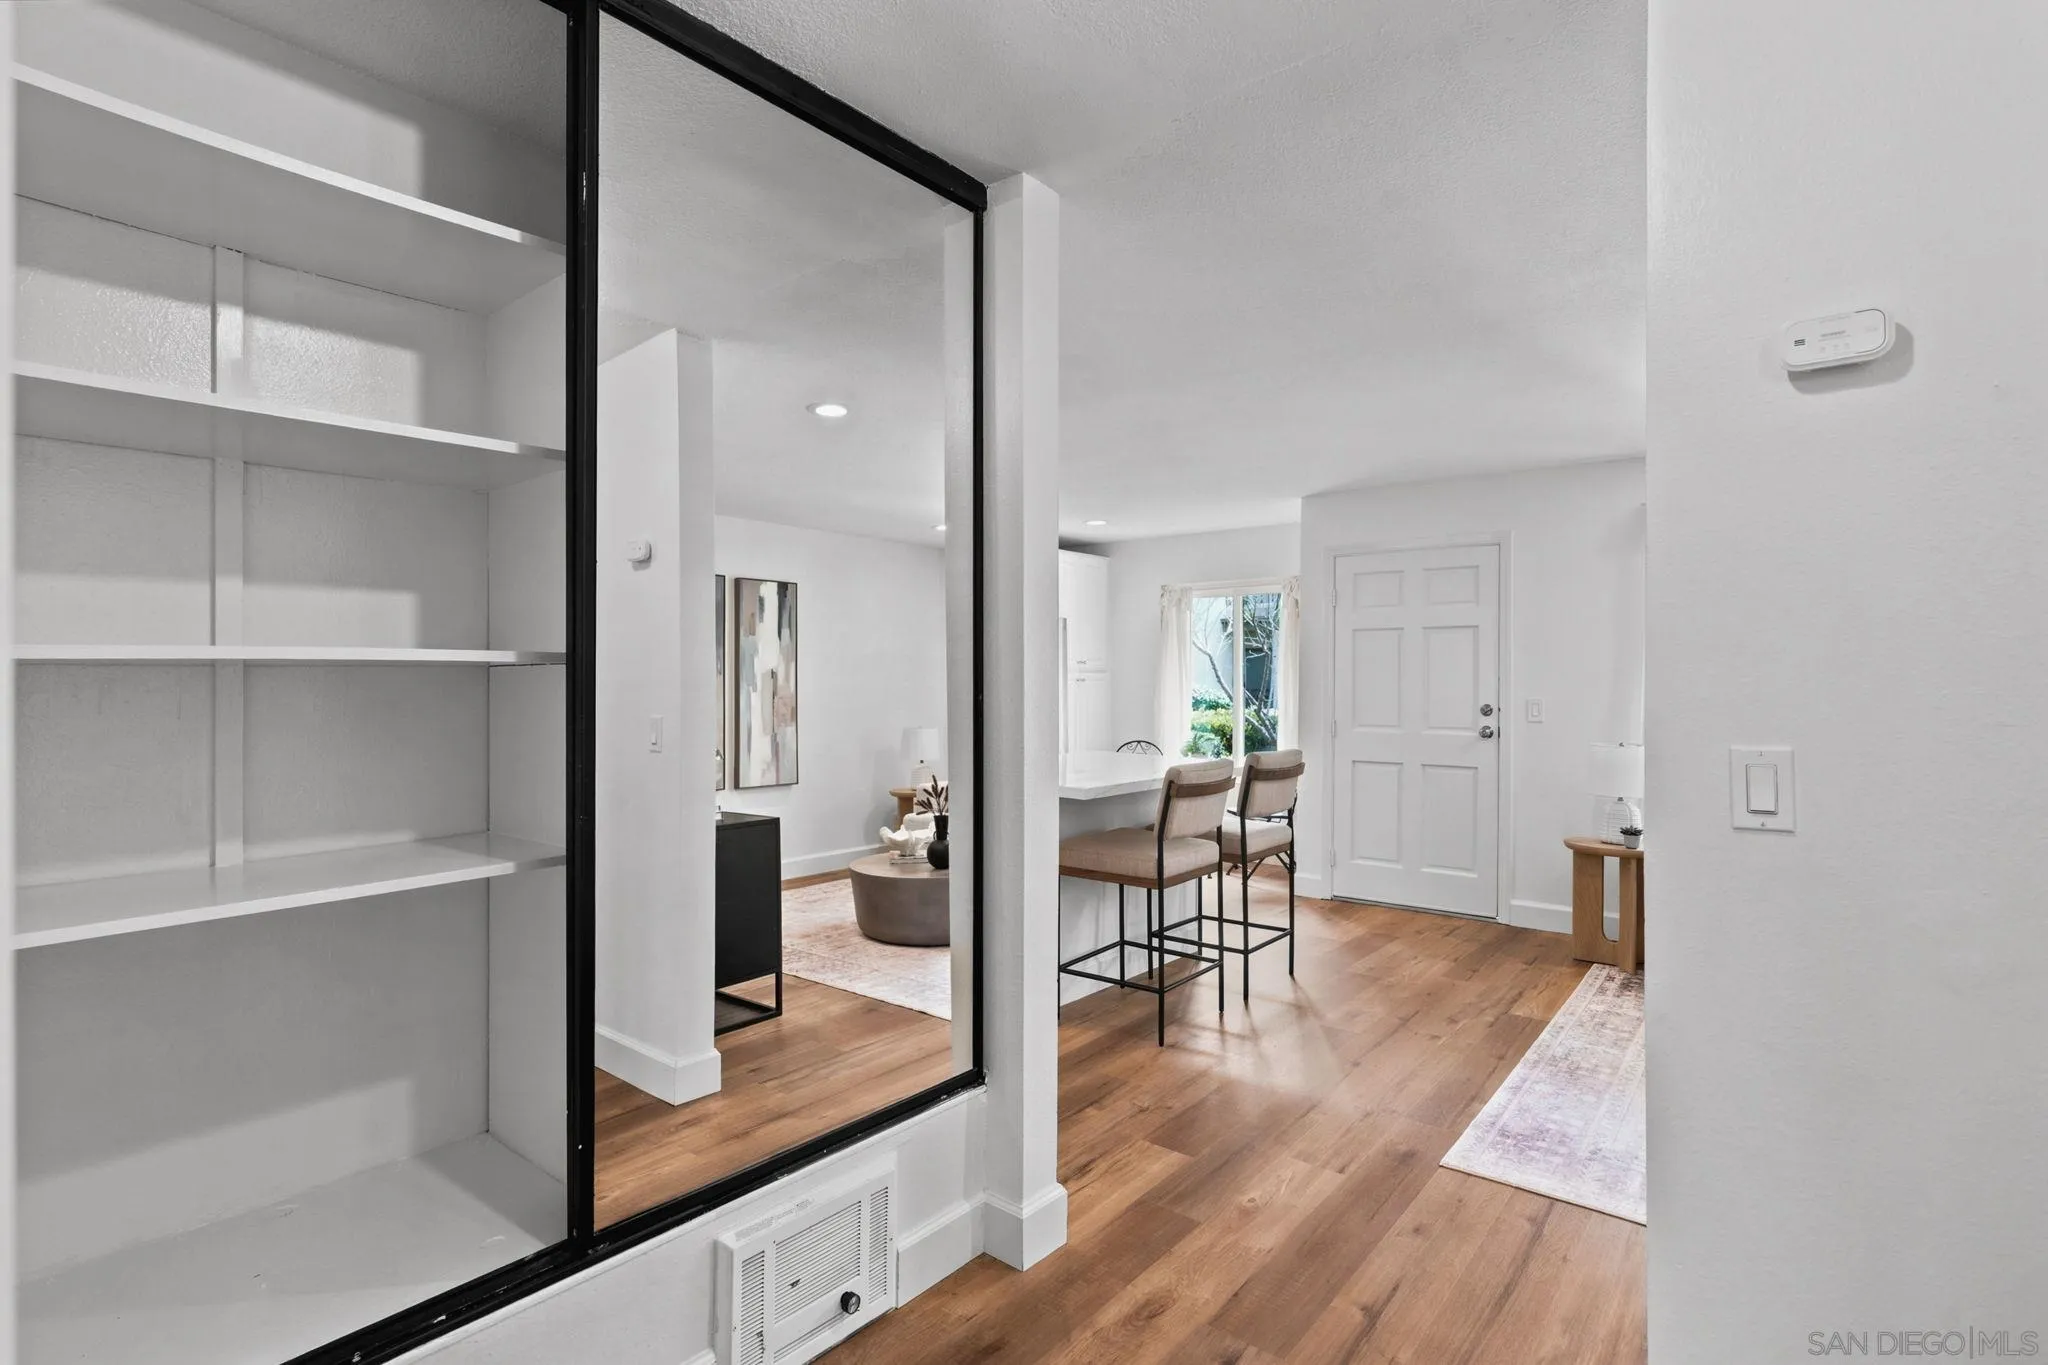
Condo entry and dining area with built-in shelves, glass partition, bar stools, and warm wood floors.
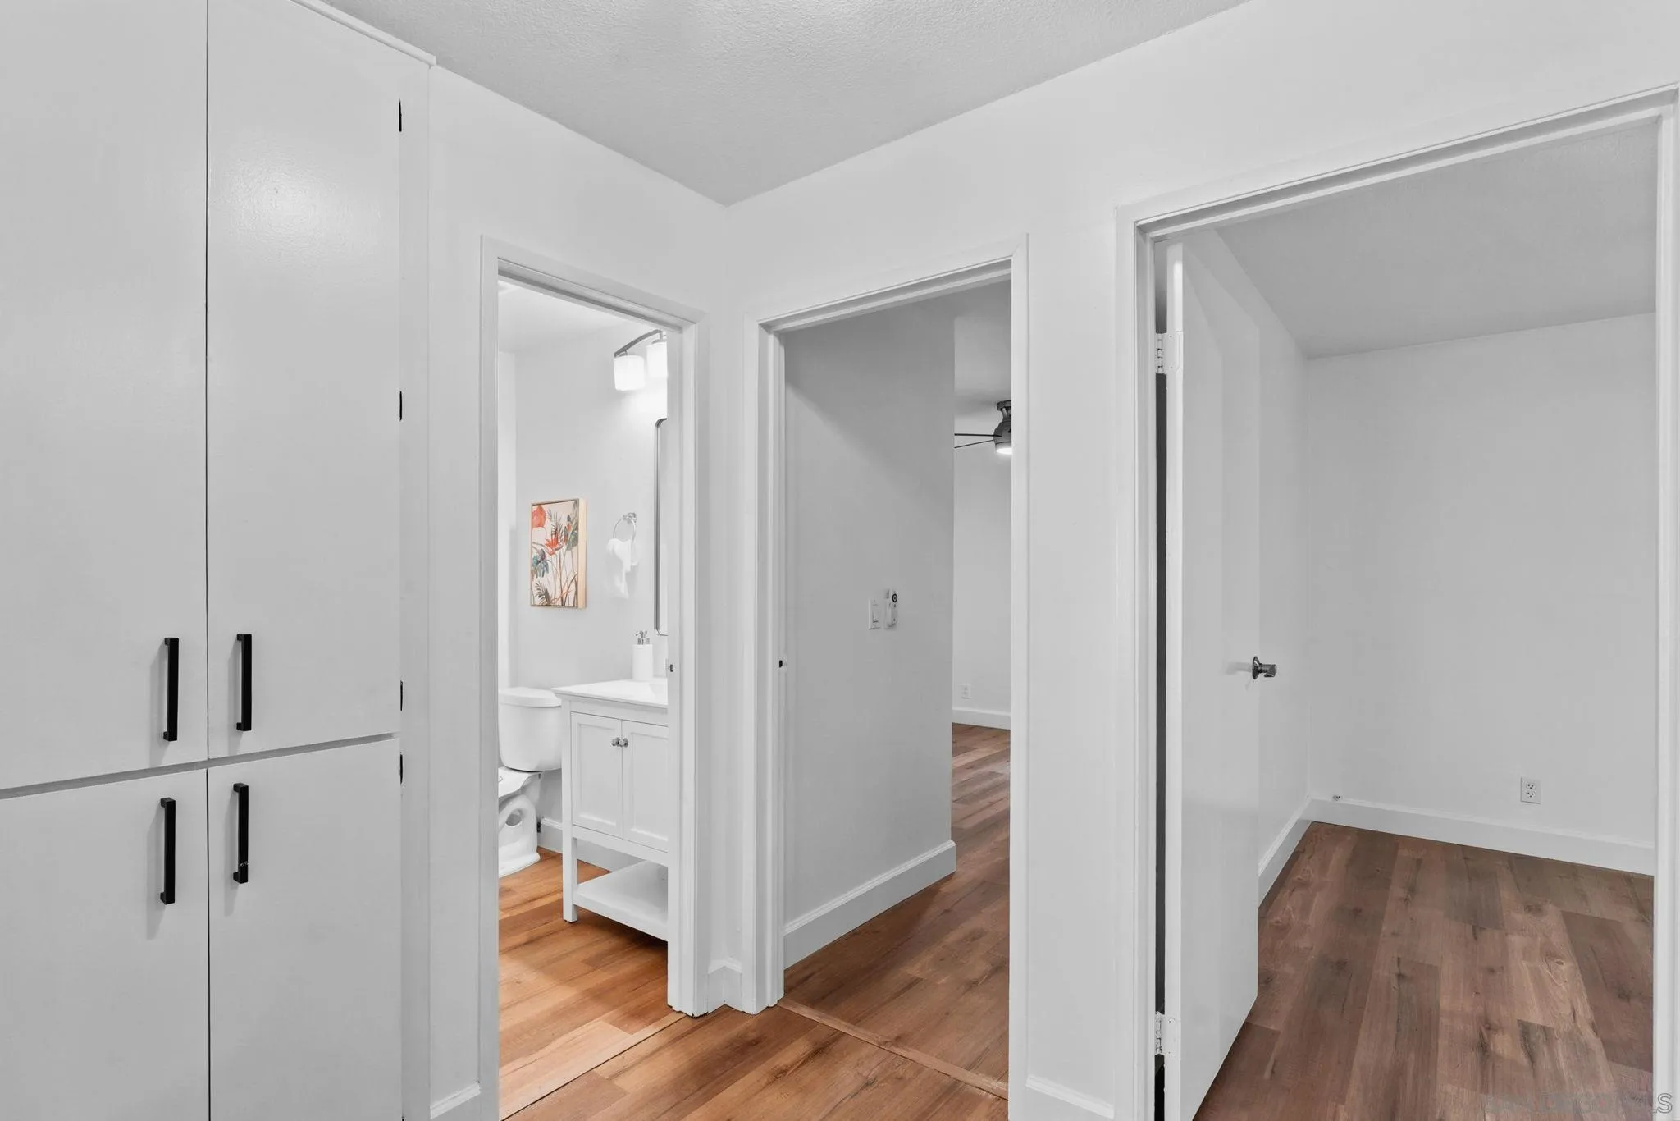
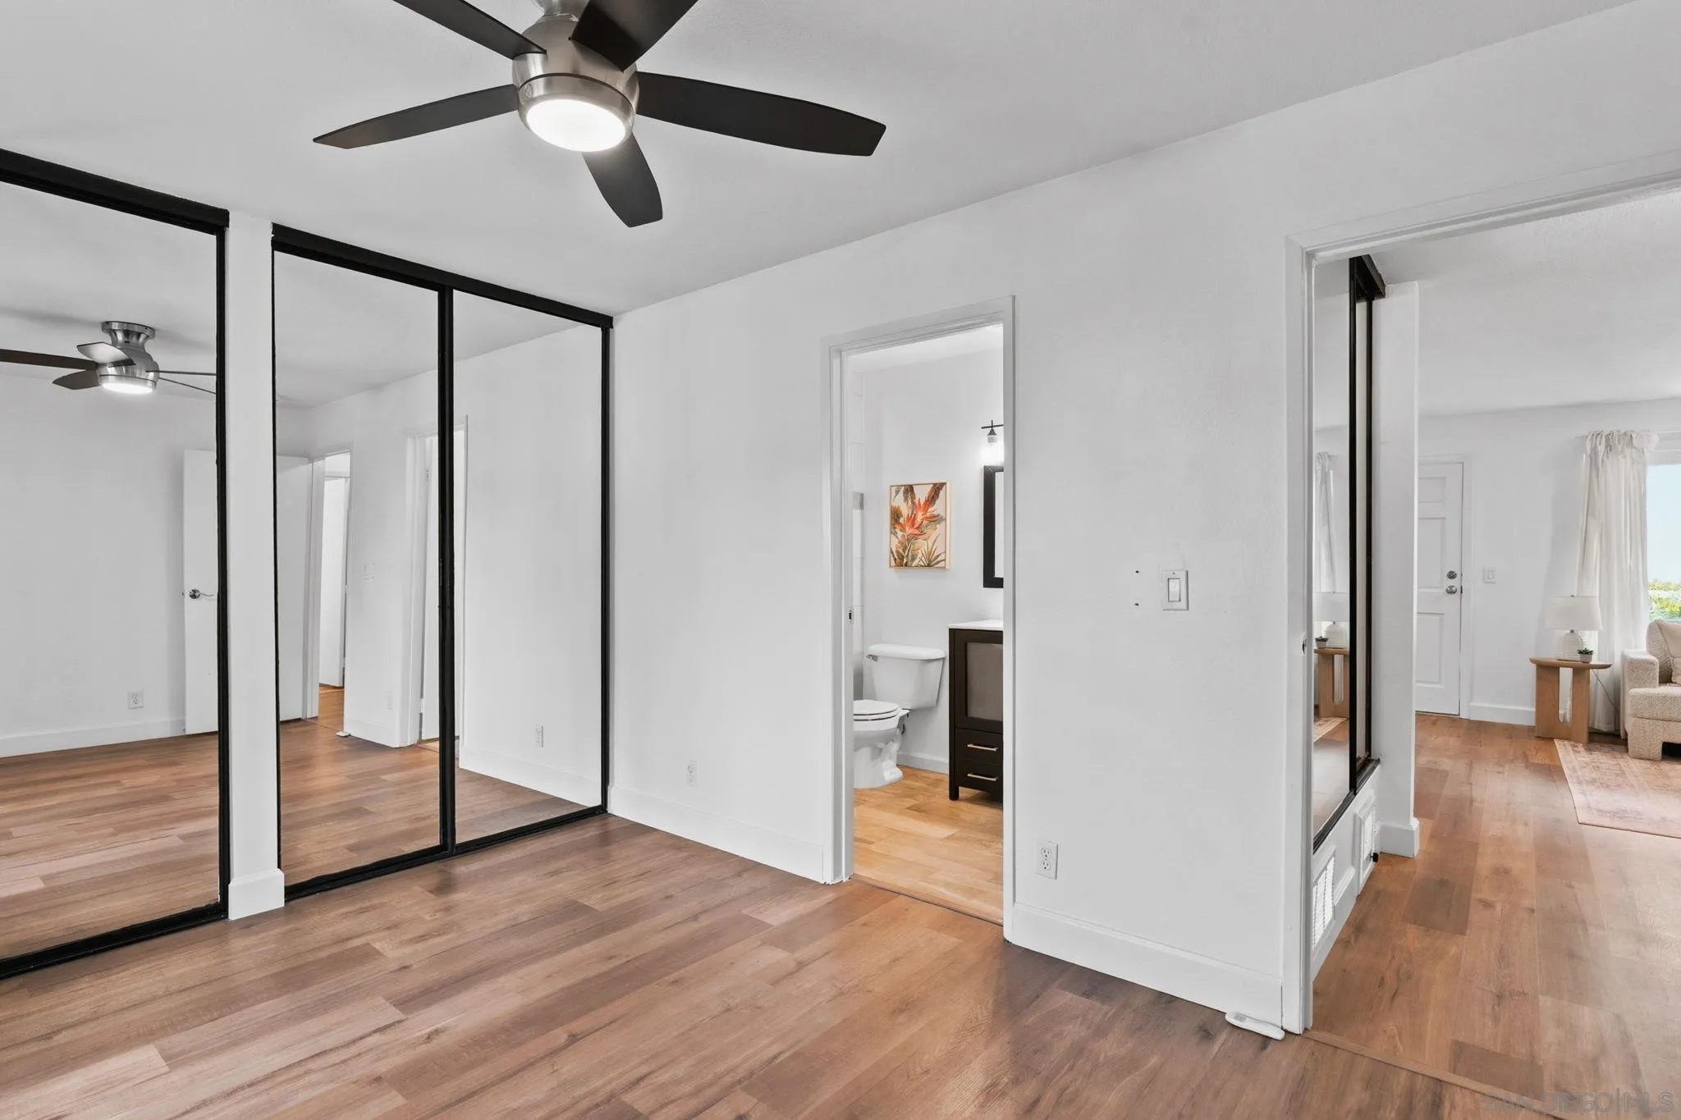
Hallway with wood floors, tall white cabinets, and open doorways to a bathroom and empty room.
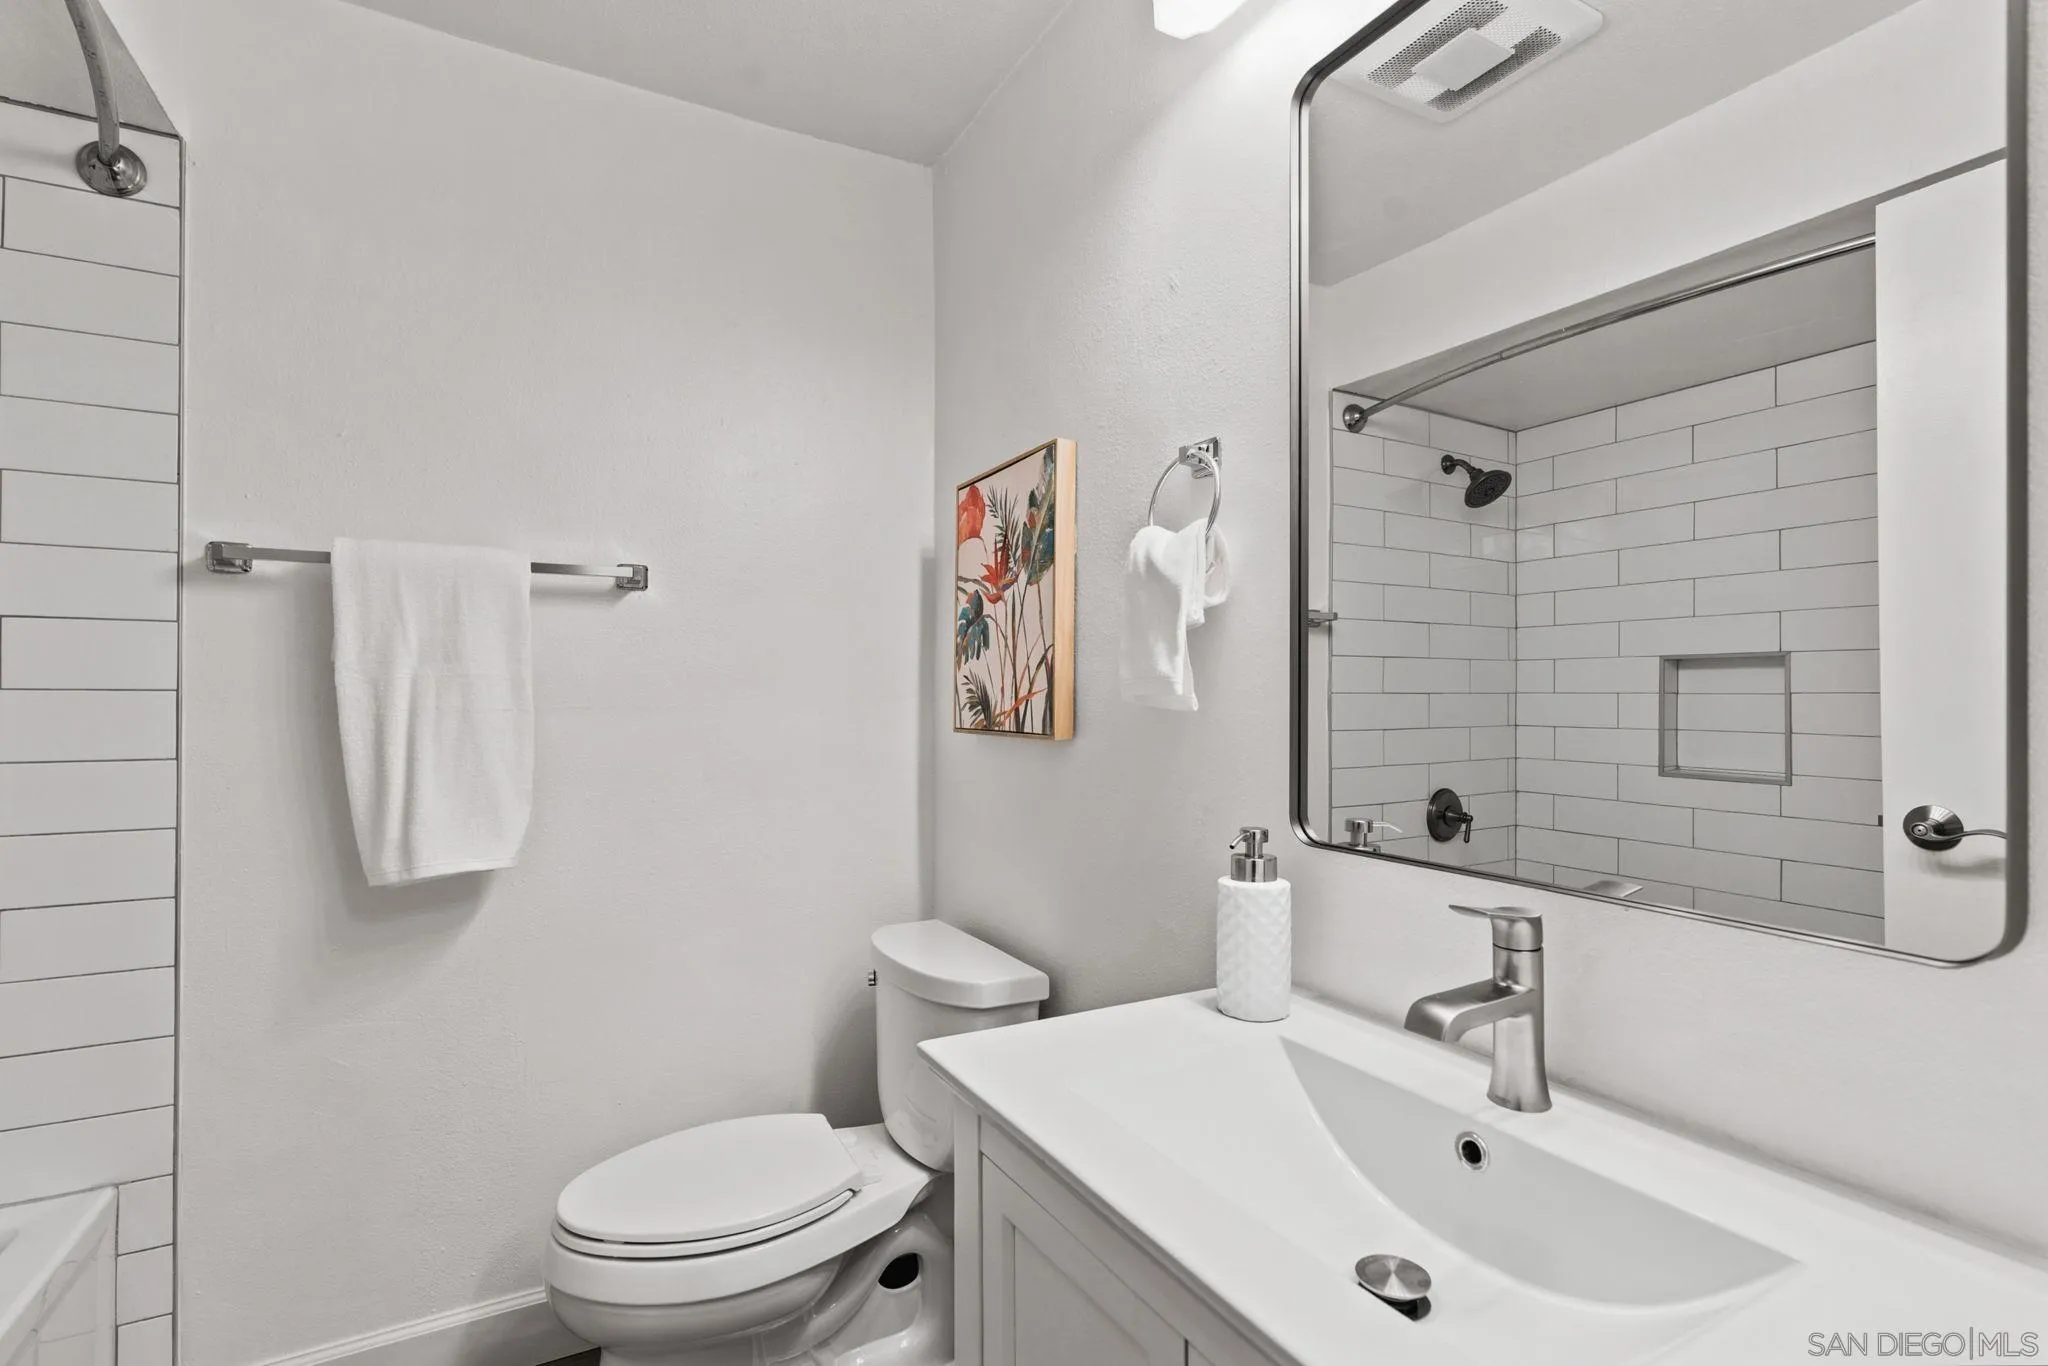
Modern bathroom with white vanity, large mirror, toilet, and subway-tile shower.
Empty bedroom with mirrored closet doors, a ceiling fan, and warm wood floors.
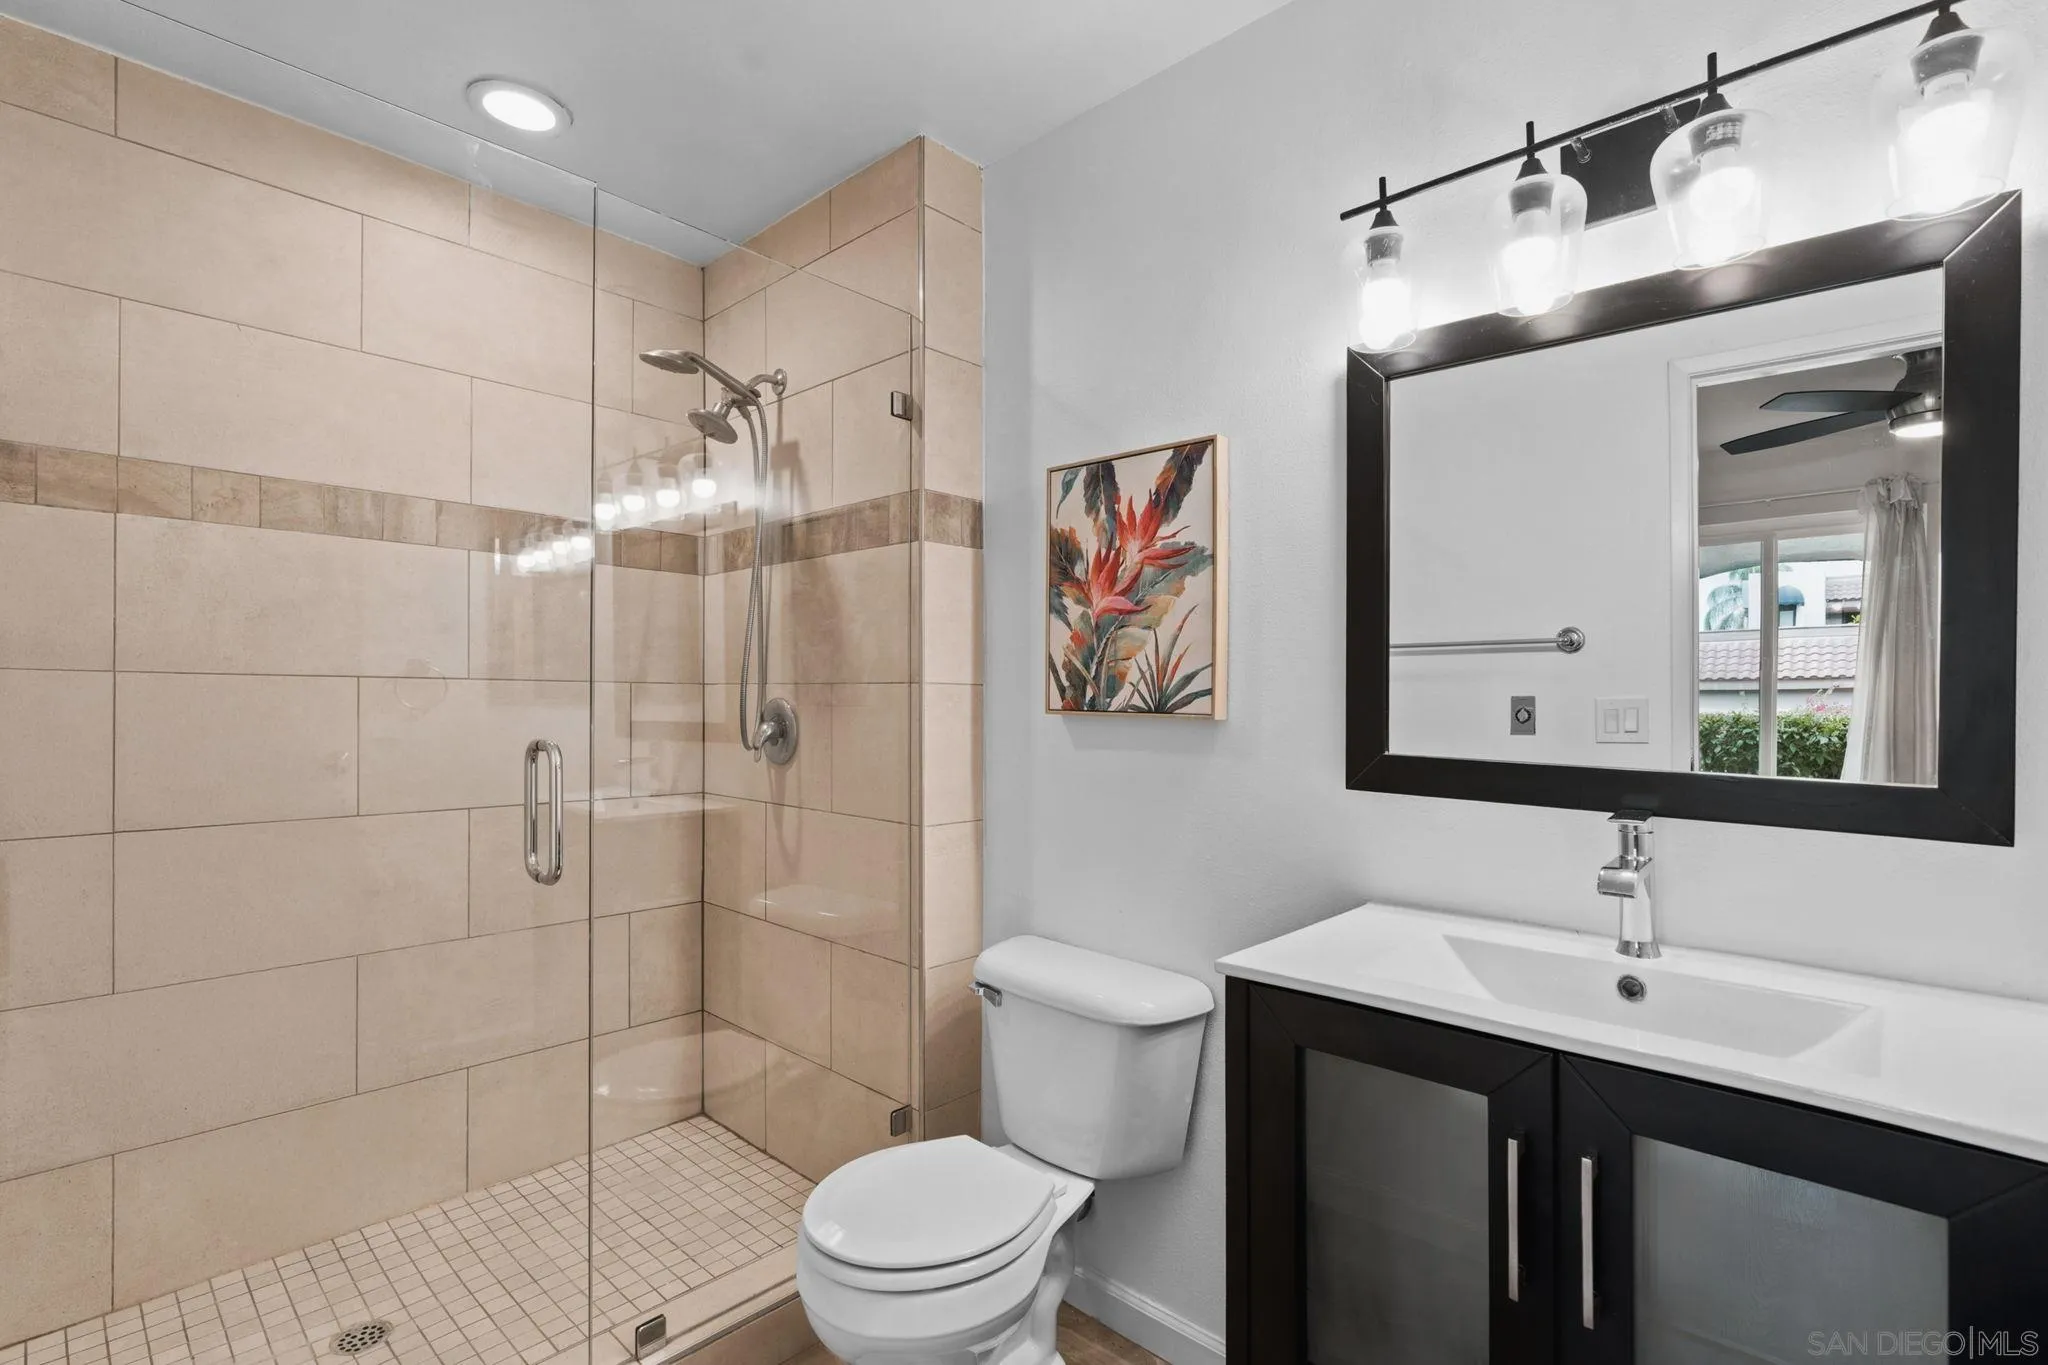
Bathroom with a glass-enclosed beige-tile shower, white toilet, and dark vanity beneath a large mirror.
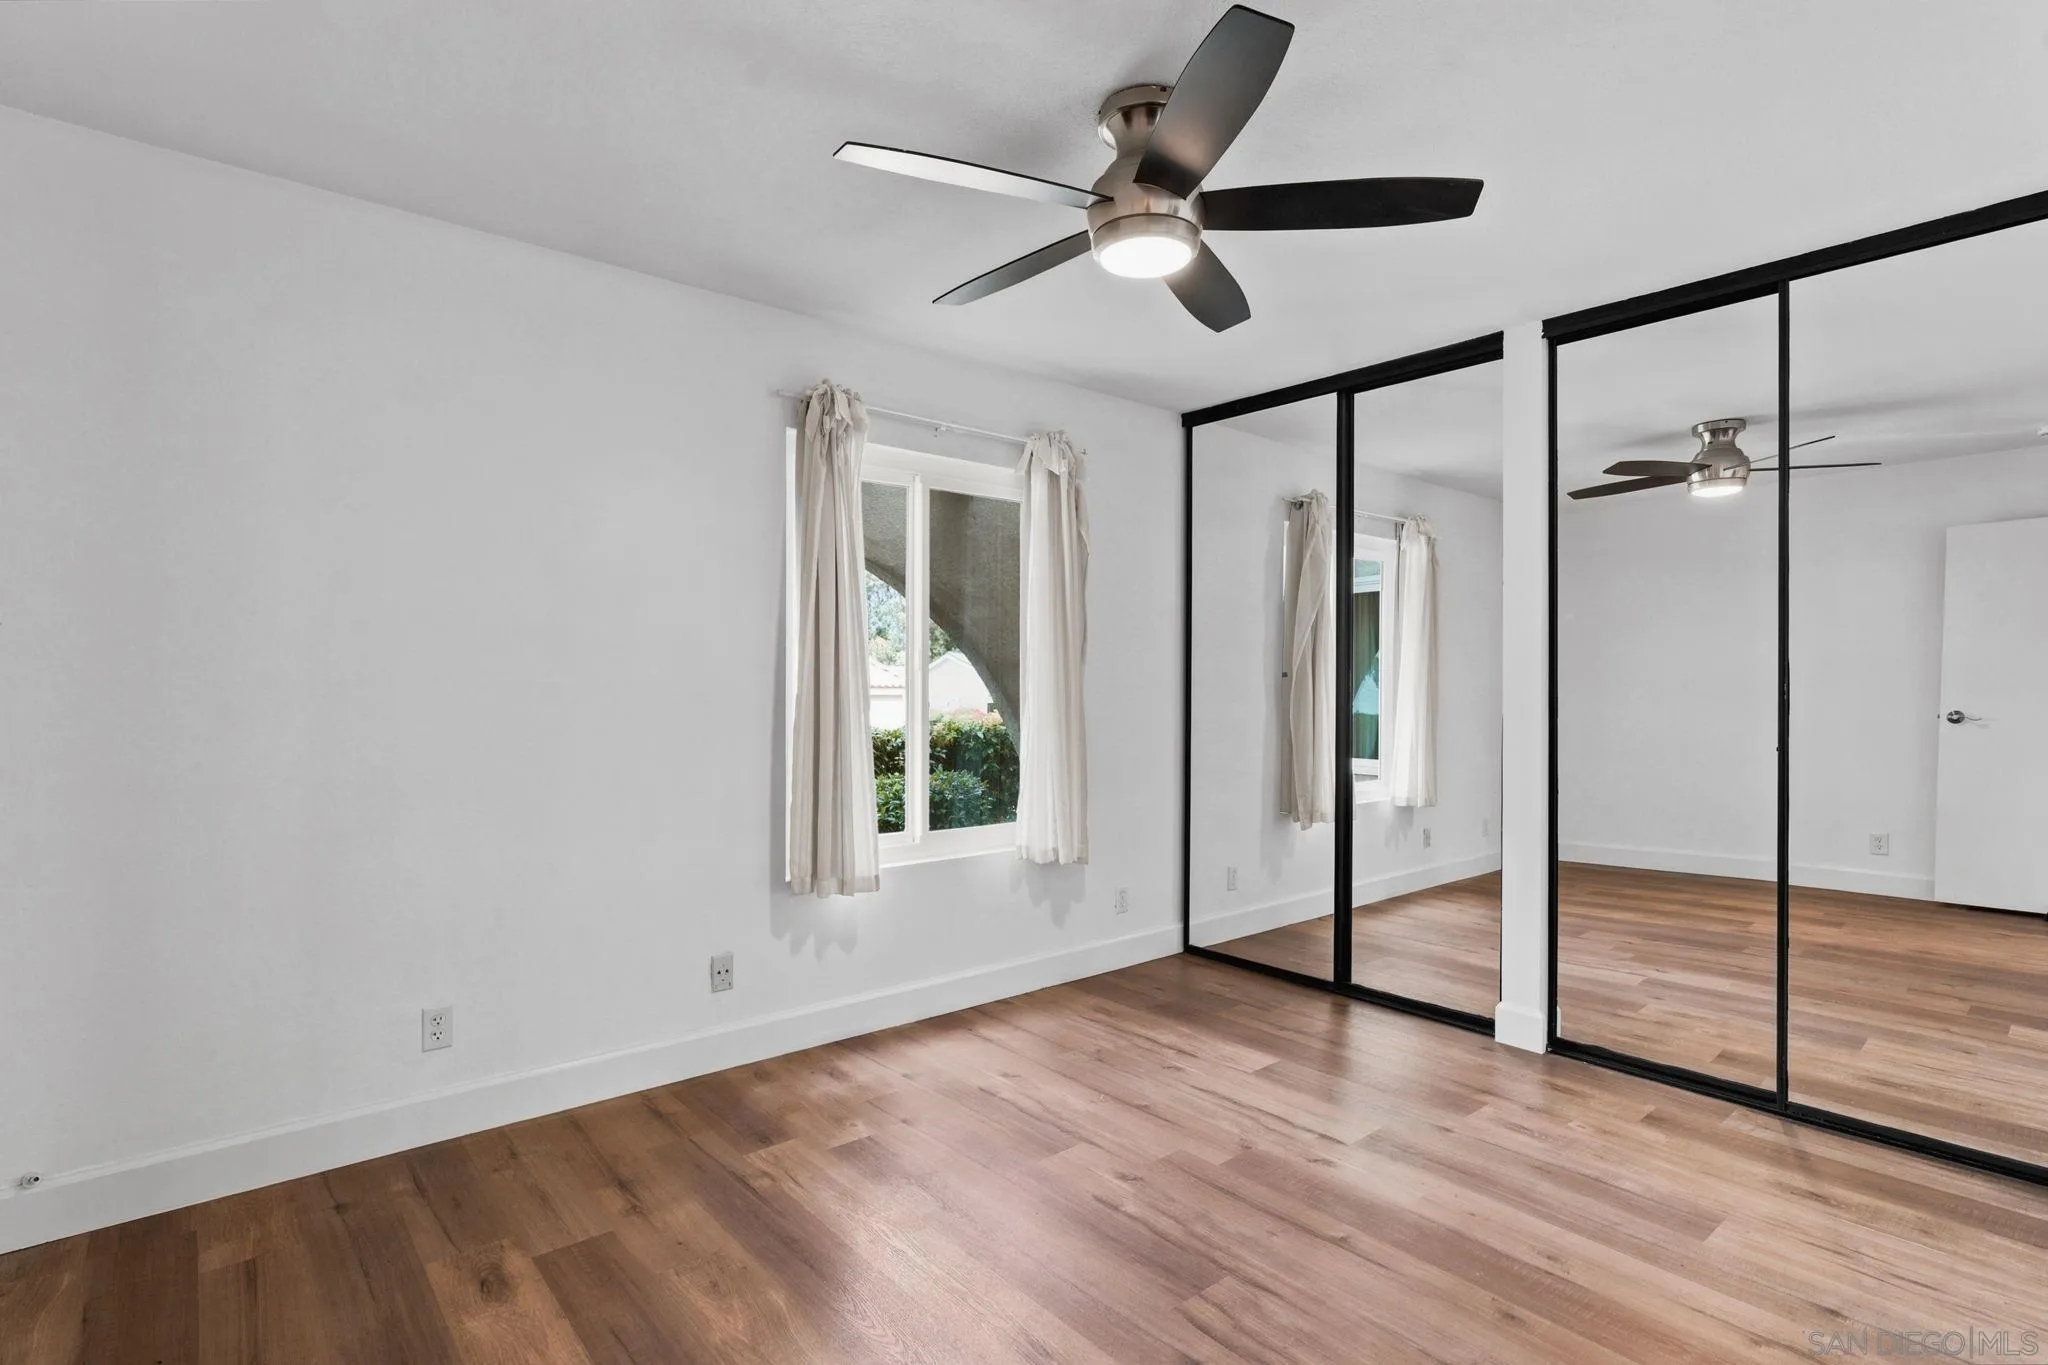
Vacant bedroom with mirrored closet doors, wood flooring, a curtained window, and ceiling fan.
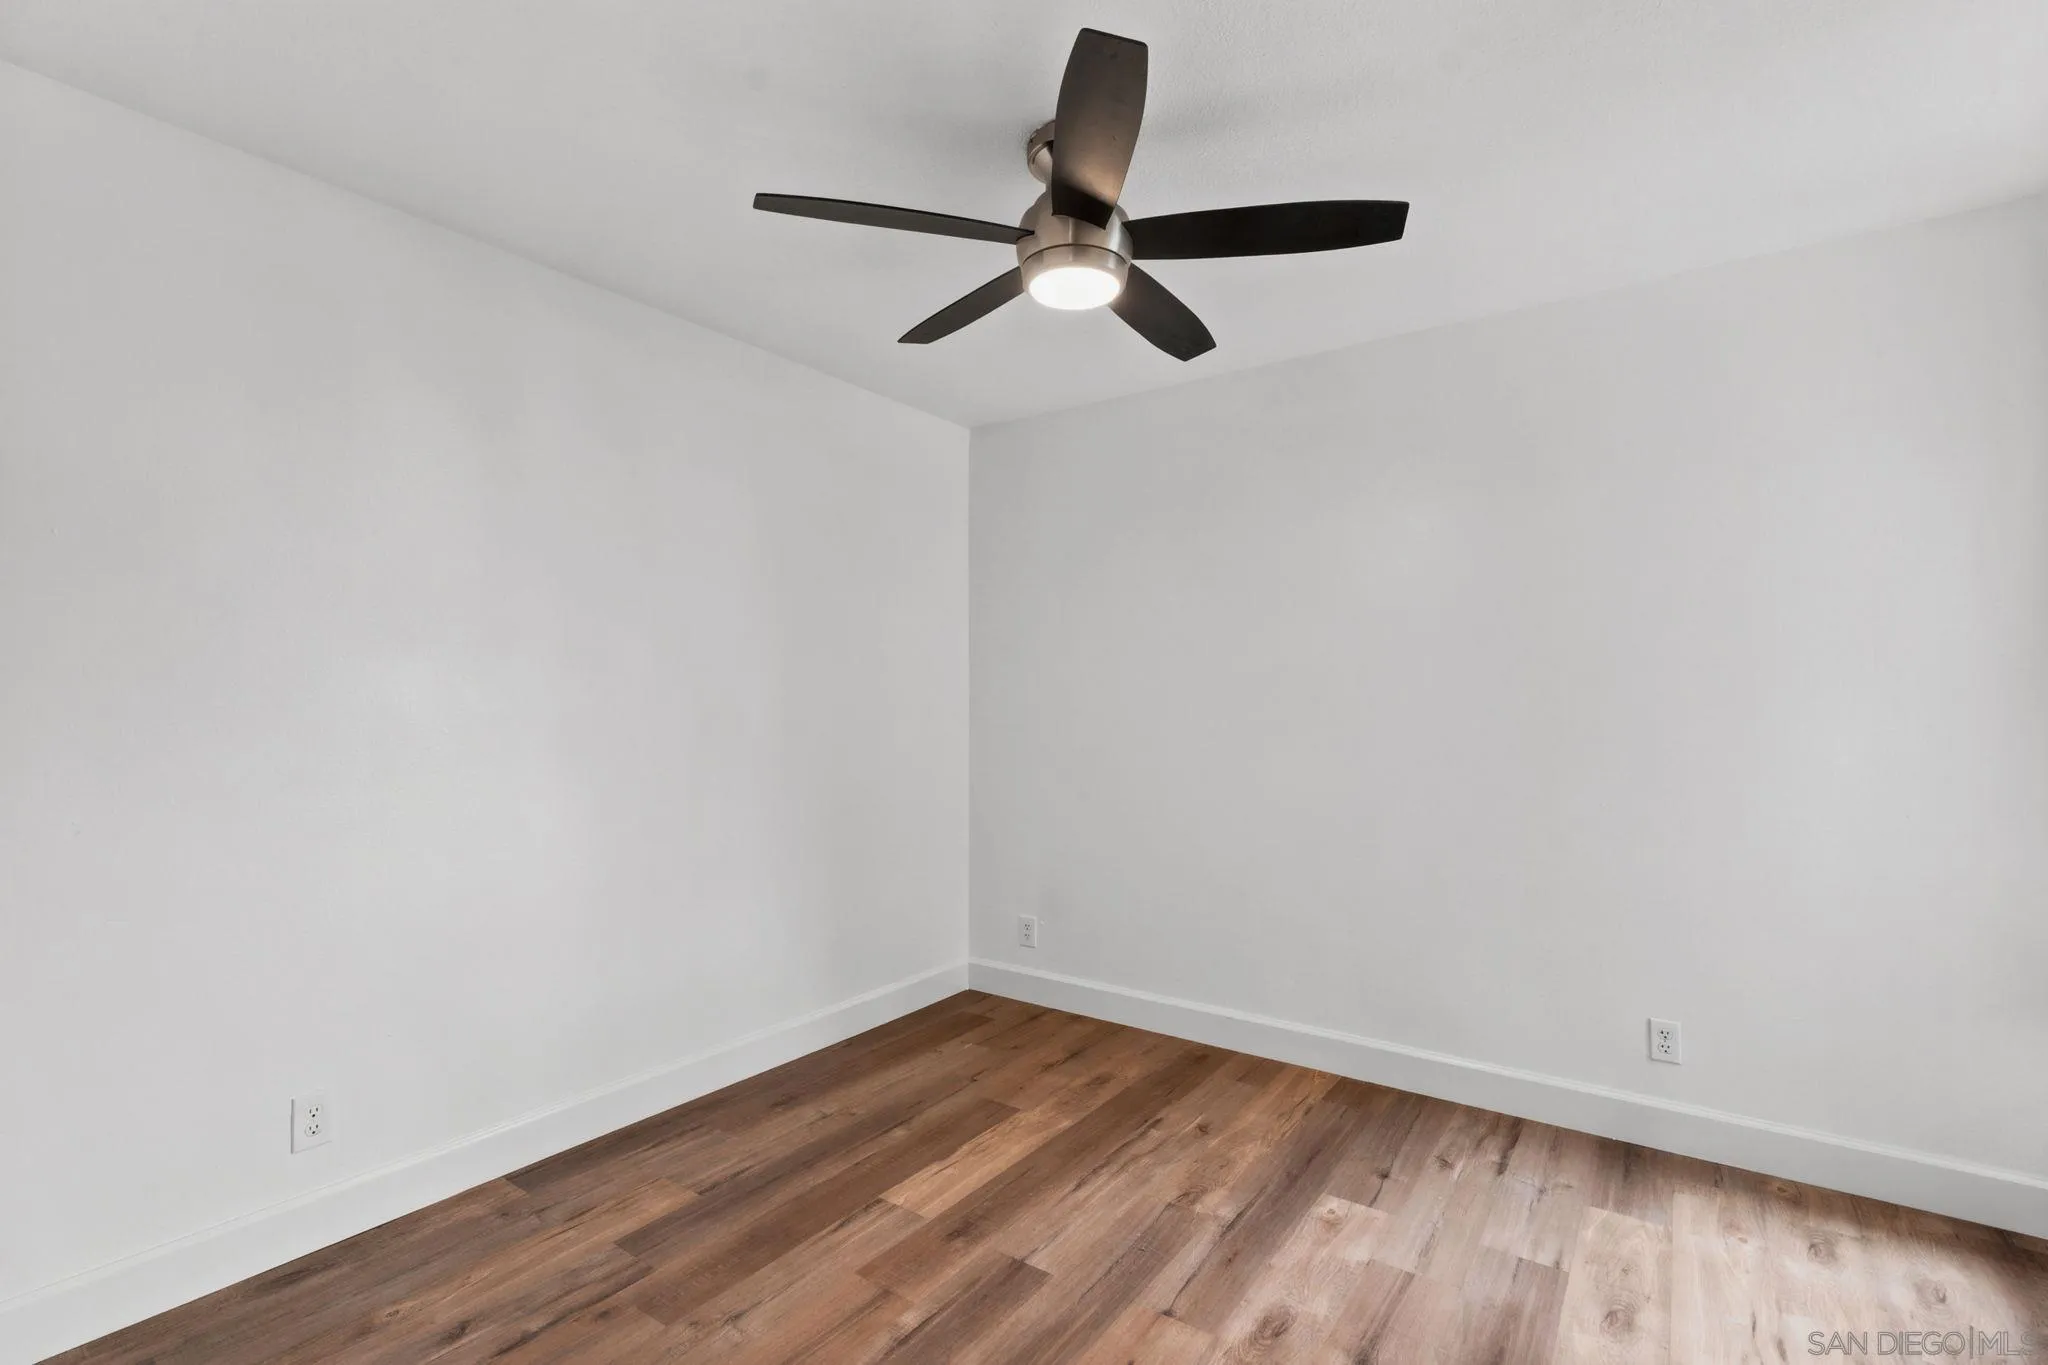
Empty room with wood plank flooring and a dark ceiling fan with light.
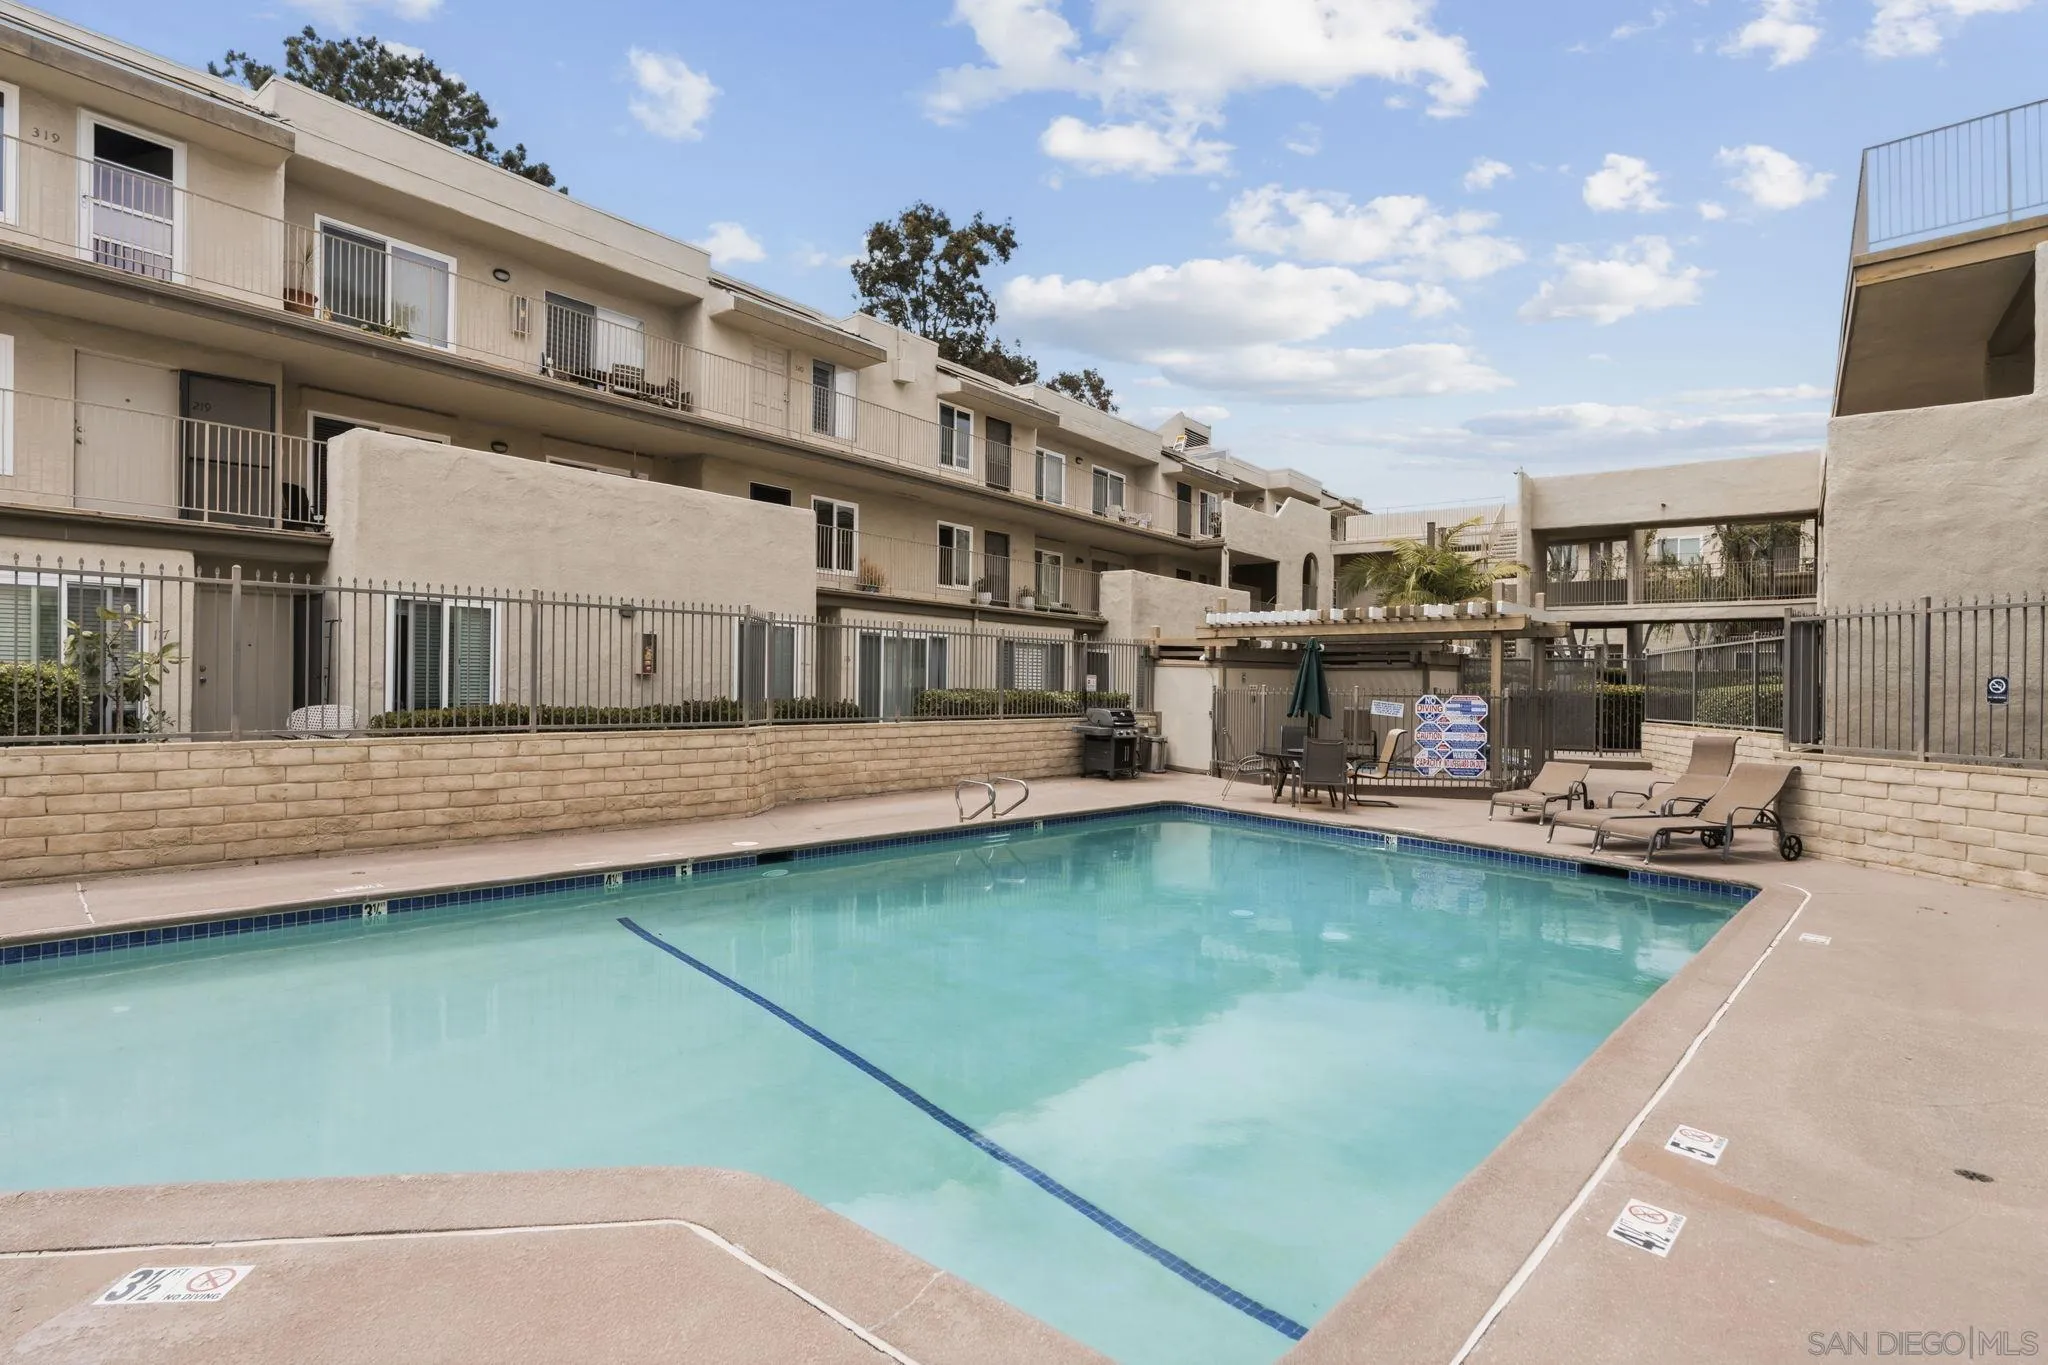
Condominium pool with lounge chairs and a pergola beside beige apartment buildings.
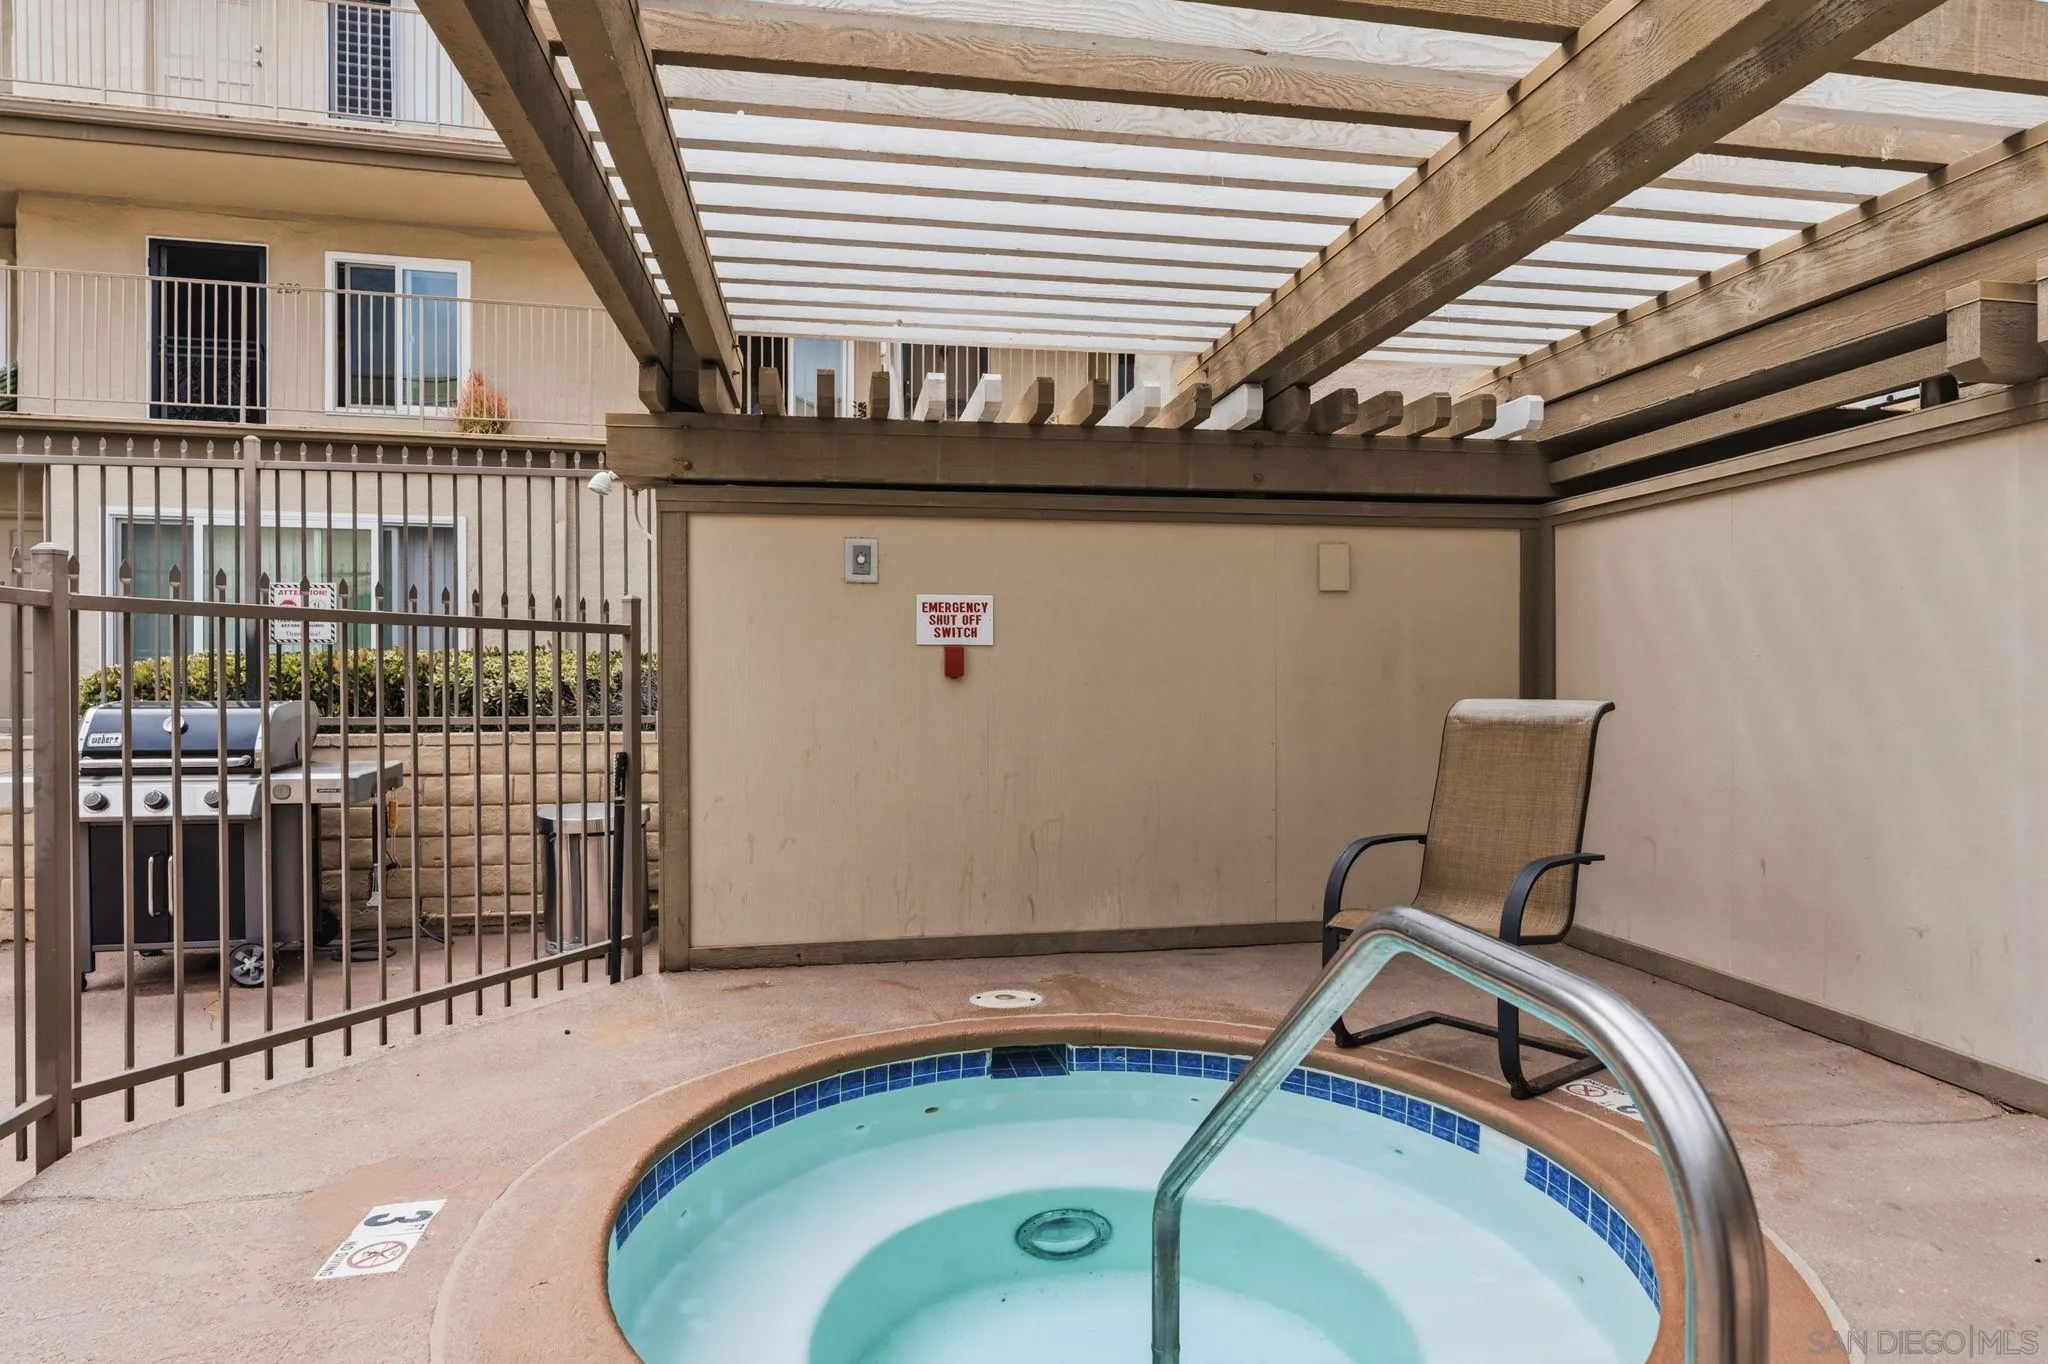
Community hot tub beneath a wooden pergola, with a fenced barbecue area and patio chair.
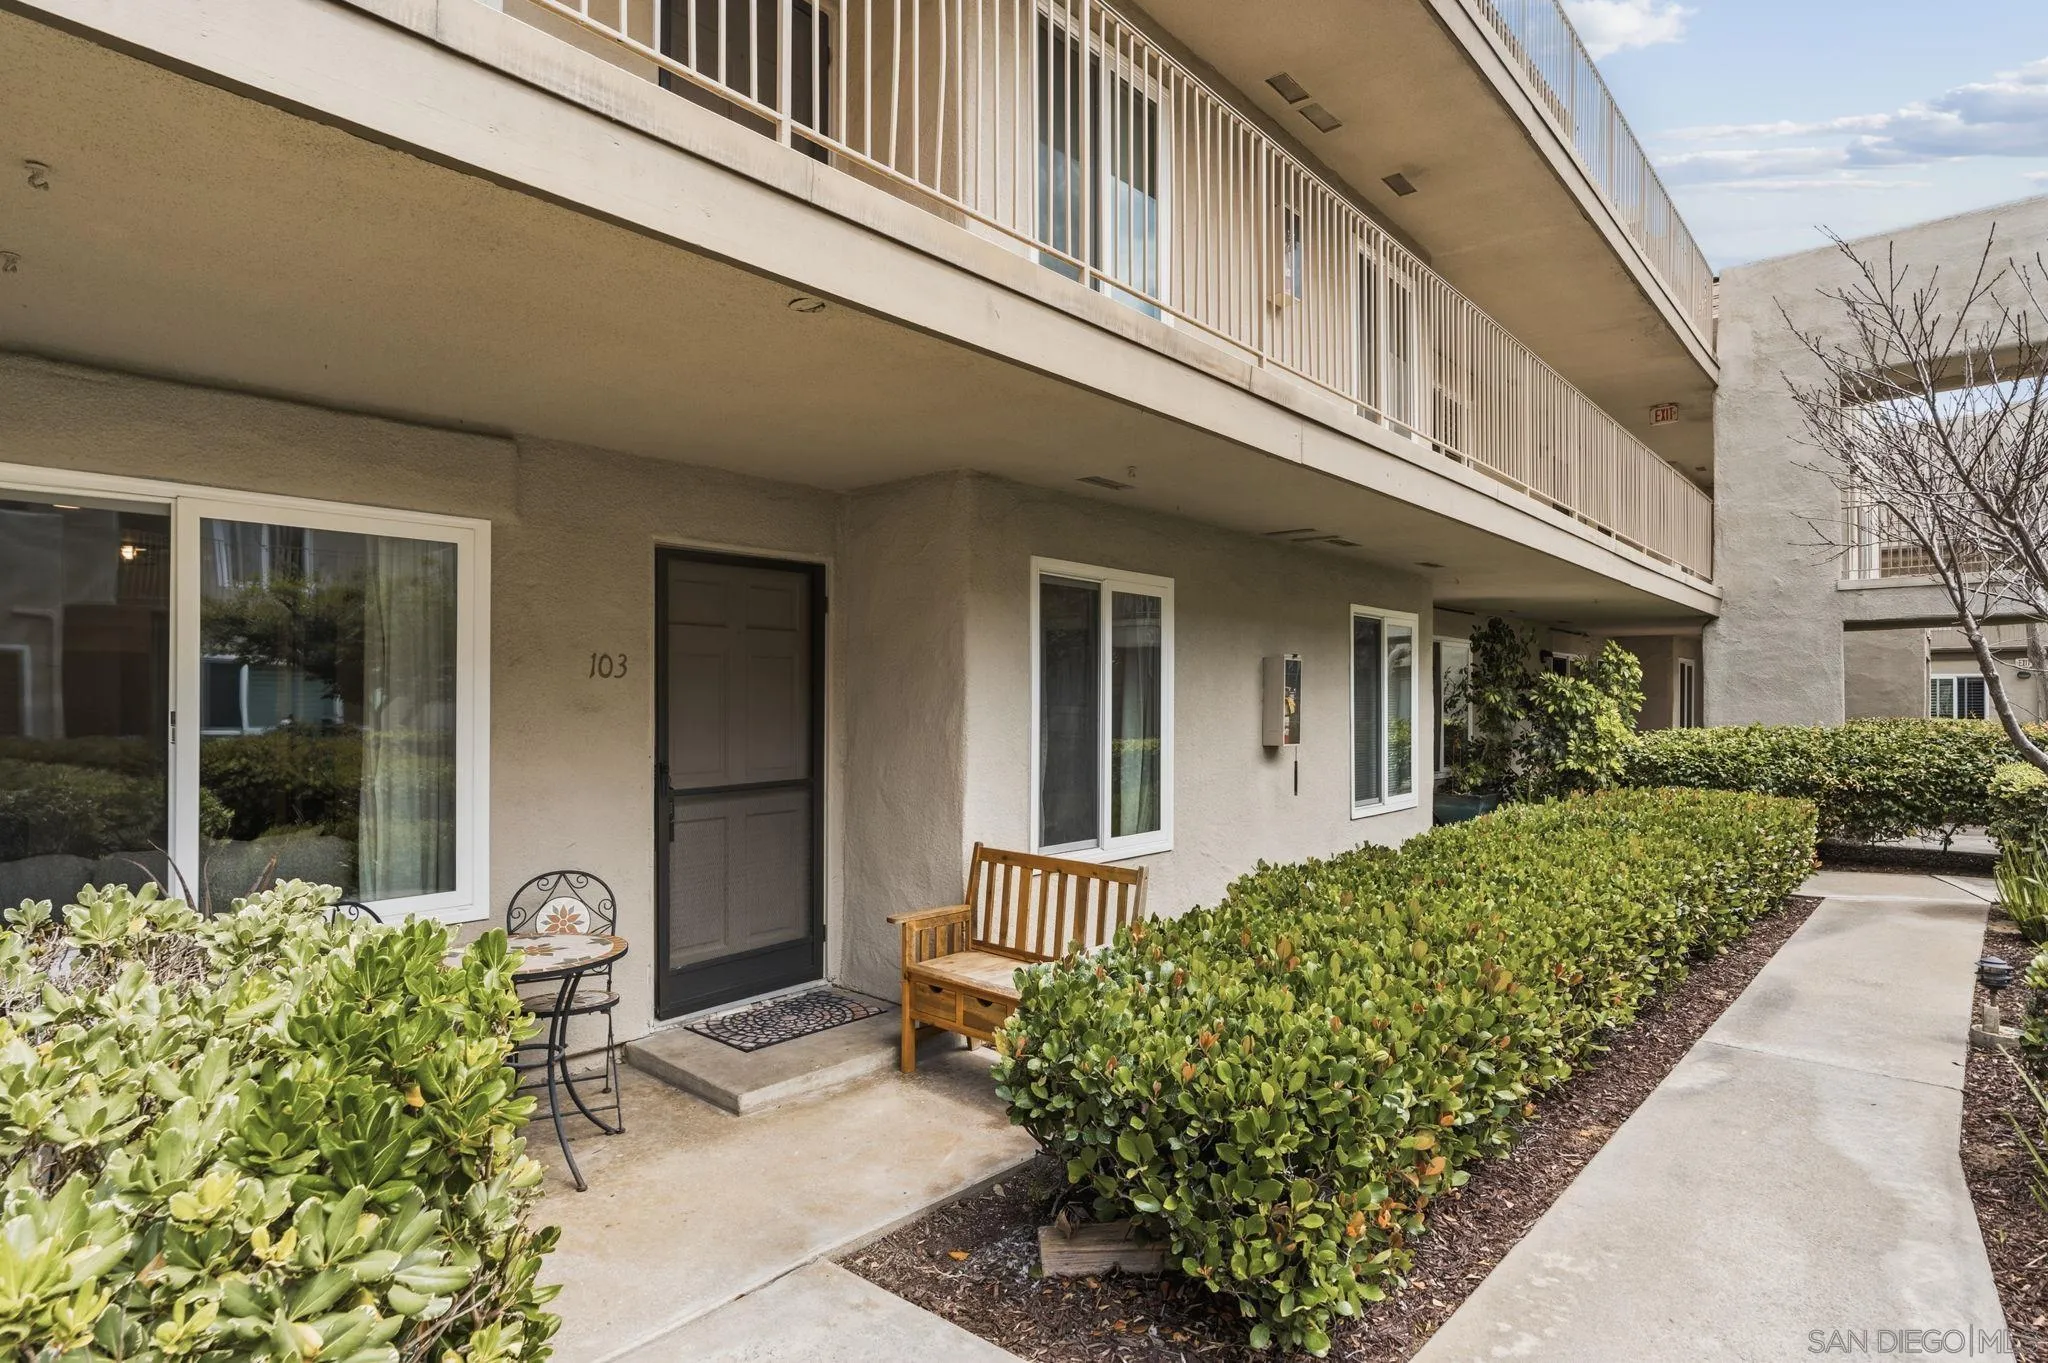
Unit 103 entrance with a small patio, wooden bench, café table, and neatly trimmed hedges.
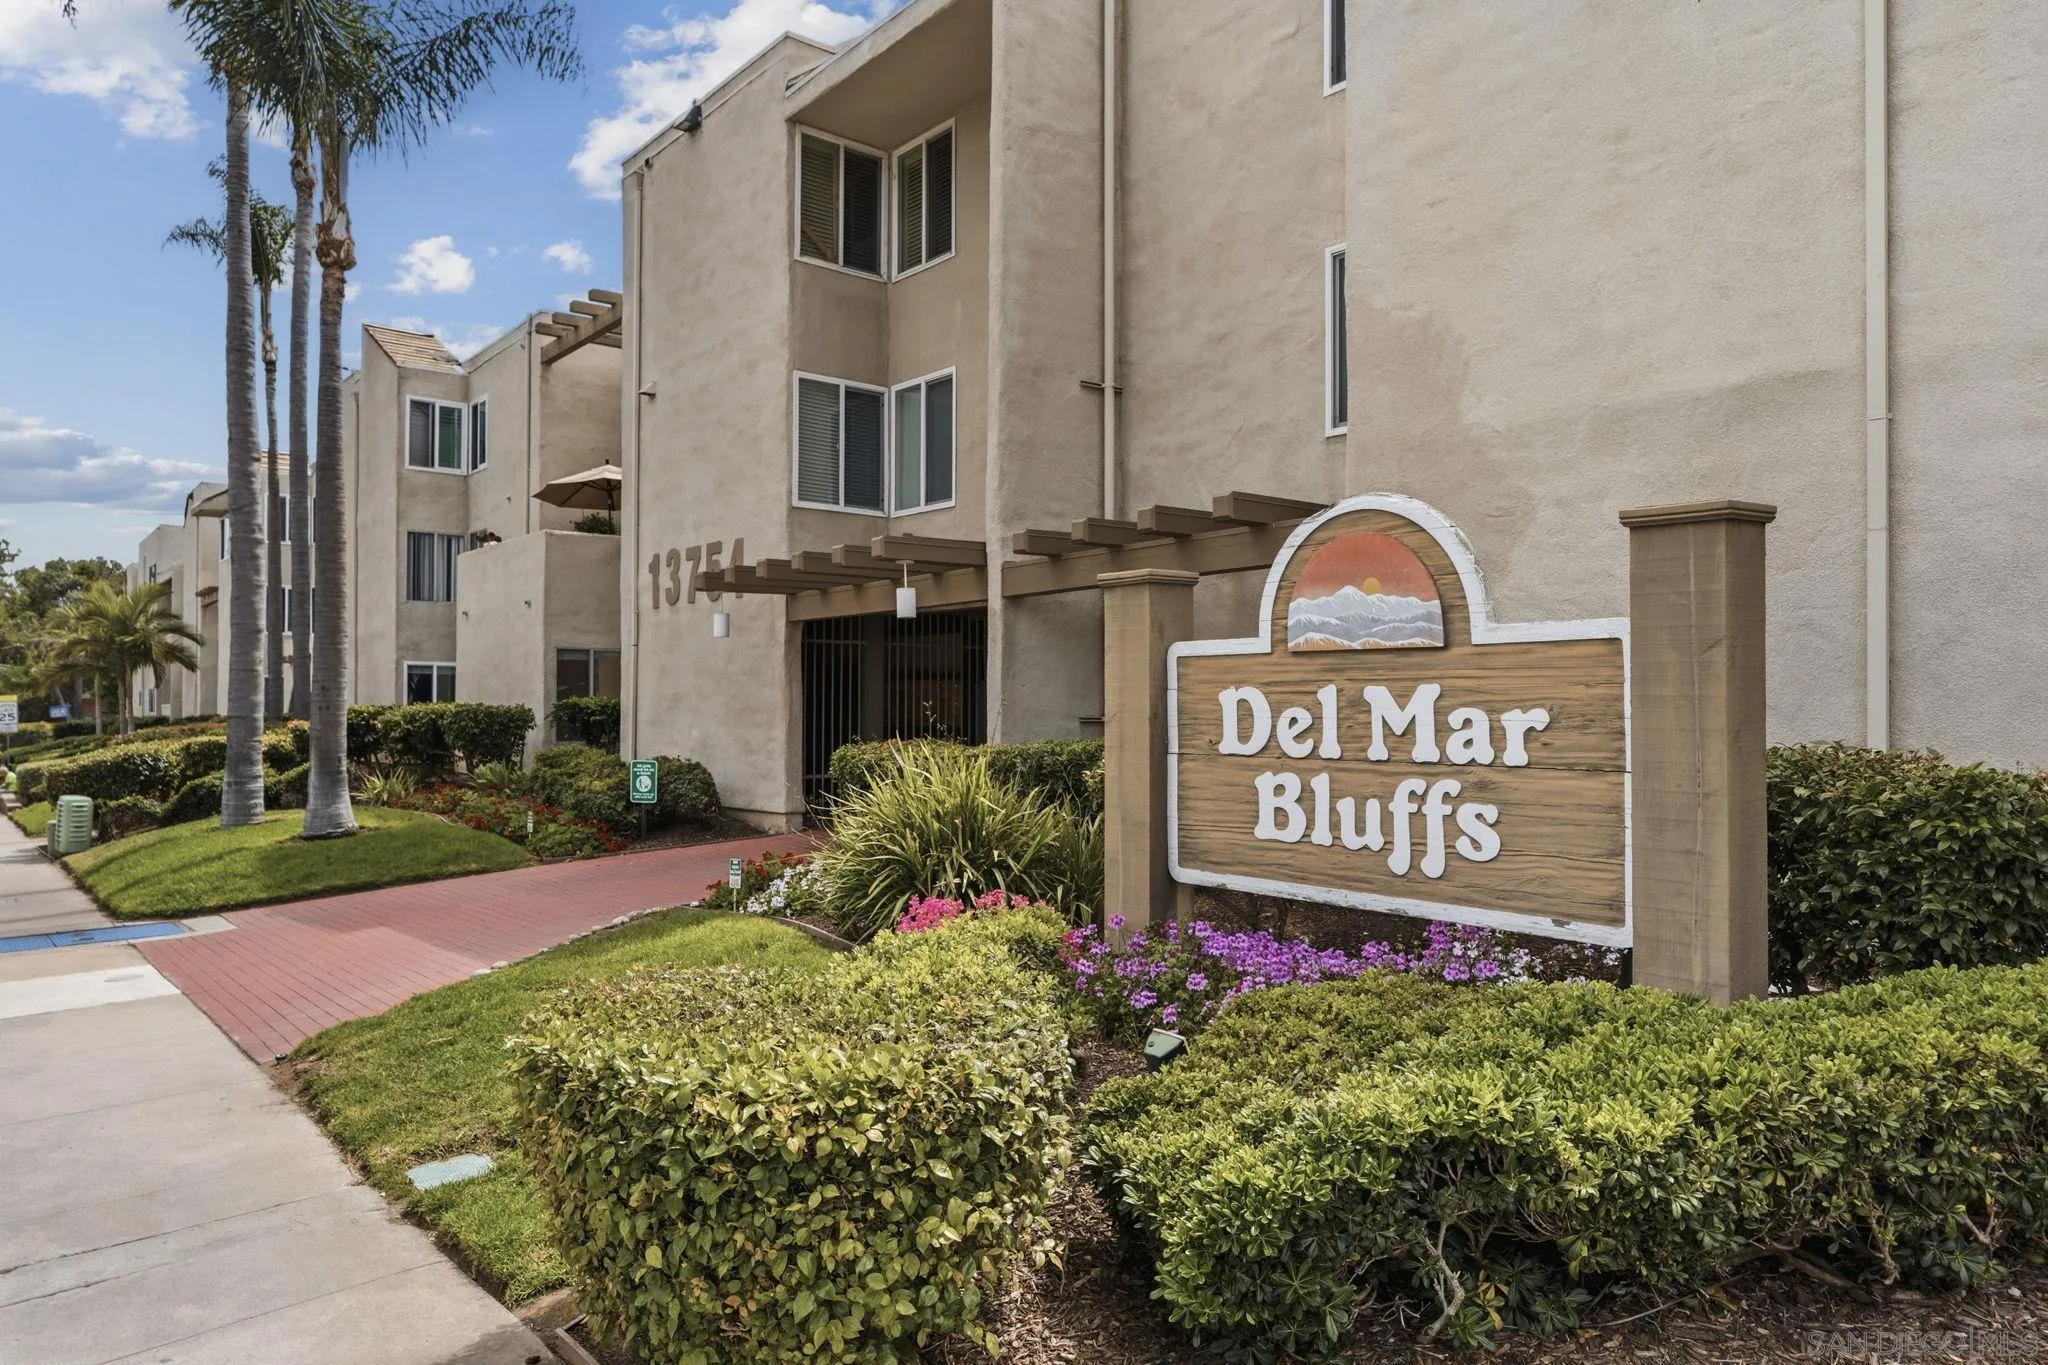
Del Mar Bluffs condominium entrance with a wooden sign, palm trees, and landscaped gardens.
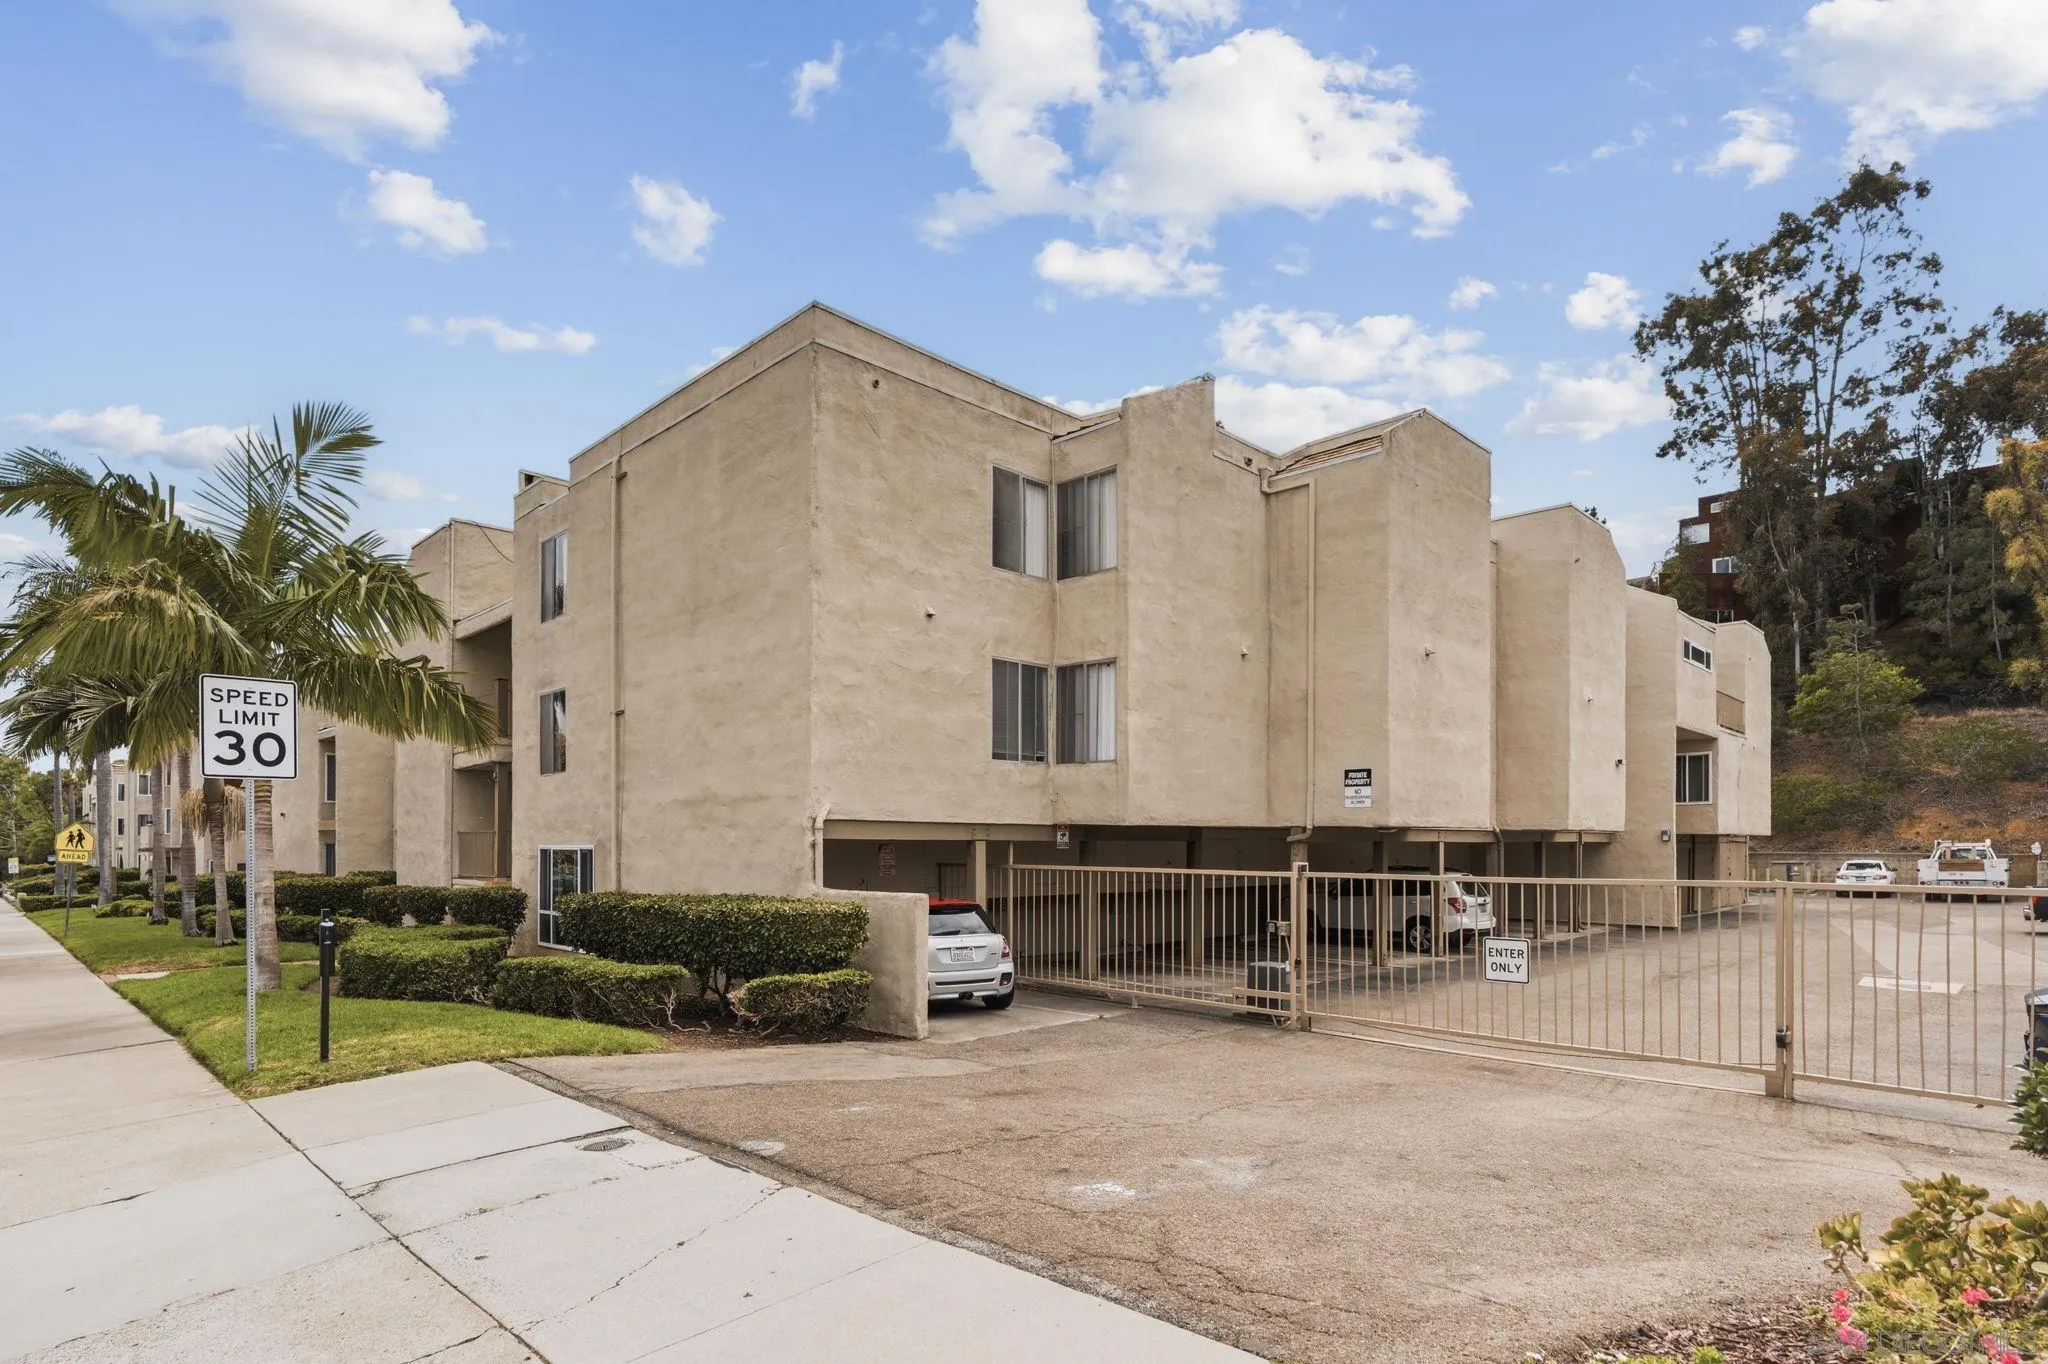
Beige condominium building with gated parking, palm trees, and landscaped shrubs.
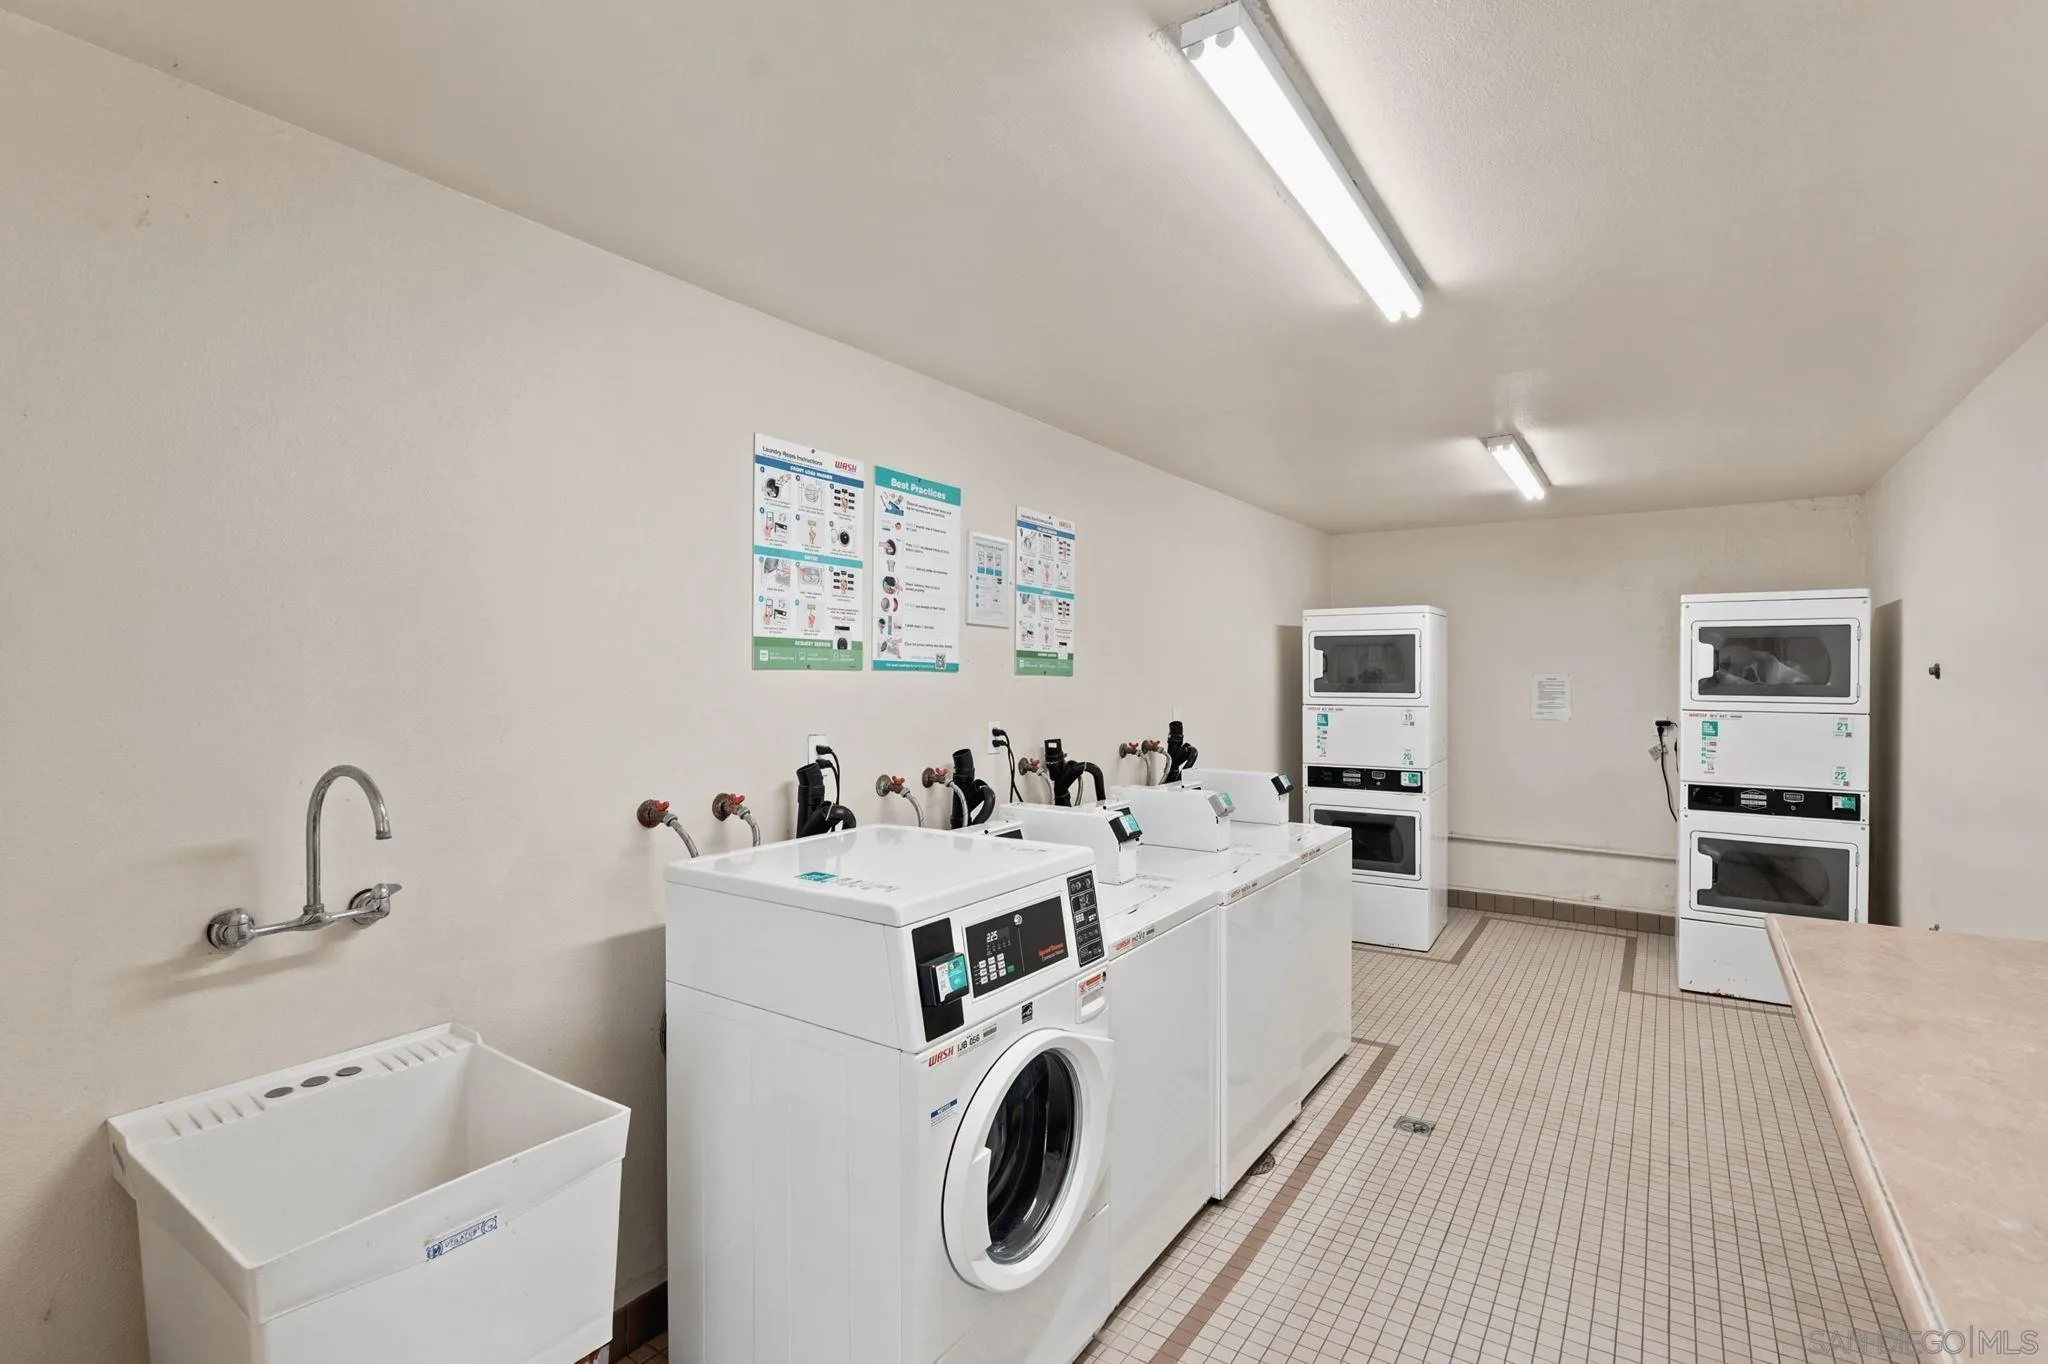
Shared laundry room with commercial washers and dryers, a utility sink, and a folding counter.
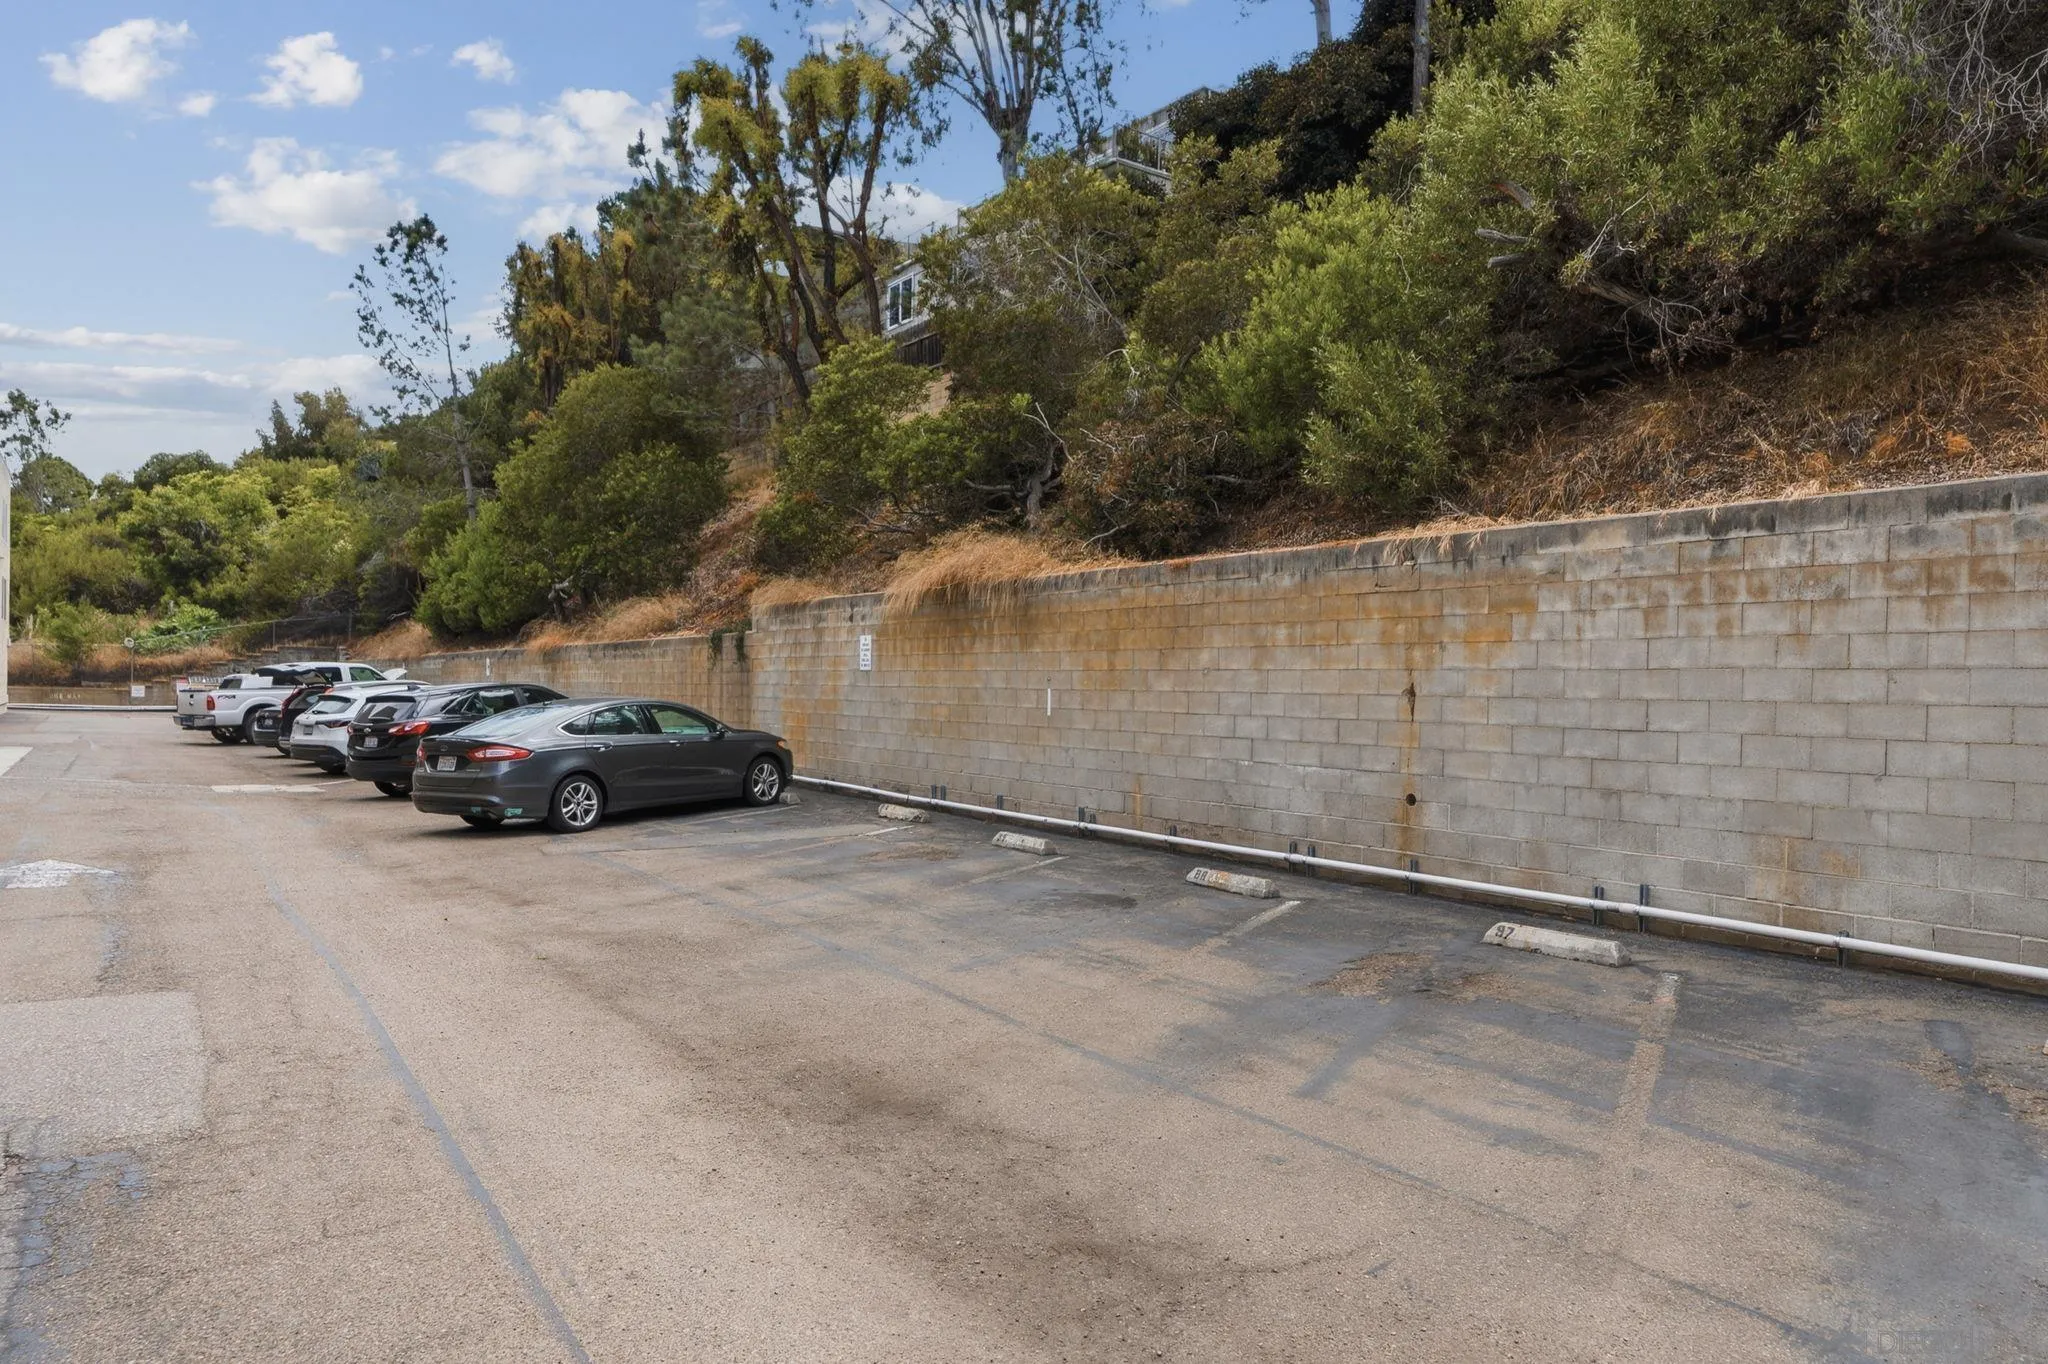
Parking area with cars beside a concrete-block retaining wall and wooded hillside.
Aerial view of a condominium building near the ocean, marked with a white map pin.
Aerial view of the 13754 Mango Drive condos, with the Pacific Ocean beyond and a location marker.
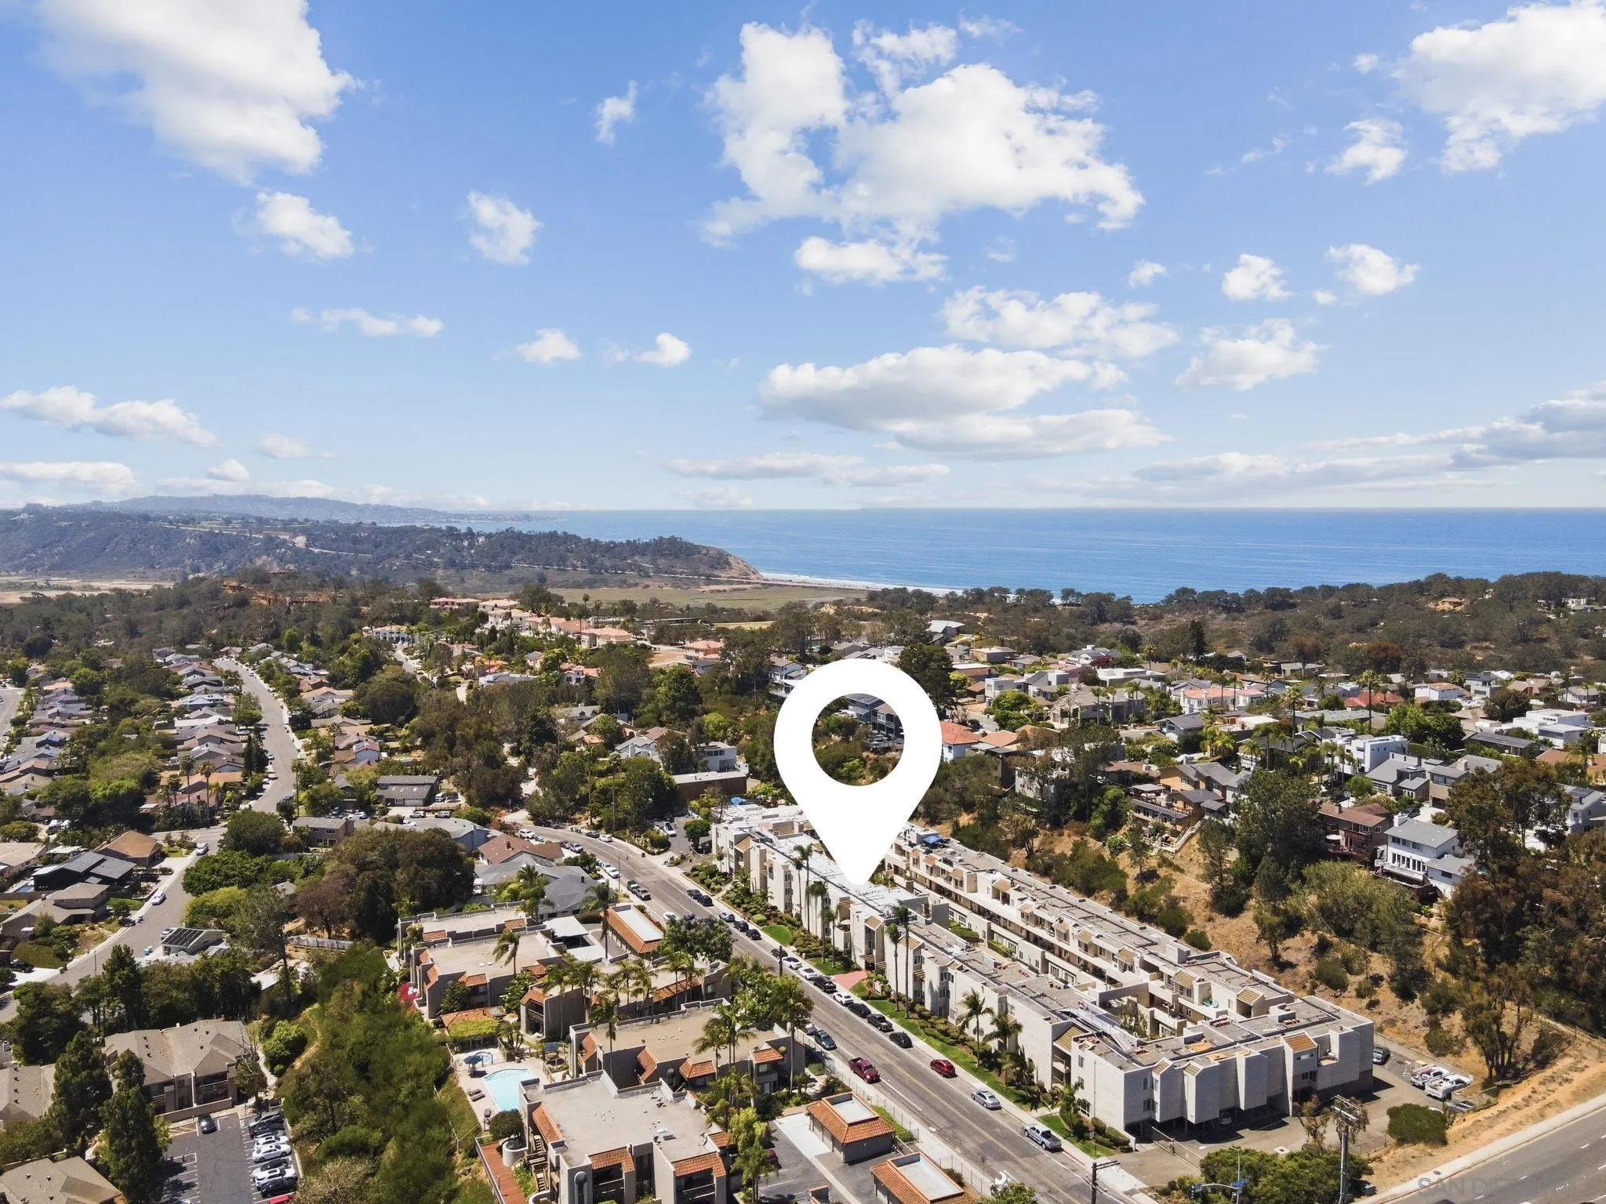
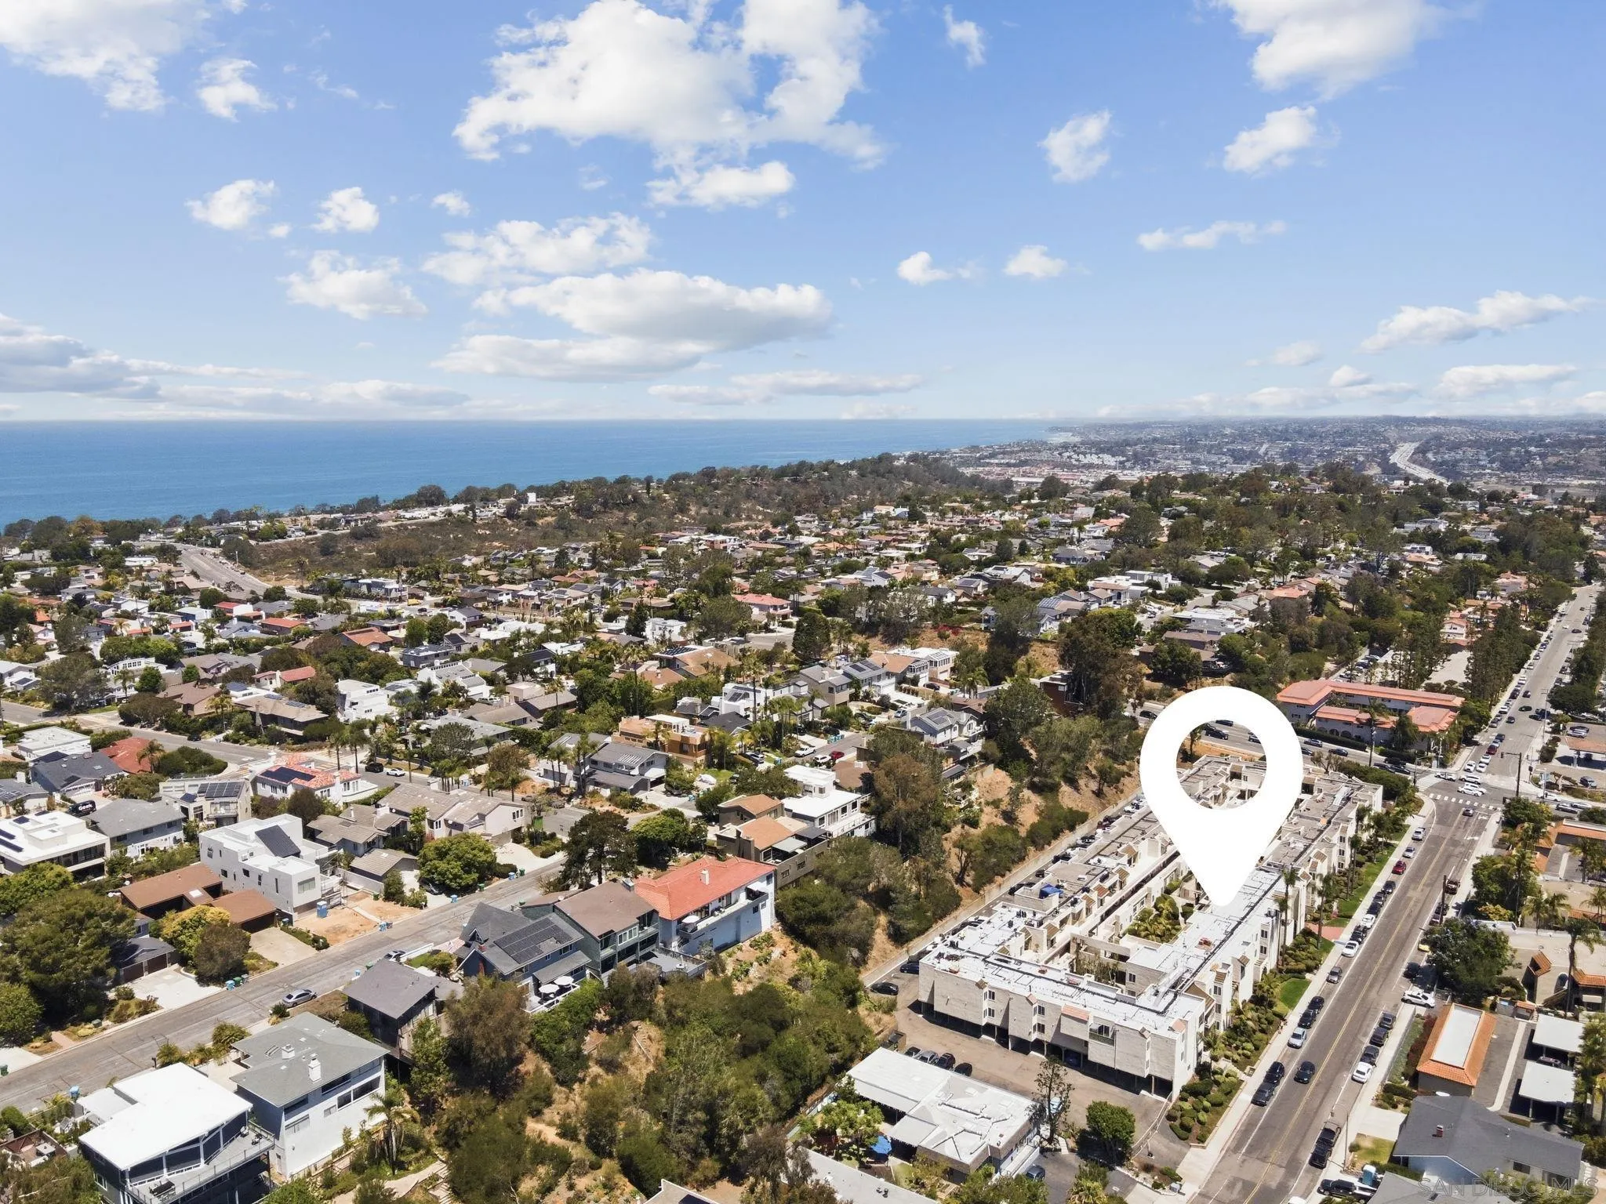
Aerial view of a Del Mar neighborhood and ocean, with a map pin marking a multi-unit building.
Aerial view of a coastal neighborhood and ocean, with a marker over the condominium complex.
SEE ALL PHOTOS
Aerial view of the condominium complex, coastal neighborhood, and Pacific Ocean beyond.
Open-plan living room and kitchen with a neutral sofa, white cabinetry, and windows overlooking greenery.
Bright white kitchen with a large island, stainless steel appliances, and patterned tile backsplash.
Open-plan kitchen and living room with a large white island, wood floors, and a window-side dining nook.
Staged living room with a white sofa, round coffee table, and black glass-front console.
Staged living room with a beige sofa, round coffee table, and large windows overlooking greenery.
Kitchen with white cabinets, stainless steel appliances, patterned tile backsplash, and a large island with two stools.
Bright white kitchen with stainless steel appliances, a patterned tile backsplash, and two stools at the island.
Updated kitchen with white cabinets, herringbone backsplash, stainless steel appliances, and a large island.
Open-plan living room and kitchen with a white island, wood floors, and neutral furnishings.
Kitchen with white cabinets, stainless steel appliances, herringbone backsplash, and a window-side dining nook.
Open-plan living room and kitchen with a white island, bar stools, and warm wood floors.
Bright condo entry and dining area with hardwood floors, mirrored wall, built-in storage, and two counter stools.
Condo entry and dining area with built-in shelves, glass partition, bar stools, and warm wood floors.
Hallway with wood floors, tall white cabinets, and open doorways to a bathroom and empty room.
Modern bathroom with white vanity, large mirror, toilet, and subway-tile shower.
Empty bedroom with mirrored closet doors, a ceiling fan, and warm wood floors.
Bathroom with a glass-enclosed beige-tile shower, white toilet, and dark vanity beneath a large mirror.
Vacant bedroom with mirrored closet doors, wood flooring, a curtained window, and ceiling fan.
Empty room with wood plank flooring and a dark ceiling fan with light.
Condominium pool with lounge chairs and a pergola beside beige apartment buildings.
Community hot tub beneath a wooden pergola, with a fenced barbecue area and patio chair.
Unit 103 entrance with a small patio, wooden bench, café table, and neatly trimmed hedges.
Del Mar Bluffs condominium entrance with a wooden sign, palm trees, and landscaped gardens.
Beige condominium building with gated parking, palm trees, and landscaped shrubs.
Shared laundry room with commercial washers and dryers, a utility sink, and a folding counter.
Parking area with cars beside a concrete-block retaining wall and wooded hillside.
Aerial view of a condominium building near the ocean, marked with a white map pin.
Aerial view of the 13754 Mango Drive condos, with the Pacific Ocean beyond and a location marker.
Aerial view of a Del Mar neighborhood and ocean, with a map pin marking a multi-unit building.
Aerial view of a coastal neighborhood and ocean, with a marker over the condominium complex.
Listed by Douglas Elliman of California, Inc., Jenica Martin, Listing Contact: 925-787-1911 
Pending

13754 Mango Dr Unit 103

13754 Mango Dr Unit 103, Del Mar, CA 92014

$649,000
Coastal condo in the heart of Del Mar, perfectly positioned within the beautifully maintained gated community Del Mar Bluffs in Del Mar Heights, this fully remodeled 2-bedroom, 2-bath condo offers an exceptional opportunity to enjoy one of Southern California's most coveted coastal lifestyles. Thoughtfully designed with both style and functionality in mind, the open-concept floorplan offers a spacious layout and effortless flow. Updated kitchen serves as the centerpiece of the home, featuring abundant cabinetry, gas cooking, a dishwasher, and an oversized island that seamlessly connects to the living and dining spaces. Recessed lighting and contemporary finishes create a clean, timeless aesthetic throughout. A front patio extends the living space outdoors, offering a charming setting for morning coffee, tea, or evening happy hour at home, surrounded by mature landscaping and the coastal air that makes Del Mar so desirable. Beyond the residence, the community is equally impressive, with lush landscaping, colorful blooms, a resort-style pool, and inviting gathering spaces. An assigned parking space, and the option to rent an additional parking space. The true highlight is the location. Situated just off Del Mar Heights Road, you're only minutes from the sand and the iconic Del Mar coastline. Follow Del Mar Heights directly to the ocean and the vibrant village along Camino Del Mar, where boutique shopping, acclaimed restaurants, sidewalk cafes, two grocery stores, and local favorites create the quintessential coastal lifestyle.

2
beds

2
baths

804 Sq.Ft. LIVING AREA

2.63 Acres lot

Jenica Martin

Jenica Martin

Features & Amenities

Interior

  • total bedrooms2
  • Total bathrooms2
  • full bathrooms2
  • Laundry room Electric
  • APPLIANCES Dishwasher, Microwave, Refrigerator, Gas Stove

Area & Lot

  • Status Pending
  • Living Area804 Sq.Ft.
  • Total Area804 Sq.Ft.
  • Lot Area2.63 Acres
  • MLS® ID260021878
  • TypeCondo
  • YEAR BUILT1973

Exterior

  • STORIES3
  • water SourceMeter on Property
  • PoolCommunity/Common
  • roofShingle
  • parkingAssigned
  • HEAT TYPERadiant
  • AIR CONDITIONINGN/K
  • sewerSewer Connected

Financial

  • Sales Price$649,000
  • HOA $567/mo
  • Zoning R-1:SINGLE
View Virtual Tour
Open-plan living room and kitchen with a neutral sofa, white cabinetry, and windows overlooking greenery.

Schedule a Showing

I would love to show you our beautiful property. Please select your preferred date and time below. I will be in touch shortly to confirm your appointment.

Schedule a Showing

I would love to show you our beautiful property. Please select your preferred date and time below. I will be in touch shortly to confirm your appointment.

Thank you for your interest in 13754 Mango Dr Unit 103, Del Mar, CA 92014. We are reviewing your request and will be in touch shortly!

Mortgage Calculator

Estimate your monthly mortgage payment, including the principal and interest, property taxes, and HOA. Adjust the values to generate a more accurate rate.

All estimates are provided for informational purposes only. Actual amounts may vary.
$0,000 Your Payment 20 15 65
$0,000 Your Payment

Work With Jenica

Buying or selling a home? I'm committed to making your transaction smooth and stress-free. Let’s collaborate to make one of the most important purchases of your life a success!

Follow Me on Instagram