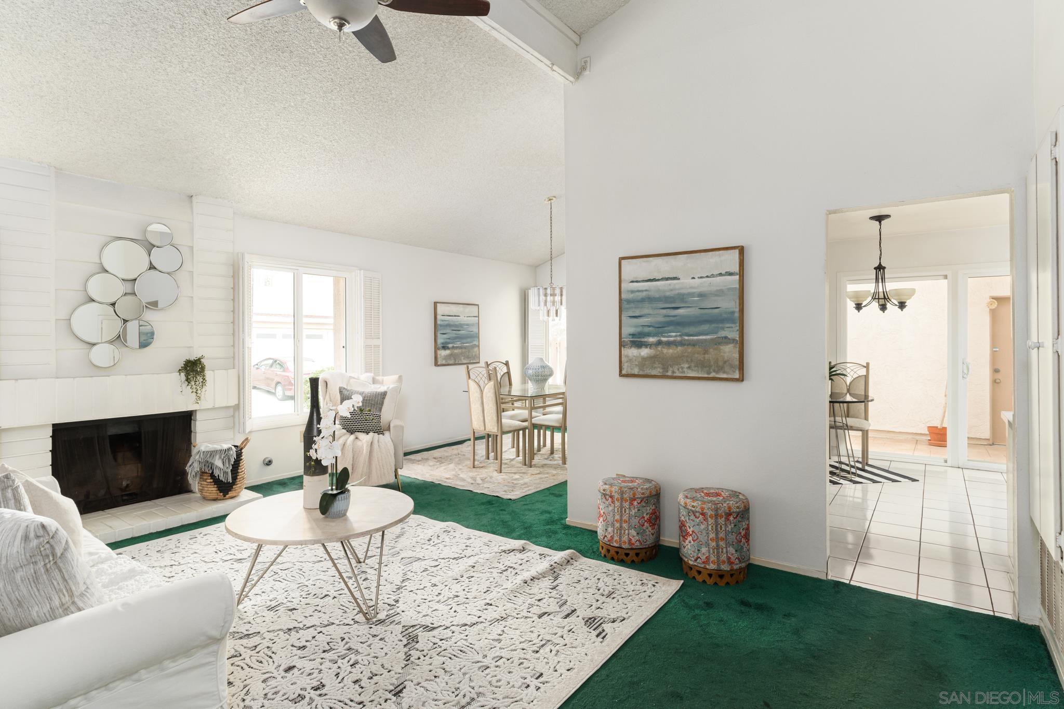
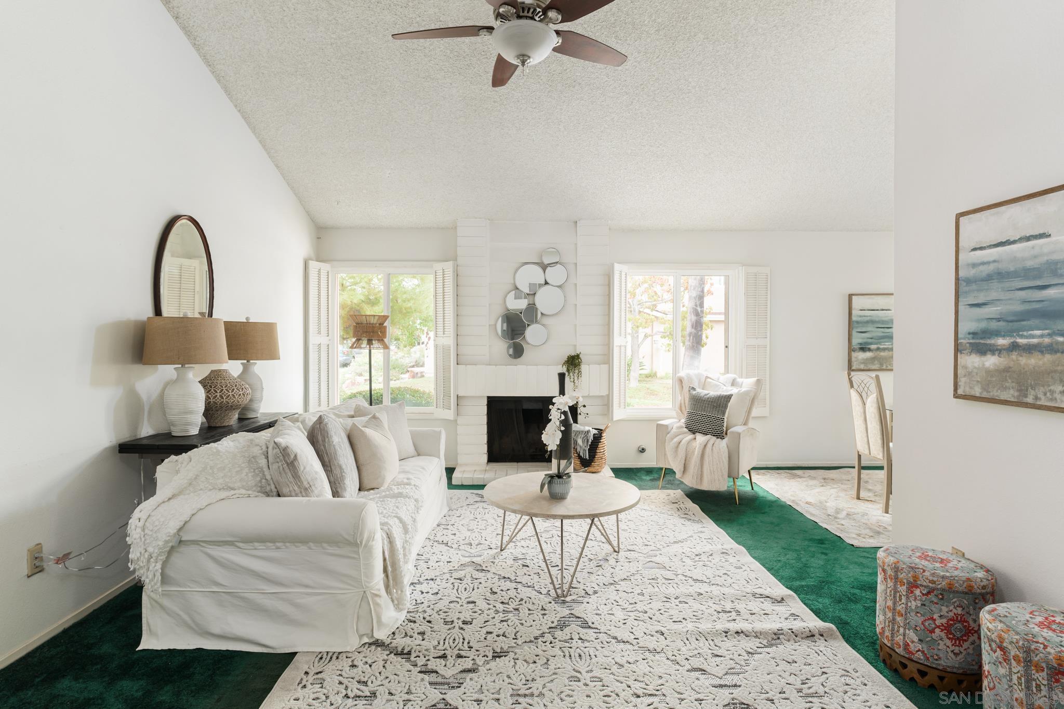
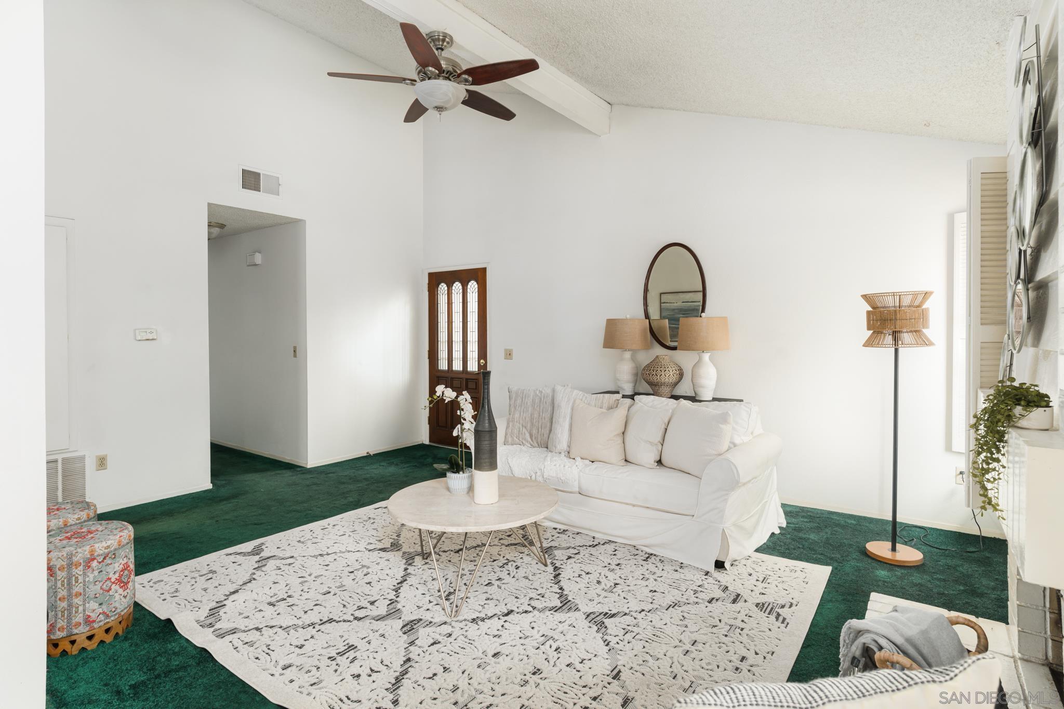
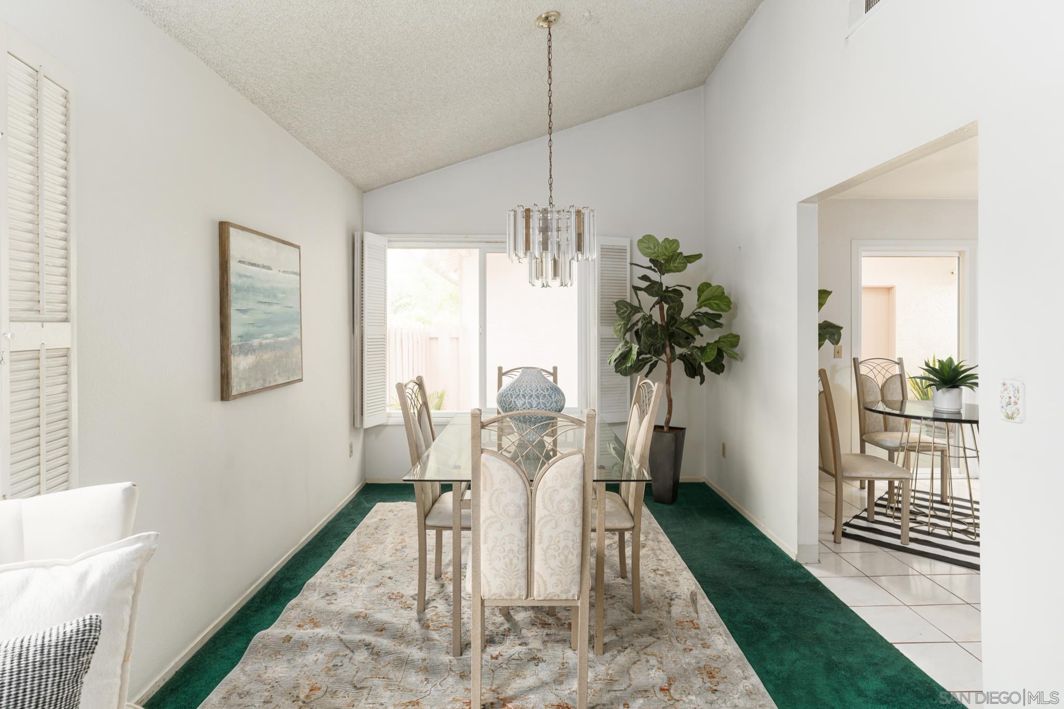
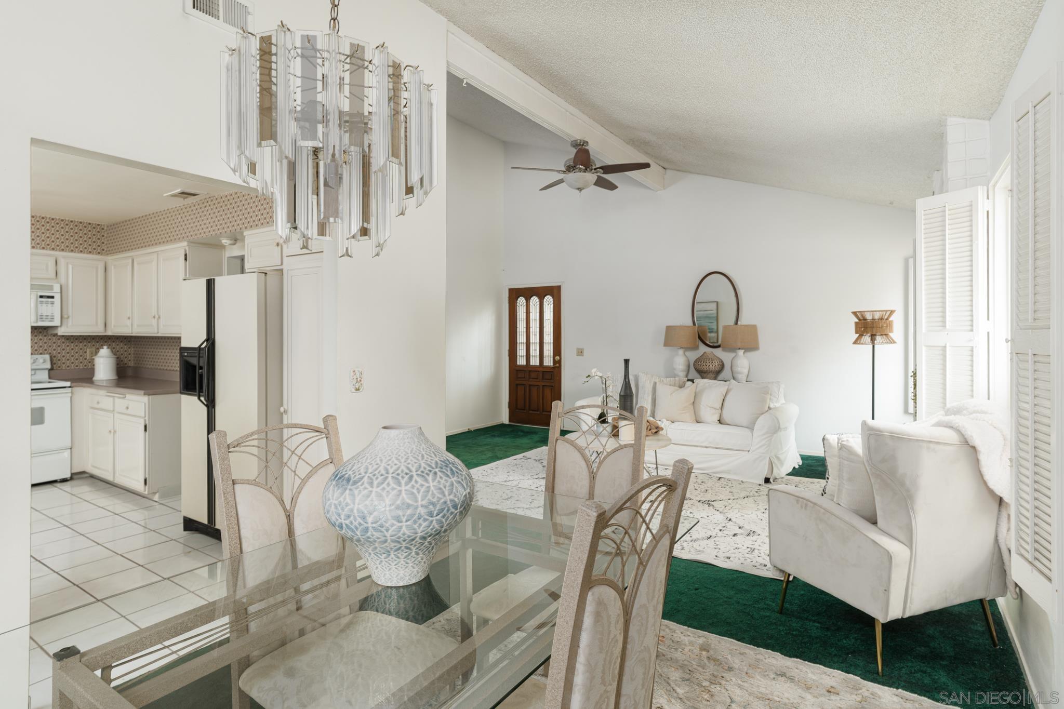
Furnished living room with a white fireplace, green carpet, and adjoining dining area.
Living room with a white fireplace, pale furnishings, shuttered windows, and dark green carpet.
Living room with vaulted ceiling, white sofa, patterned rug, and dark green carpet.
Dining room with a glass-top table, upholstered chairs, emerald-green carpet, and a hanging chandelier.
Open-plan living and dining room with white seating, green carpet, and an adjoining kitchen.
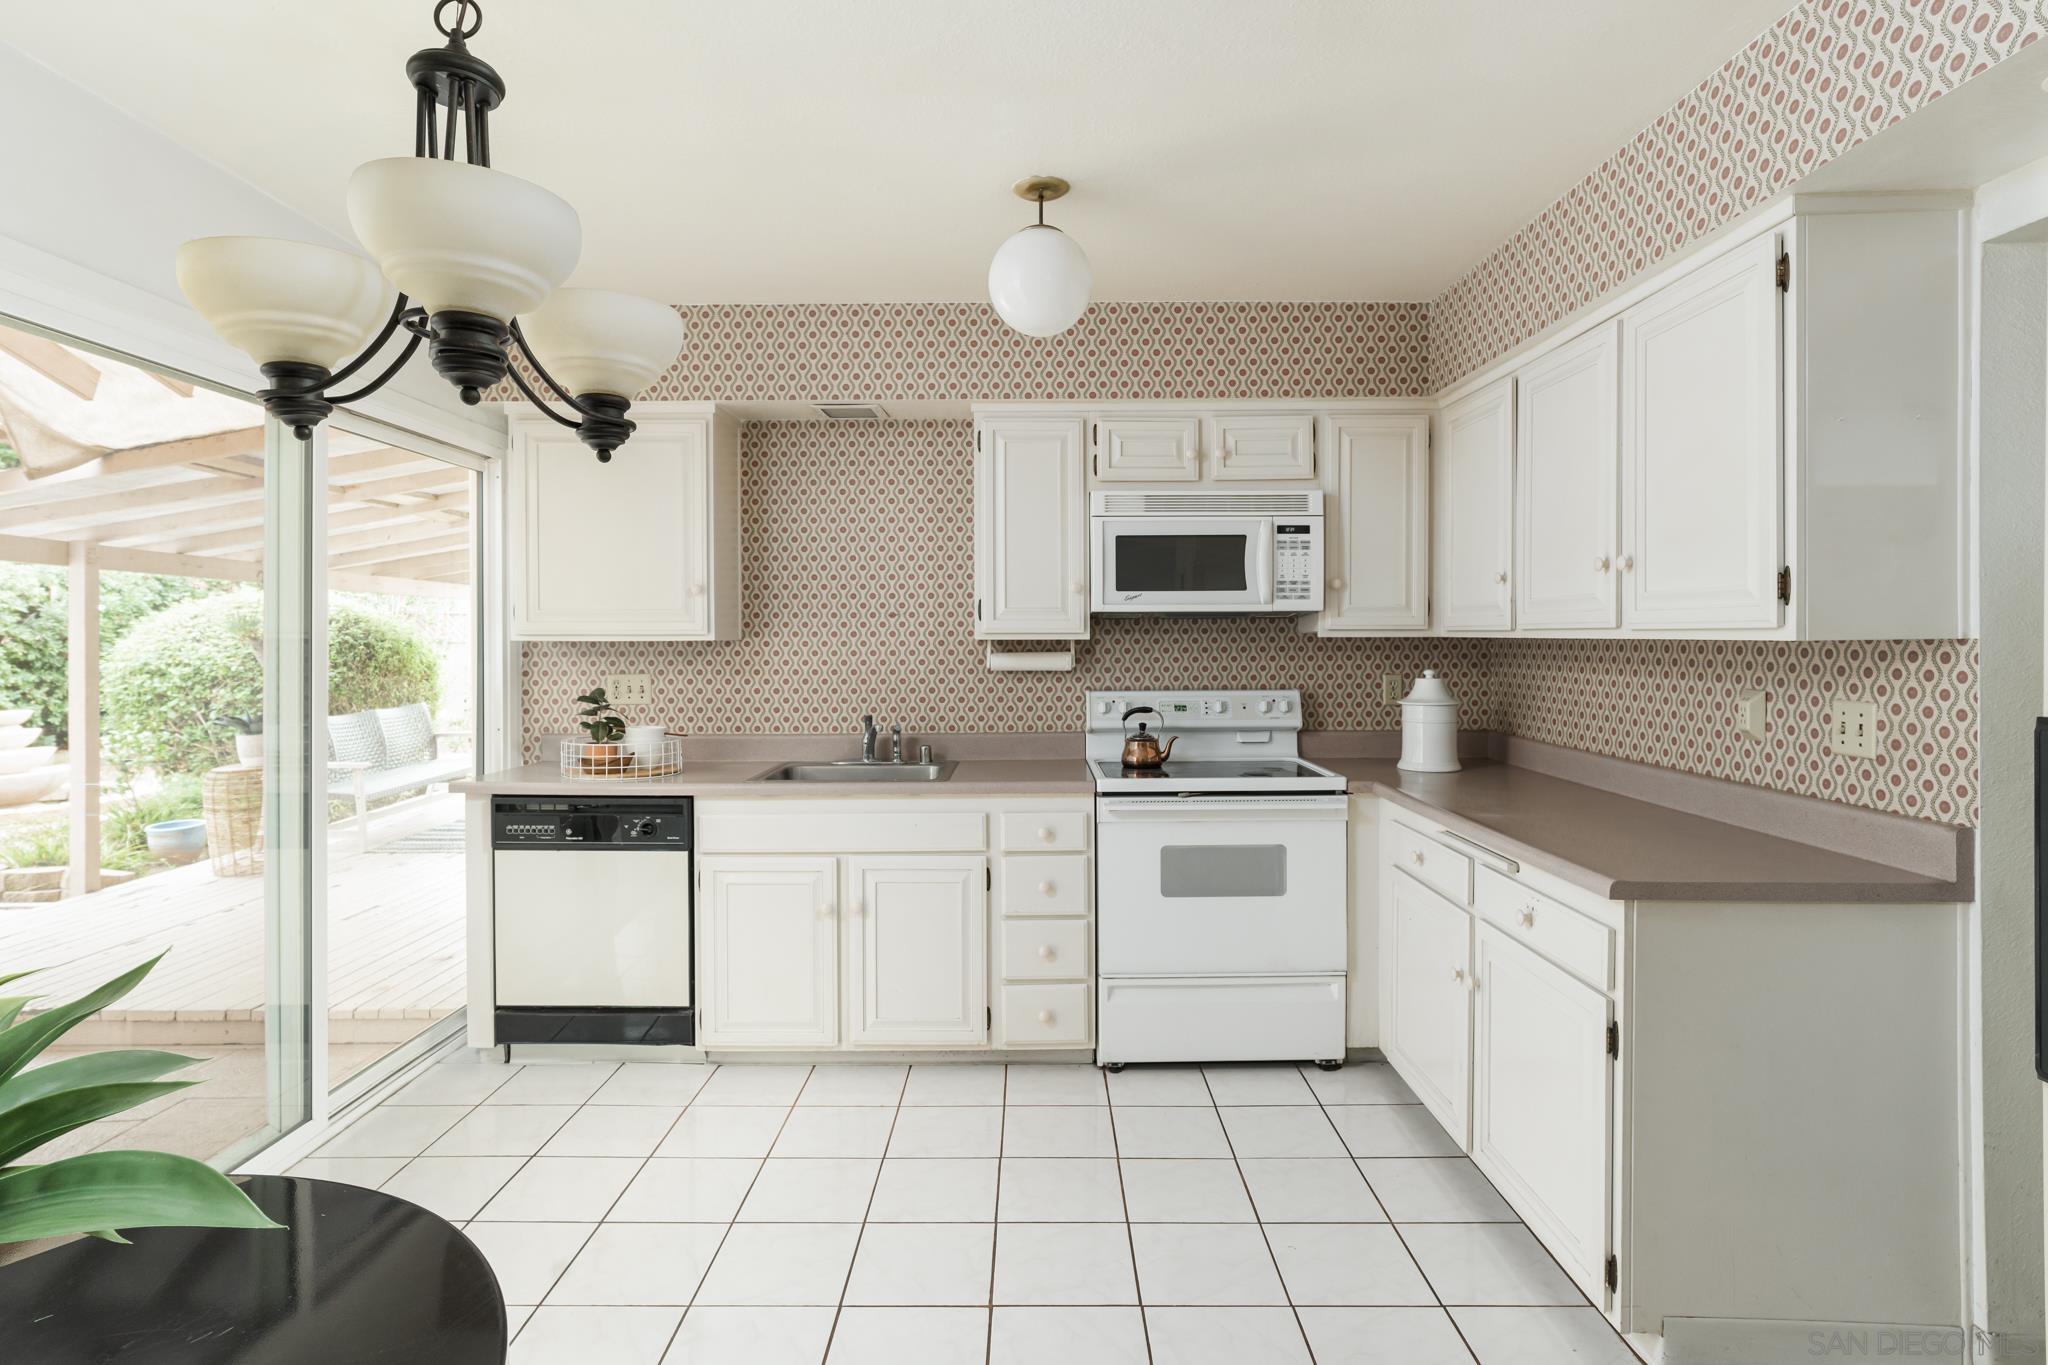
Kitchen with white cabinets, patterned wallpaper, tiled floors, and a sliding glass door to a covered patio.
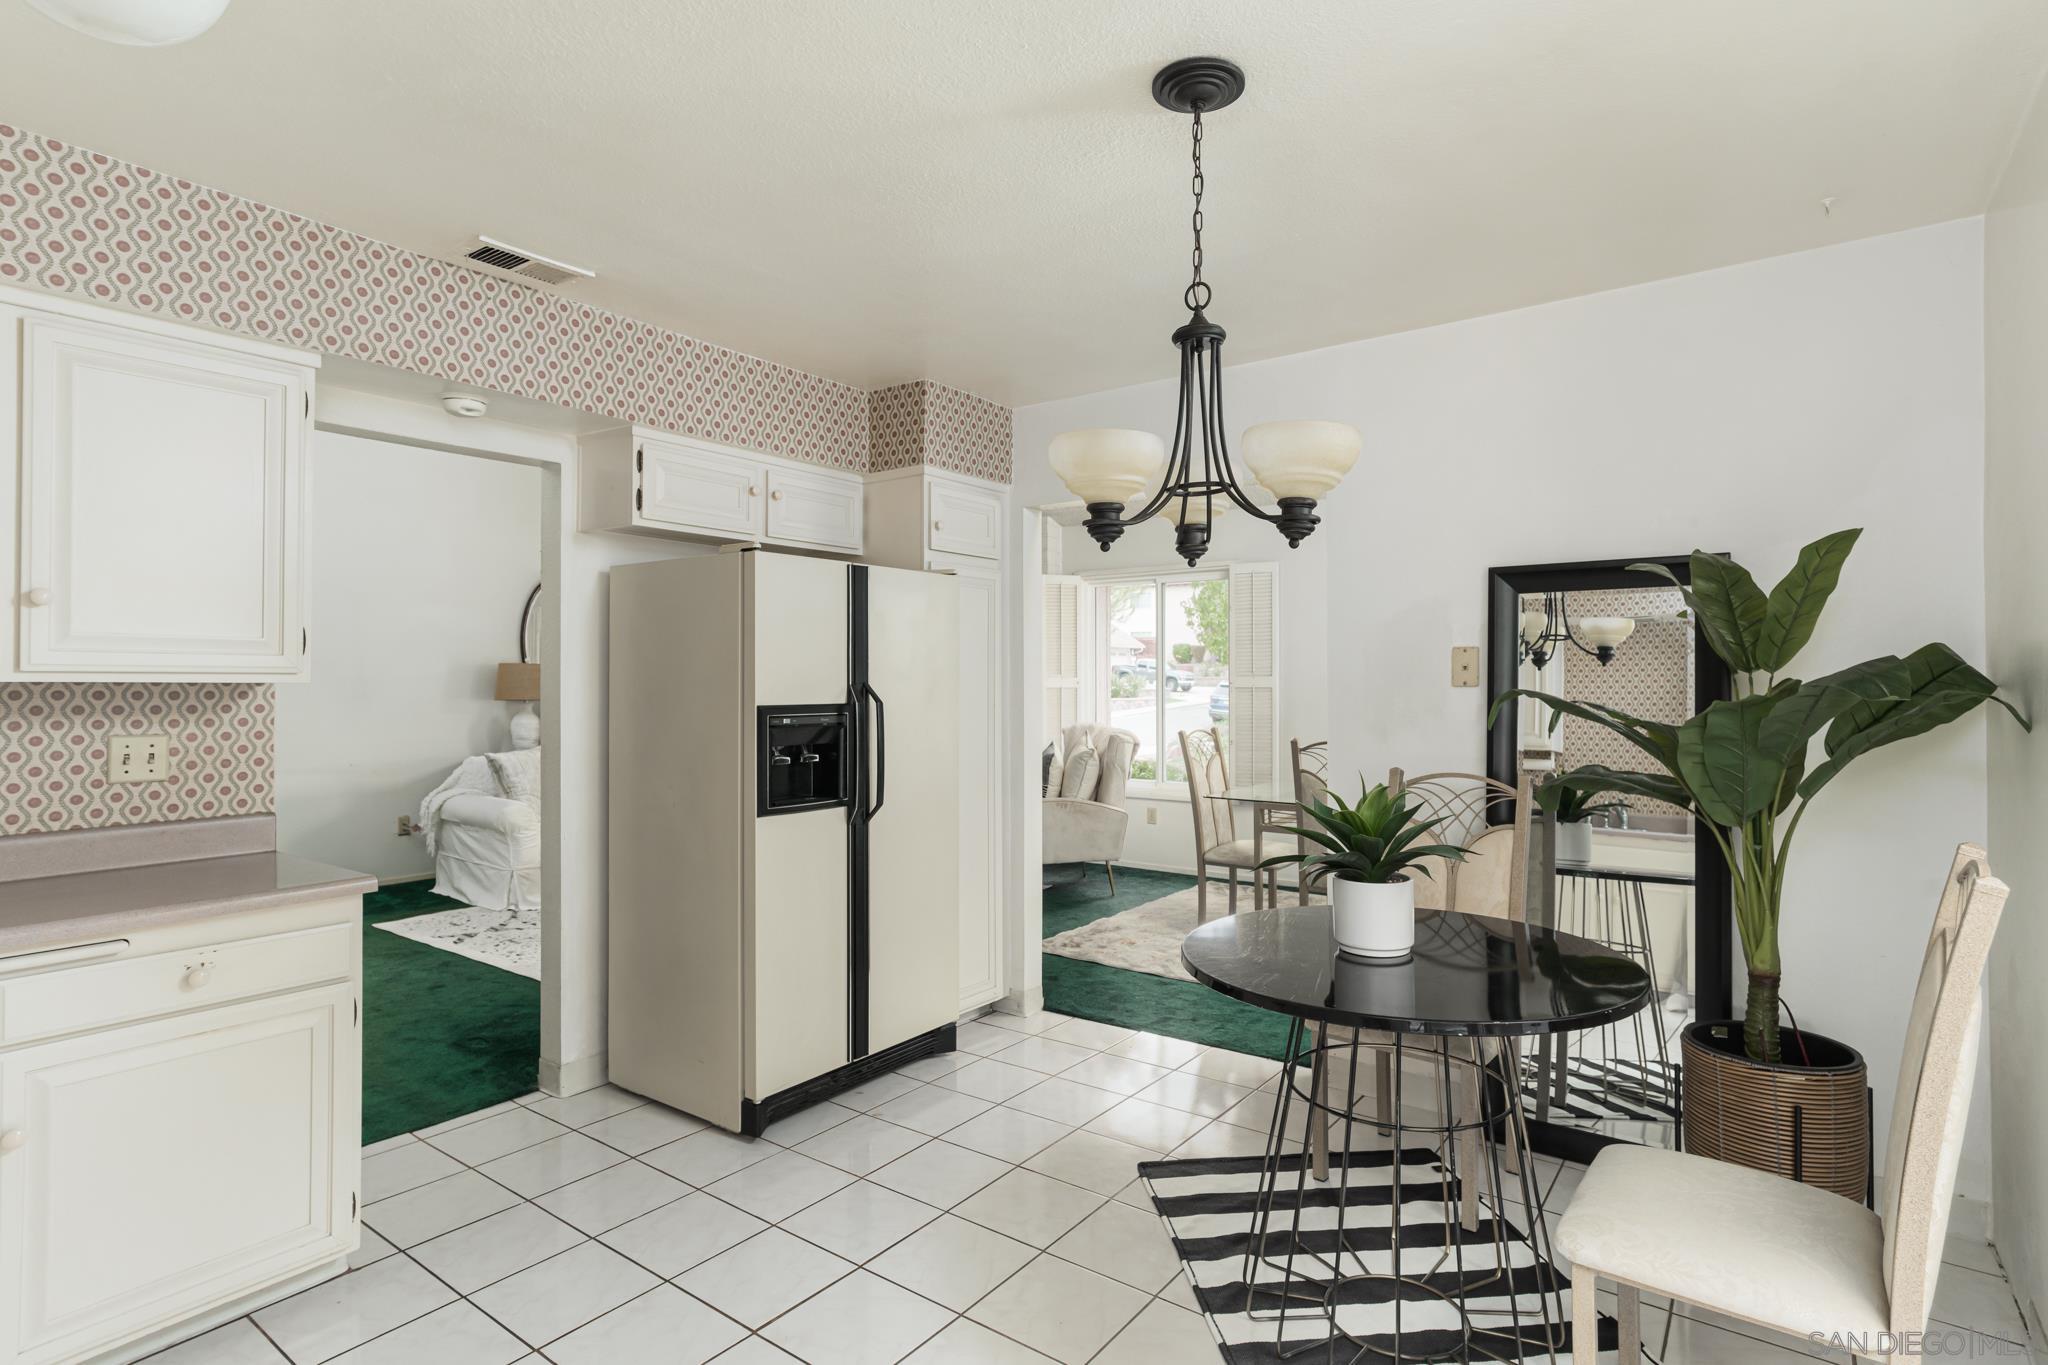
Kitchen and dining area with white cabinets, patterned wallpaper, and a round black table.
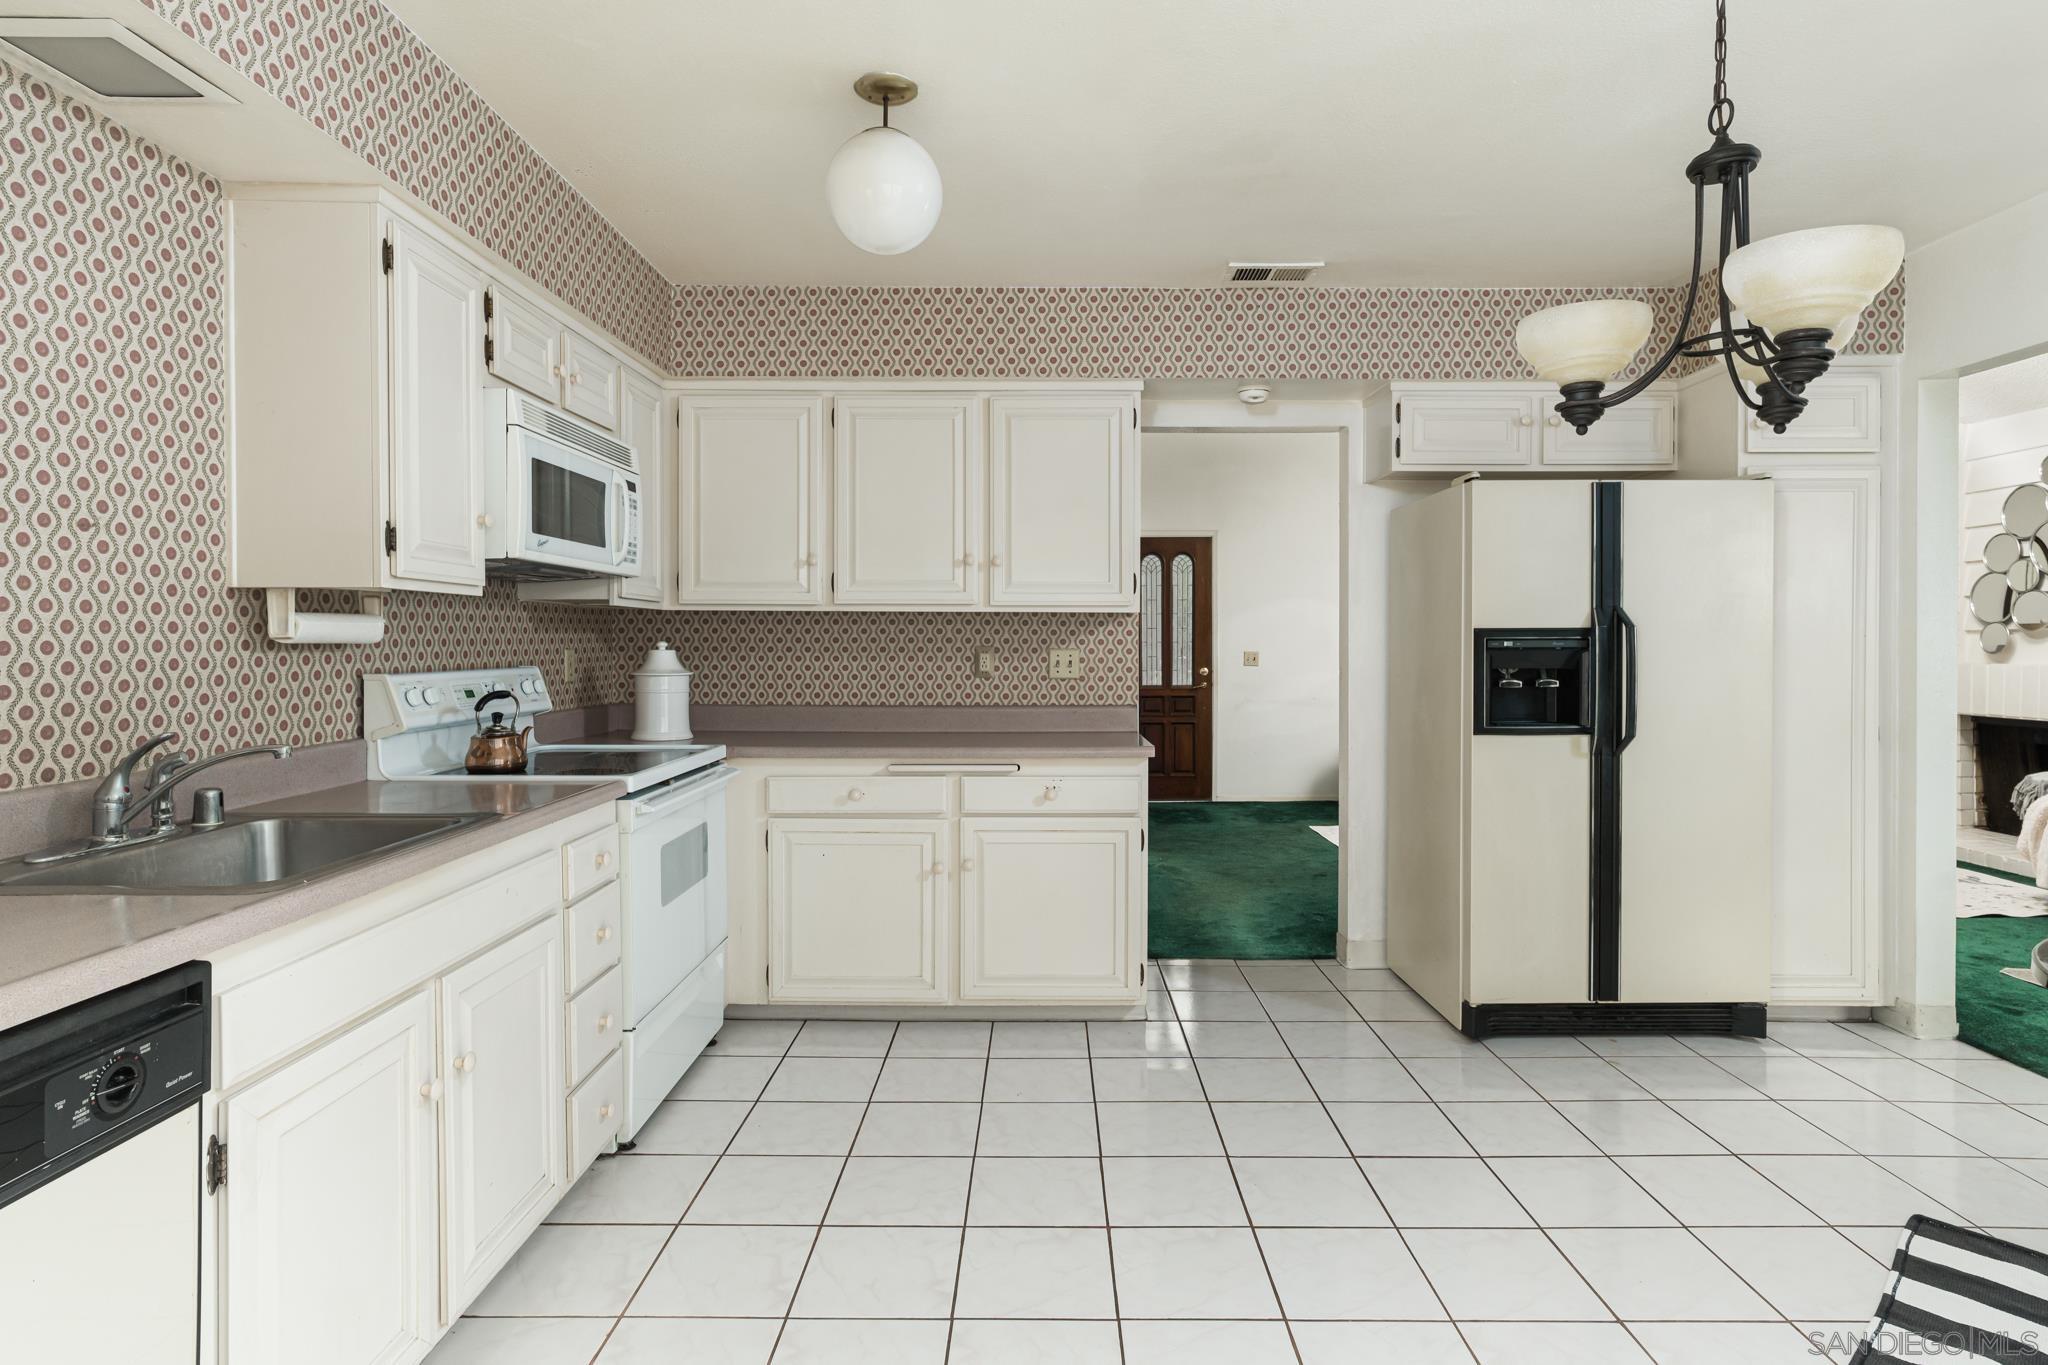
Kitchen with white cabinets and appliances, patterned wallpaper, and a tiled floor.
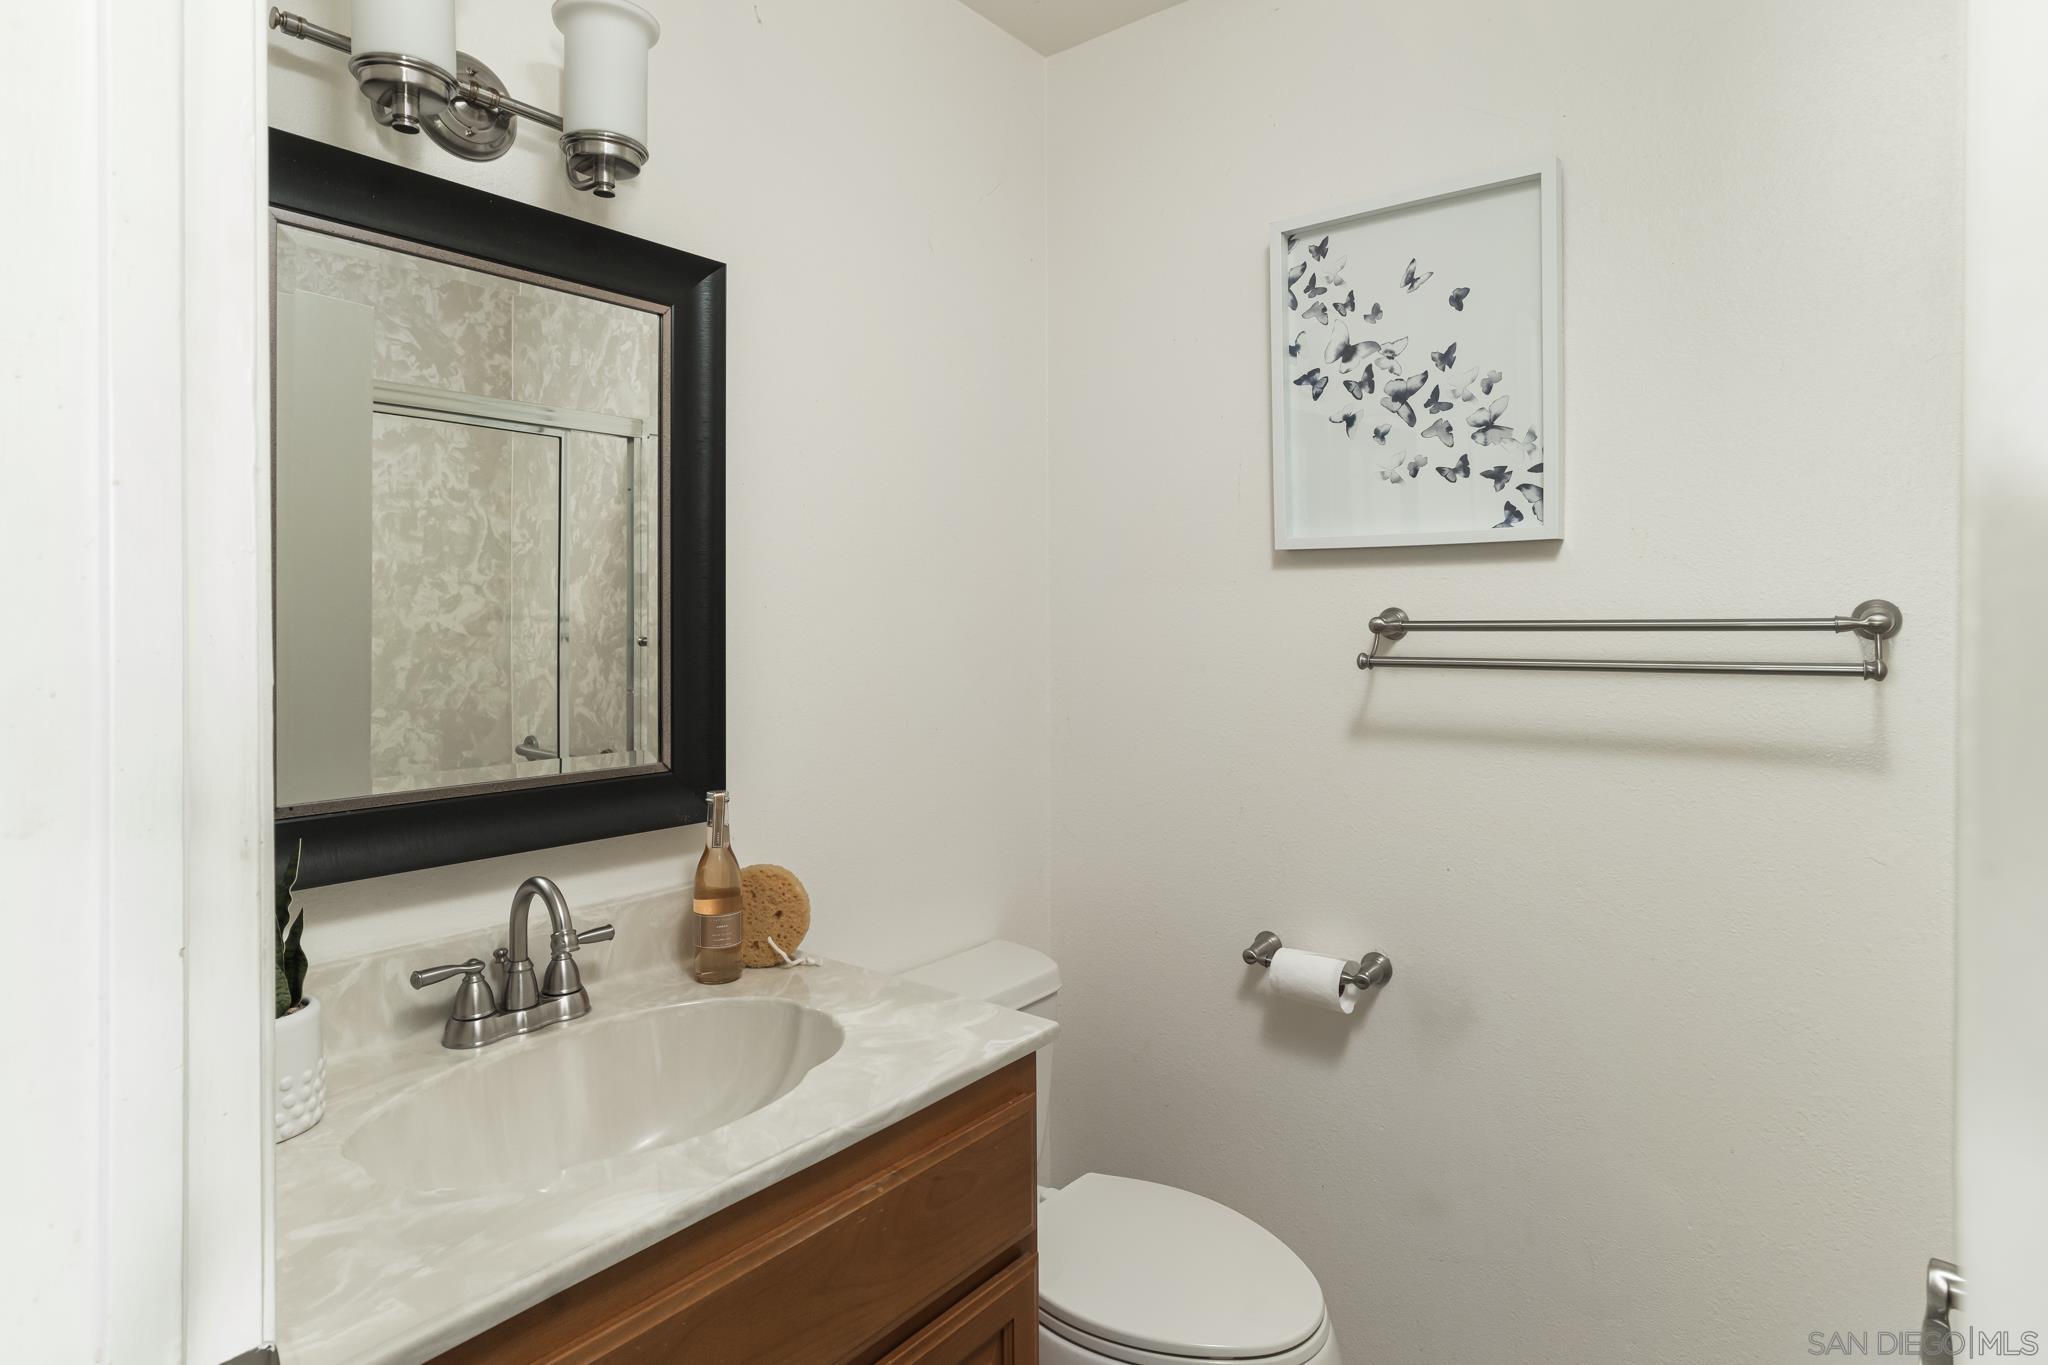
Bathroom with a wood vanity, marble-look counter, black-framed mirror, and framed butterfly artwork.
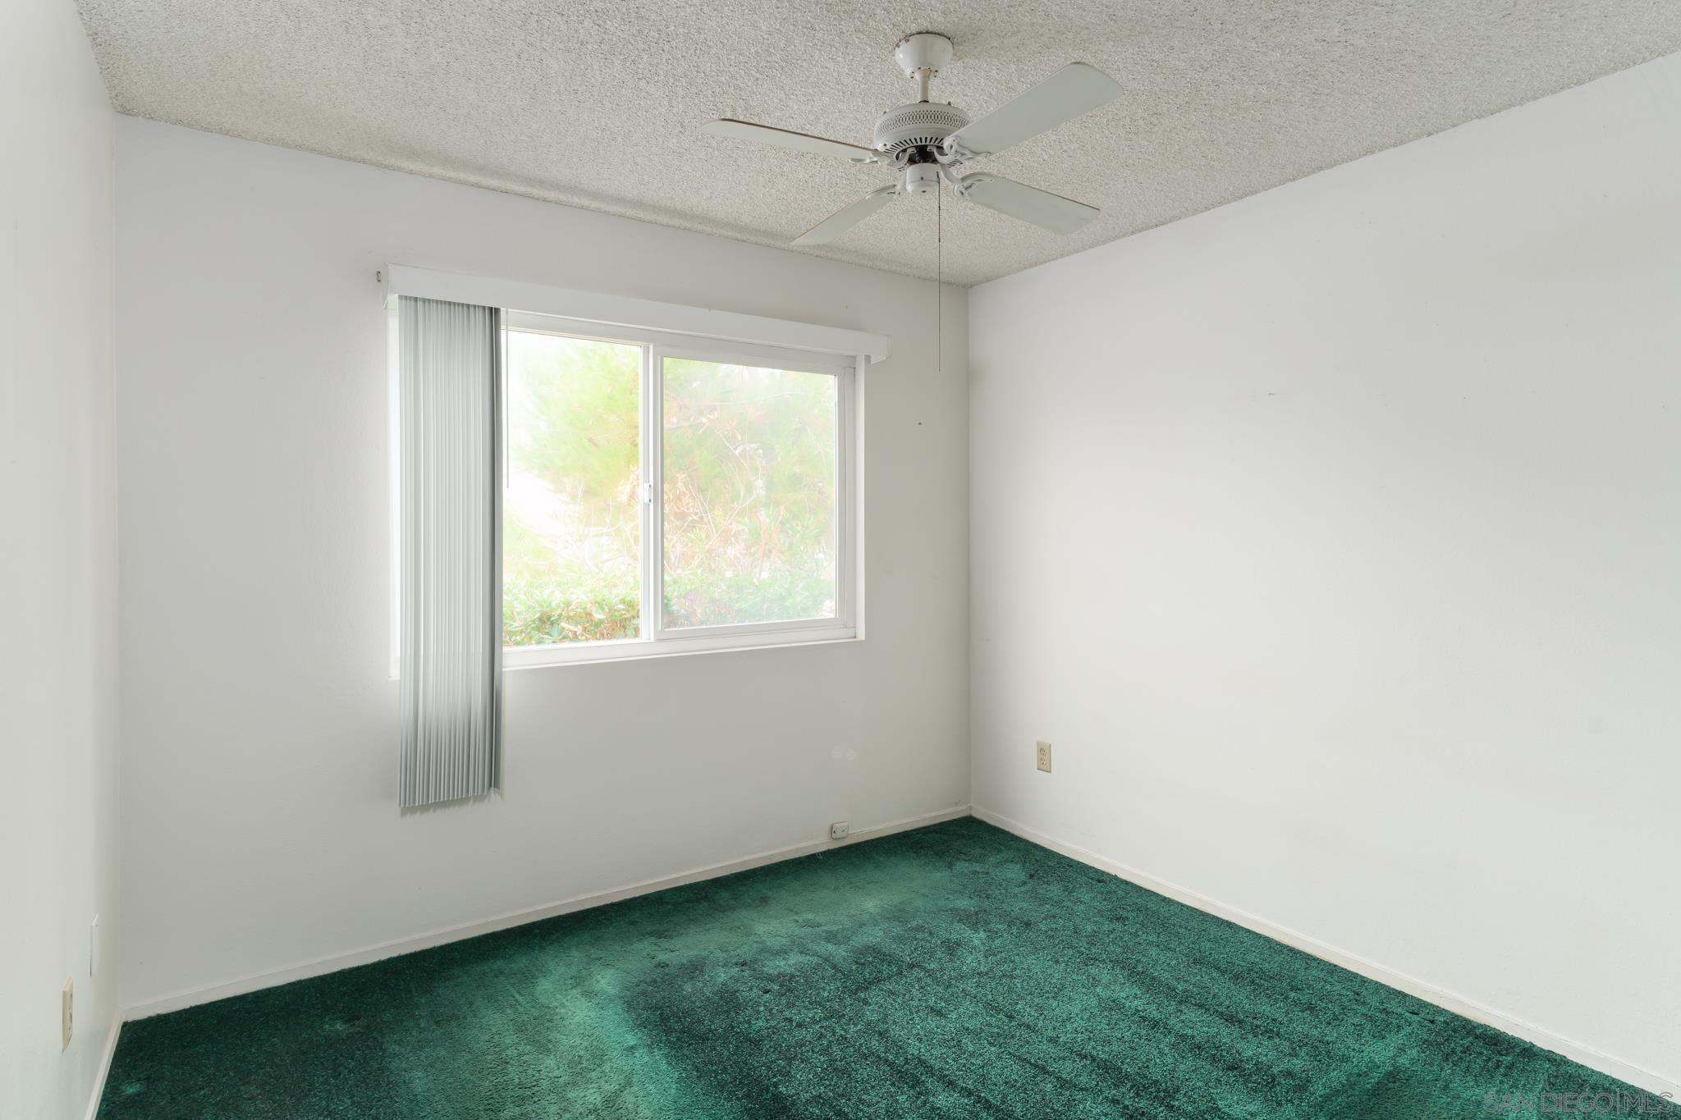
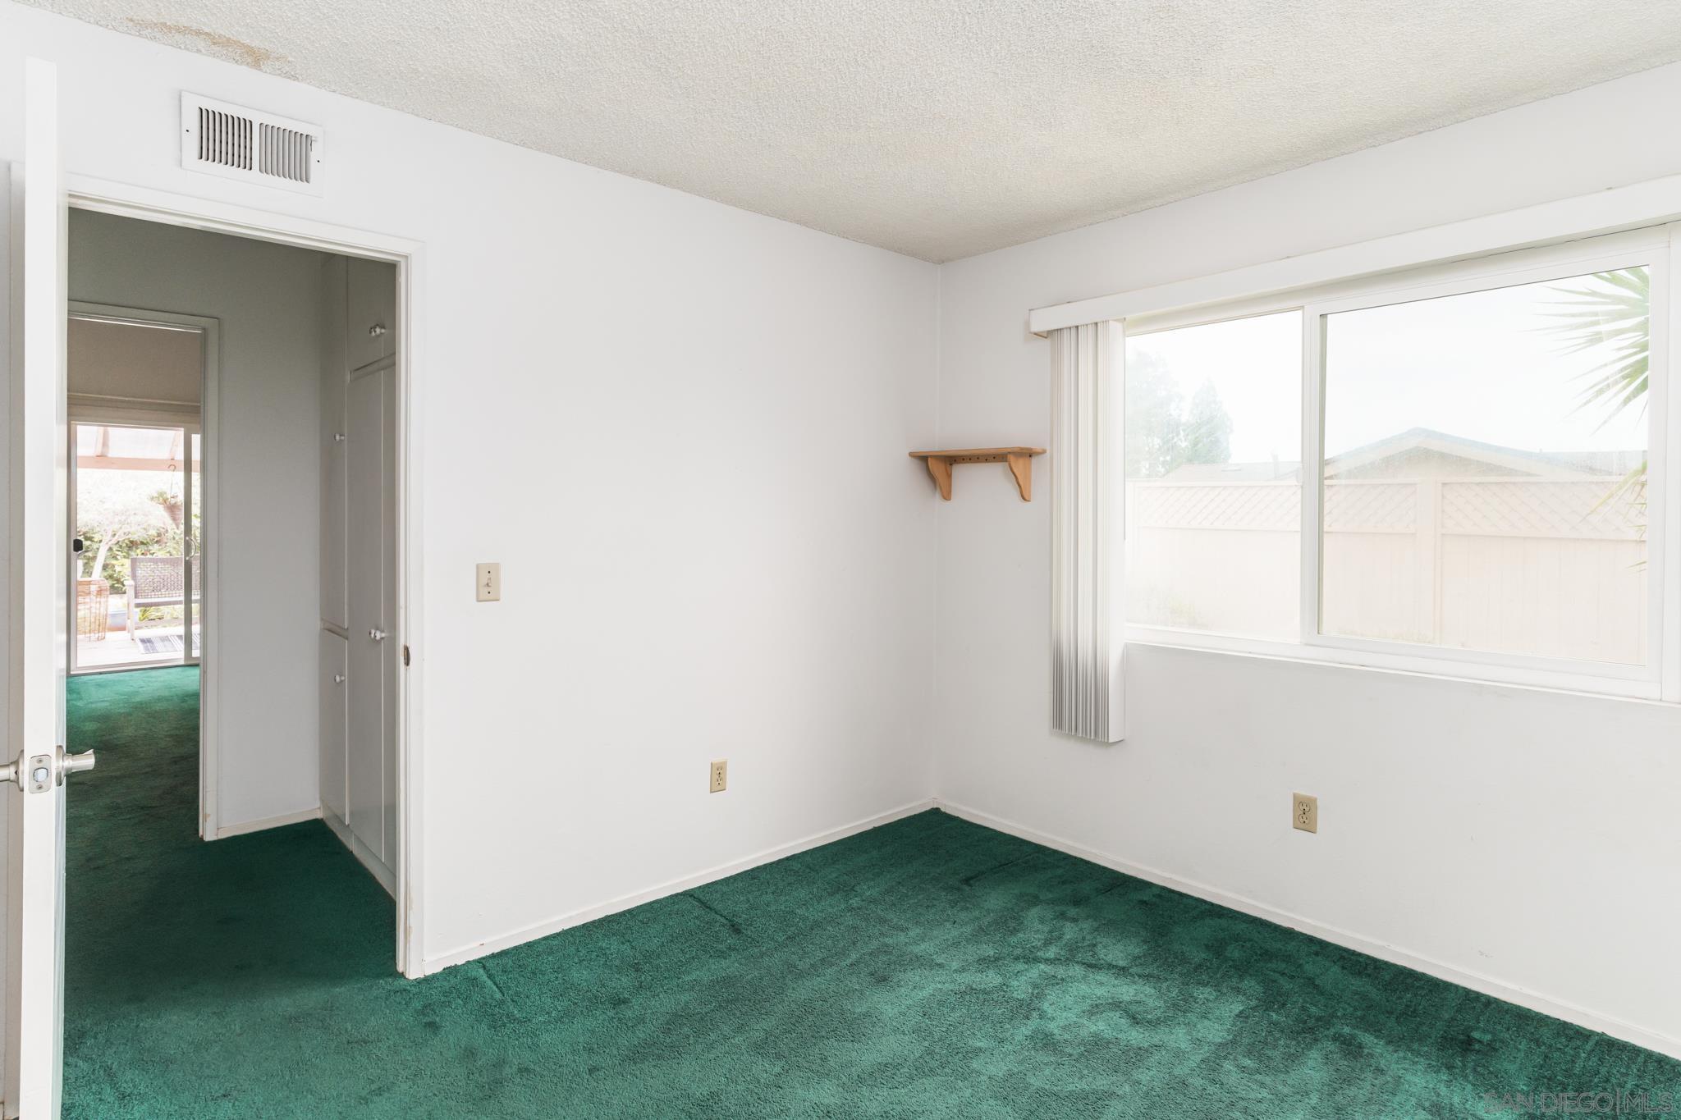
Empty bedroom with green carpet, ceiling fan, and window with vertical blinds.
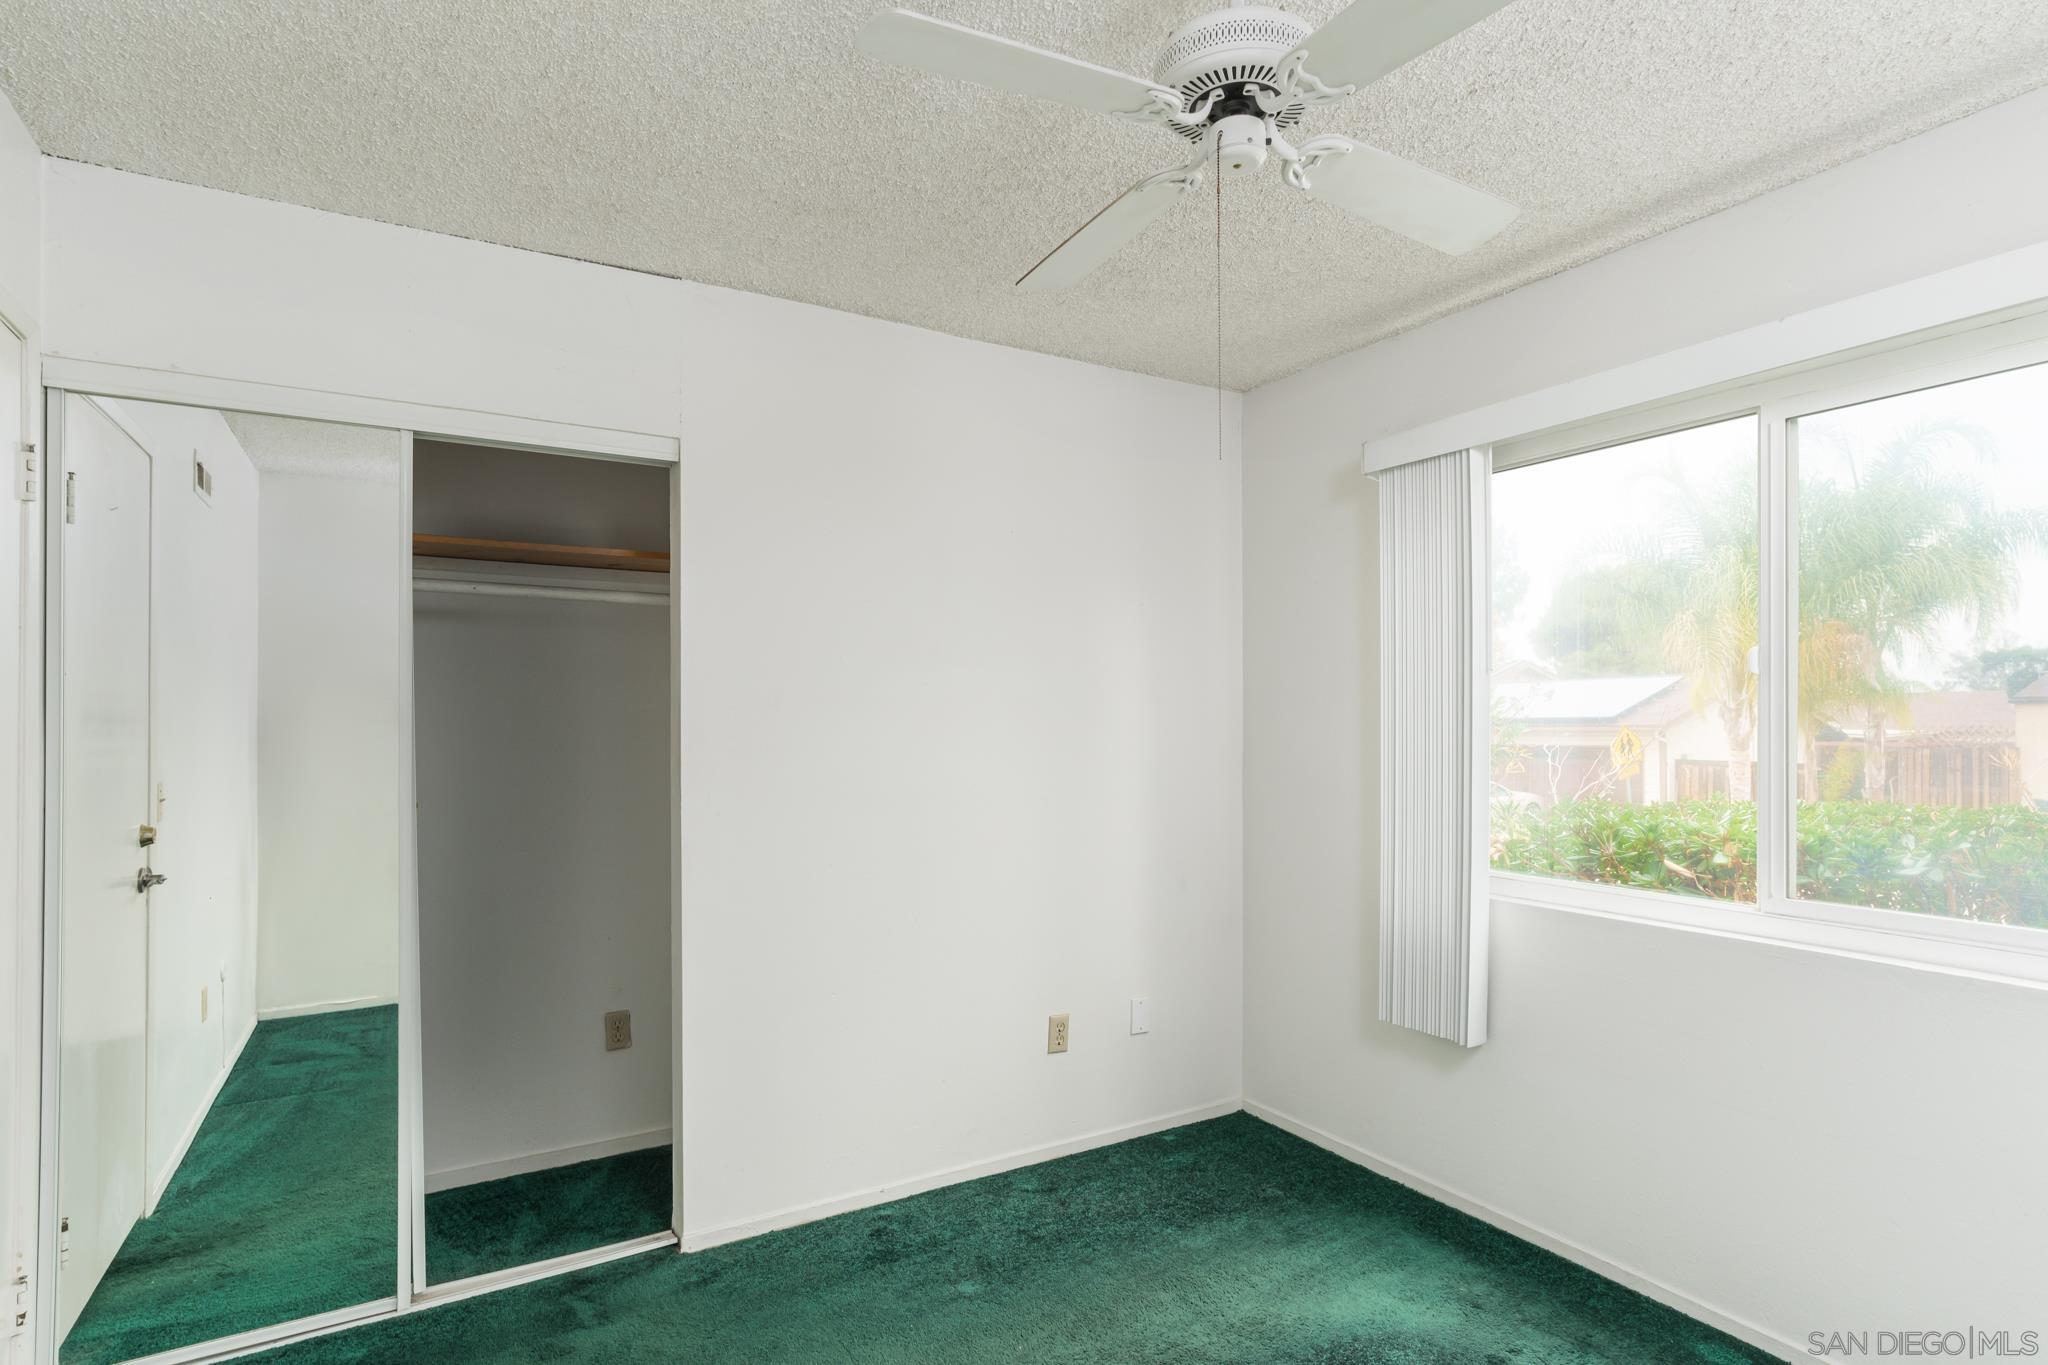
Vacant bedroom with green carpet, mirrored closet doors, ceiling fan, and a window overlooking palm trees.
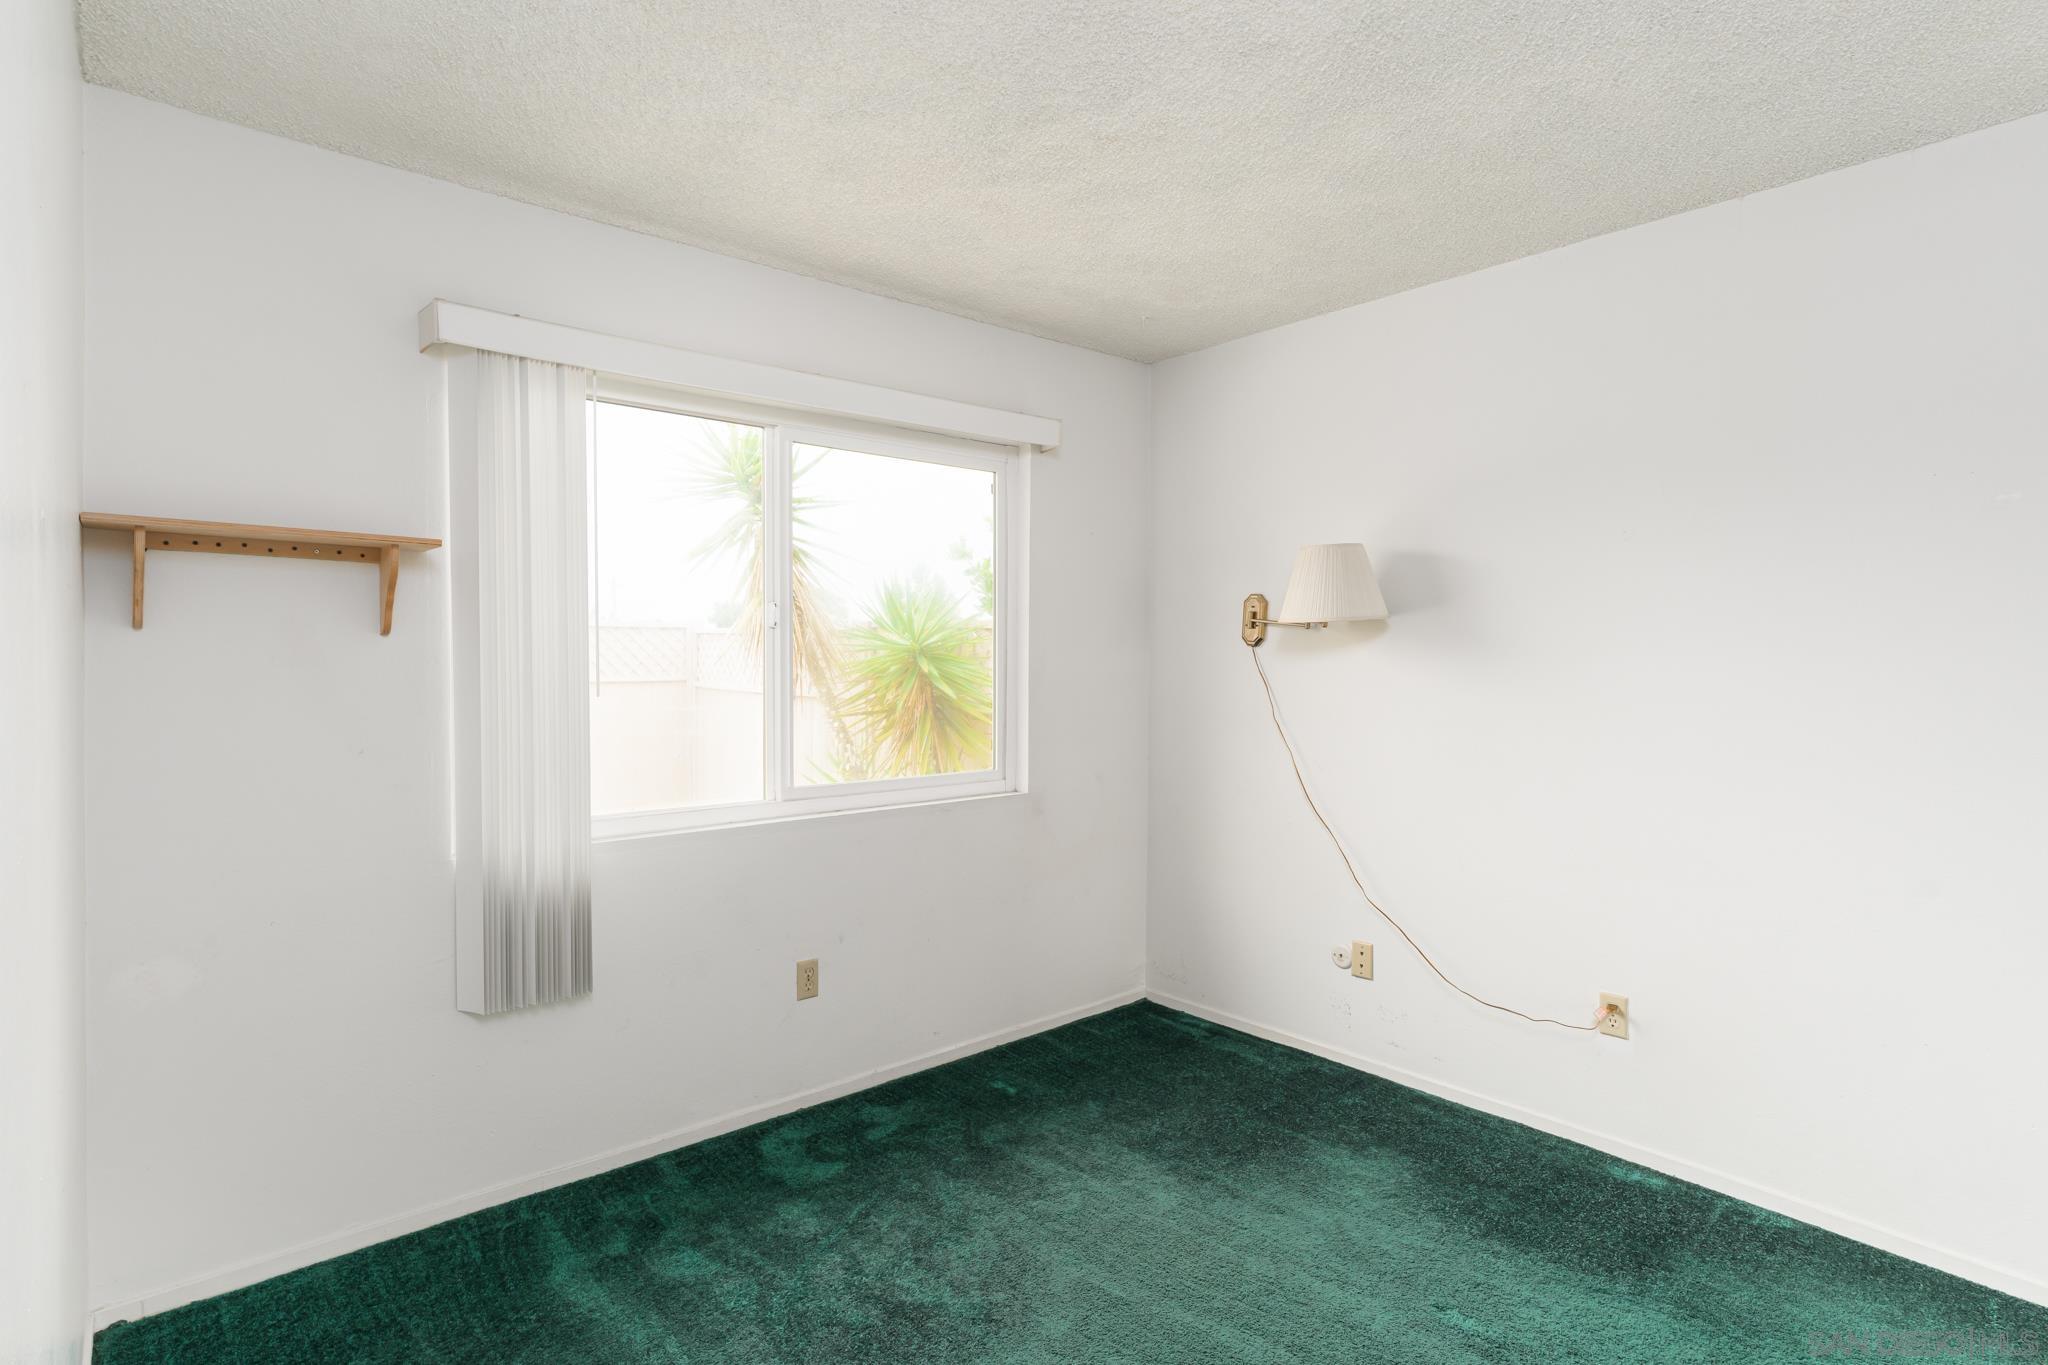
Vacant room with dark green carpet, a window with vertical blinds, and a wall-mounted lamp.
Empty bedroom with dark teal carpet, a large window, and an open doorway.
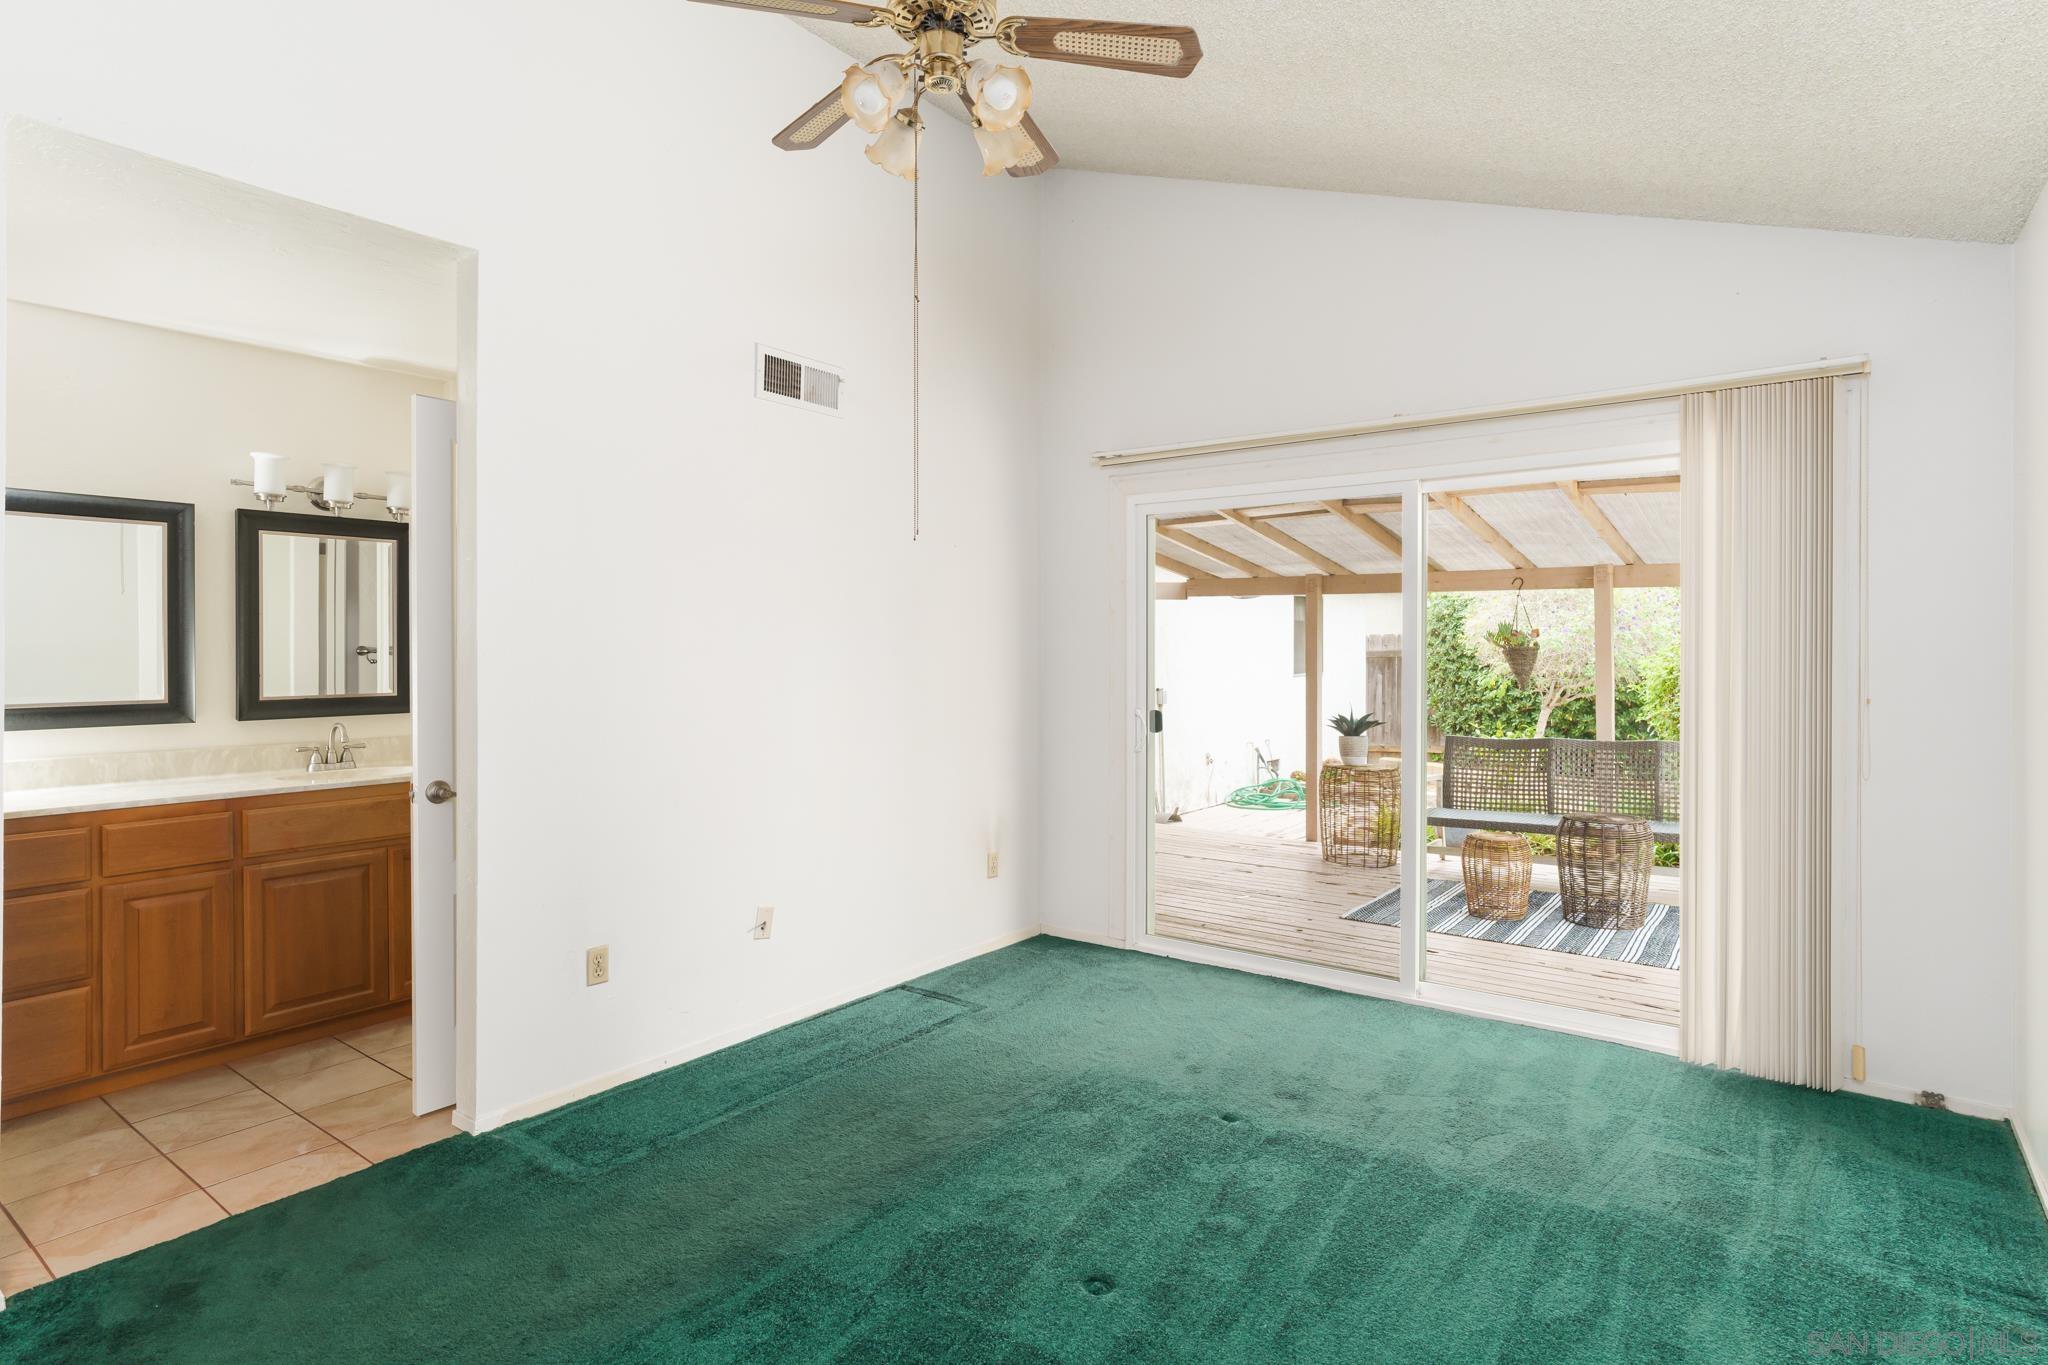
Empty bedroom with green carpet, ceiling fan, and sliding doors opening to a covered patio.
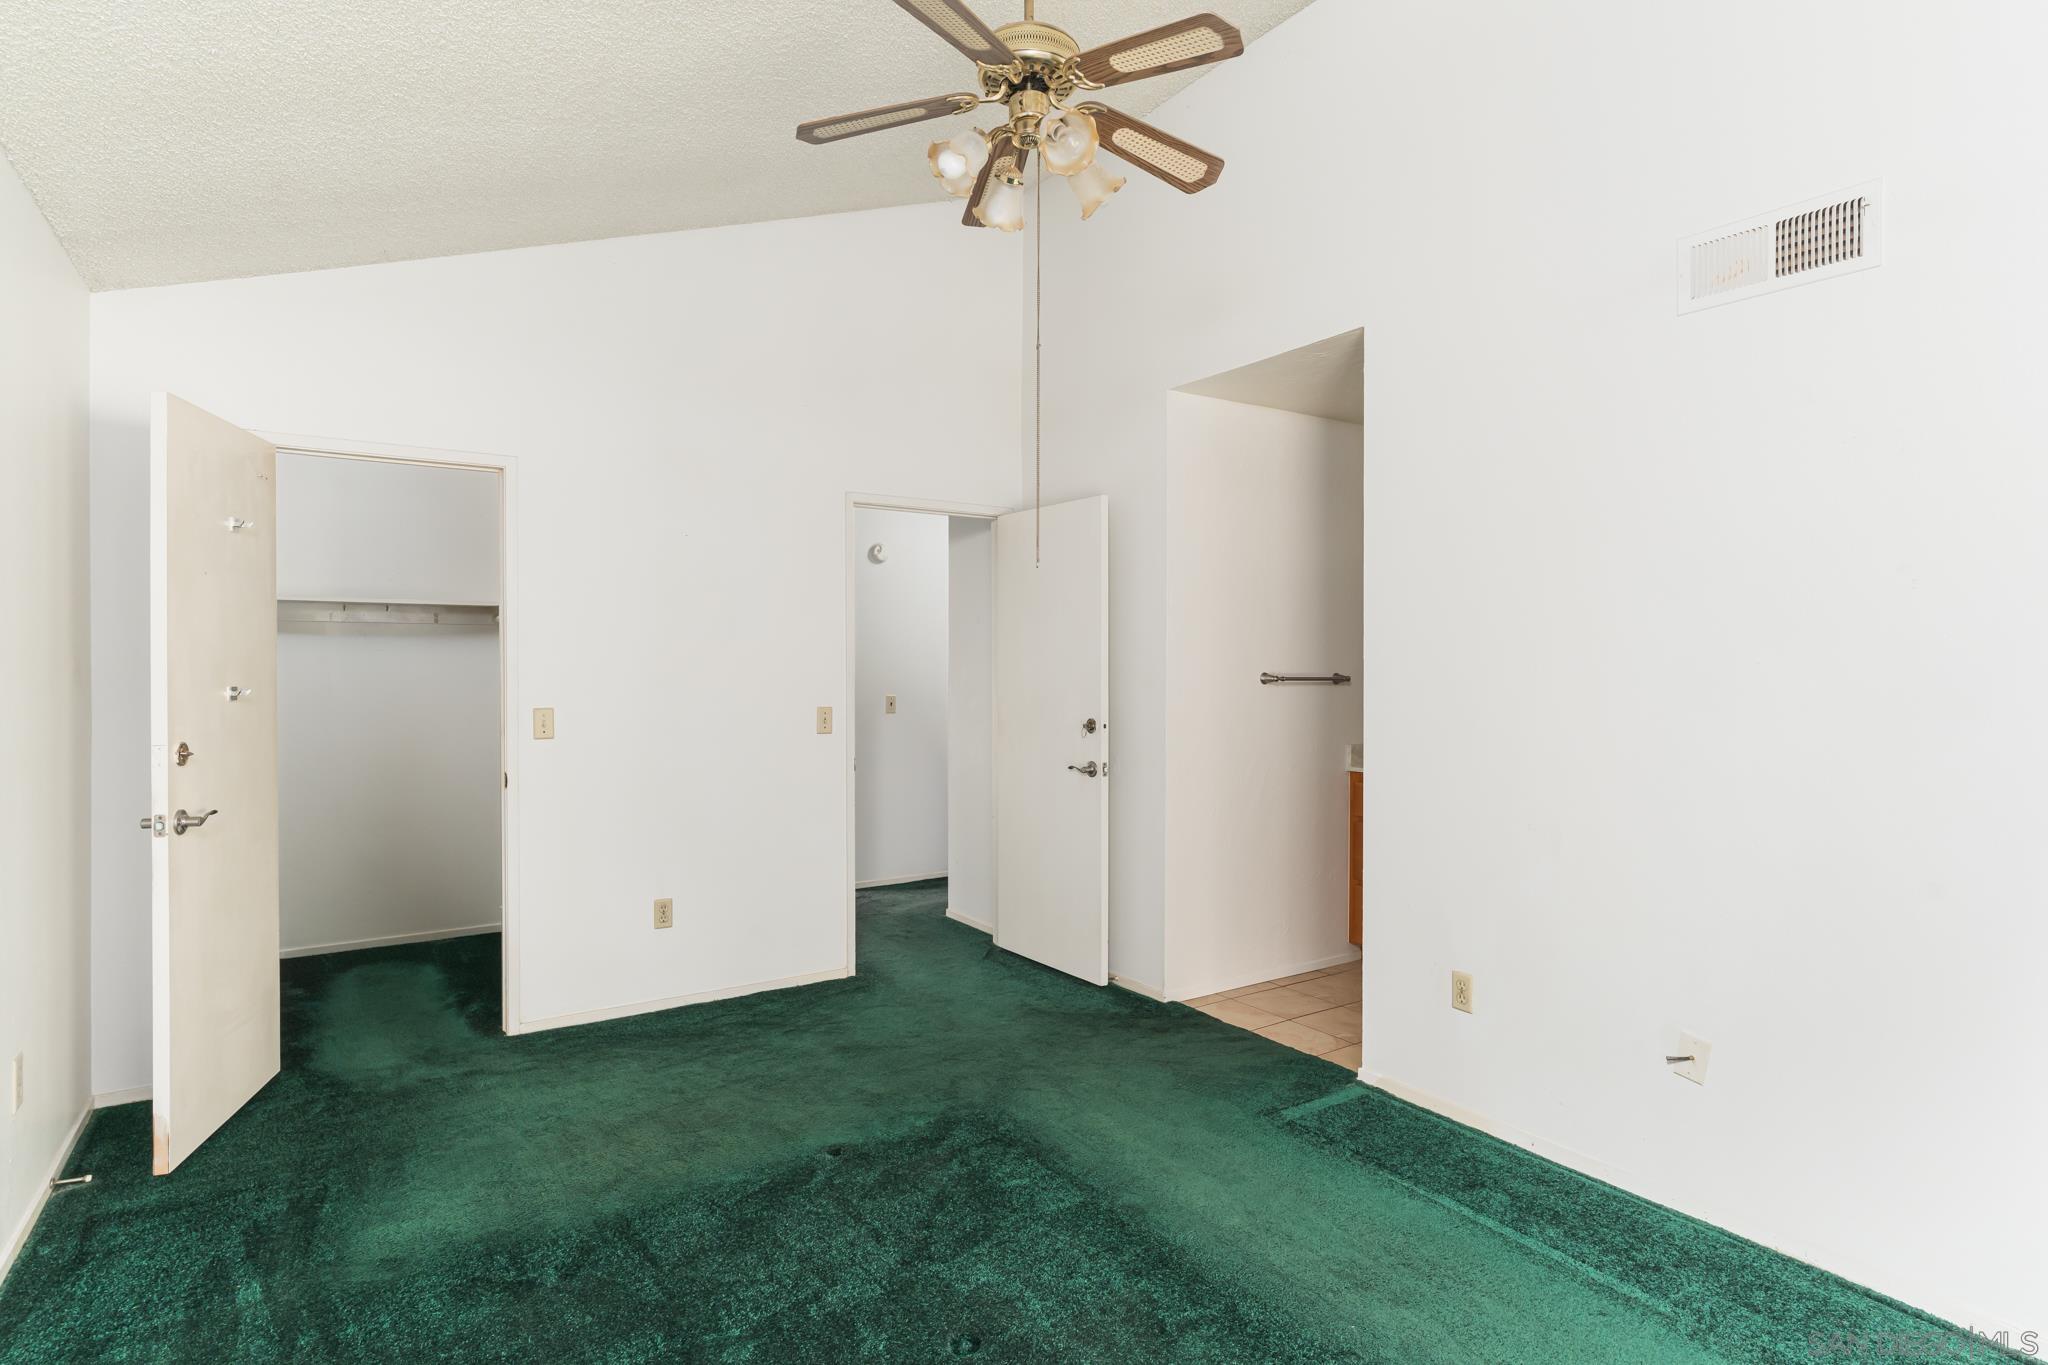
Empty bedroom with dark green carpet, an open closet, and a ceiling fan.
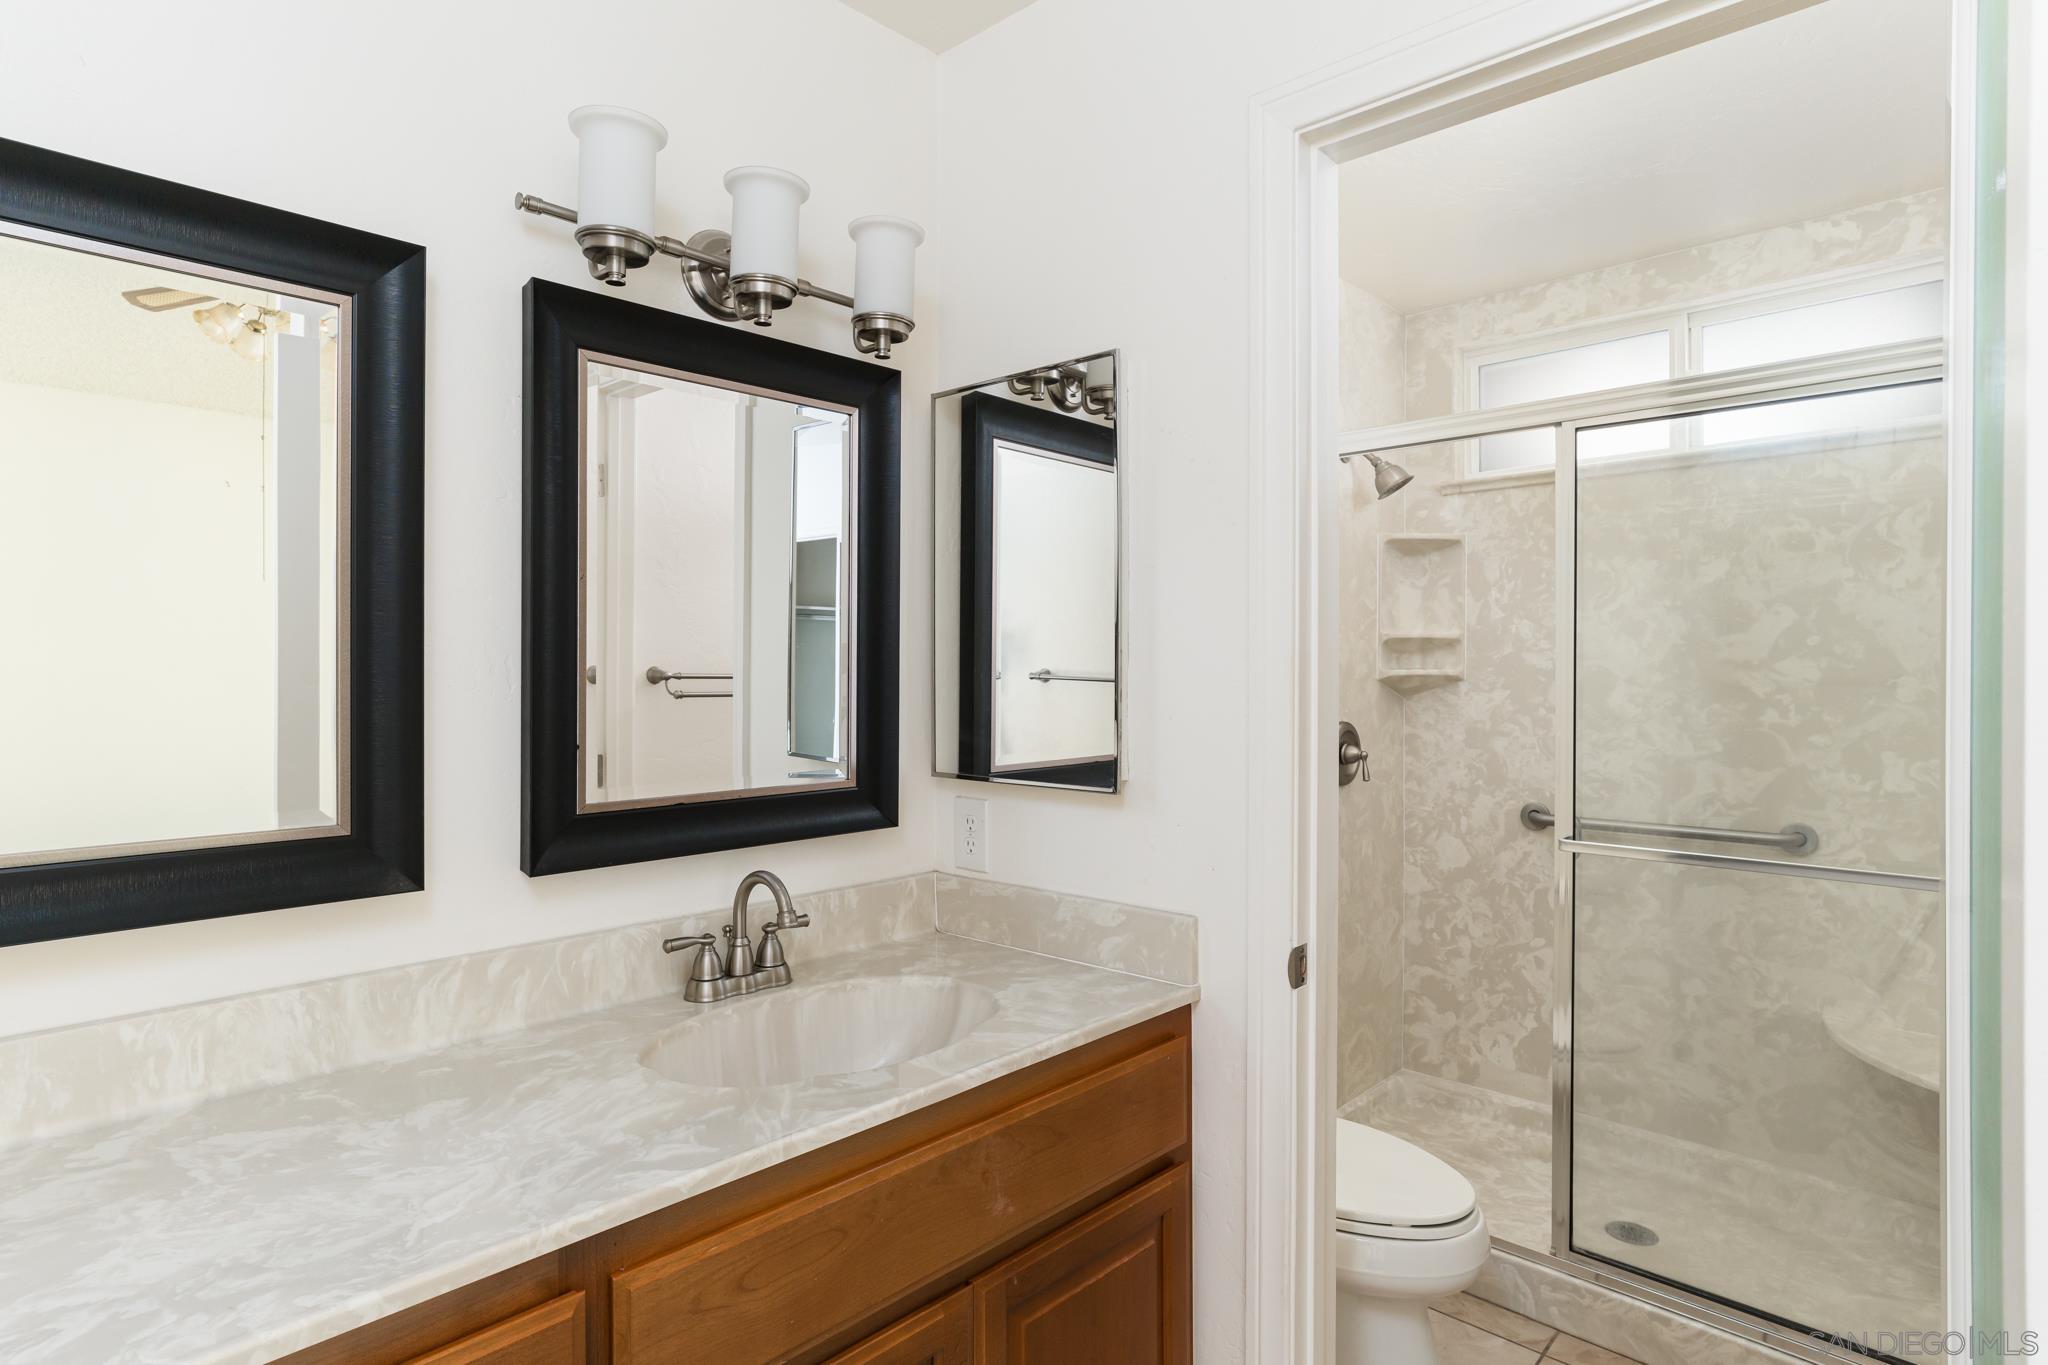
Bathroom with a wood vanity, pale stone countertop, framed mirrors, and glass-enclosed shower.
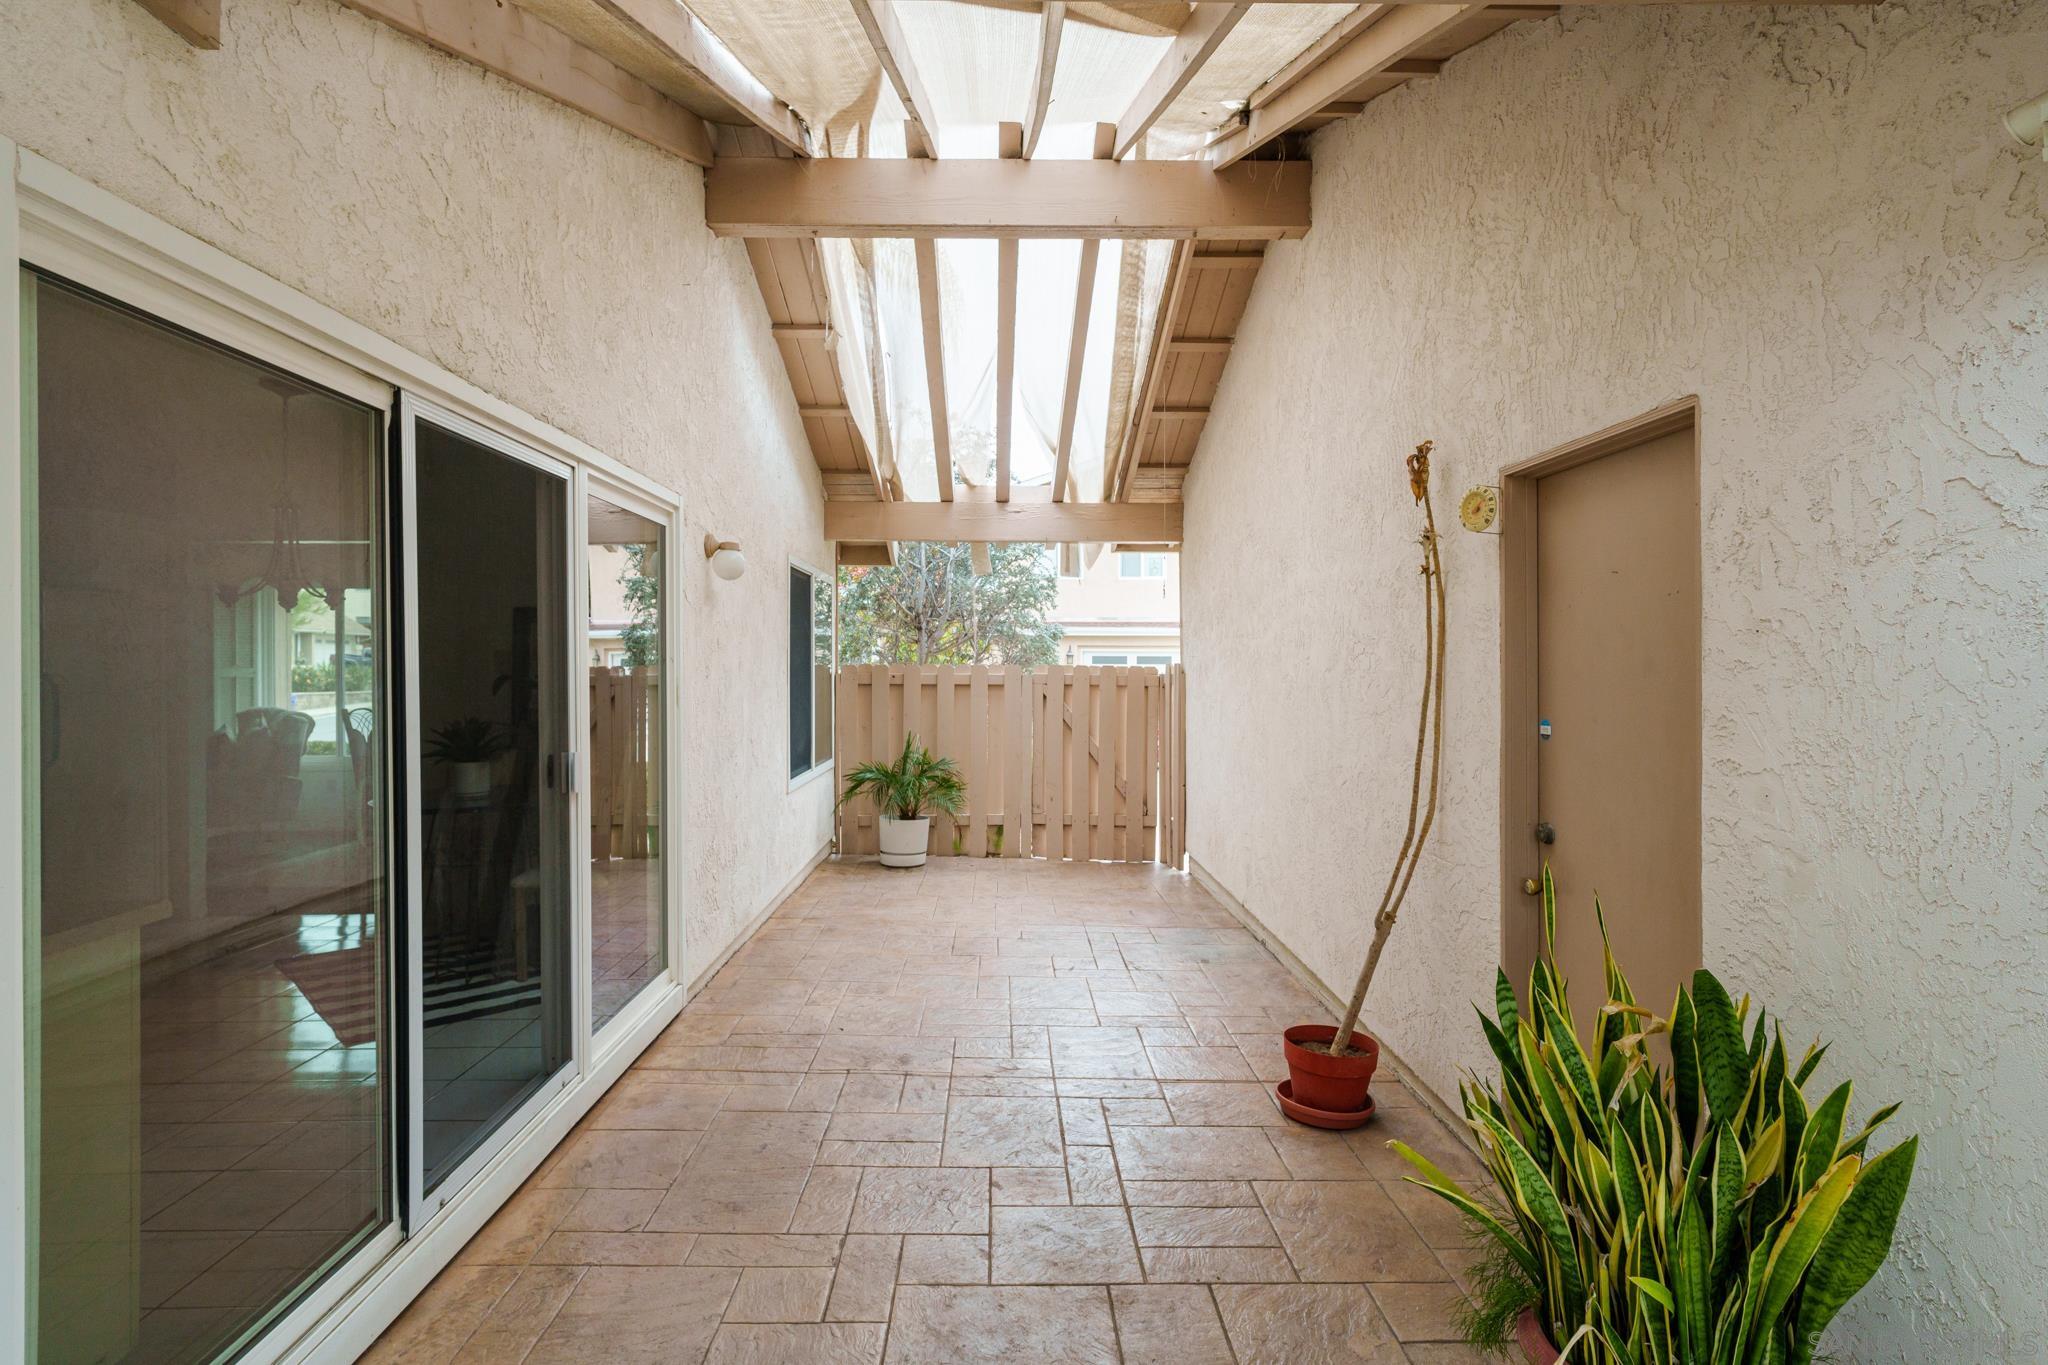
Covered patio with a translucent roof, tiled floor, sliding glass doors, and potted plants.
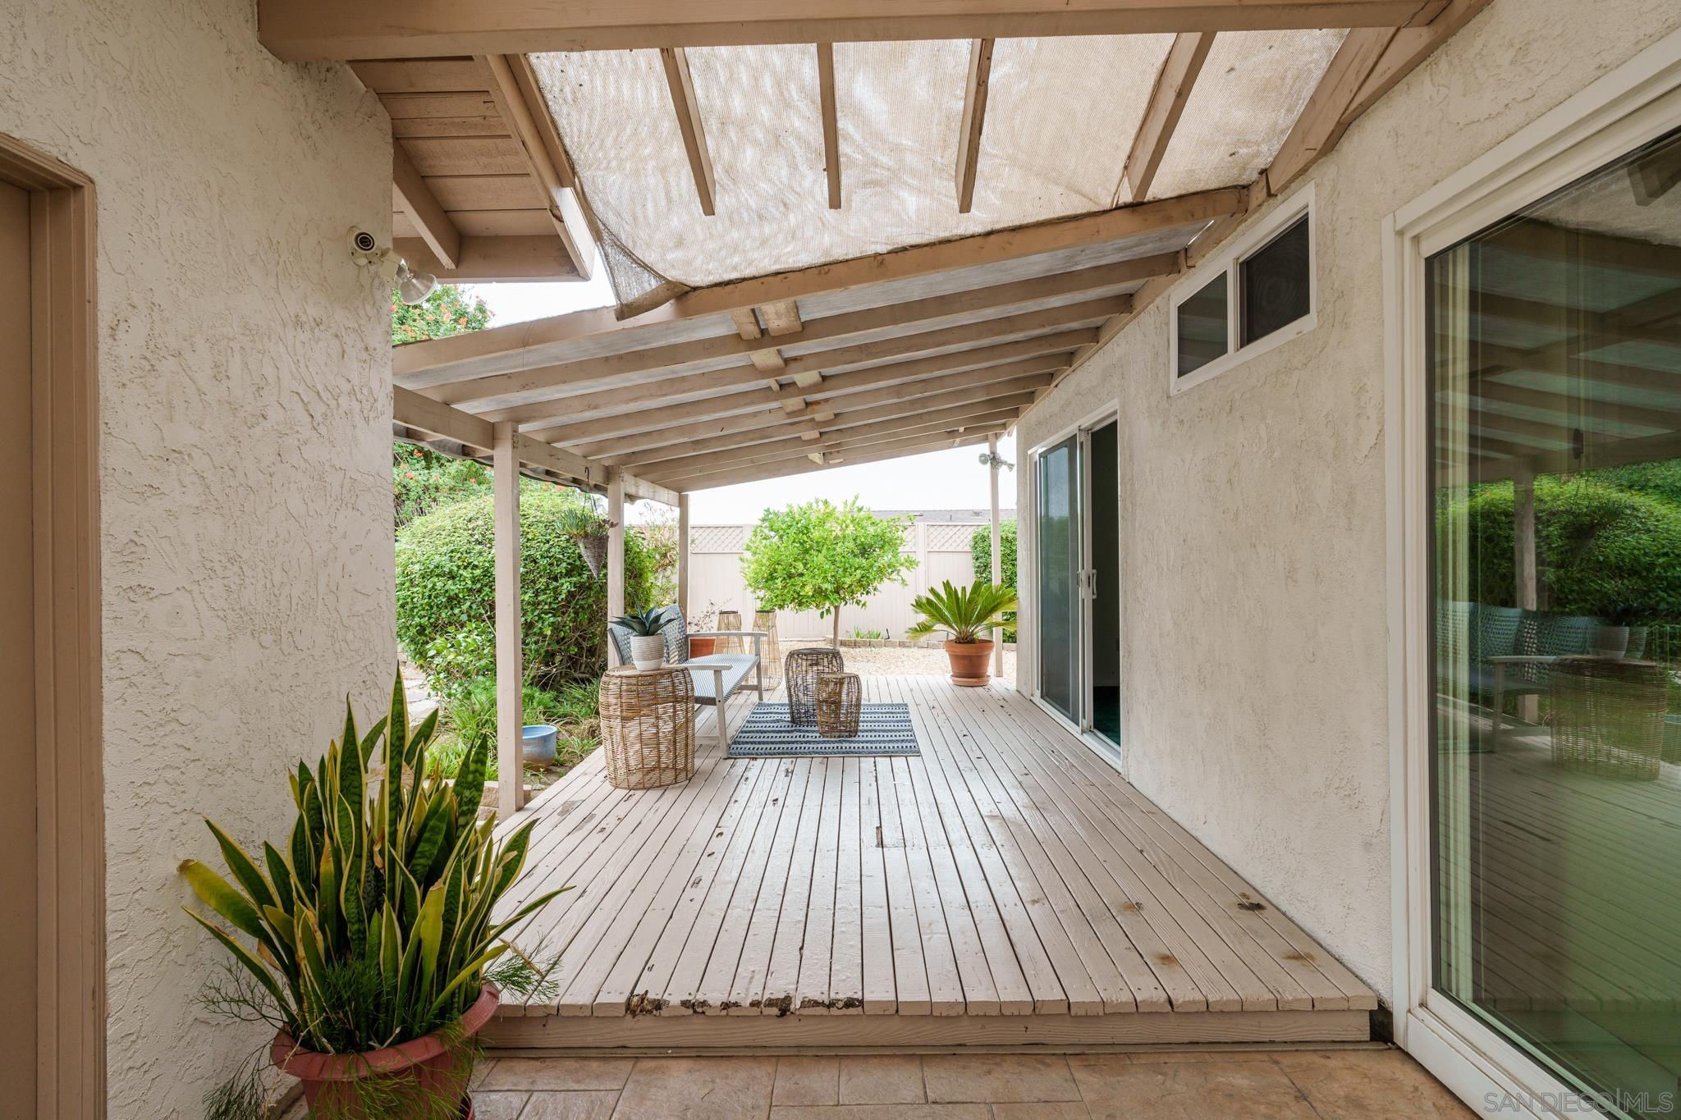
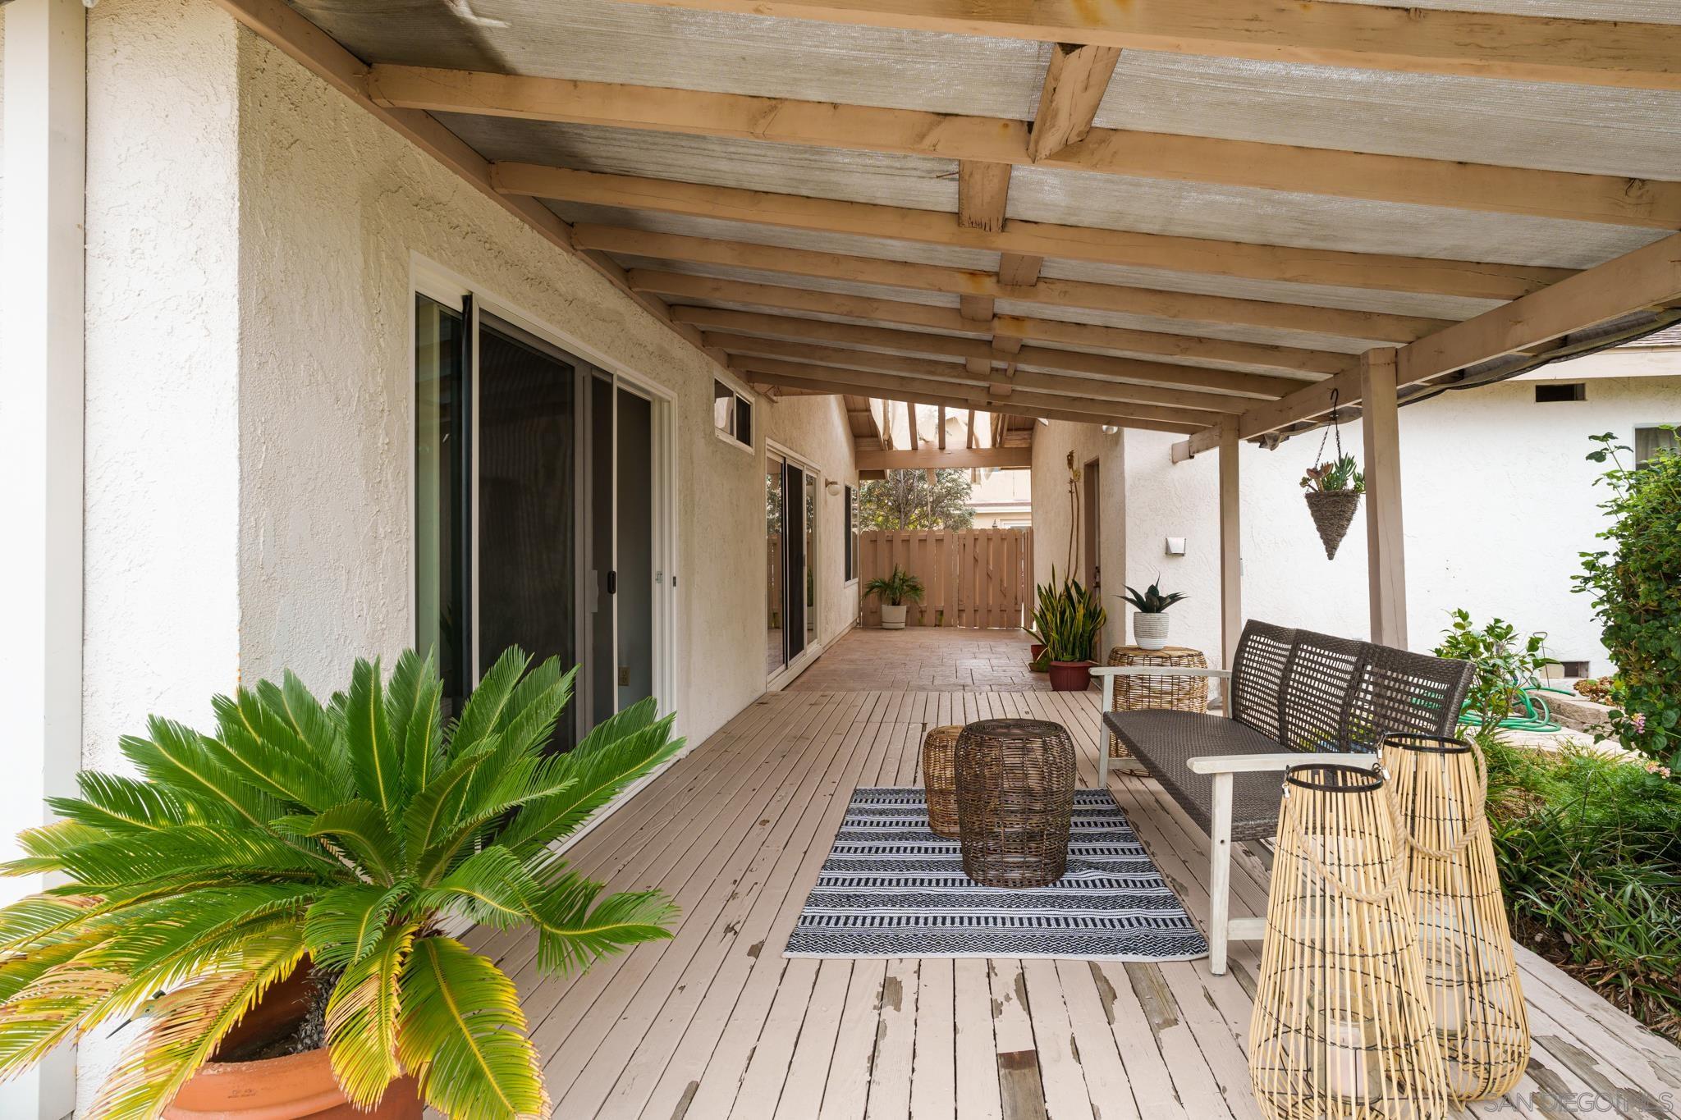
Covered wooden patio with wicker seating, potted plants, and sliding glass doors.
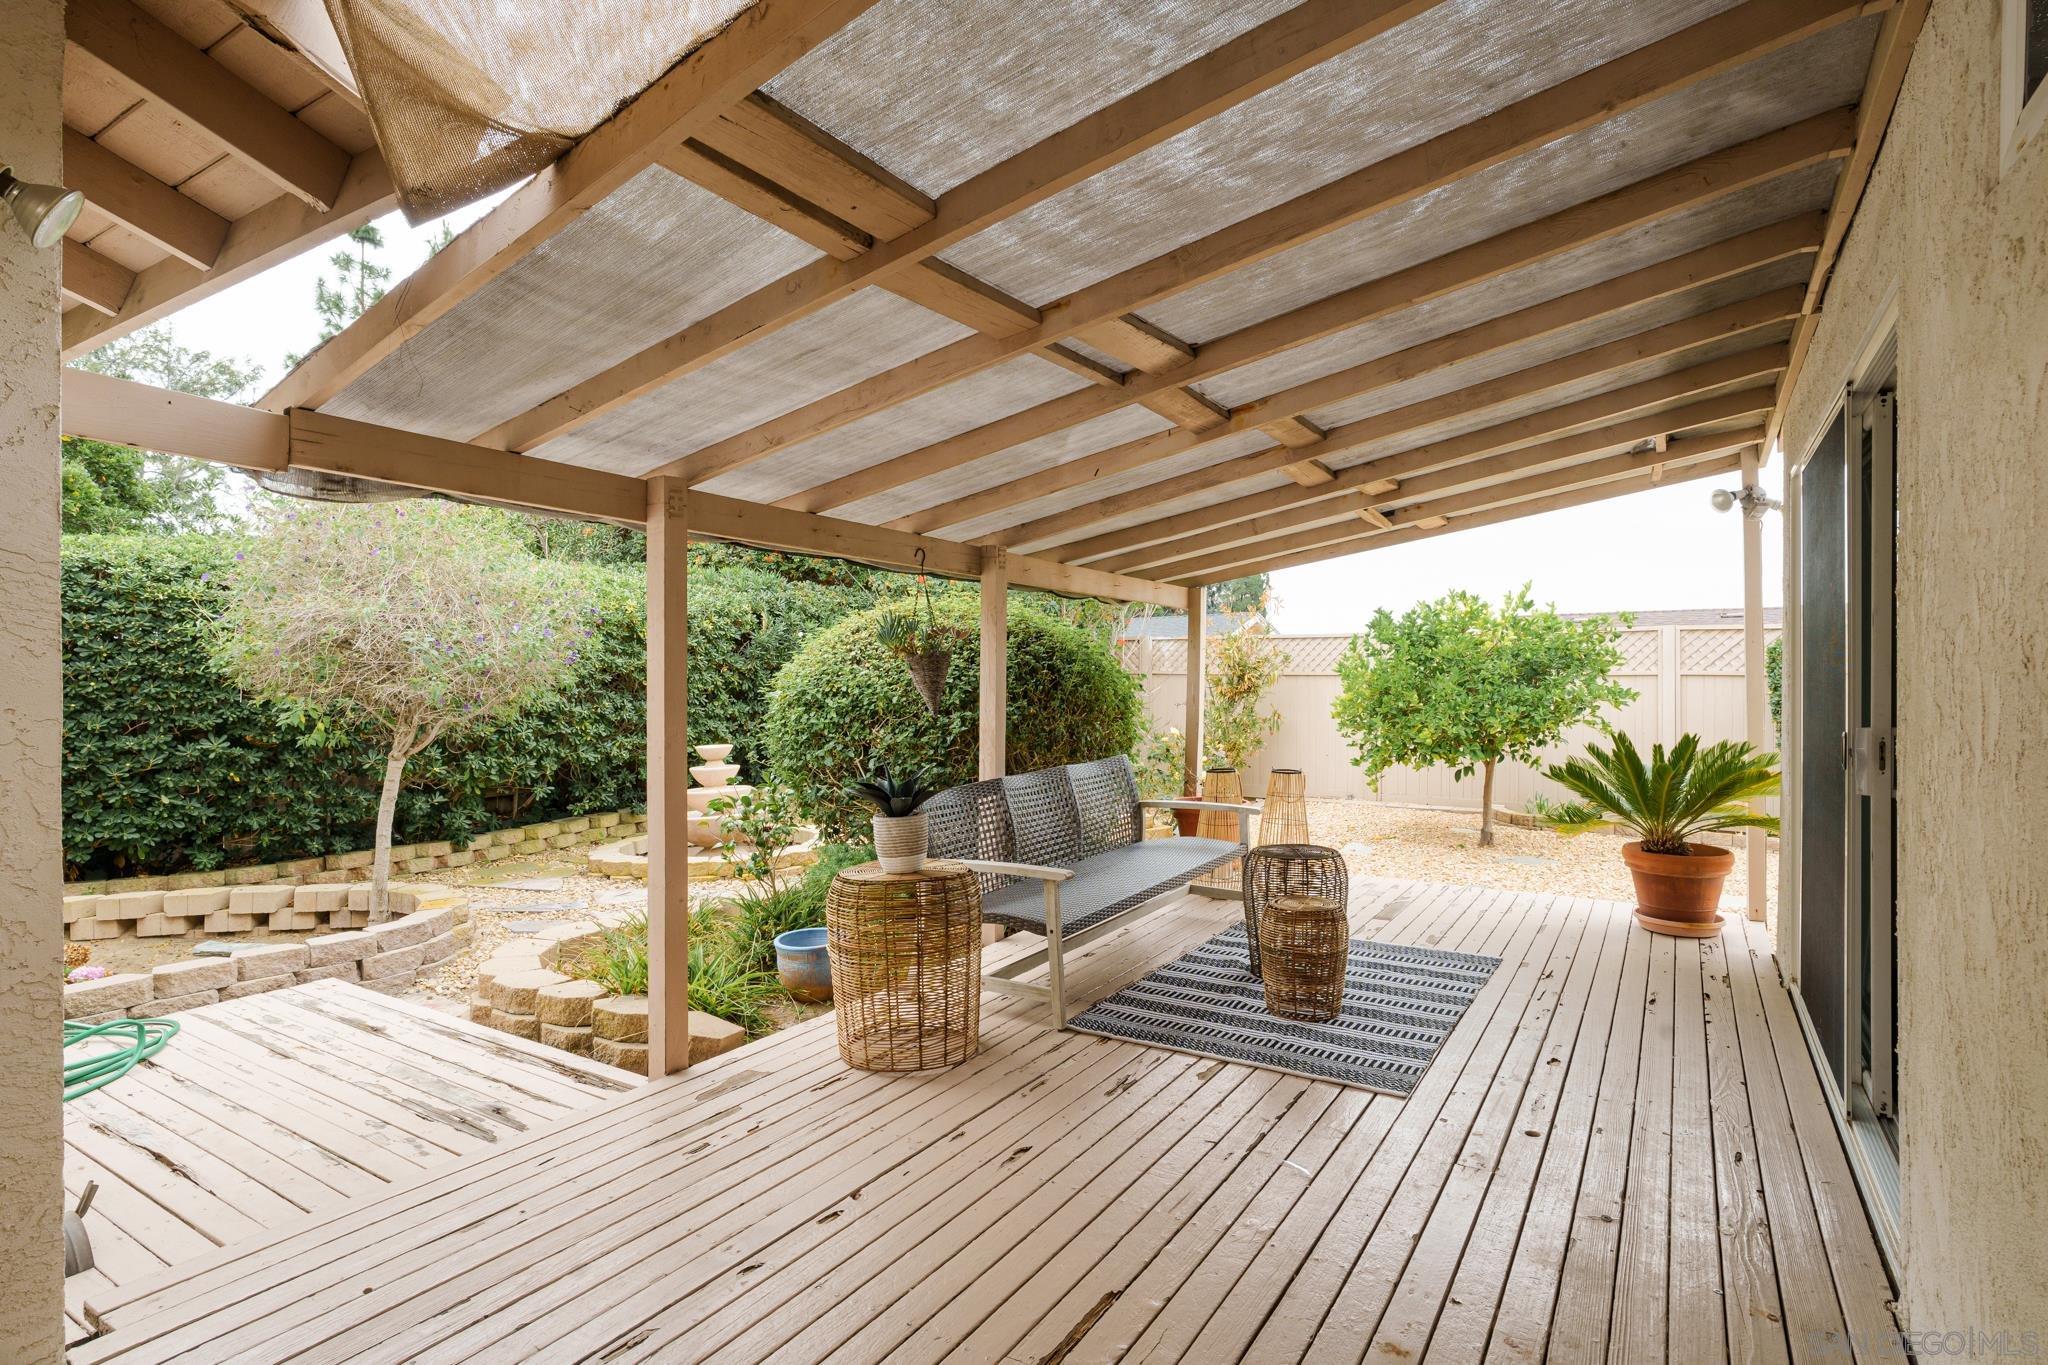
Covered backyard deck with a timber pergola, outdoor seating, and landscaped garden.
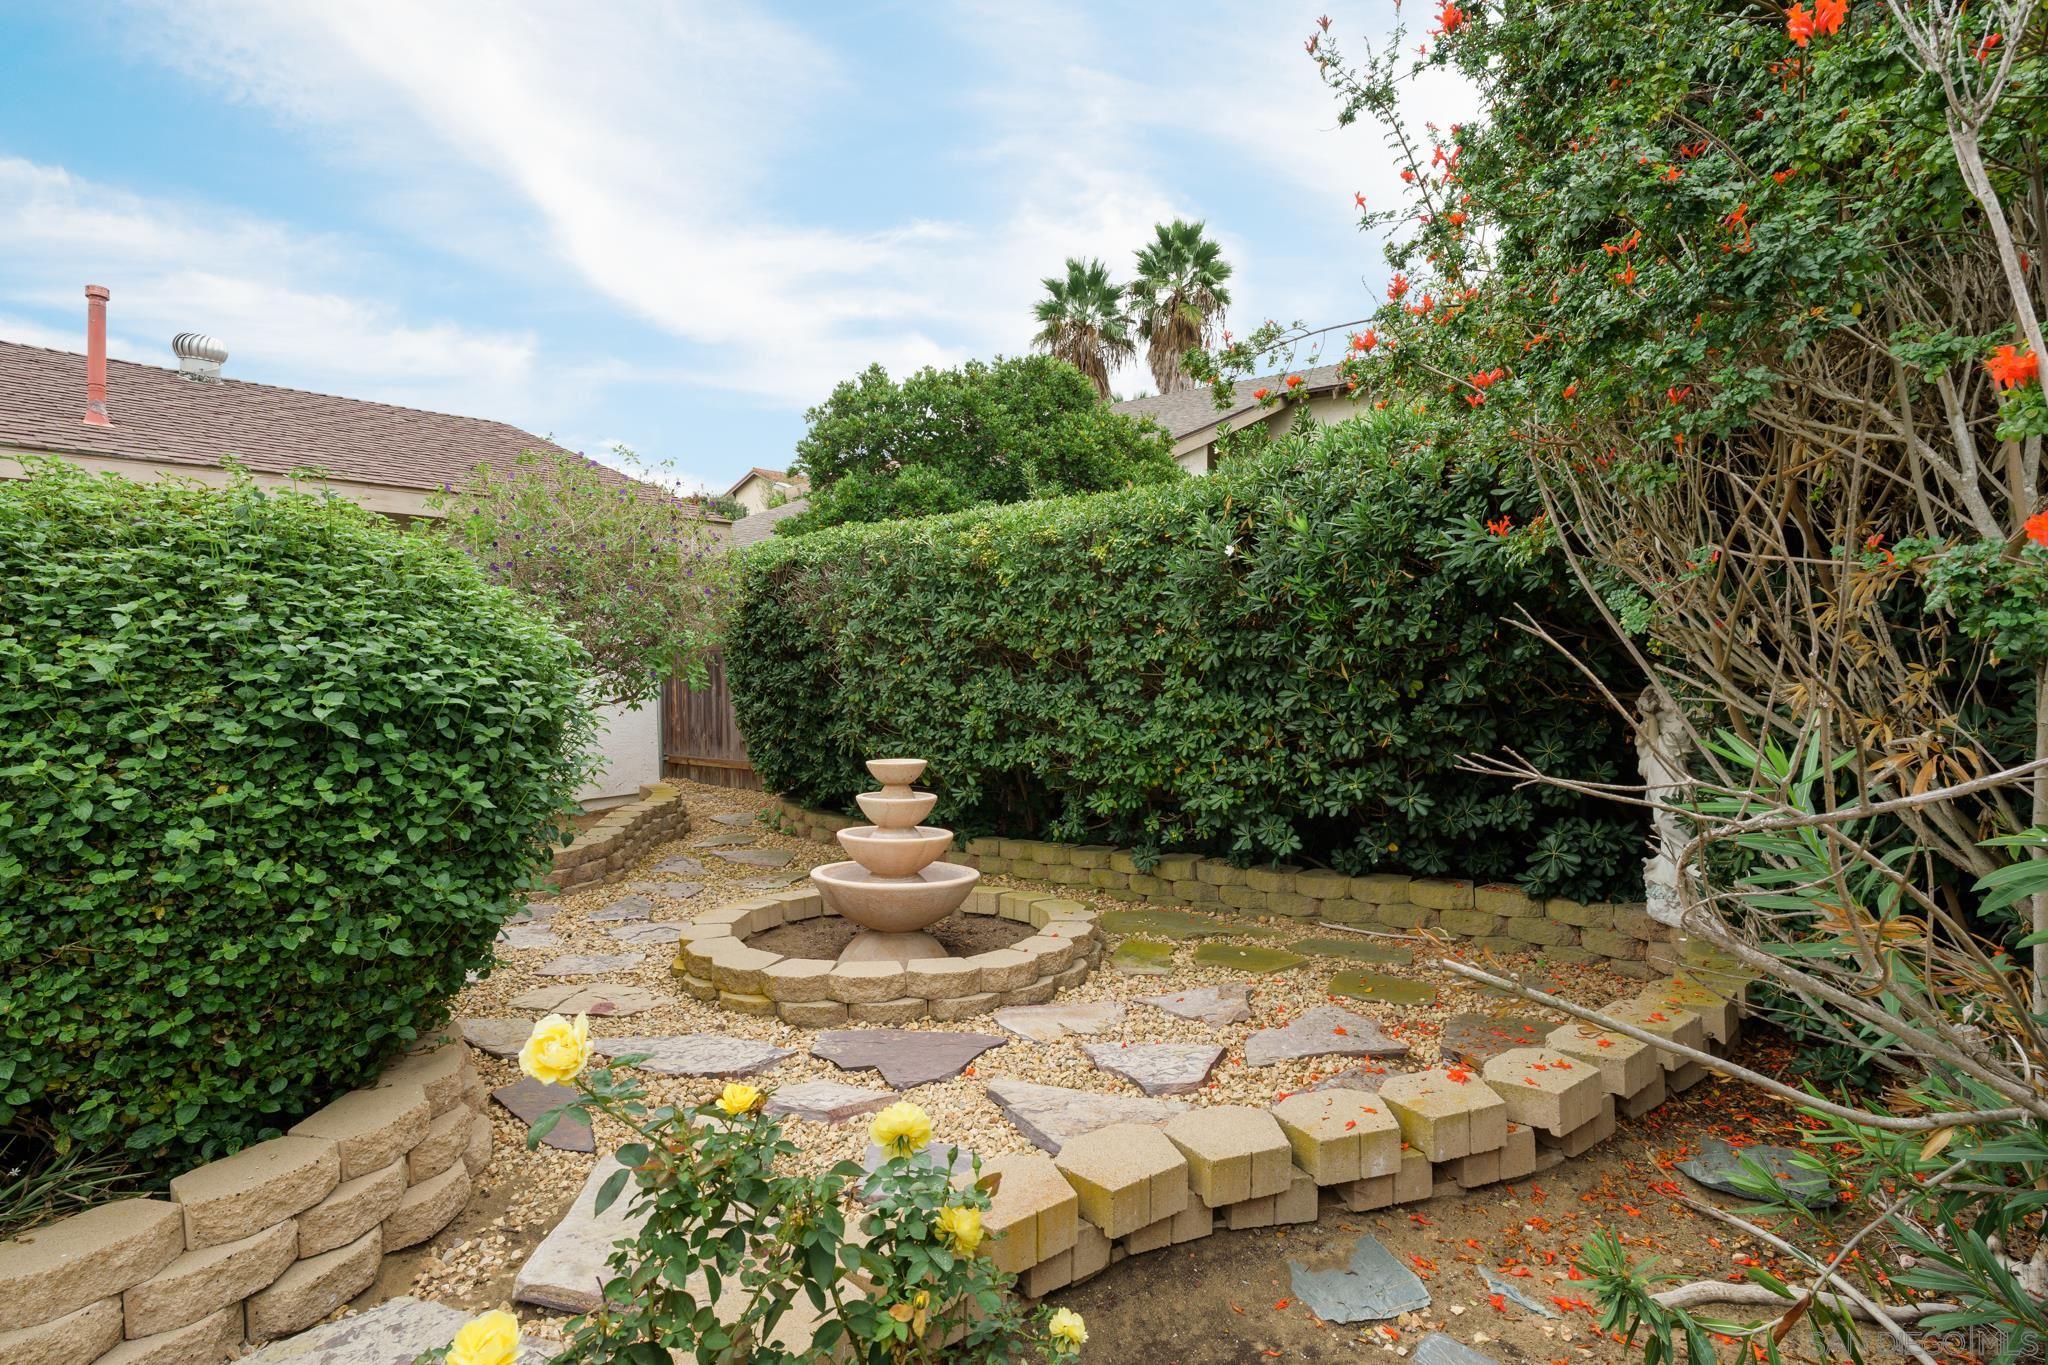
Garden courtyard with a tiered stone fountain, flagstone path, and flowering shrubs.
Covered wood deck patio with wicker seating, potted plants, and a striped rug.
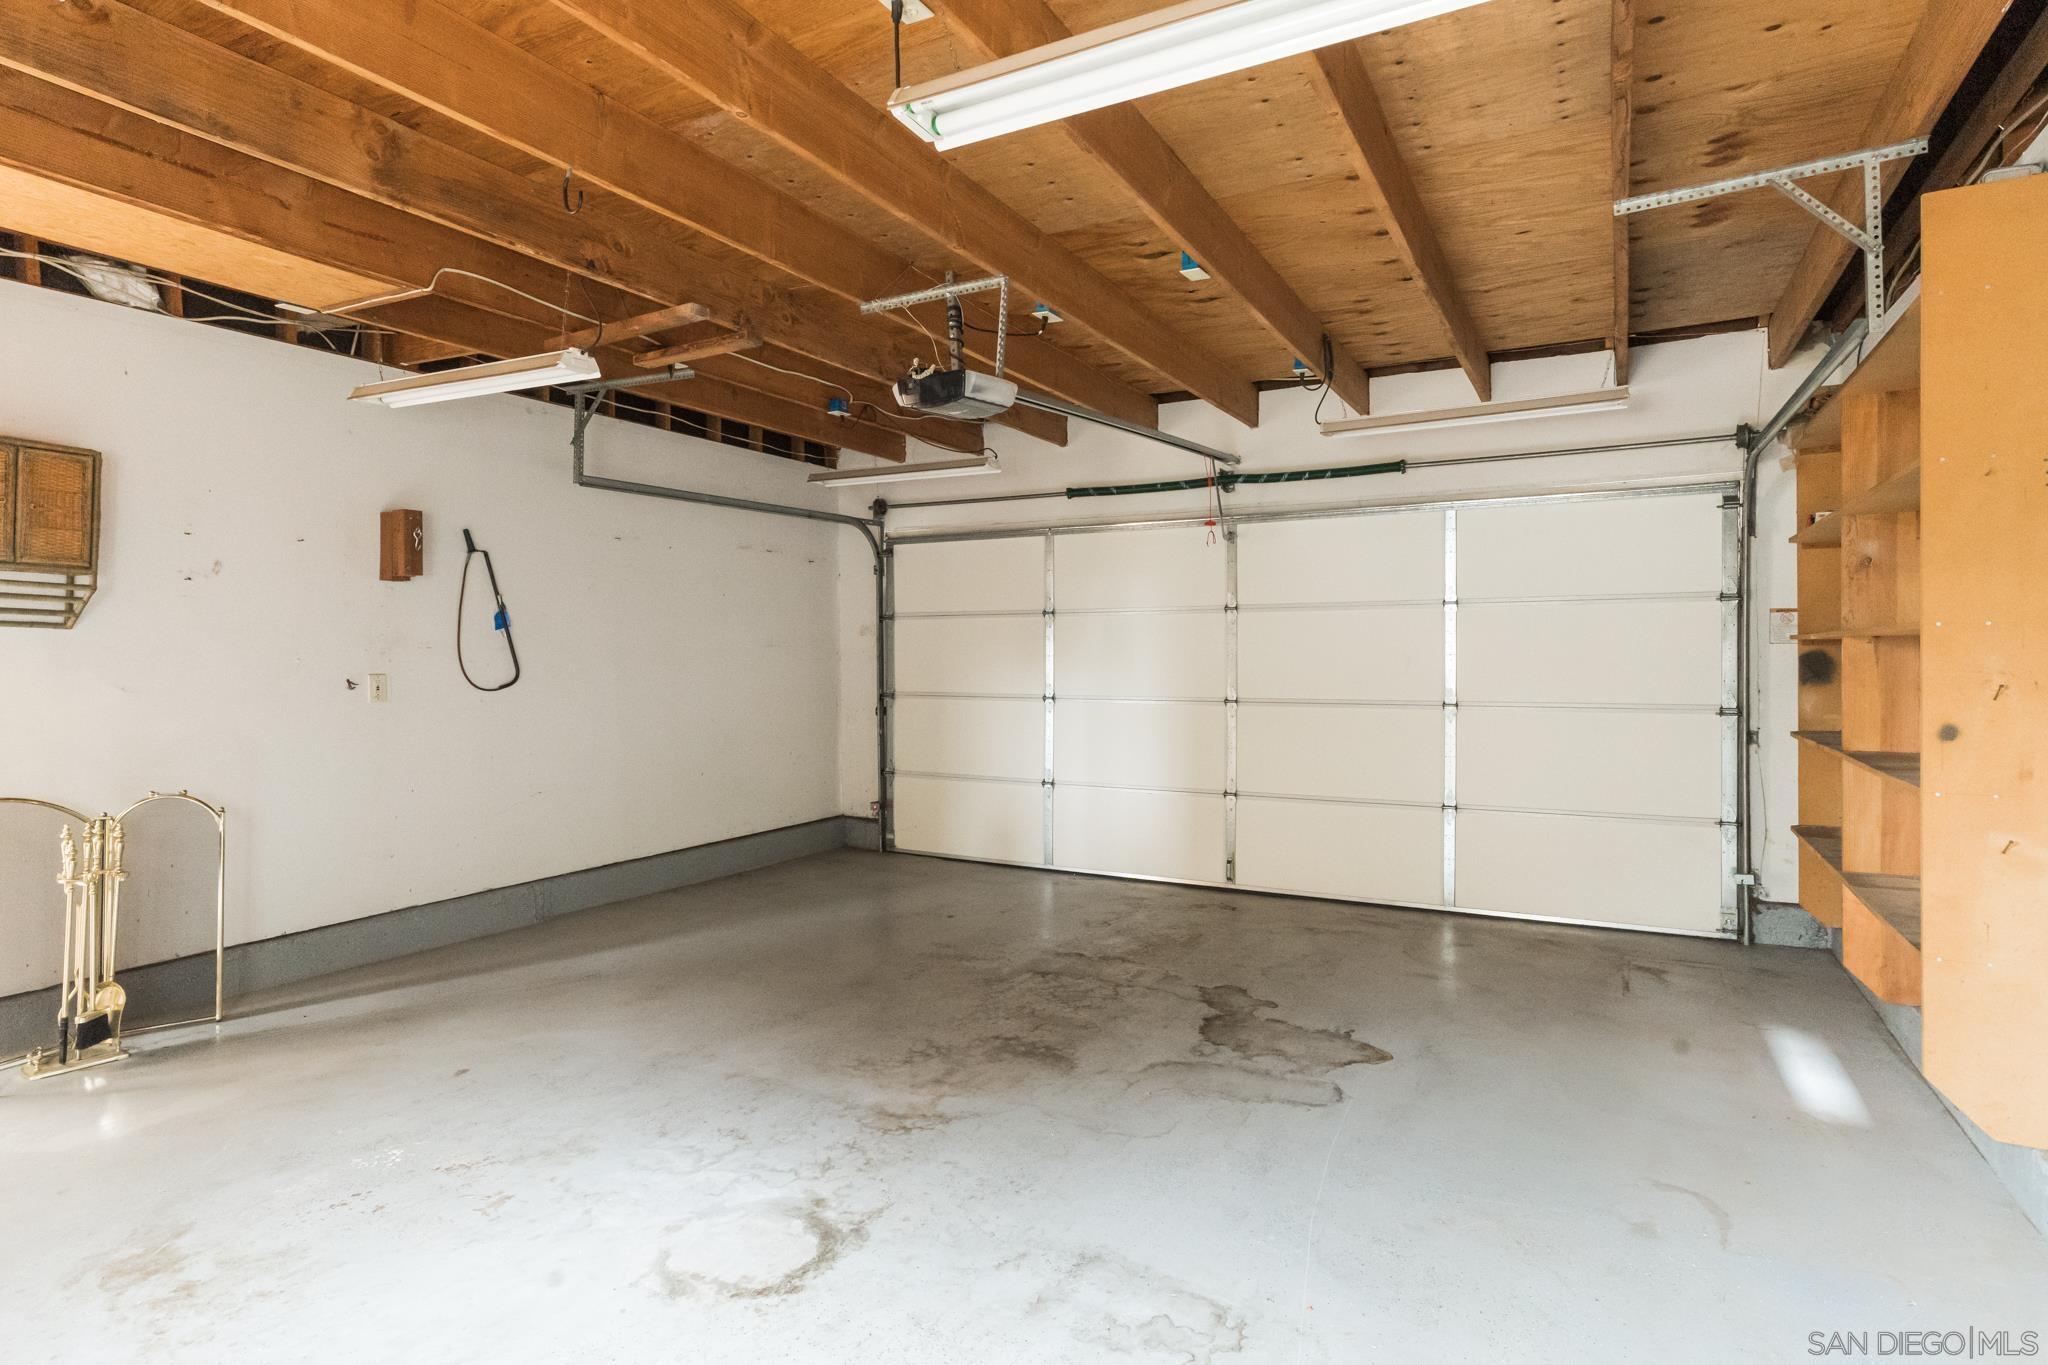
Empty garage with a closed sectional door, exposed wood ceiling, and built-in shelving.
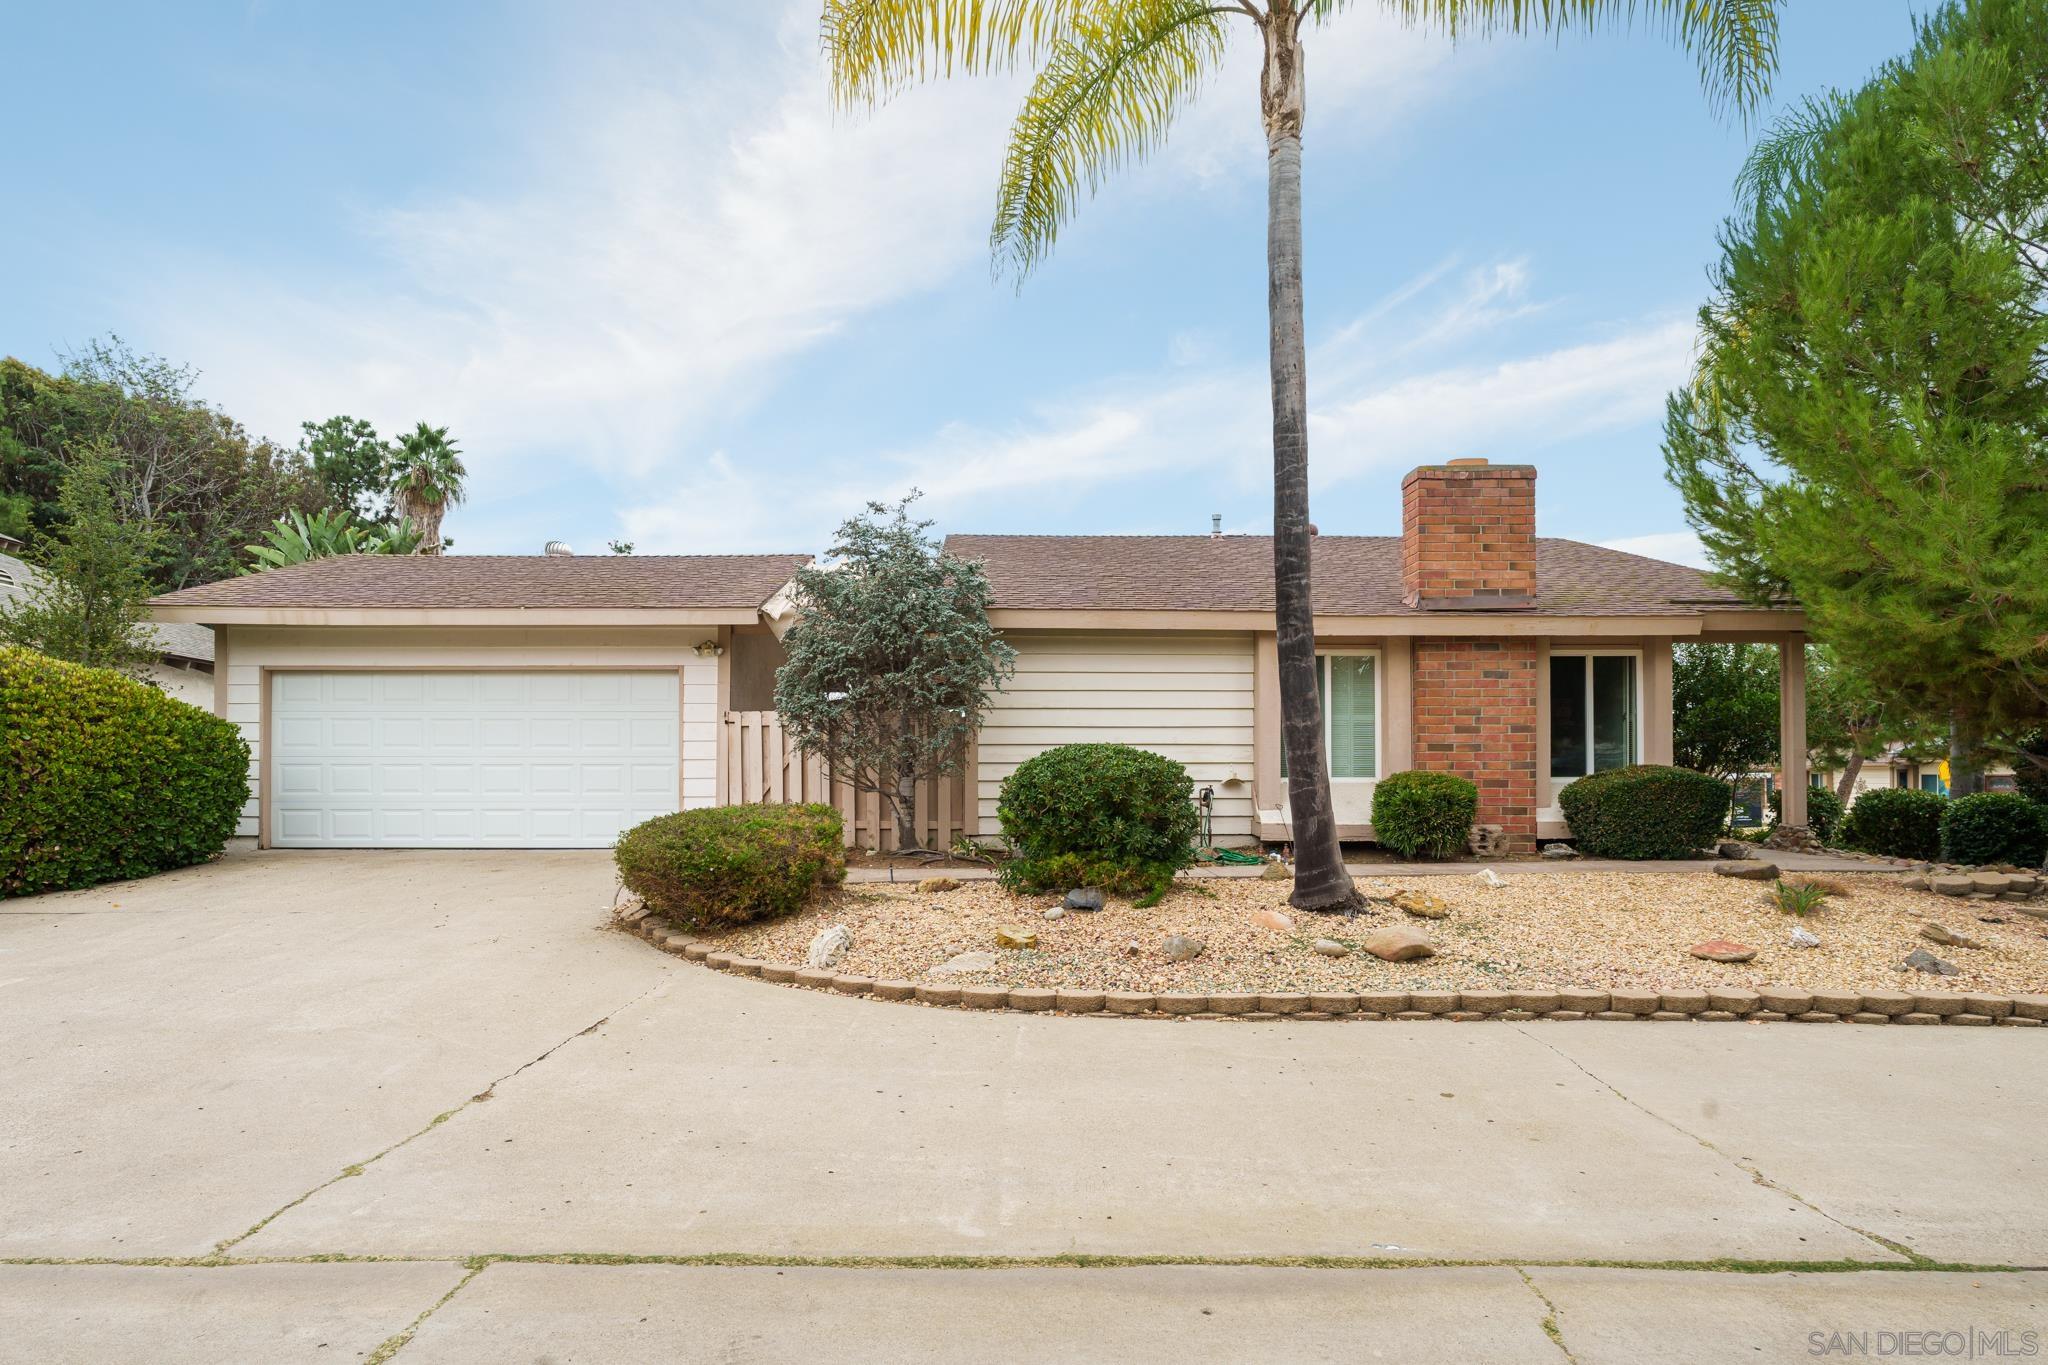
Single-story home with a two-car garage, brick chimney, palm tree, and gravel front landscaping.
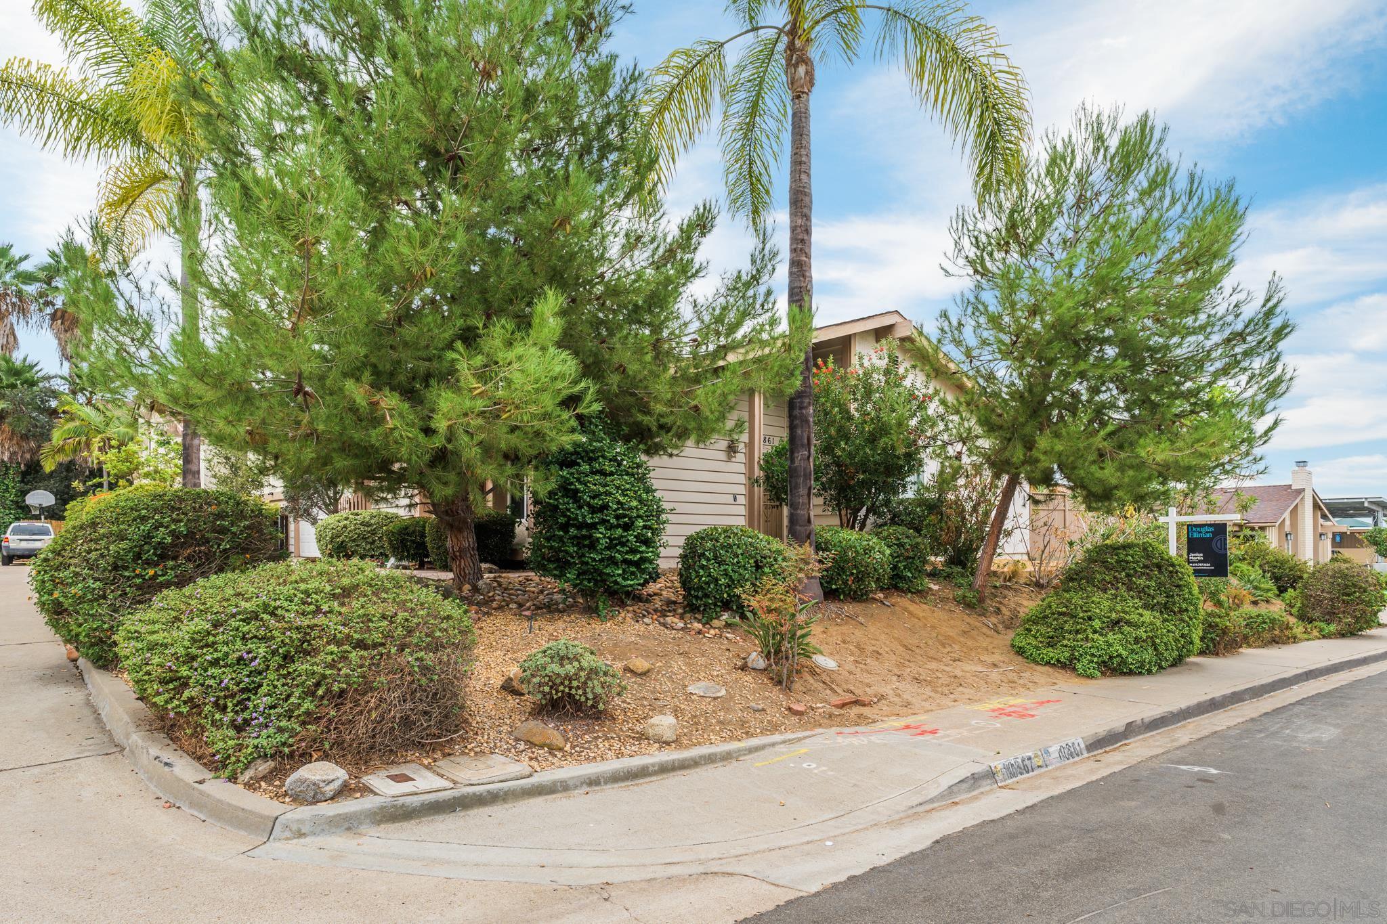
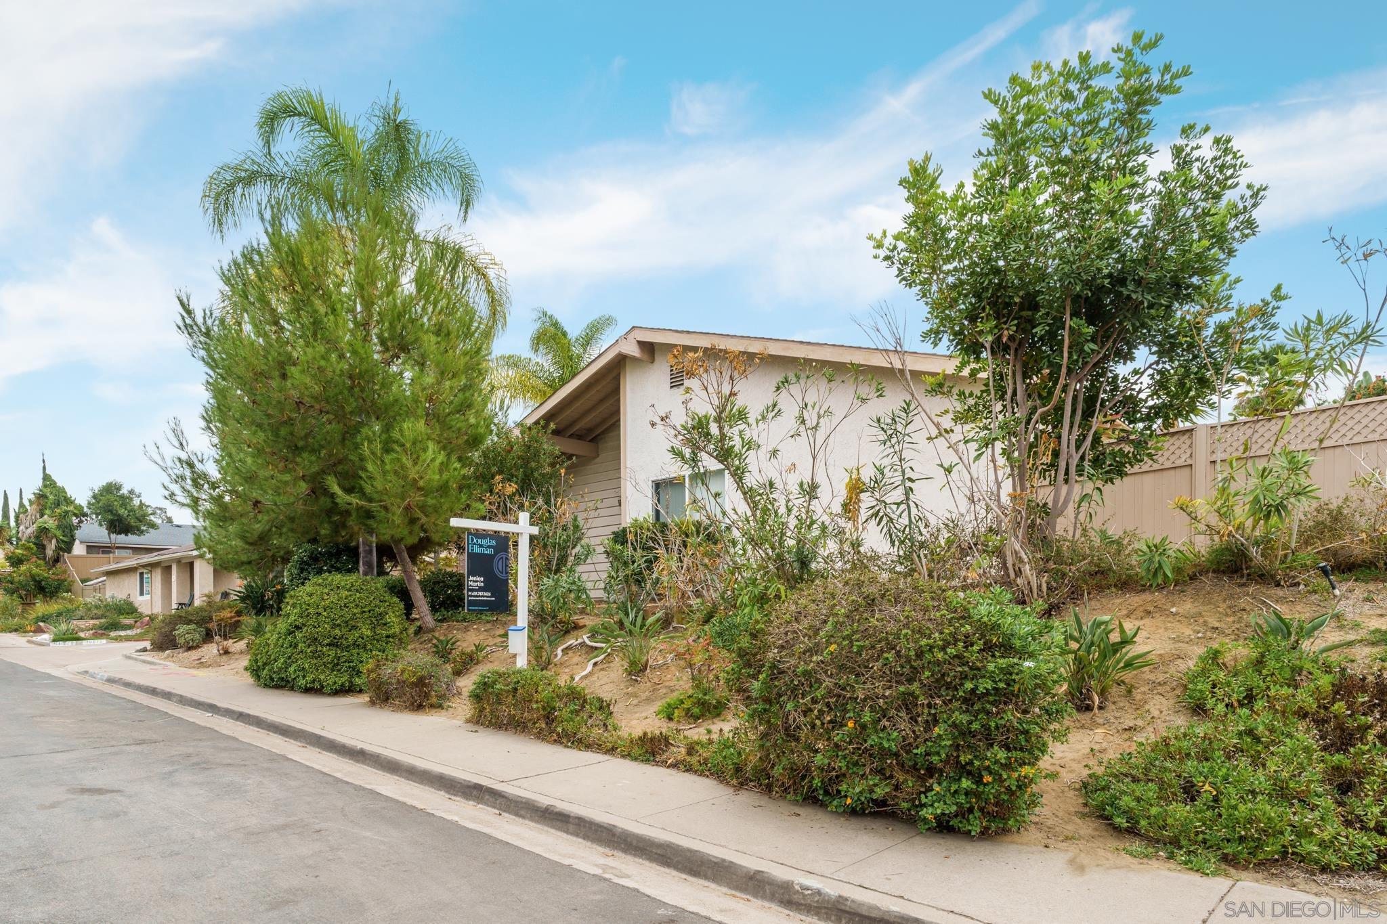
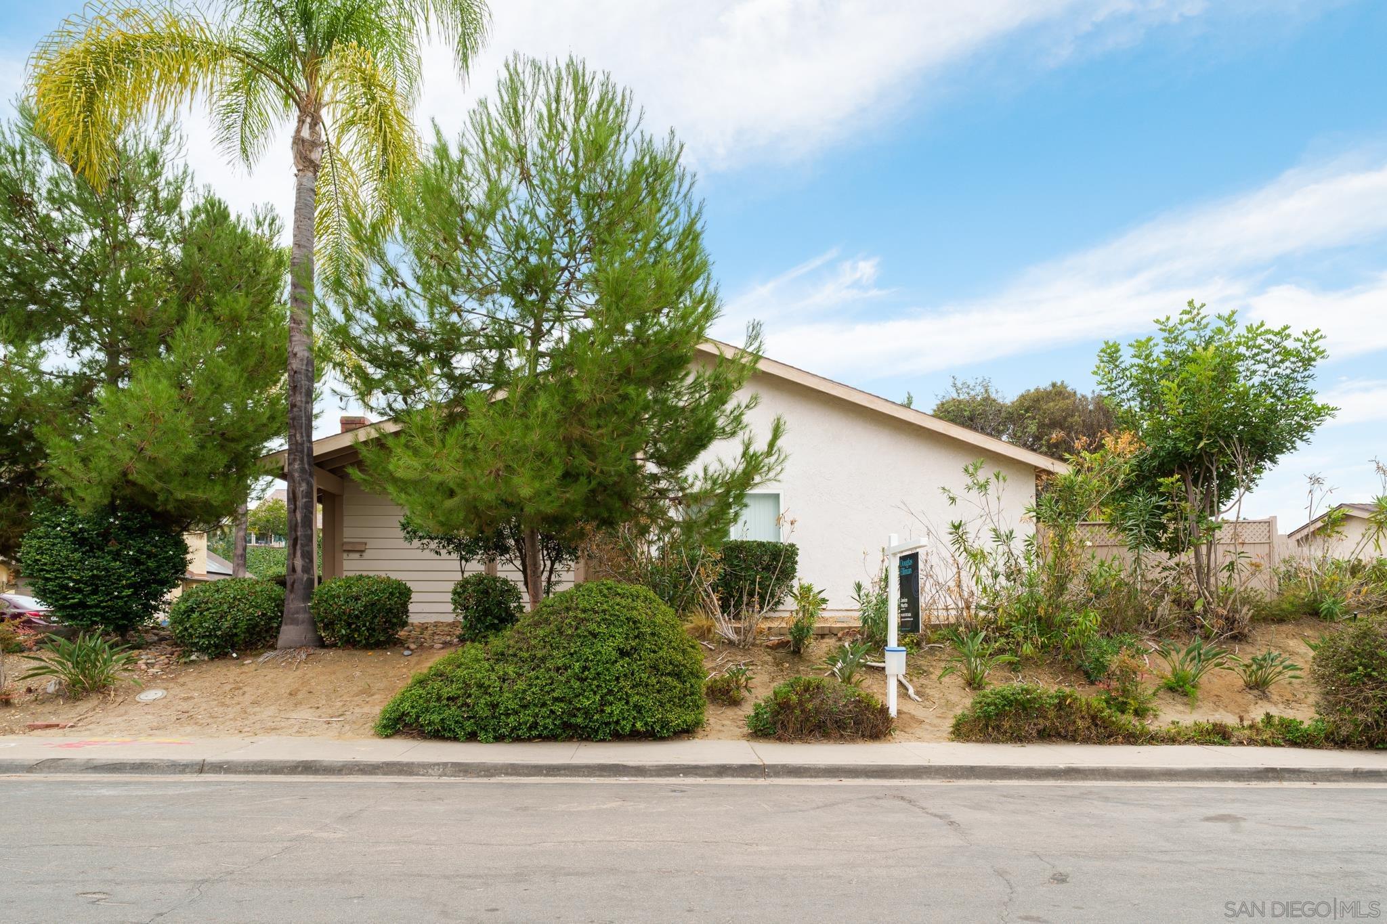
Beige home partly screened by pine trees and palms, with landscaped shrubs and a real estate sign.
Single-story home behind mature trees and shrubs on a sloped, landscaped front yard.
Single-story home partly screened by mature trees, with a landscaped front yard and real estate sign.
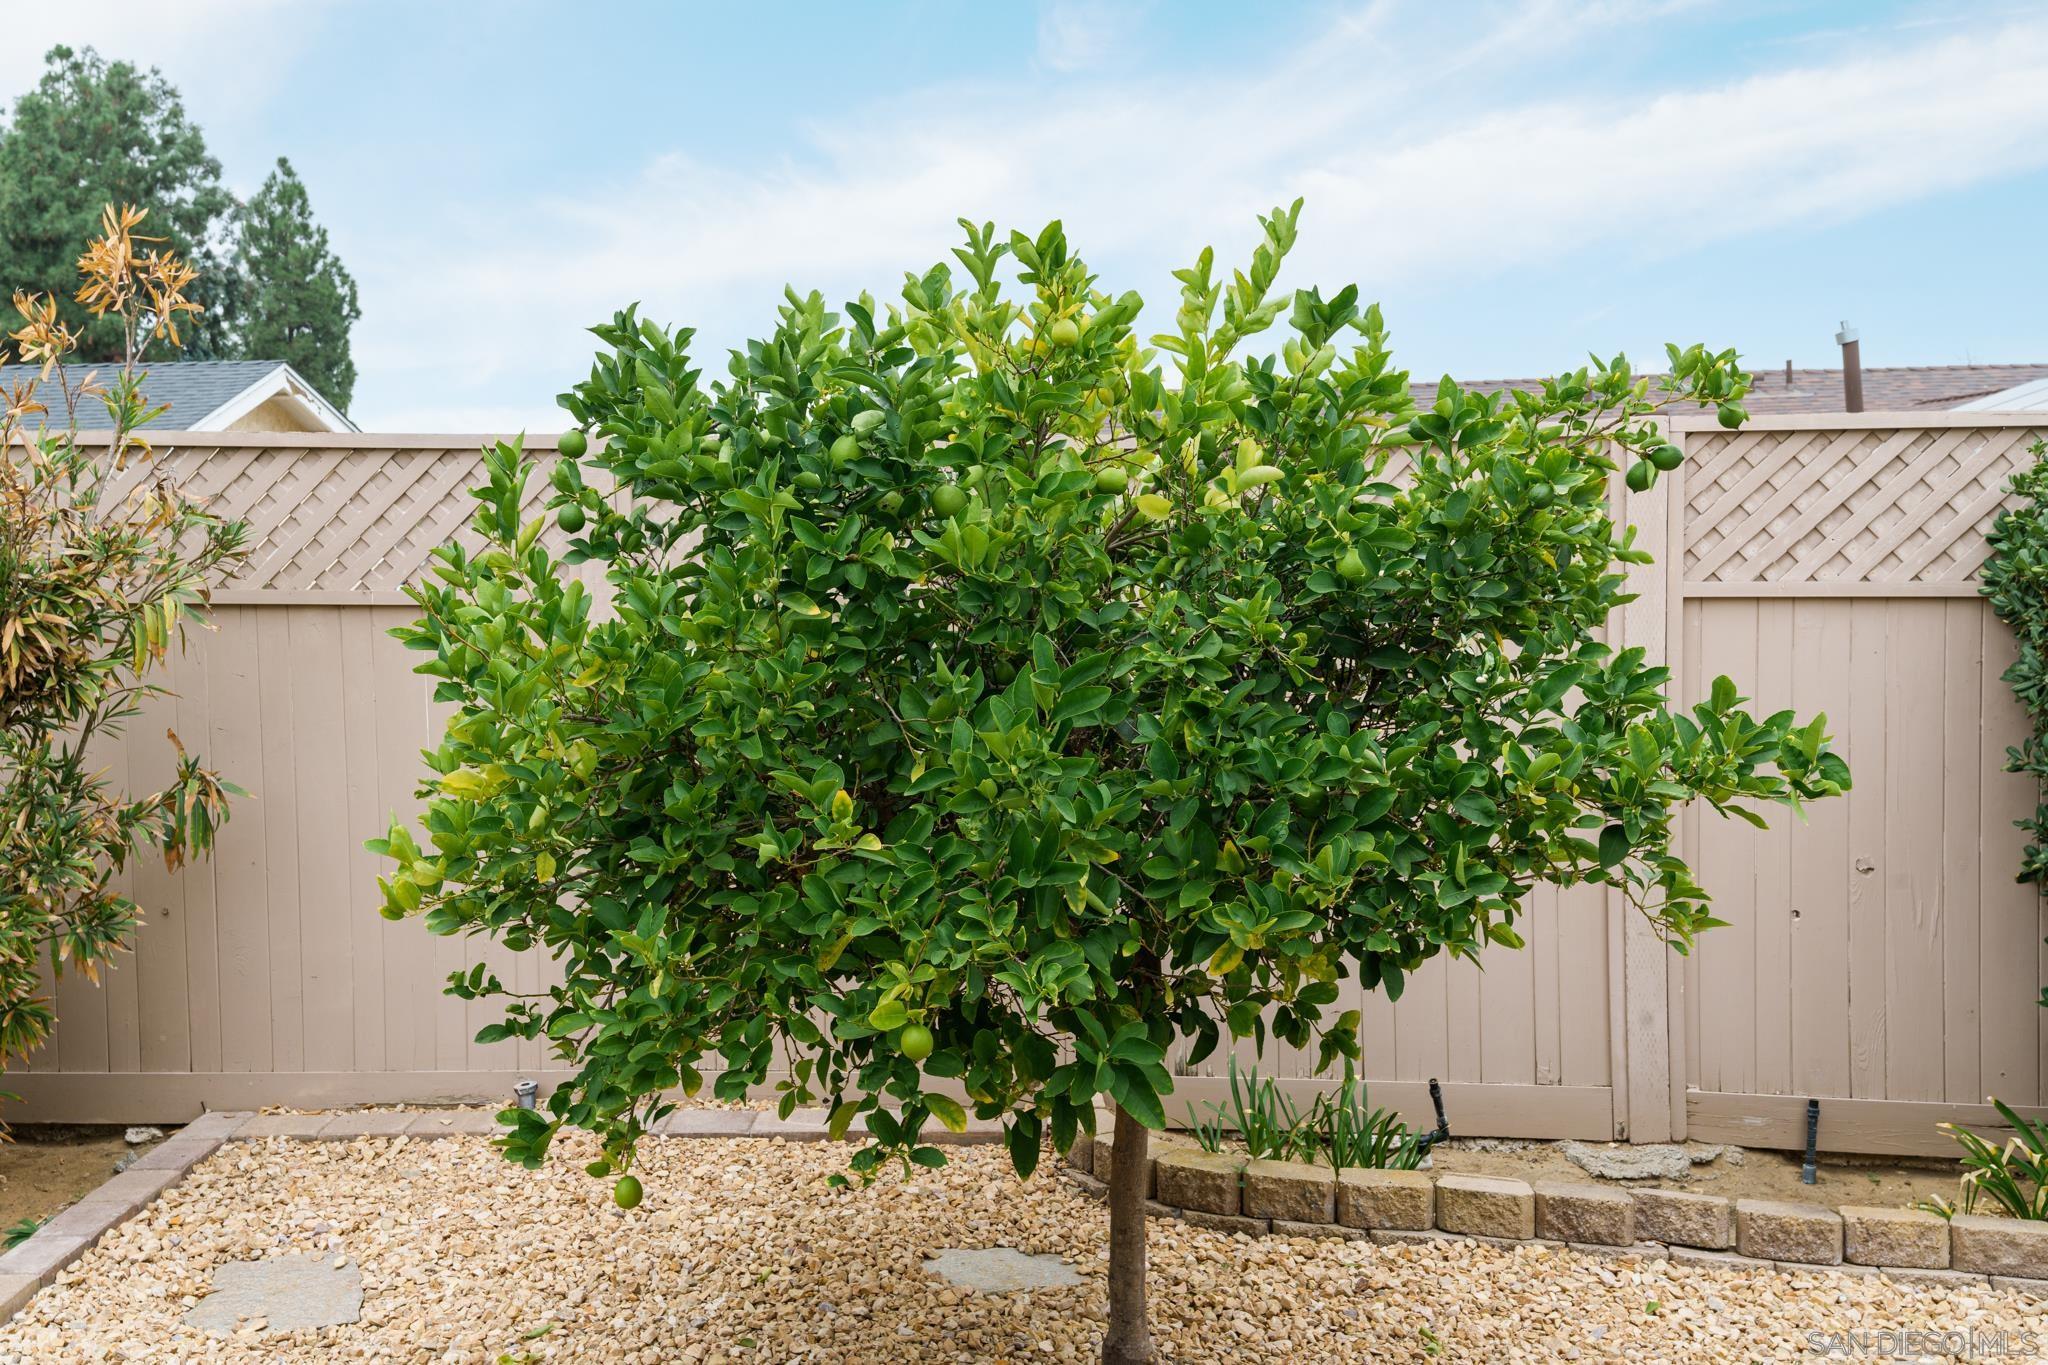
Backyard citrus tree bearing green fruit, set in gravel beside a tan privacy fence.
SEE ALL PHOTOS
Furnished living room with a white fireplace, green carpet, and adjoining dining area.
Living room with a white fireplace, pale furnishings, shuttered windows, and dark green carpet.
Living room with vaulted ceiling, white sofa, patterned rug, and dark green carpet.
Dining room with a glass-top table, upholstered chairs, emerald-green carpet, and a hanging chandelier.
Open-plan living and dining room with white seating, green carpet, and an adjoining kitchen.
Kitchen with white cabinets, patterned wallpaper, tiled floors, and a sliding glass door to a covered patio.
Kitchen and dining area with white cabinets, patterned wallpaper, and a round black table.
Kitchen with white cabinets and appliances, patterned wallpaper, and a tiled floor.
Bathroom with a wood vanity, marble-look counter, black-framed mirror, and framed butterfly artwork.
Empty bedroom with green carpet, ceiling fan, and window with vertical blinds.
Vacant bedroom with green carpet, mirrored closet doors, ceiling fan, and a window overlooking palm trees.
Vacant room with dark green carpet, a window with vertical blinds, and a wall-mounted lamp.
Empty bedroom with dark teal carpet, a large window, and an open doorway.
Empty bedroom with green carpet, ceiling fan, and sliding doors opening to a covered patio.
Empty bedroom with dark green carpet, an open closet, and a ceiling fan.
Bathroom with a wood vanity, pale stone countertop, framed mirrors, and glass-enclosed shower.
Covered patio with a translucent roof, tiled floor, sliding glass doors, and potted plants.
Covered wooden patio with wicker seating, potted plants, and sliding glass doors.
Covered backyard deck with a timber pergola, outdoor seating, and landscaped garden.
Garden courtyard with a tiered stone fountain, flagstone path, and flowering shrubs.
Covered wood deck patio with wicker seating, potted plants, and a striped rug.
Empty garage with a closed sectional door, exposed wood ceiling, and built-in shelving.
Single-story home with a two-car garage, brick chimney, palm tree, and gravel front landscaping.
Beige home partly screened by pine trees and palms, with landscaped shrubs and a real estate sign.
Single-story home behind mature trees and shrubs on a sloped, landscaped front yard.
Single-story home partly screened by mature trees, with a landscaped front yard and real estate sign.
Backyard citrus tree bearing green fruit, set in gravel beside a tan privacy fence.
Listed by Douglas Elliman of California, Jenica Martin, Listing Contact: 925-787-1911 
Sold

10861 Hijos Way

10861 Hijos Way, Tierrasanta, CA 92124

$815,000
This spacious home located on a cul-de-sac in the highly sought-after Tierrasanta "The Island in the Hills" neighborhood is a true reflection of pride of ownership. The home is situated in the Villa Barbados community, an area of the neighborhood that is highly desirable. NO HOA. Greeted by a spacious family room with vaulted ceilings, a cozy fireplace, and a multitude of windows that allow an abundance of natural light into the home. Each window can be covered with charming window shutters. The family room and dining room both flow into the kitchen. There is ample cabinet space in the large kitchen. There is no better floorplan for entertaining friends and family than this one. In the kitchen, there is a slider that leads to your private backyard. Greenery views are provided by mature trees that require minimal maintenance (sprinklers already installed). Located on a large lot that is set back from the street. You will have ample space to BBQ and entertain in the backyard. Three full bedrooms and two full bathrooms. The primary bedroom has an attached full bathroom, a walk-in closet, and a private slider that leads to the backyard and foliage views from your bed. In addition to the two-car garage, there is ample storage space in the attic area above. The home is equipped with forced air conditioning and heating. The family room, primary bedroom, and another bedroom have ceiling fans. Single story home. Tierrasanta is a highly sought-after community with impressive schools, easy access to freeways, local shopping & restaurants, as well as Mission Trails Regional Park.

3
beds

2
baths

1,236 Sq.Ft. LIVING AREA

6,969.6 Sq.Ft. lot

Jenica Martin

Jenica Martin

Features & Amenities

Interior

  • total bedrooms3
  • Total bathrooms2
  • Laundry room In Garage, Electric
  • Flooring Carpet, Tile
  • Fireplace Family Room
  • APPLIANCES Dryer, Microwave, Refrigerator, Washer, Electric Oven, Electric Range, Gas Water Heater
  • other interior Features Bathtub, Ceiling Fan(s)

Area & Lot

  • Status Sold
  • Date Sold January 11, 2023
  • Living Area1,236 Sq.Ft.
  • Lot Area6,969.6 Sq.Ft.
  • MLS® ID220026062
  • TypeResidential
  • YEAR BUILT1972

Exterior

  • STORIES1
  • Garage Space2
  • water SourceMeter on Property
  • PoolNone
  • roofShingle
  • lot featuresCul-De-Sac
  • parkingGarage(Detached), Non-Garage(Driveway)
  • HEAT TYPENatural Gas, Forced Air
  • AIR CONDITIONINGCentral Air
  • sewerSewer Connected

Financial

  • Sales Price$815,000
  • HOA
  • Zoning R1

Work With Jenica

Buying or selling a home? I'm committed to making your transaction smooth and stress-free. Let’s collaborate to make one of the most important purchases of your life a success!

Follow Me on Instagram