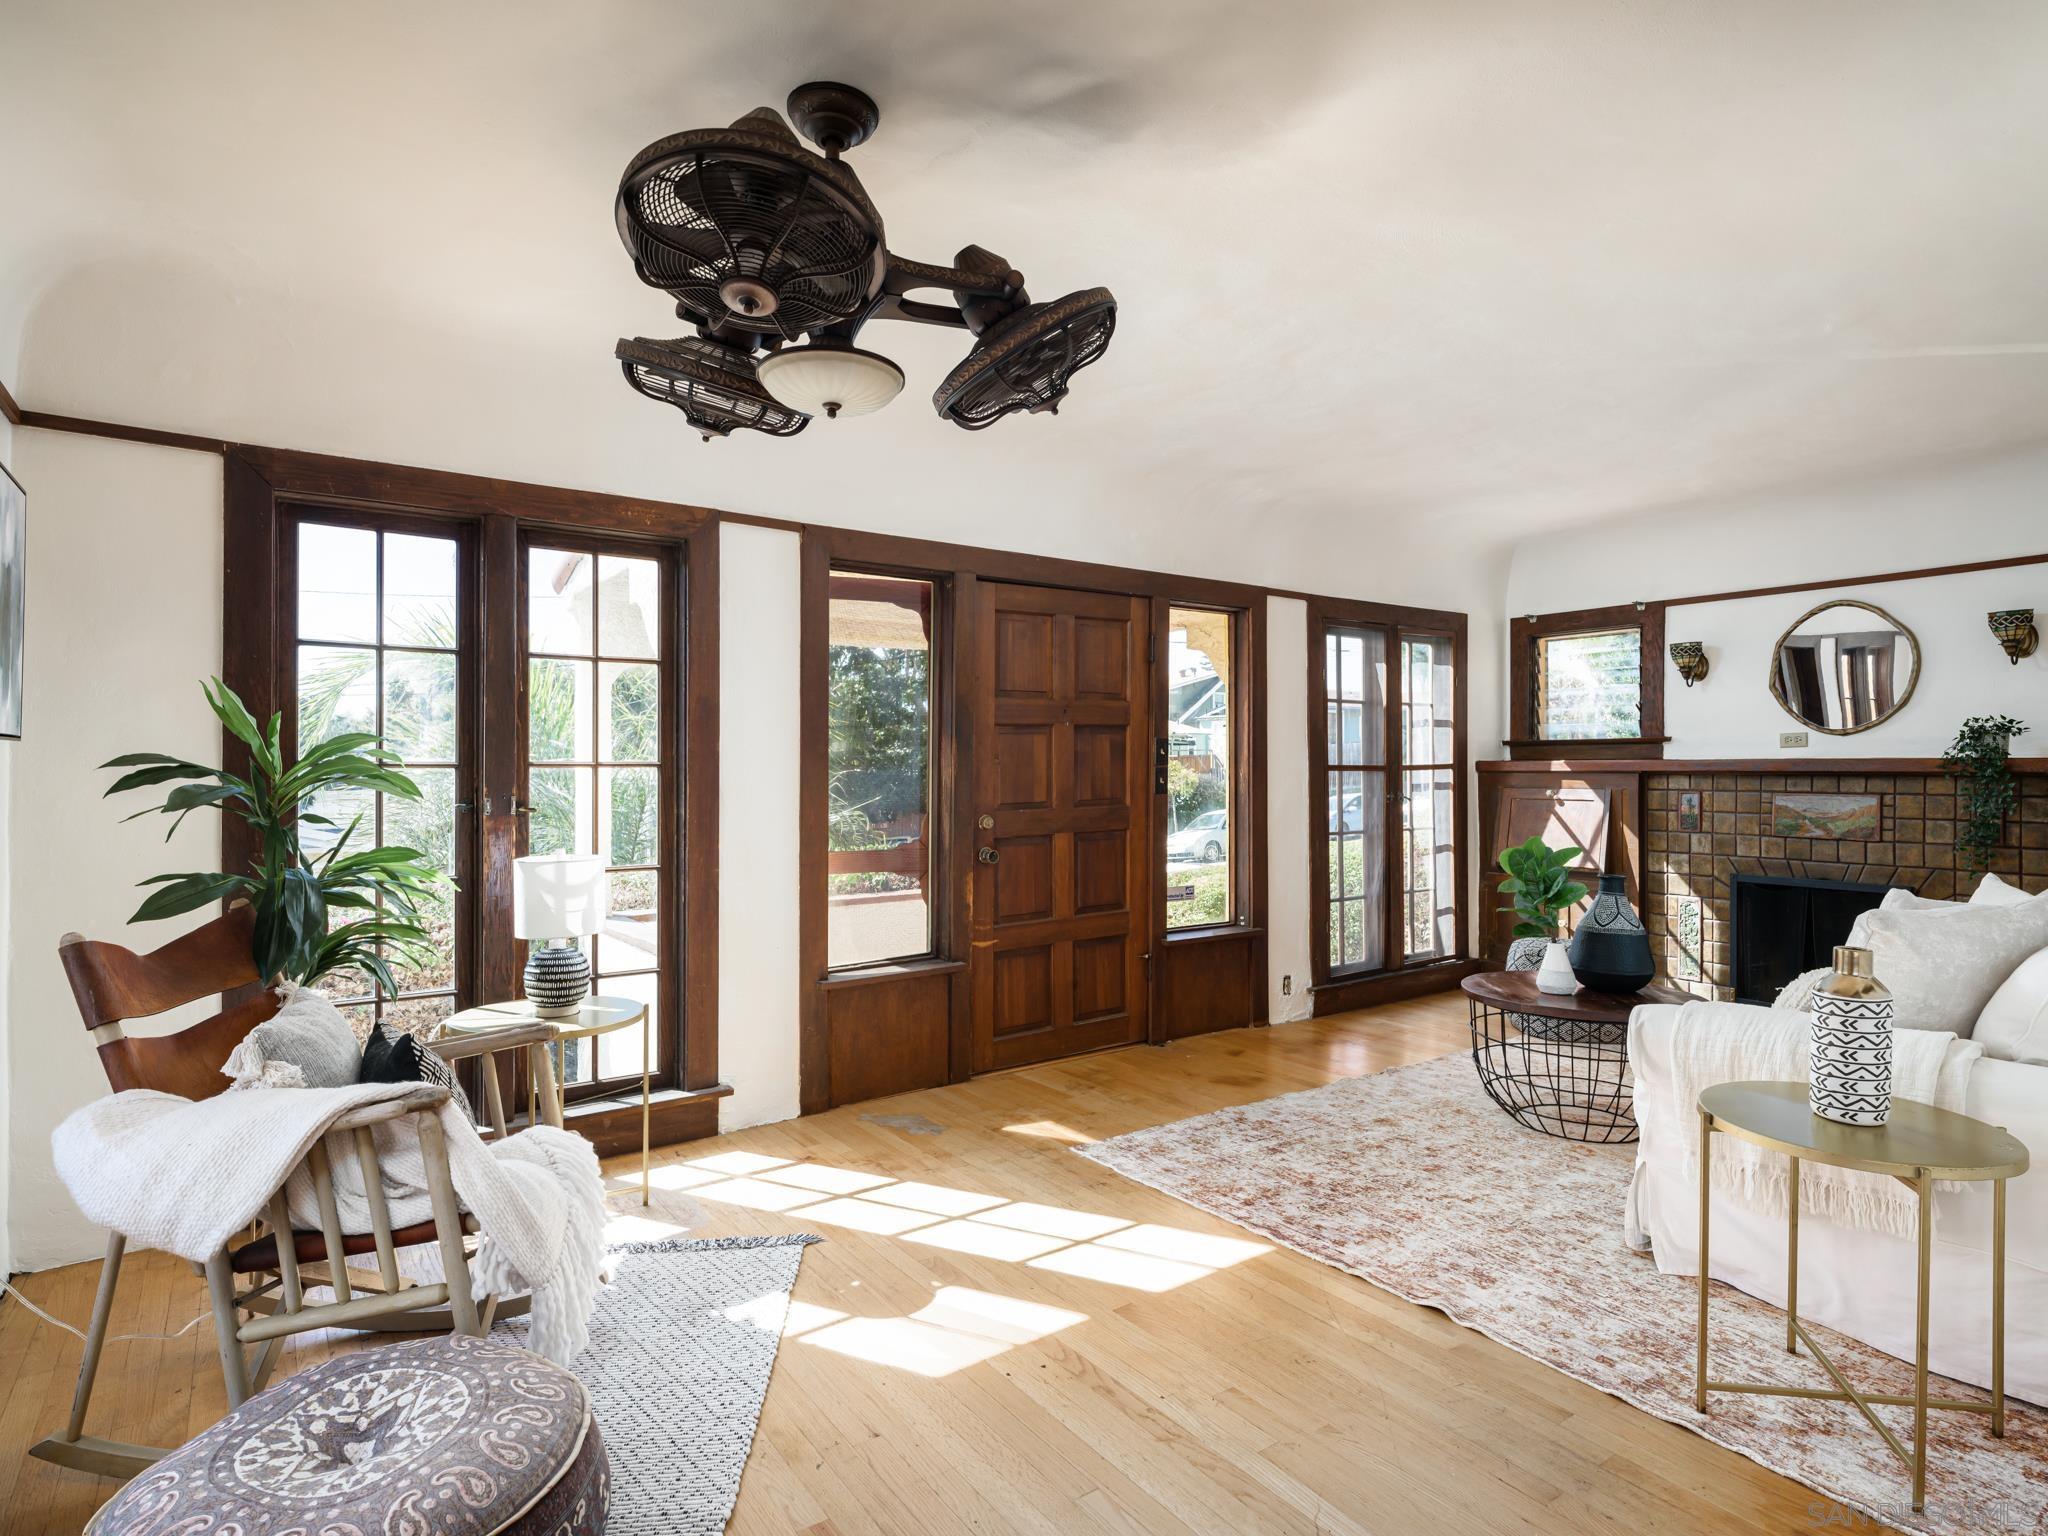
Staged living room with a tiled fireplace, hardwood floors, and sunlit divided-light windows and doors.
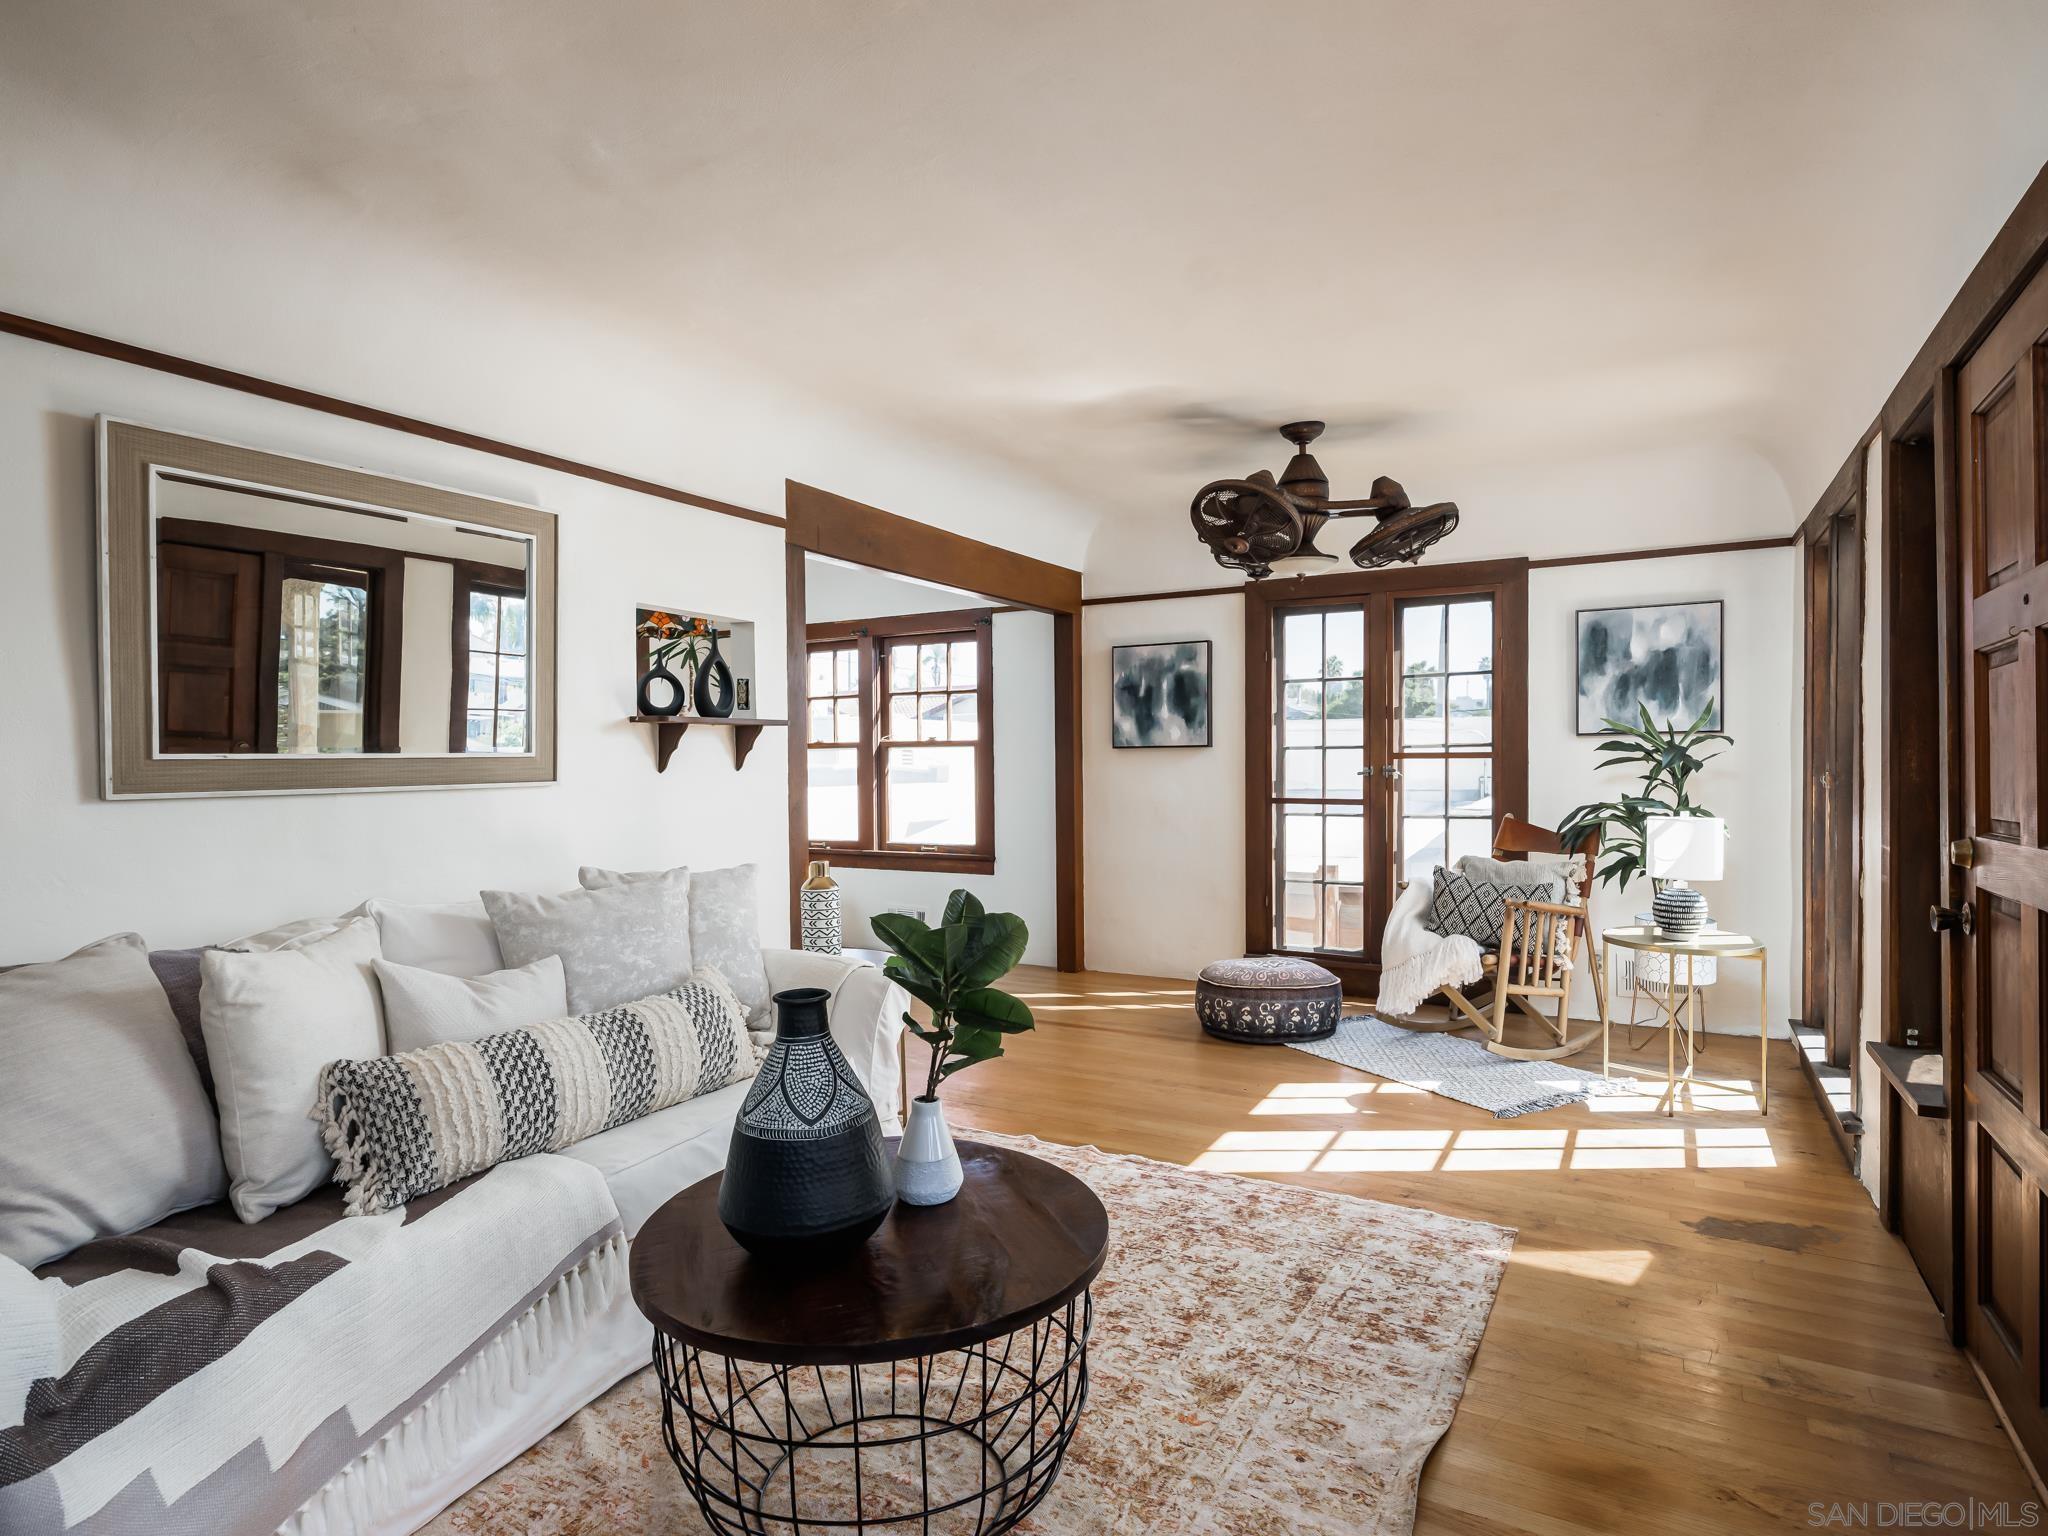
Furnished living room with white sofas, dark wood trim, and sunlight streaming through tall windows.
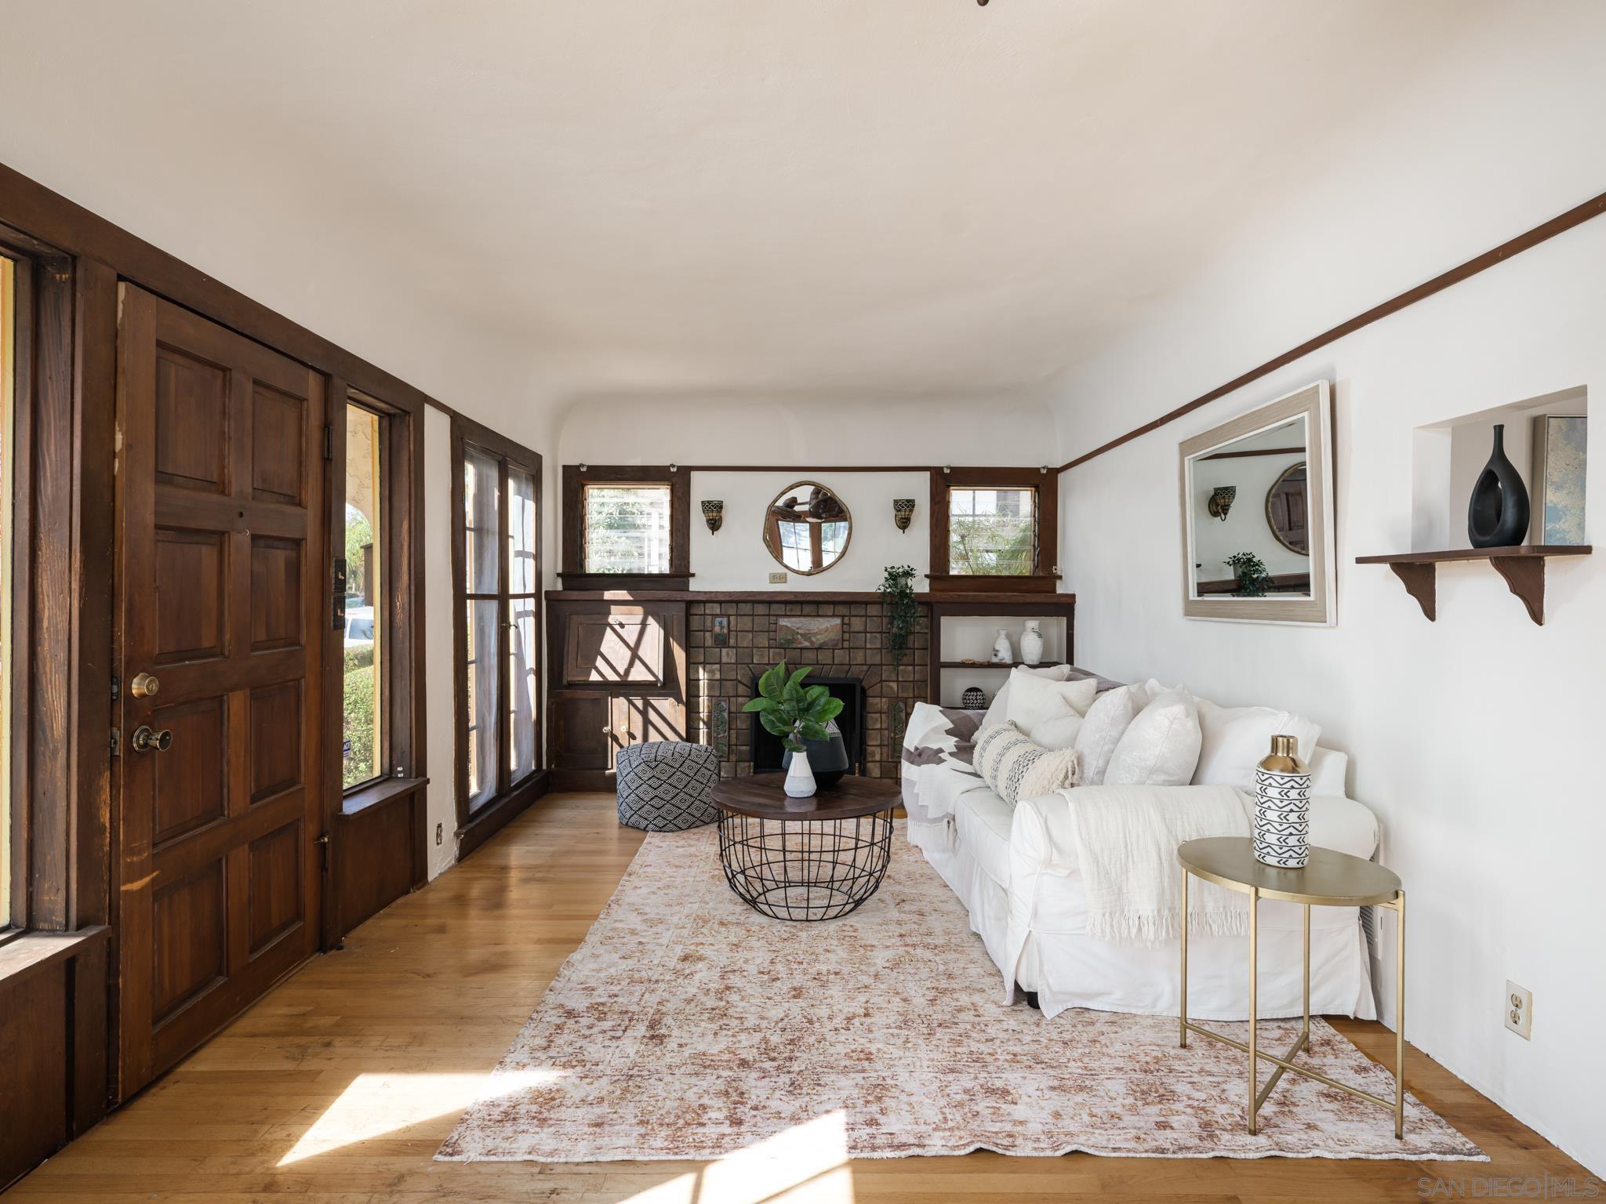
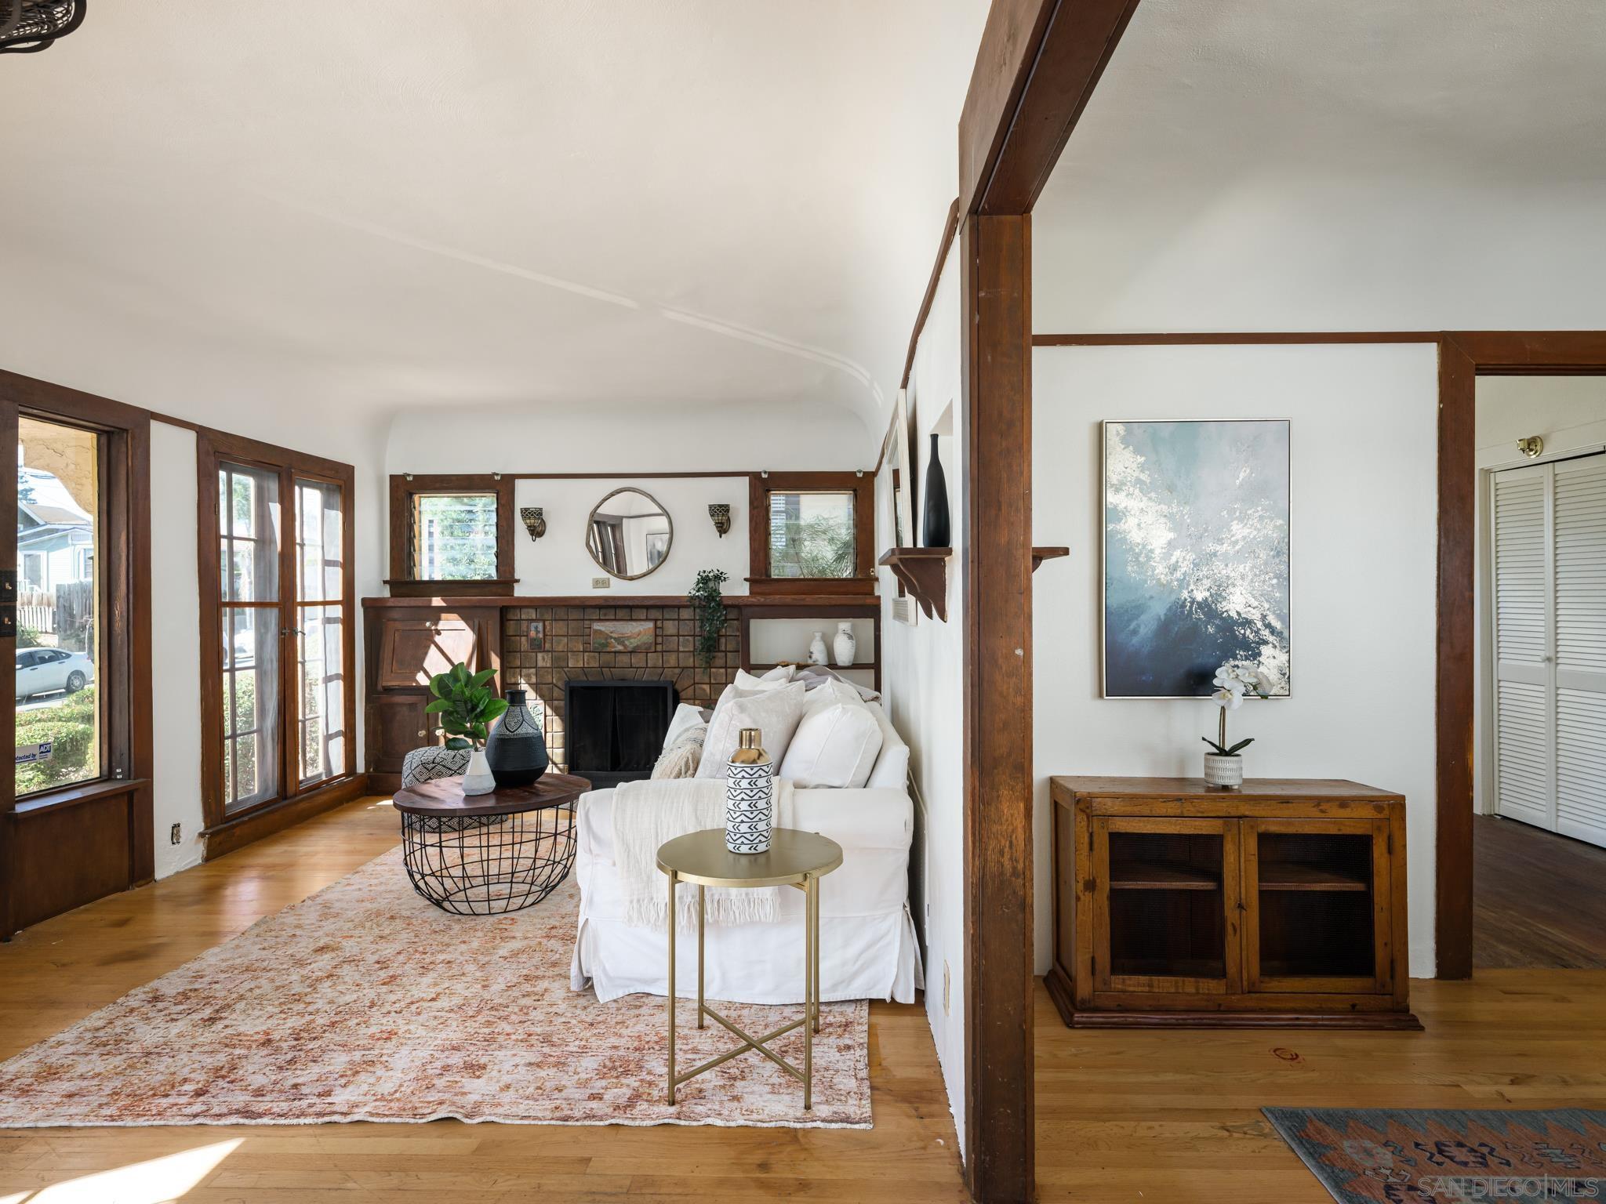
Staged living room with a white sofa, dark wood fireplace surround, and tall windows beside the front door.
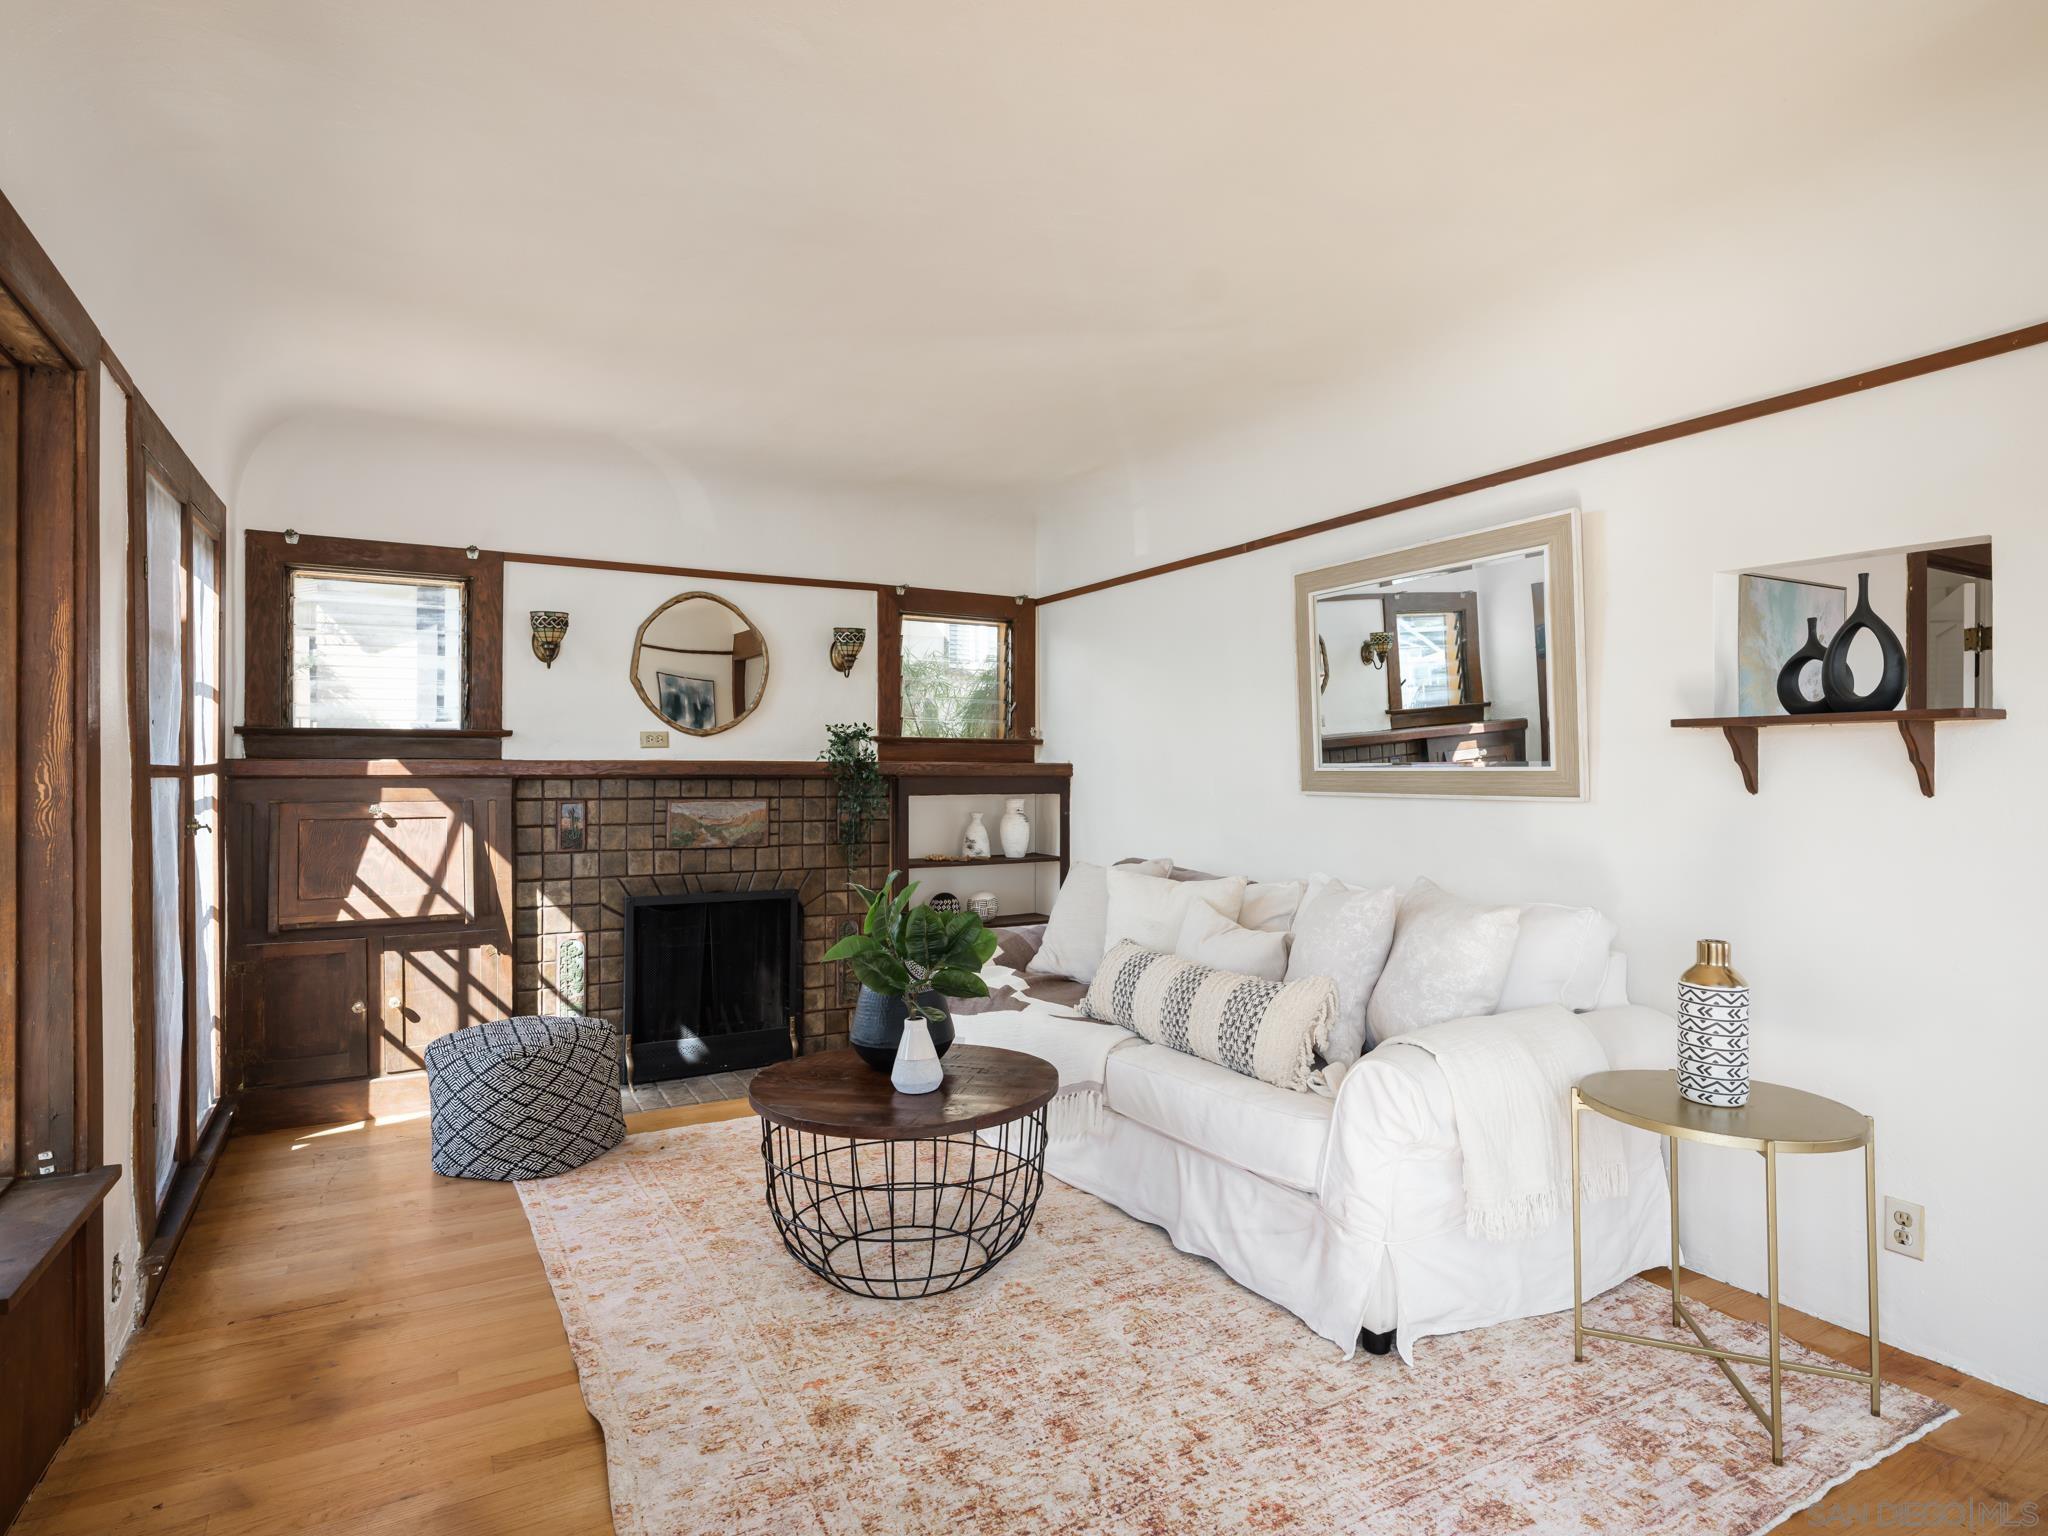
Living room with a white sofa, tiled fireplace, dark wood trim, and sunlit windows.
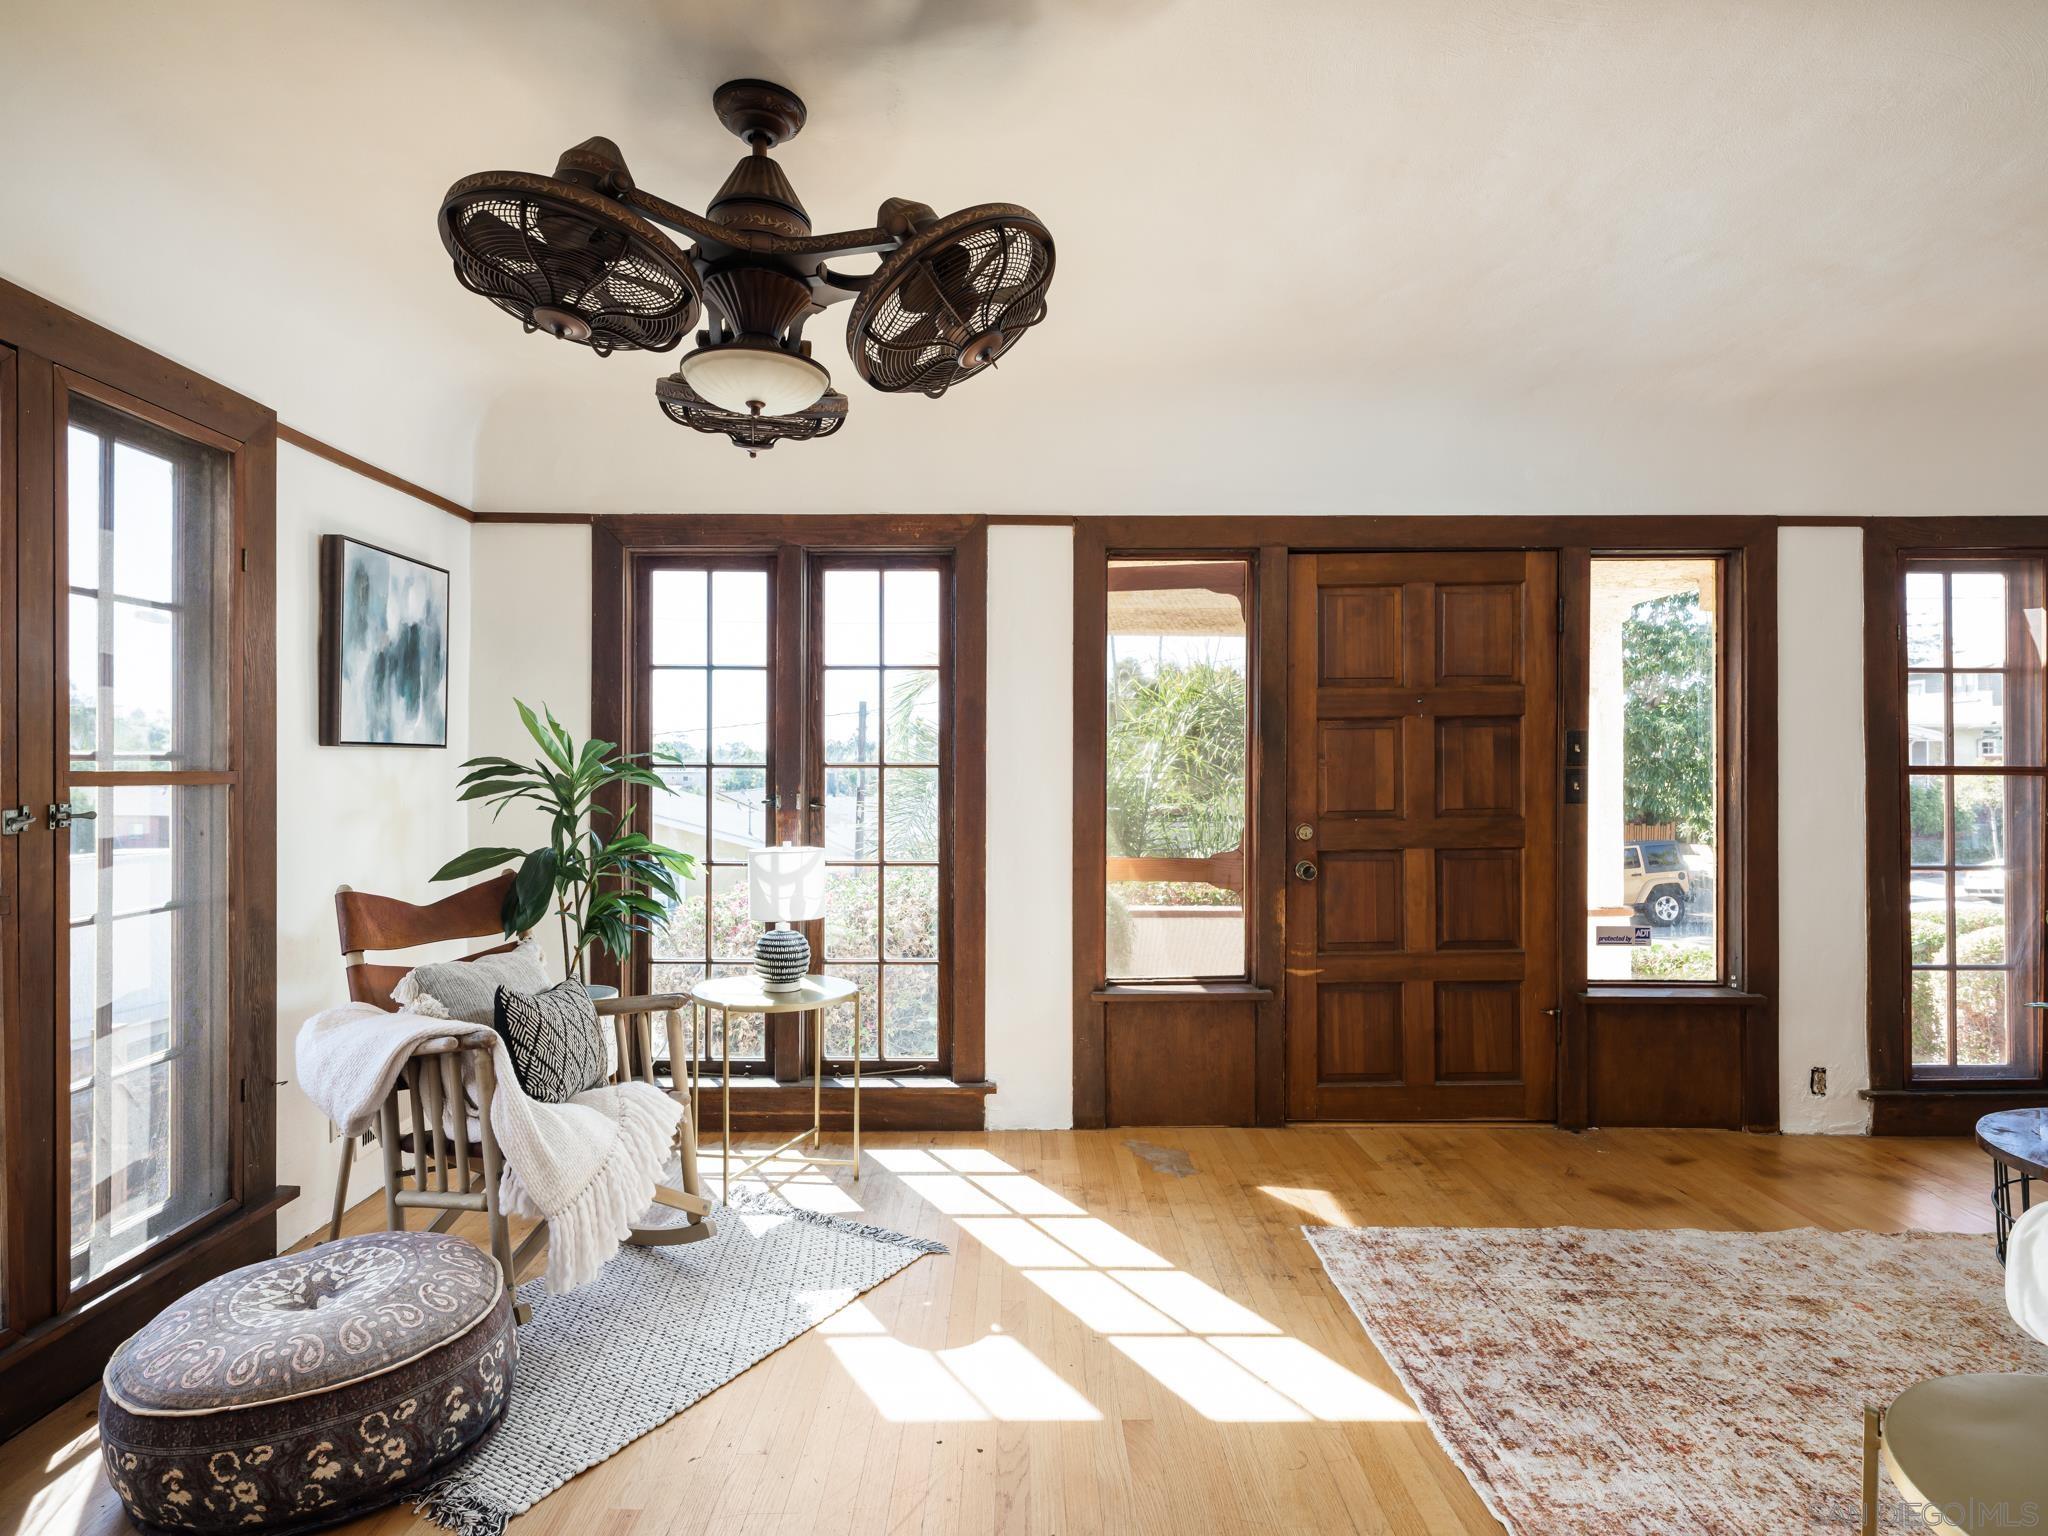
Bright entry room with a paneled wood front door, tall windows, hardwood floors, and a ceiling fan.
Living room with a tiled fireplace, dark wood trim, tall windows, and a white sofa.
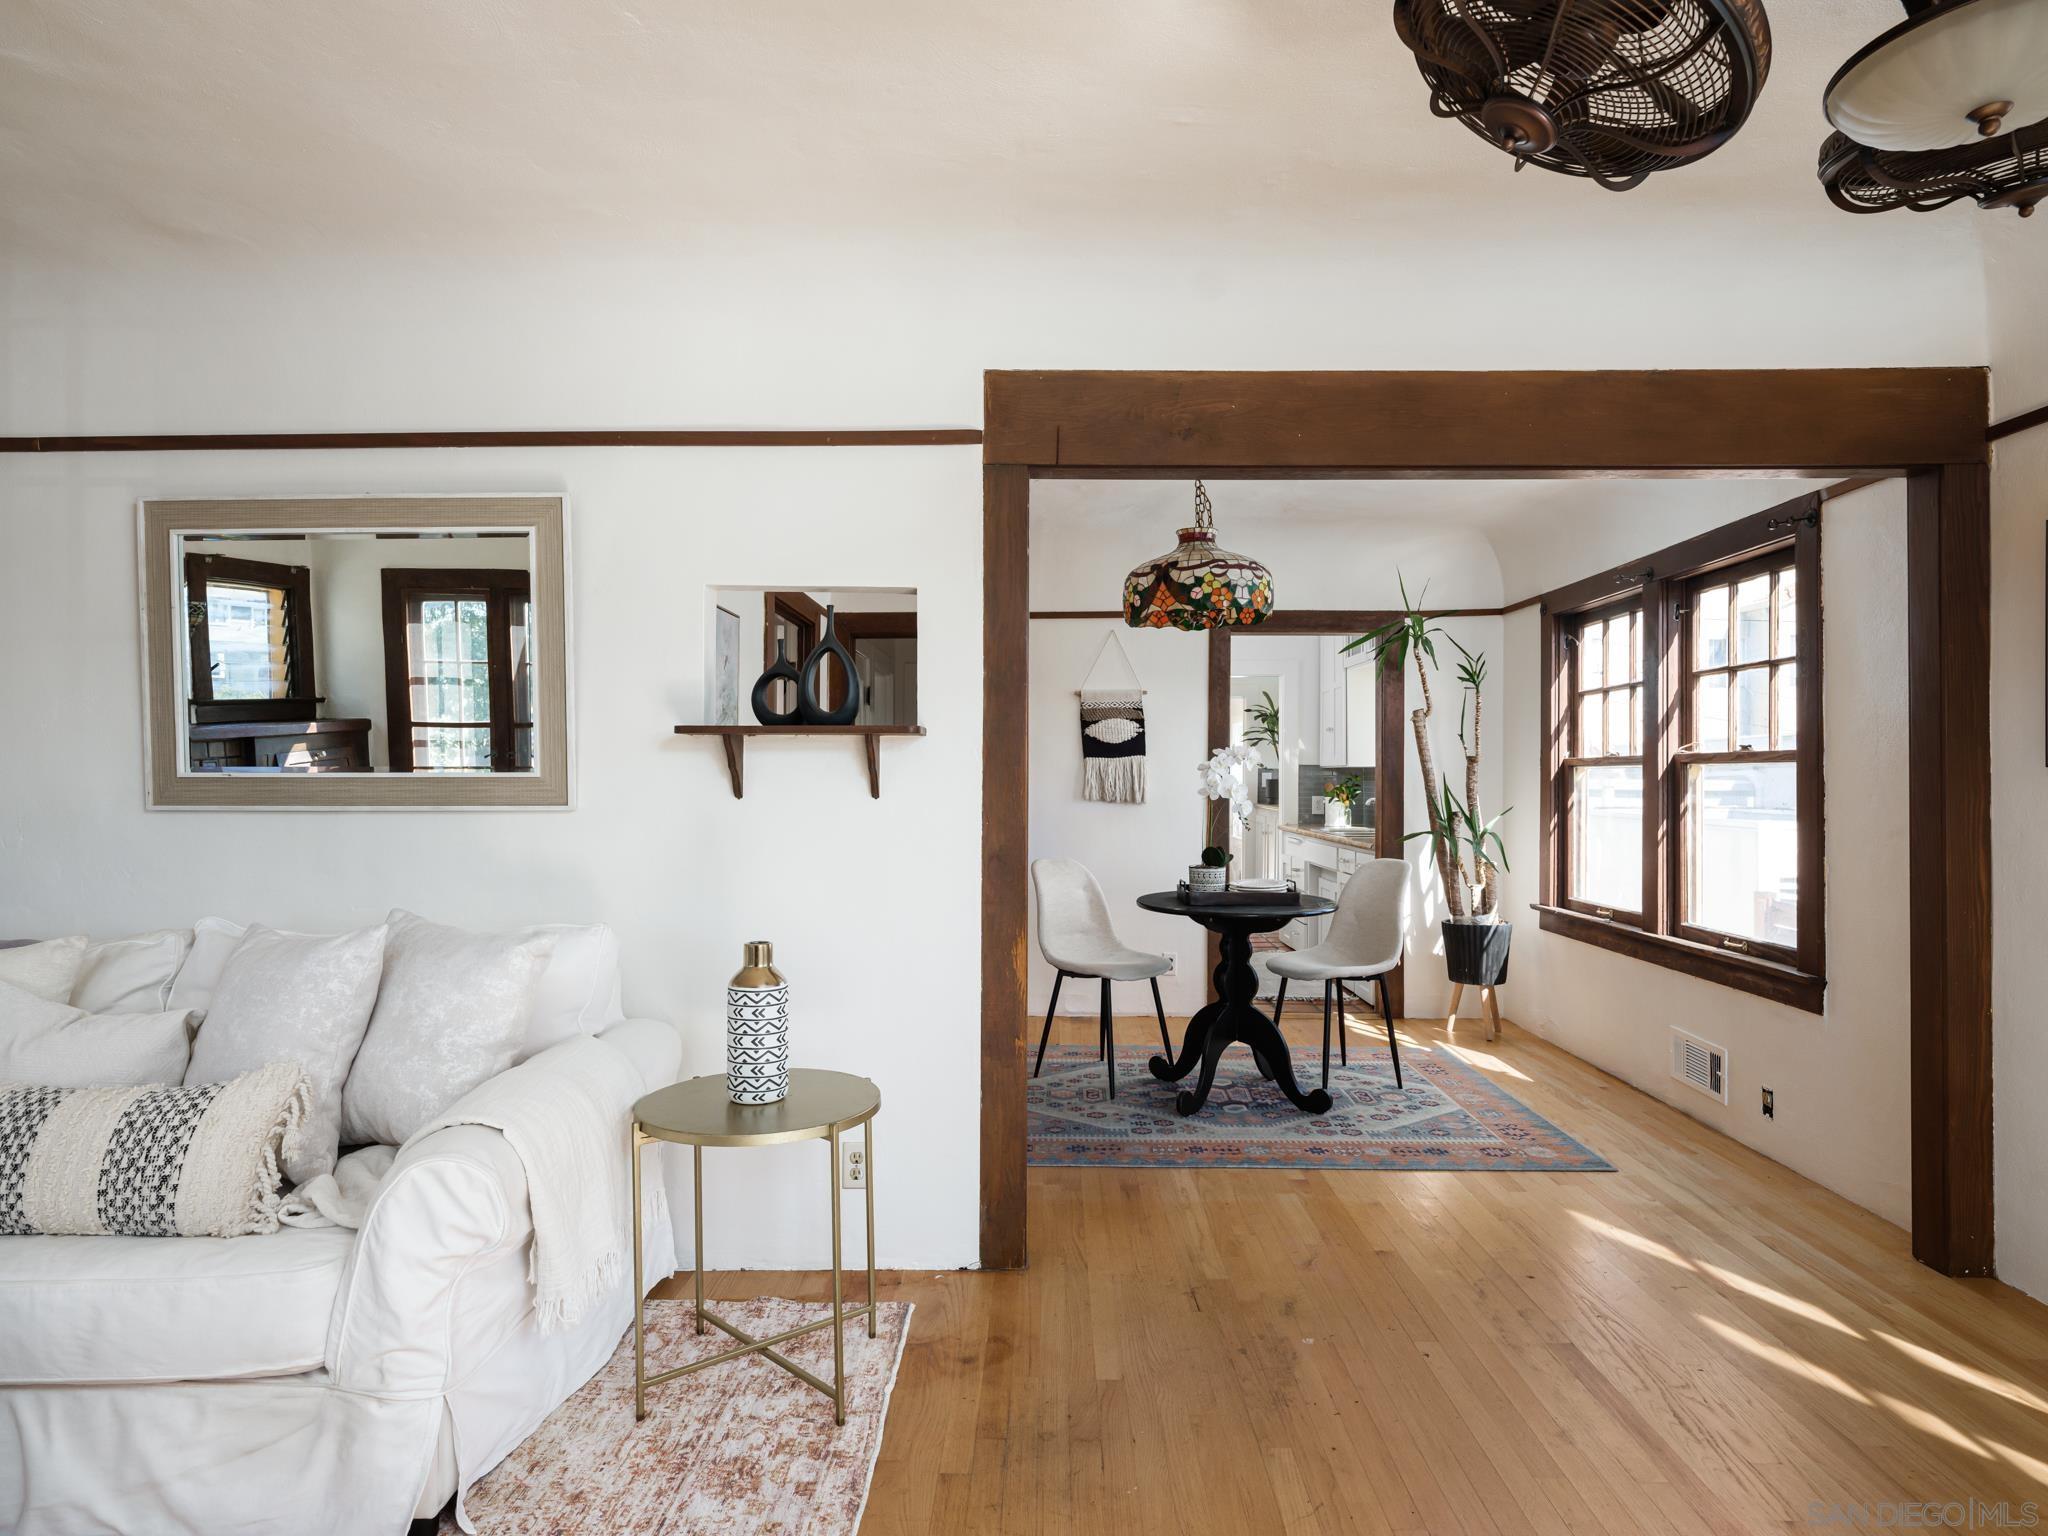
Living room and dining area with hardwood floors, dark wood trim, and sunlit windows.
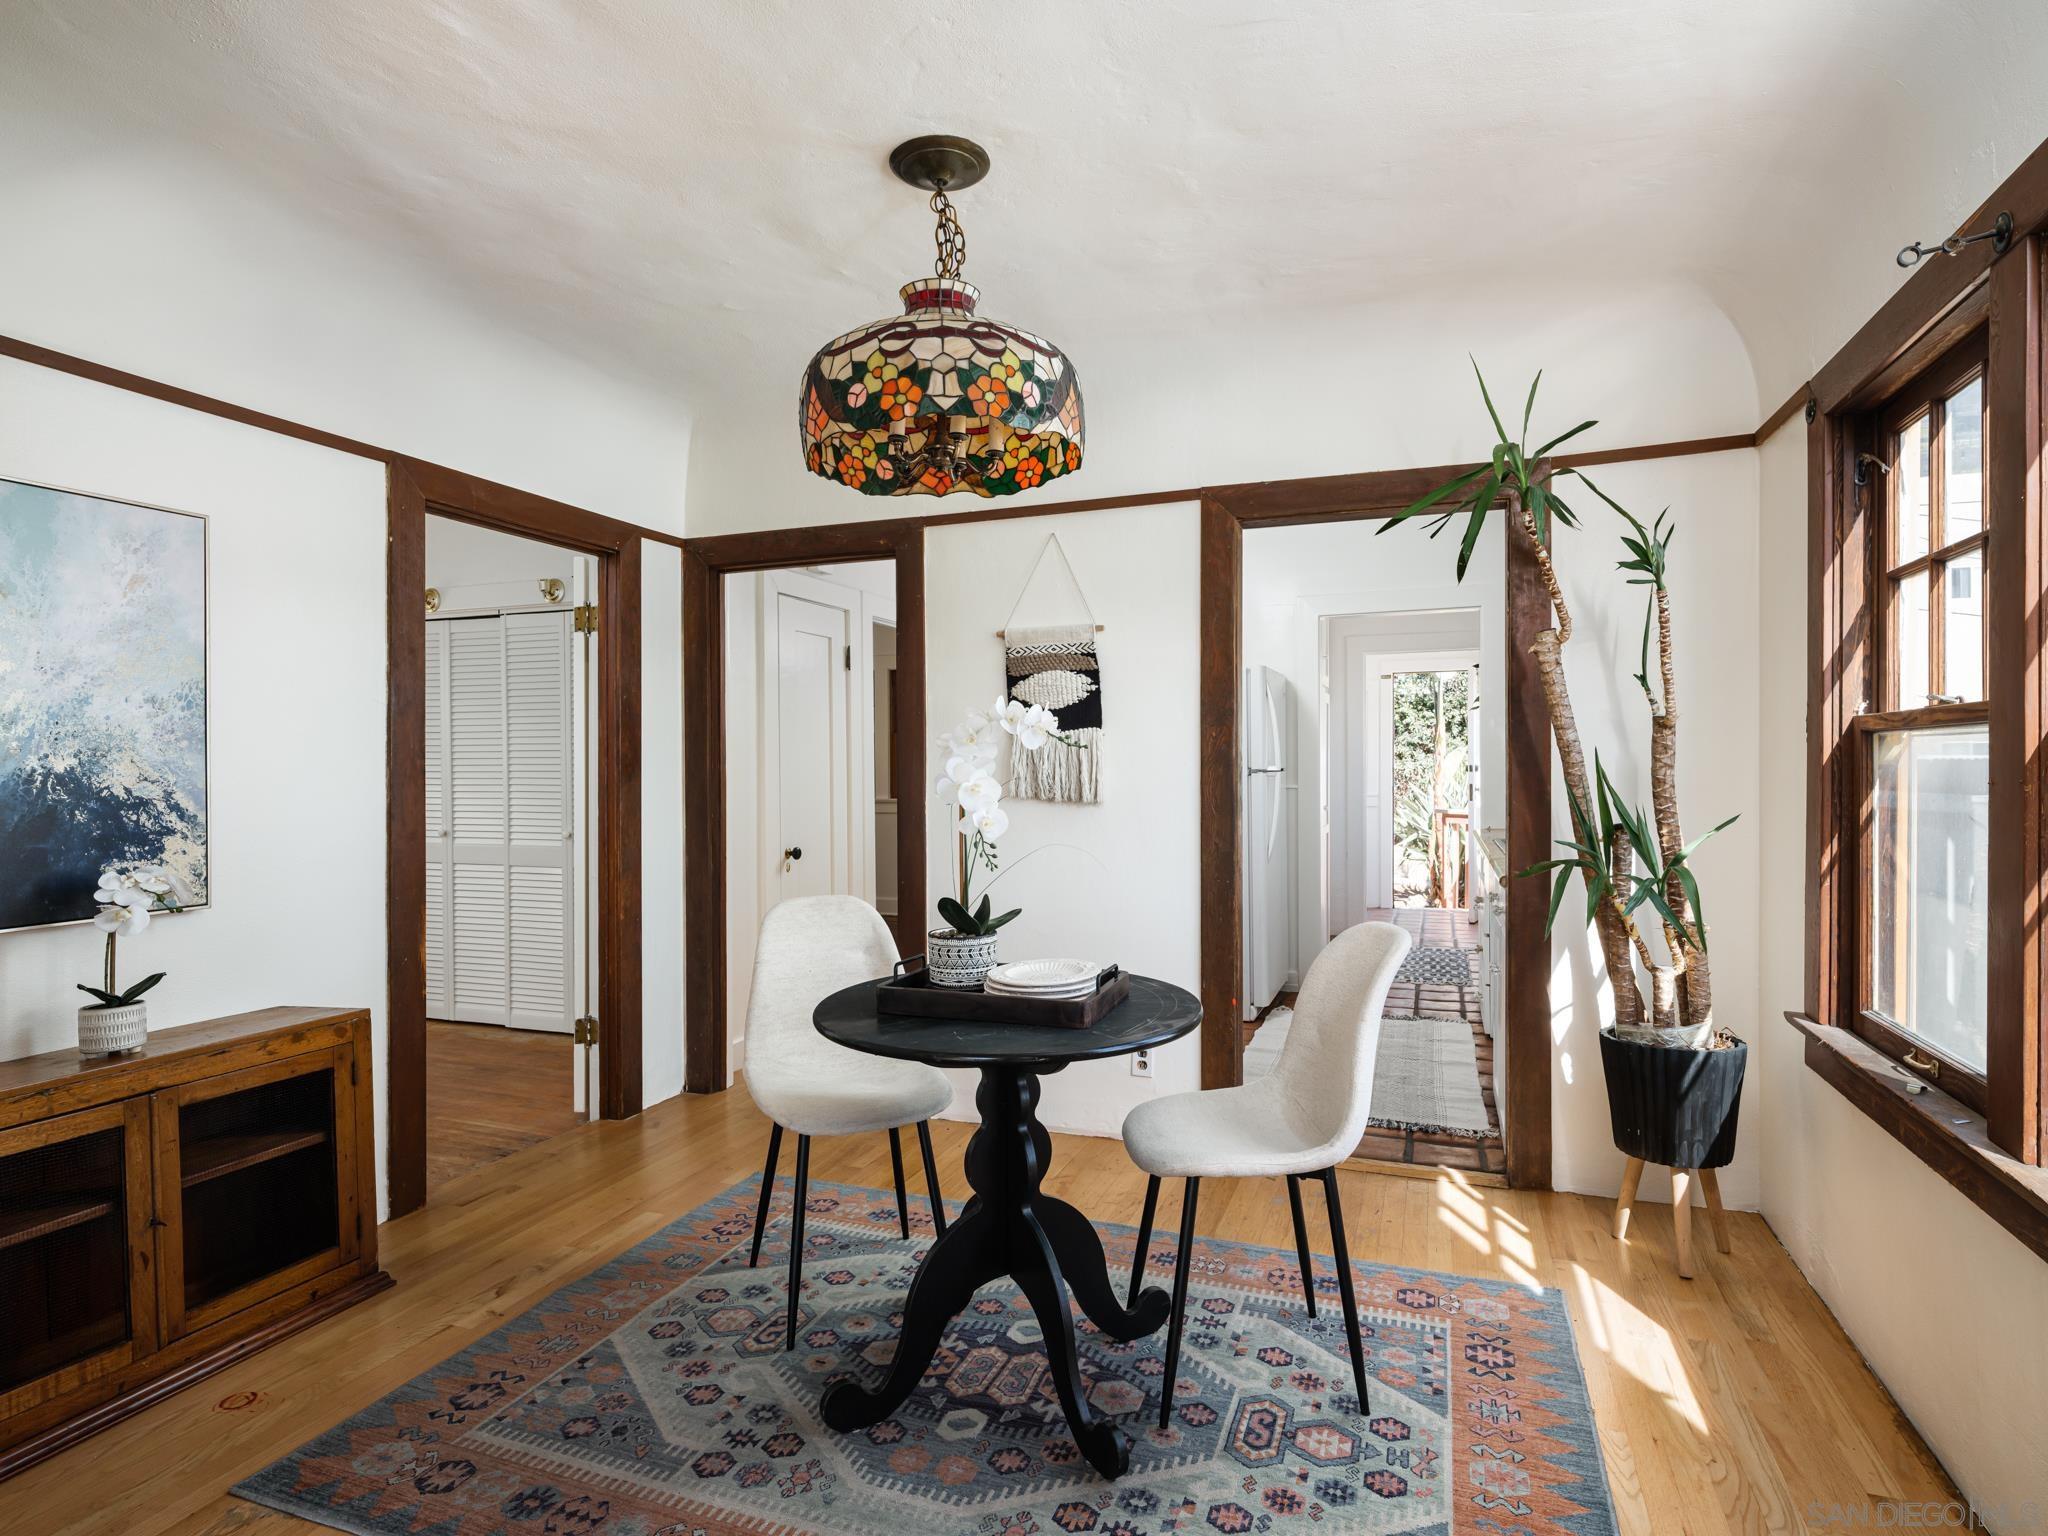
Dining room with a stained-glass pendant, black pedestal table, and tall wood-framed windows.
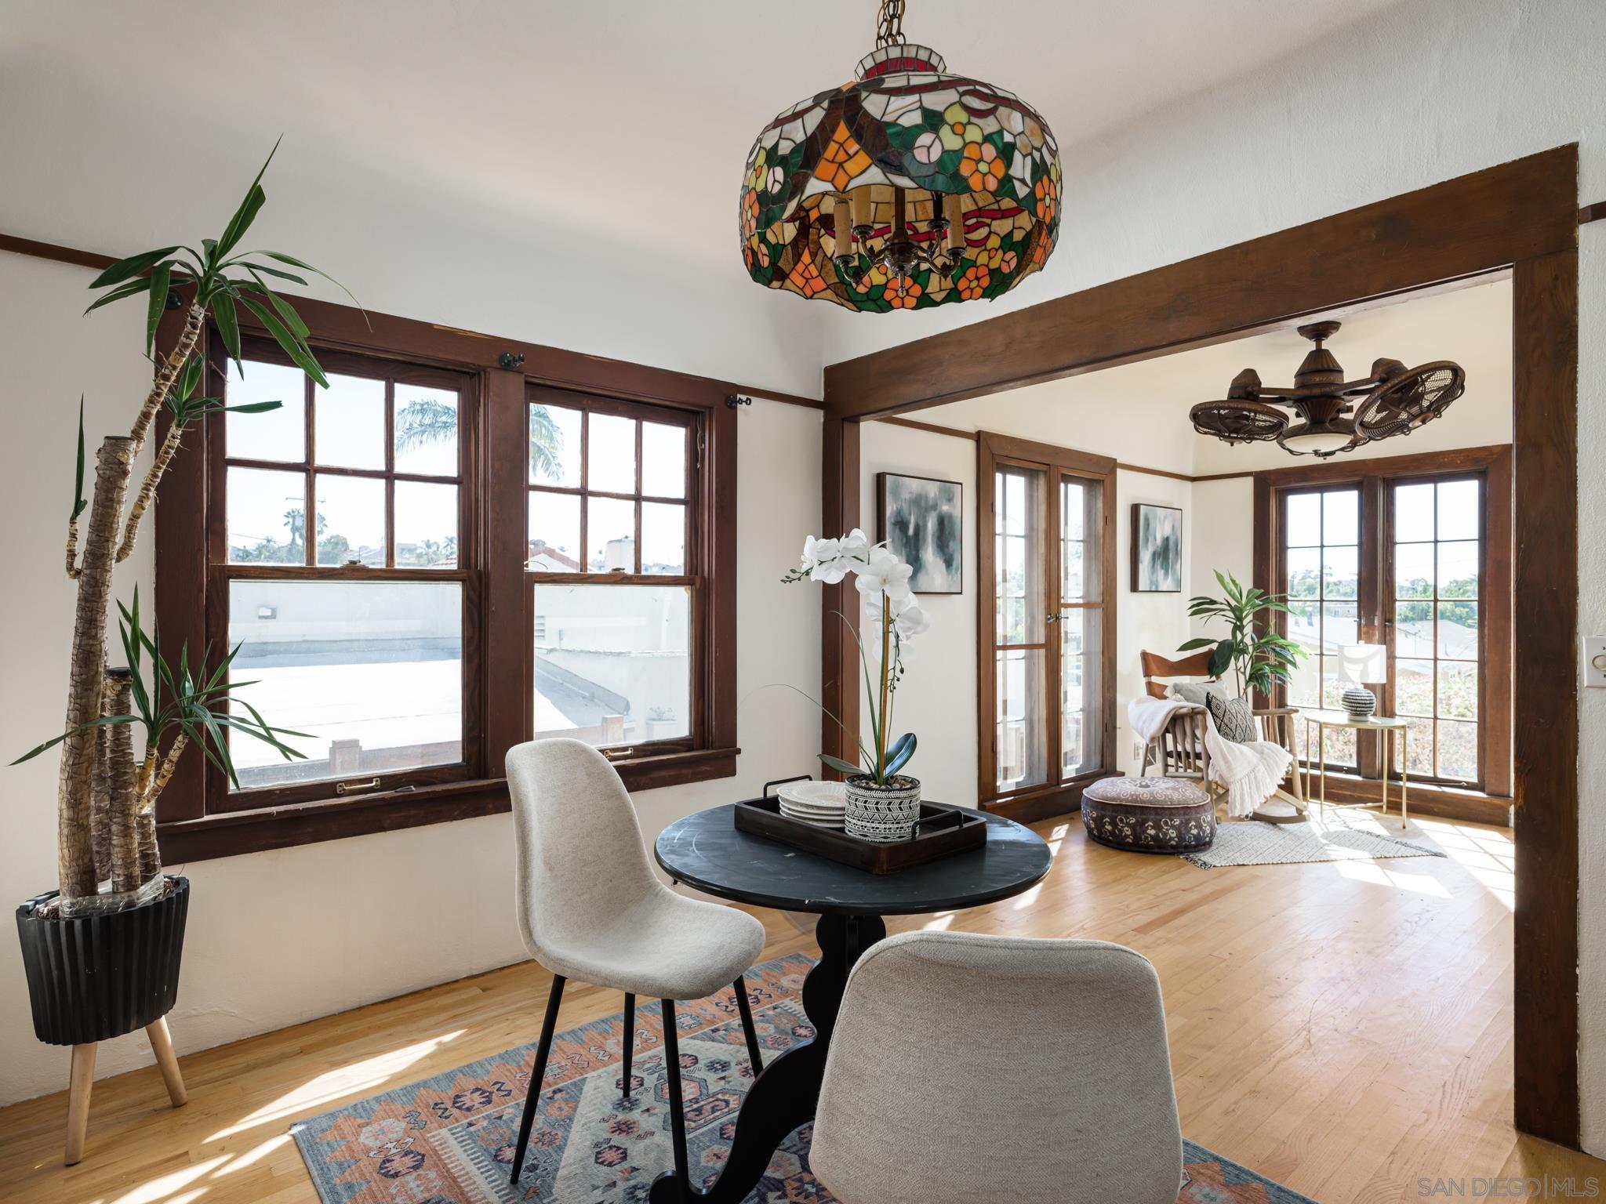
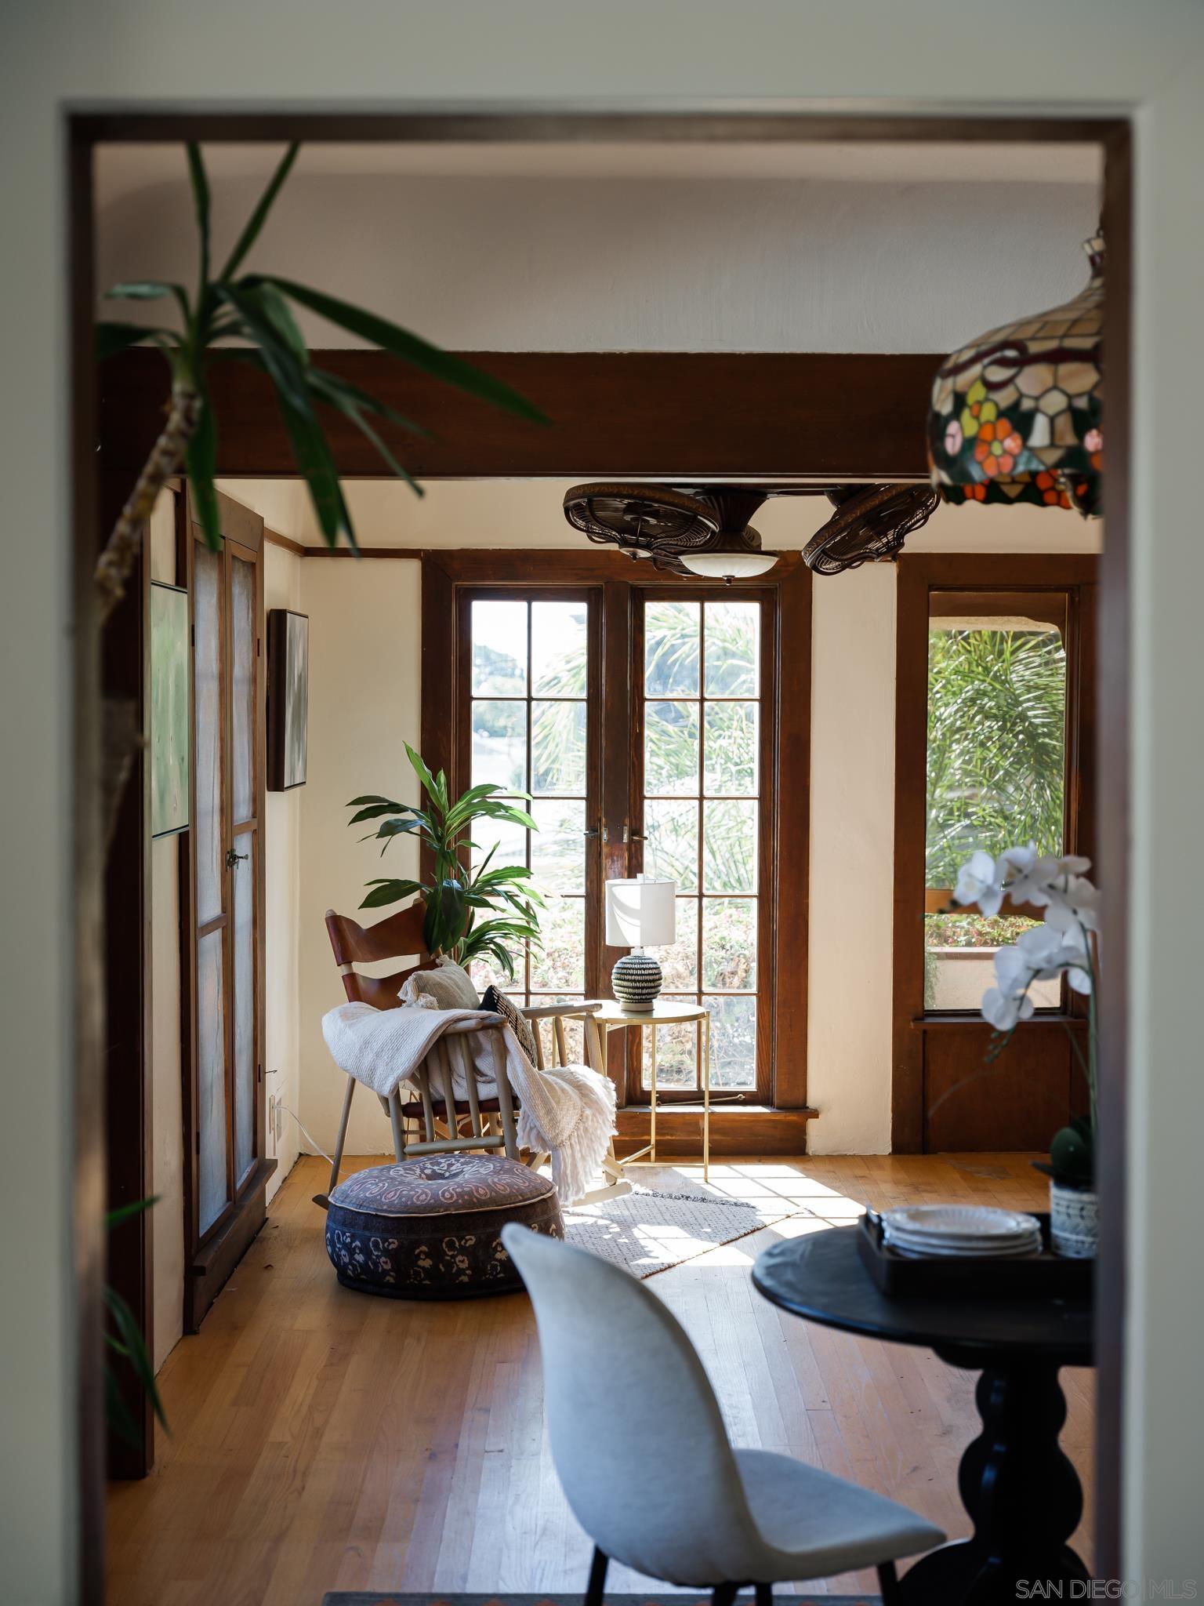
Dining room with a stained-glass pendant, dark wood trim, hardwood floors, and an adjoining sitting area.
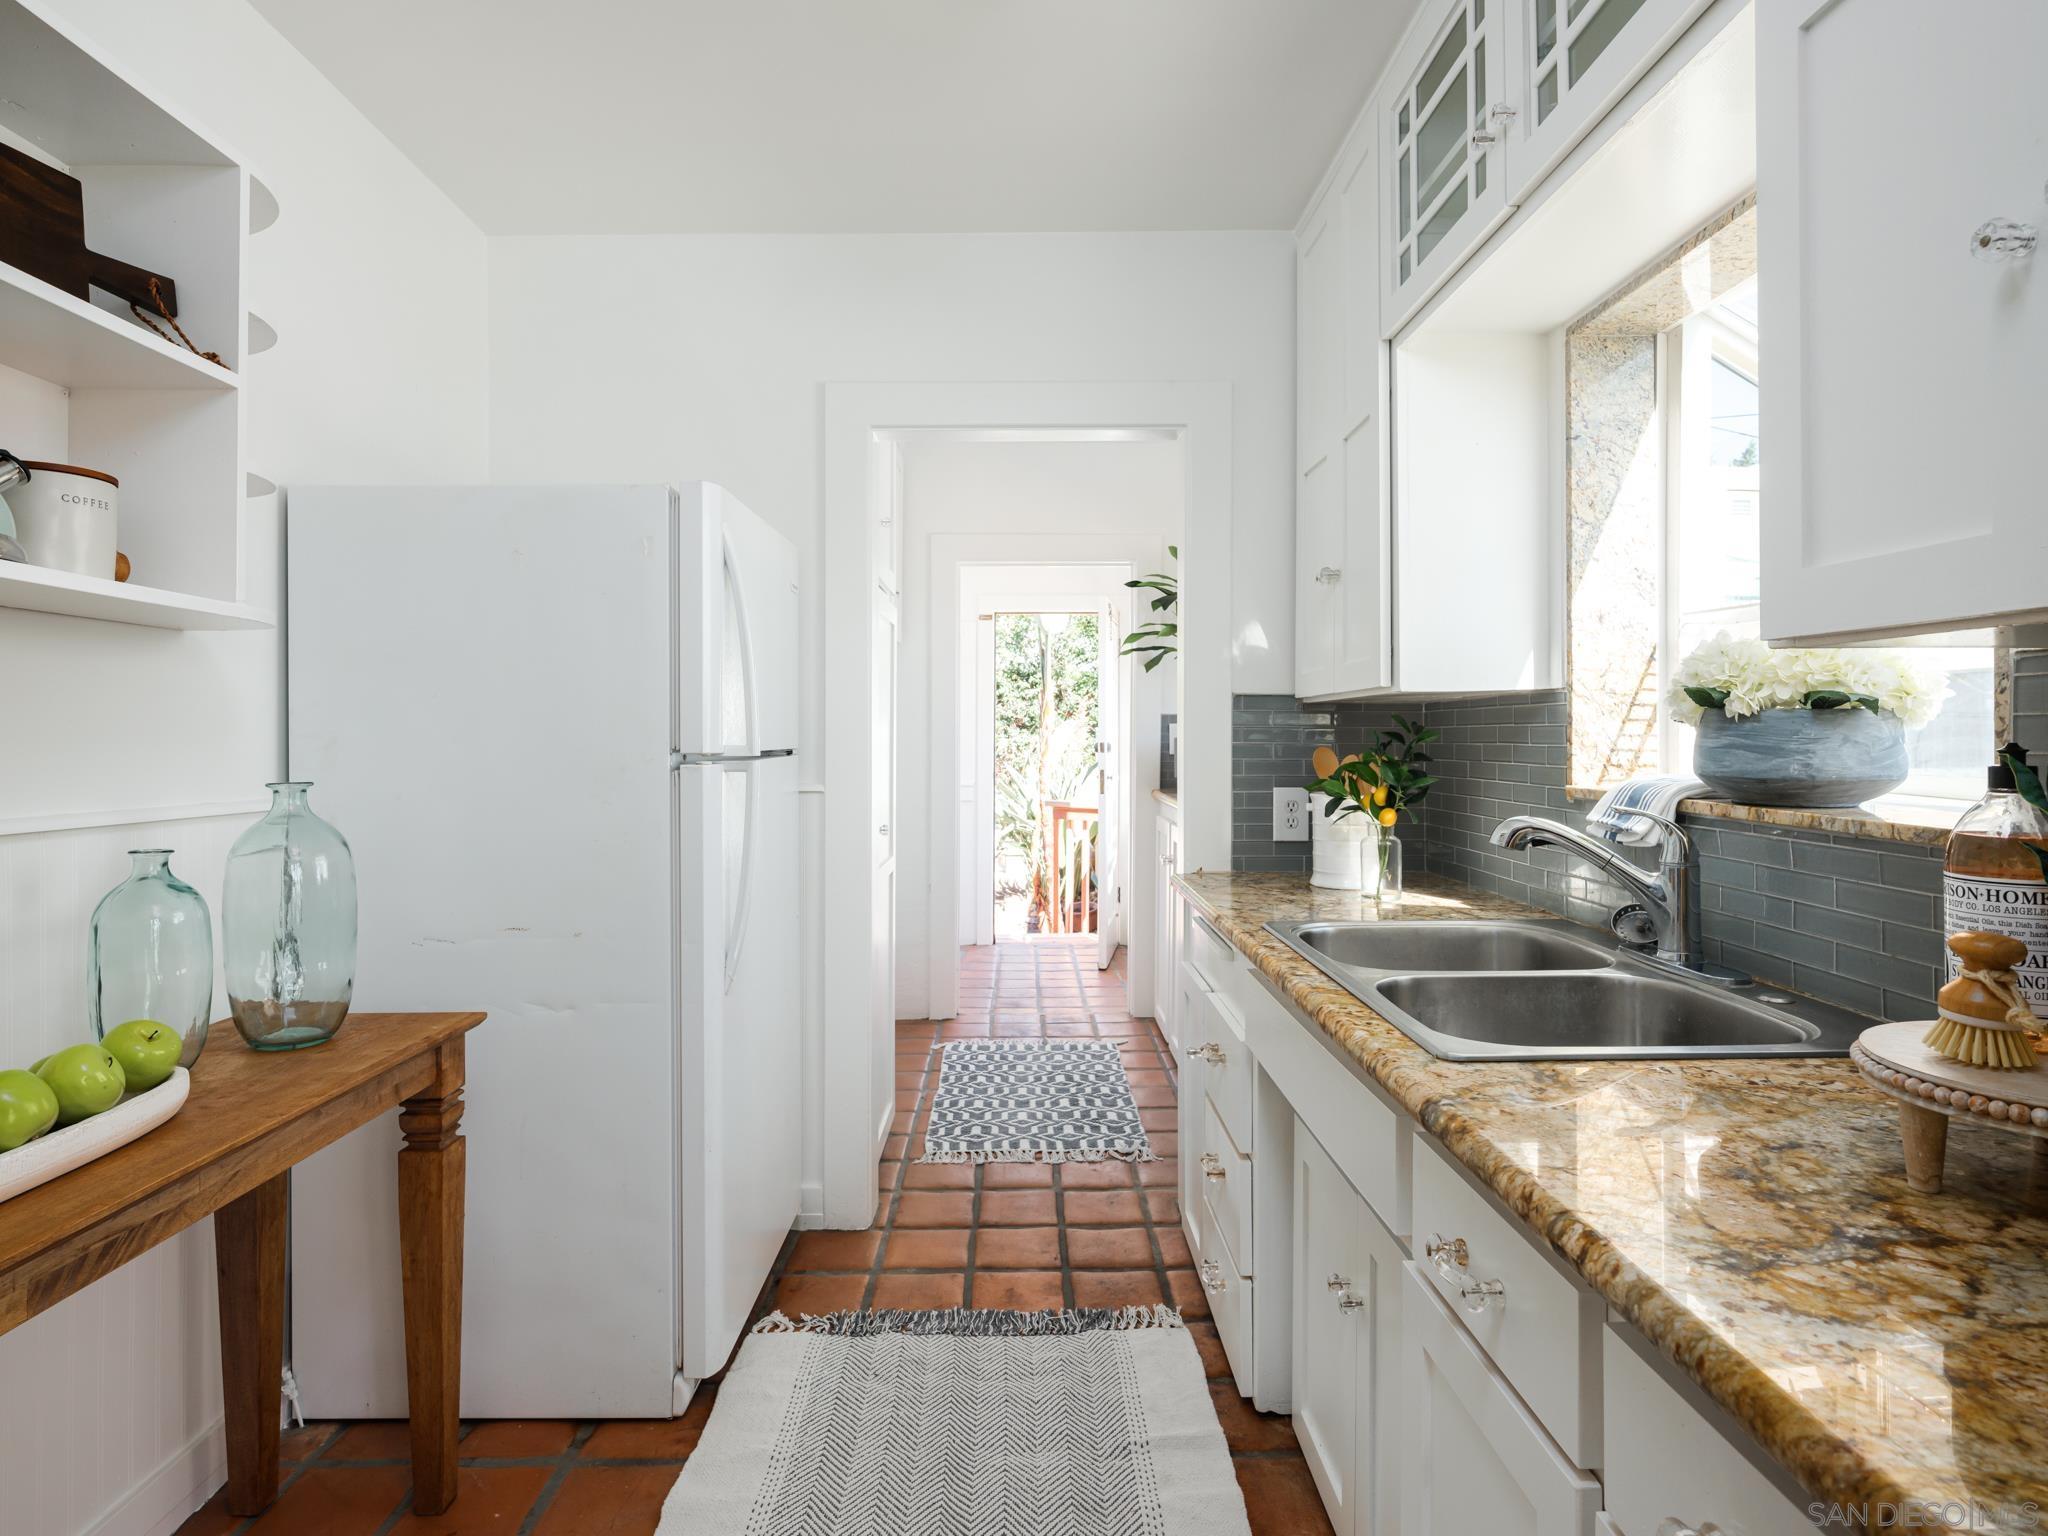
Bright kitchen with white cabinetry, gray tile backsplash, stone counters, and terracotta floors.
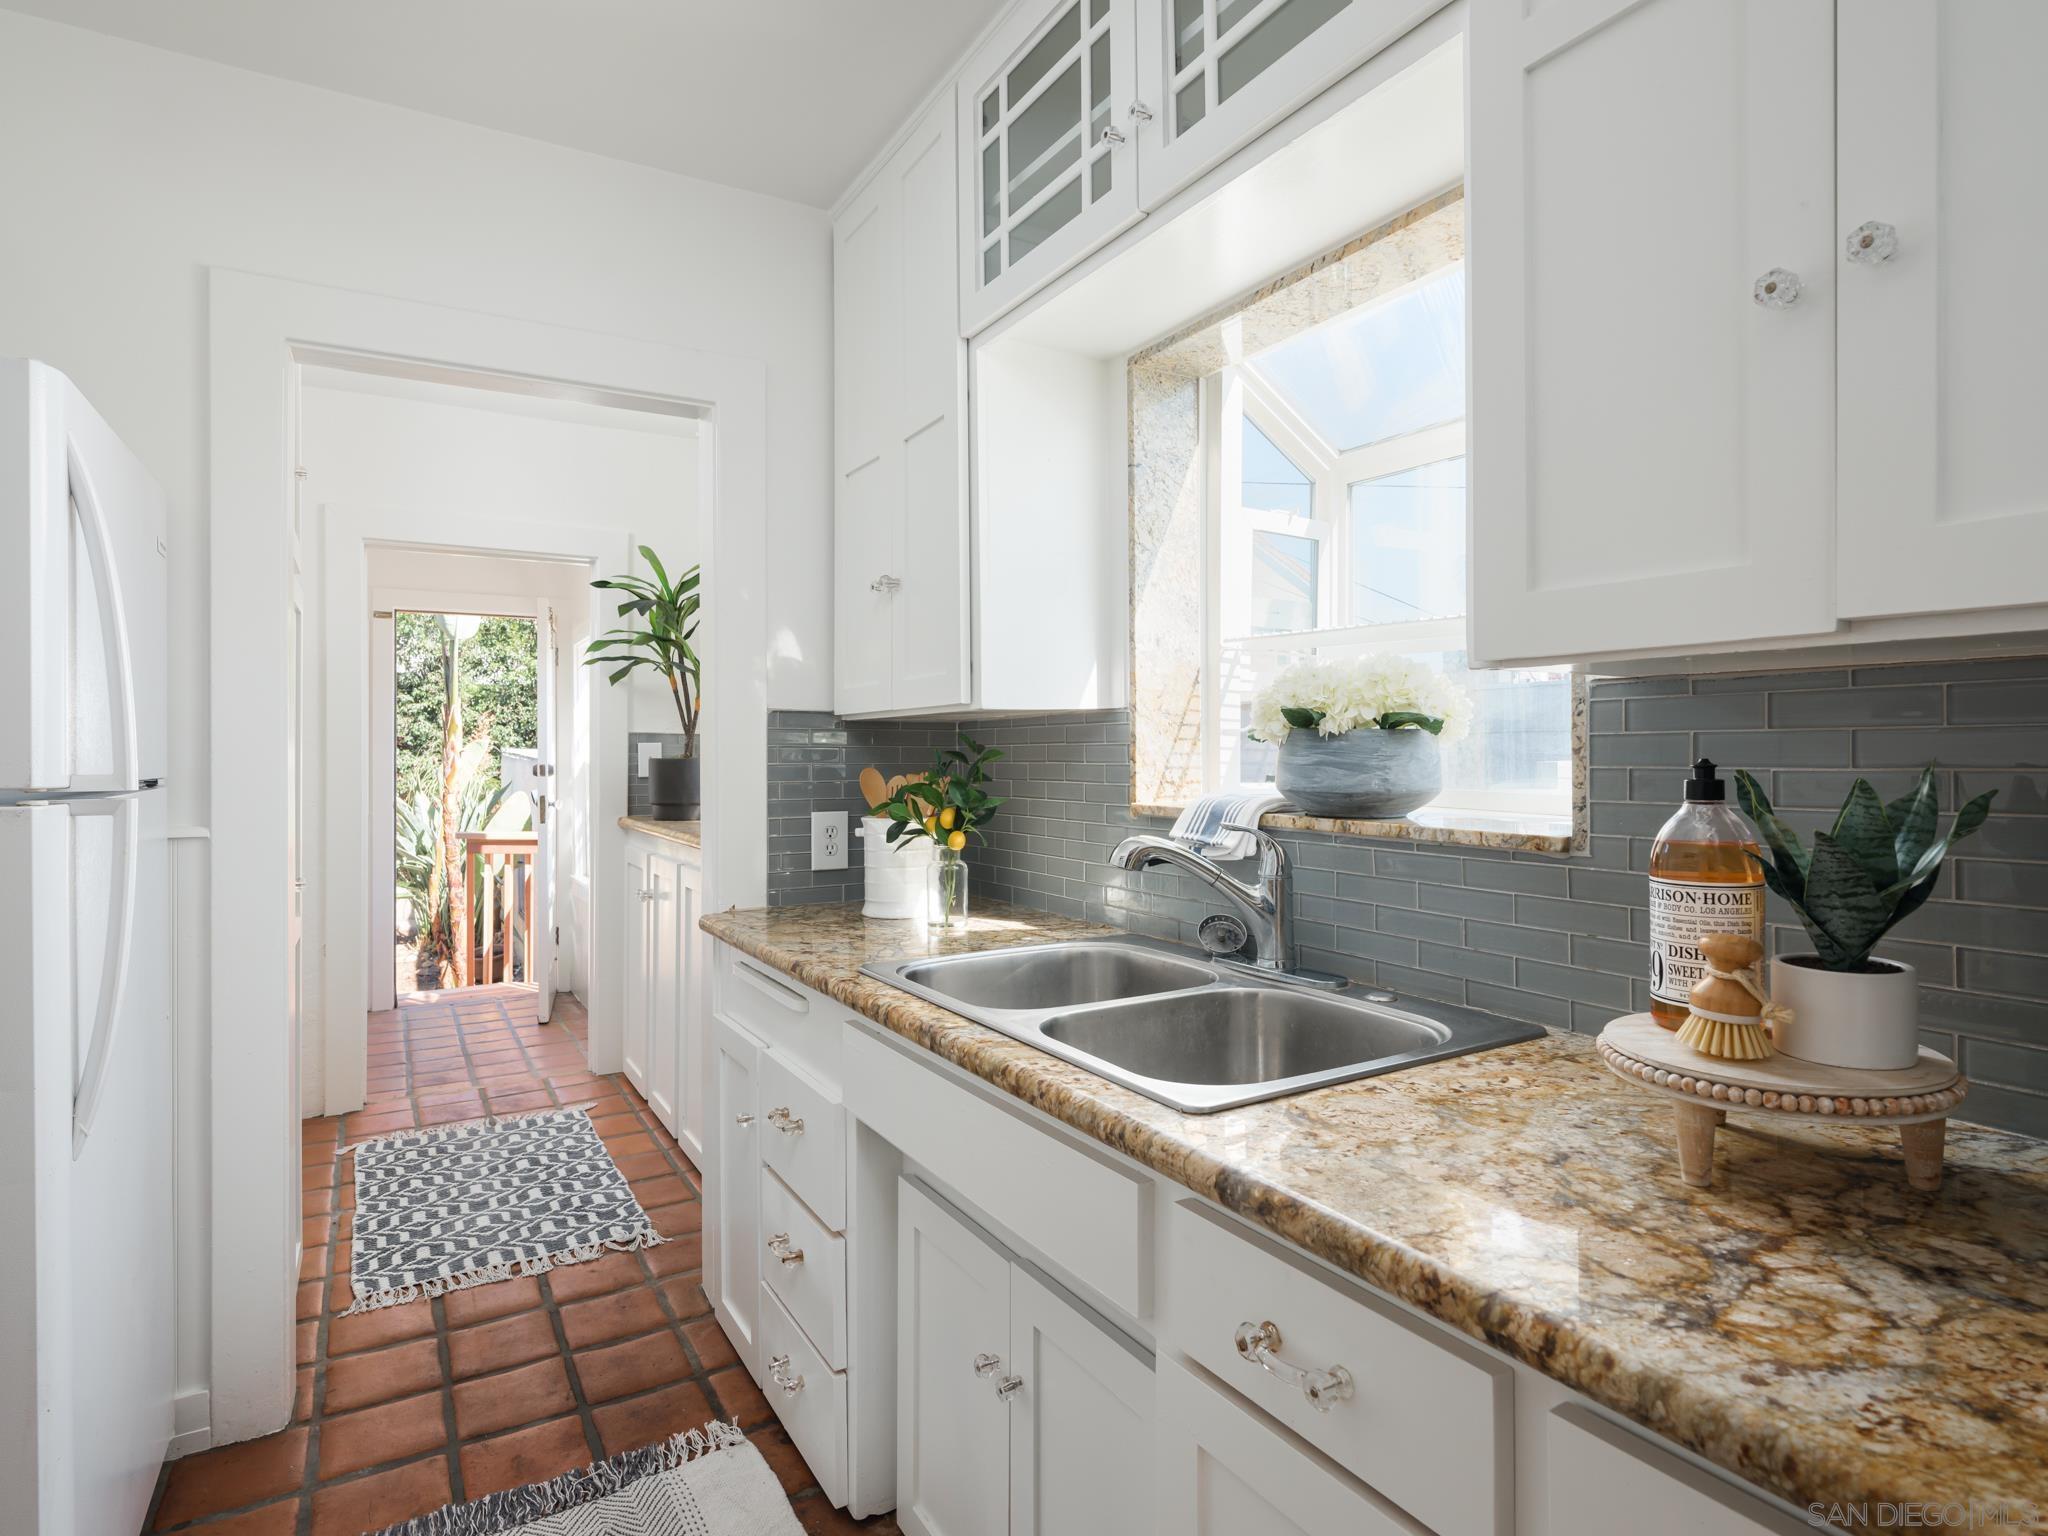
Bright galley kitchen with white cabinetry, granite counters, gray tile backsplash, and terracotta floors.
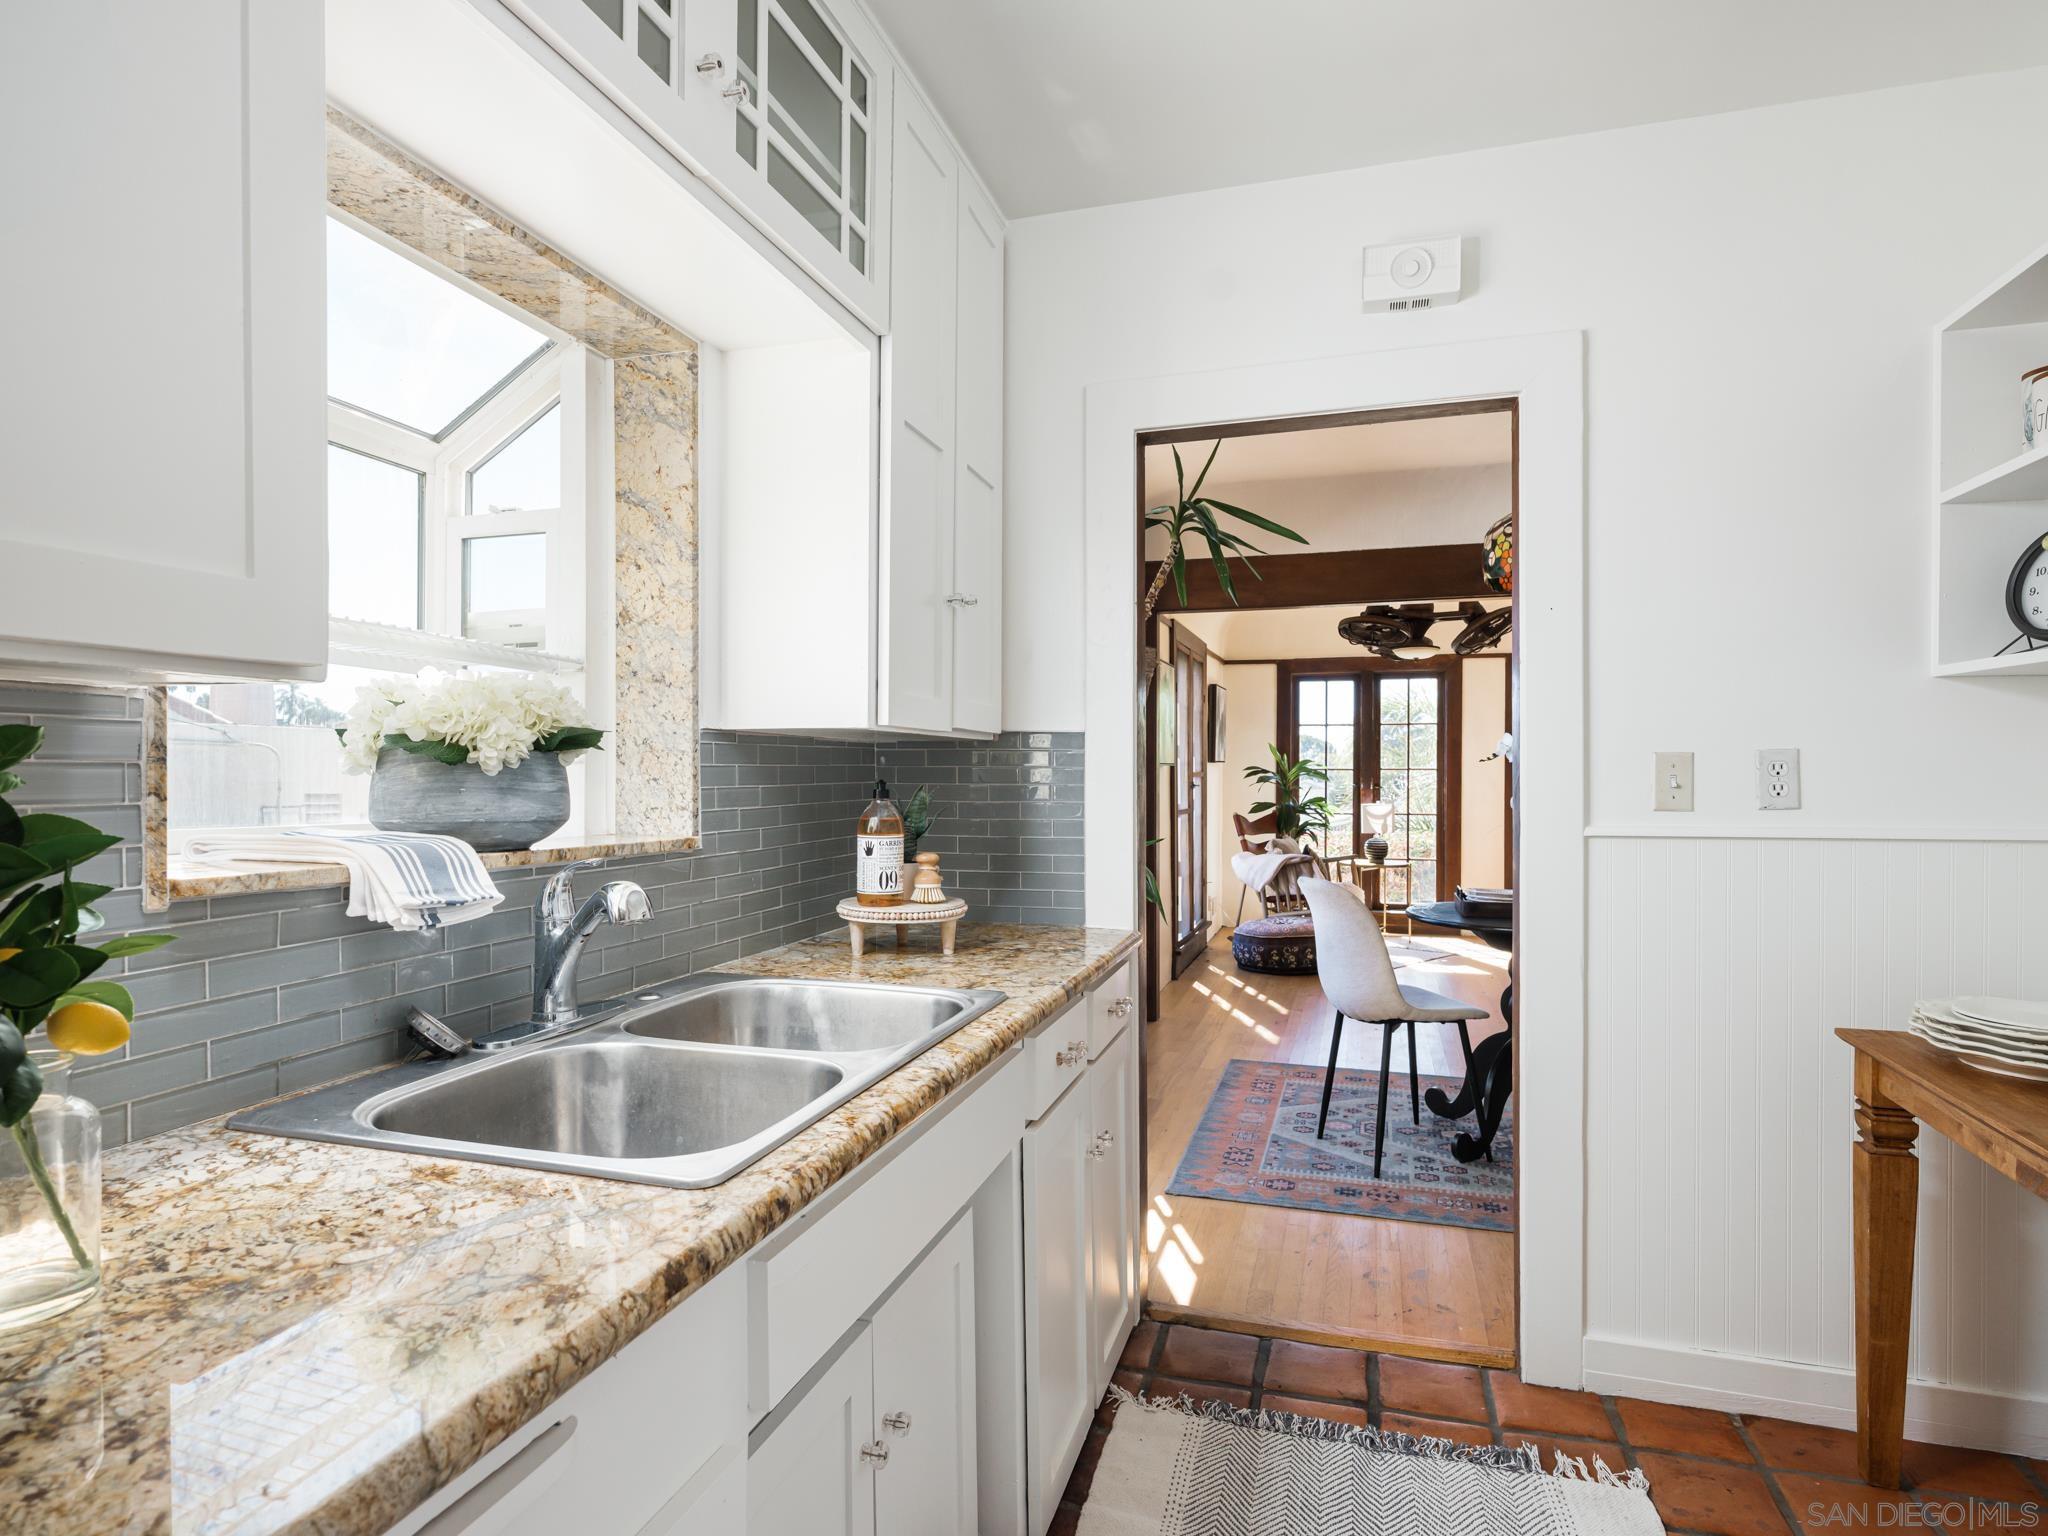
Bright kitchen with a double sink and stone countertops, opening into a sunlit dining area.
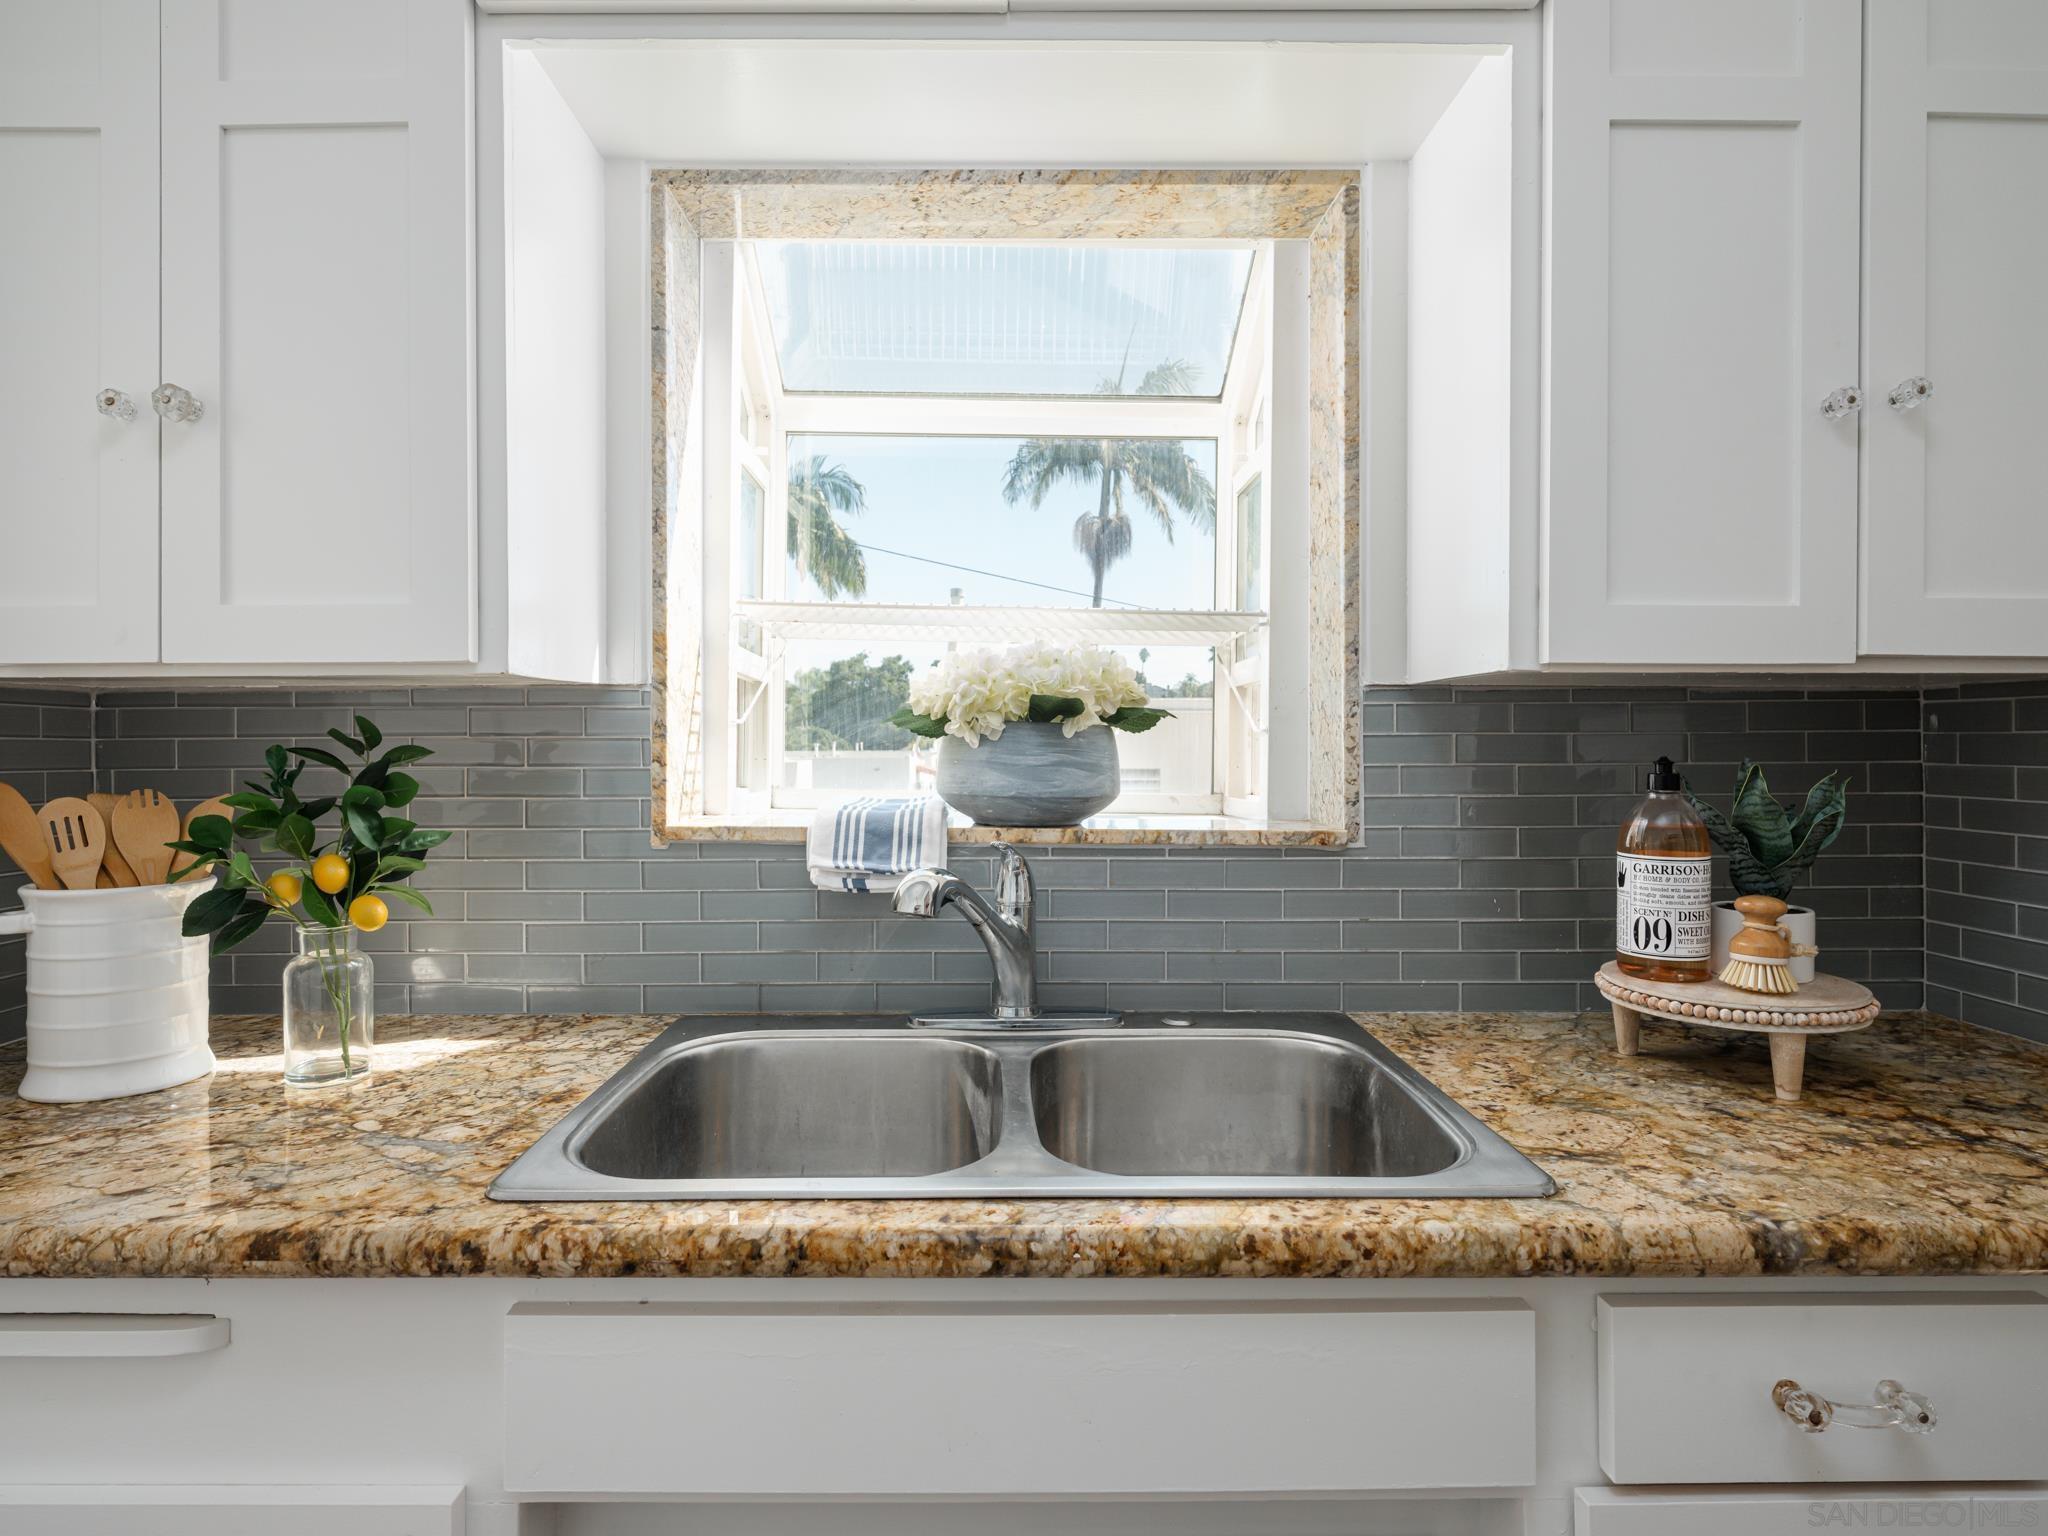
Kitchen sink beneath an open window, framed by gray tile and stone countertops.
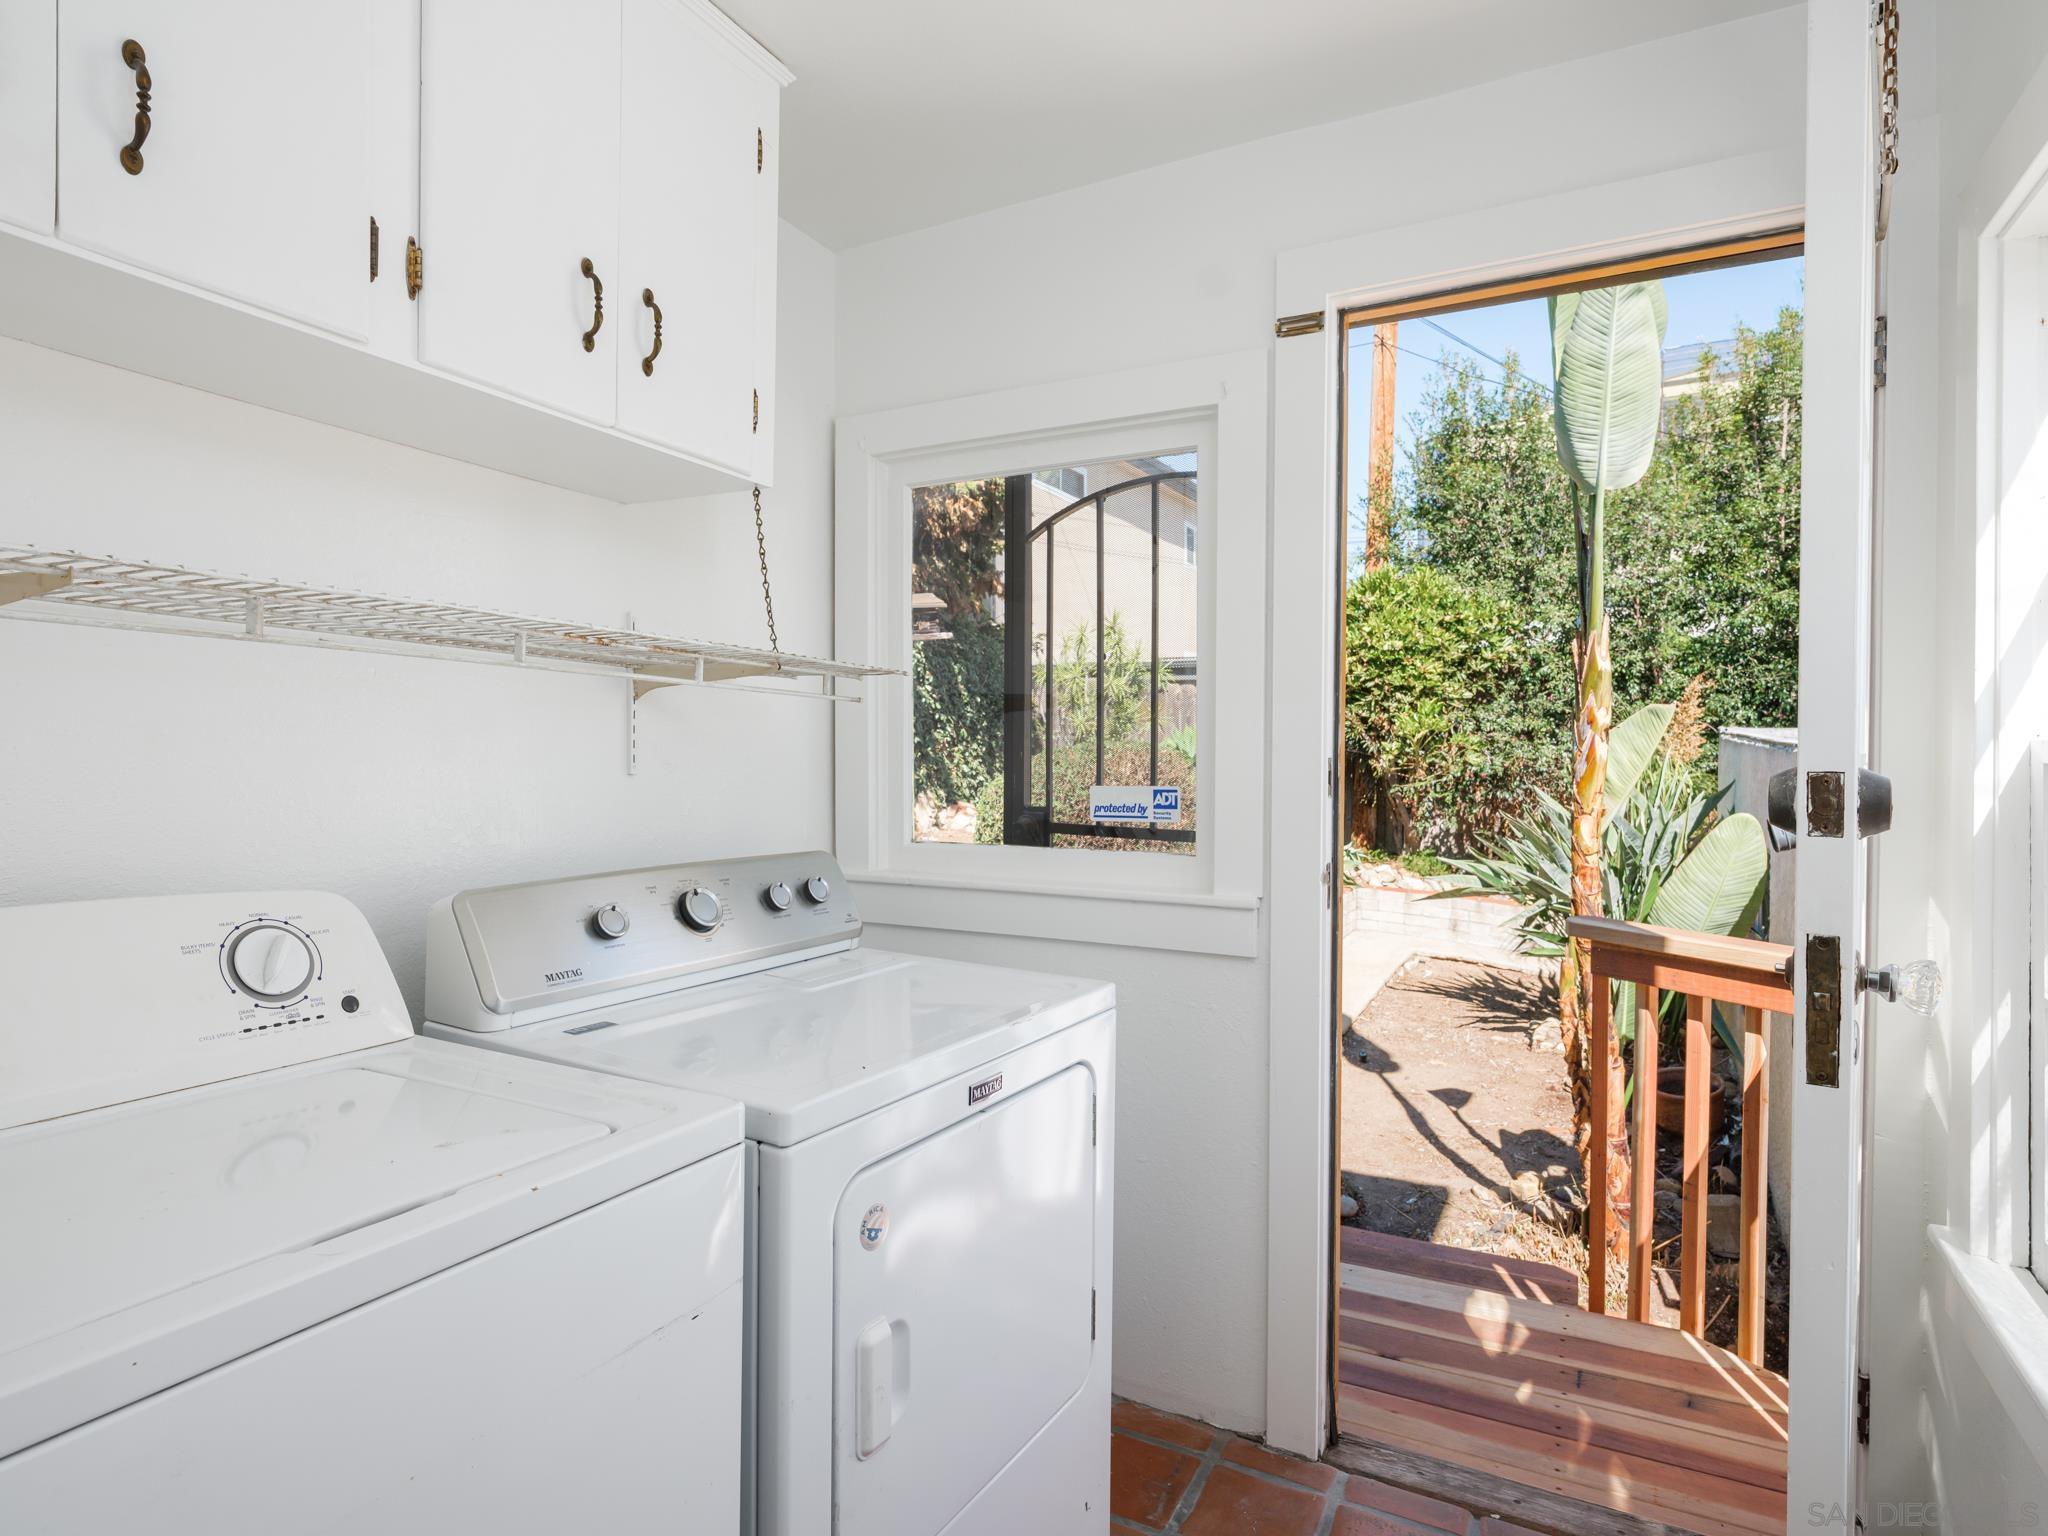
Laundry room with white washer and dryer, wire drying rack, and an open door to a sunny garden.
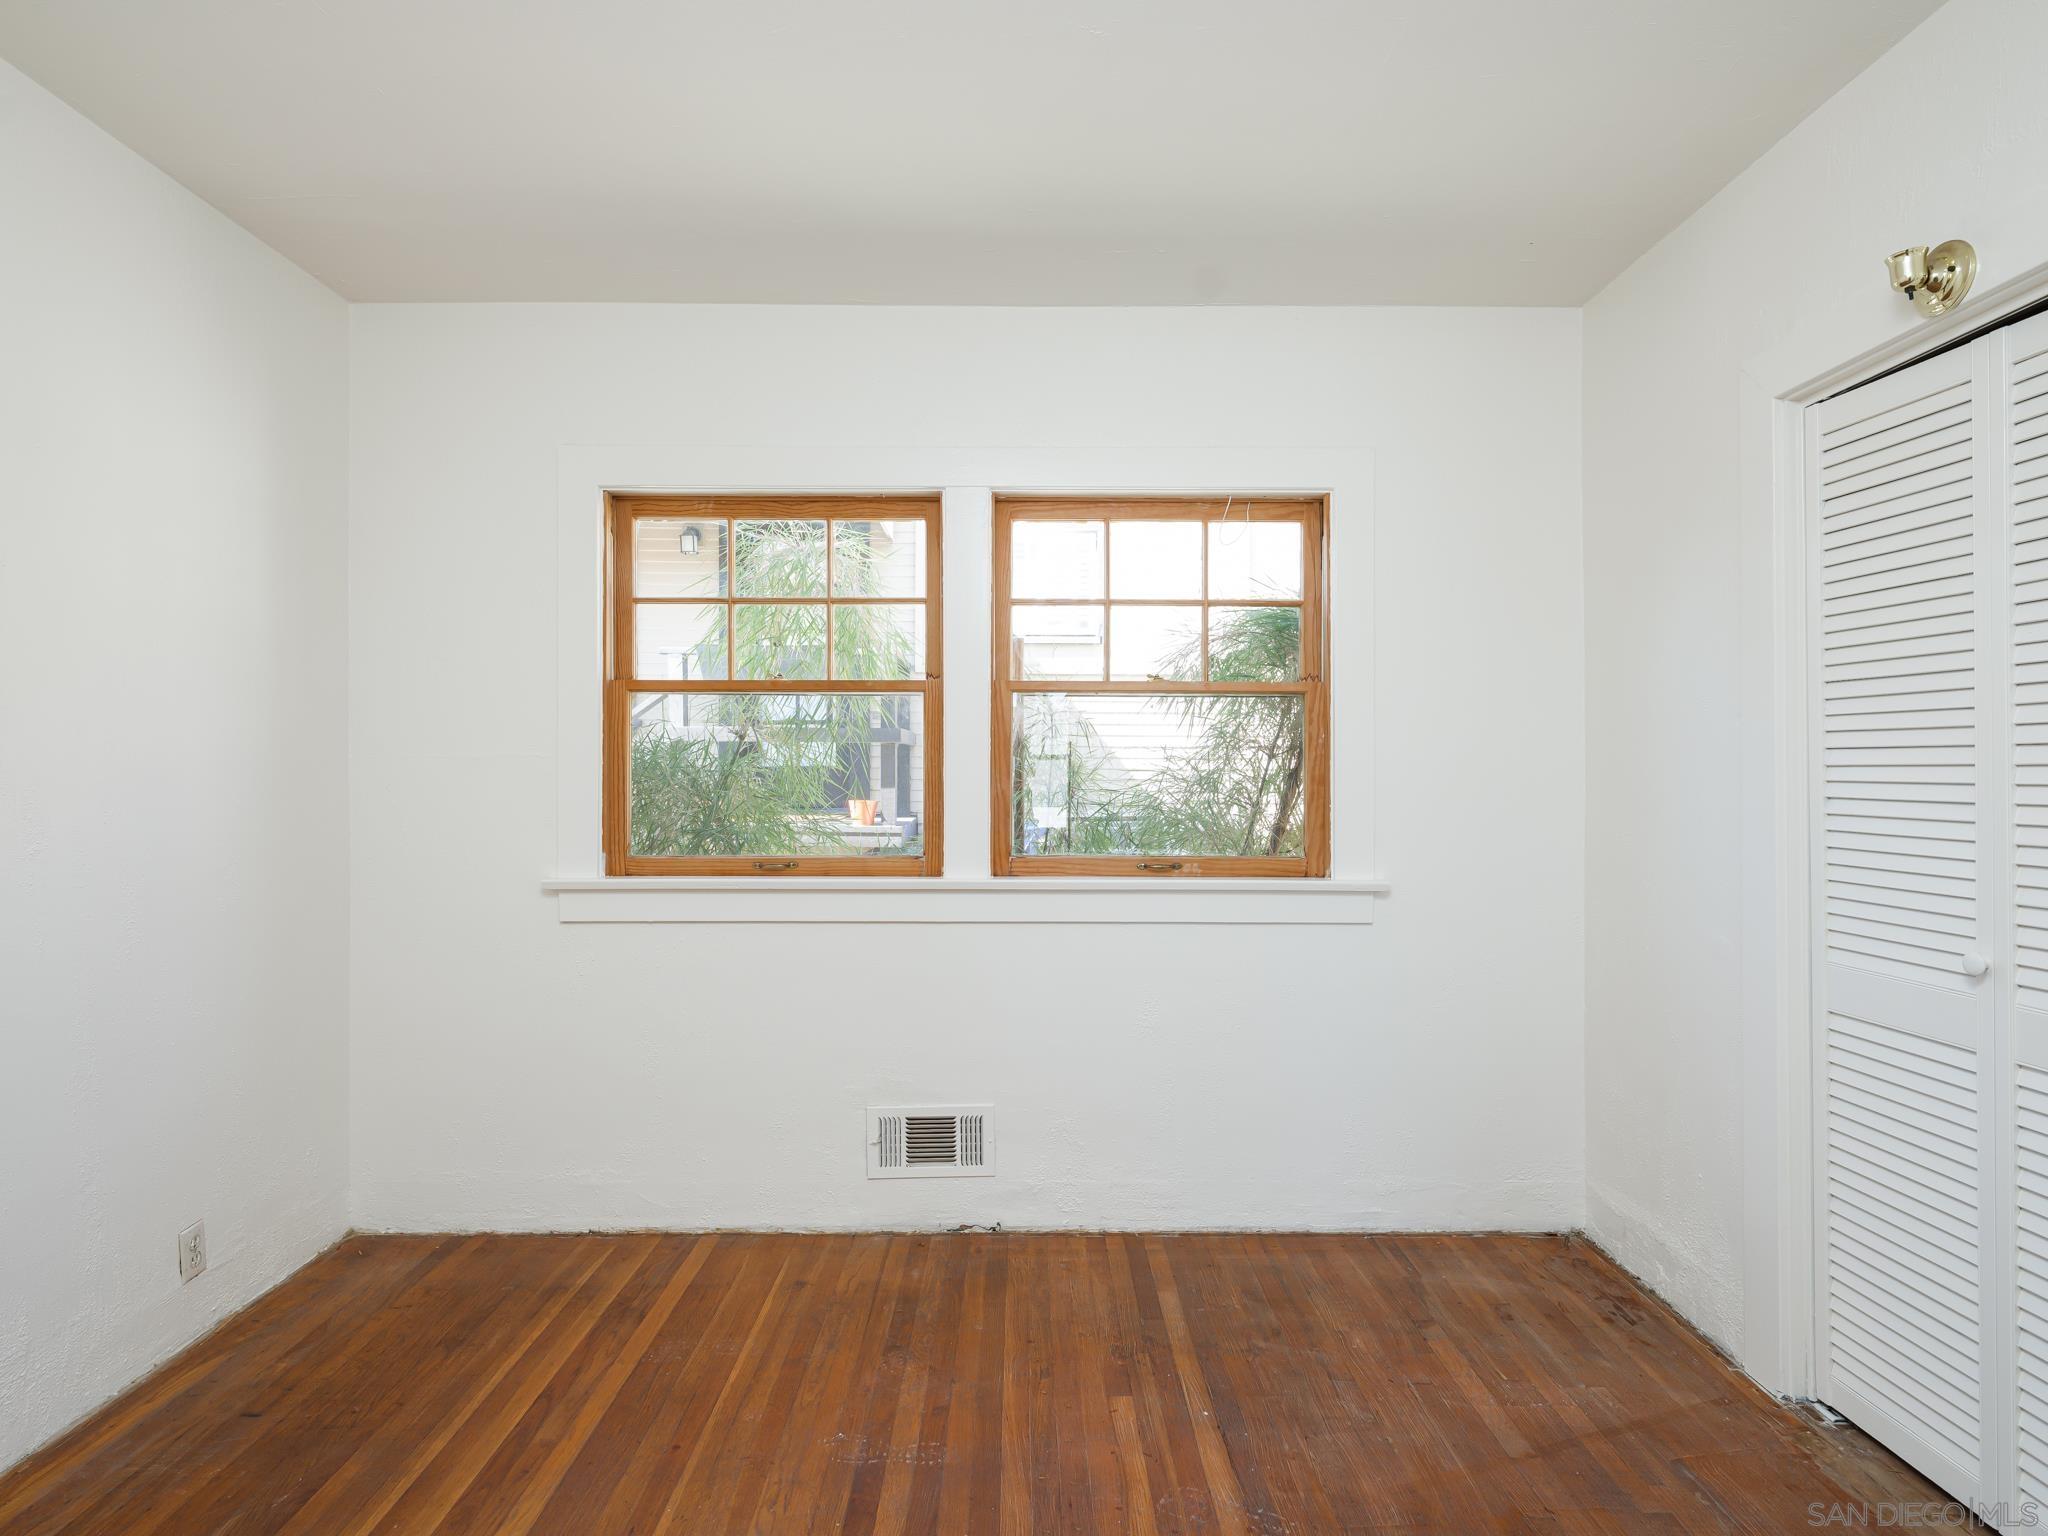
Empty bedroom with hardwood floors, two wood-framed windows, and a louvered closet.
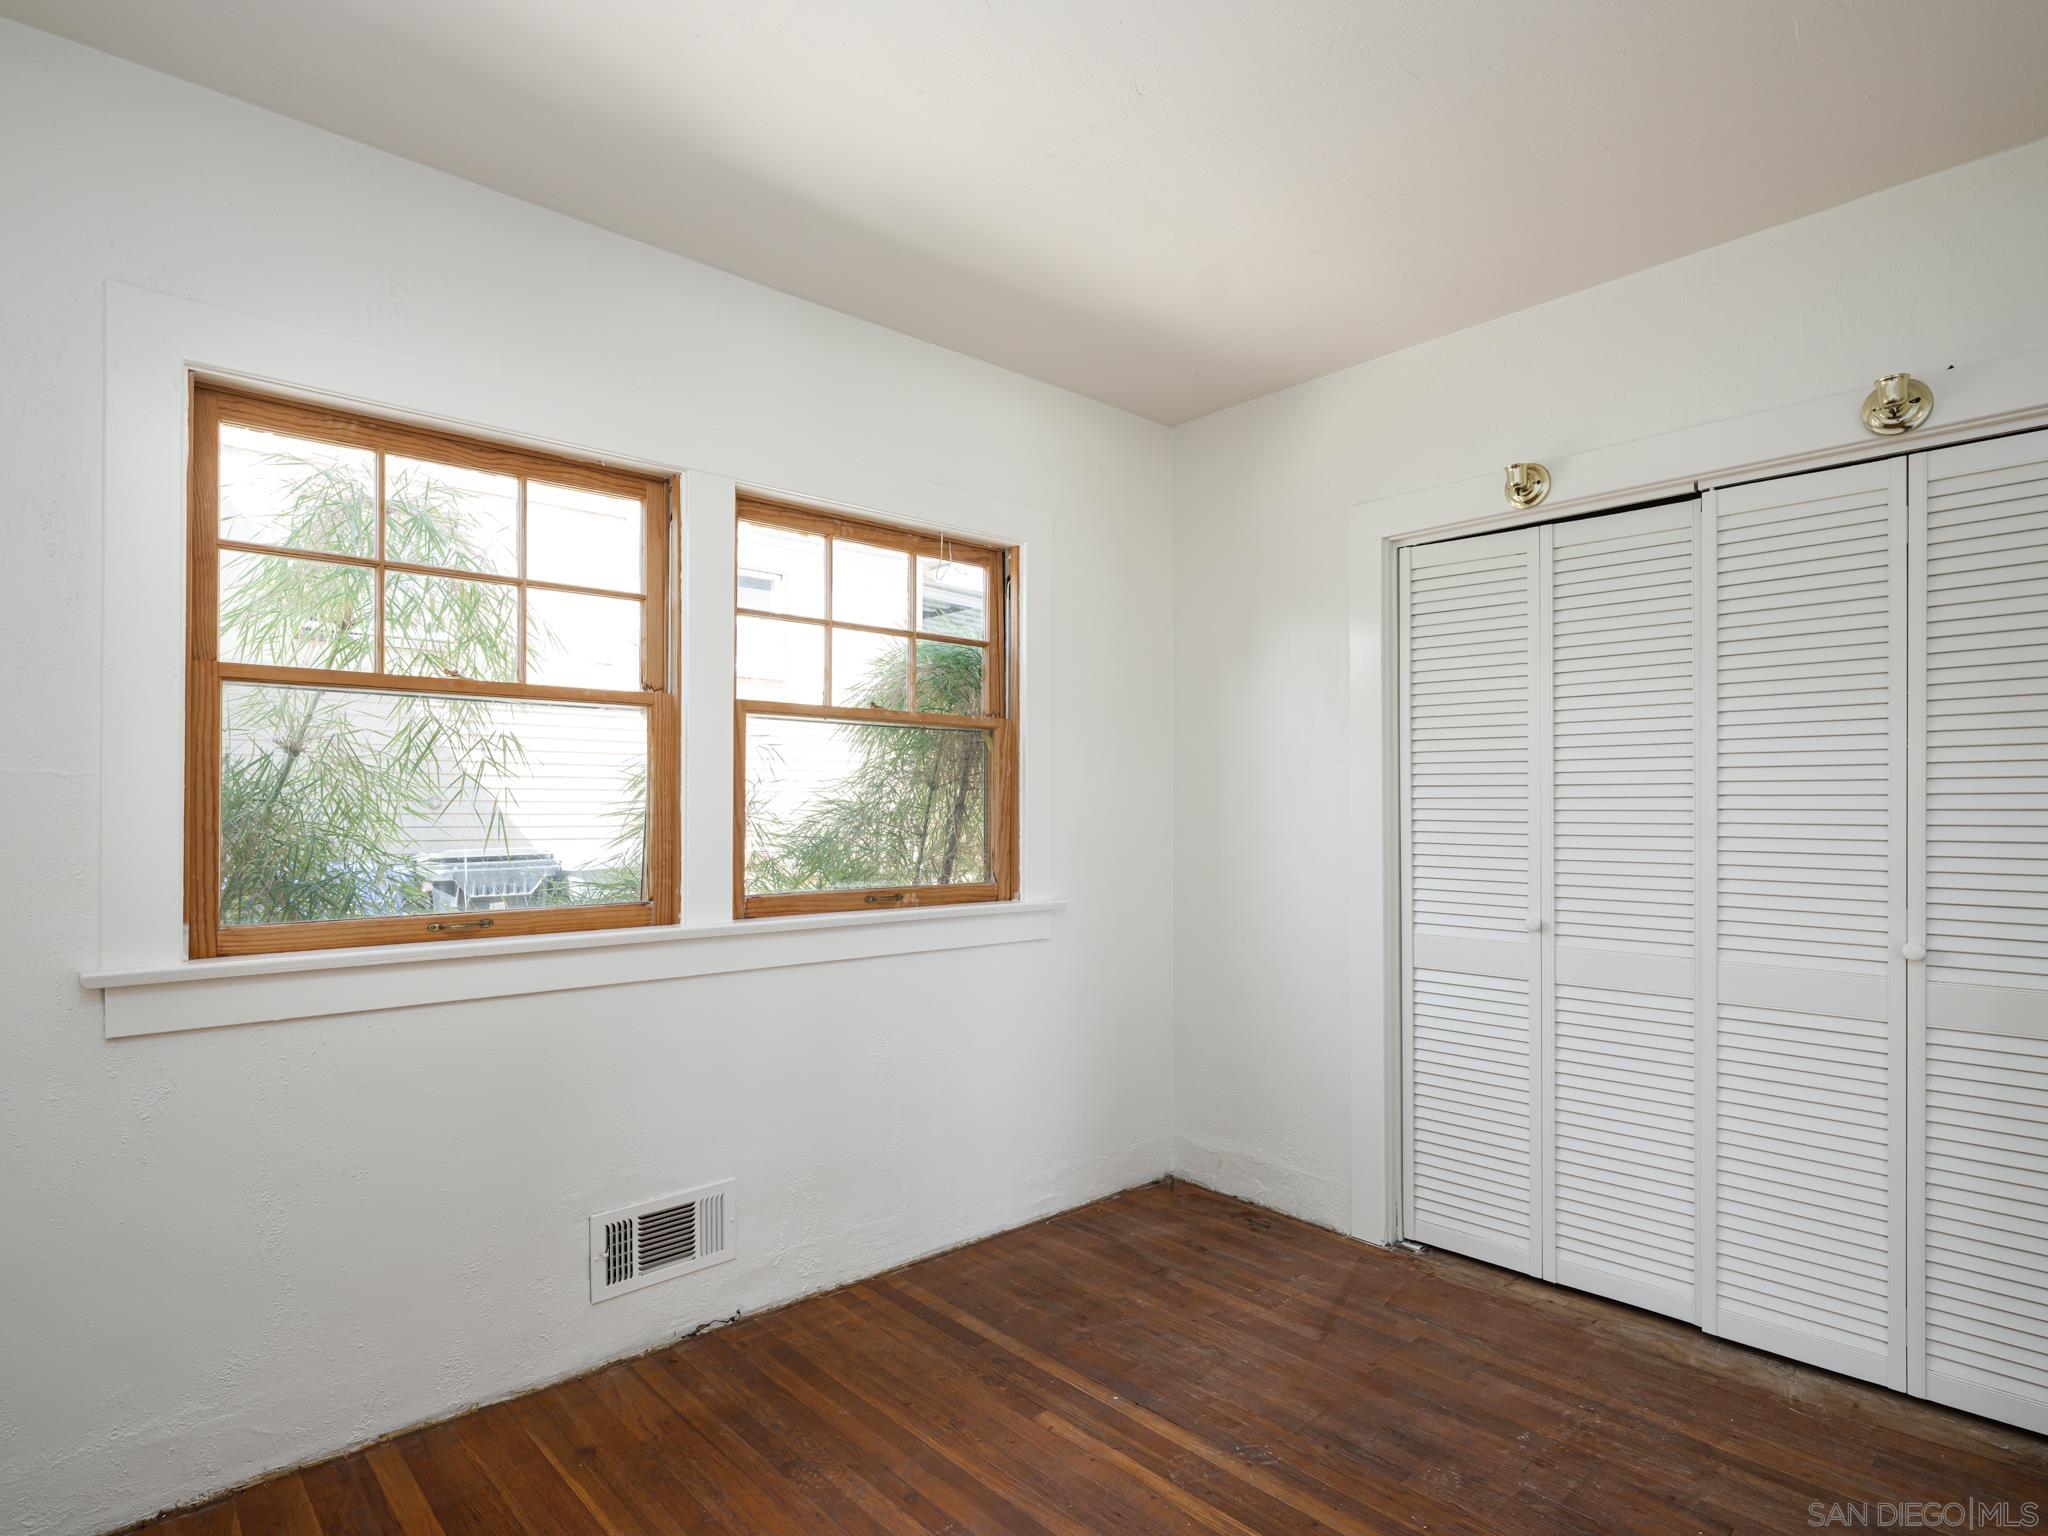
Empty bedroom with dark wood floors, two wood-trimmed windows, and white louvered closet doors.
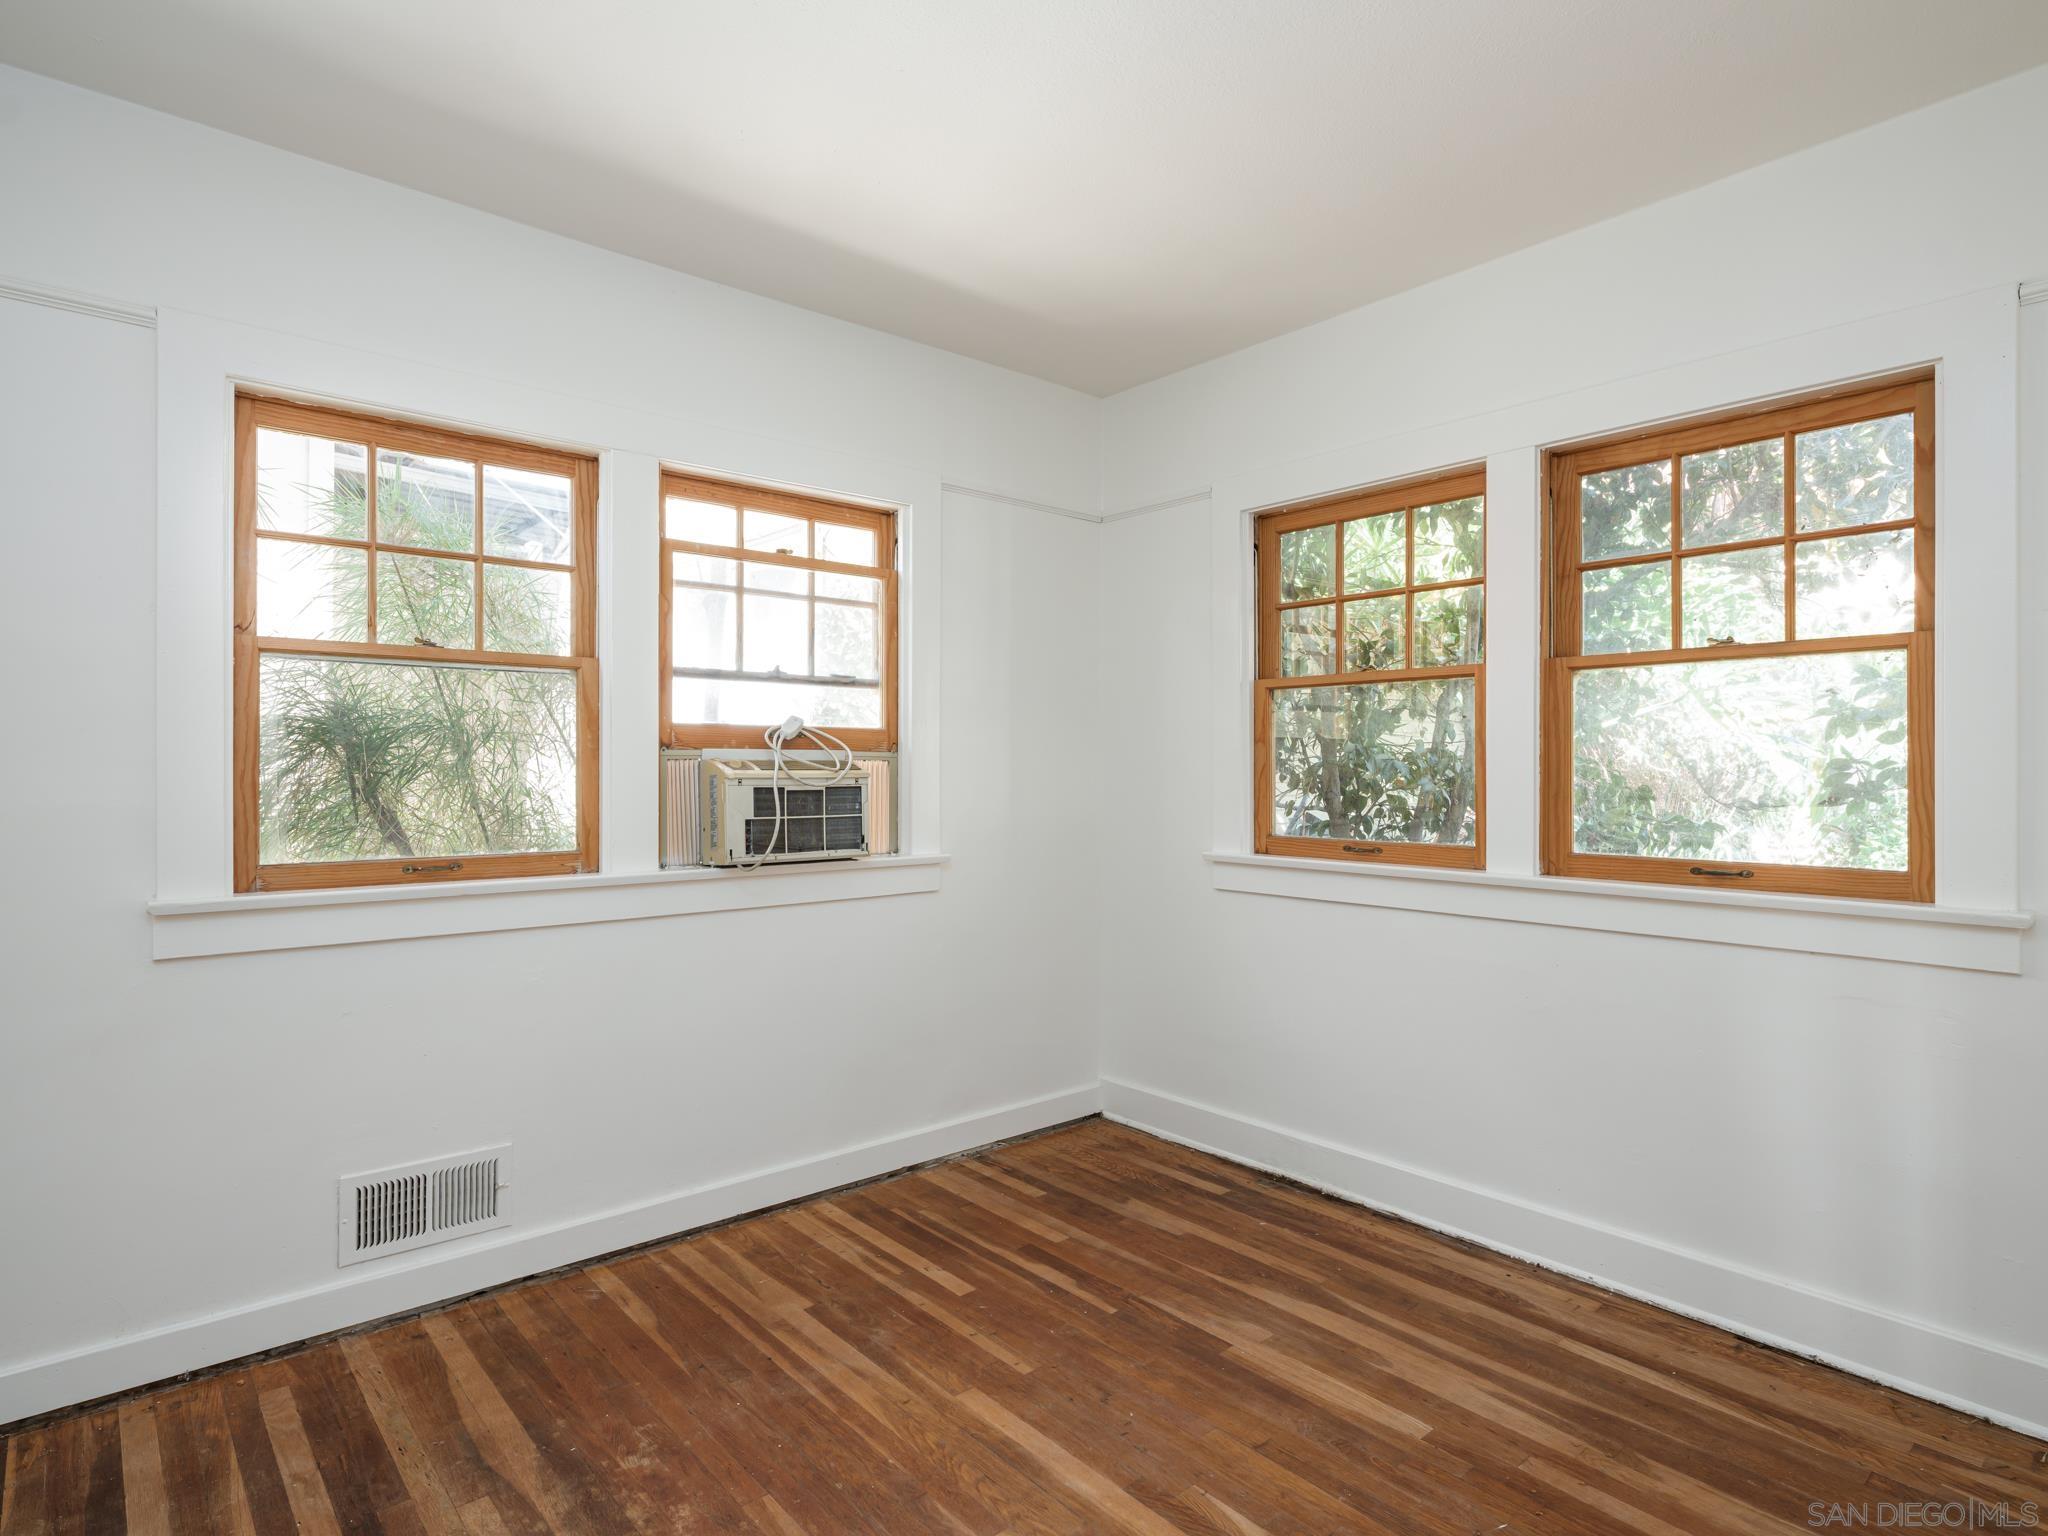
Empty room with hardwood floors, wood-framed windows, and a window air conditioner.
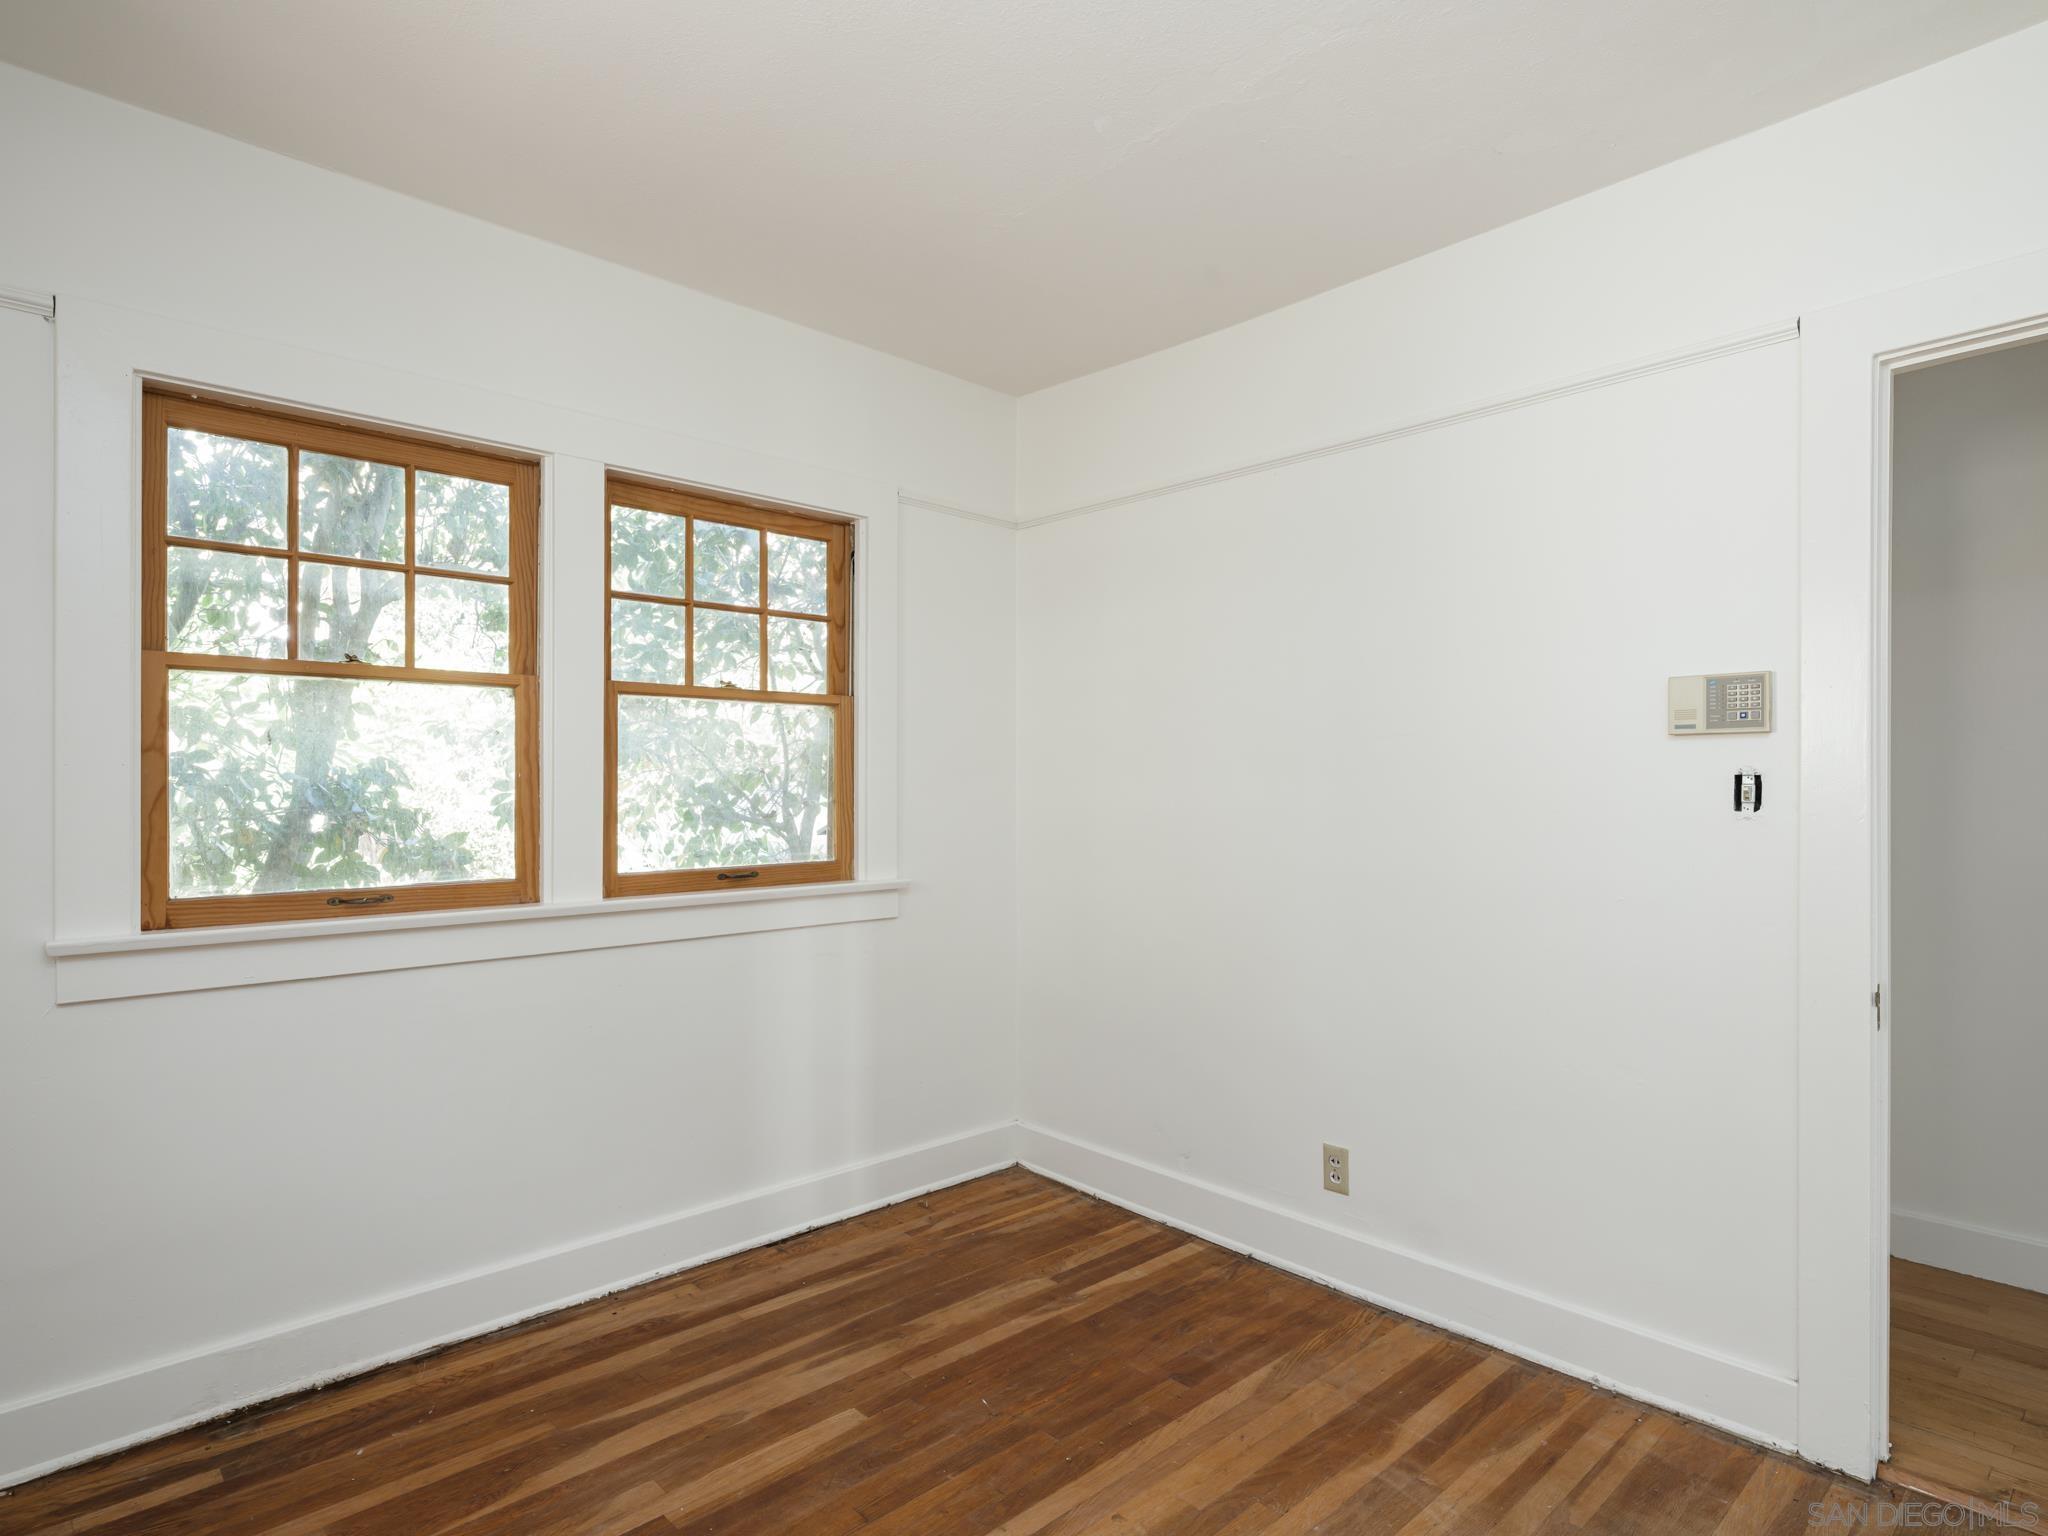
Empty room with hardwood floors and two wood-trimmed windows.
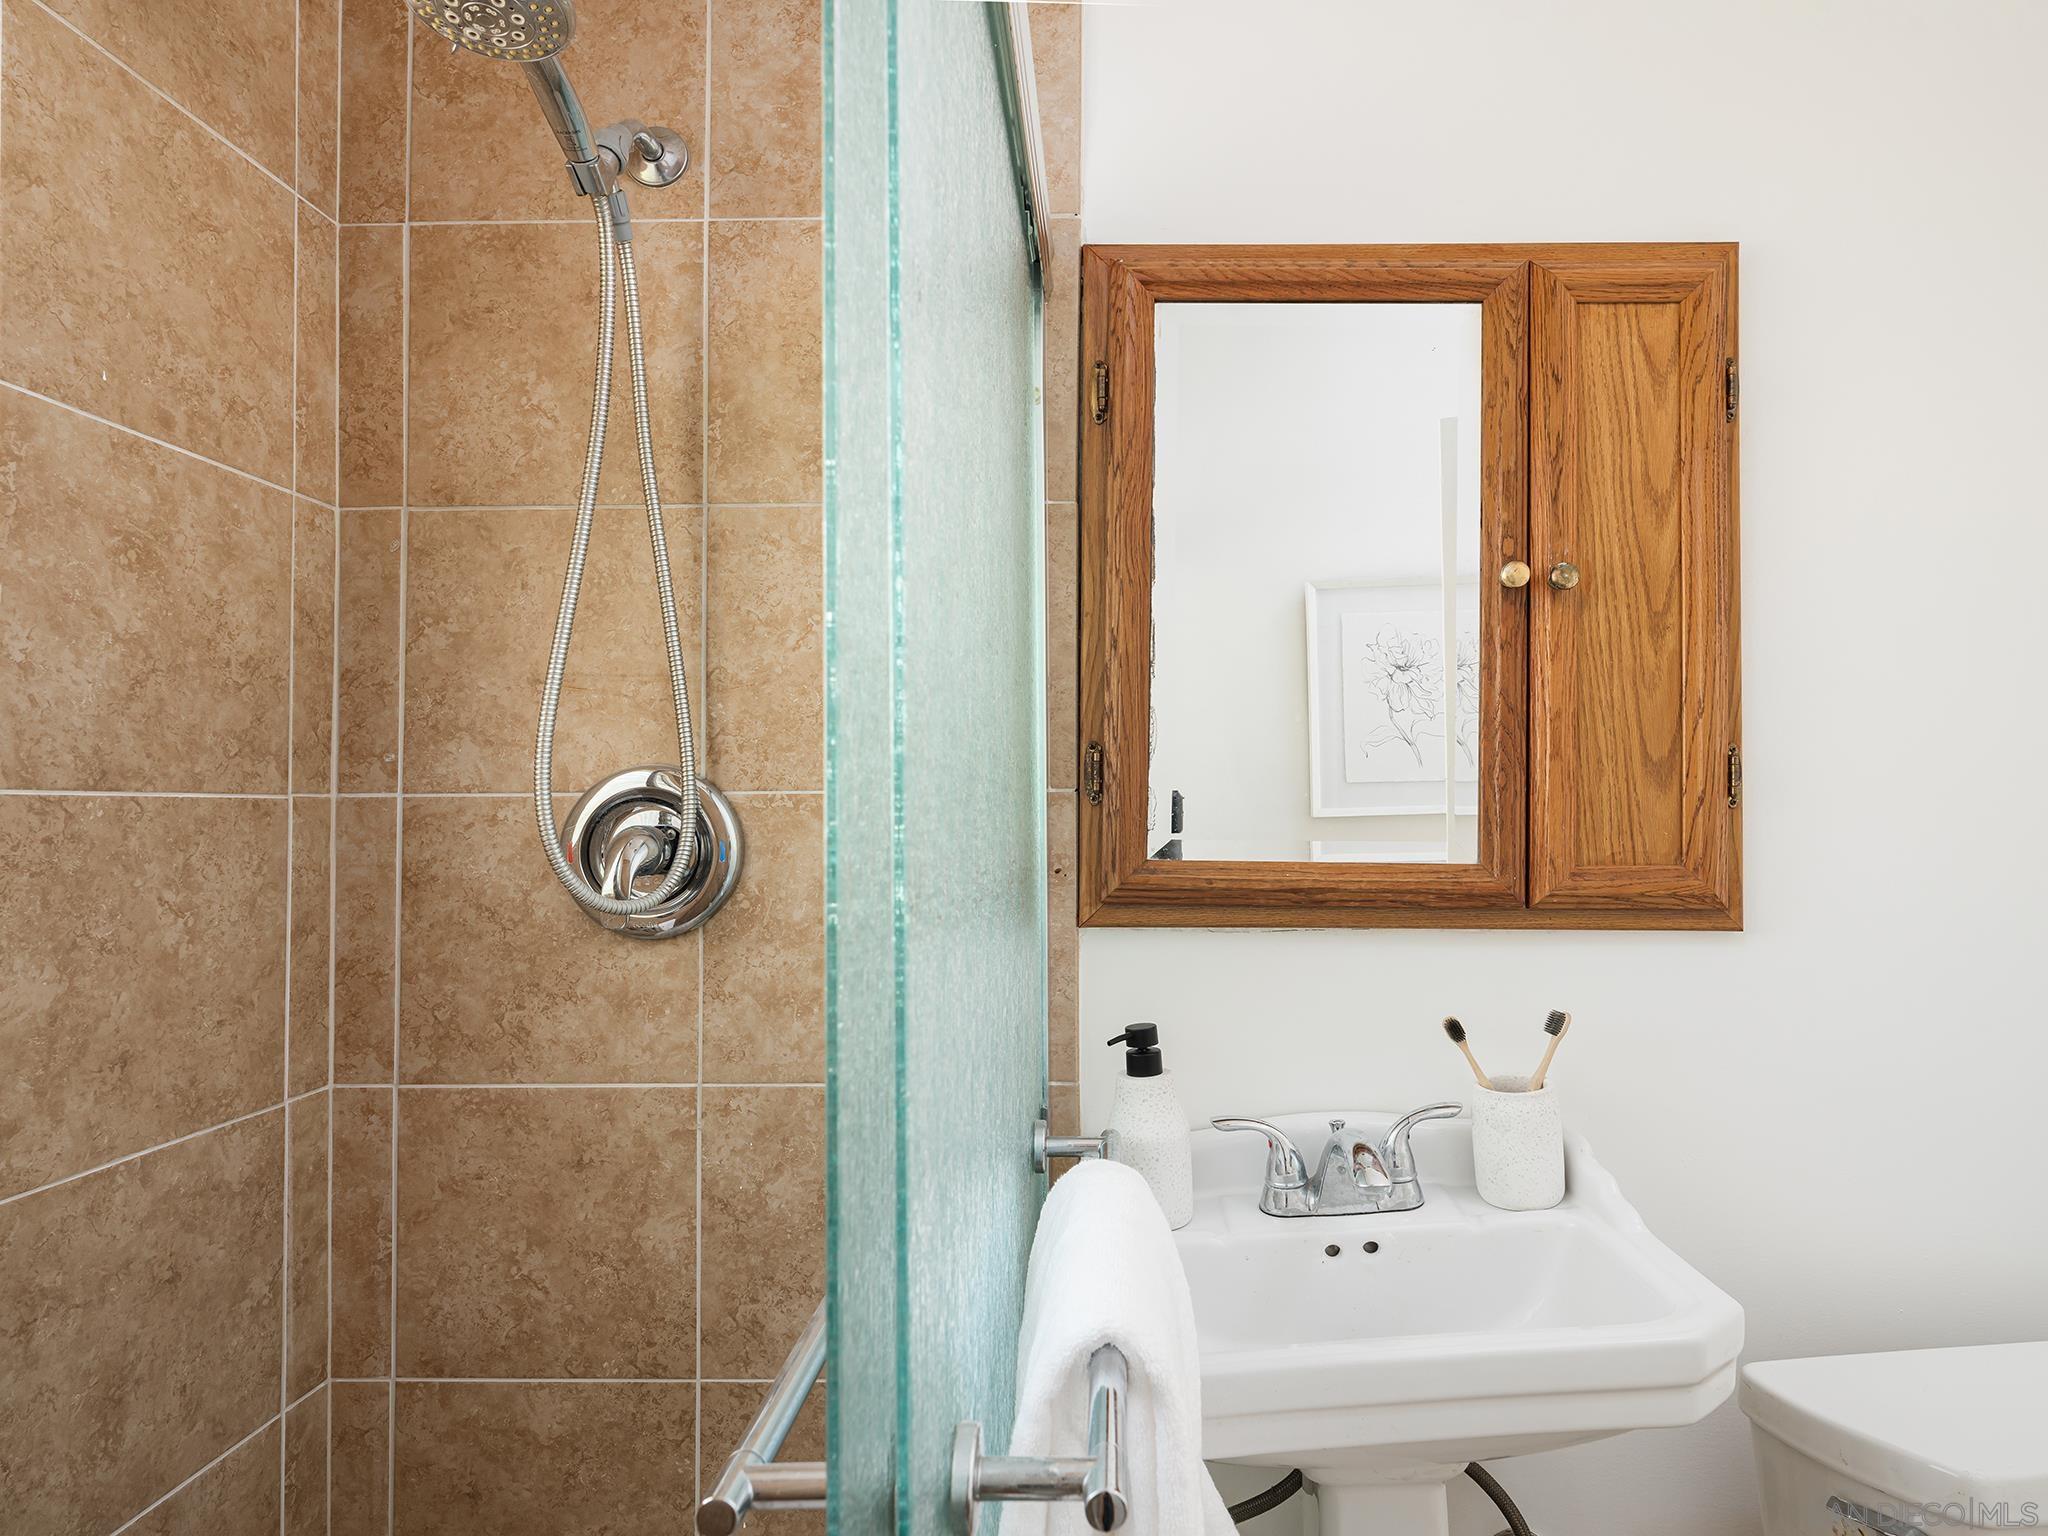
Bathroom with a tan tiled shower, glass partition, and pedestal sink beneath a wood-framed mirrored cabinet.
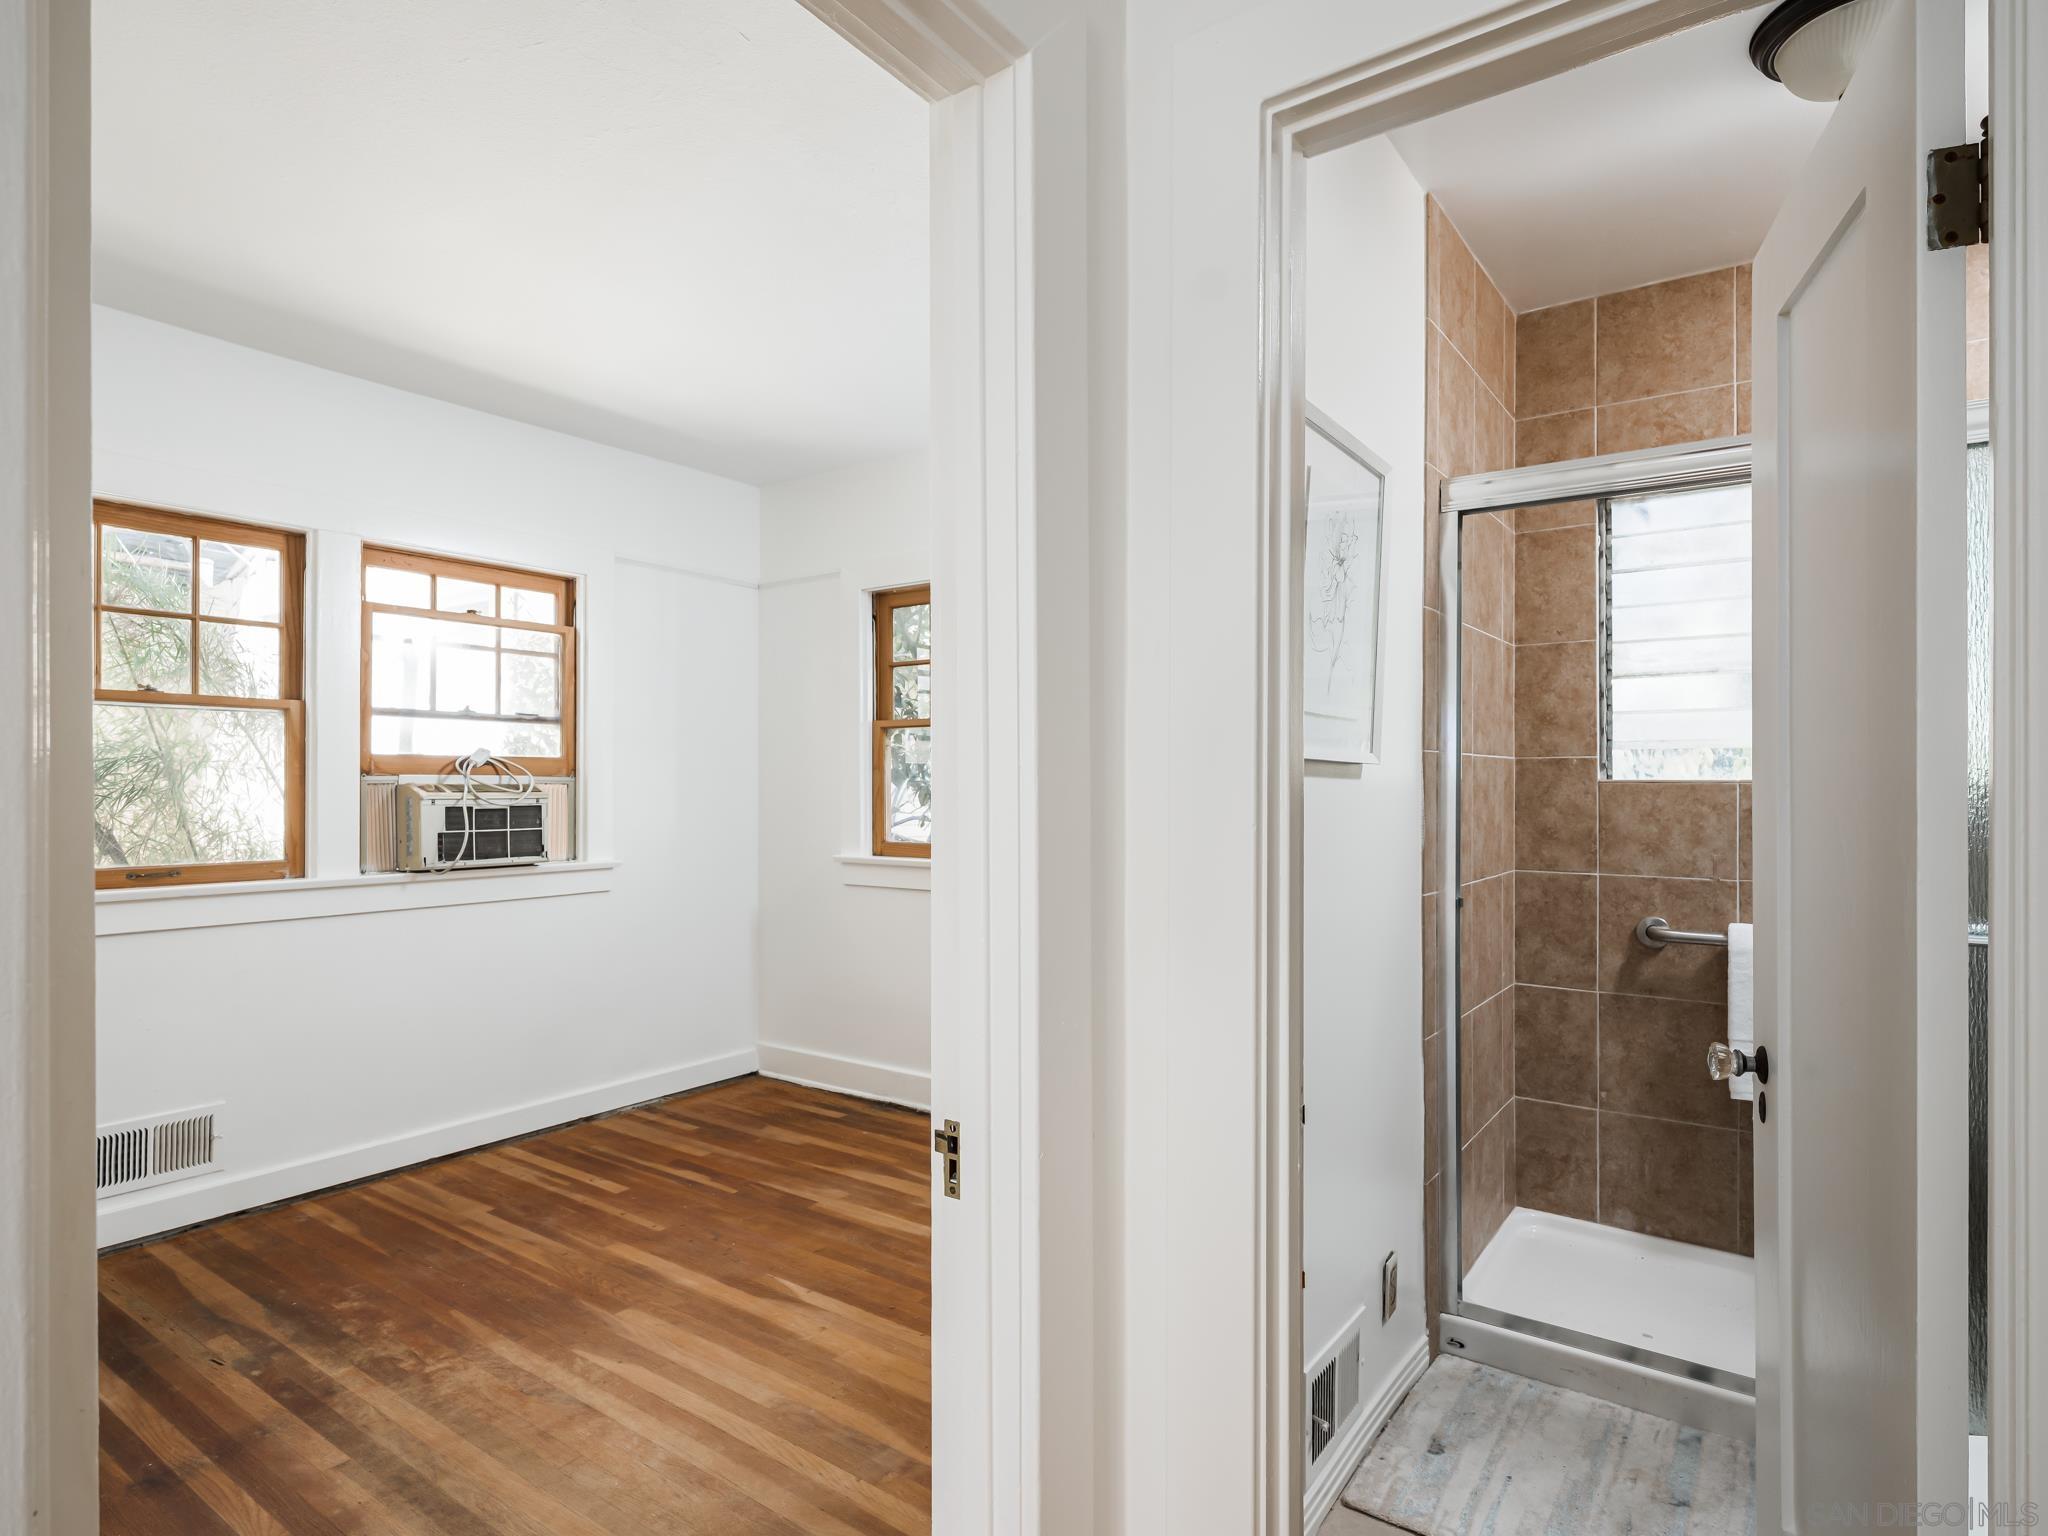
Empty bedroom with hardwood floors and wood-framed windows beside a bathroom with a tiled shower.
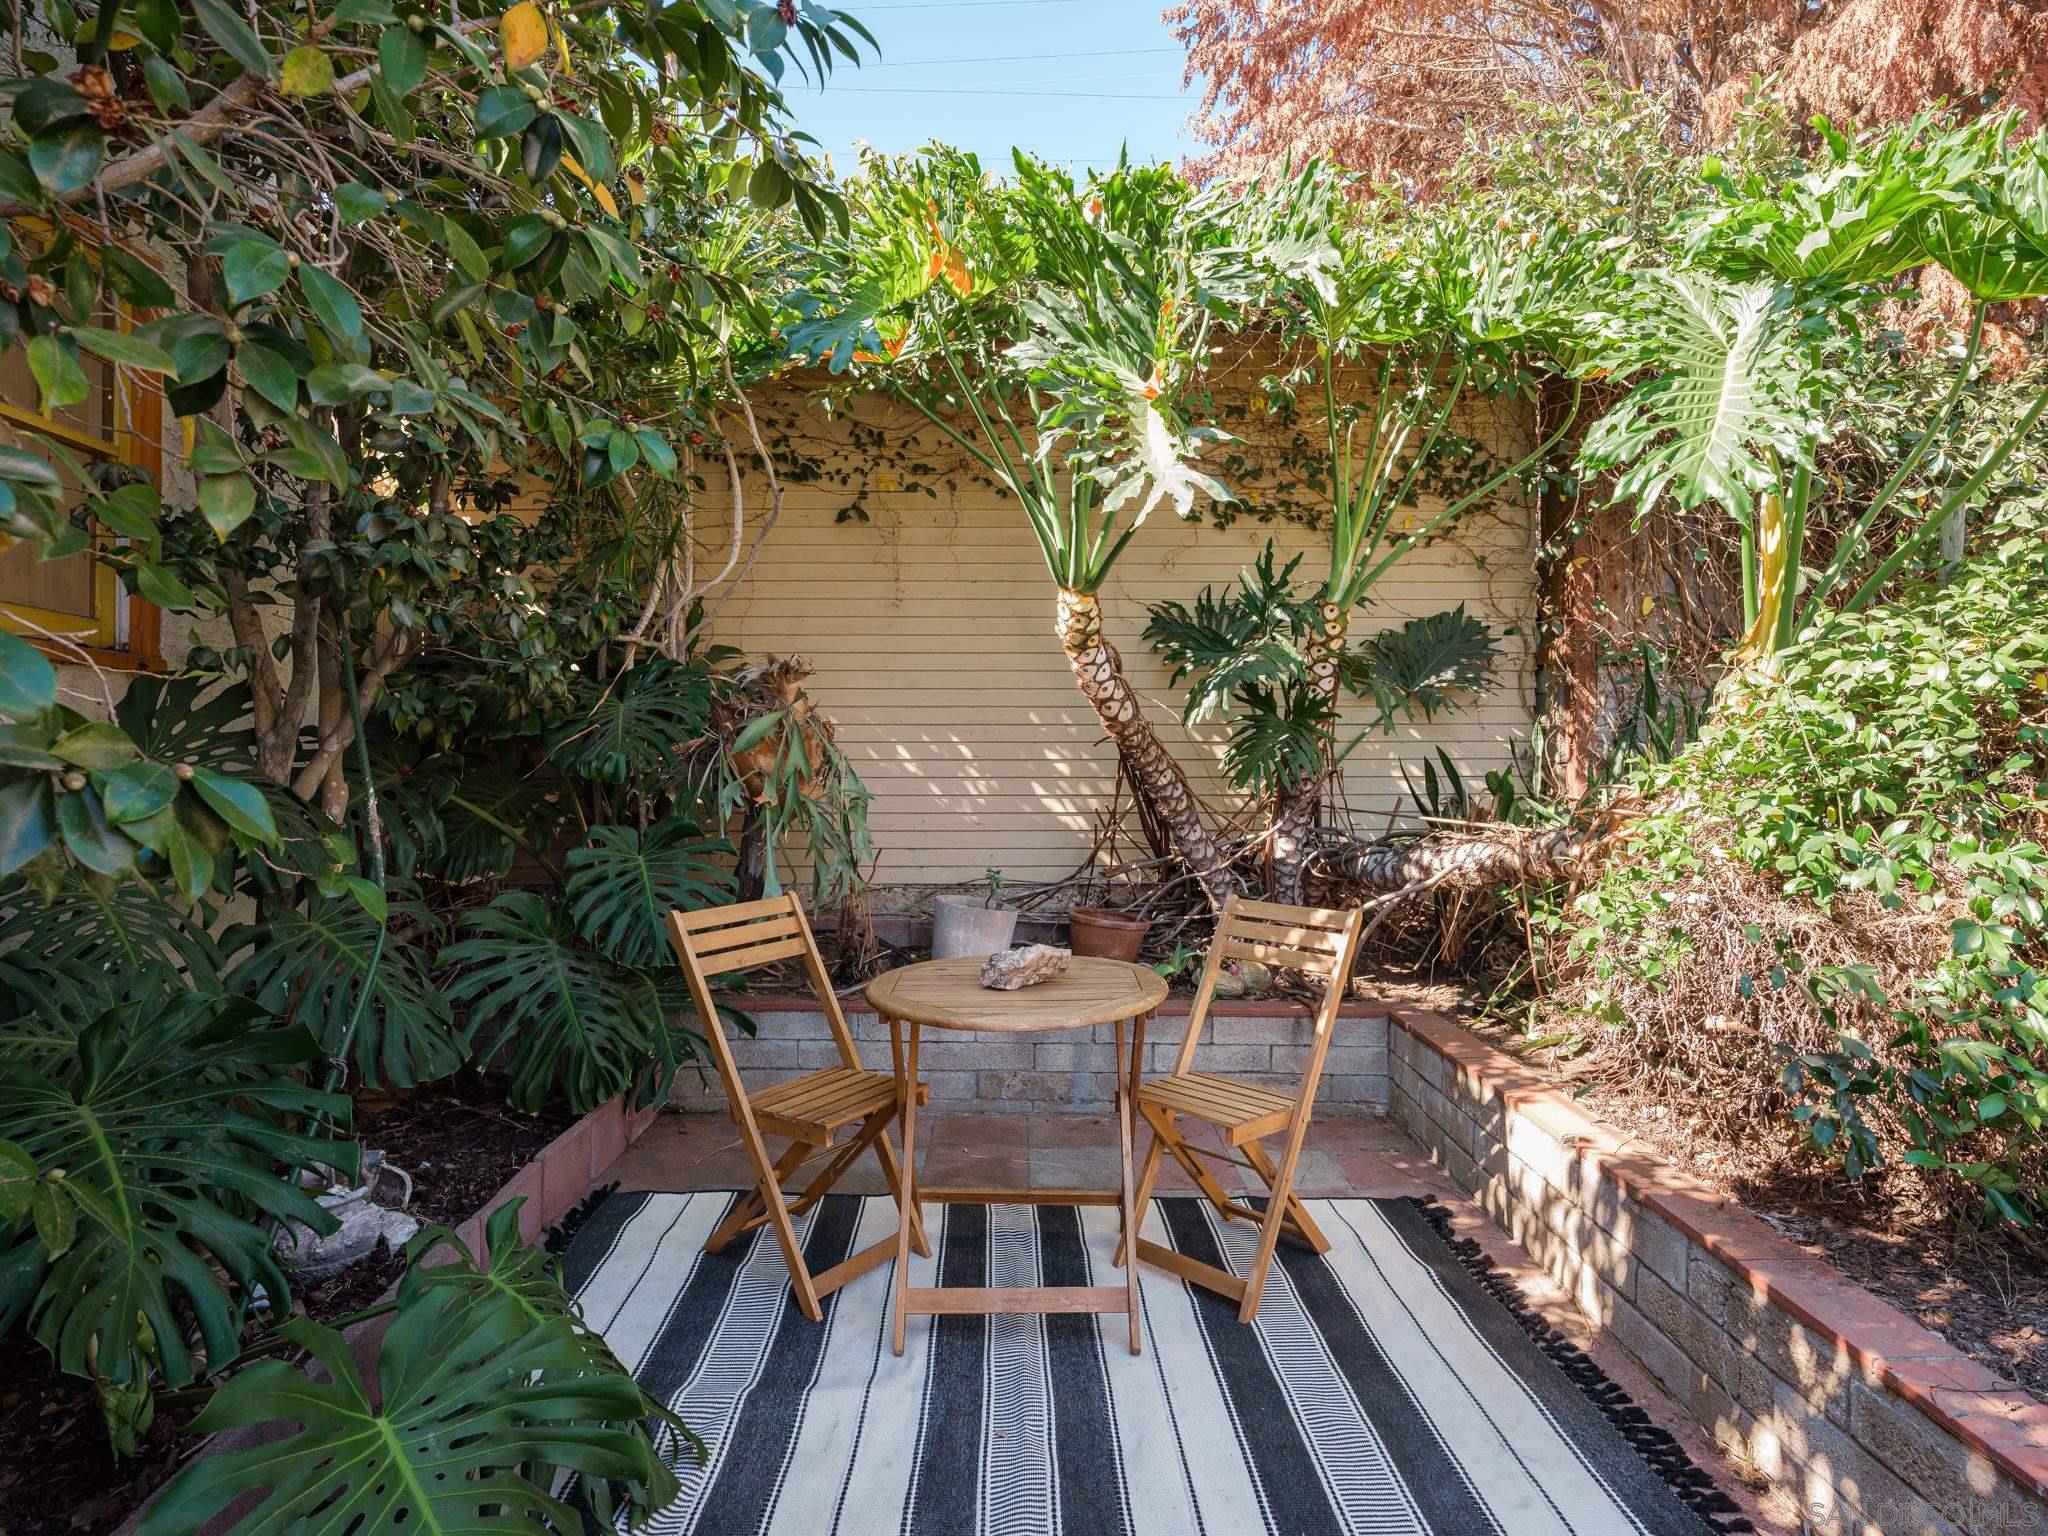
Garden patio with wooden bistro seating, a striped rug, and dense tropical plants.
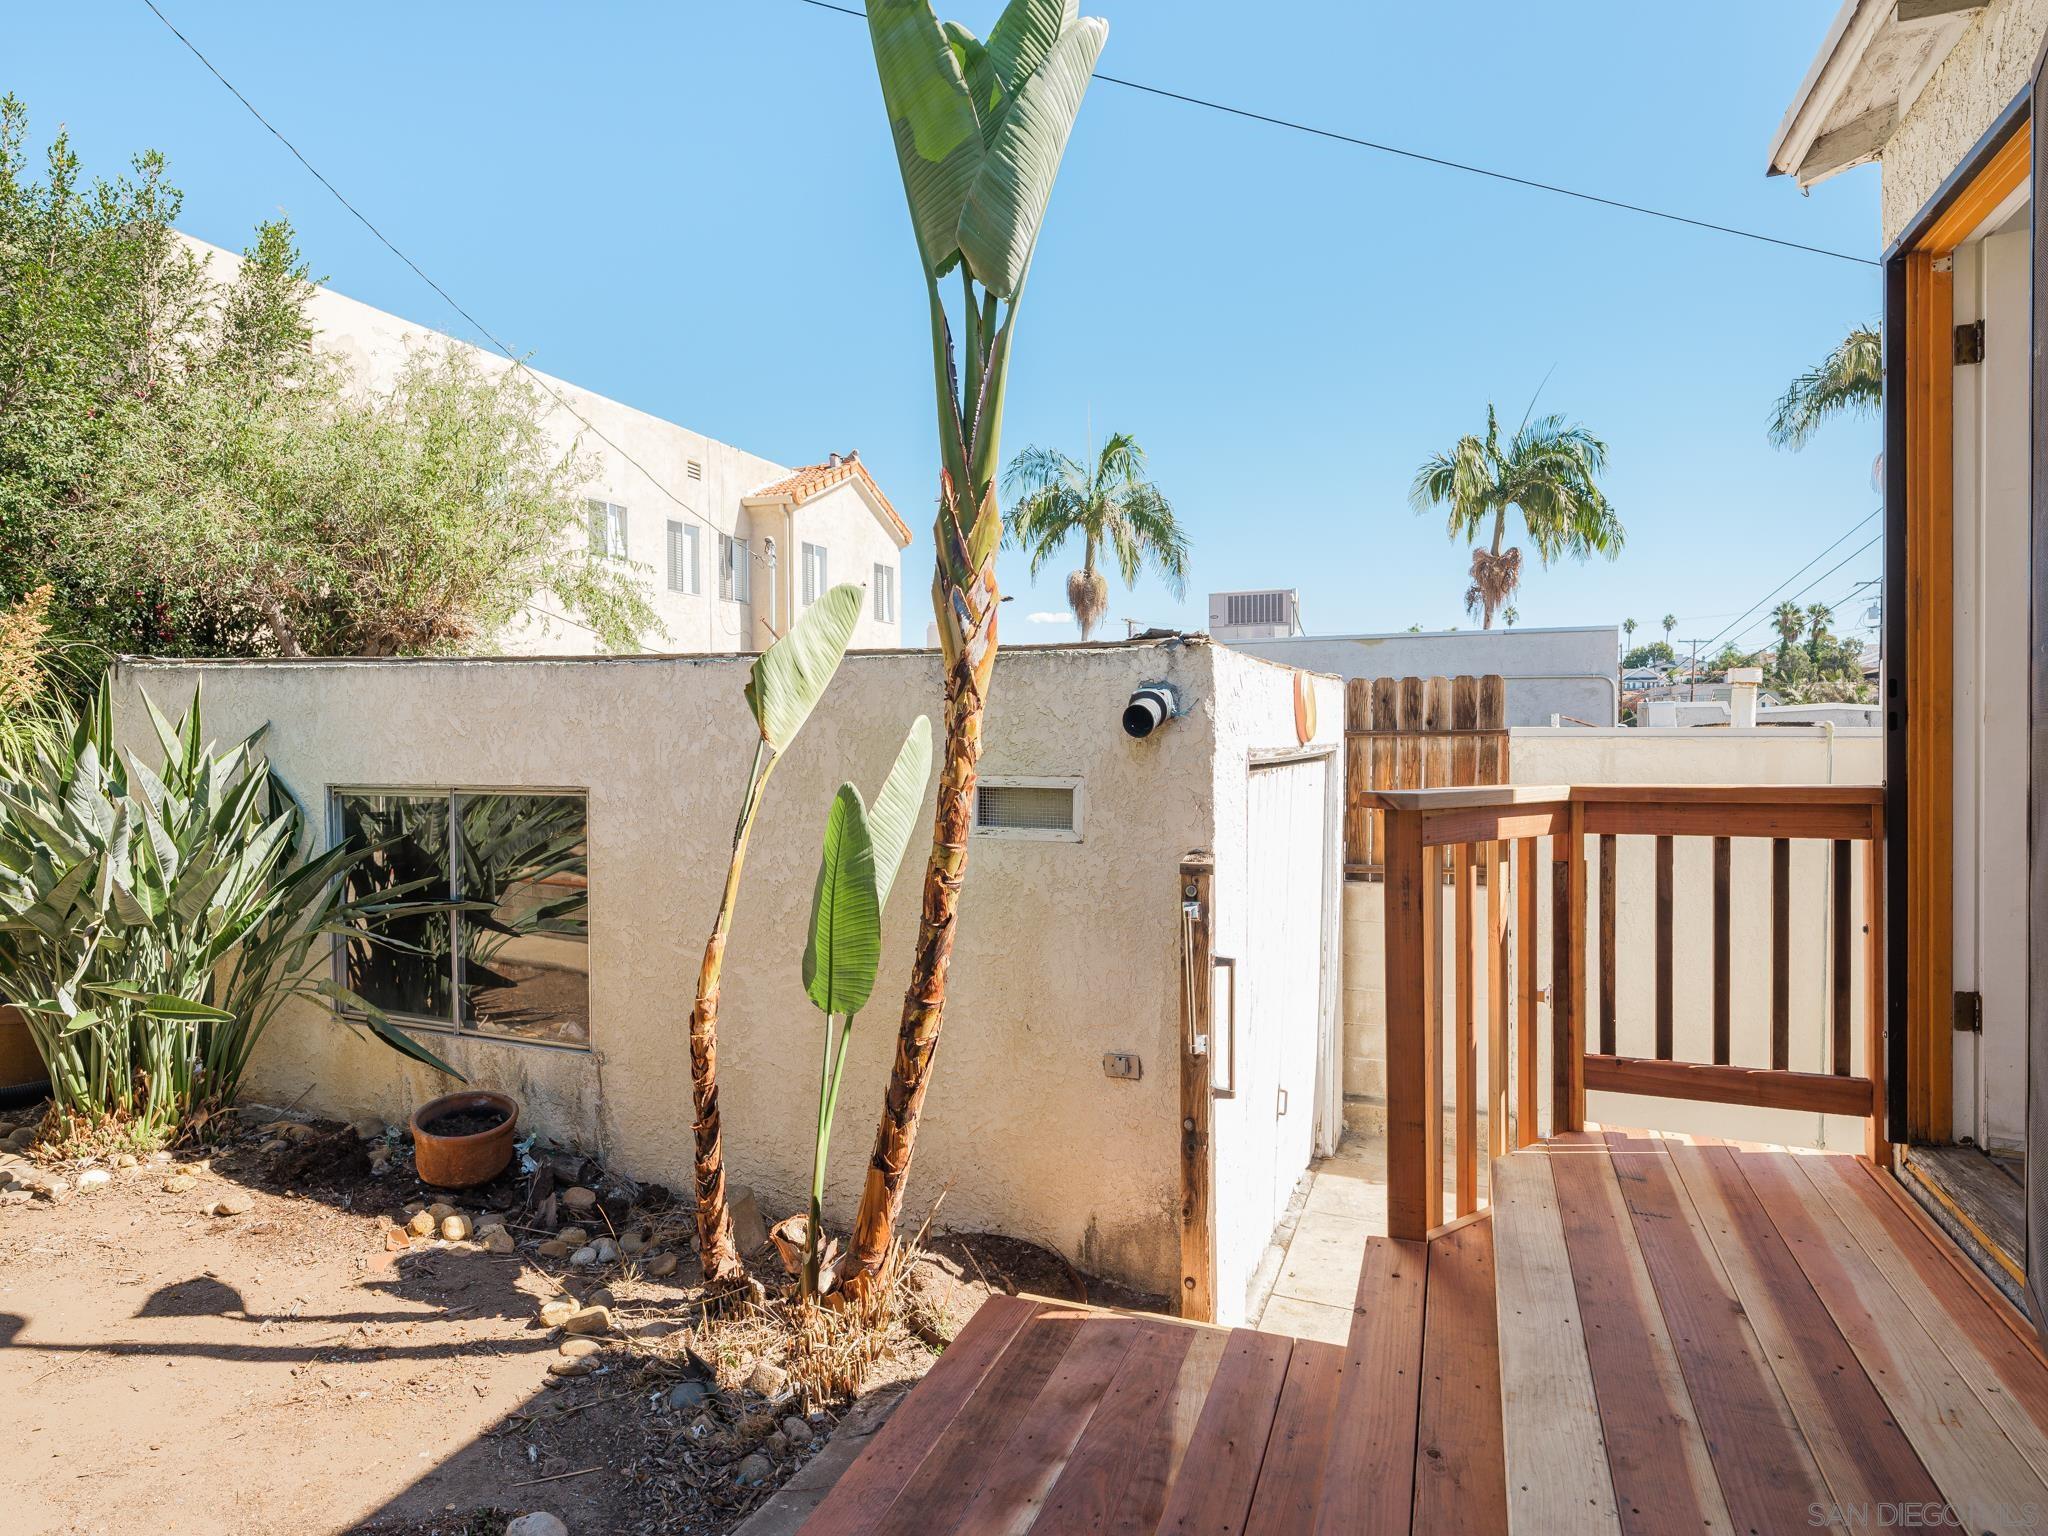
Wooden backyard deck overlooking a small yard with tropical plants and a stucco wall.
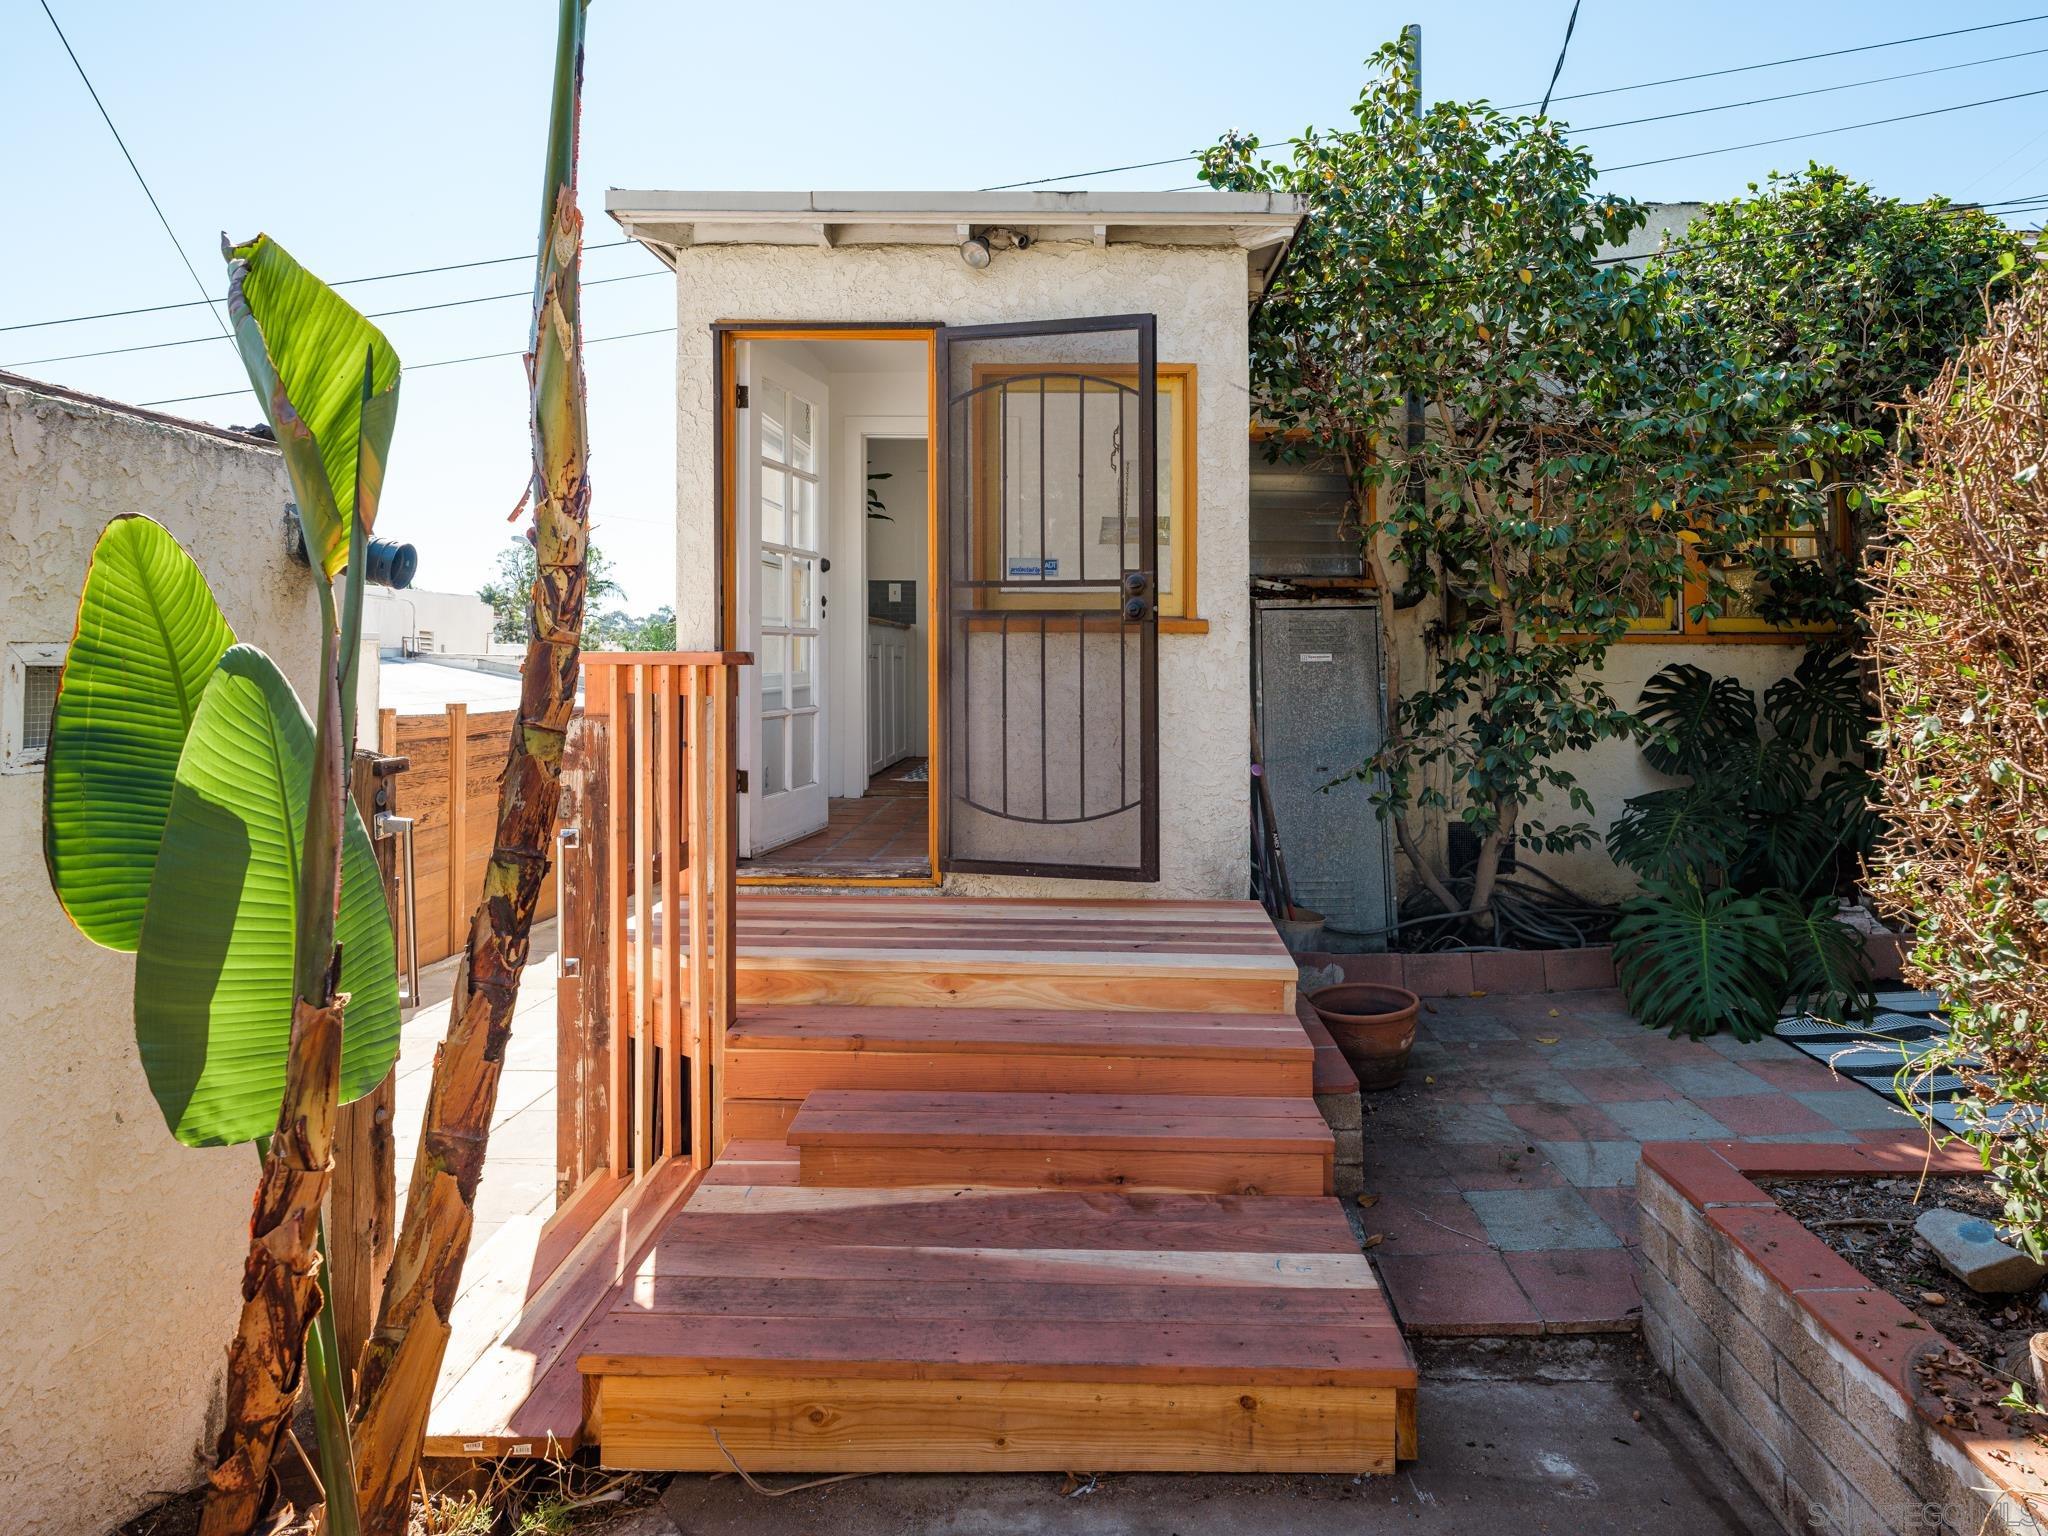
Home entrance with wide wooden steps, an open doorway, and tropical plants.
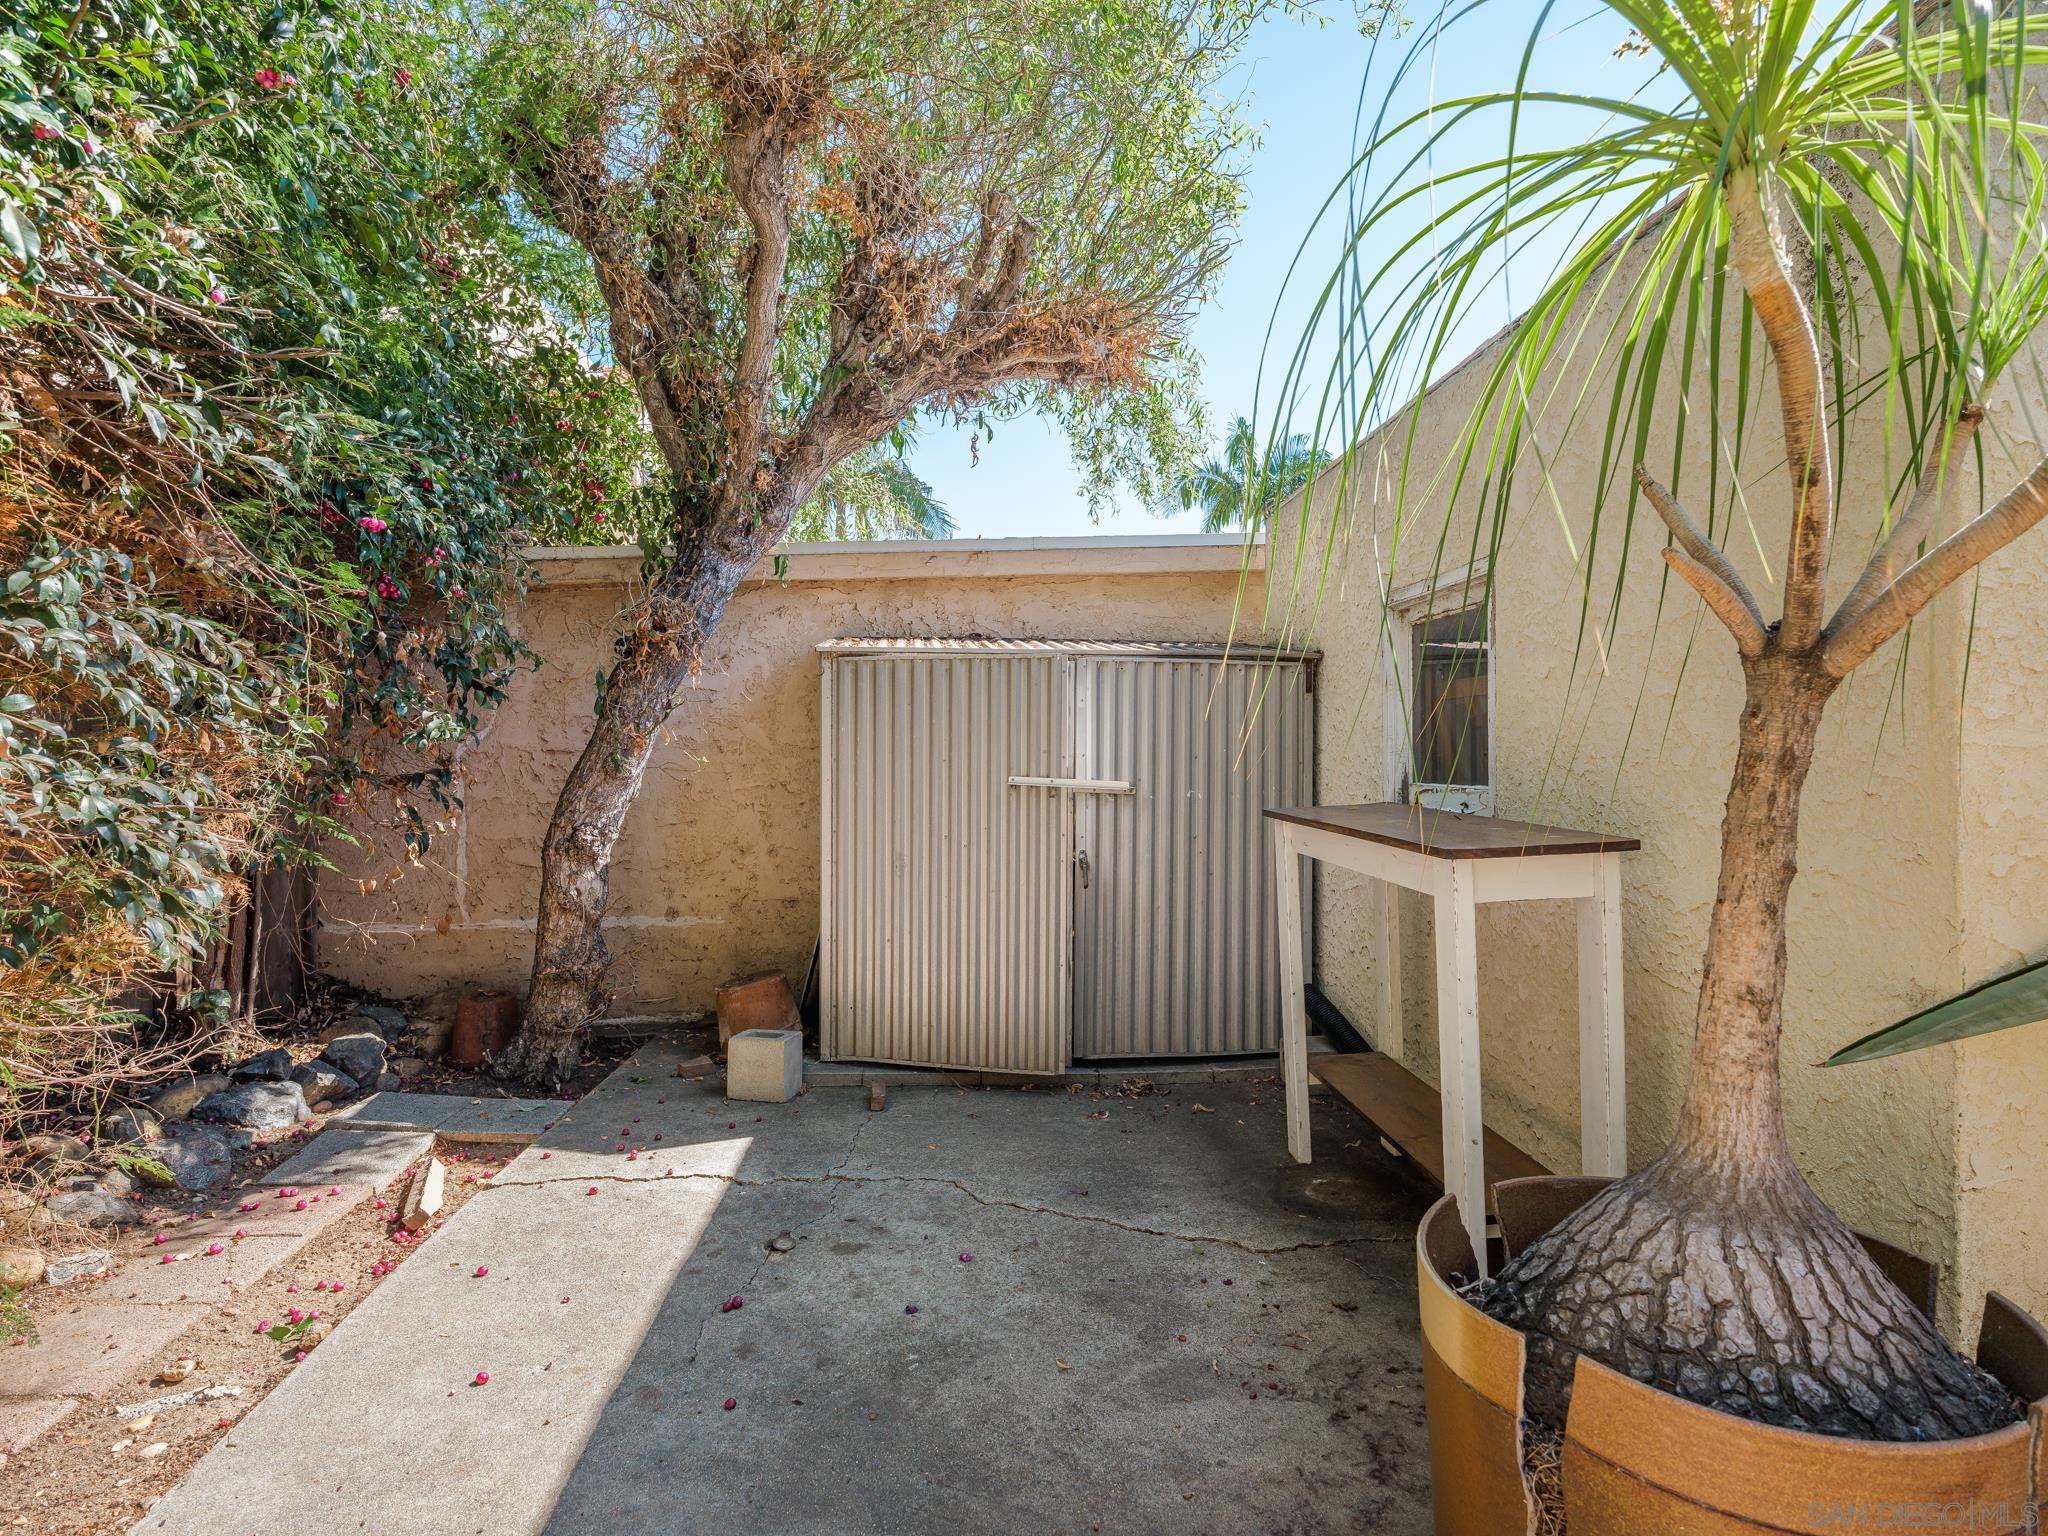
Paved backyard courtyard with a metal storage shed, mature trees, and dense shrubs.
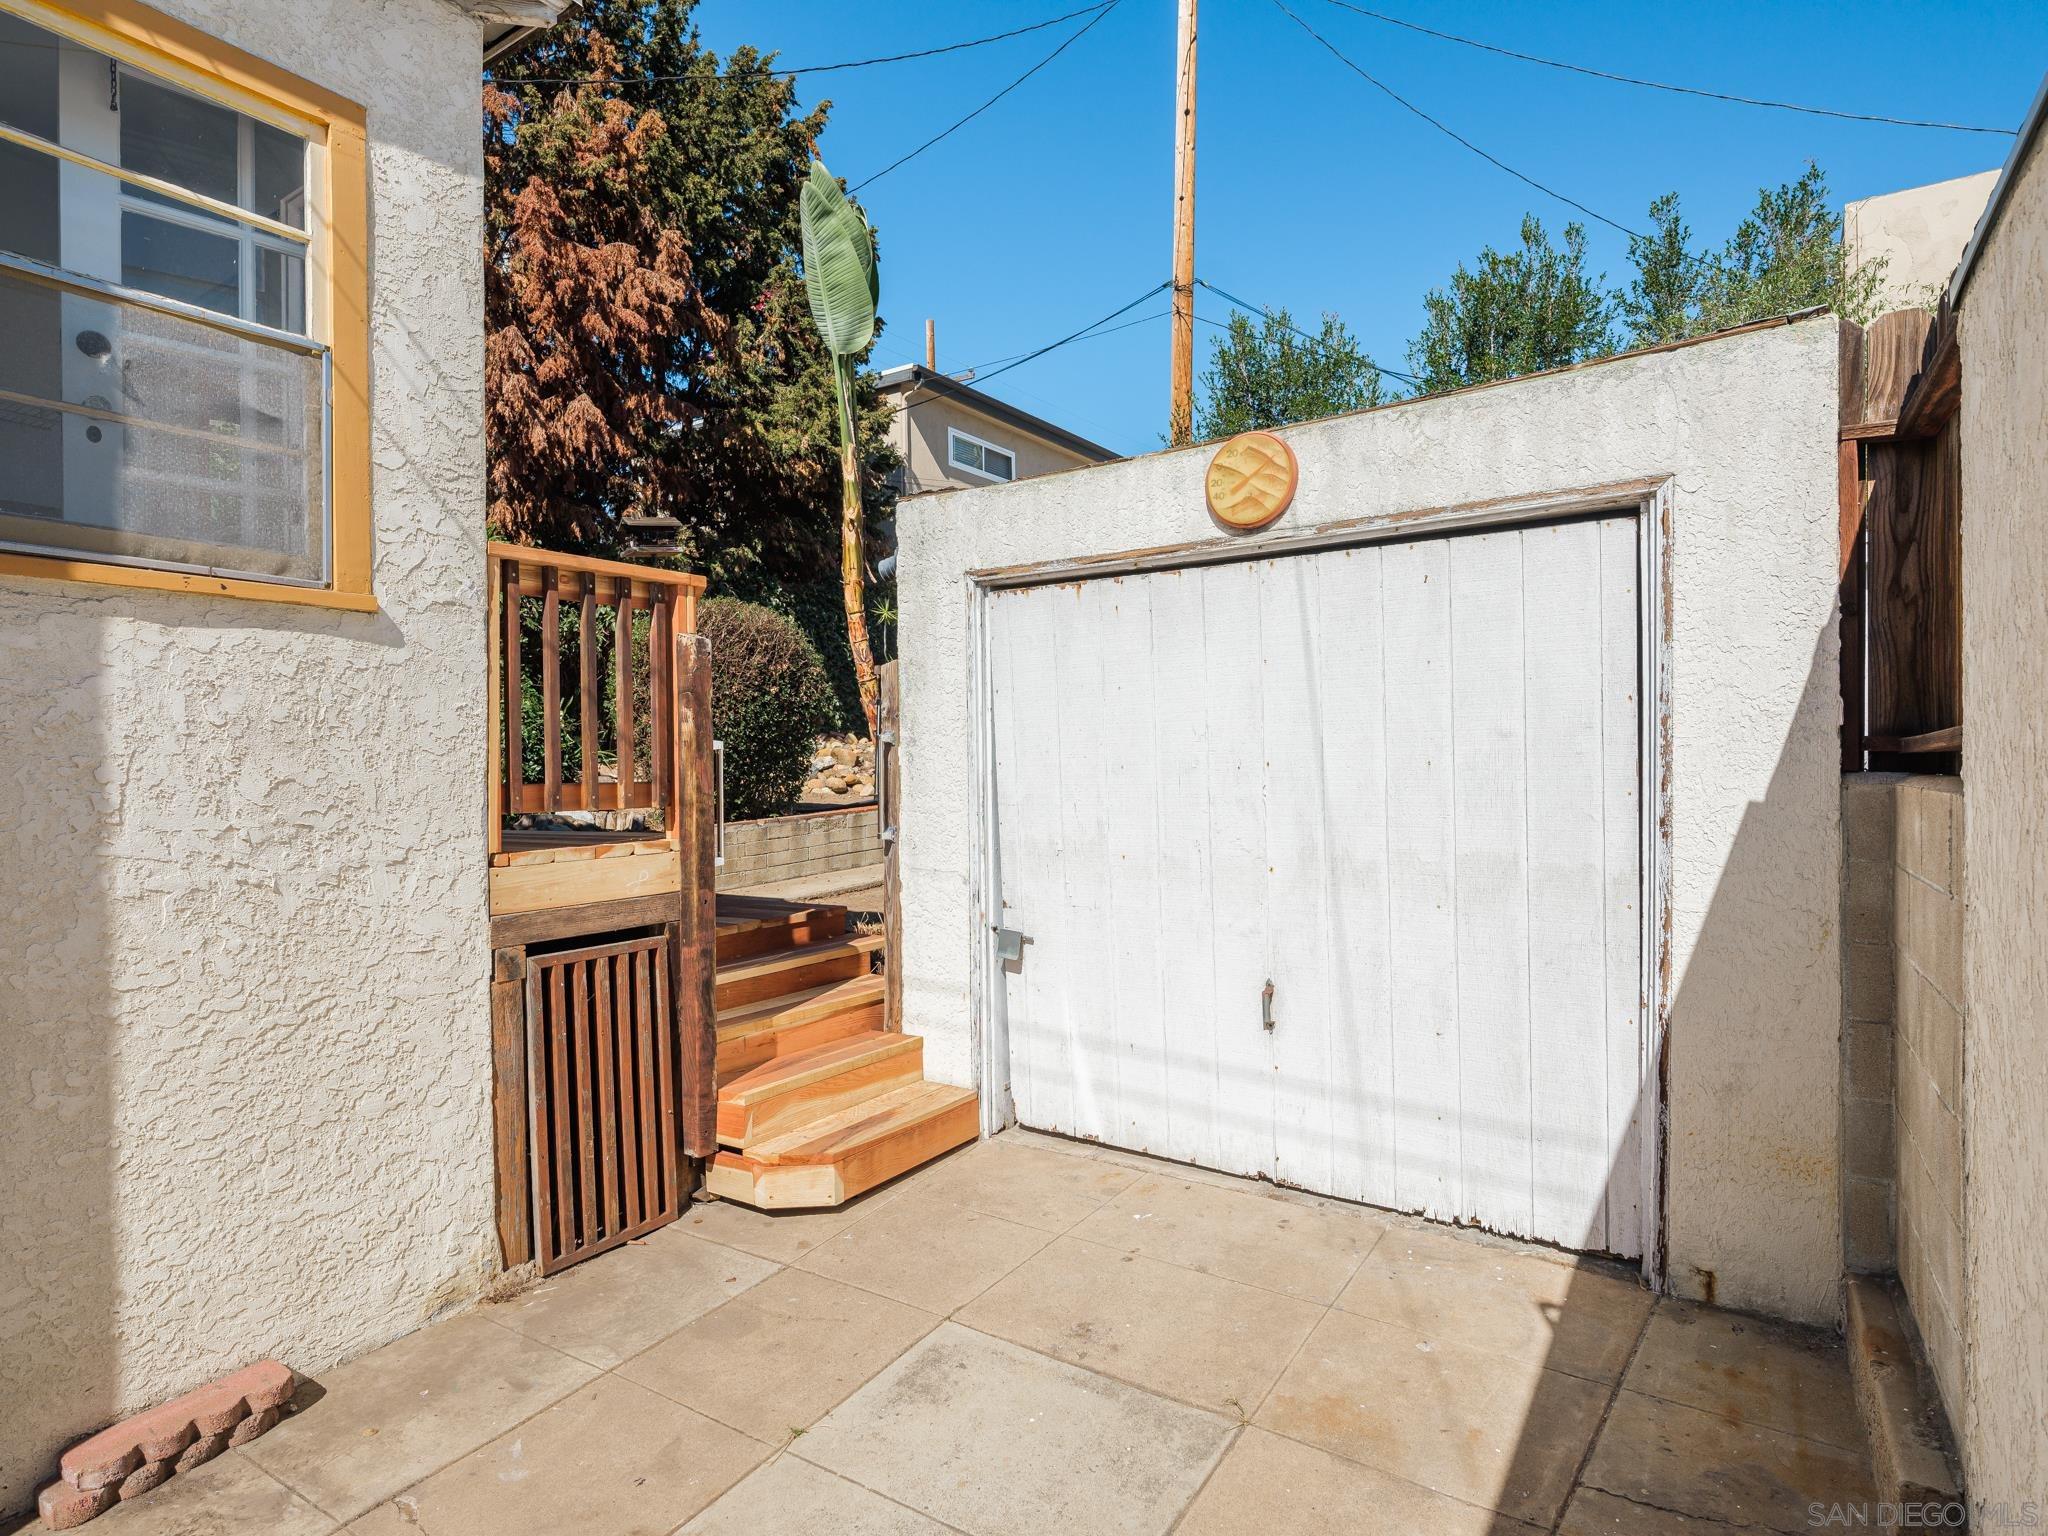
White garage door beside a paved courtyard and wooden steps leading to a small deck.
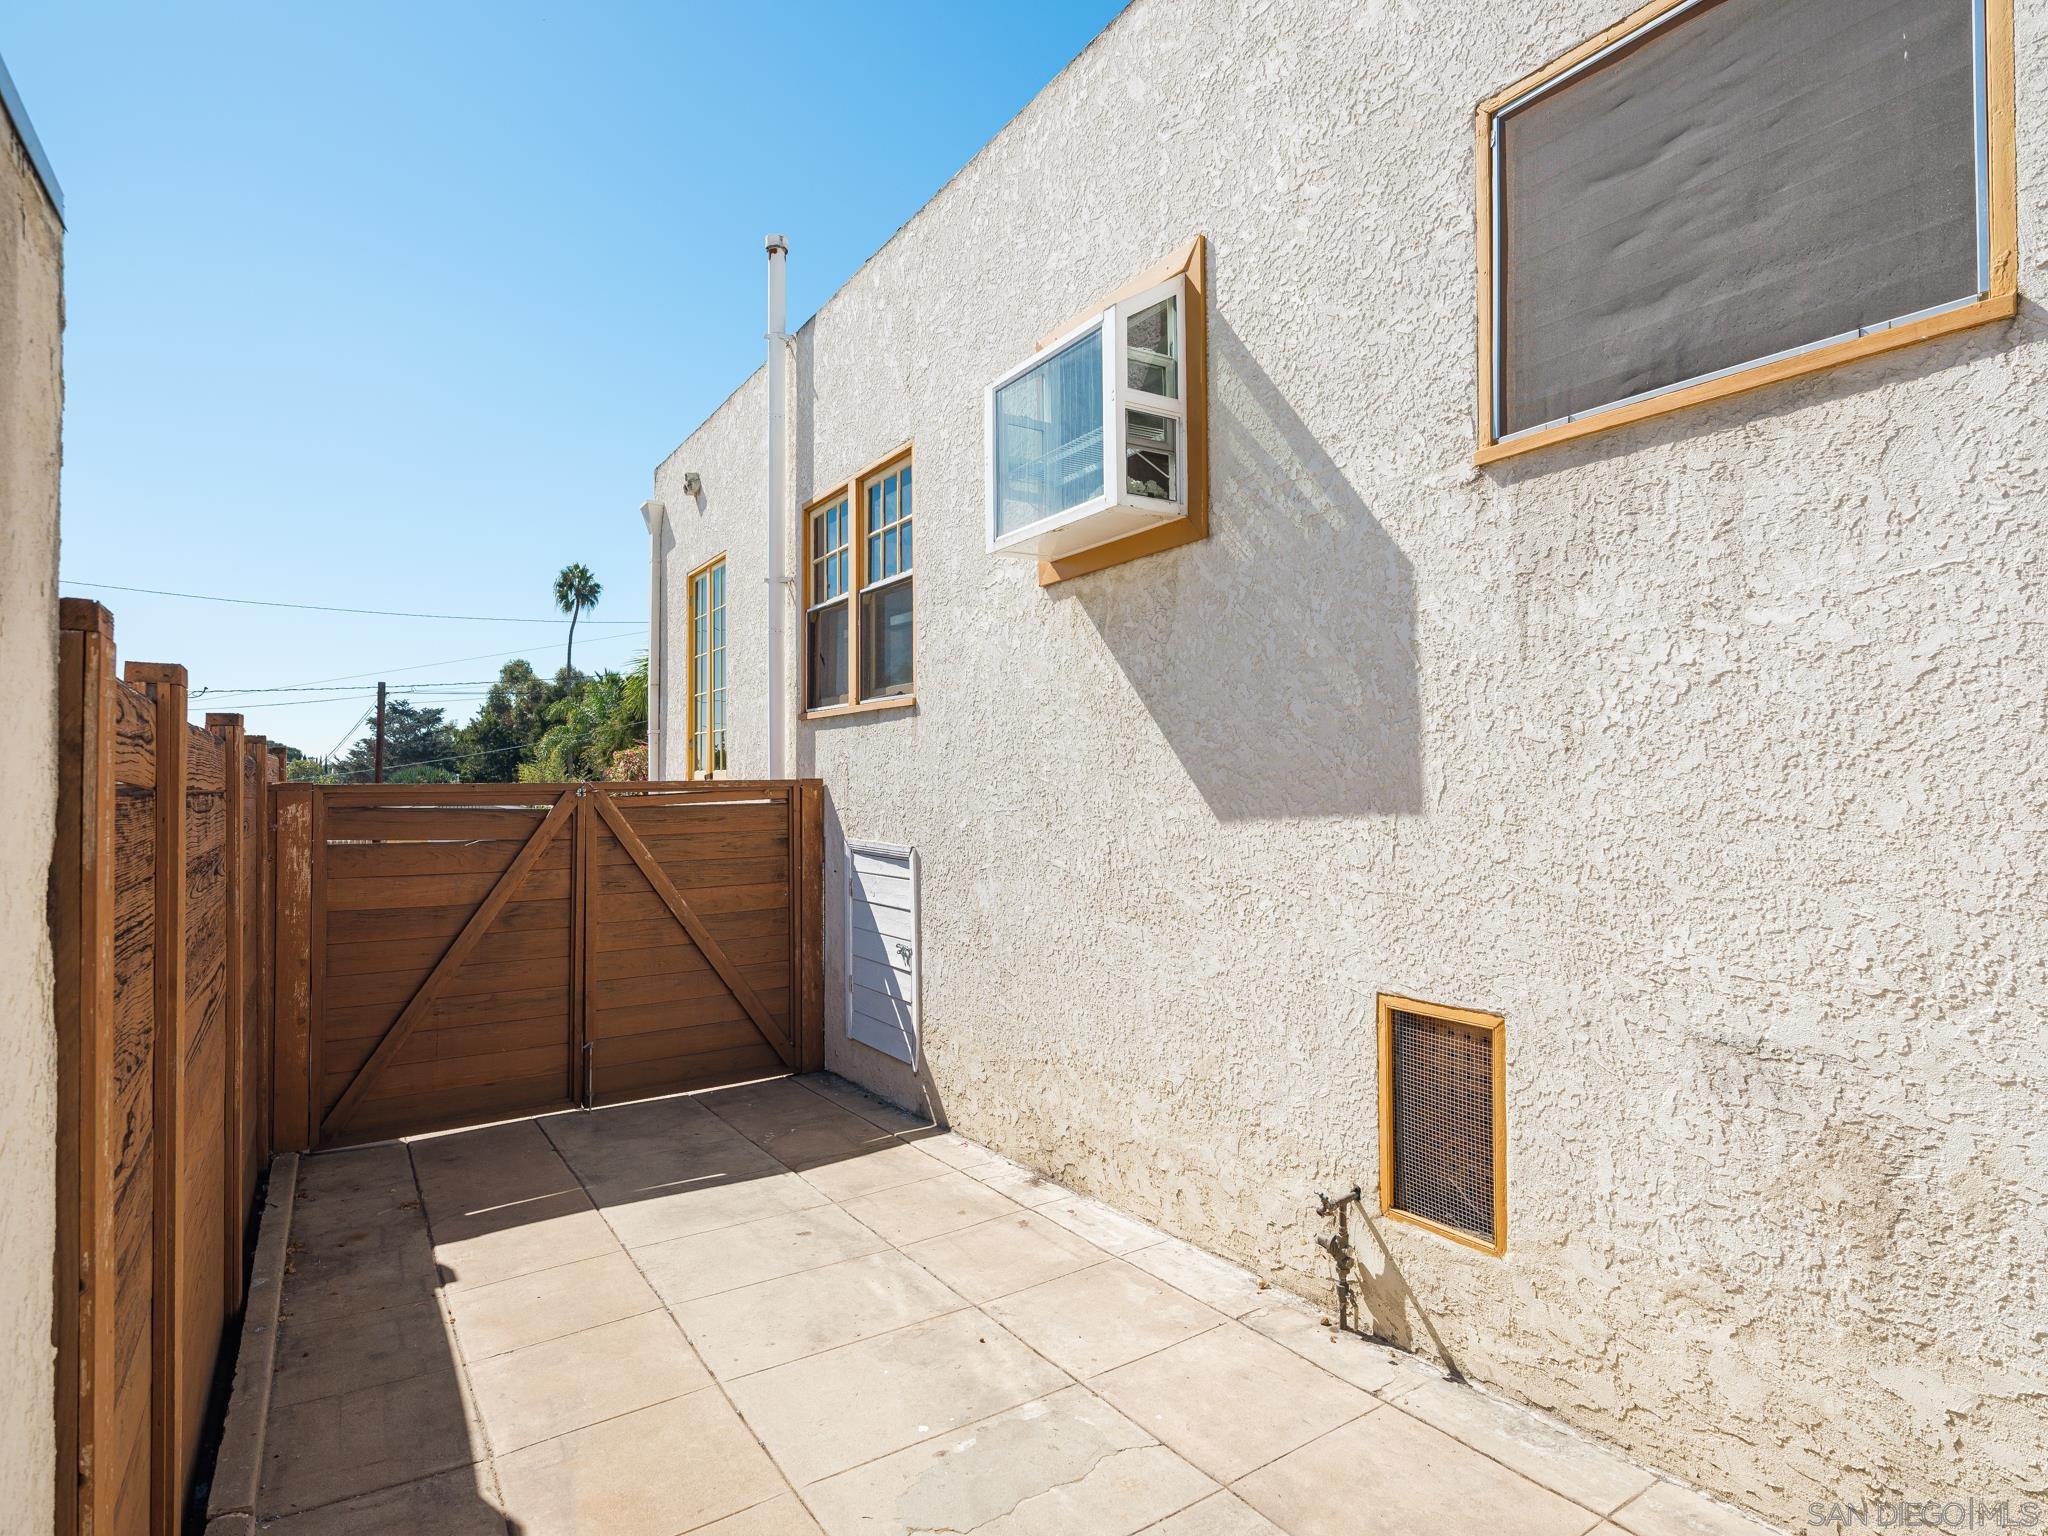
Paved side yard beside a stucco house, enclosed by a wooden fence and double gate.
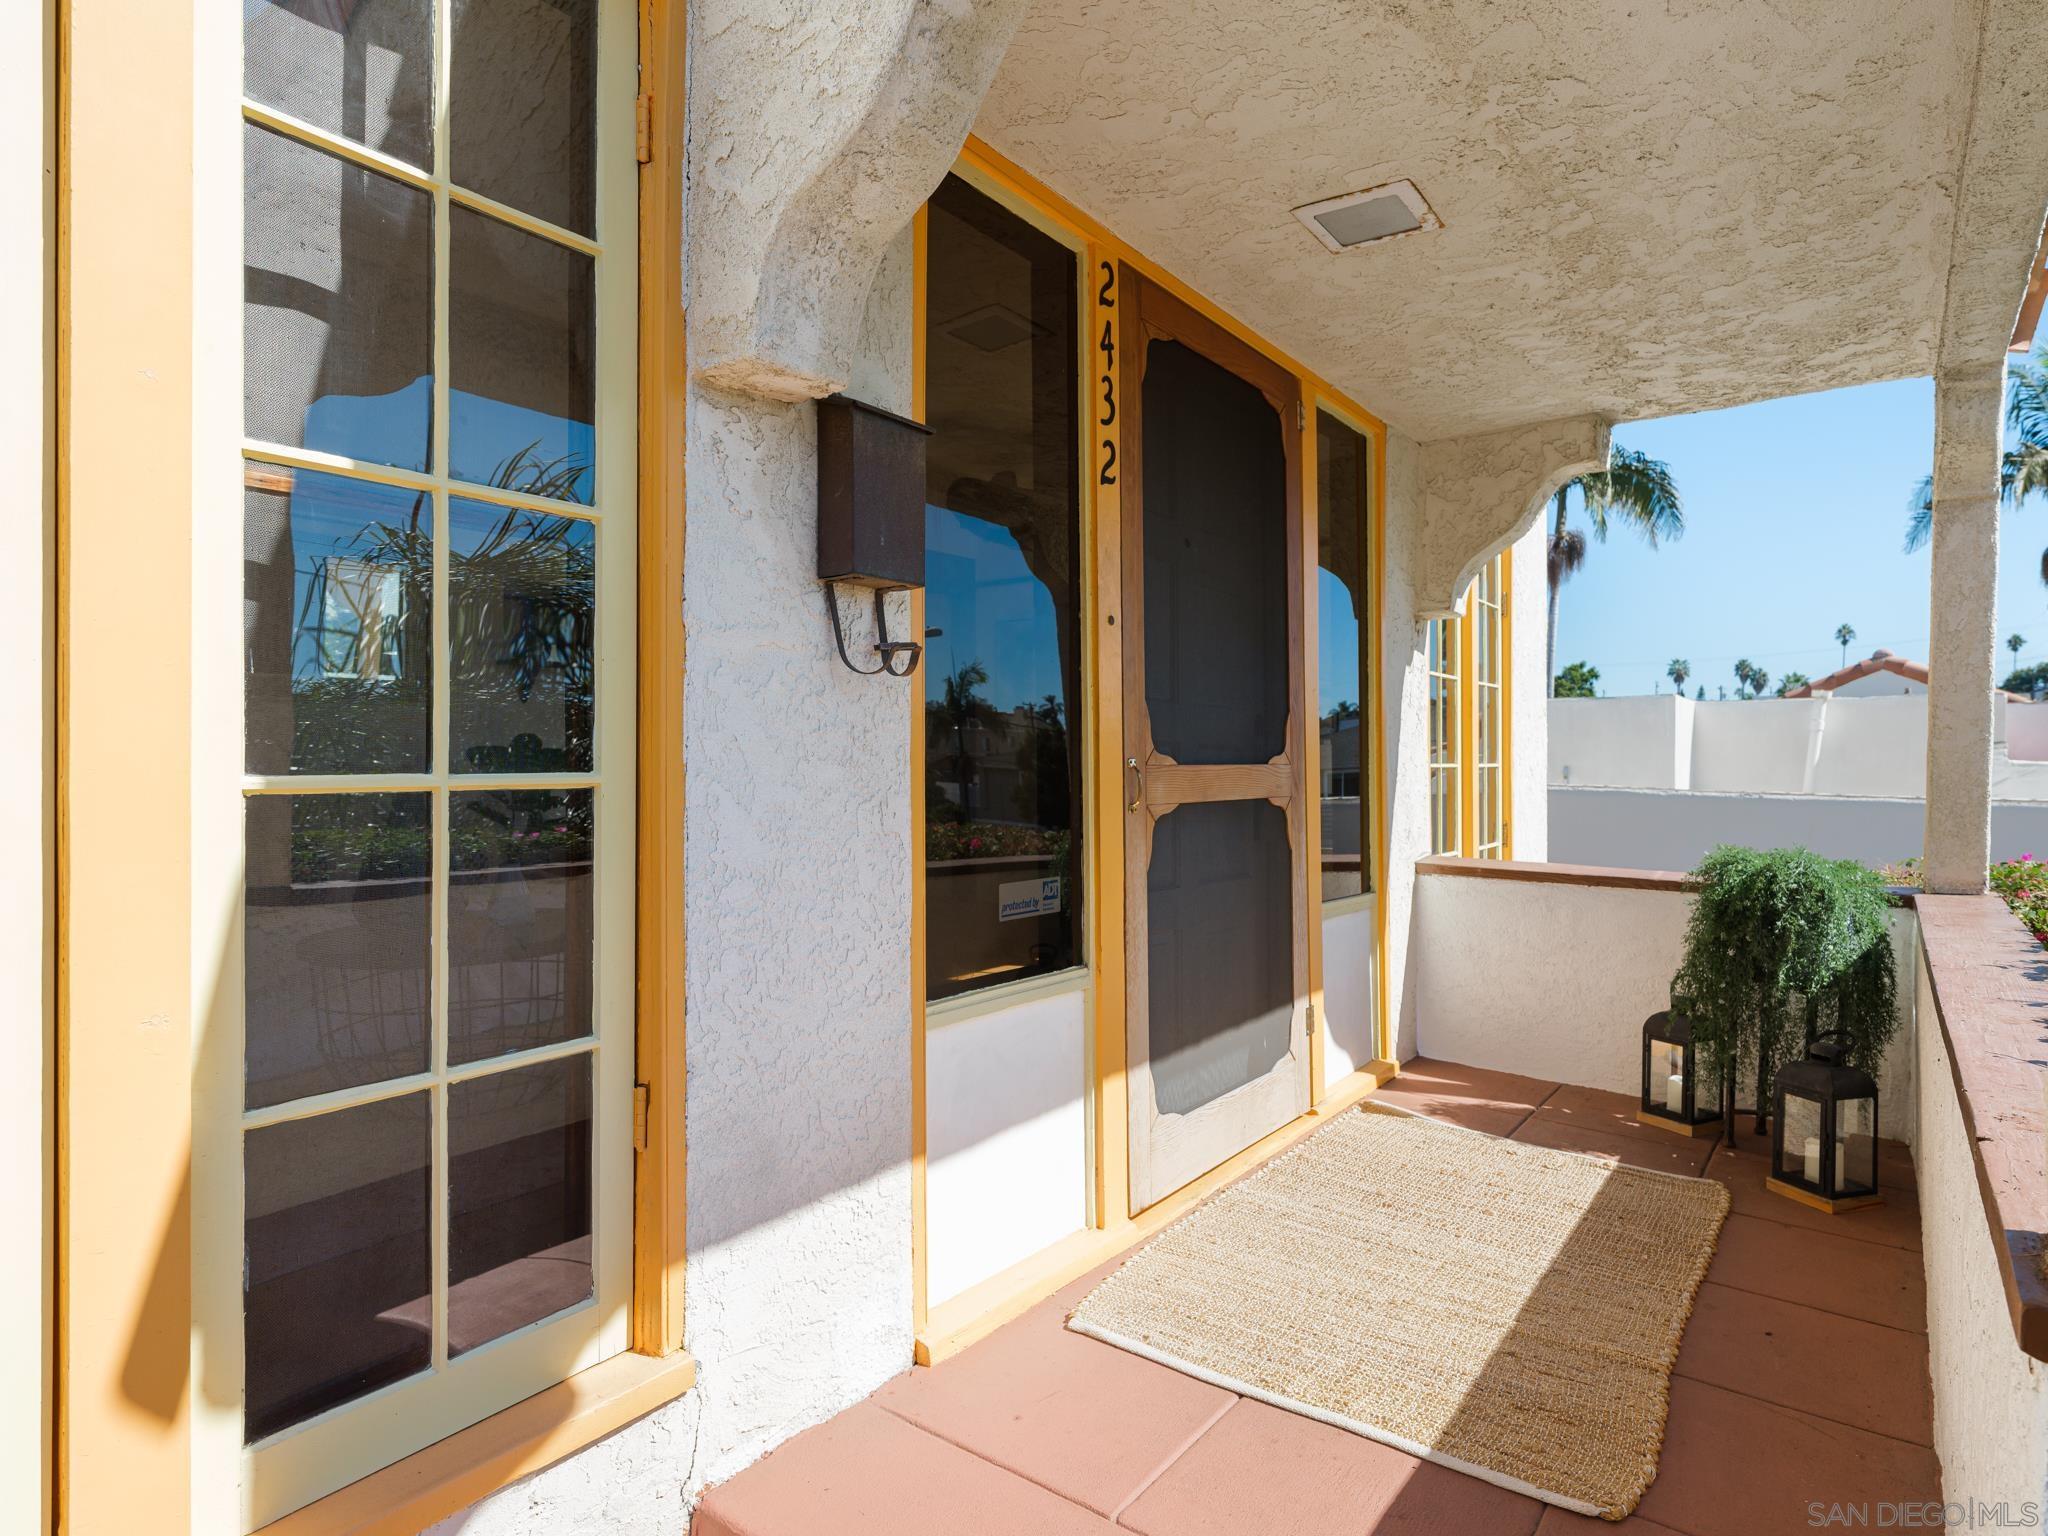
Front porch with stucco arches, yellow-trimmed windows, and a screened entry door.
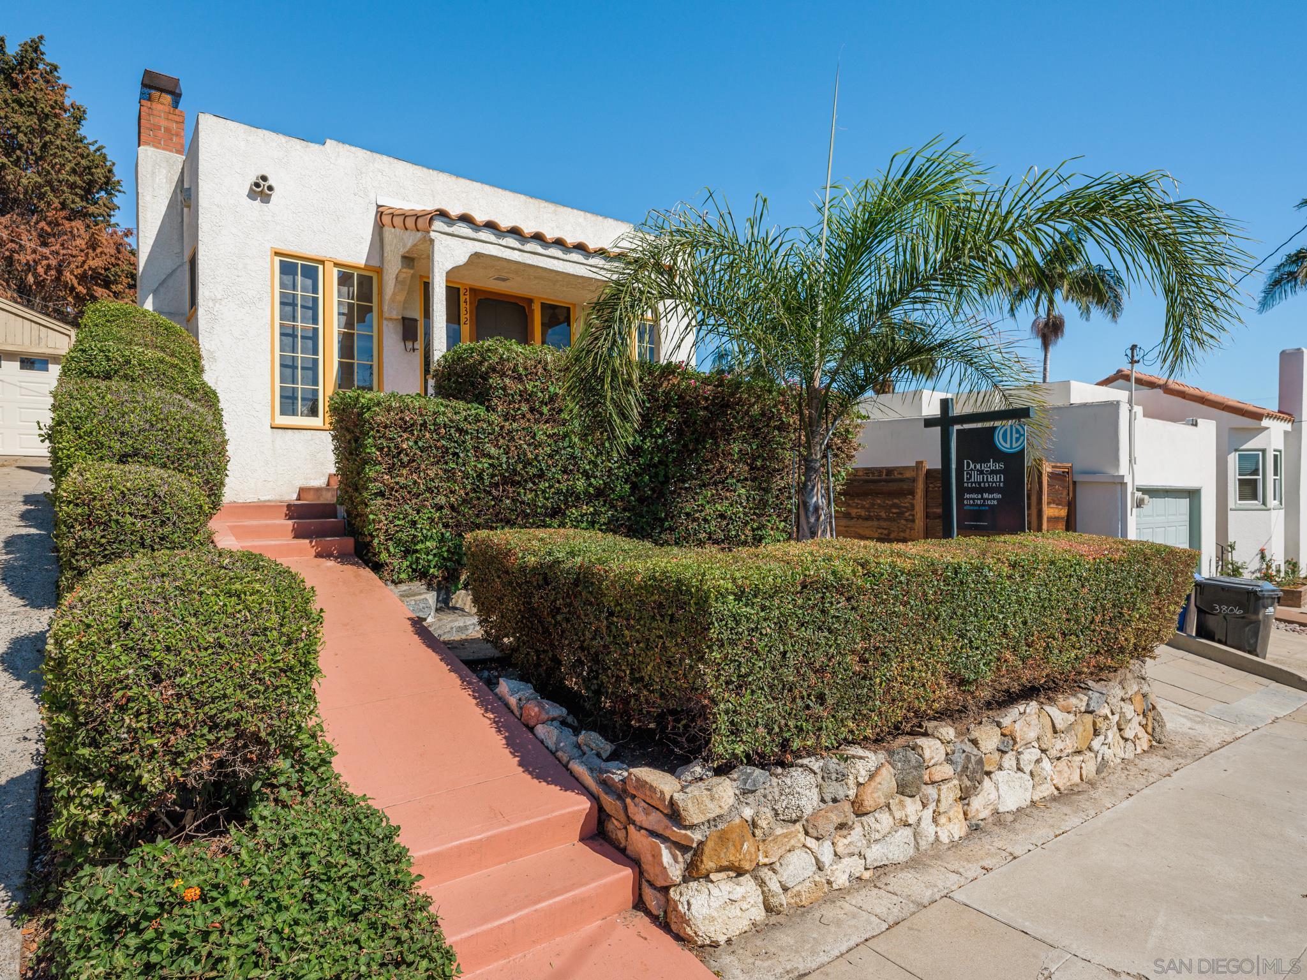
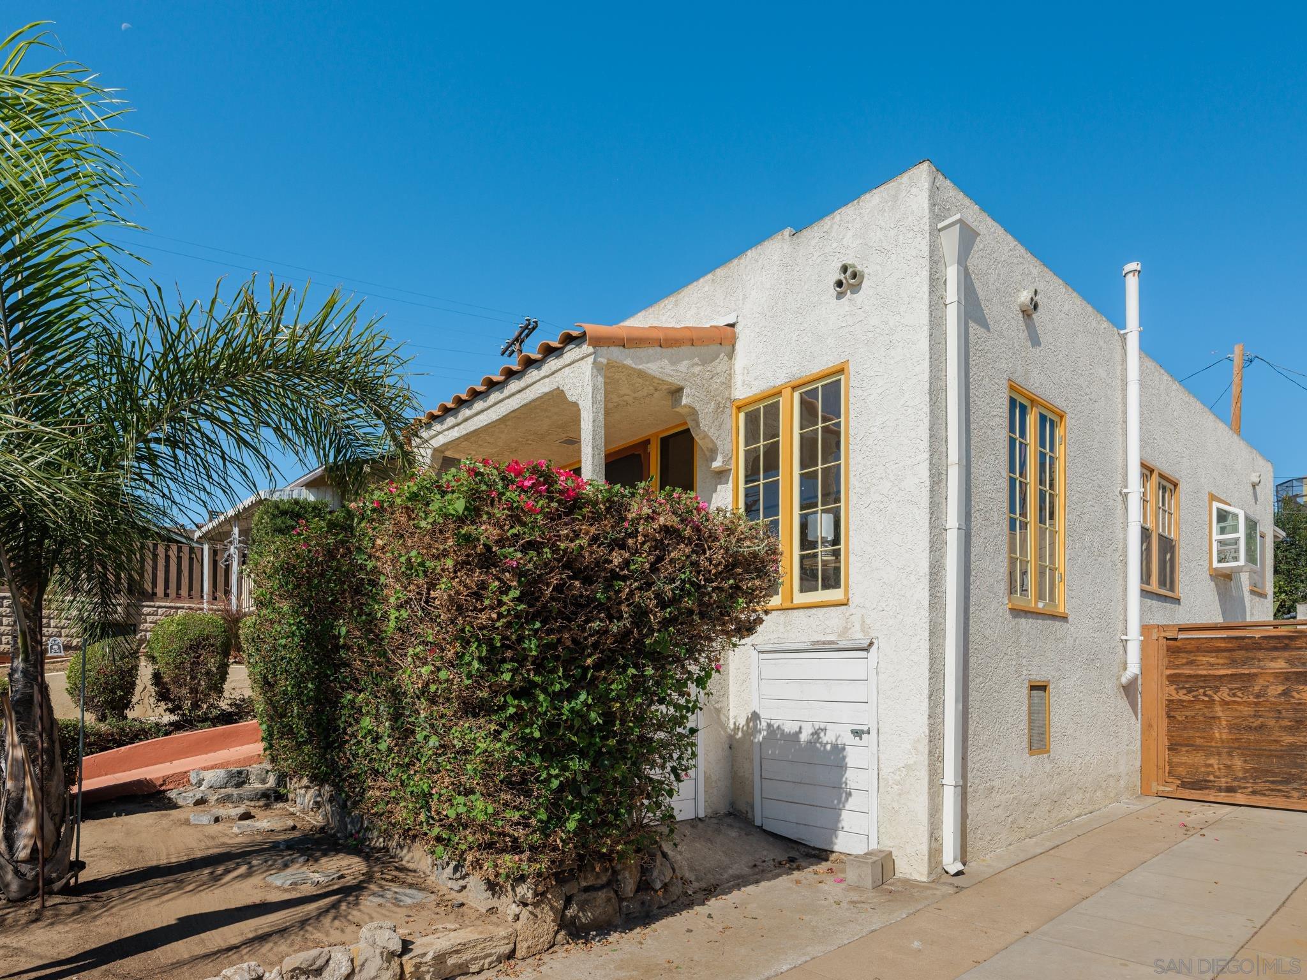
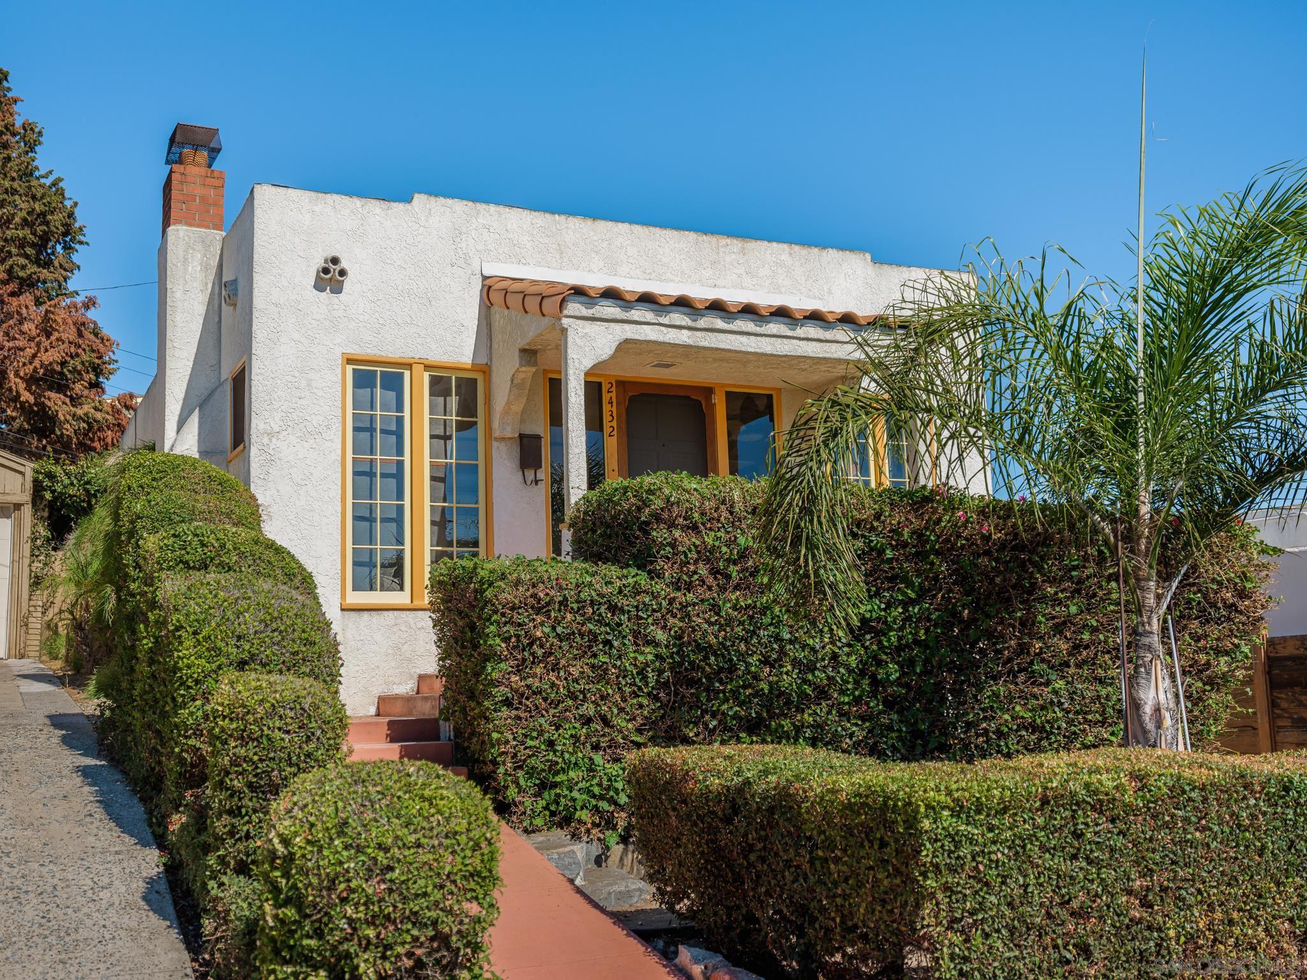
2432 Wightman Street, a white stucco home with terracotta steps, trimmed hedges, and a palm tree.
White stucco house with yellow-trimmed windows, a flowering hedge, palm tree, and wooden driveway gate.
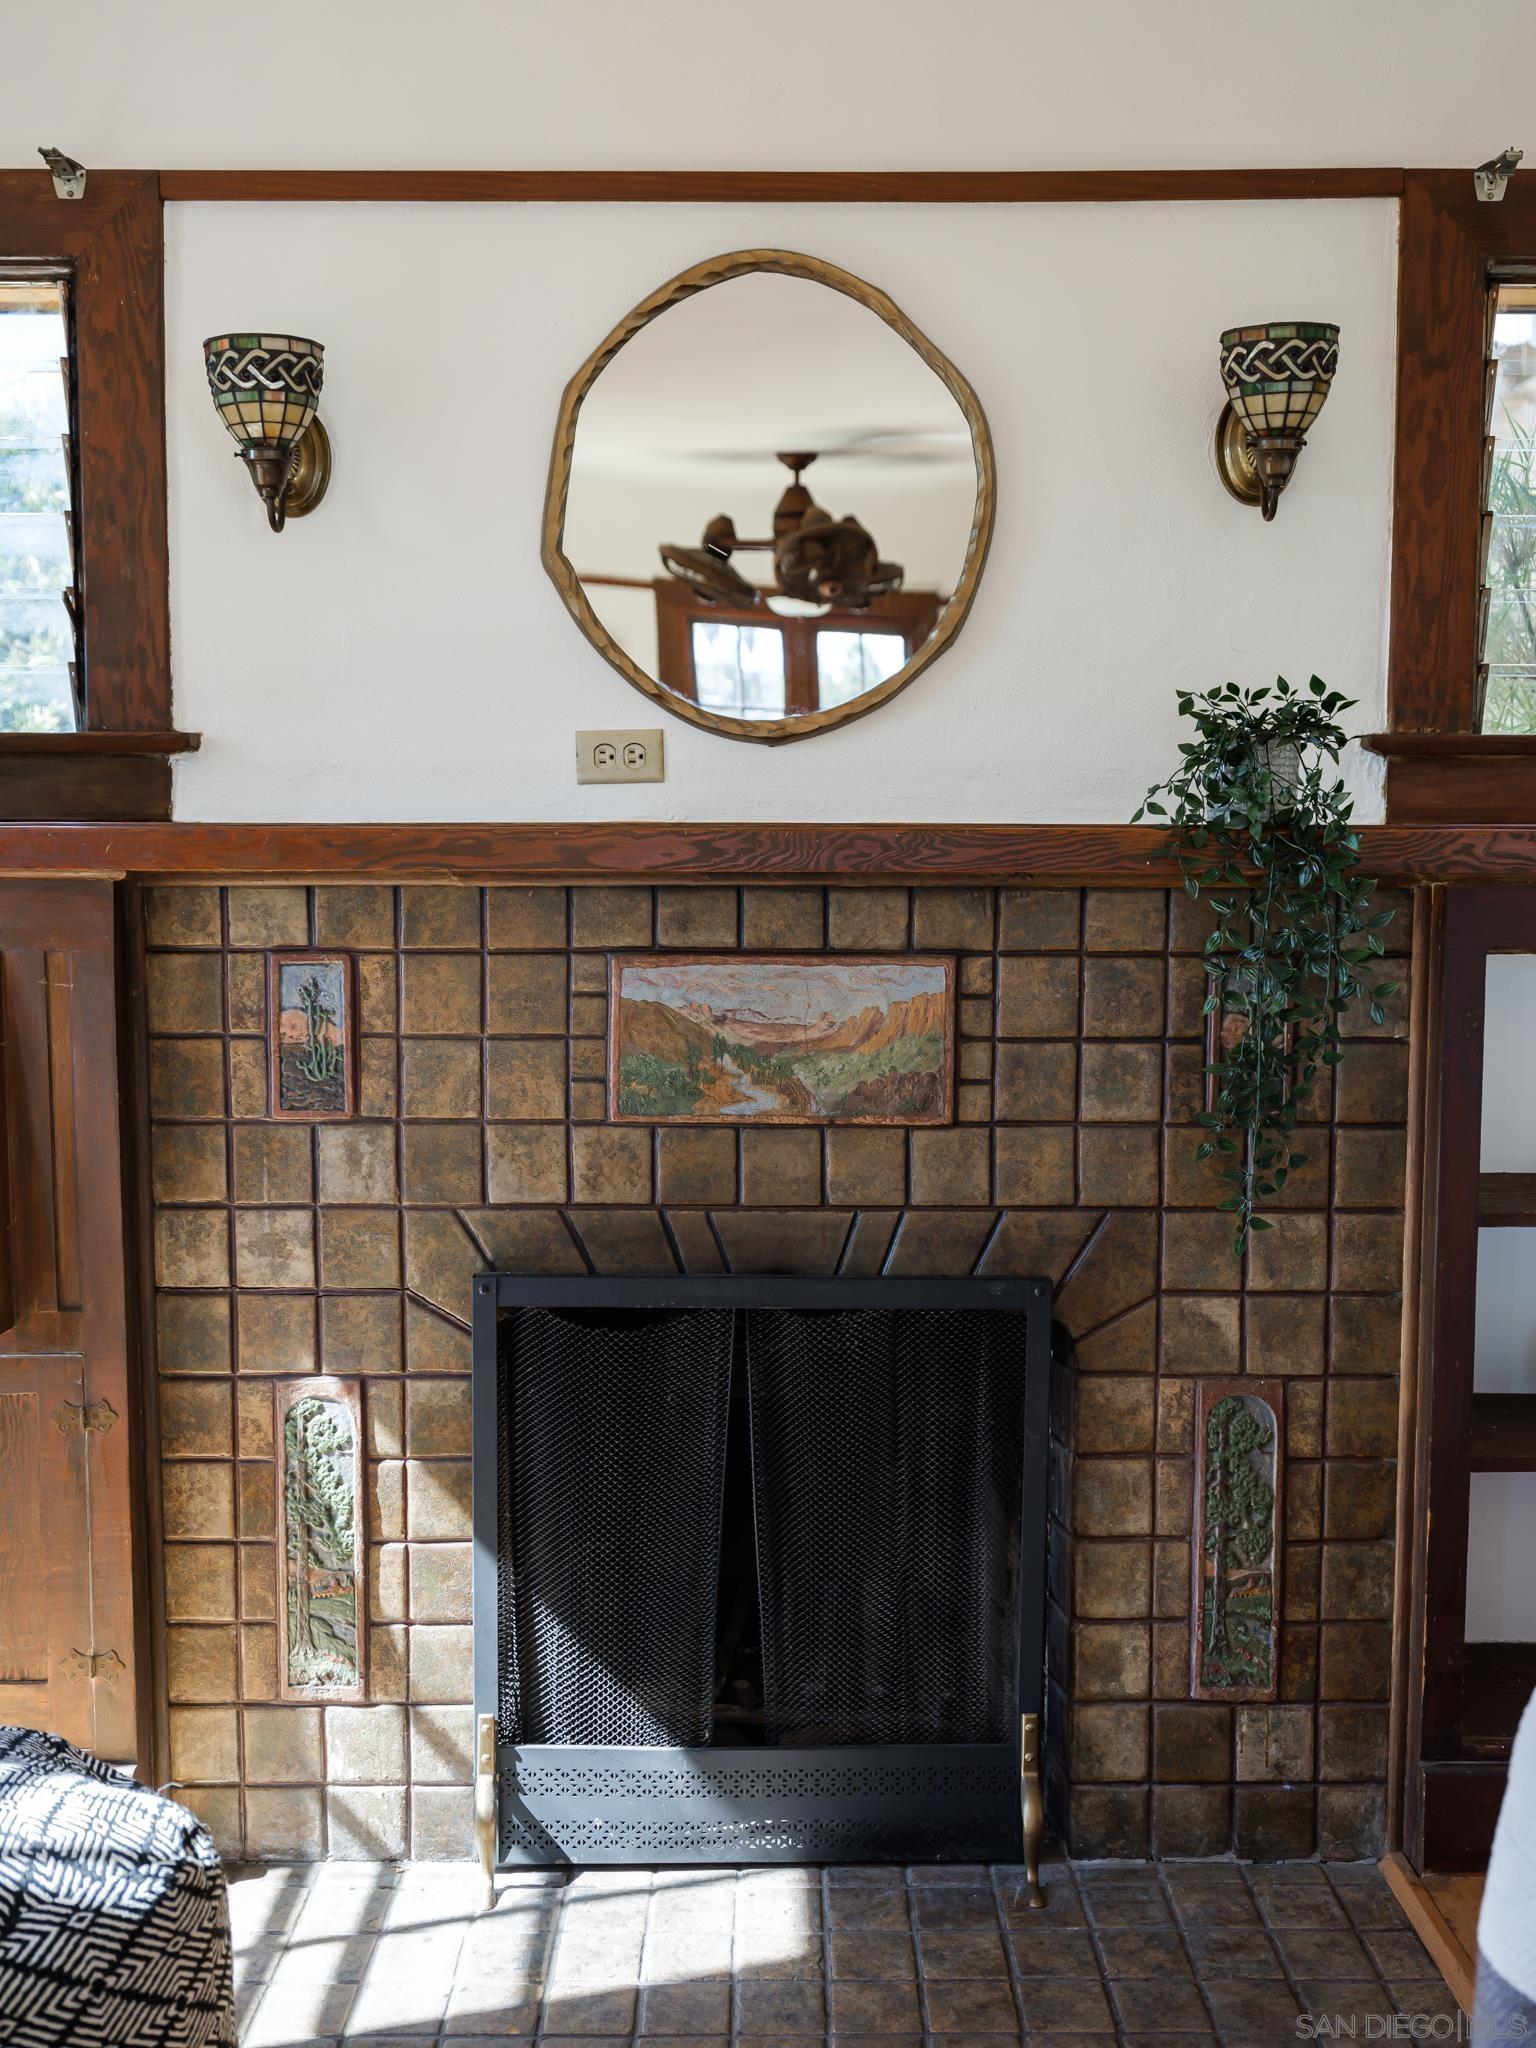
Tiled fireplace with black mesh screen, dark wood trim, decorative sconces, and a round mirror.
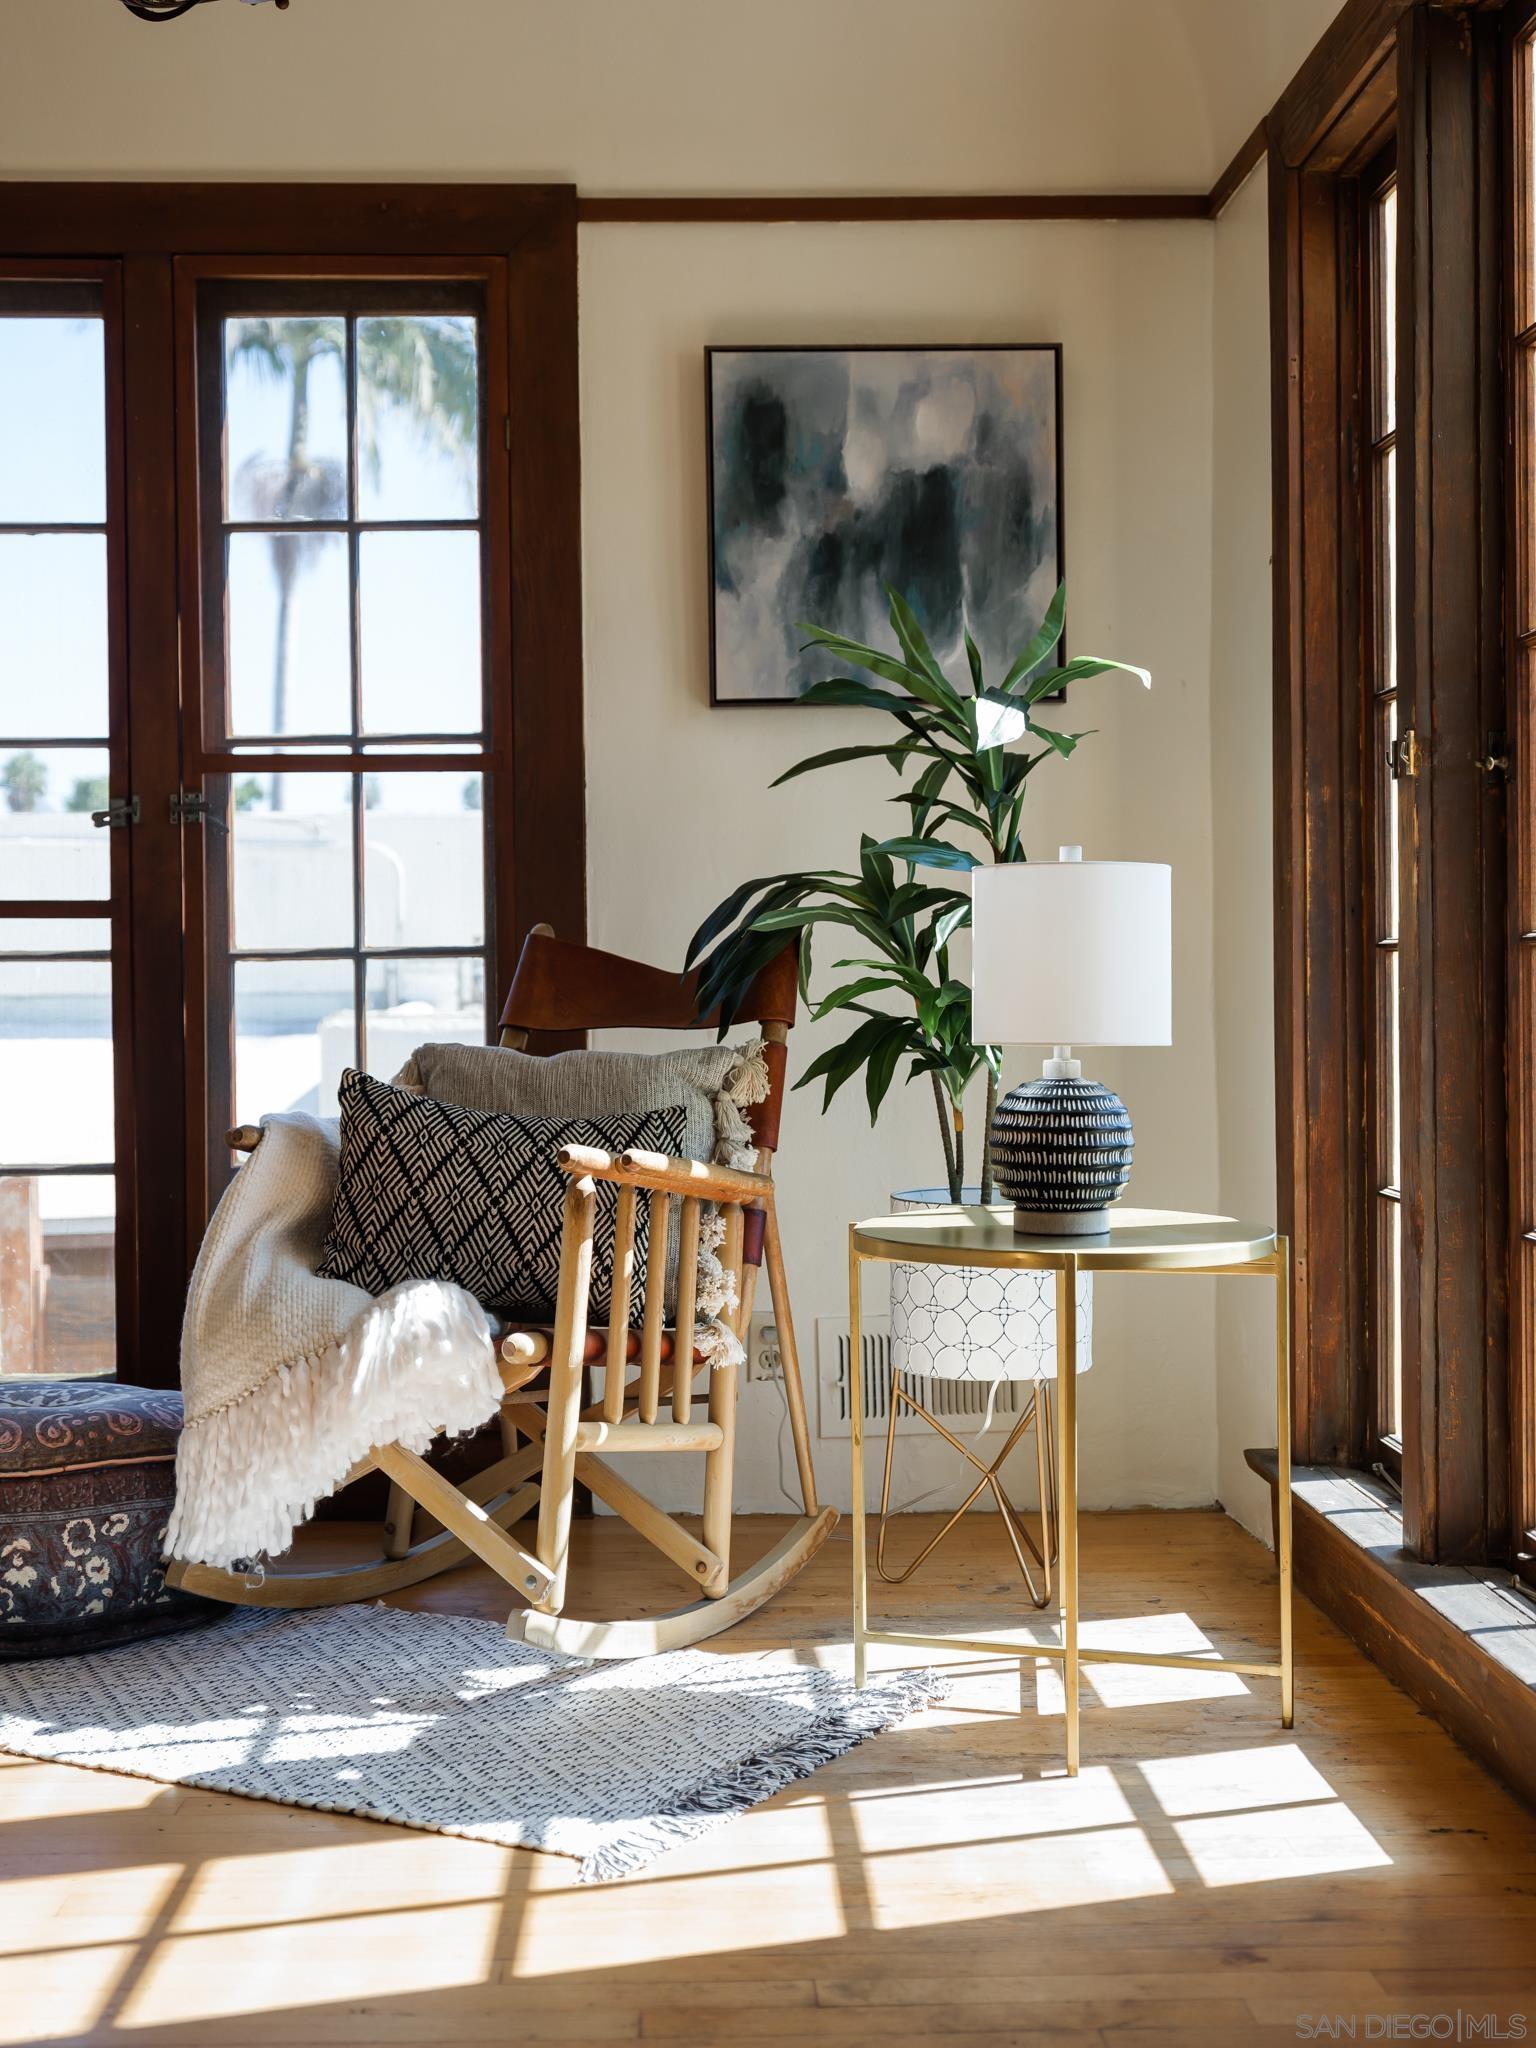
Sunlit sitting nook with a wooden rocking chair and tall dark wood-framed windows.
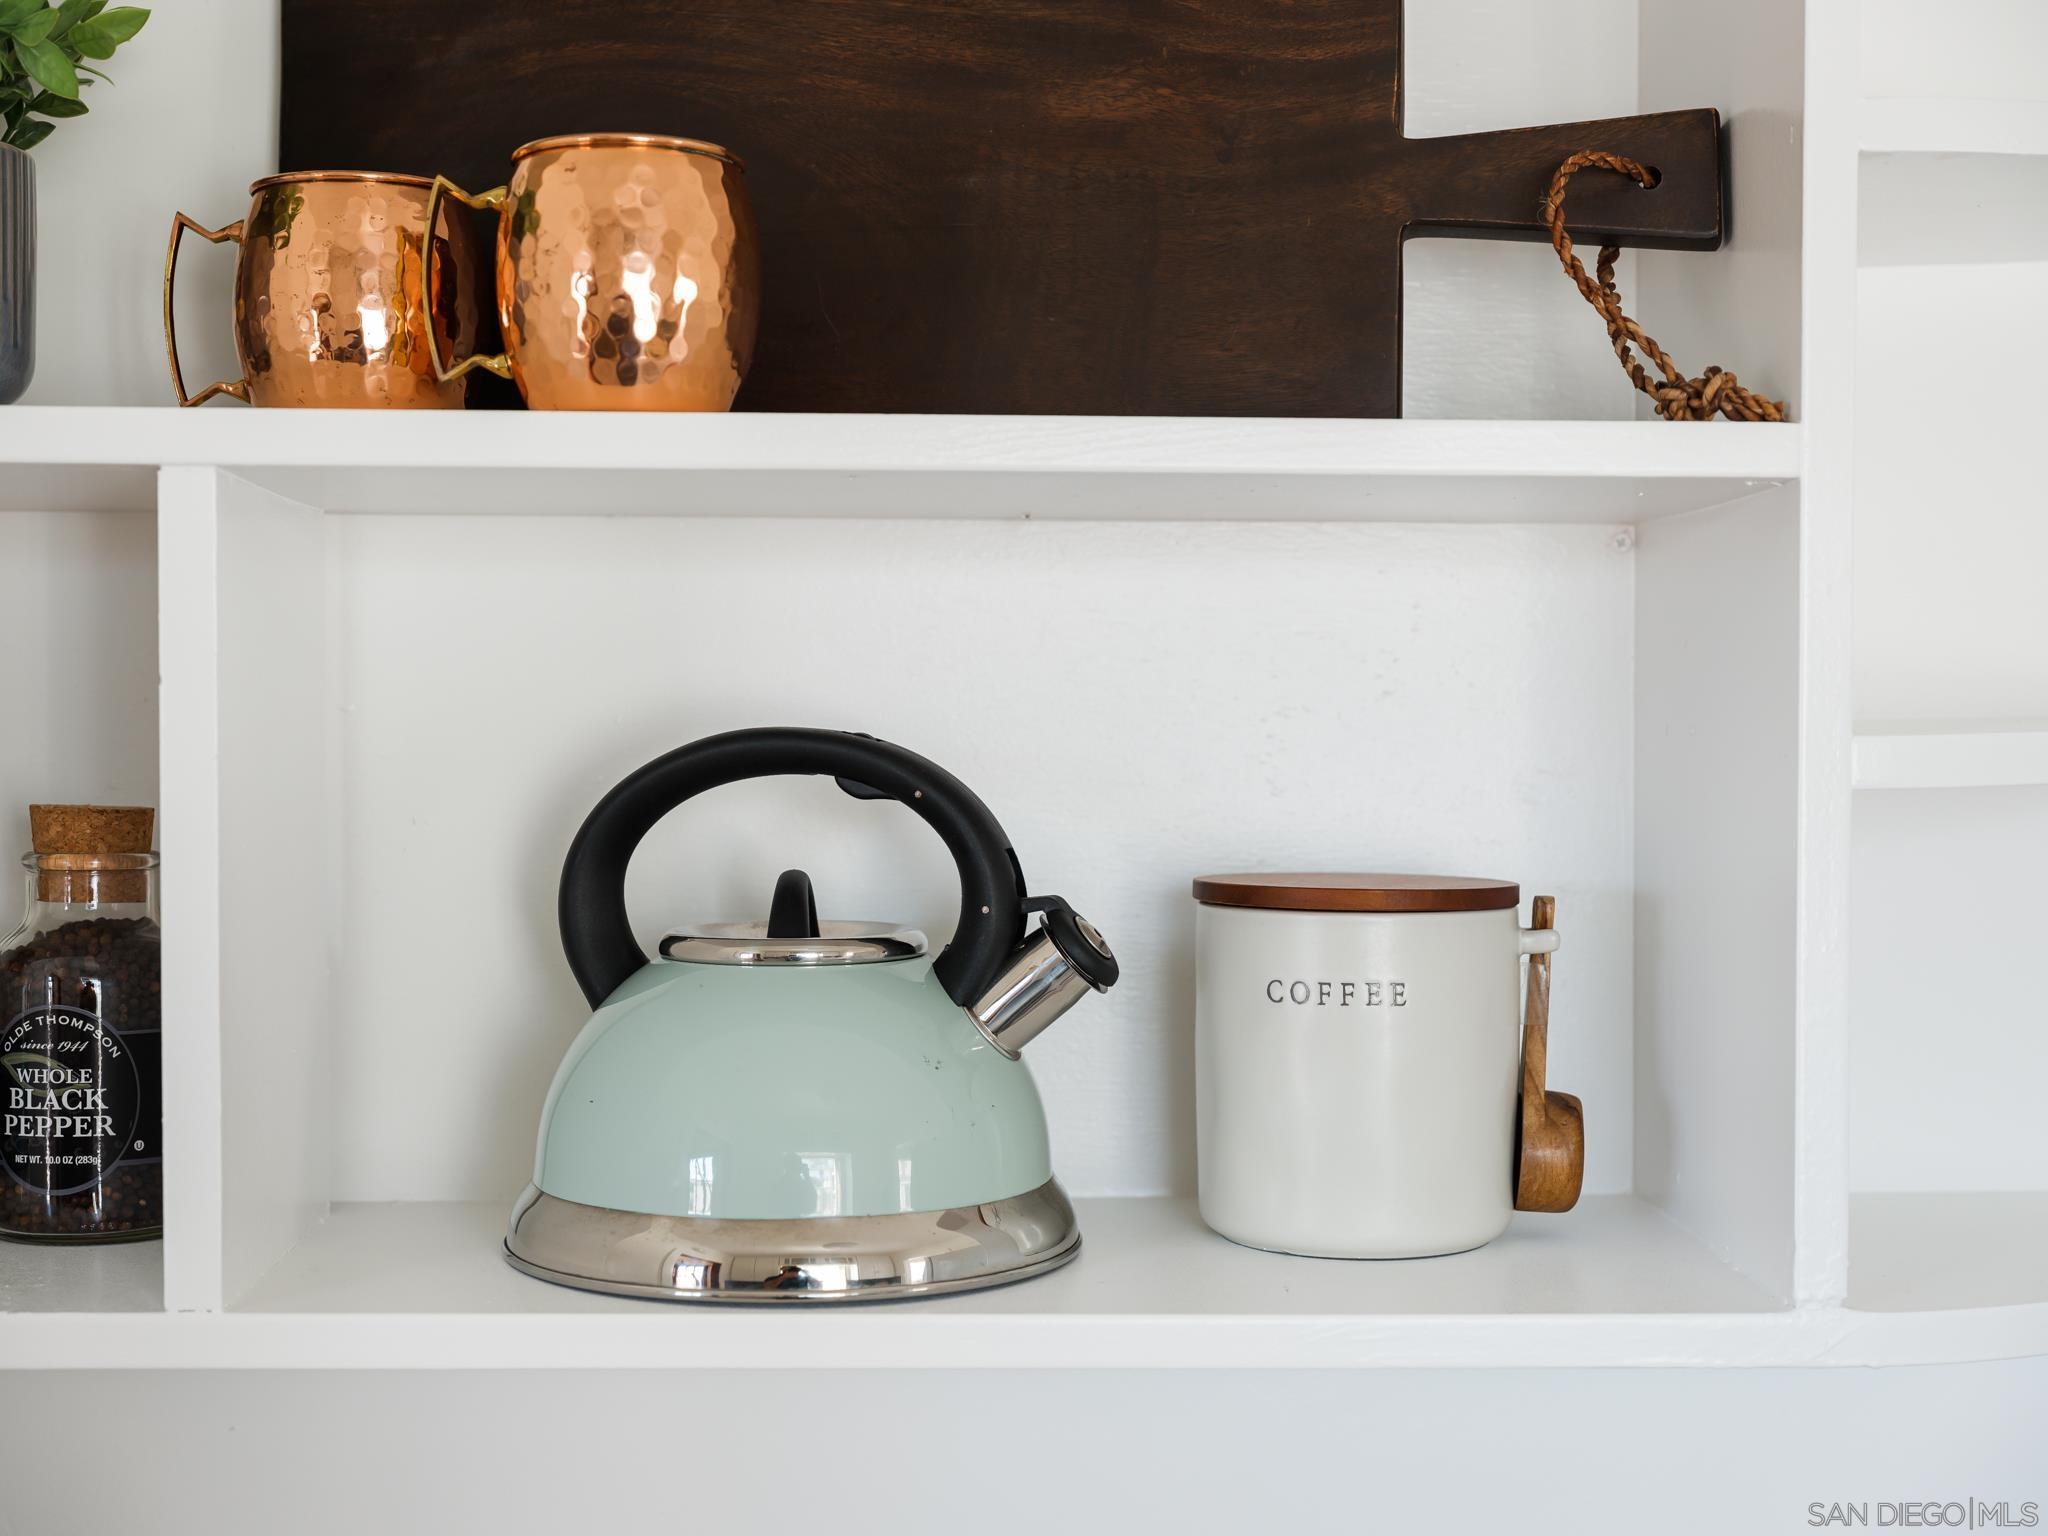
Kitchen shelf with a mint kettle, coffee canister, copper mugs, and jar of black pepper.
Furnished sitting area with tall French doors, dark wood trim, and a chair draped with a white throw.
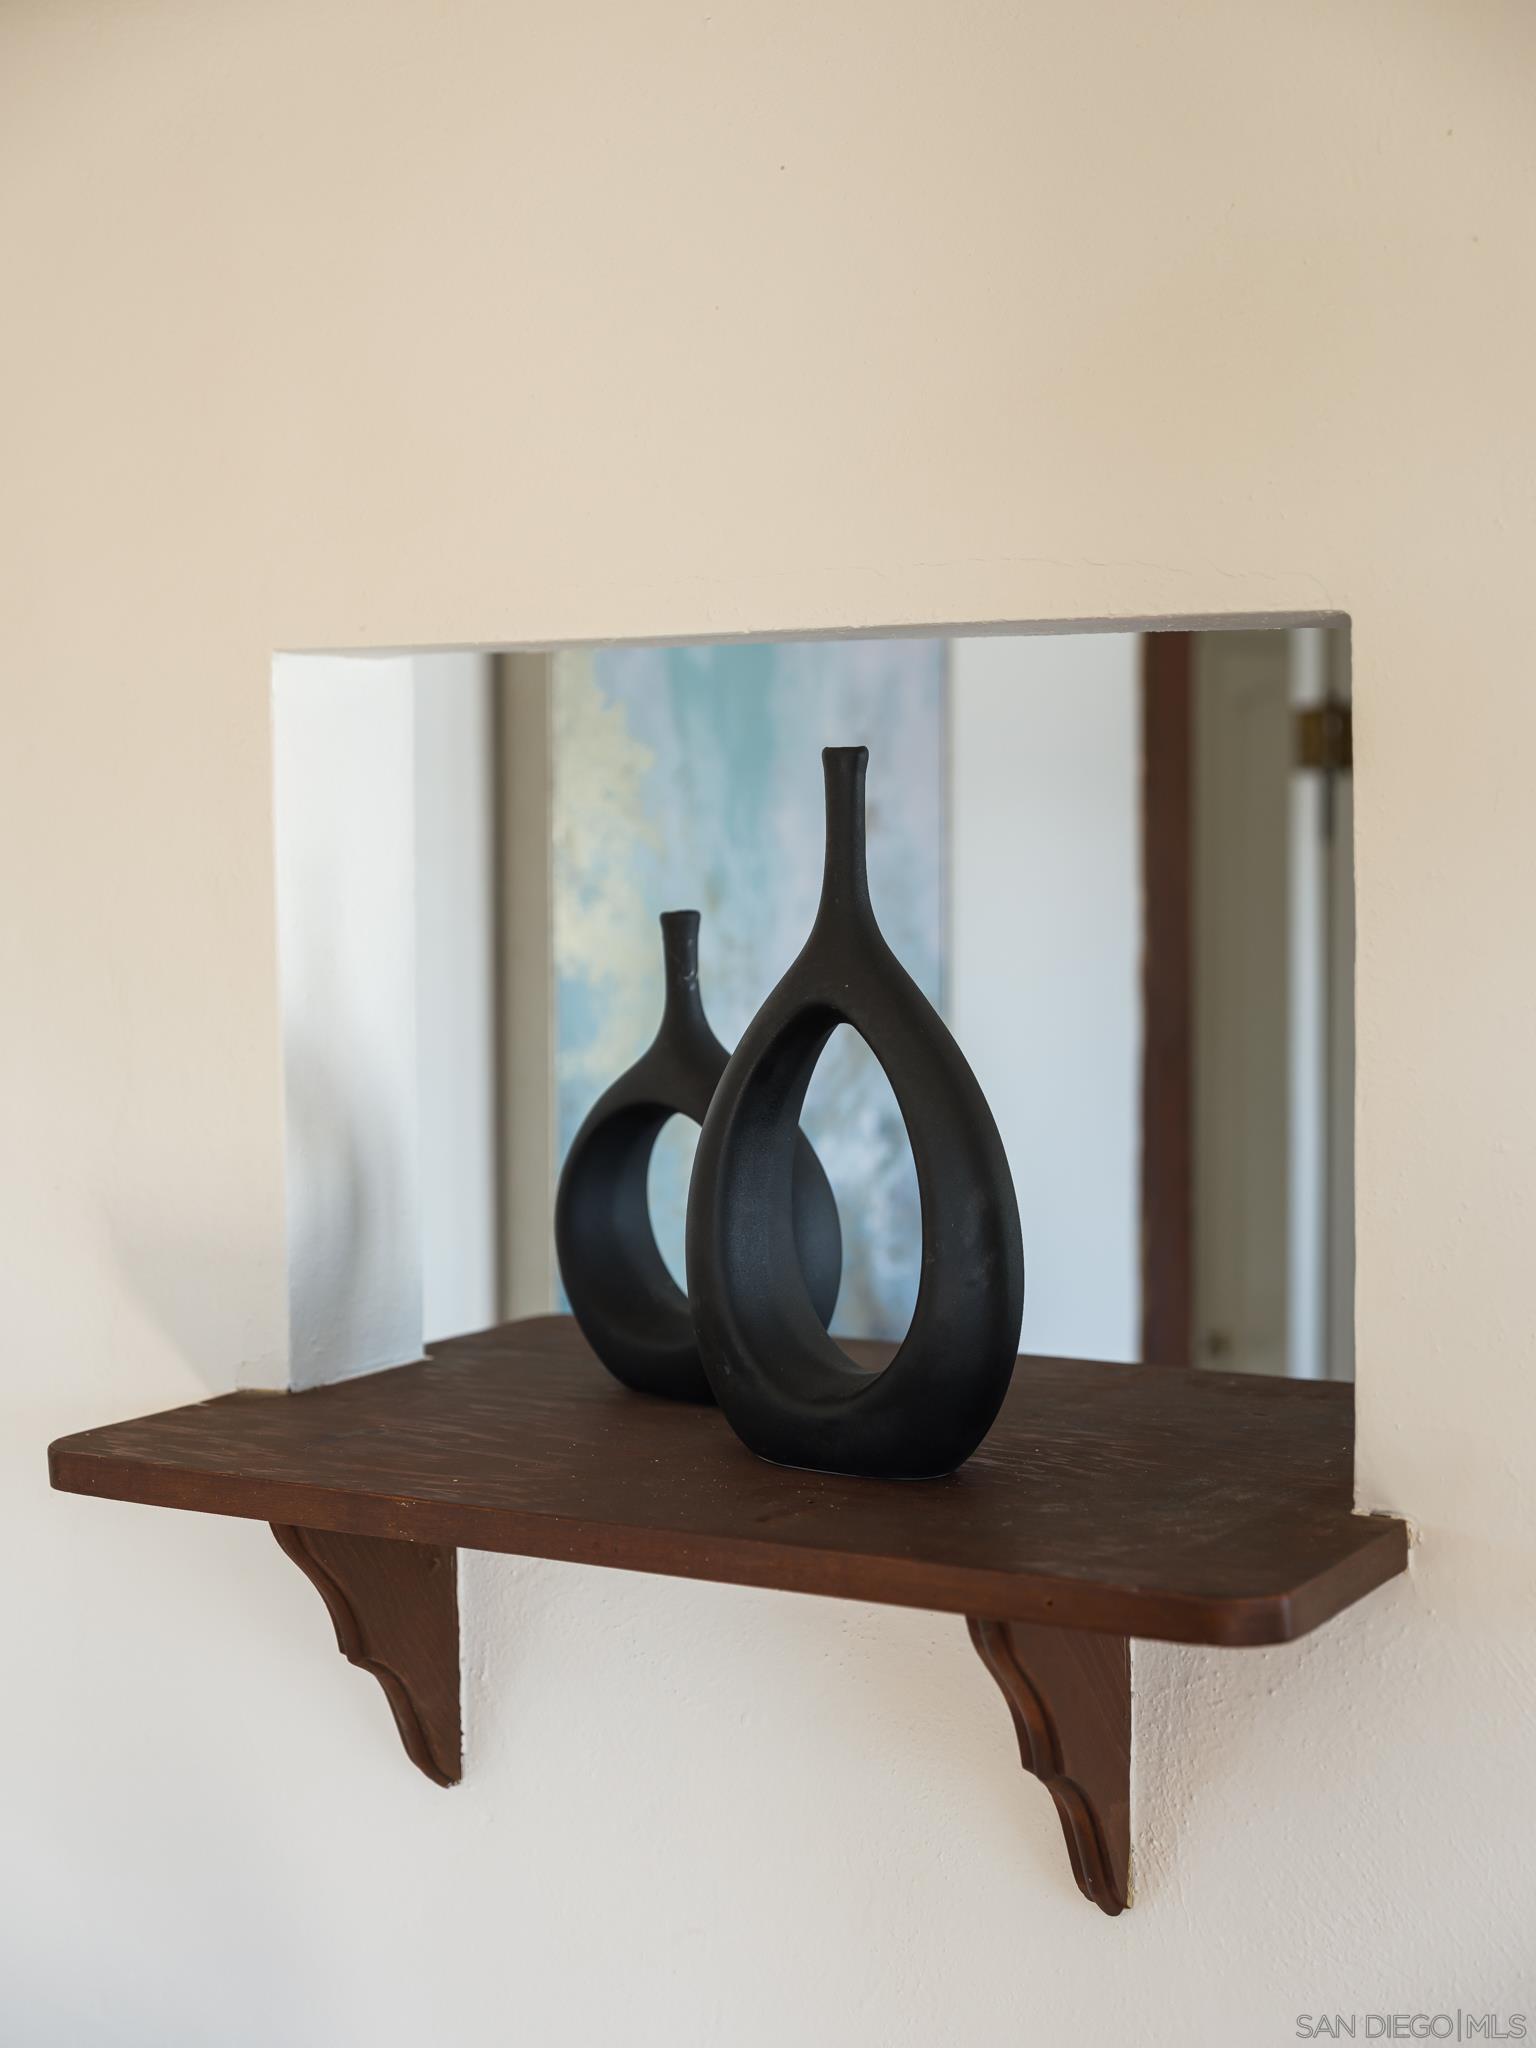
Two black sculptural vases sit on a dark wood wall shelf.
White stucco house with yellow-trimmed windows, tiled entry roof, and tall hedges along the walkway.
SEE ALL PHOTOS
Staged living room with a tiled fireplace, hardwood floors, and sunlit divided-light windows and doors.
Furnished living room with white sofas, dark wood trim, and sunlight streaming through tall windows.
Staged living room with a white sofa, dark wood fireplace surround, and tall windows beside the front door.
Living room with a white sofa, tiled fireplace, dark wood trim, and sunlit windows.
Bright entry room with a paneled wood front door, tall windows, hardwood floors, and a ceiling fan.
Living room with a tiled fireplace, dark wood trim, tall windows, and a white sofa.
Living room and dining area with hardwood floors, dark wood trim, and sunlit windows.
Dining room with a stained-glass pendant, black pedestal table, and tall wood-framed windows.
Dining room with a stained-glass pendant, dark wood trim, hardwood floors, and an adjoining sitting area.
Bright kitchen with white cabinetry, gray tile backsplash, stone counters, and terracotta floors.
Bright galley kitchen with white cabinetry, granite counters, gray tile backsplash, and terracotta floors.
Bright kitchen with a double sink and stone countertops, opening into a sunlit dining area.
Kitchen sink beneath an open window, framed by gray tile and stone countertops.
Laundry room with white washer and dryer, wire drying rack, and an open door to a sunny garden.
Empty bedroom with hardwood floors, two wood-framed windows, and a louvered closet.
Empty bedroom with dark wood floors, two wood-trimmed windows, and white louvered closet doors.
Empty room with hardwood floors, wood-framed windows, and a window air conditioner.
Empty room with hardwood floors and two wood-trimmed windows.
Bathroom with a tan tiled shower, glass partition, and pedestal sink beneath a wood-framed mirrored cabinet.
Empty bedroom with hardwood floors and wood-framed windows beside a bathroom with a tiled shower.
Garden patio with wooden bistro seating, a striped rug, and dense tropical plants.
Wooden backyard deck overlooking a small yard with tropical plants and a stucco wall.
Home entrance with wide wooden steps, an open doorway, and tropical plants.
Paved backyard courtyard with a metal storage shed, mature trees, and dense shrubs.
White garage door beside a paved courtyard and wooden steps leading to a small deck.
Paved side yard beside a stucco house, enclosed by a wooden fence and double gate.
Front porch with stucco arches, yellow-trimmed windows, and a screened entry door.
2432 Wightman Street, a white stucco home with terracotta steps, trimmed hedges, and a palm tree.
White stucco house with yellow-trimmed windows, a flowering hedge, palm tree, and wooden driveway gate.
Tiled fireplace with black mesh screen, dark wood trim, decorative sconces, and a round mirror.
Sunlit sitting nook with a wooden rocking chair and tall dark wood-framed windows.
Kitchen shelf with a mint kettle, coffee canister, copper mugs, and jar of black pepper.
Furnished sitting area with tall French doors, dark wood trim, and a chair draped with a white throw.
Two black sculptural vases sit on a dark wood wall shelf.
White stucco house with yellow-trimmed windows, tiled entry roof, and tall hedges along the walkway.
Listed by Douglas Elliman of California, Jenica Martin, Listing Contact: 925-787-1911 
Sold

2432 Wightman Street

2432 Wightman Street, North Park, CA 92104

$775,000
North Park craftsman home located in the Morley Field community. This home is located four blocks north of Morley Field Park and one block south, yet tucked away from University Avenue. The location offers the best of both worlds. You are around the corner from all the delicious restaurants, coffee shops, breweries, and local boutiques, as well as a peaceful neighborhood. The home is set back from the street, allowing for complete privacy inside. When you enter the home, you are greeted by abundant natural light streaming through the gorgeous craftsman windows. Wood crown molding adding to the charm. There is hardwood flooring throughout the living room, dining room, and bedrooms. The fireplace is surrounded by craftsman-style built-ins. Brand new gas stove/oven. There is ample cabinet space in the kitchen. There is a seamless transition between the kitchen and the lush backyard. Having a backyard that is surrounded by greenery provides just the right amount of privacy. Off the back door is a brand new redwood deck. There is a detached garage with an entry for an ADU if you wish to convert it. Three cars can be parked in the driveway. A mature, drought-resistant landscape in the front and backyard. You can enjoy dining, a cup of coffee, or a glass of wine on your serene outdoor patio, screened with tons of succulents. At Morley Field Park, you'll find tennis courts, disc golf, off-leash dog park, ballfields, playgrounds, sand volleyball courts, picnic areas, a velodrome (biking trail), swimming pool, and walking/hiking trails.

2
beds

1
bath

841 Sq.Ft. LIVING AREA

3,920.4 Sq.Ft. lot

Jenica Martin

Jenica Martin

Features & Amenities

Interior

  • total bedrooms2
  • Total bathroom1
  • Laundry room Laundry Room, Inside, Electric
  • Fireplace Family Room
  • APPLIANCES Dryer, Refrigerator, Washer, Gas Cooktop, Gas Range, Gas Cooking

Area & Lot

  • Status Sold
  • Date Sold December 30, 2022
  • Living Area841 Sq.Ft.
  • Lot Area3,920.4 Sq.Ft.
  • MLS® ID220026376
  • TypeResidential
  • YEAR BUILT1924
  • NeighborhoodNorth Park
  • Architecture StylesCraftsman

Exterior

  • STORIES1
  • Garage Space1
  • water SourceMeter on Property
  • PoolNone
  • roofShingle
  • parkingGarage(Detached, Garage), Non-Garage(Driveway - Concrete)
  • HEAT TYPEElectric, Forced Air
  • AIR CONDITIONINGWall/Window Unit(s)
  • sewerSewer Connected

Financial

  • Sales Price$775,000
  • HOA
  • Zoning R3

North Park

Explore

Work With Jenica

Buying or selling a home? I'm committed to making your transaction smooth and stress-free. Let’s collaborate to make one of the most important purchases of your life a success!

Follow Me on Instagram