Leave a Message

Thank you for your message. I will be in touch with you shortly.

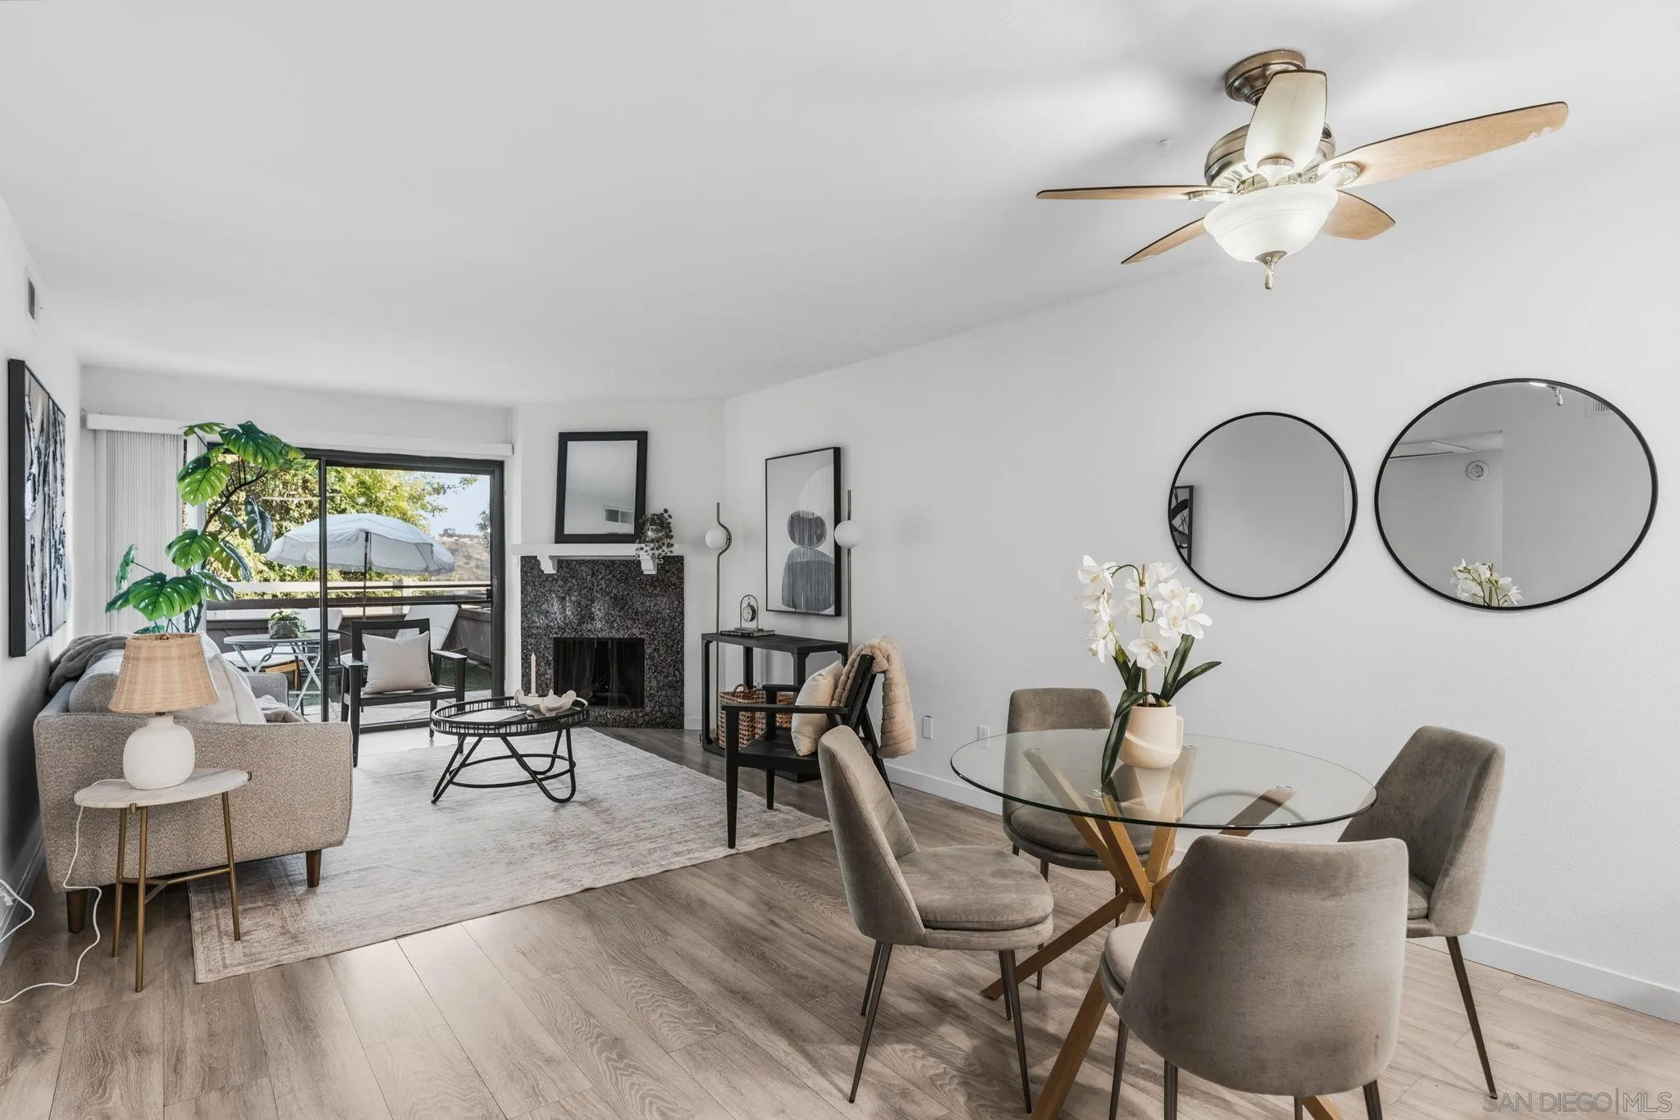
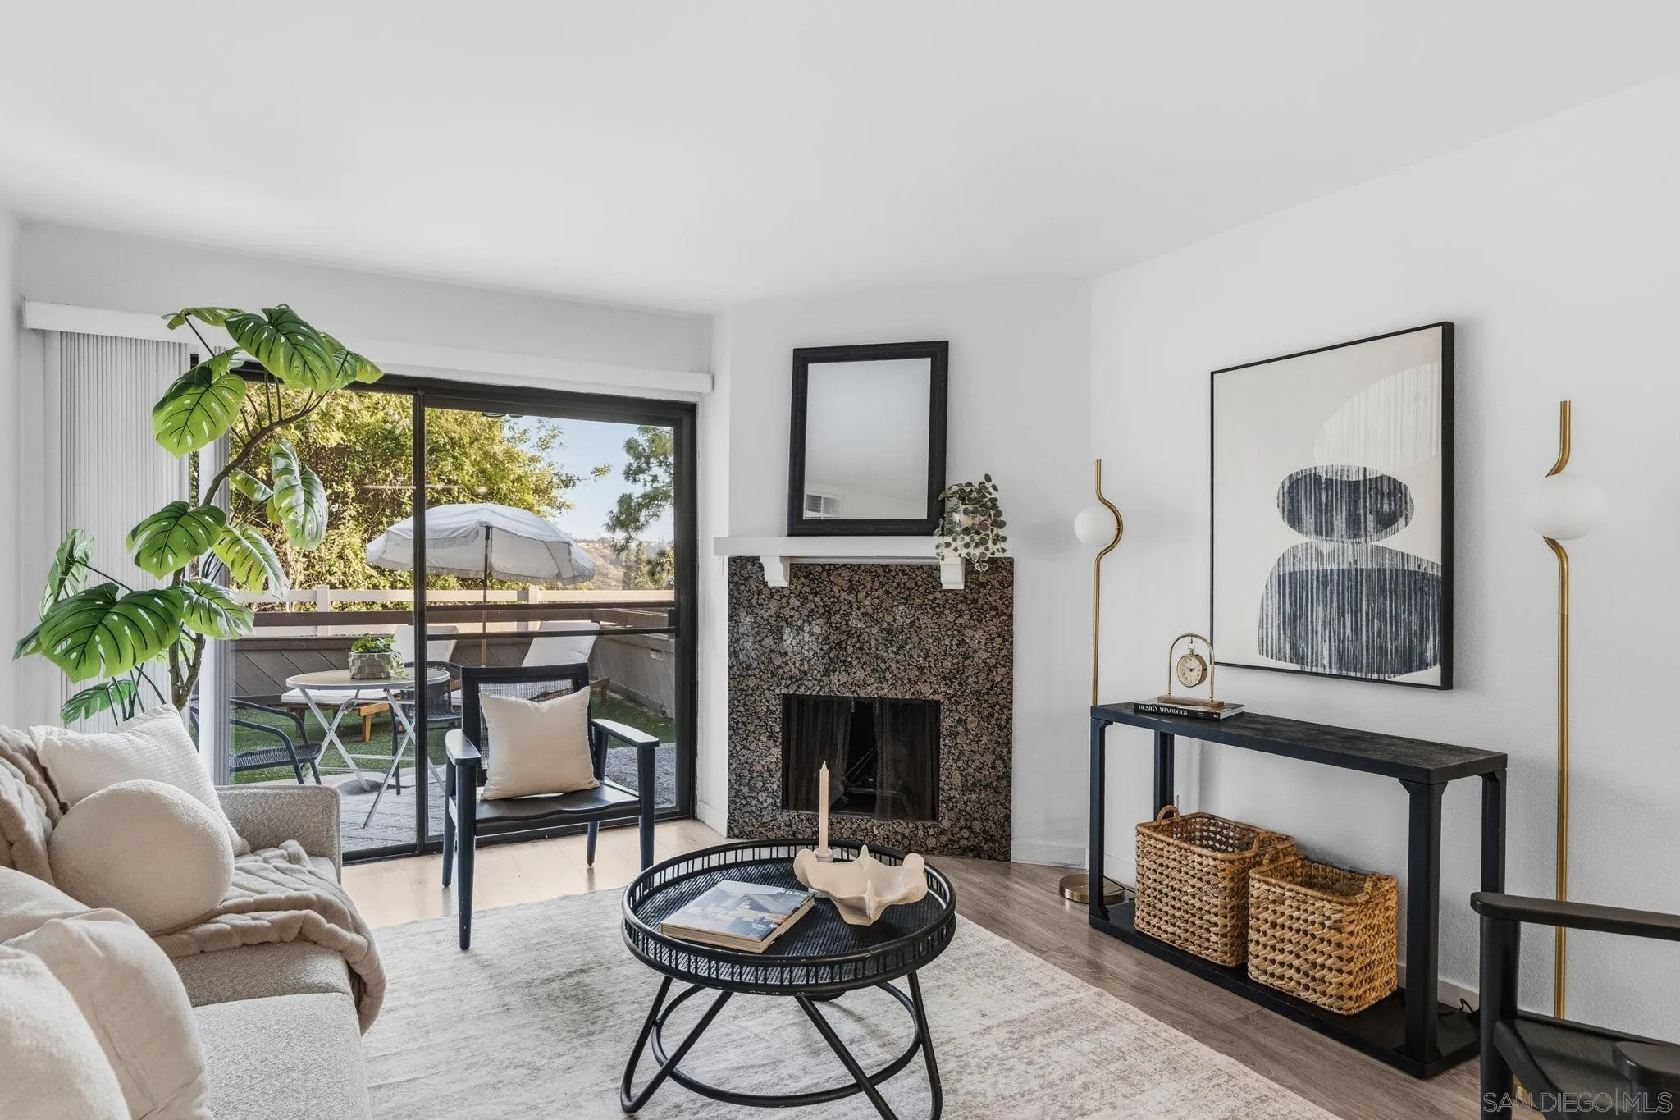
Staged living and dining room with a stone fireplace and sliding doors to a balcony.
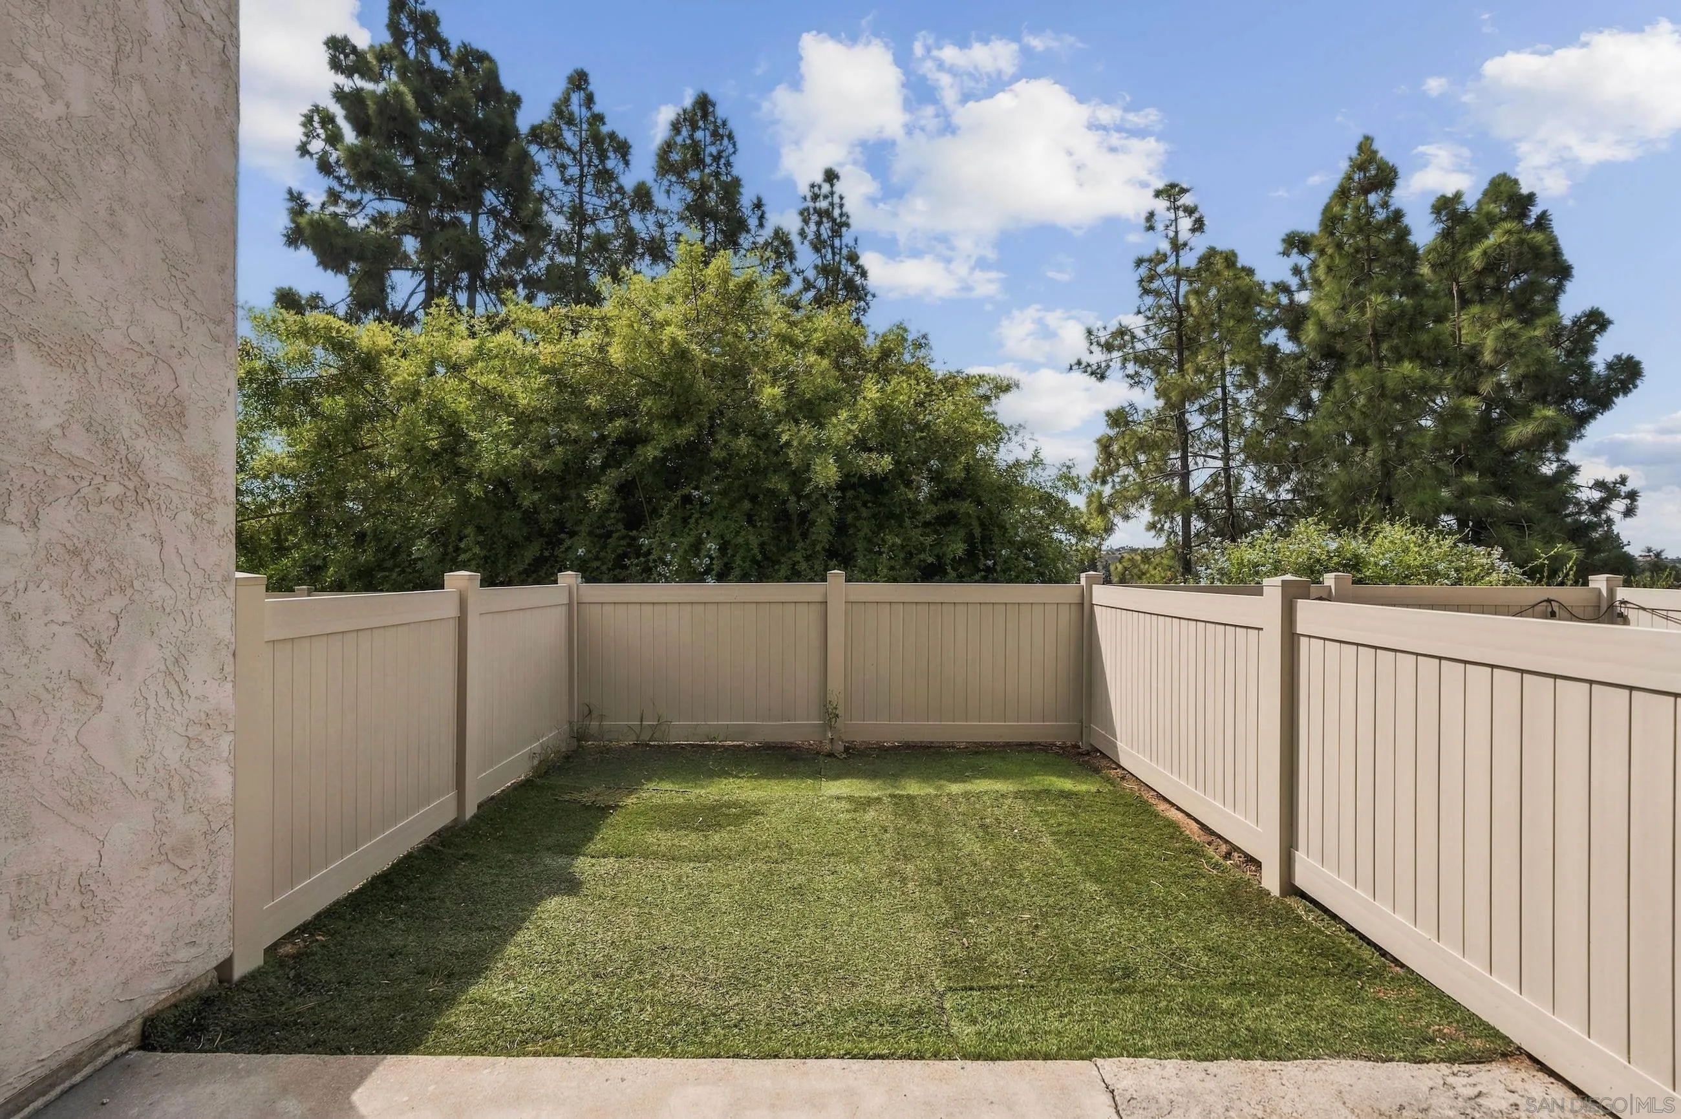
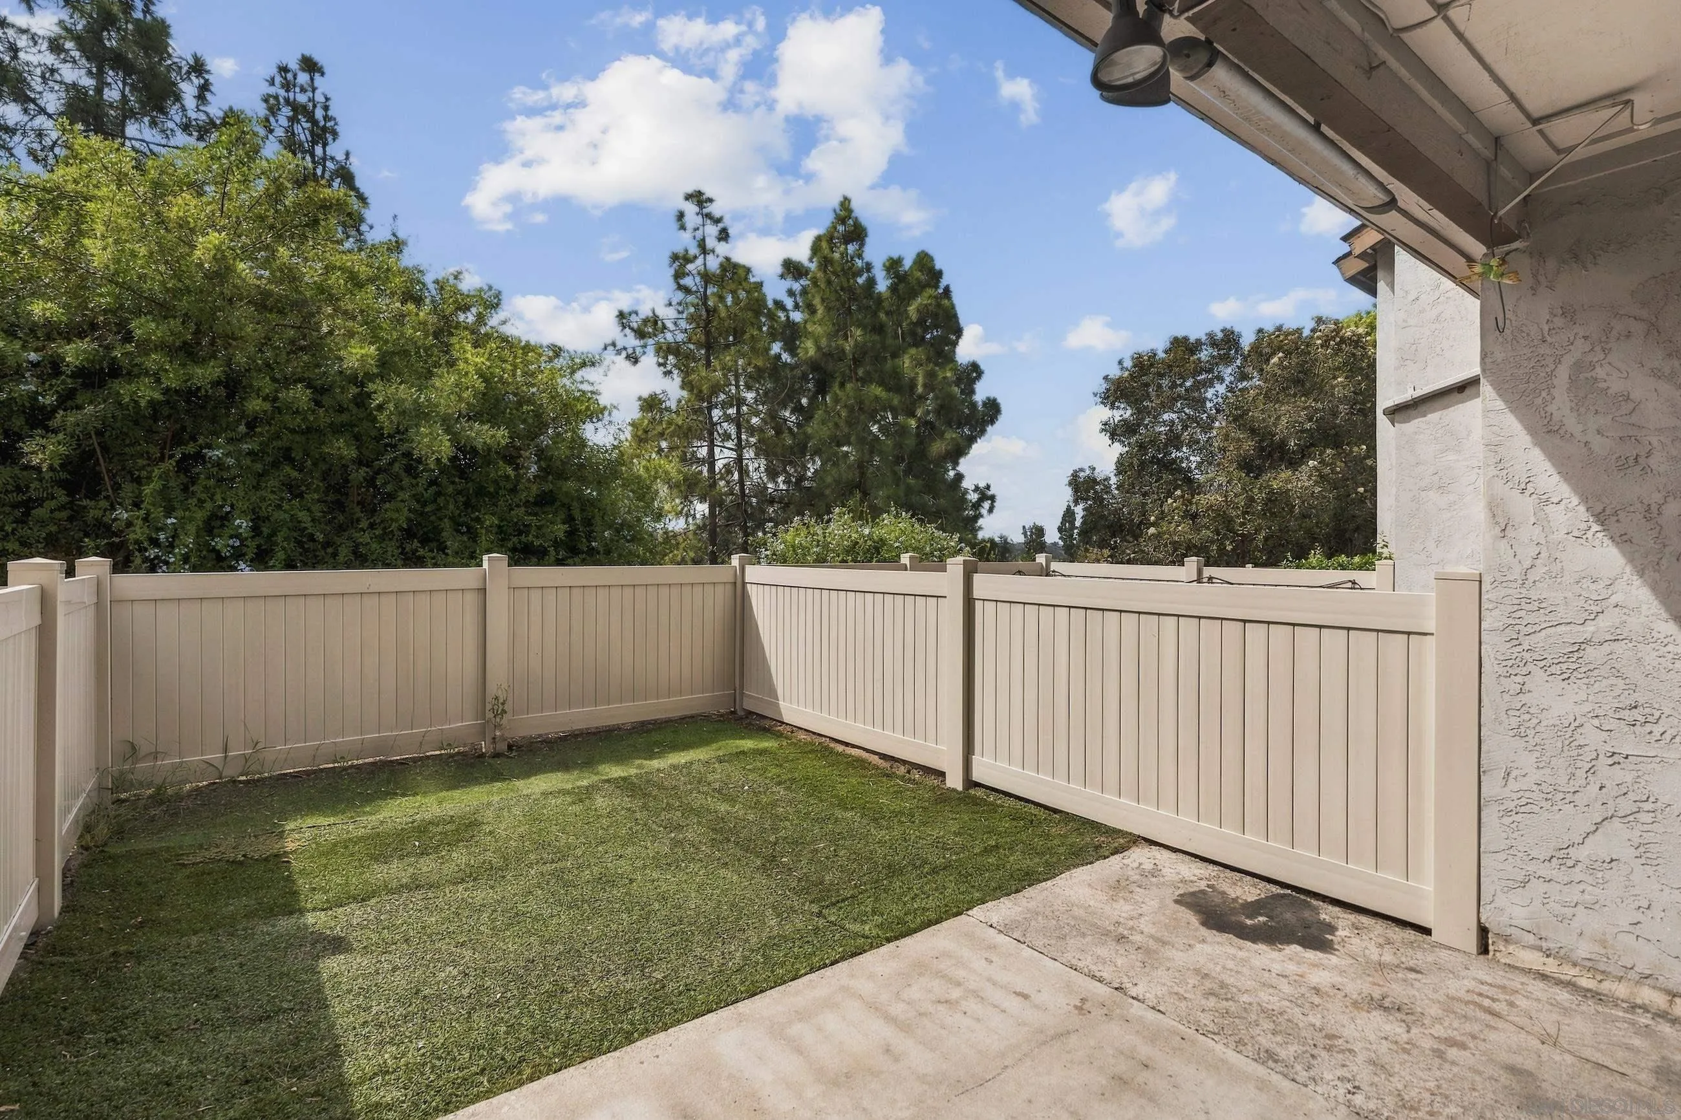
Fenced backyard with a grass lawn, beige privacy fence, and mature trees.
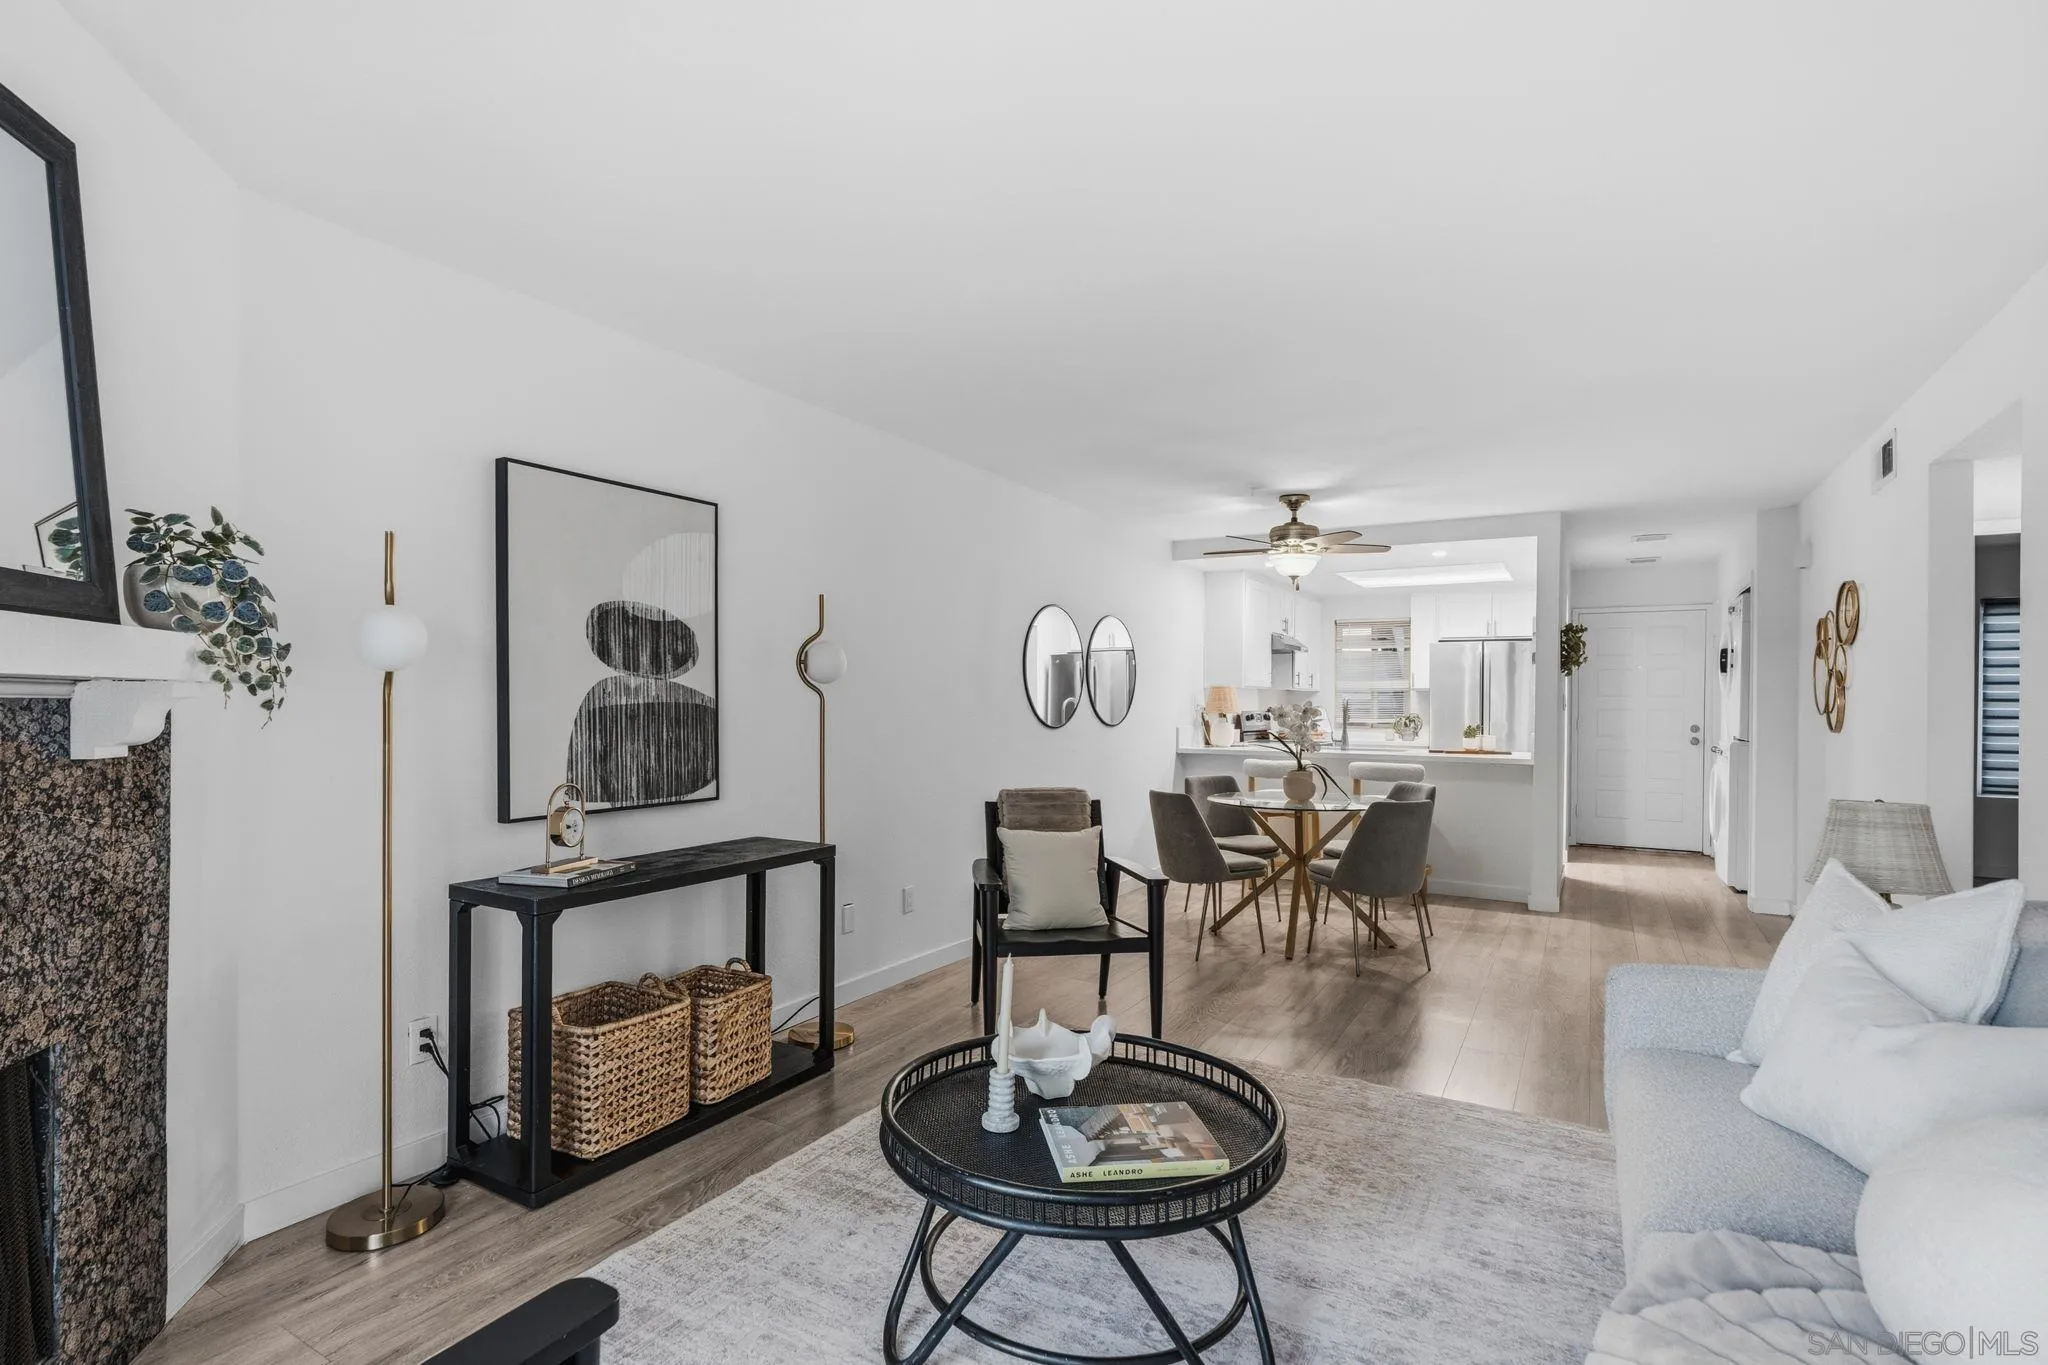
Staged open-plan living room and dining area with a fireplace, gray sofa, and bright white kitchen.
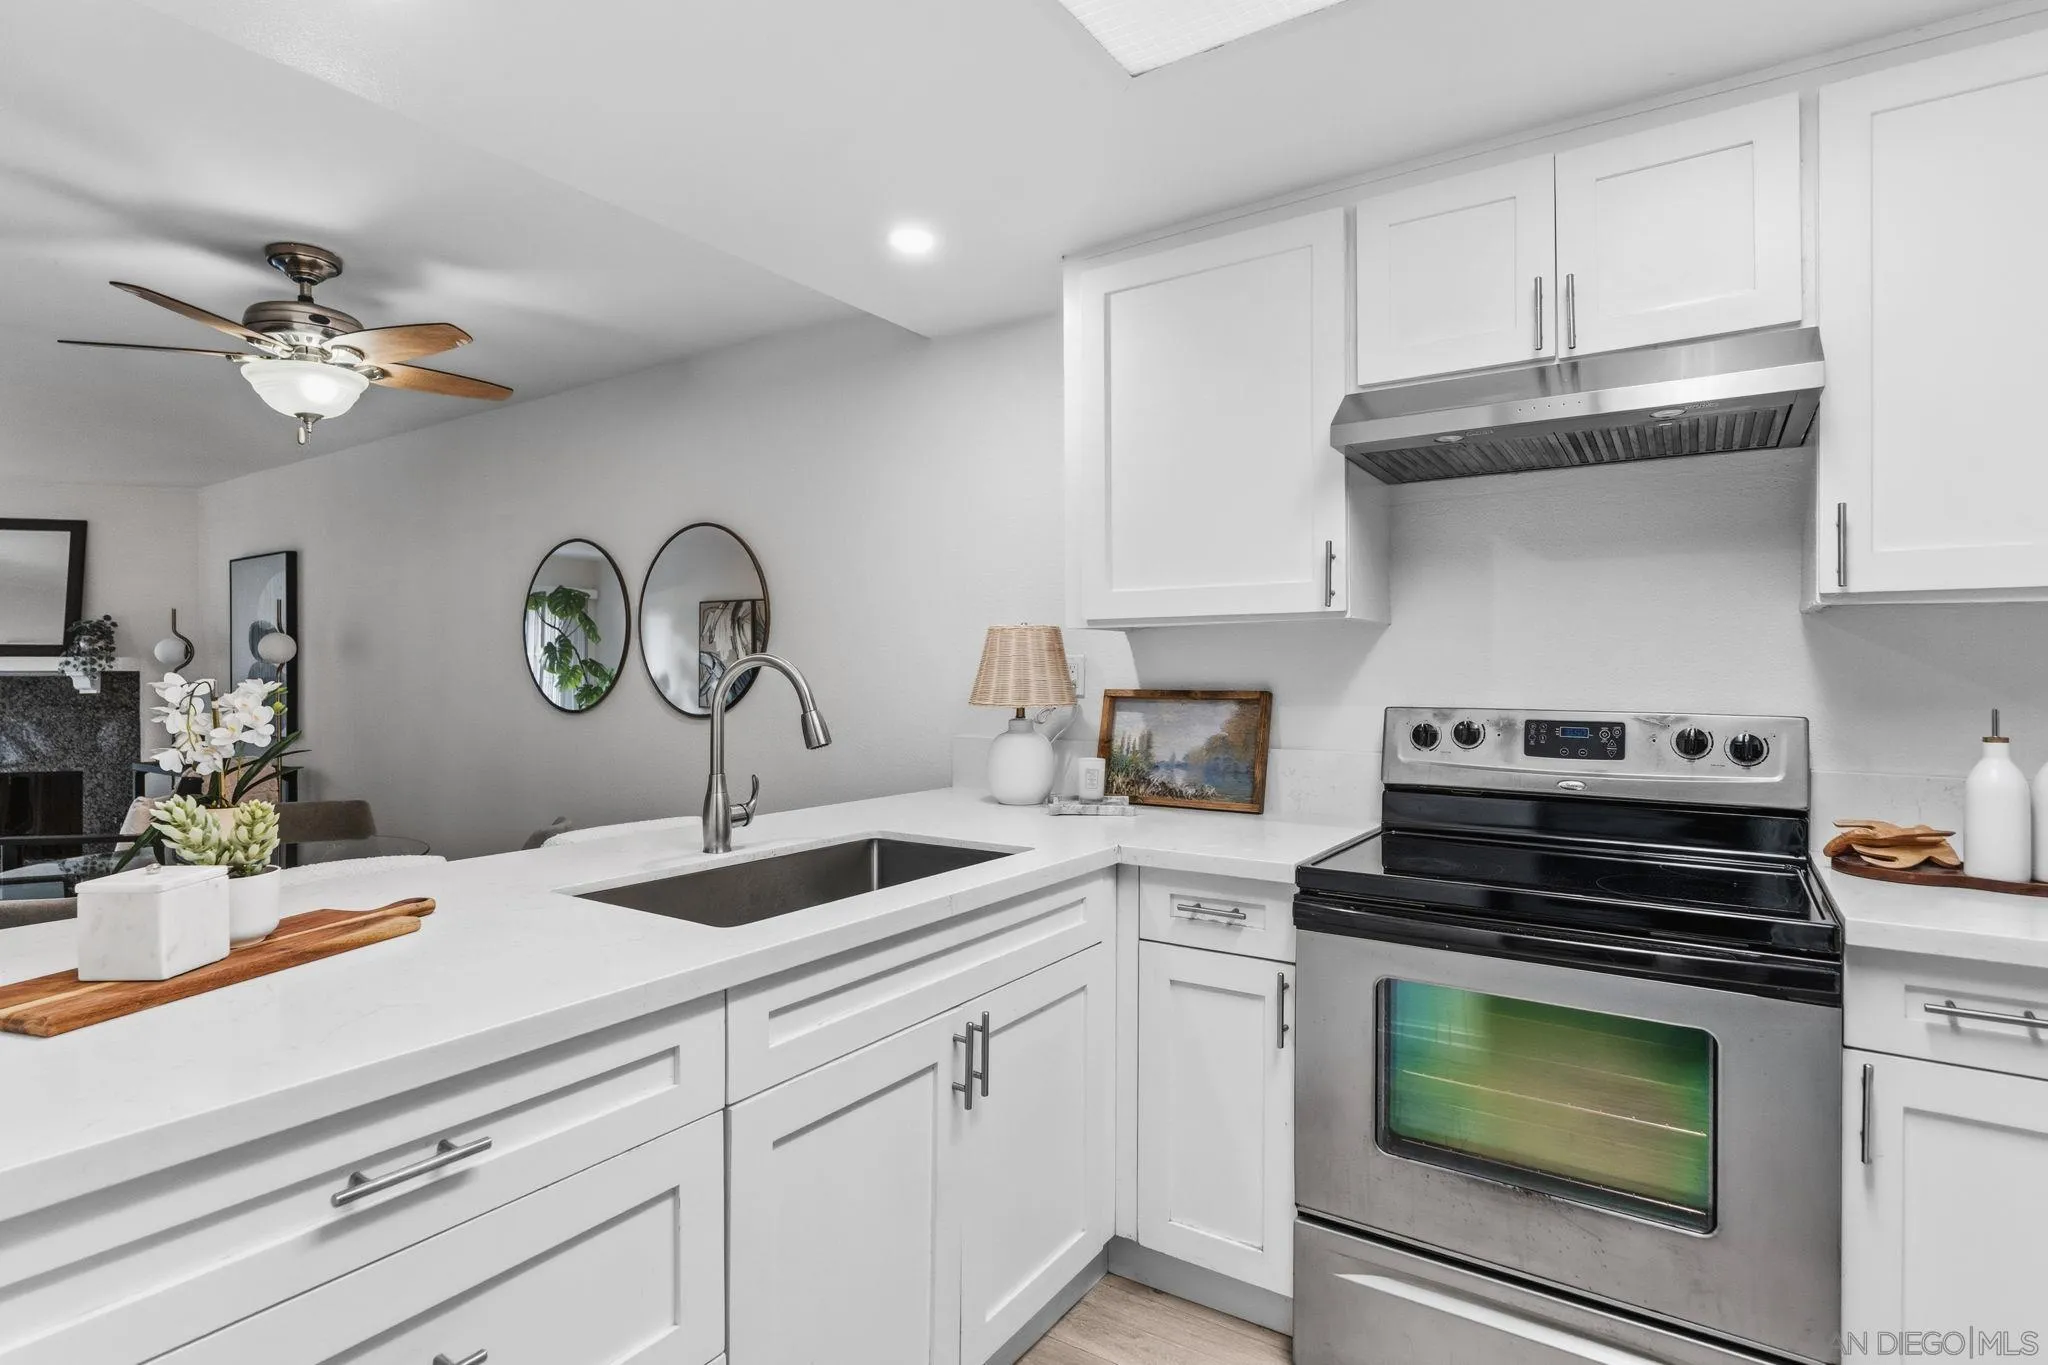
Staged kitchen with white cabinets, a wide counter, undermount sink, and stainless steel range.
Staged living room with a stone fireplace and sliding doors to a furnished patio.
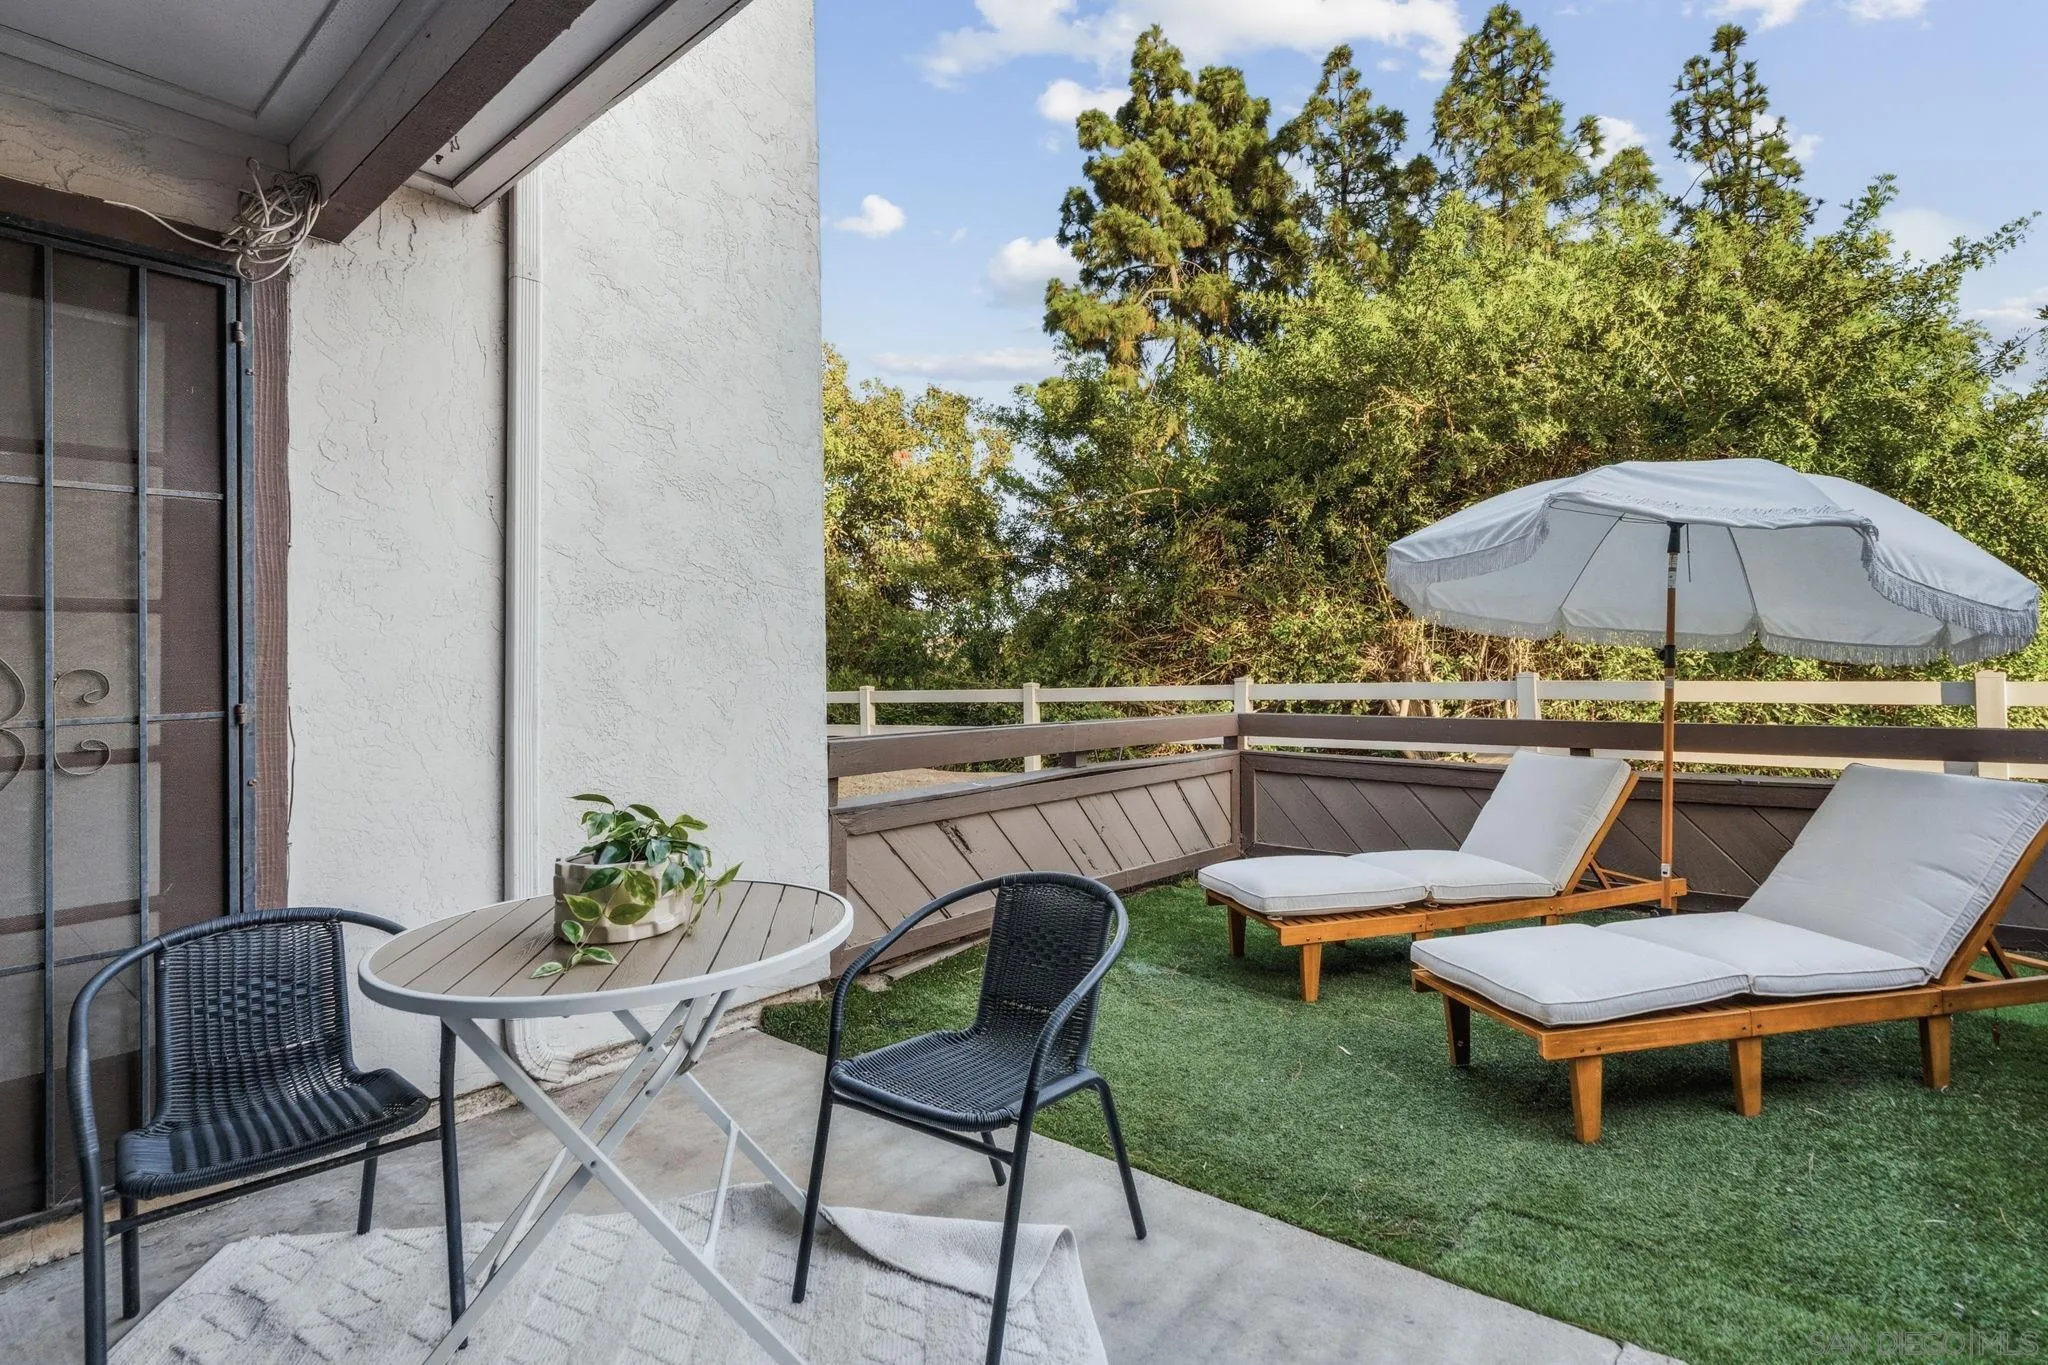
Furnished patio with cushioned chaise lounges, a white umbrella, and leafy trees beyond the deck railing.
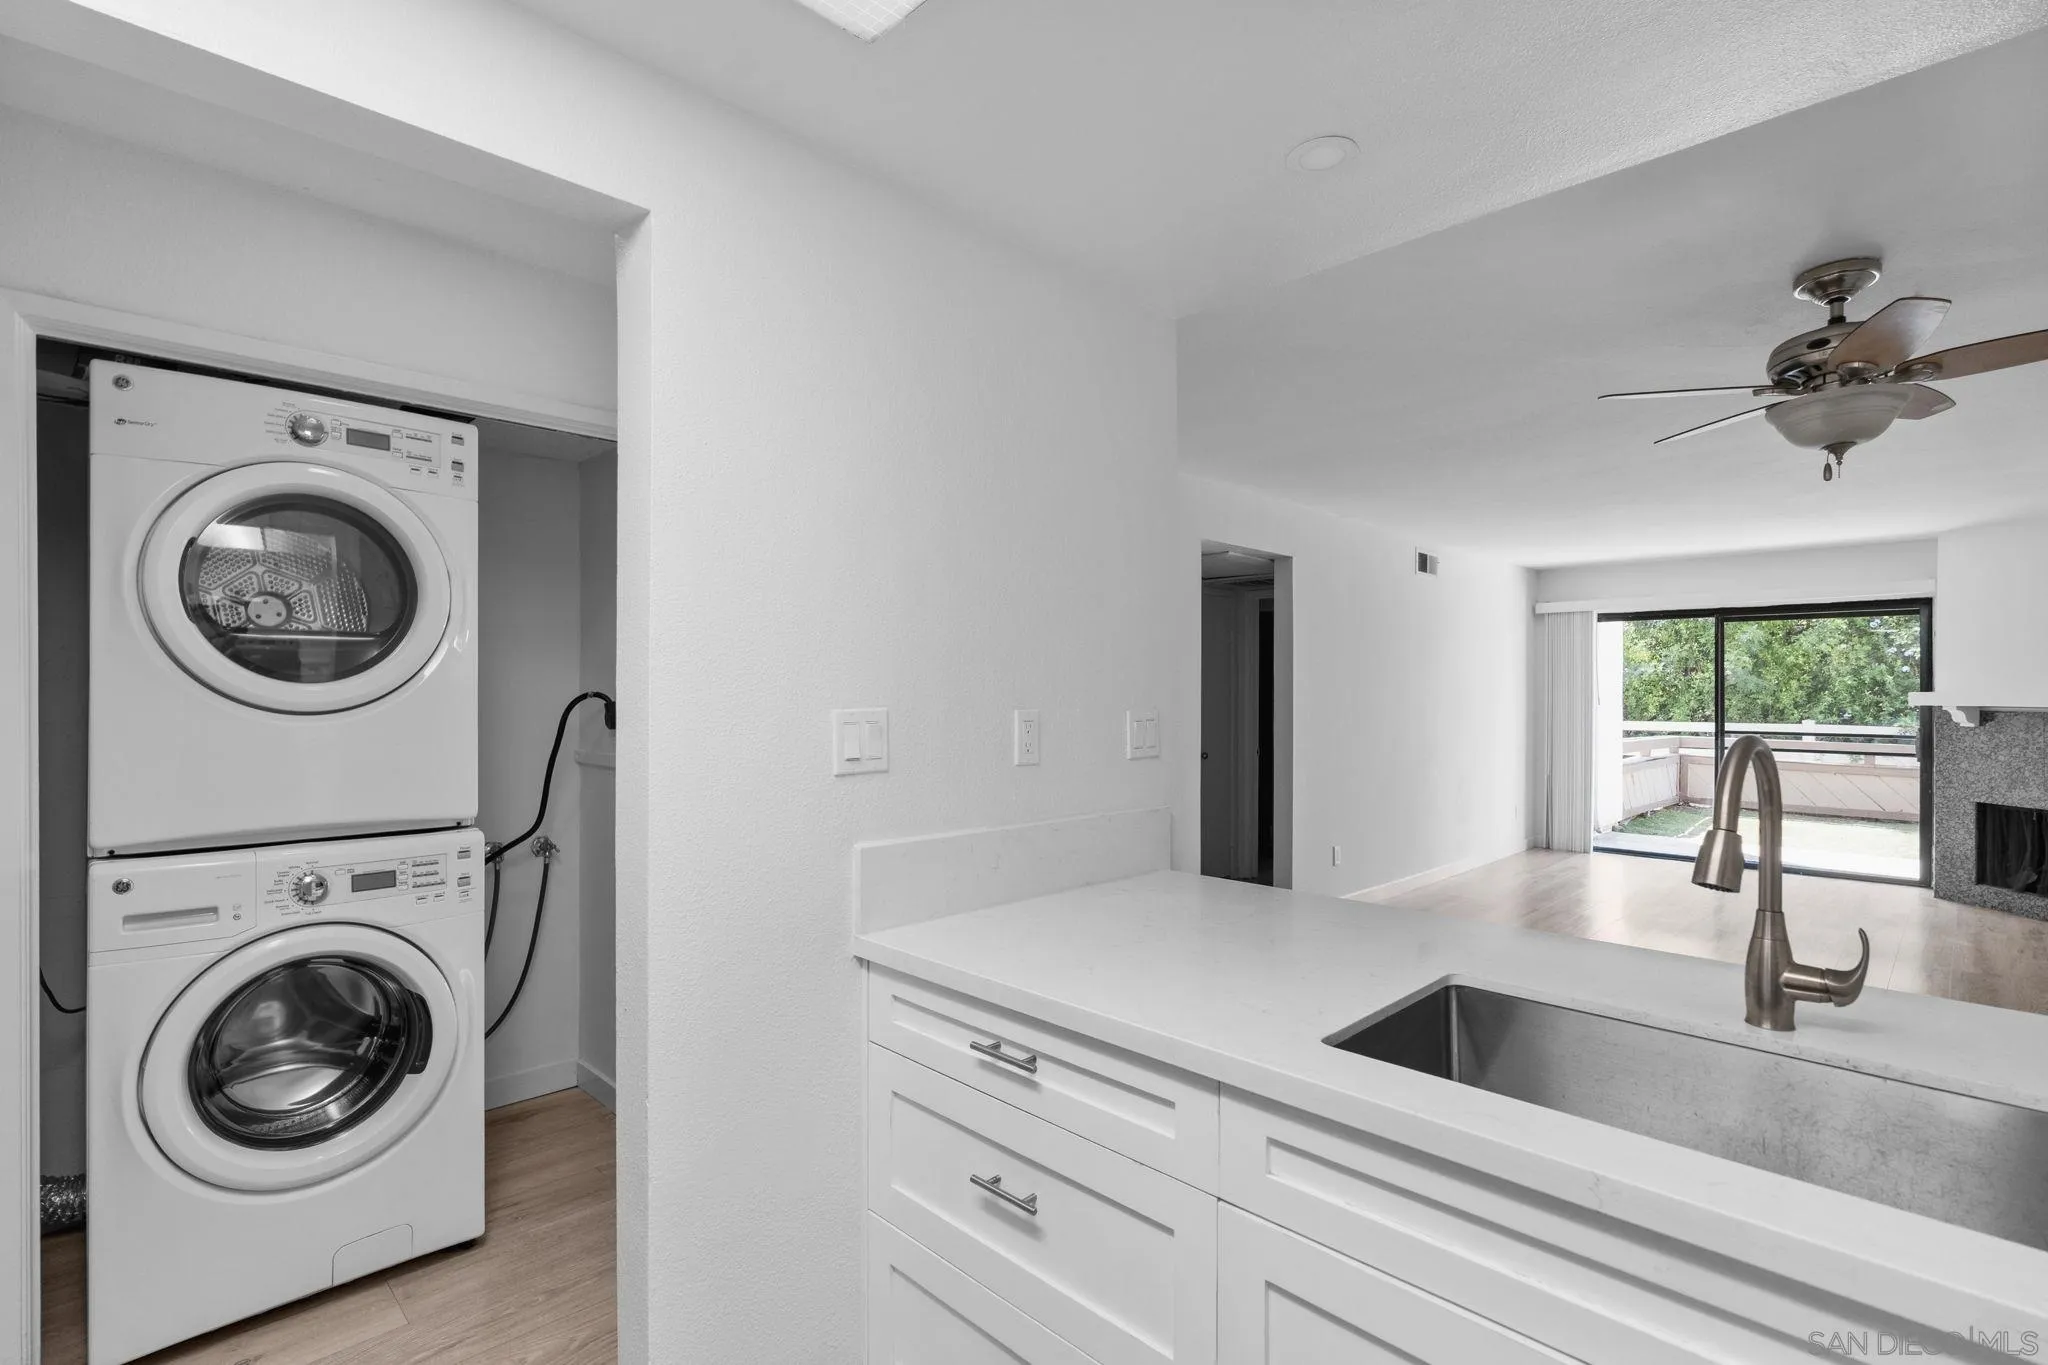
Open kitchen and living area with stacked laundry appliances and sliding doors to a deck.
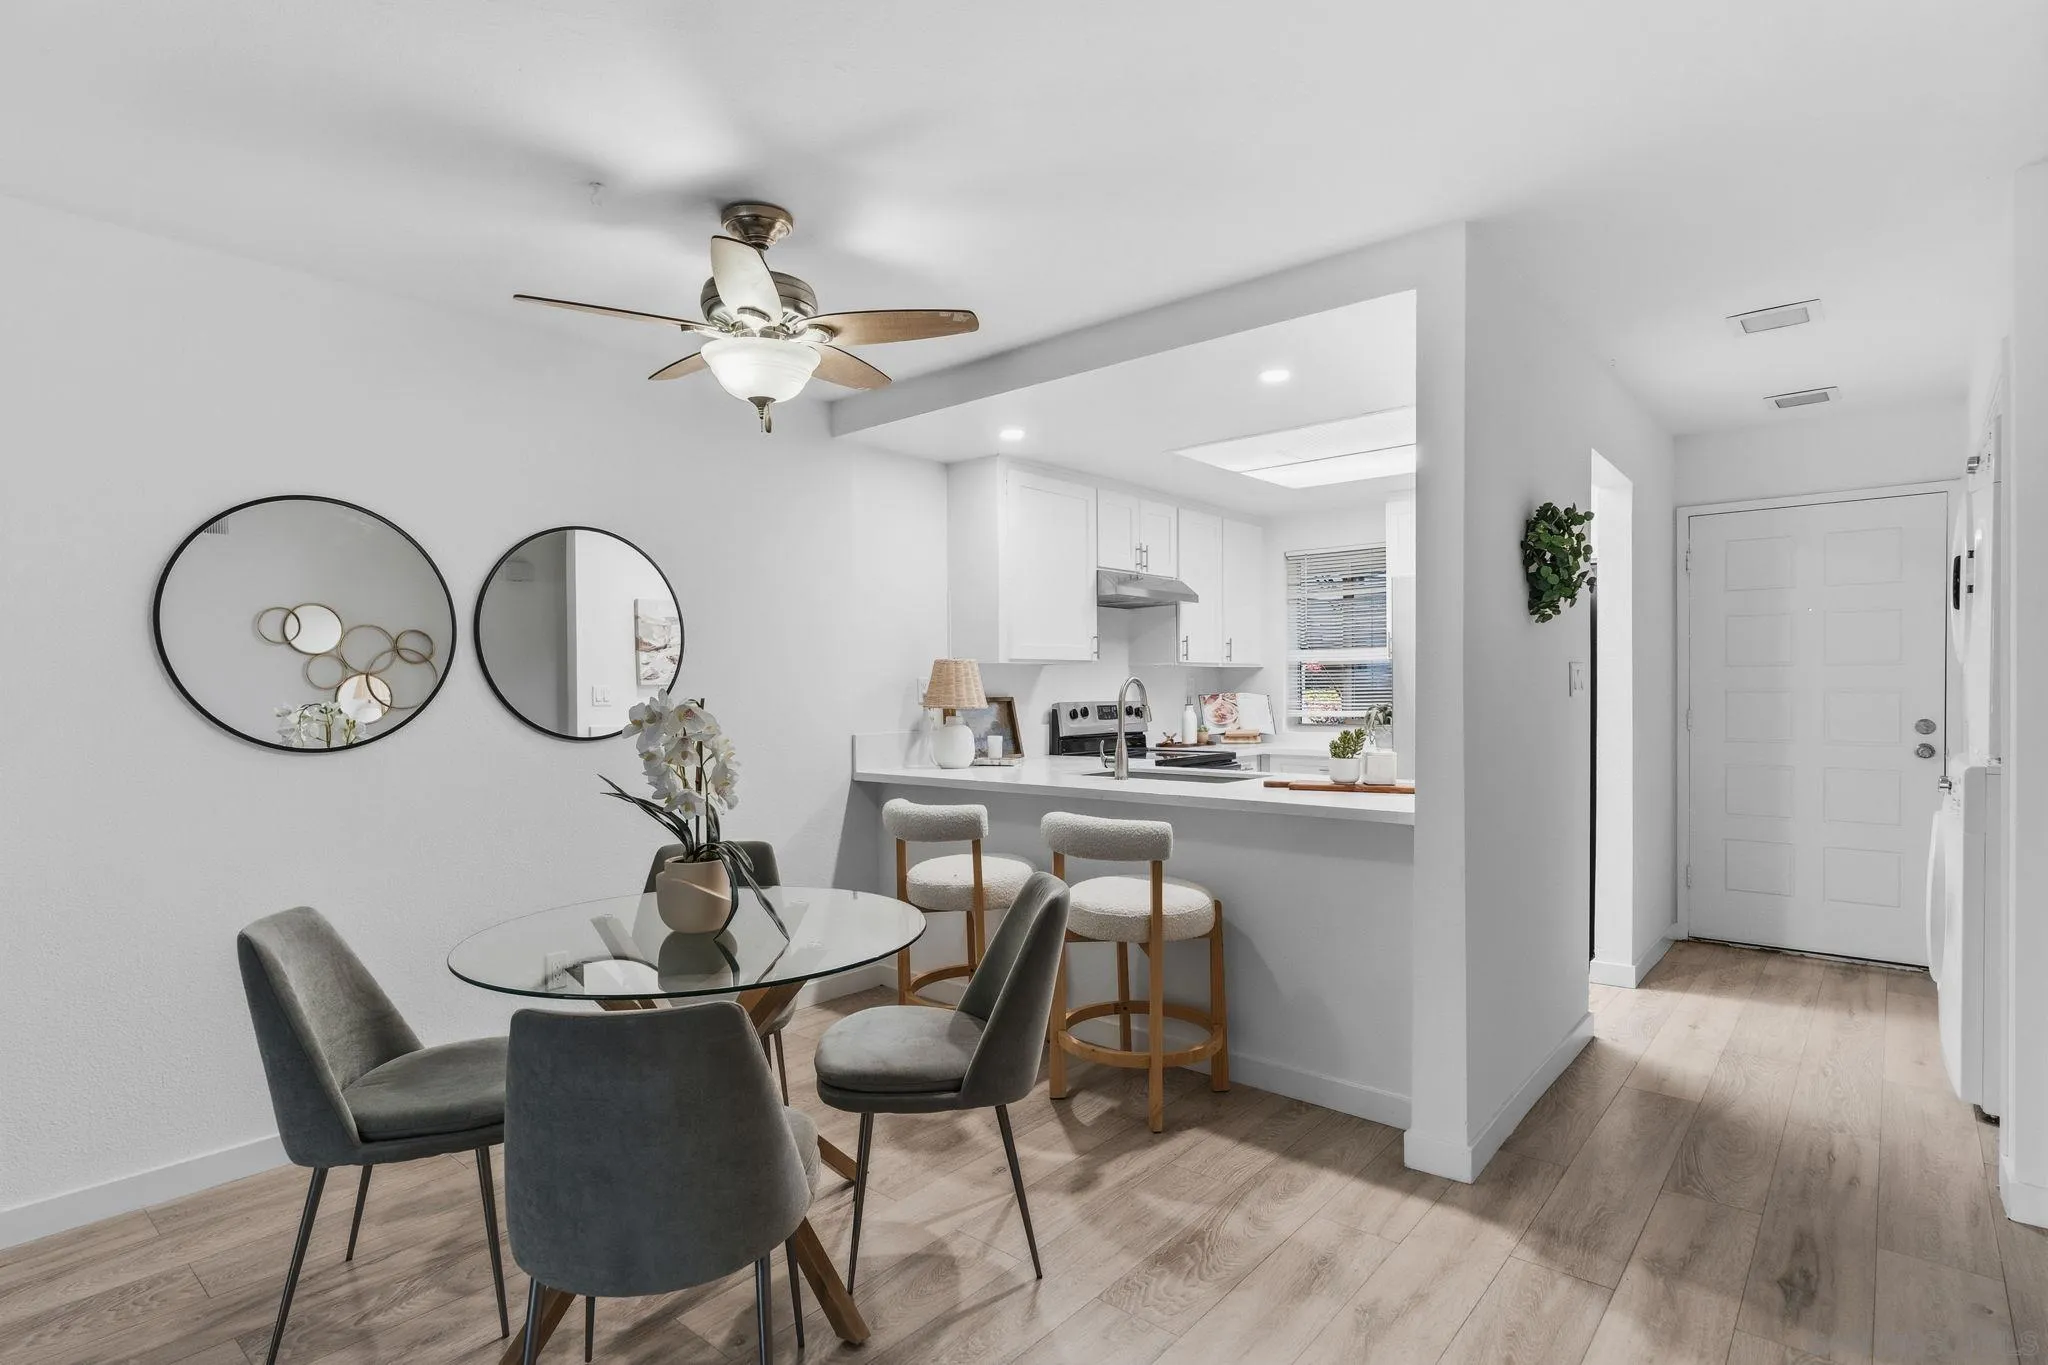
Open-plan dining area and kitchen with a glass table, breakfast bar, white cabinetry, and wood floors.
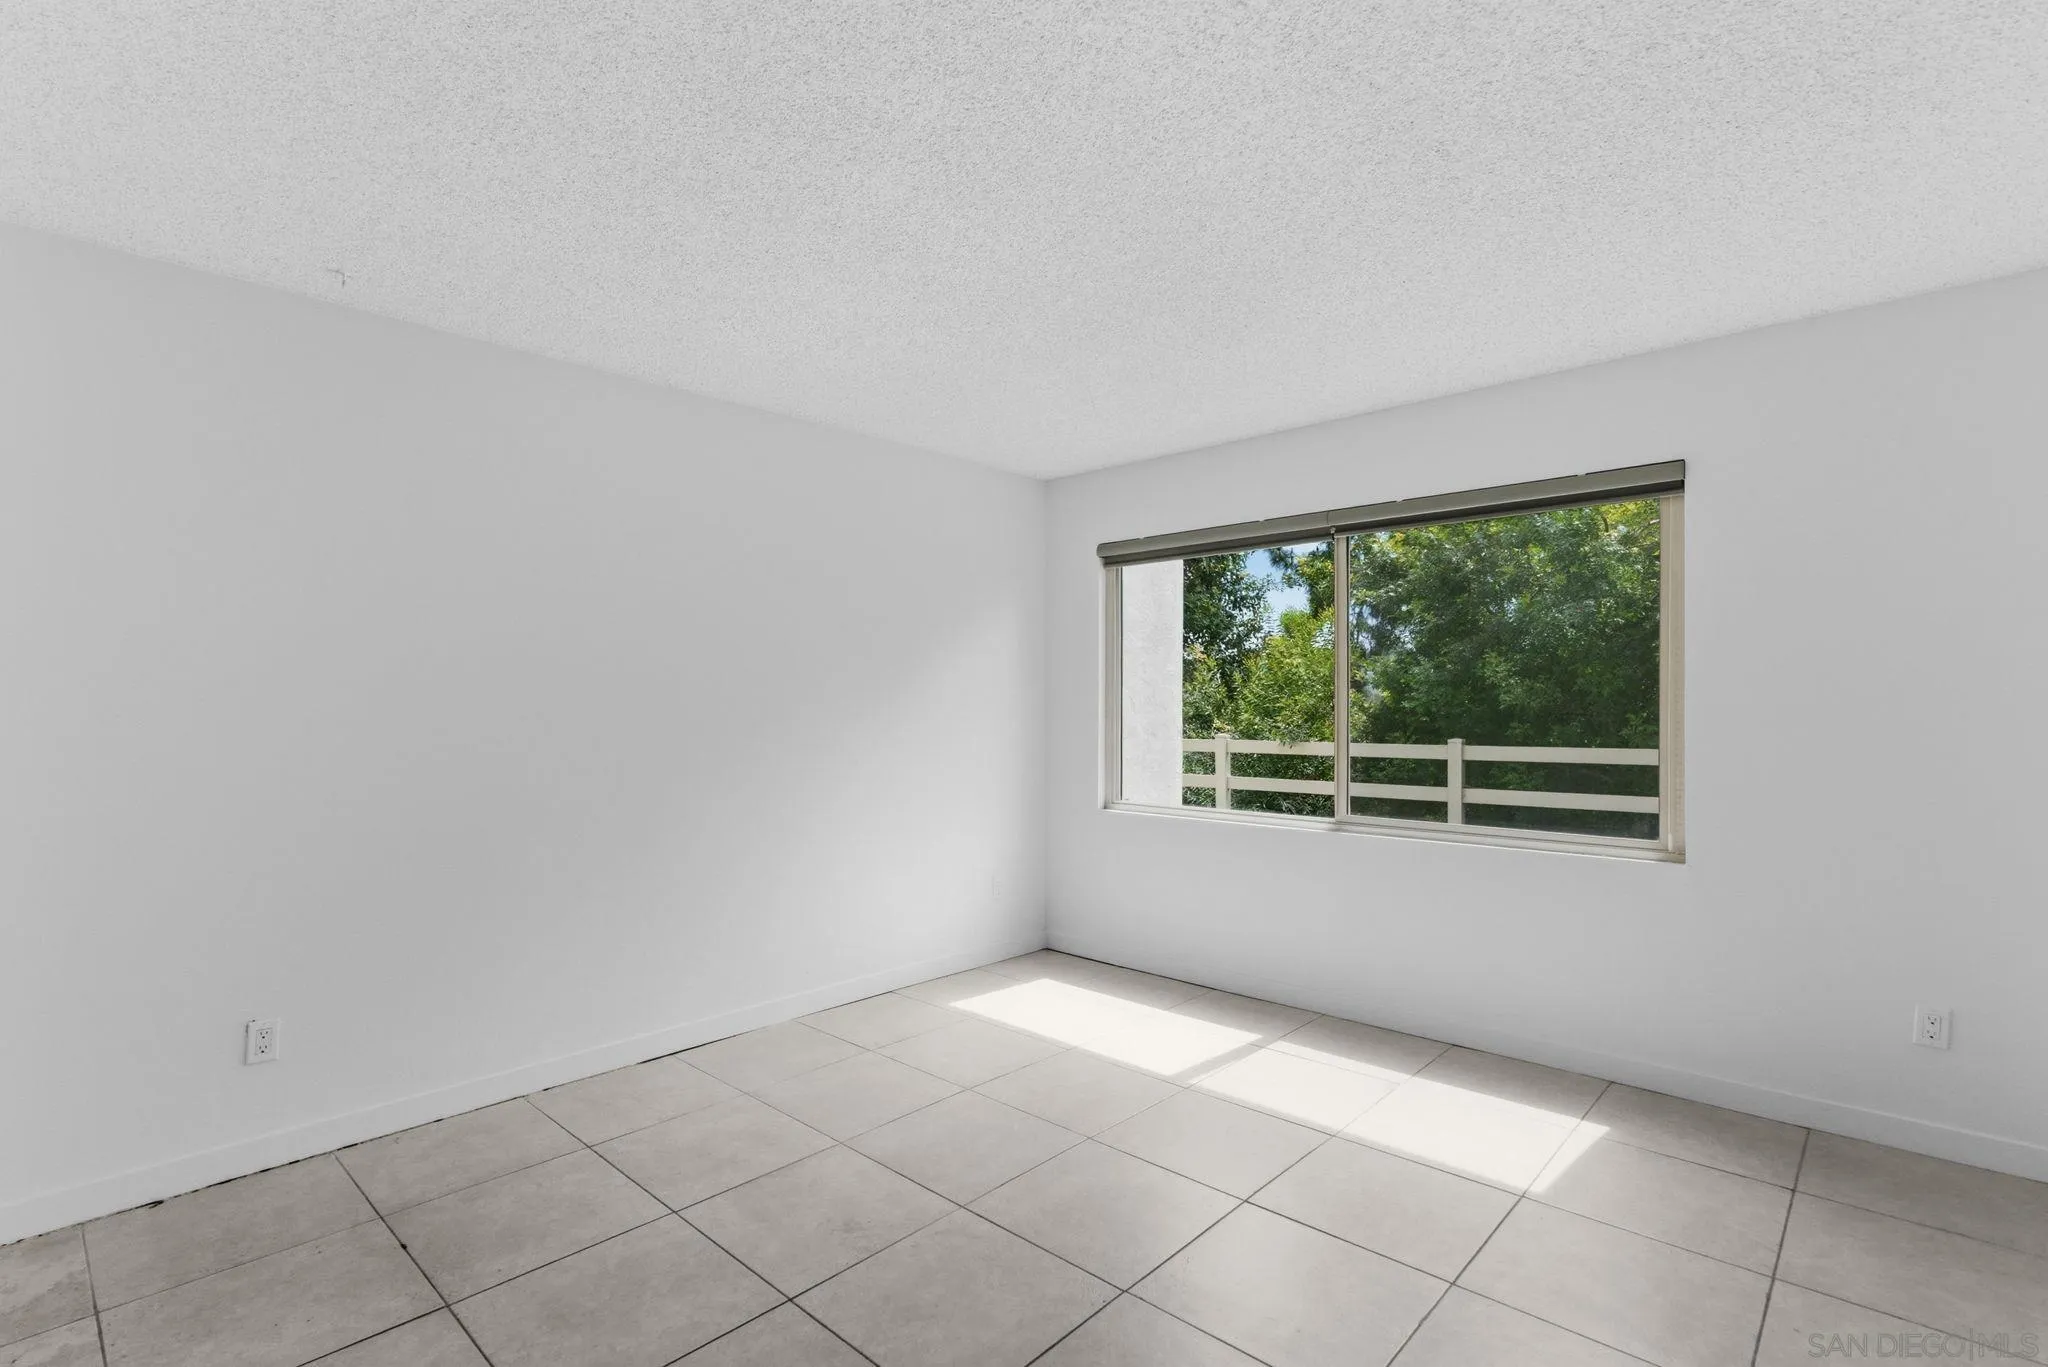
Empty tiled room with a wide window overlooking trees and a white fence.
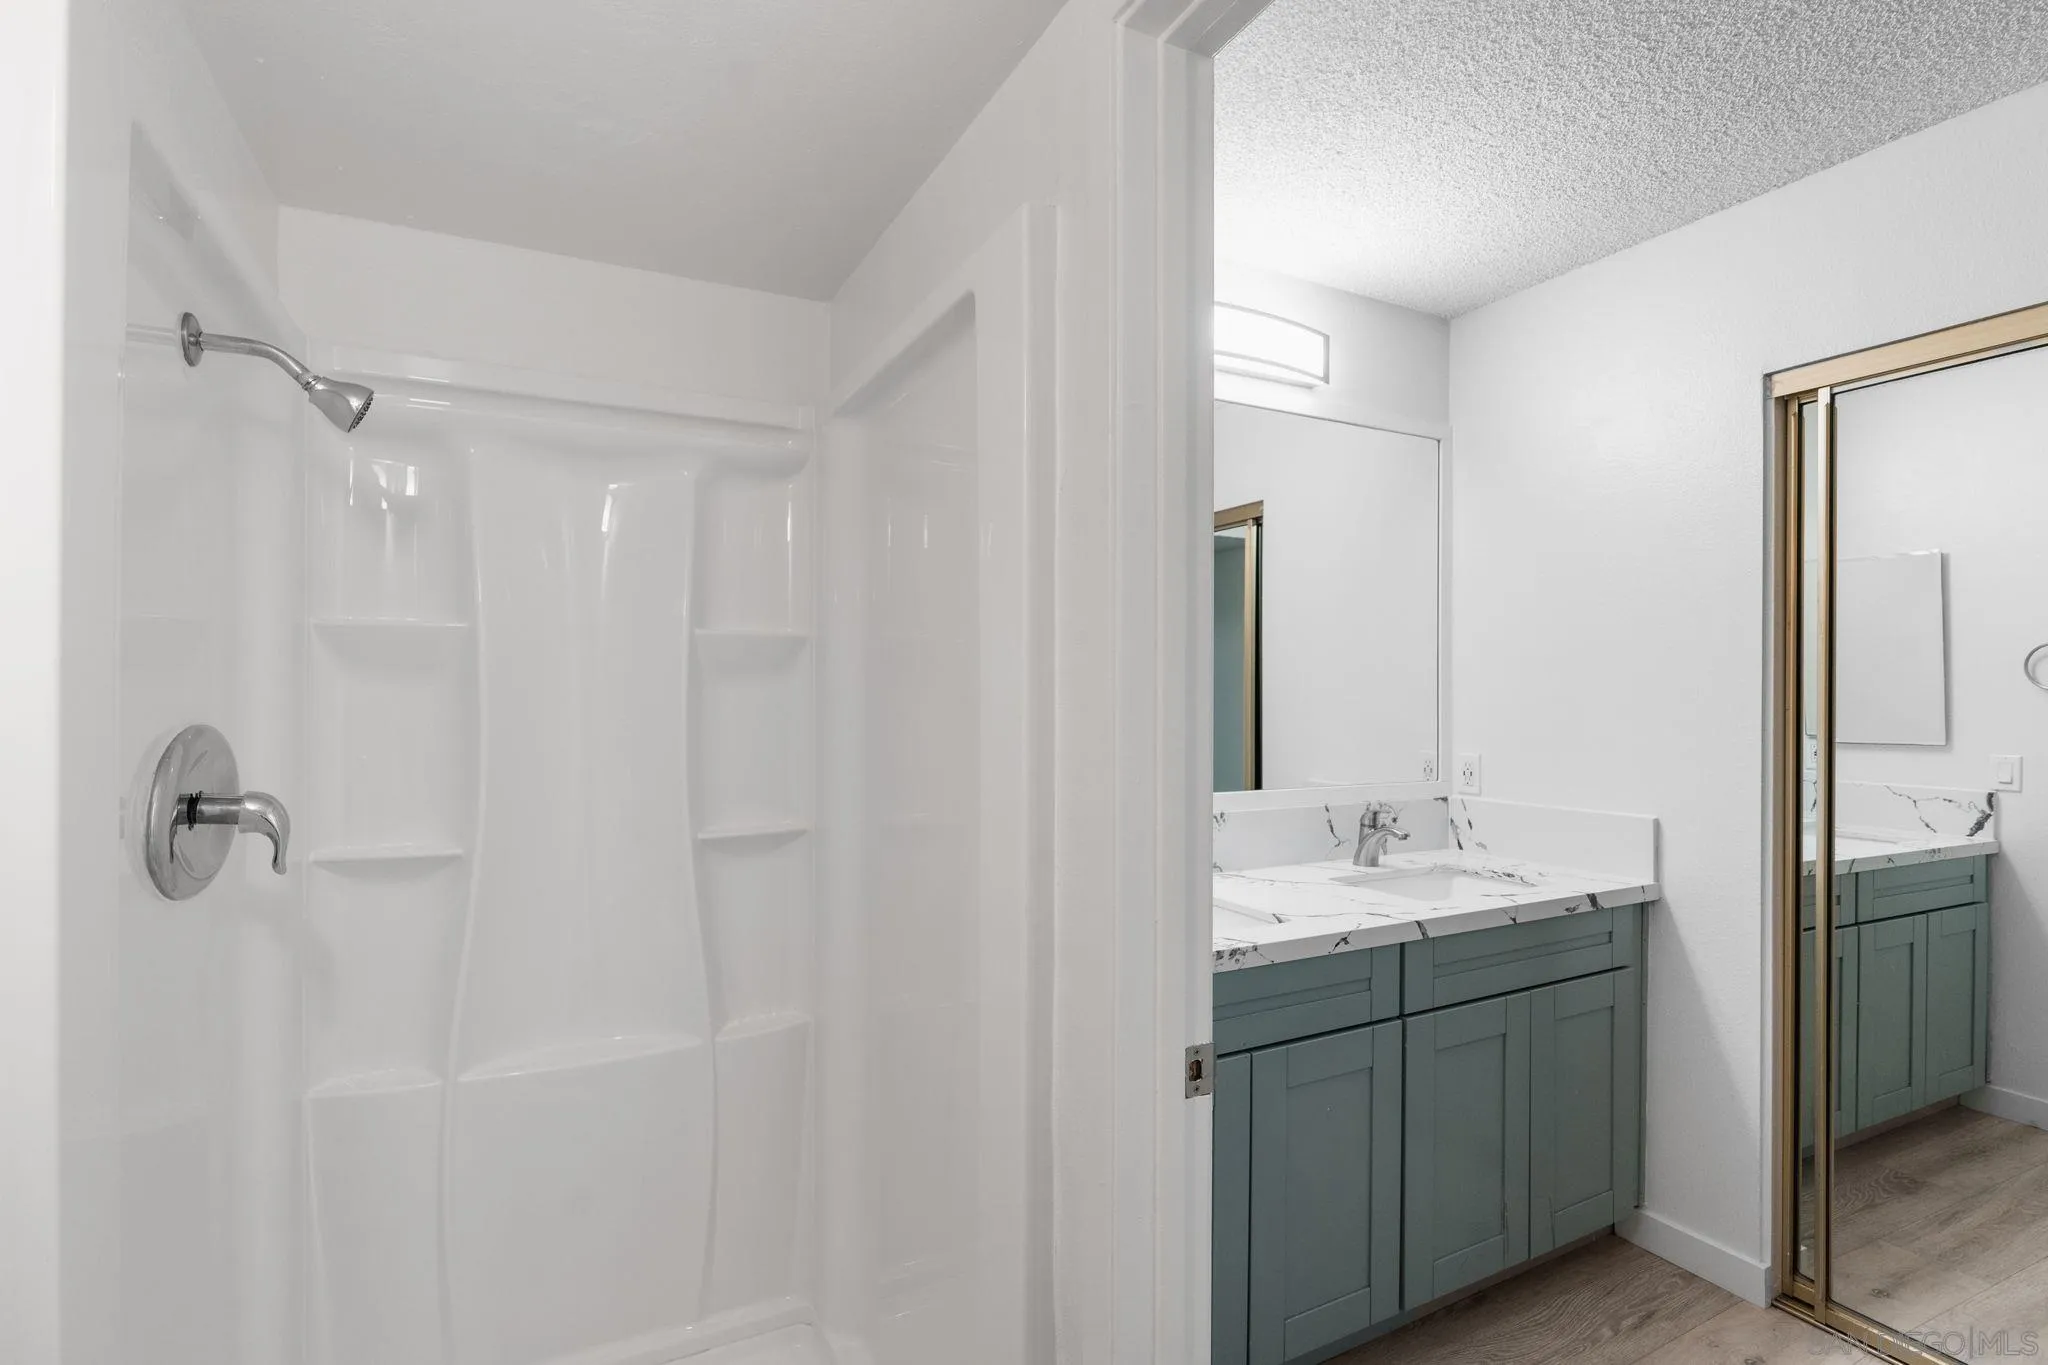
Bathroom with a white shower enclosure and gray-green vanity topped by a veined countertop.
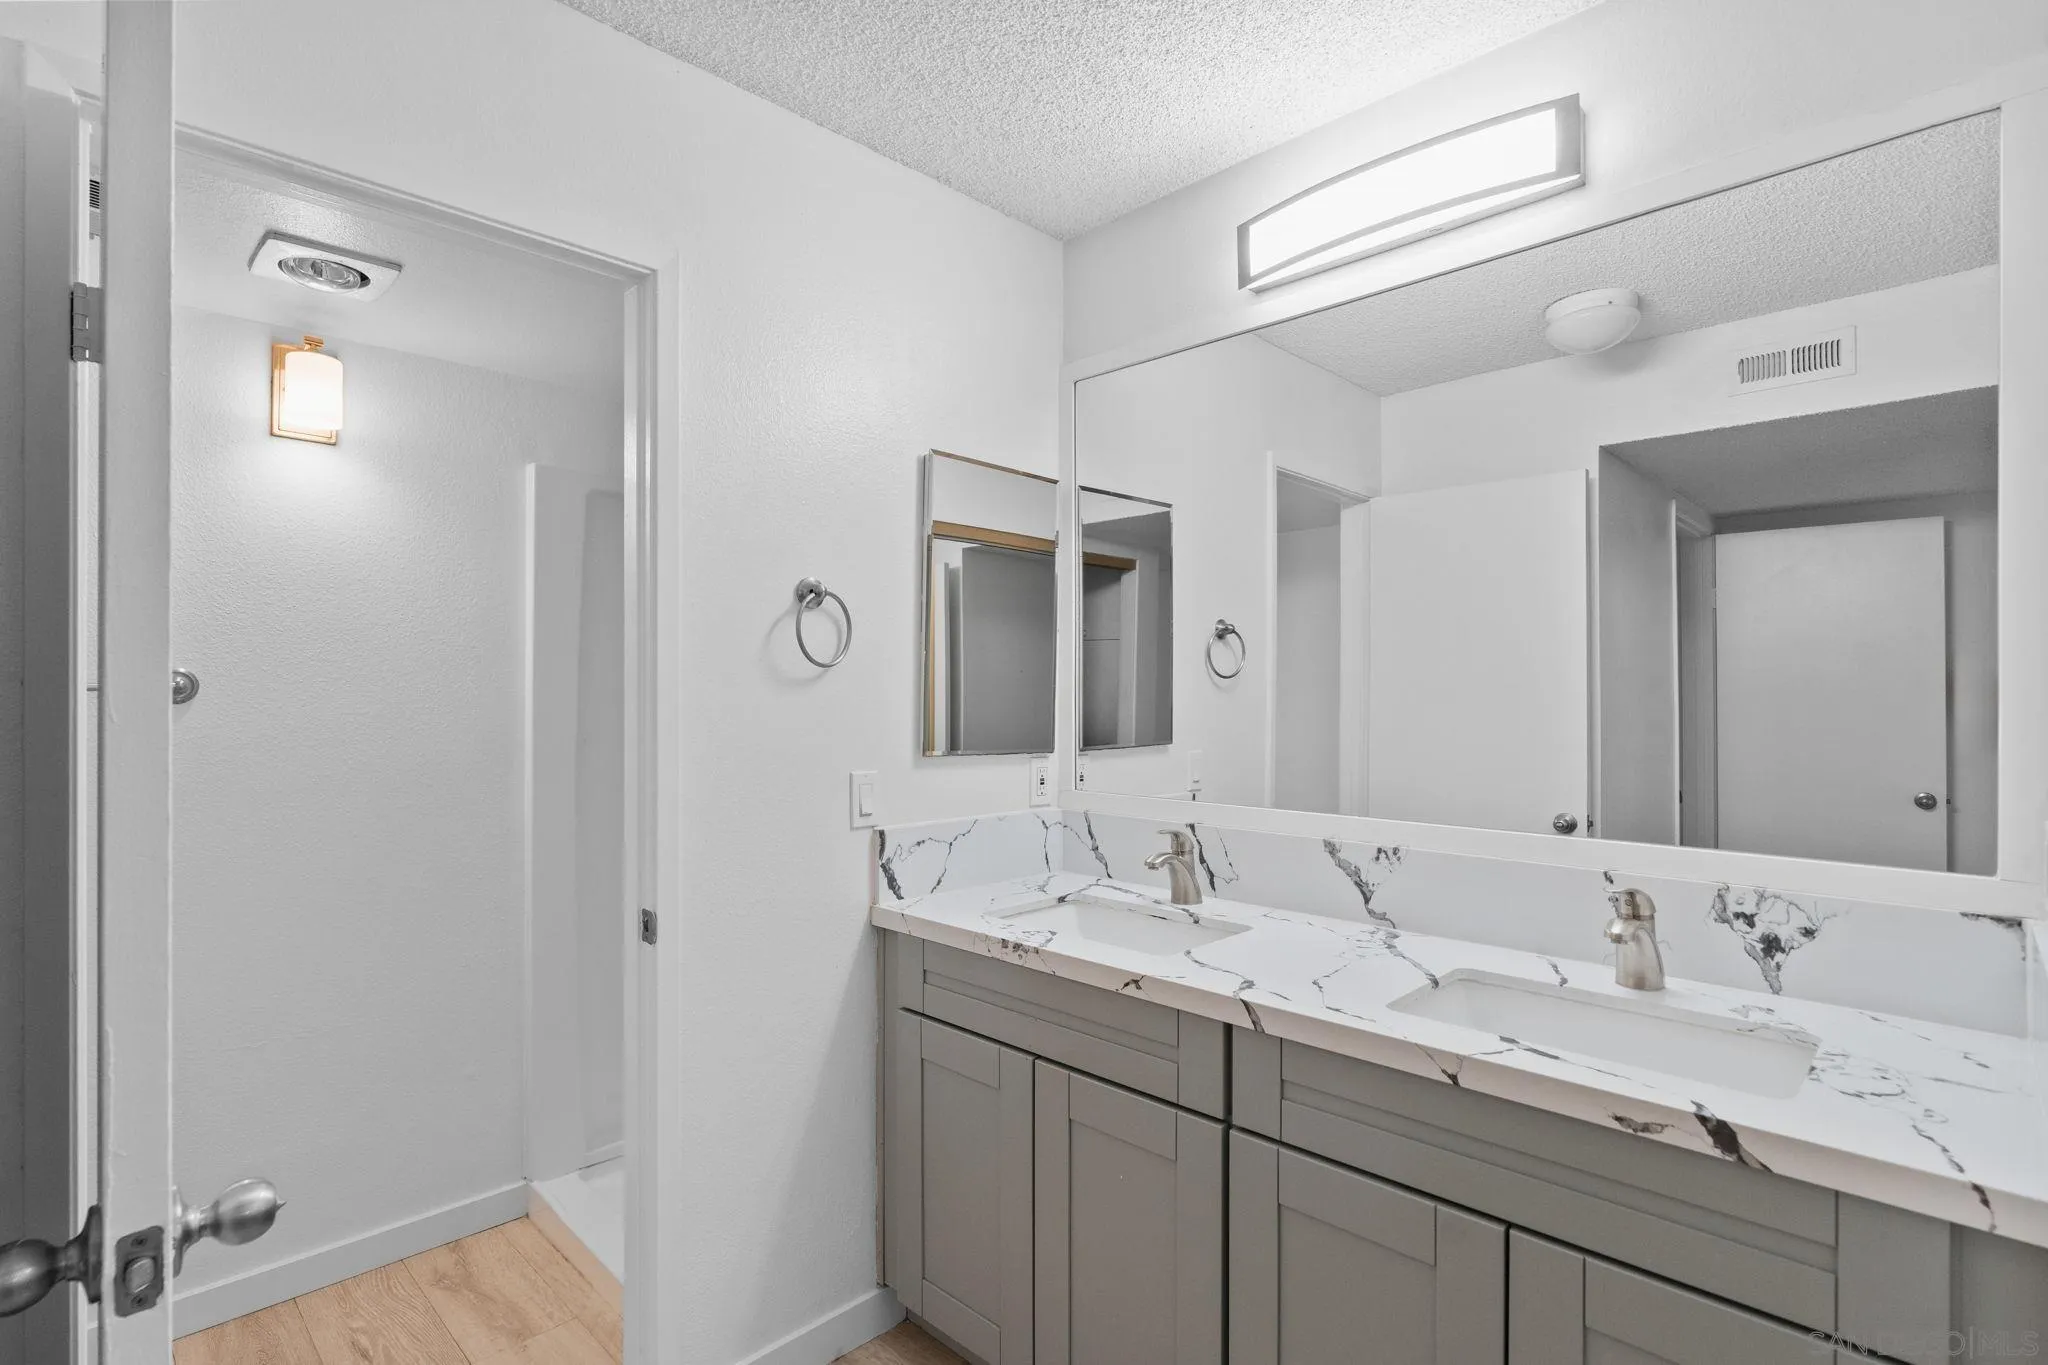
Bathroom with a gray double vanity, two sinks, marble-pattern counters, and a wall-length mirror.
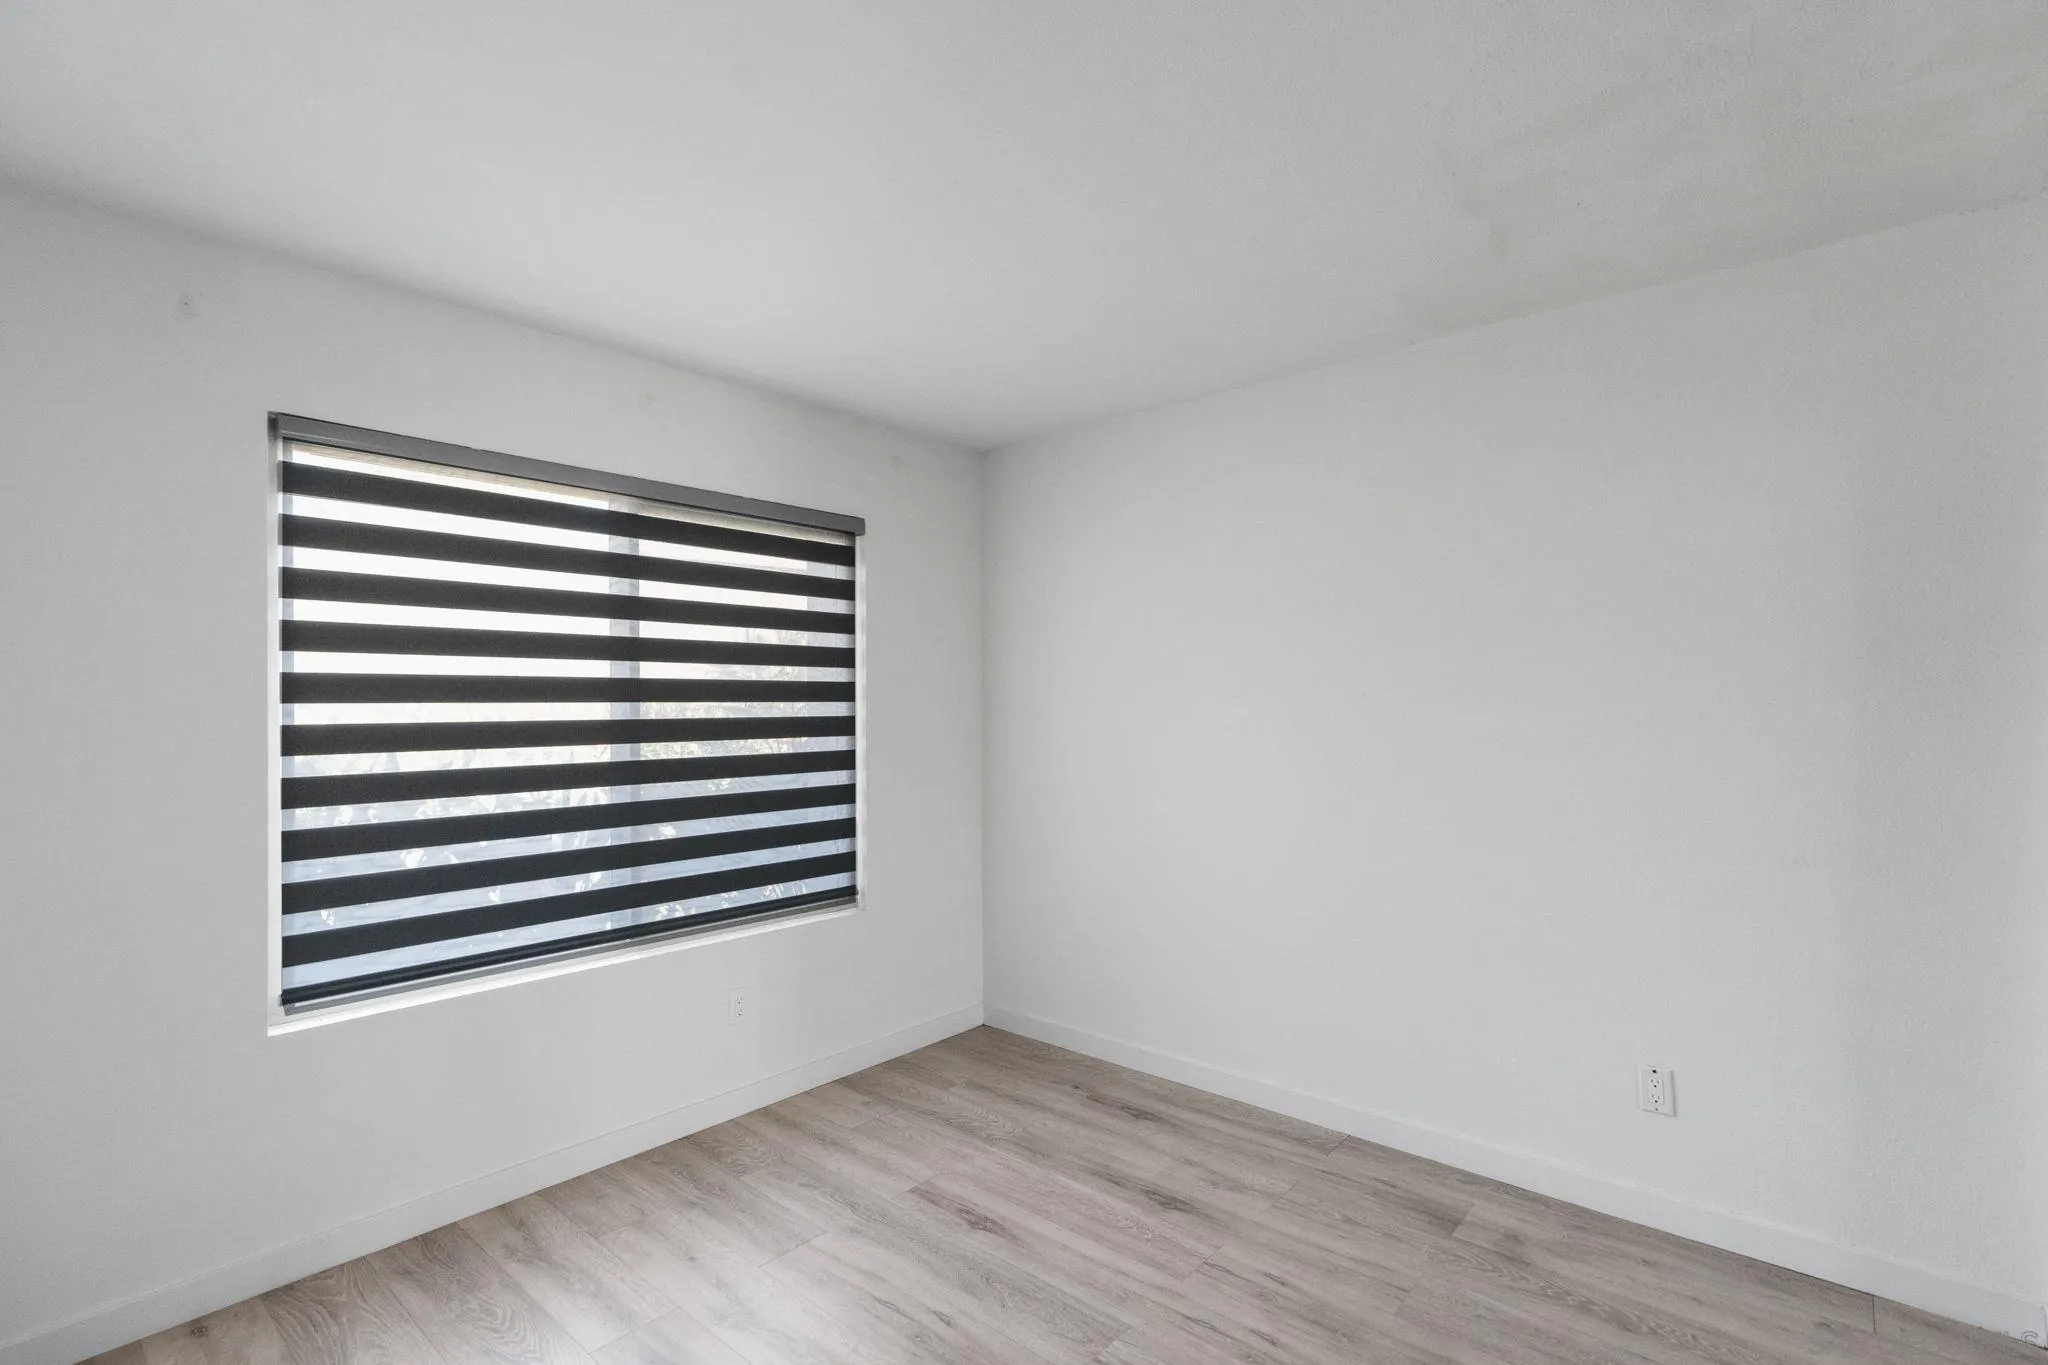
Empty room with light wood-look flooring and a large window with striped blinds.
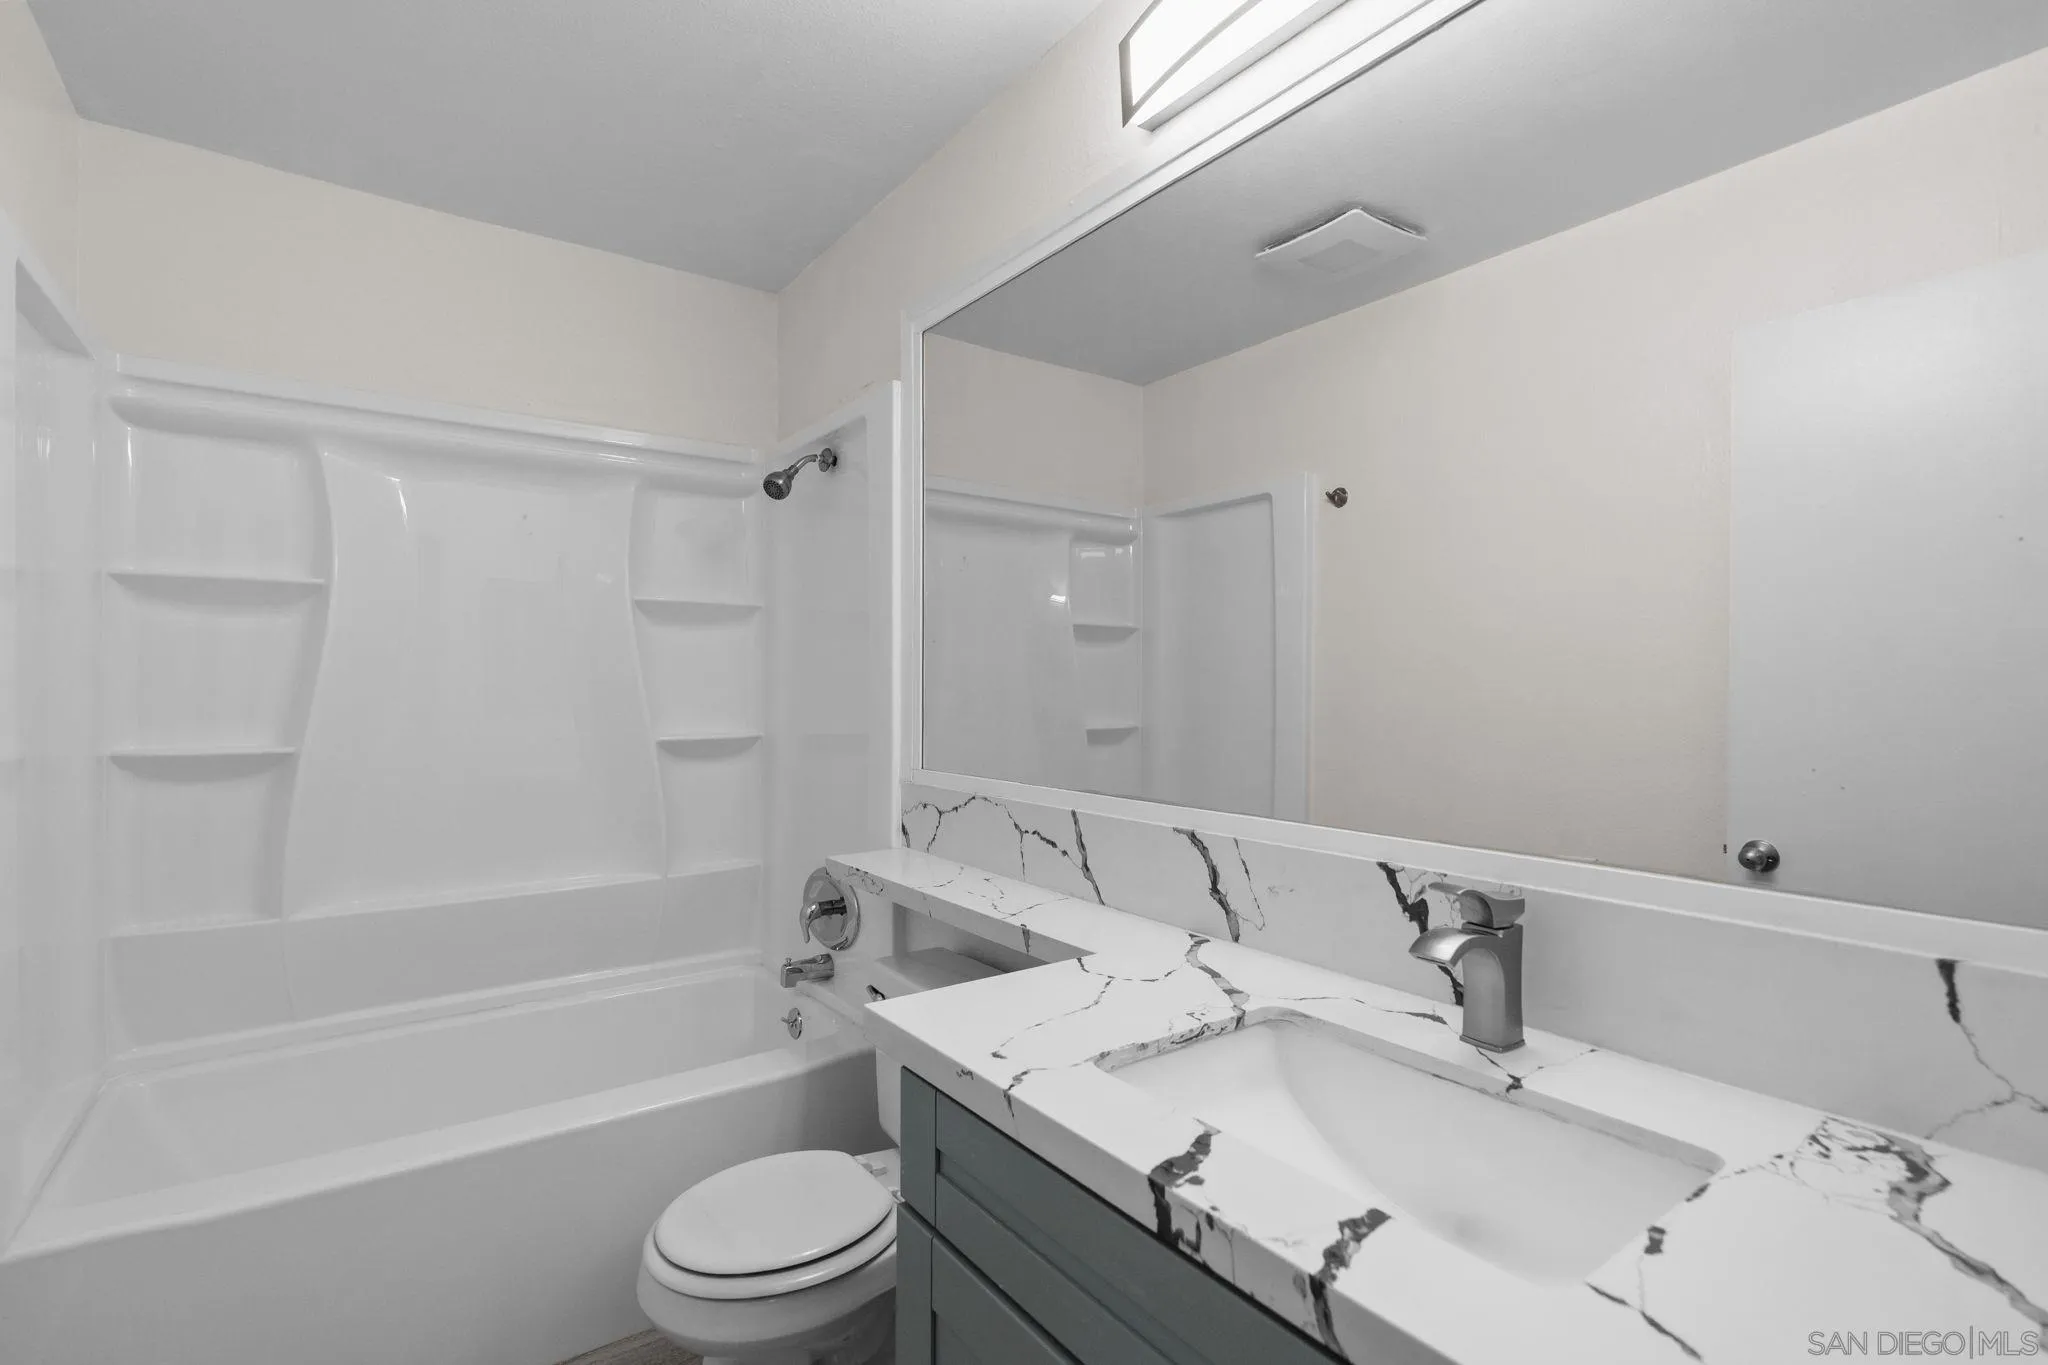
Bathroom with a tub and shower beside a gray vanity with a veined white countertop.
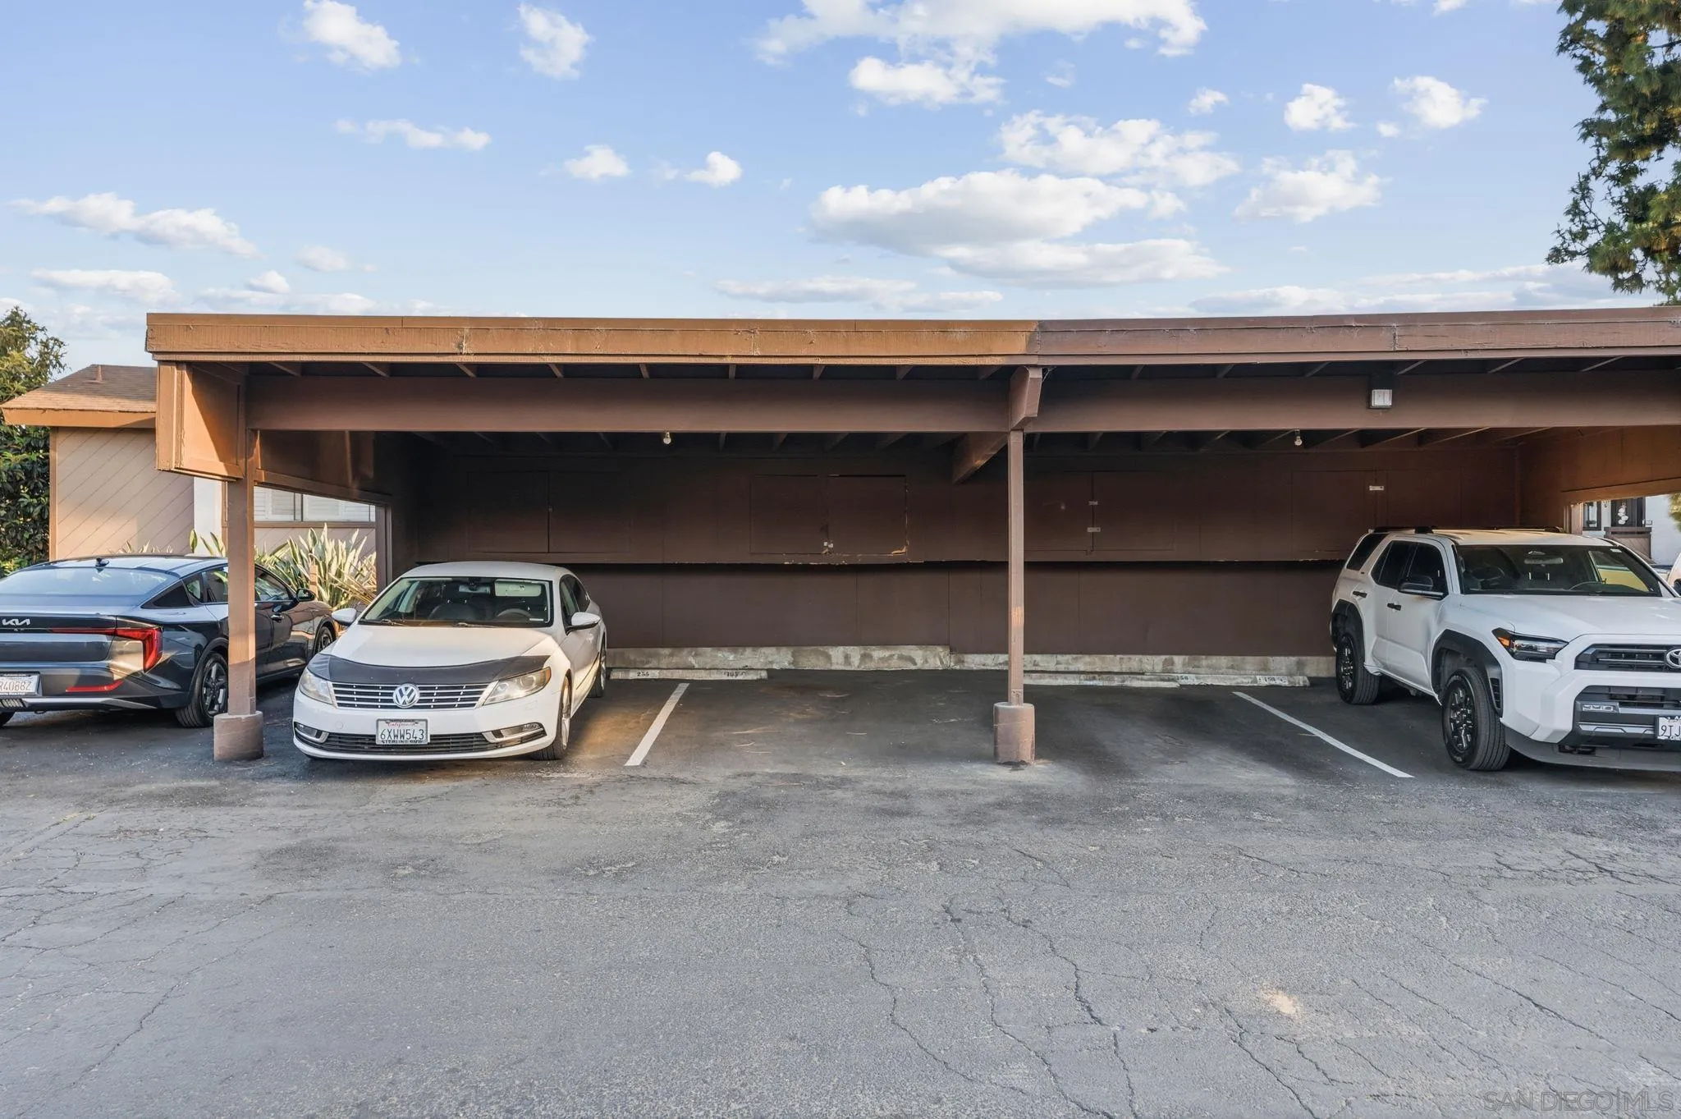
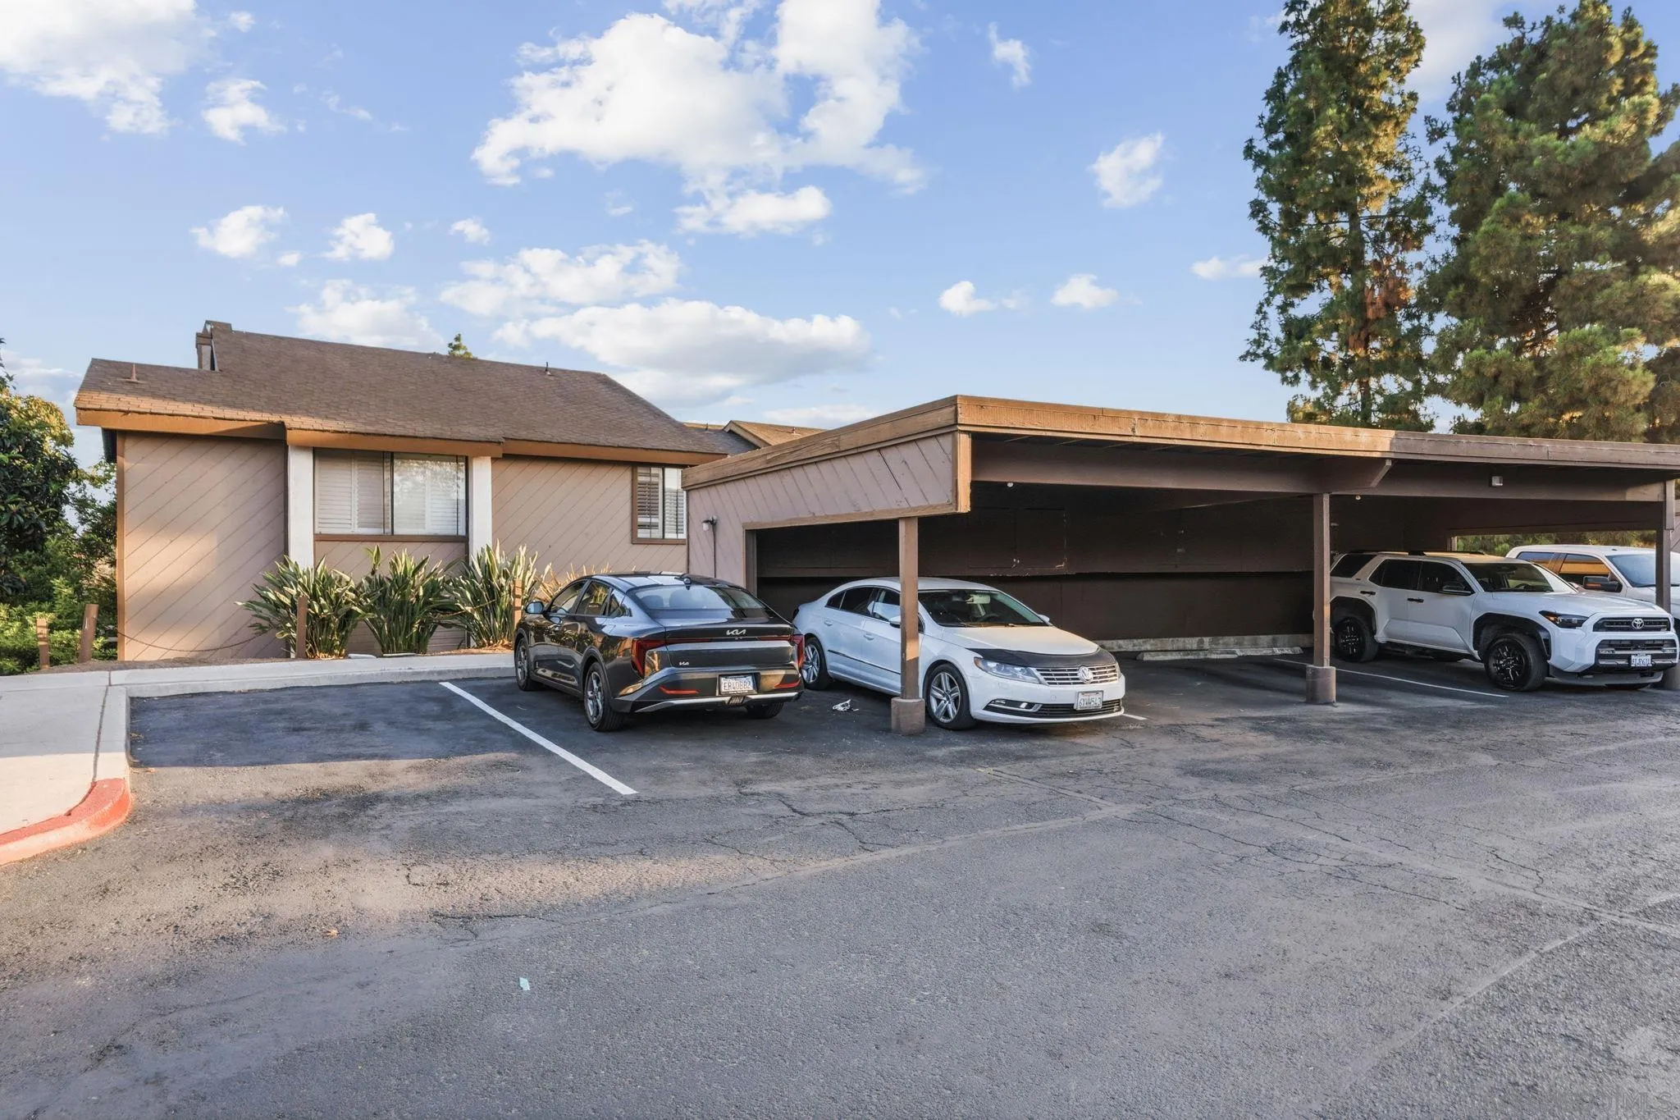
Covered parking area with marked spaces and cars in front of a low-rise building.
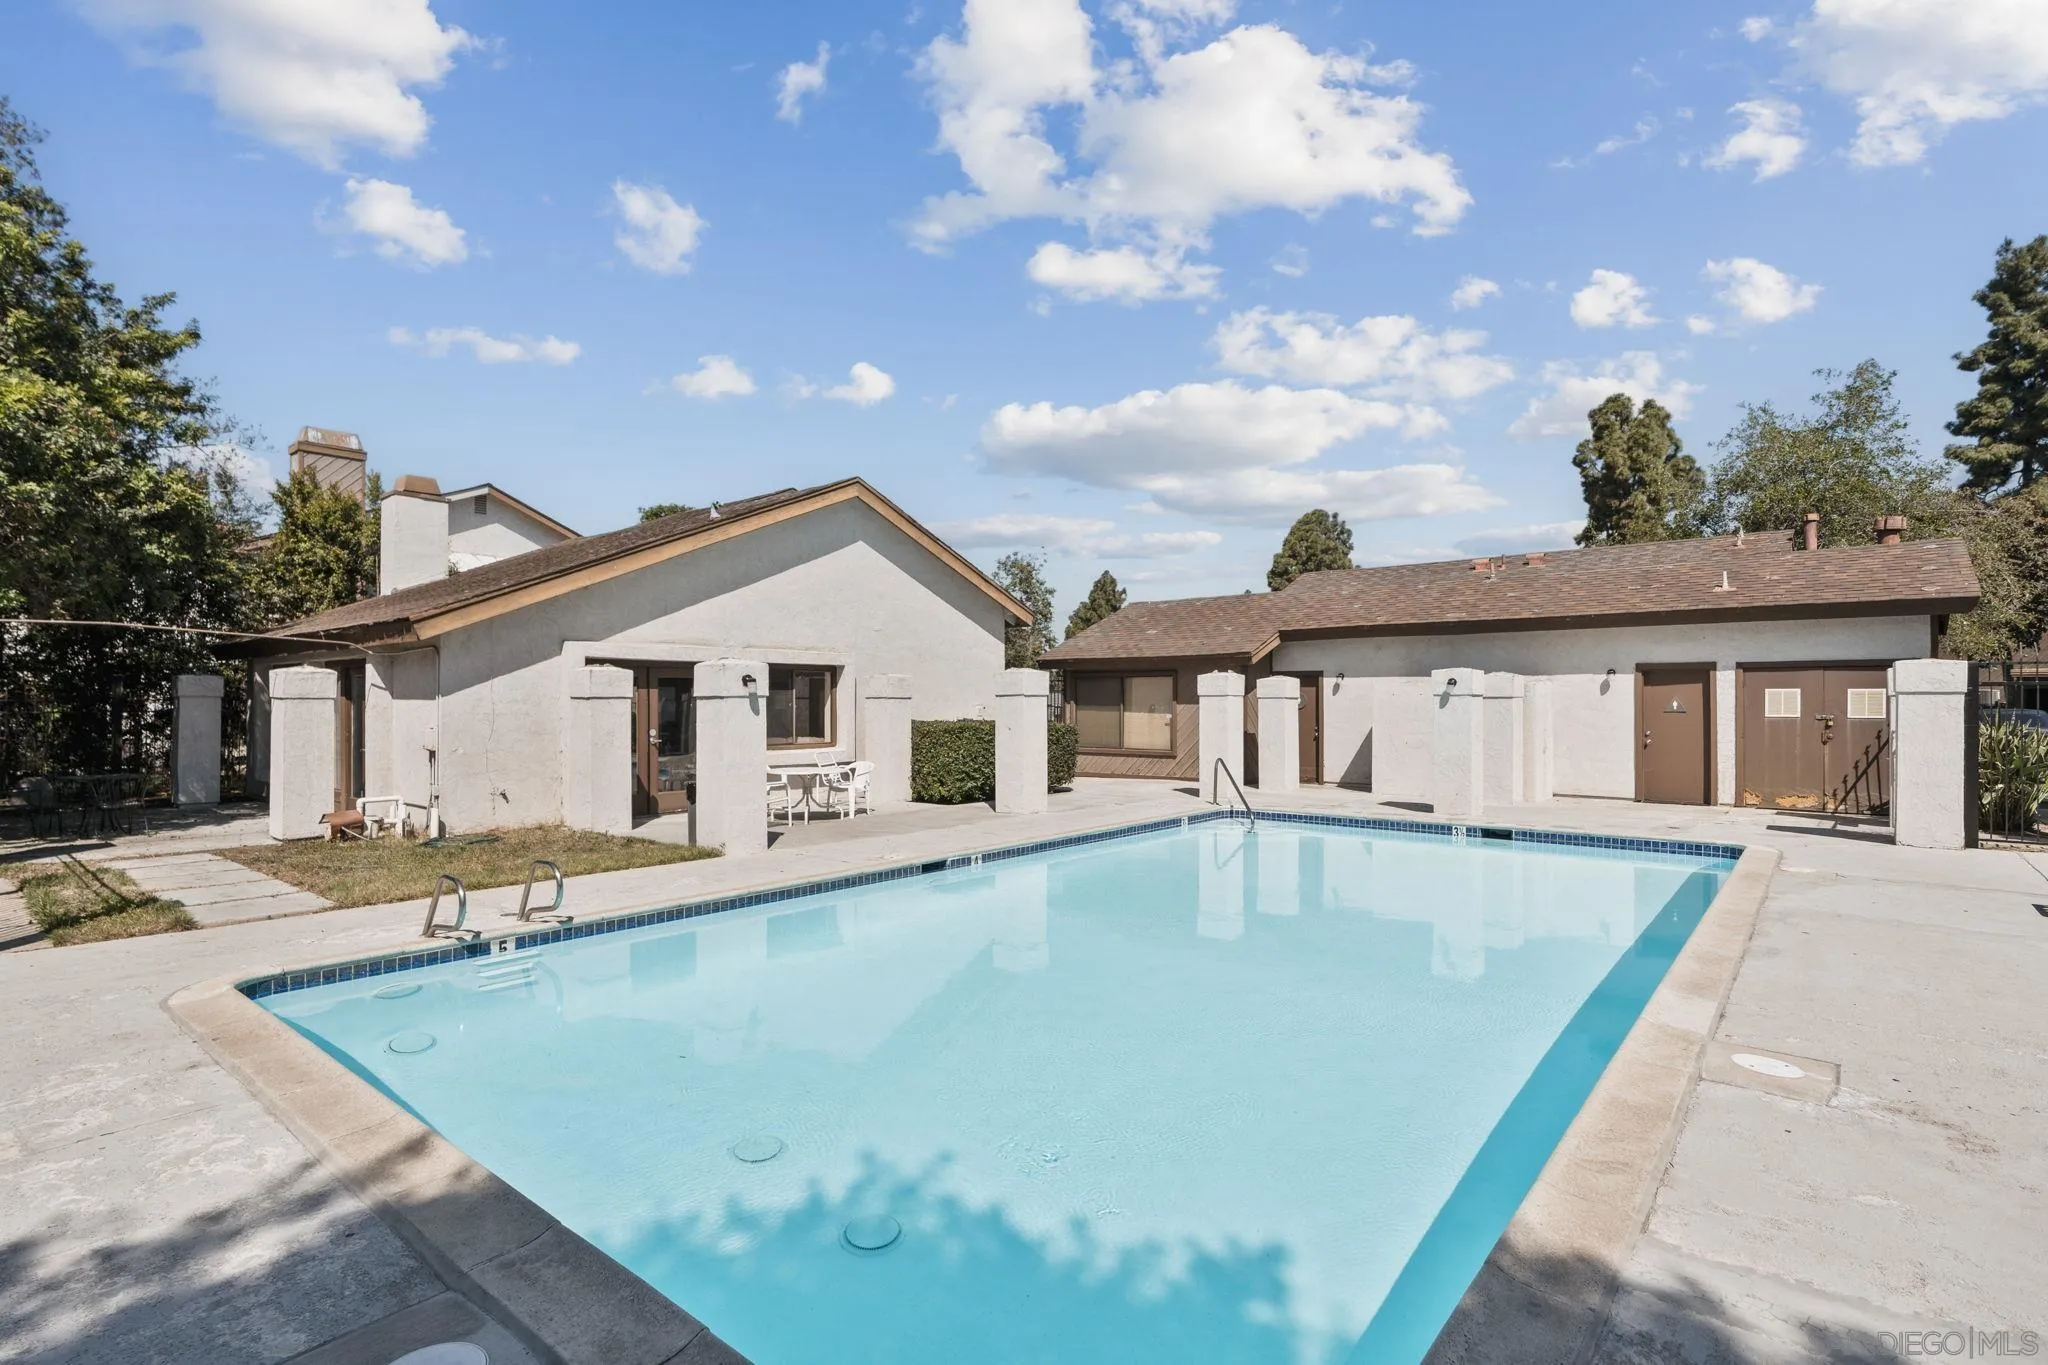
Outdoor swimming pool beside residential buildings, with a concrete deck and patio seating.
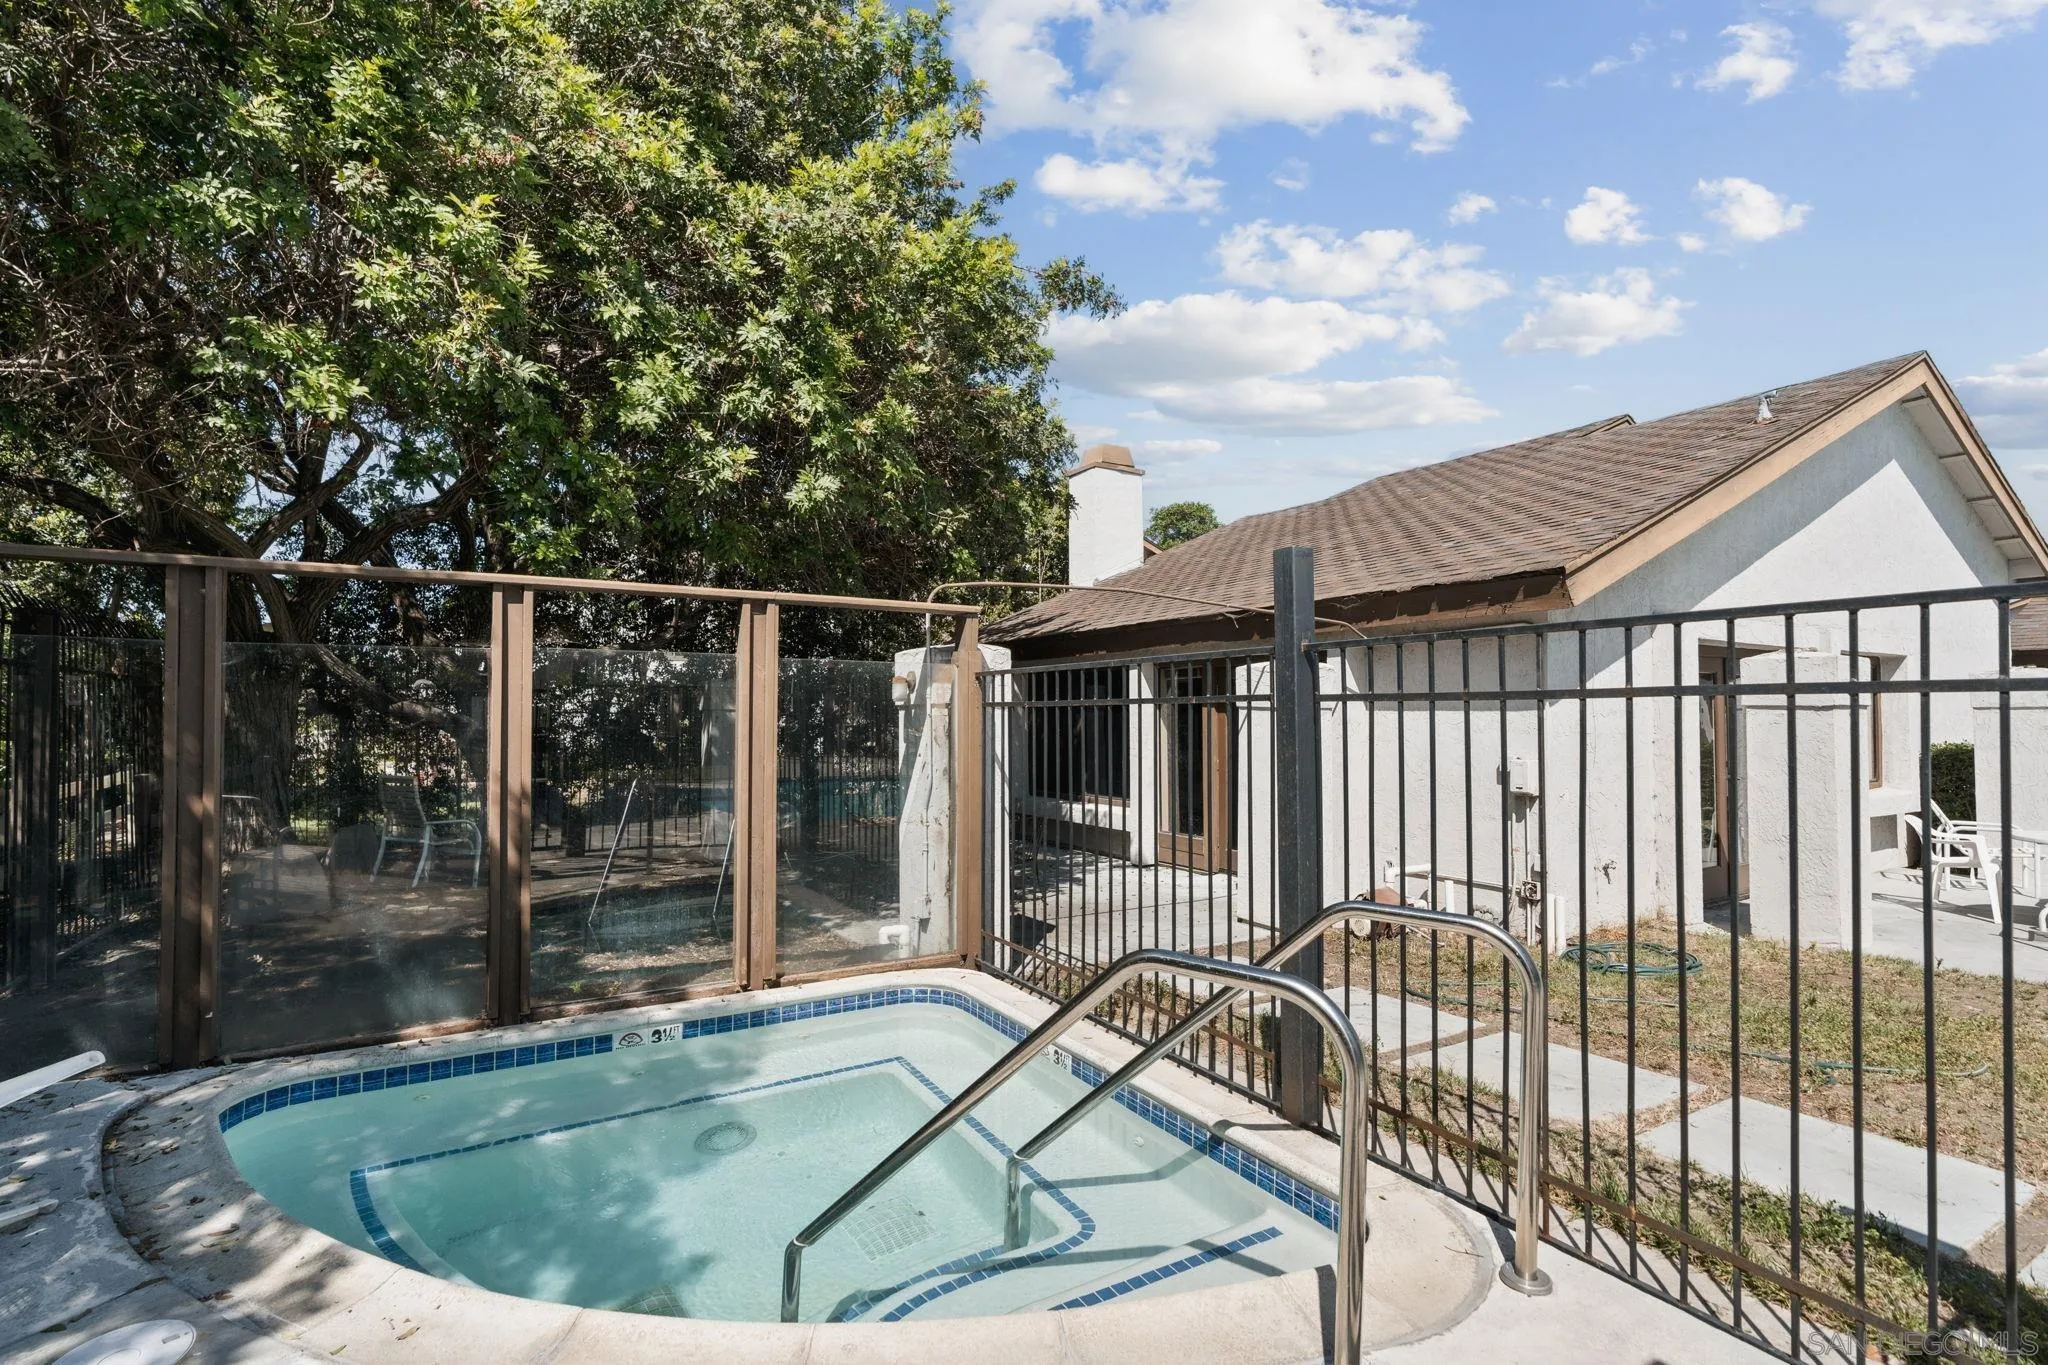
Home exterior beside a fenced tiled spa, with a concrete patio and mature trees.
Residence exterior with a covered carport and several parked vehicles.
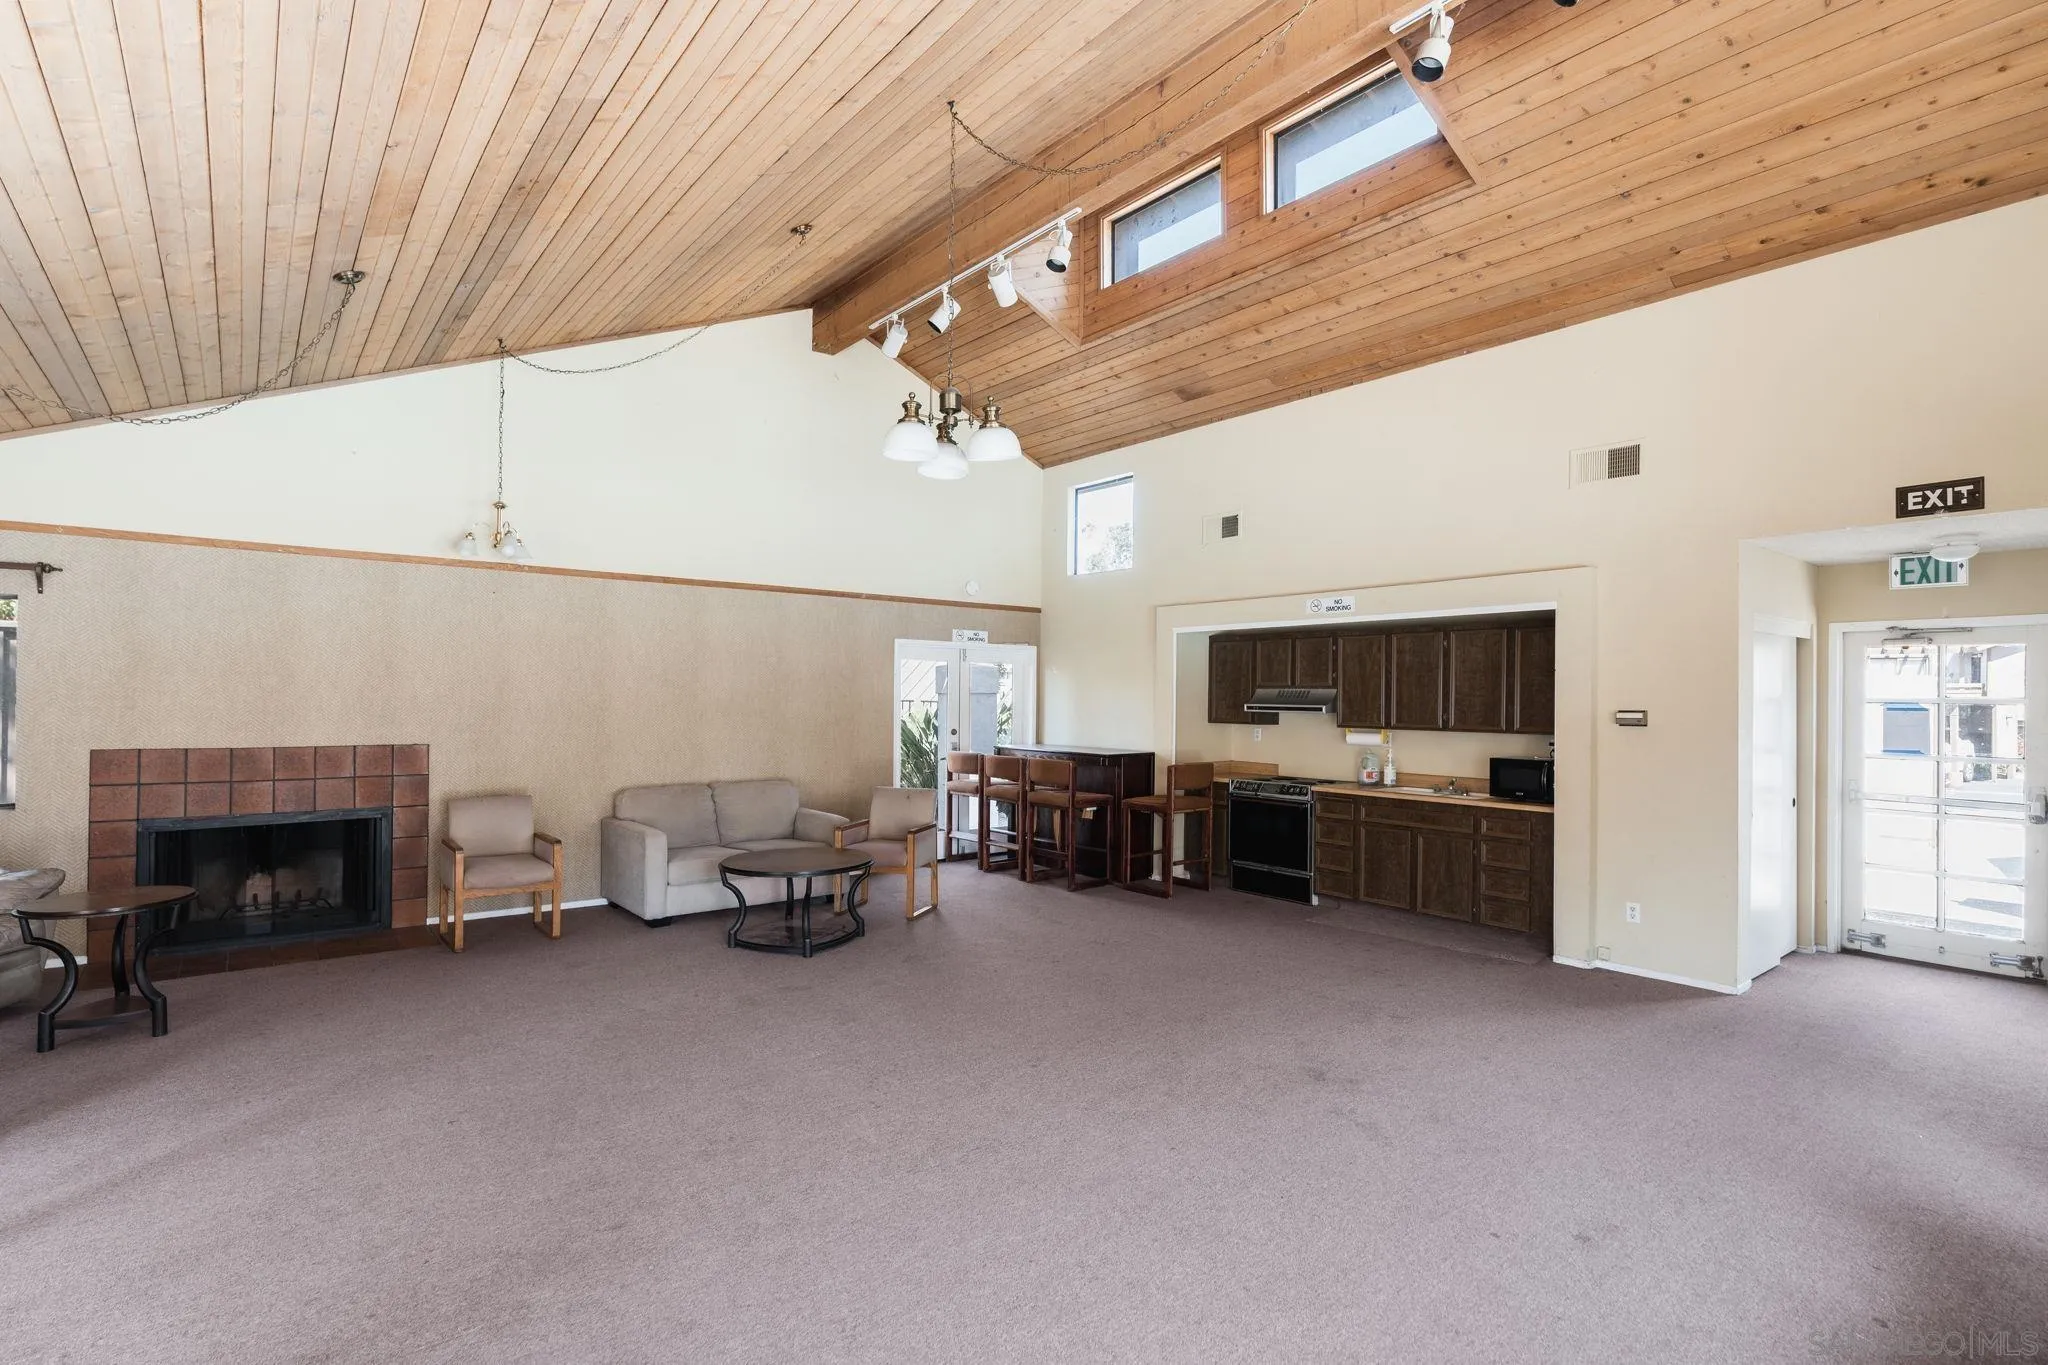
Furnished living room with a vaulted wood ceiling, brick fireplace, and open kitchen.
Fenced backyard with a lawn, concrete patio, and mature trees beyond the fence.
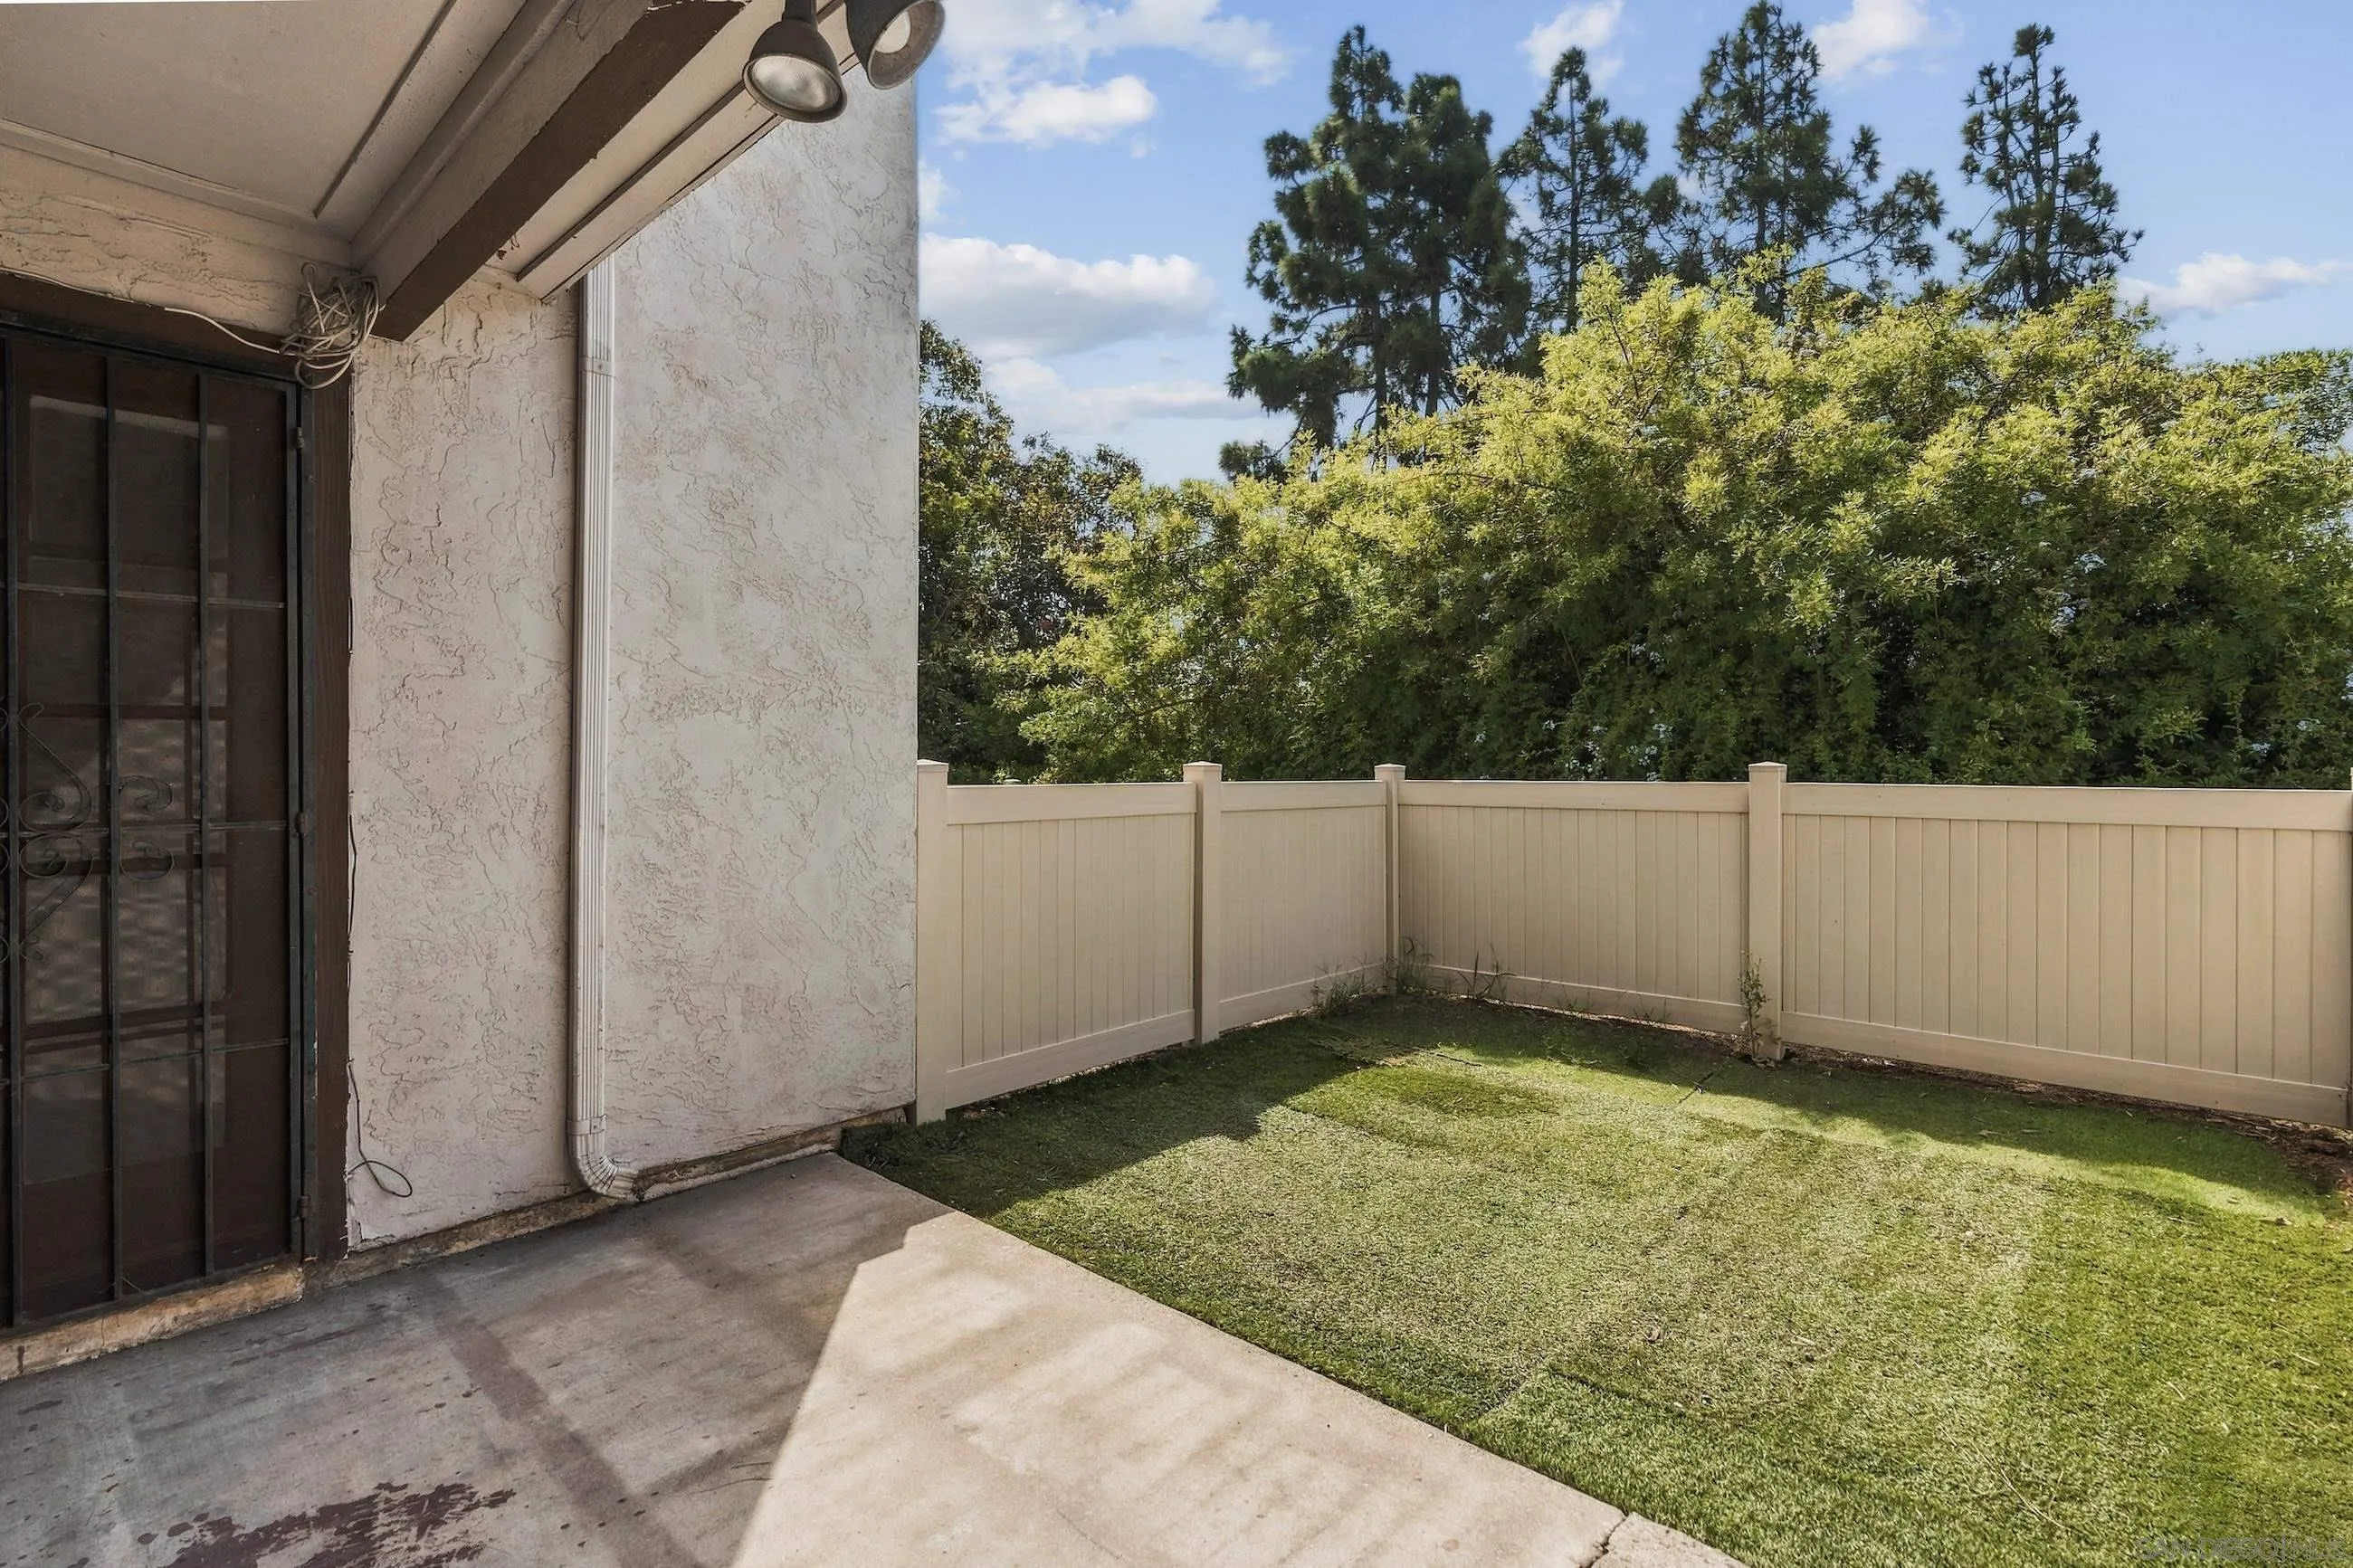
Fenced backyard with a lawn and covered patio beside a stucco home.
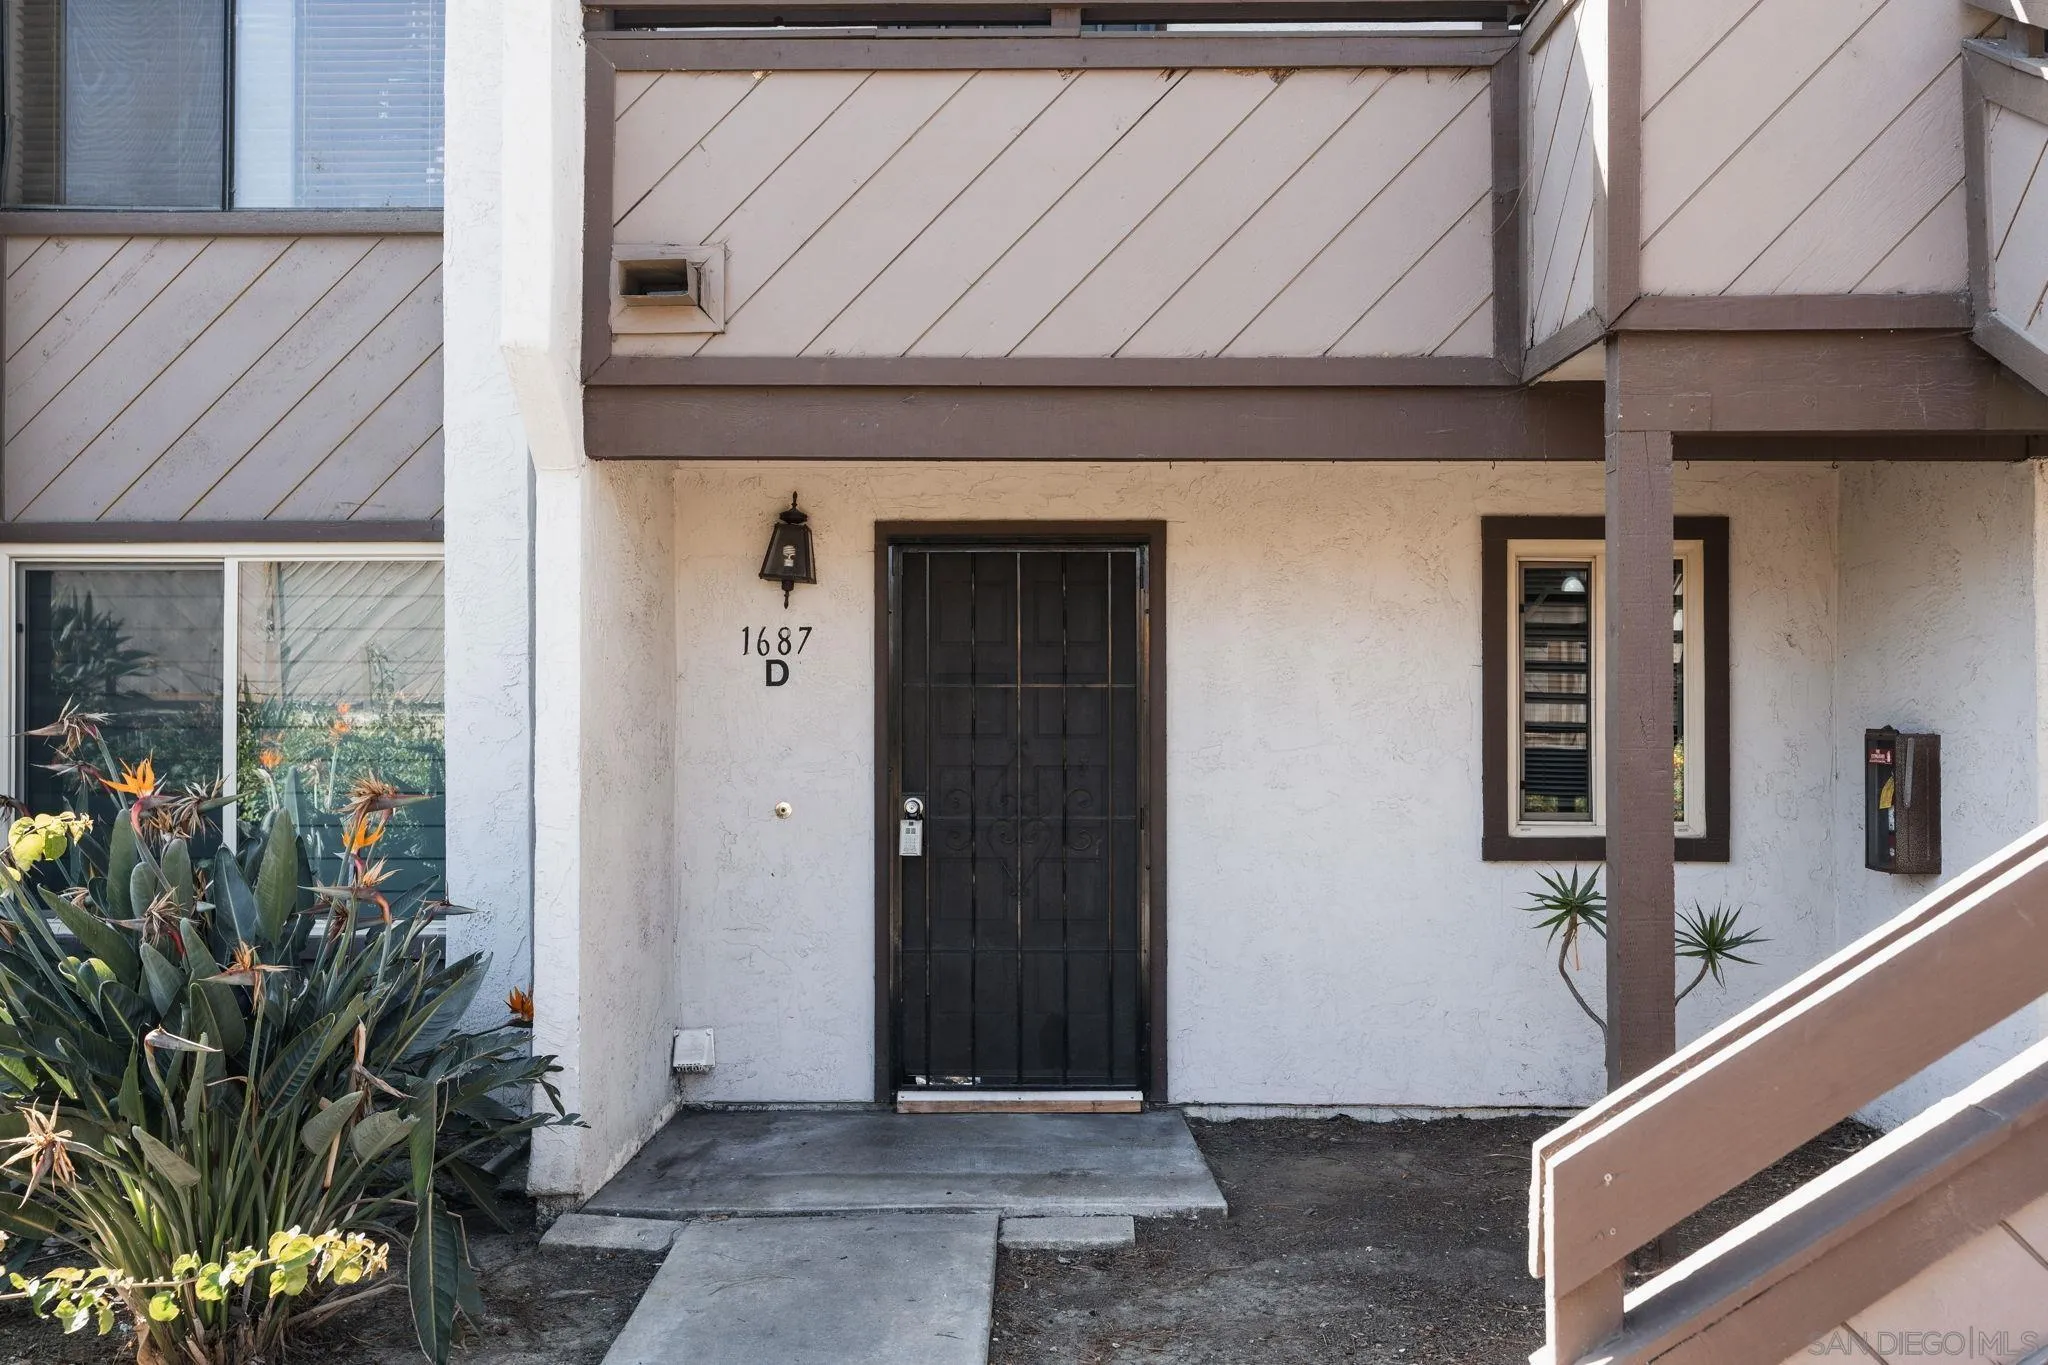
Unit D entrance with a black security door, covered porch, and tropical landscaping.
SEE ALL PHOTOS
Staged living and dining room with a stone fireplace and sliding doors to a balcony.
Fenced backyard with a grass lawn, beige privacy fence, and mature trees.
Staged open-plan living room and dining area with a fireplace, gray sofa, and bright white kitchen.
Staged kitchen with white cabinets, a wide counter, undermount sink, and stainless steel range.
Staged living room with a stone fireplace and sliding doors to a furnished patio.
Furnished patio with cushioned chaise lounges, a white umbrella, and leafy trees beyond the deck railing.
Open kitchen and living area with stacked laundry appliances and sliding doors to a deck.
Open-plan dining area and kitchen with a glass table, breakfast bar, white cabinetry, and wood floors.
Empty tiled room with a wide window overlooking trees and a white fence.
Bathroom with a white shower enclosure and gray-green vanity topped by a veined countertop.
Bathroom with a gray double vanity, two sinks, marble-pattern counters, and a wall-length mirror.
Empty room with light wood-look flooring and a large window with striped blinds.
Bathroom with a tub and shower beside a gray vanity with a veined white countertop.
Covered parking area with marked spaces and cars in front of a low-rise building.
Outdoor swimming pool beside residential buildings, with a concrete deck and patio seating.
Home exterior beside a fenced tiled spa, with a concrete patio and mature trees.
Residence exterior with a covered carport and several parked vehicles.
Furnished living room with a vaulted wood ceiling, brick fireplace, and open kitchen.
Fenced backyard with a lawn, concrete patio, and mature trees beyond the fence.
Fenced backyard with a lawn and covered patio beside a stucco home.
Unit D entrance with a black security door, covered porch, and tropical landscaping.
Listed by Douglas Elliman of California, Inc., Jenica Martin, Listing Contact: 925-787-1911 
For Sale

1687 Melrose Ave Unit D

1687 Melrose Ave Unit D, Chula Vista, CA 91911

$410,000
SELLER OPEN TO CREDIT BUYER TOWARD PREPAID HOA DUES! Fully remodeled 2-bedroom, 2-bath condo with one of the largest private patios in the community, creating an outdoor living space that is hard to find at this price point. The open layout connects the kitchen, dining and living areas, with a fireplace anchoring the main living space. Both the living room and primary suite open directly to the expansive ground-level patio, with no neighbors directly behind. There's plenty of room for outdoor dining, entertaining, pets, plants, or simply having your own private outdoor space. The primary suite offers generous closet space and direct patio access. Additional features include in-unit washer and dryer, forced-air heating, thoughtful storage, an assigned covered parking space, an additional open parking space, and dedicated storage conveniently located near parking. The fully gated community offers a pool, spa and clubhouse, with the unit conveniently located nearby. Centrally located in Chula Vista with easy freeway access throughout San Diego and the South Bay. Third Avenue Village, the Chula Vista Bayfront and Marina, parks, dining, shopping, and everyday conveniences are all within easy reach. Remodeled, VA approved, two parking spaces, exceptional outdoor space, and a seller willing to help with prepaid HOA dues.

10/17/2026 10:00AM - 12:00PM PDT

2
beds

2
baths

920 Sq.Ft. LIVING AREA

8.22 Acres lot

Jenica Martin

Jenica Martin

Features & Amenities

Interior

  • total bedrooms2
  • Total bathrooms2
  • full bathrooms2
  • Laundry room Electric
  • Fireplace FP in Living Room
  • APPLIANCES Dryer, Refrigerator, Washer

Area & Lot

  • Status For Sale
  • OPEN HOUSE

    10/17/2026 10:00AM - 12:00PM PDT

  • Living Area920 Sq.Ft.
  • Total Area920 Sq.Ft.
  • Lot Area8.22 Acres
  • MLS® ID260023971
  • TypeCondo
  • YEAR BUILT1981

Exterior

  • STORIES2
  • water SourceMeter on Property
  • PoolCommunity/Common
  • roofShingle
  • parkingNone Known
  • HEAT TYPEForced Air Unit
  • AIR CONDITIONINGN/K
  • sewerSewer Connected

Financial

  • Sales Price$410,000
  • HOA $759/mo
  • Zoning R-1:SINGLE
Fenced backyard with a grass lawn, beige privacy fence, and mature trees.

Schedule a Showing

I would love to show you our beautiful property. Please select your preferred date and time below. I will be in touch shortly to confirm your appointment.

Schedule a Showing

I would love to show you our beautiful property. Please select your preferred date and time below. I will be in touch shortly to confirm your appointment.

Thank you for your interest in 1687 Melrose Ave Unit D, Chula Vista, CA 91911. We are reviewing your request and will be in touch shortly!

Mortgage Calculator

Estimate your monthly mortgage payment, including the principal and interest, property taxes, and HOA. Adjust the values to generate a more accurate rate.

All estimates are provided for informational purposes only. Actual amounts may vary.
$0,000 Your Payment 20 15 65
$0,000 Your Payment

Work With Jenica

Buying or selling a home? I'm committed to making your transaction smooth and stress-free. Let’s collaborate to make one of the most important purchases of your life a success!

Follow Me on Instagram