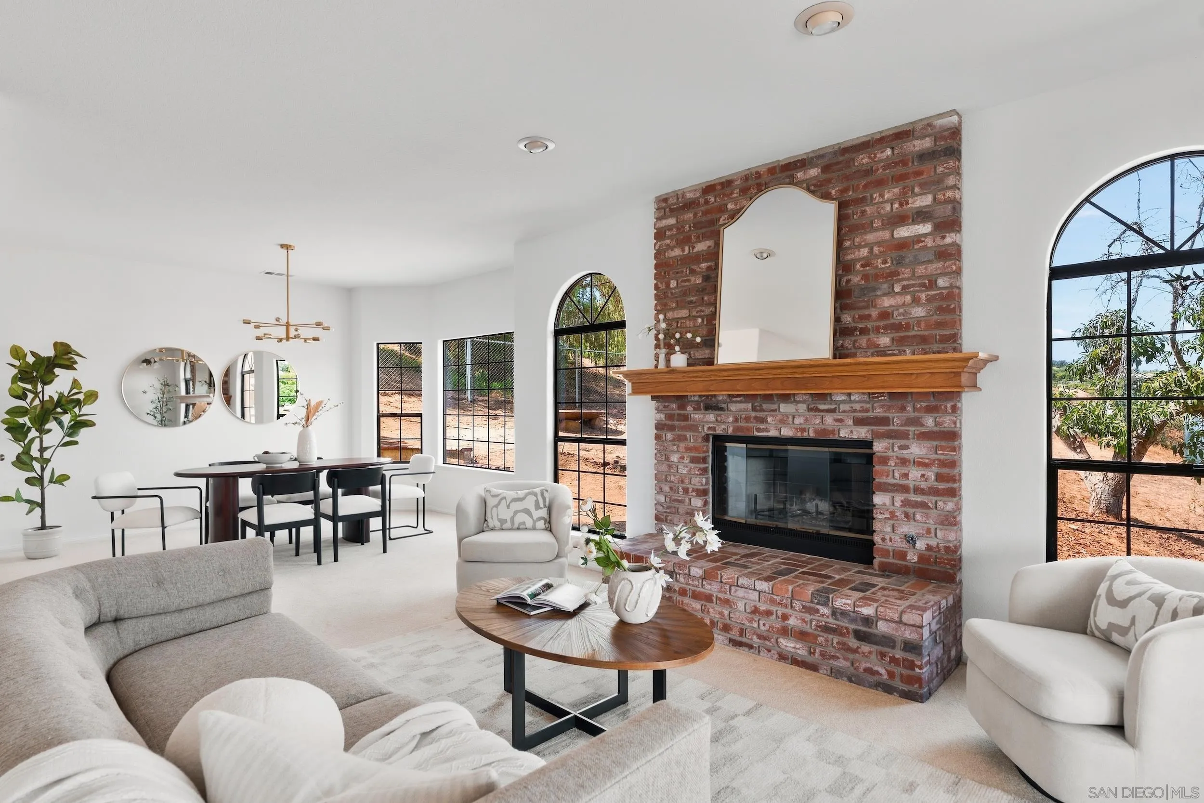
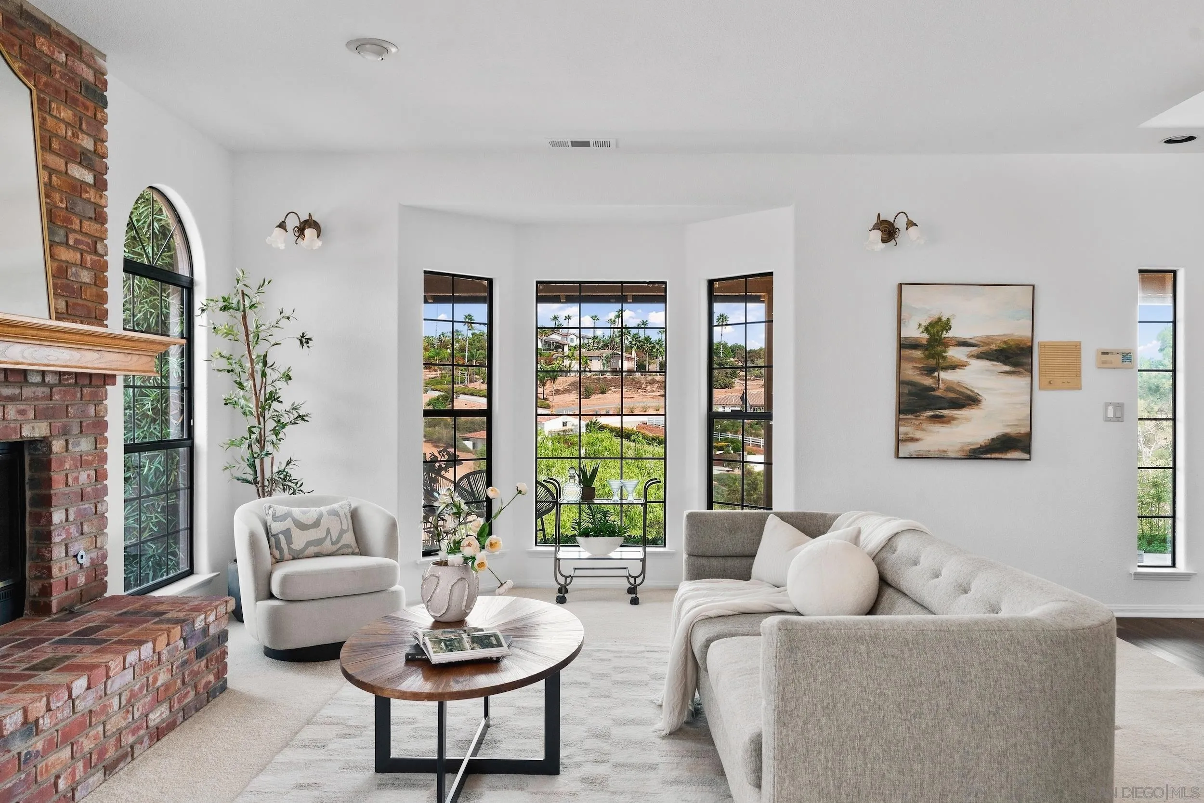
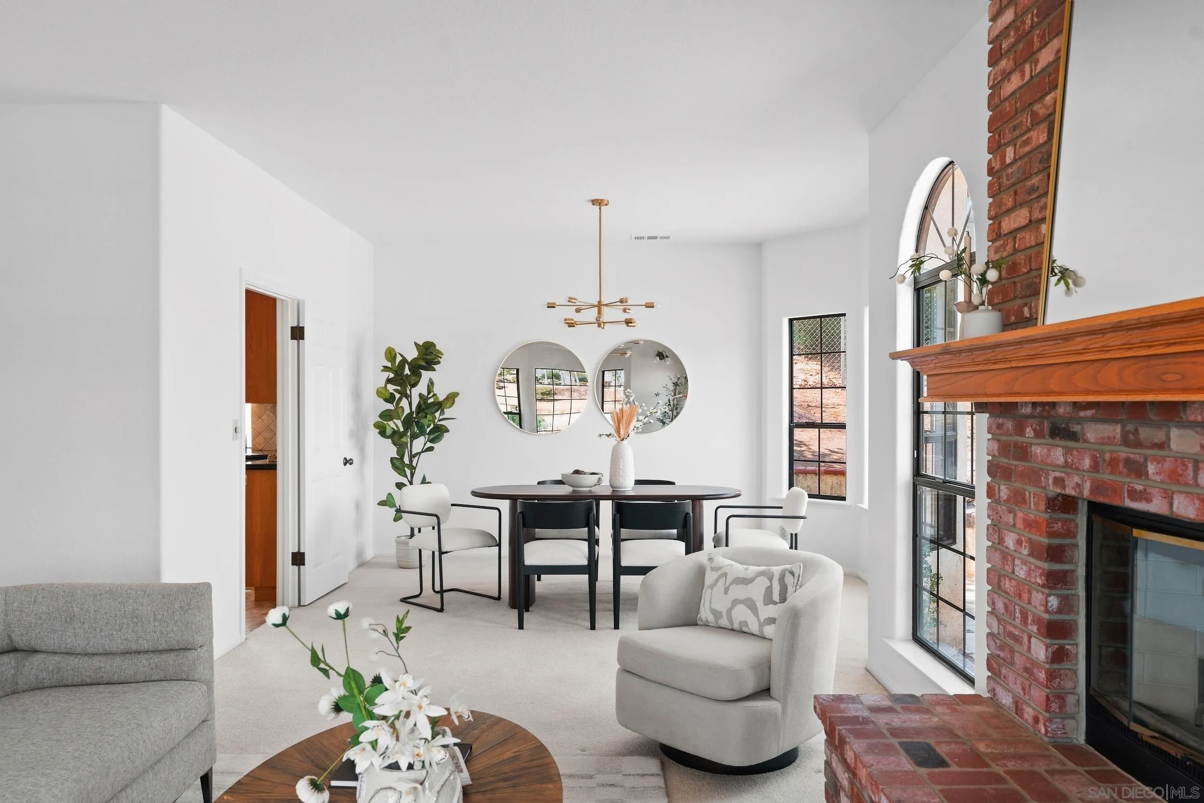
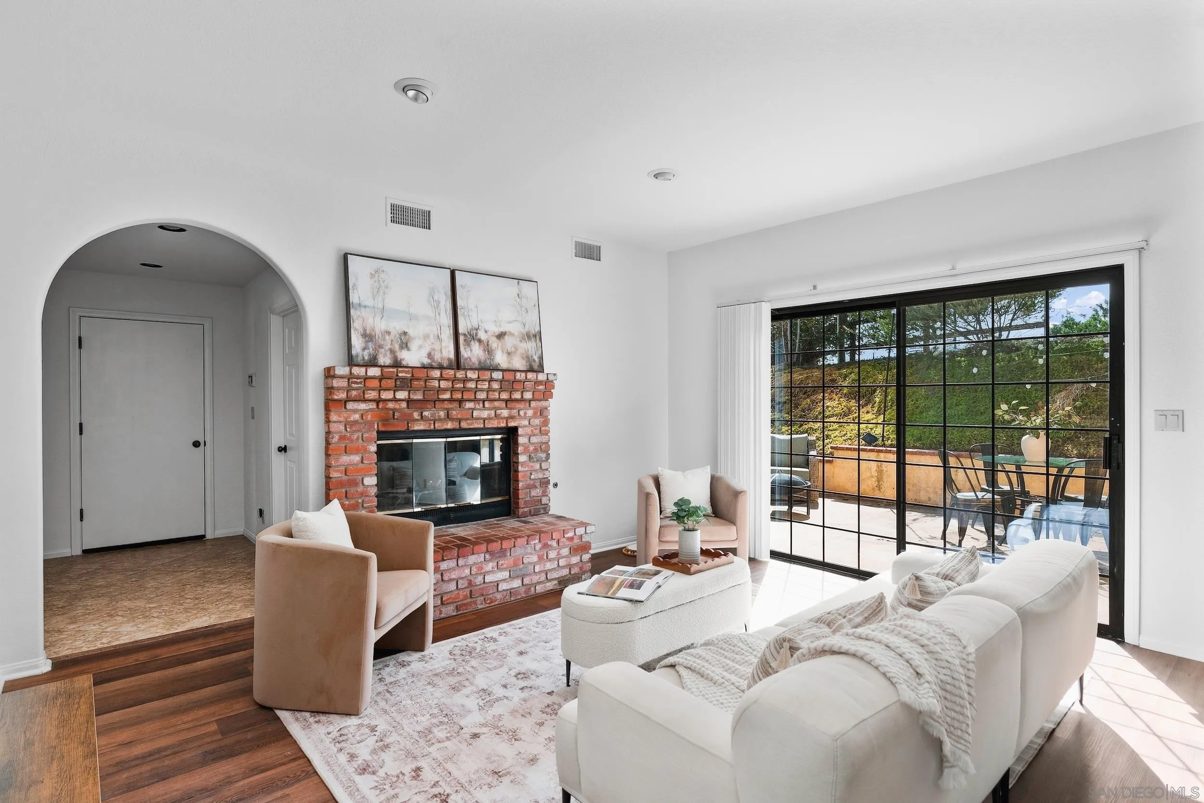
Living and dining room with a brick fireplace, arched windows, and neutral furnishings.
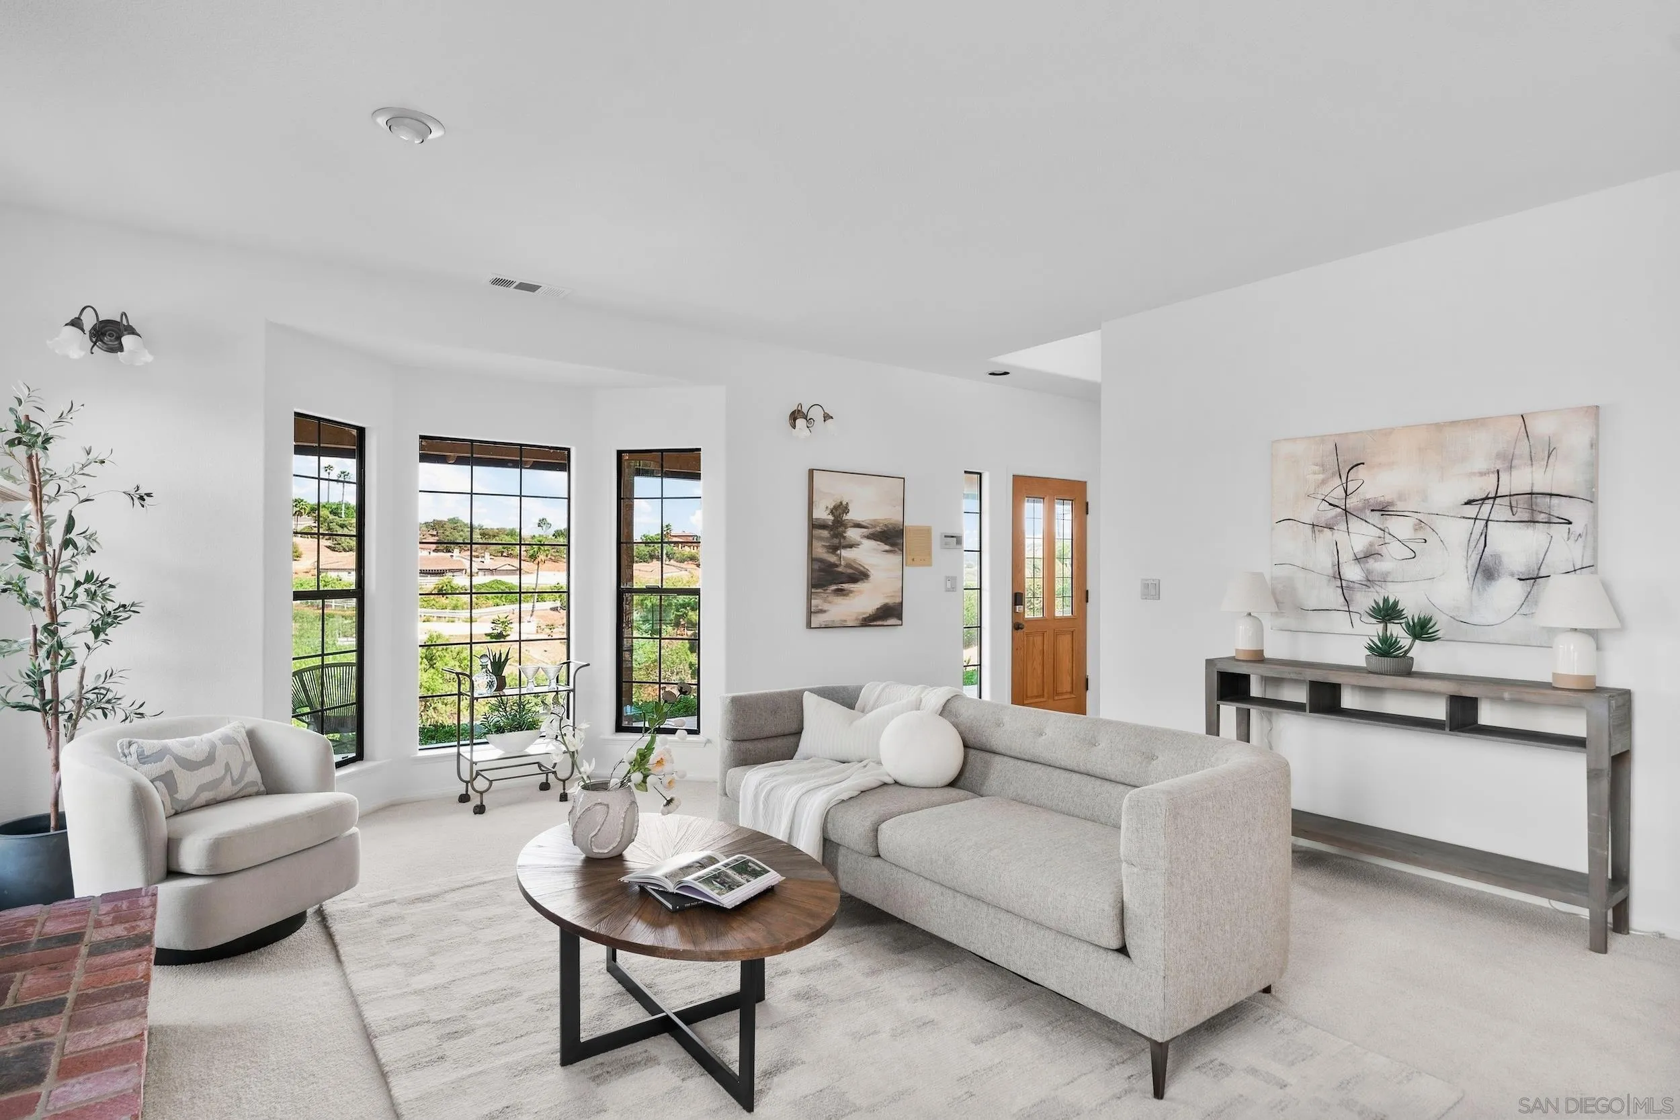
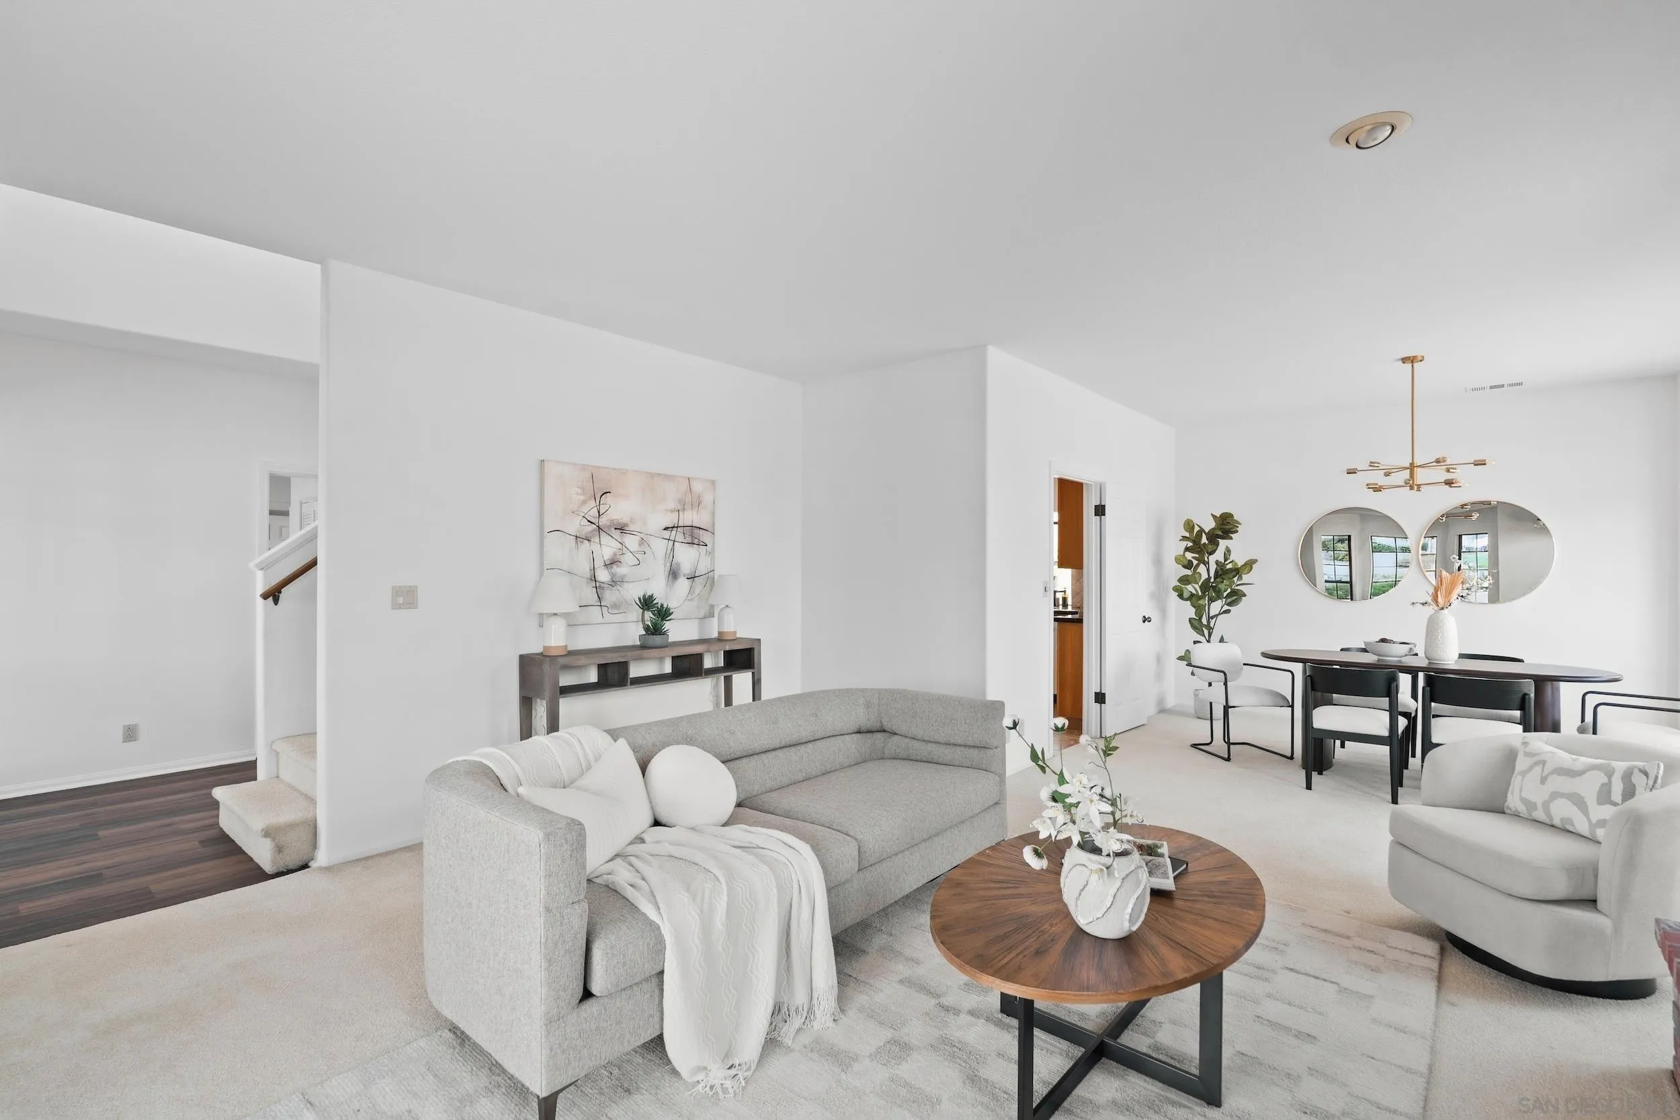
Bright living room with a gray sectional, round wood coffee table, and tall black-grid windows.
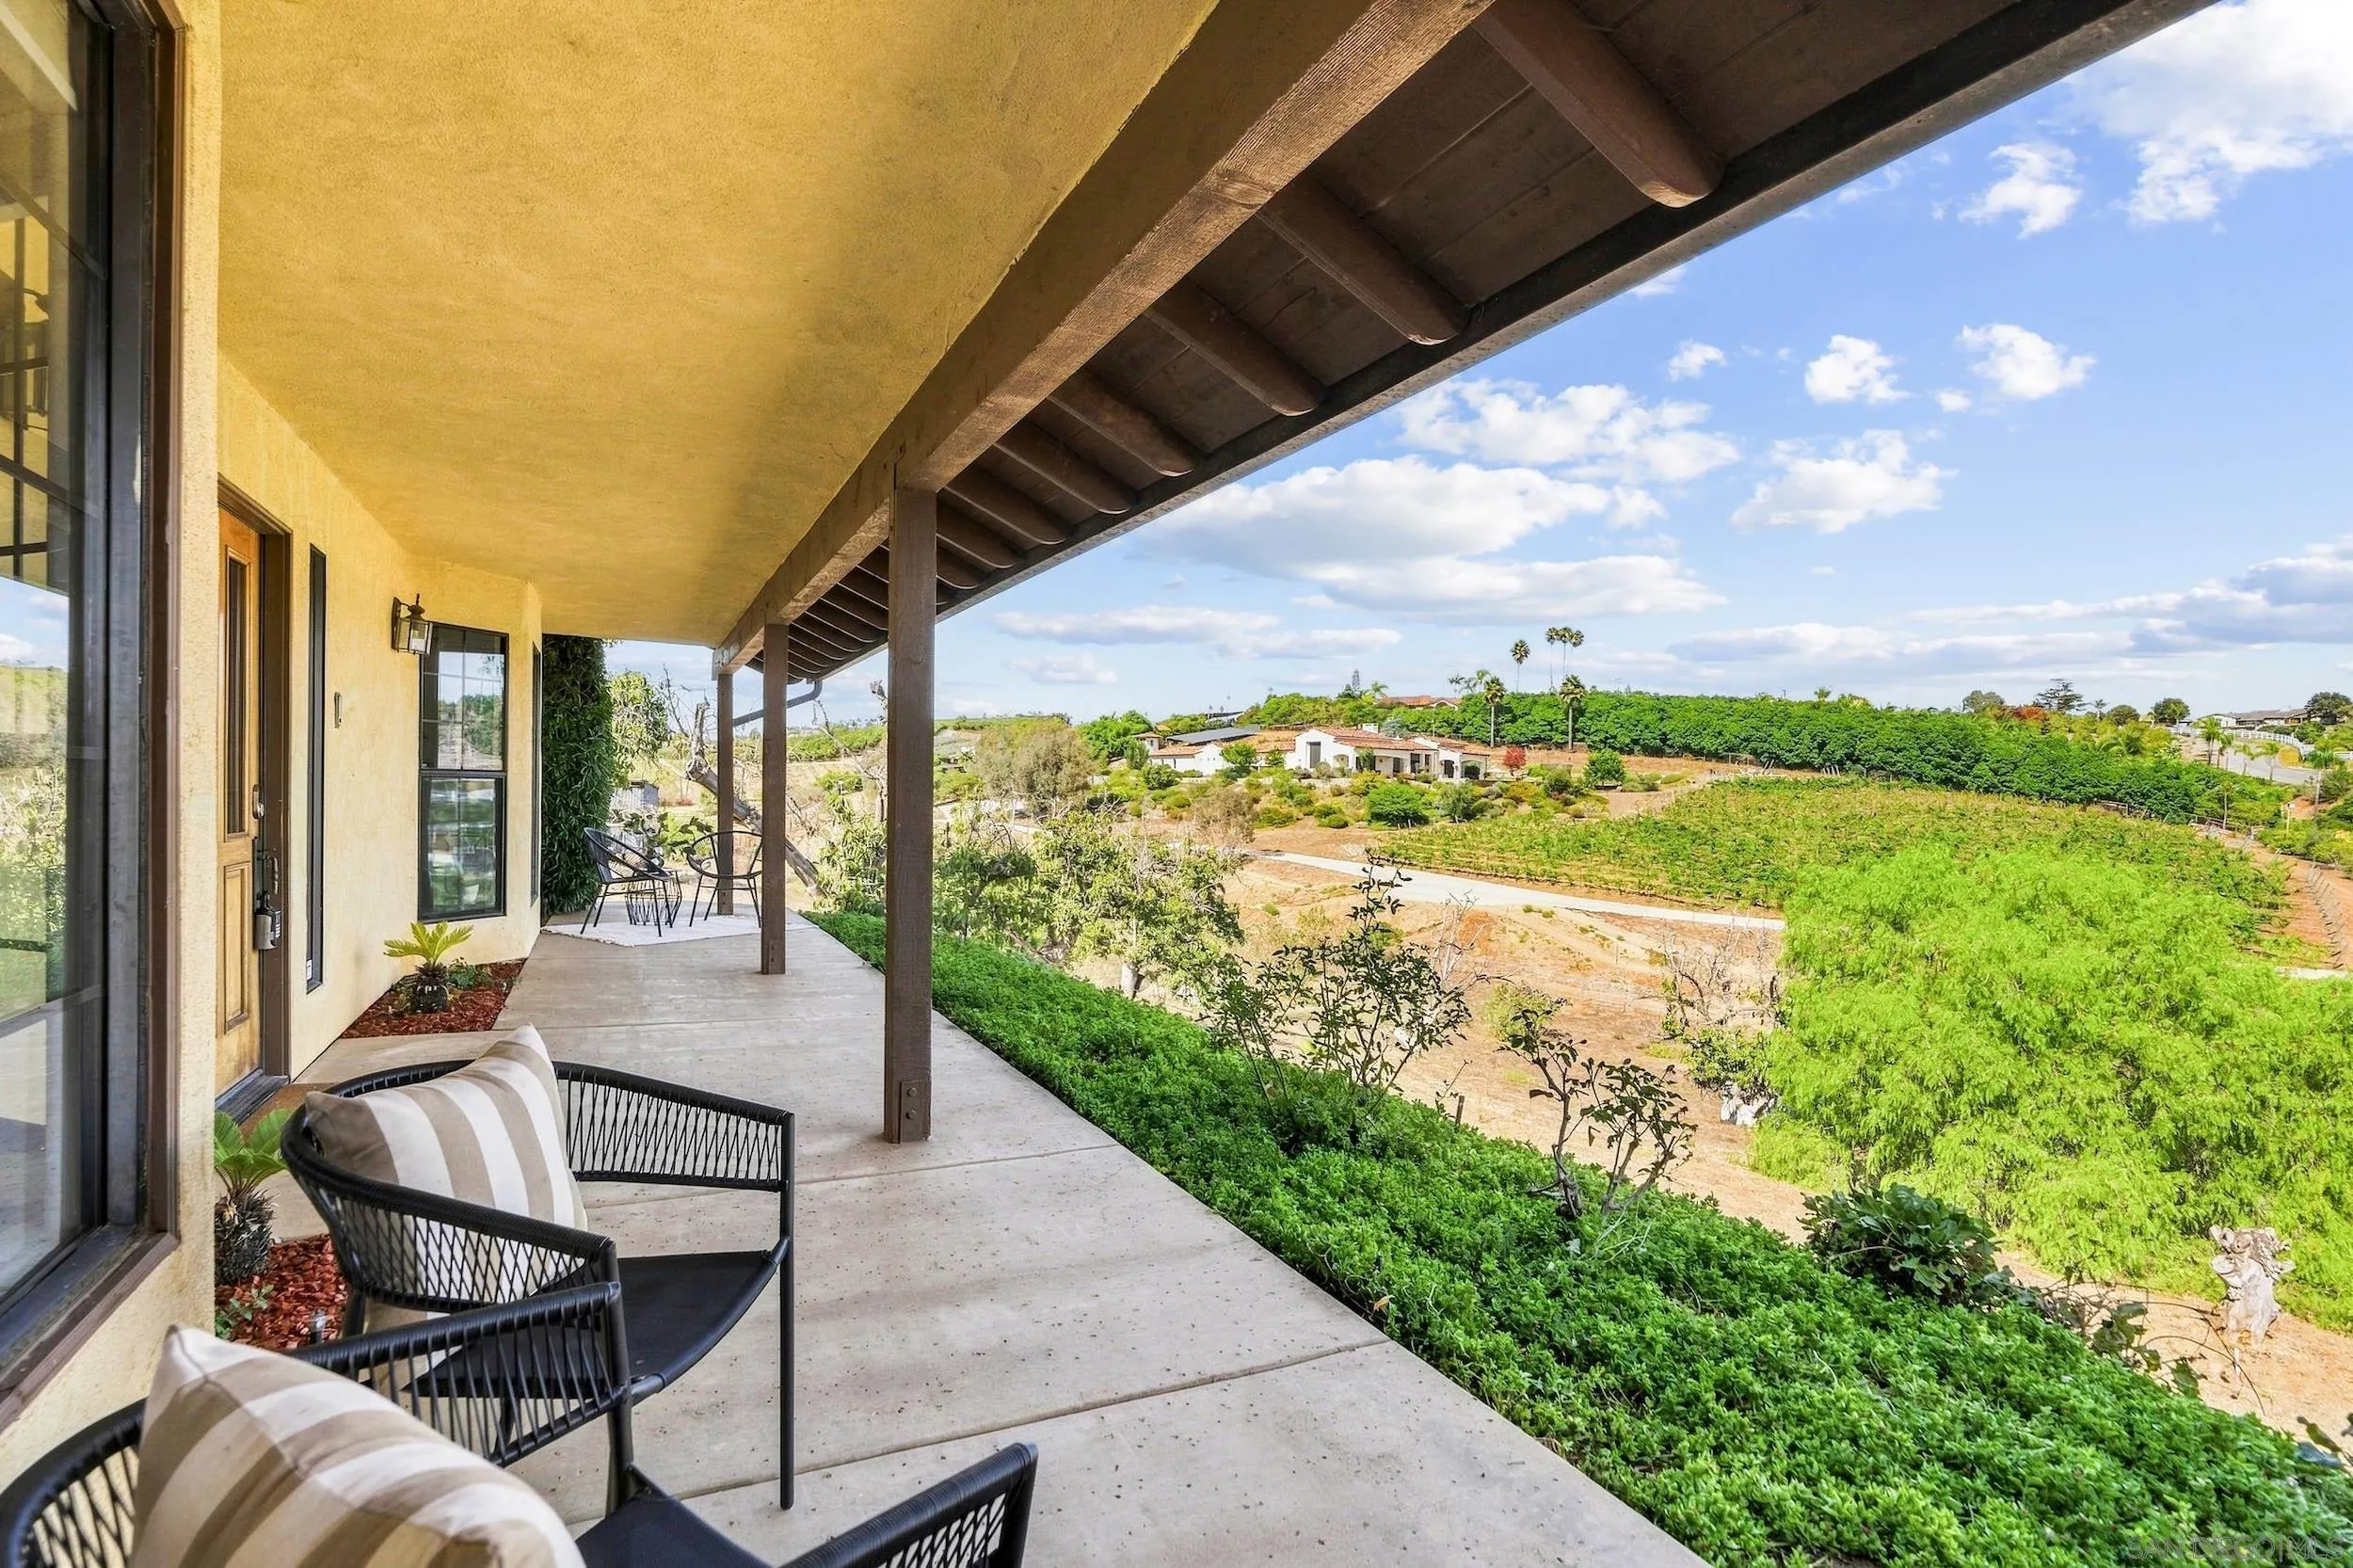
Covered patio with outdoor seating overlooks green landscaping and neighboring homes.
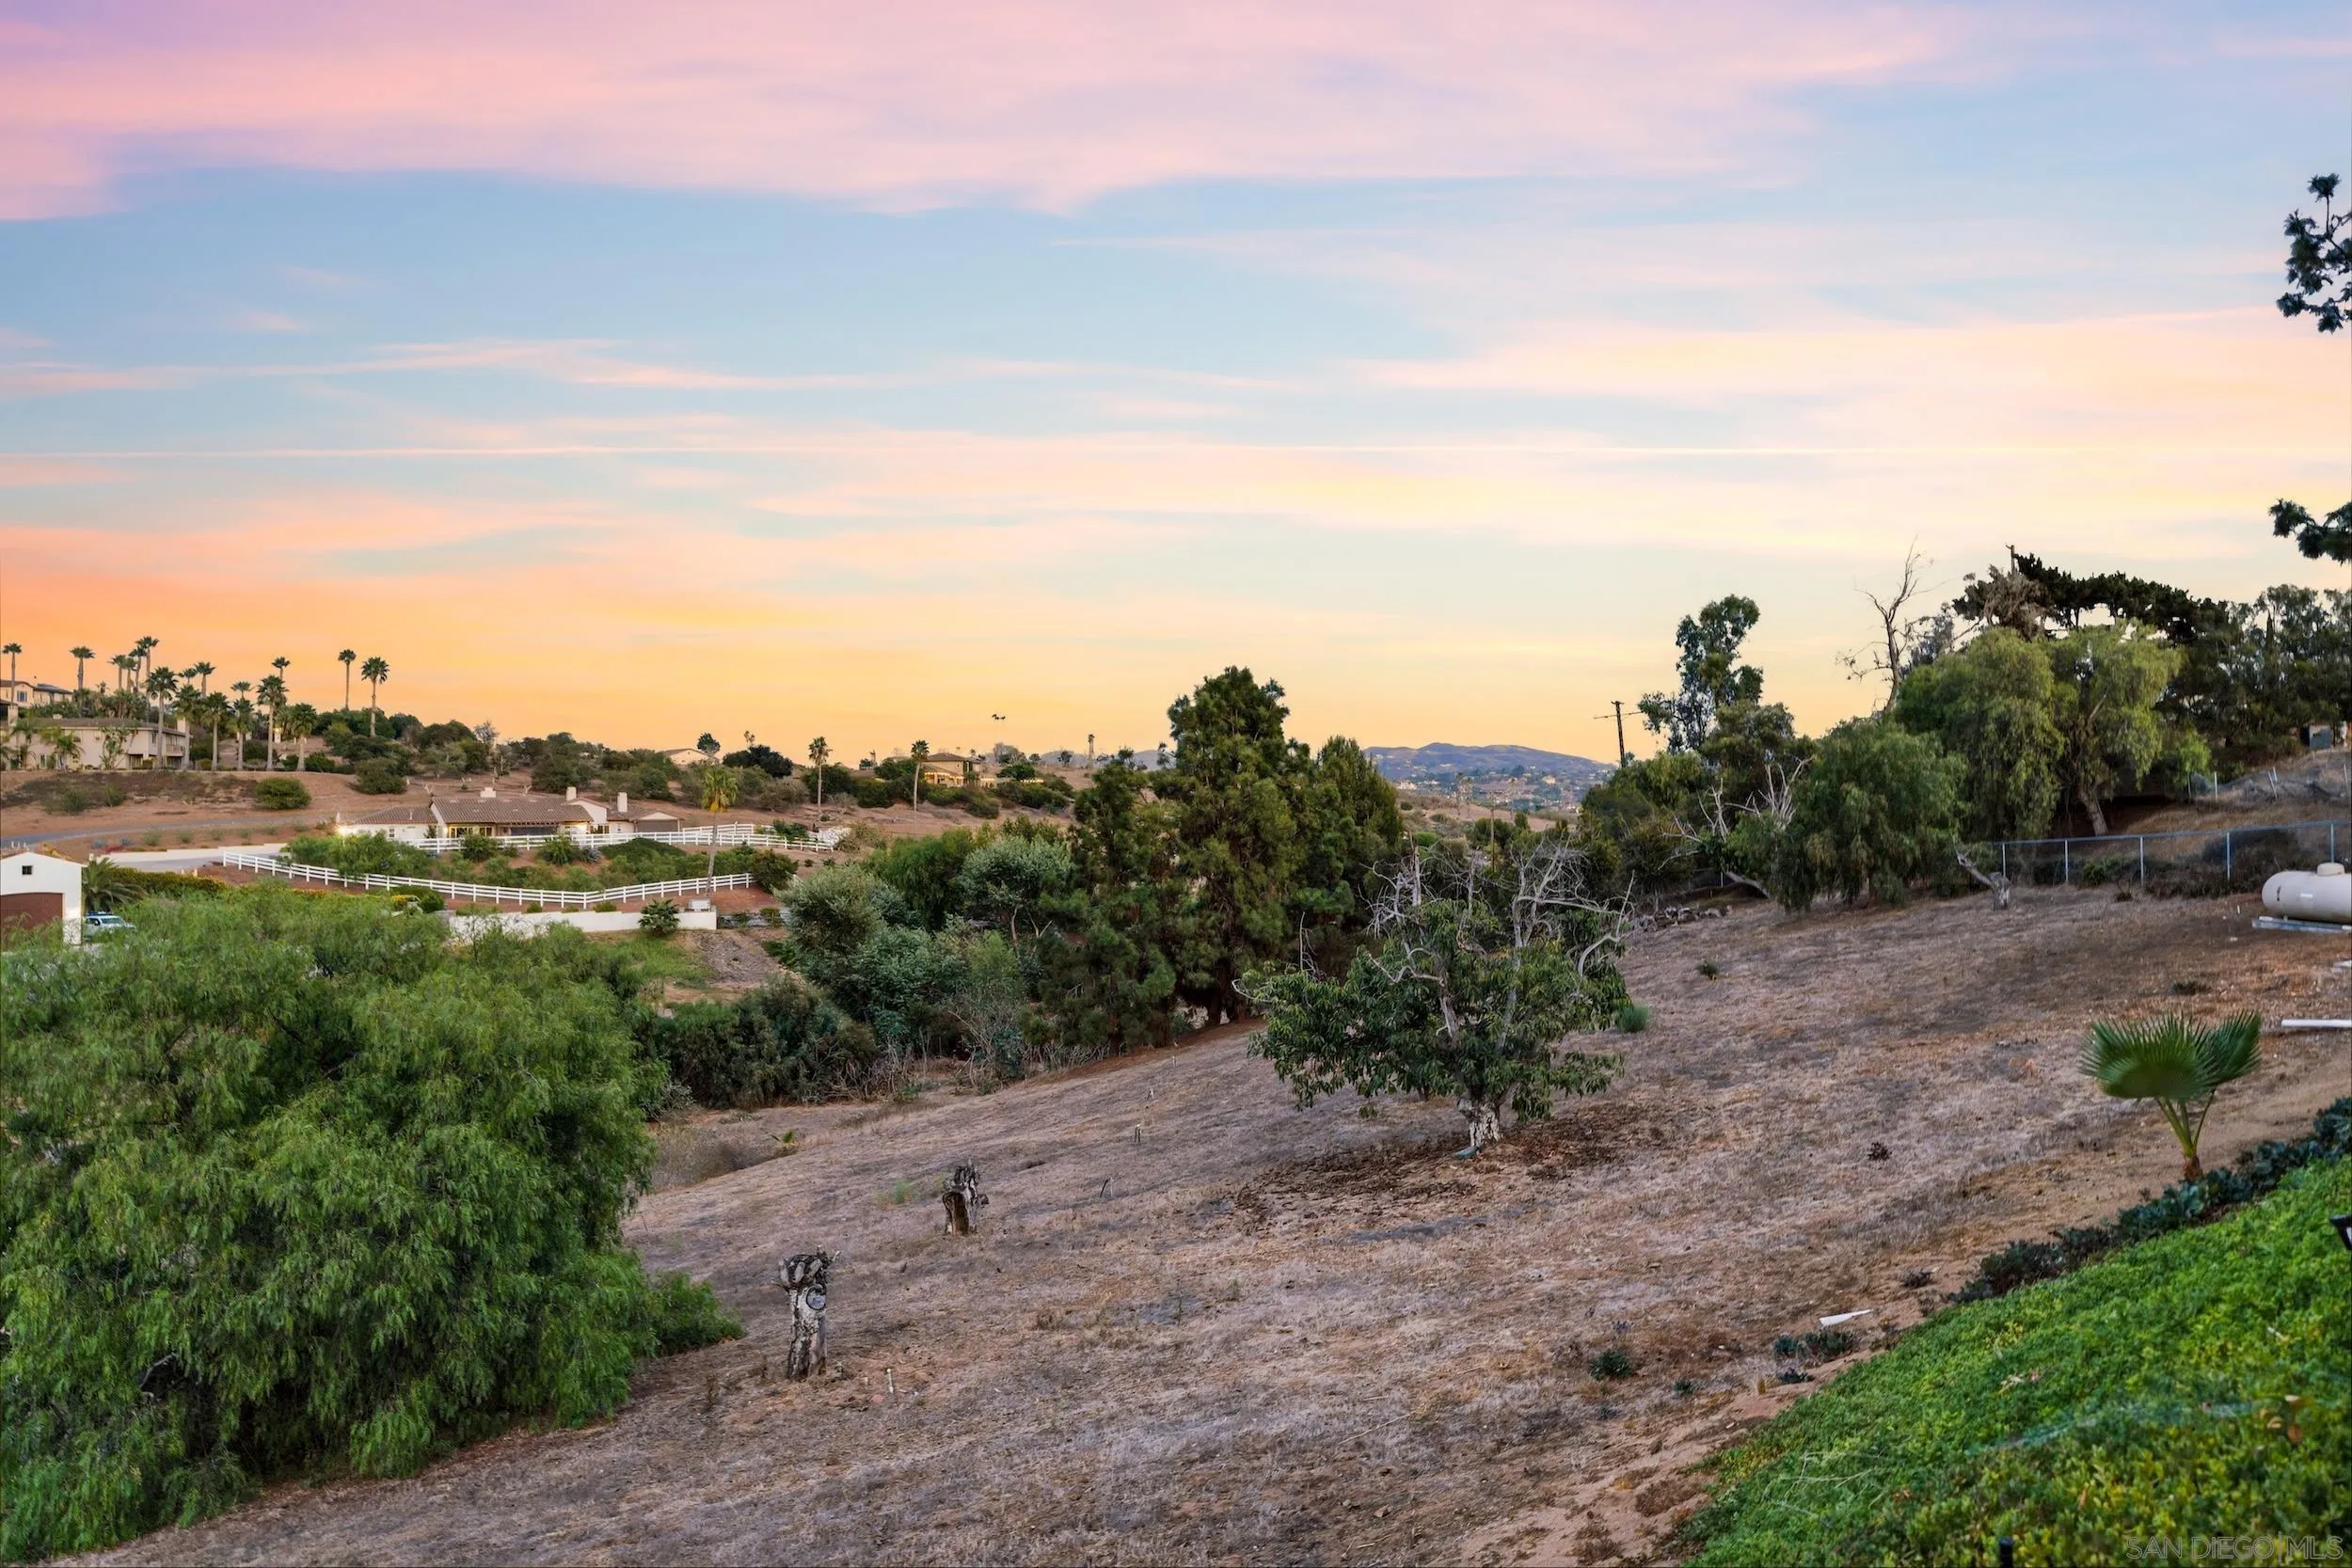
Sloping hillside lot with scattered trees, neighboring homes, and distant hills at sunset.
Living room with brick fireplace, gray sectional, and large windows overlooking landscaped grounds.
Staged living room with gray sectional, round wood coffee table, and adjoining dining area.
Living and dining room with a brick fireplace, arched windows, and a brass chandelier.
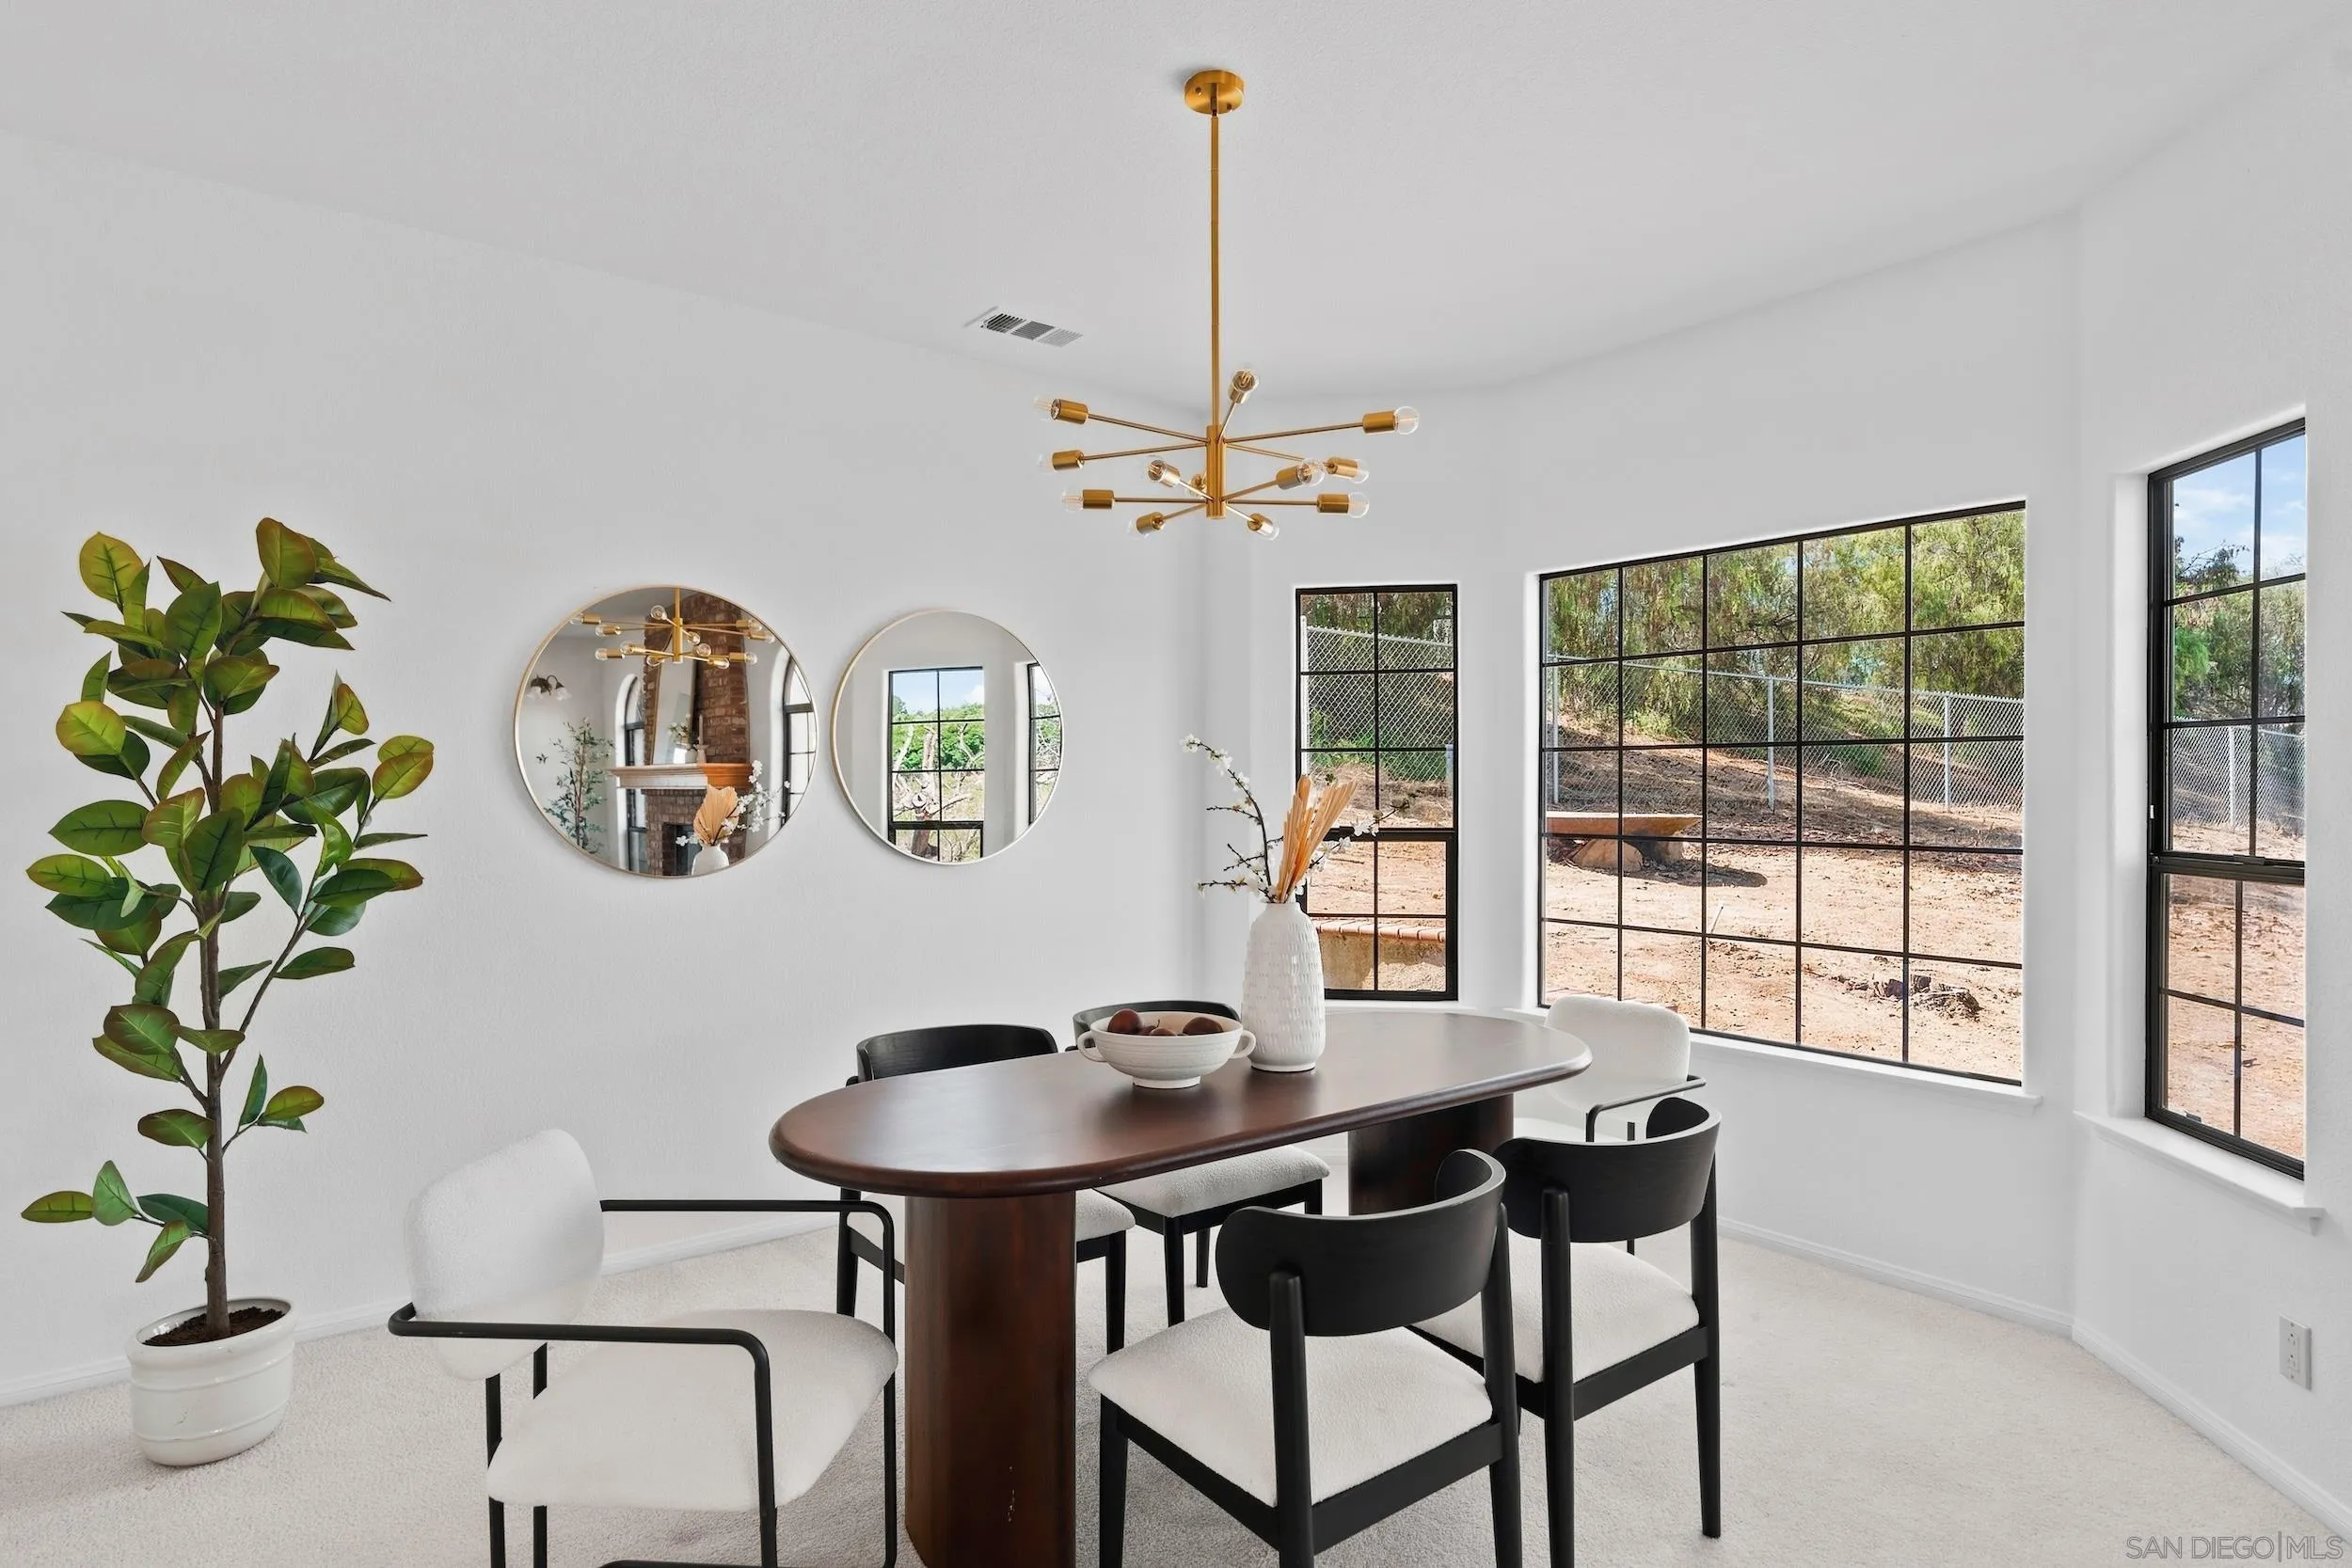
Bright dining room with an oval table, black-framed windows, and a brass chandelier.
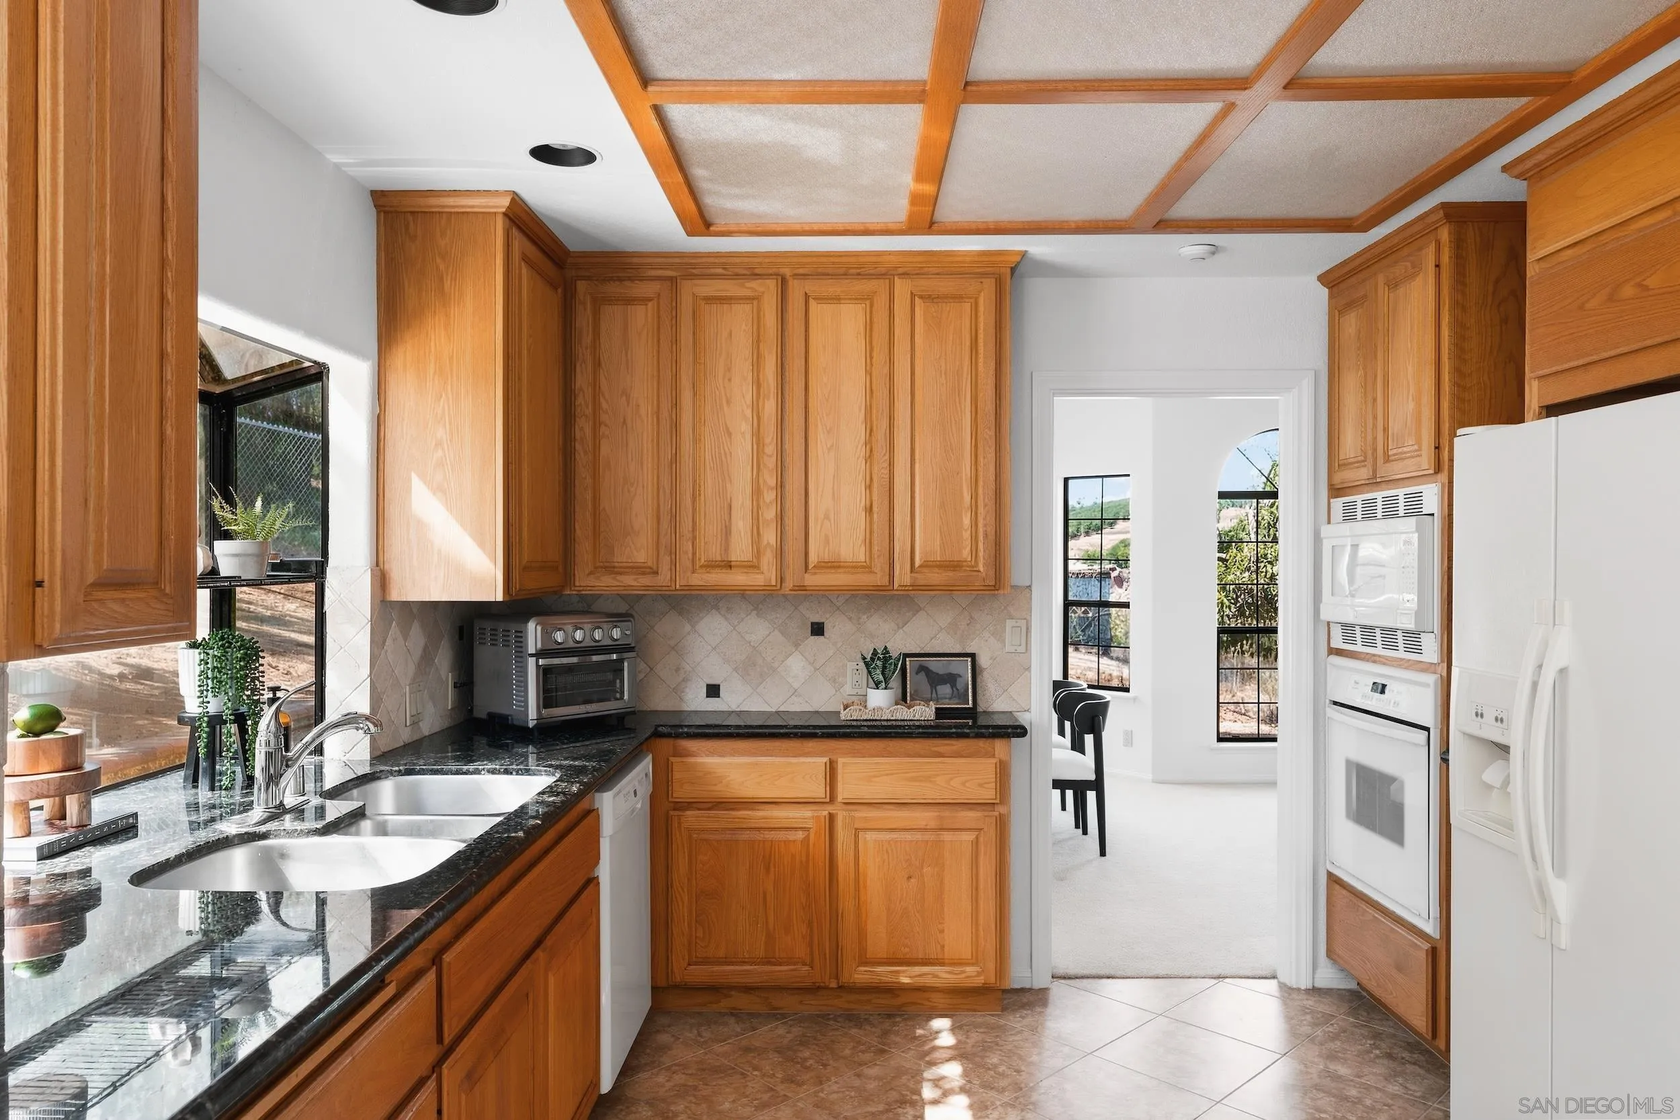
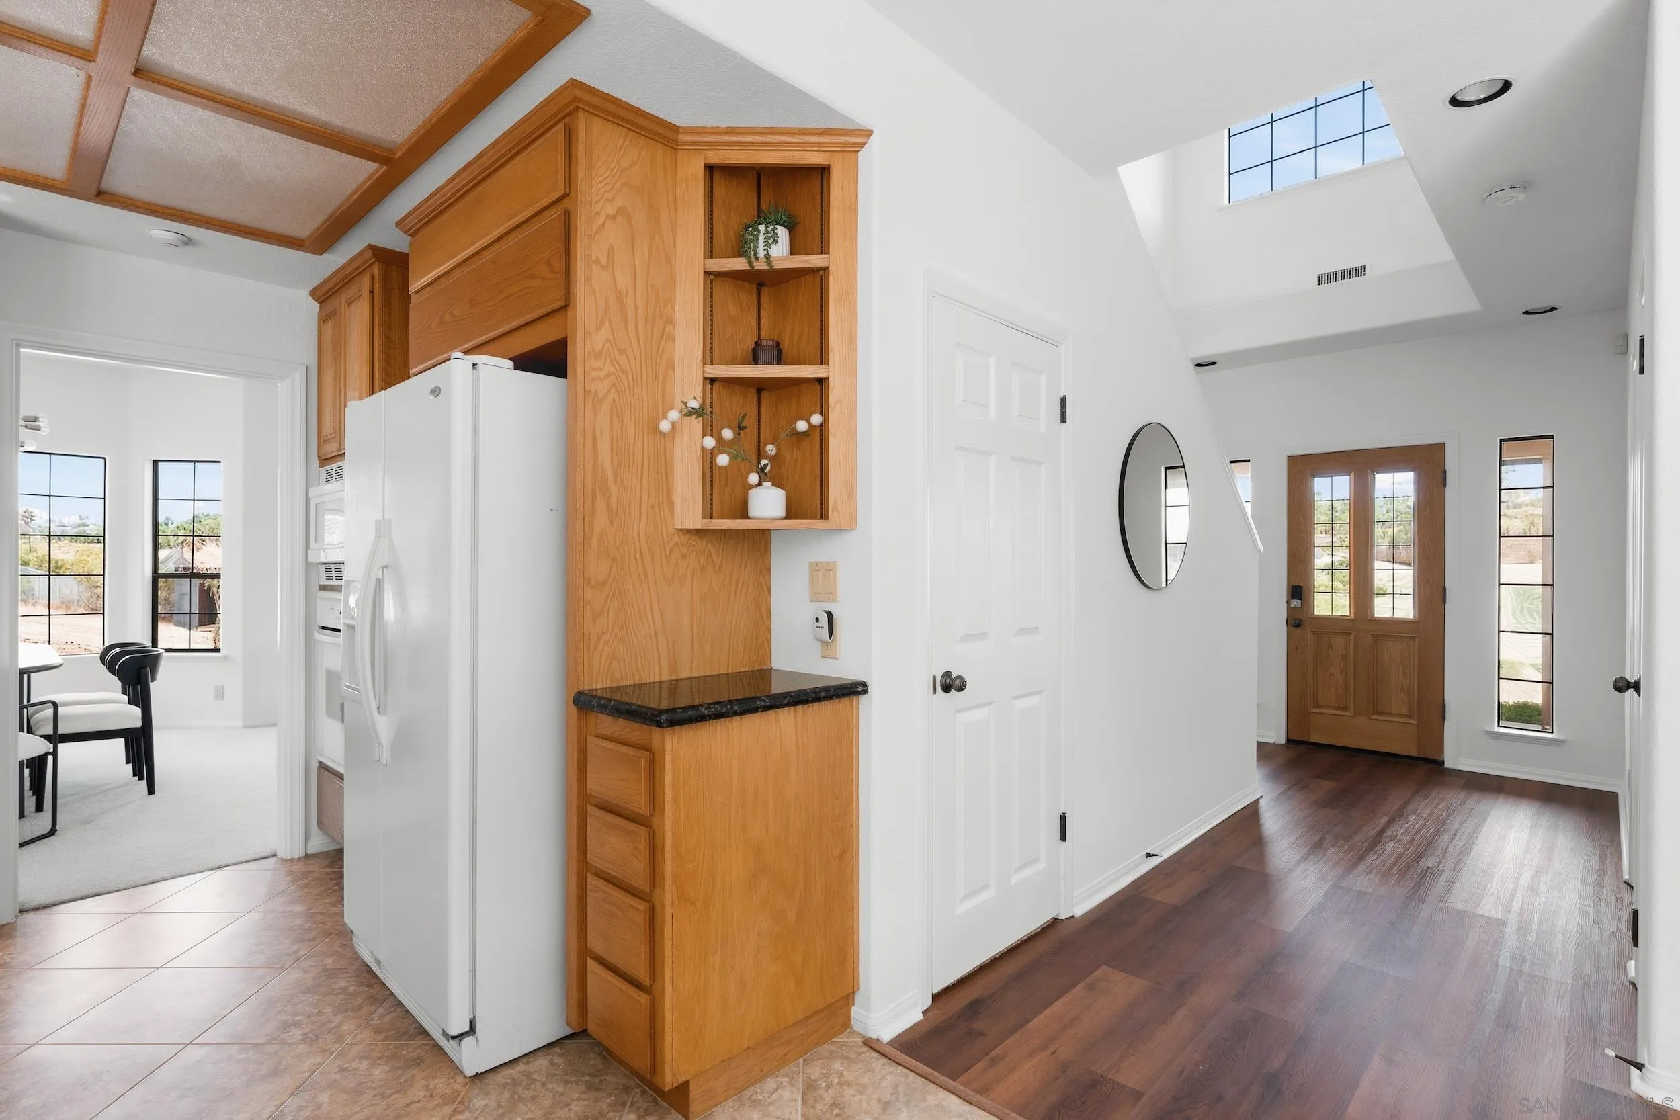
Kitchen with honey-toned wood cabinetry, black stone counters, and a coffered wood ceiling.
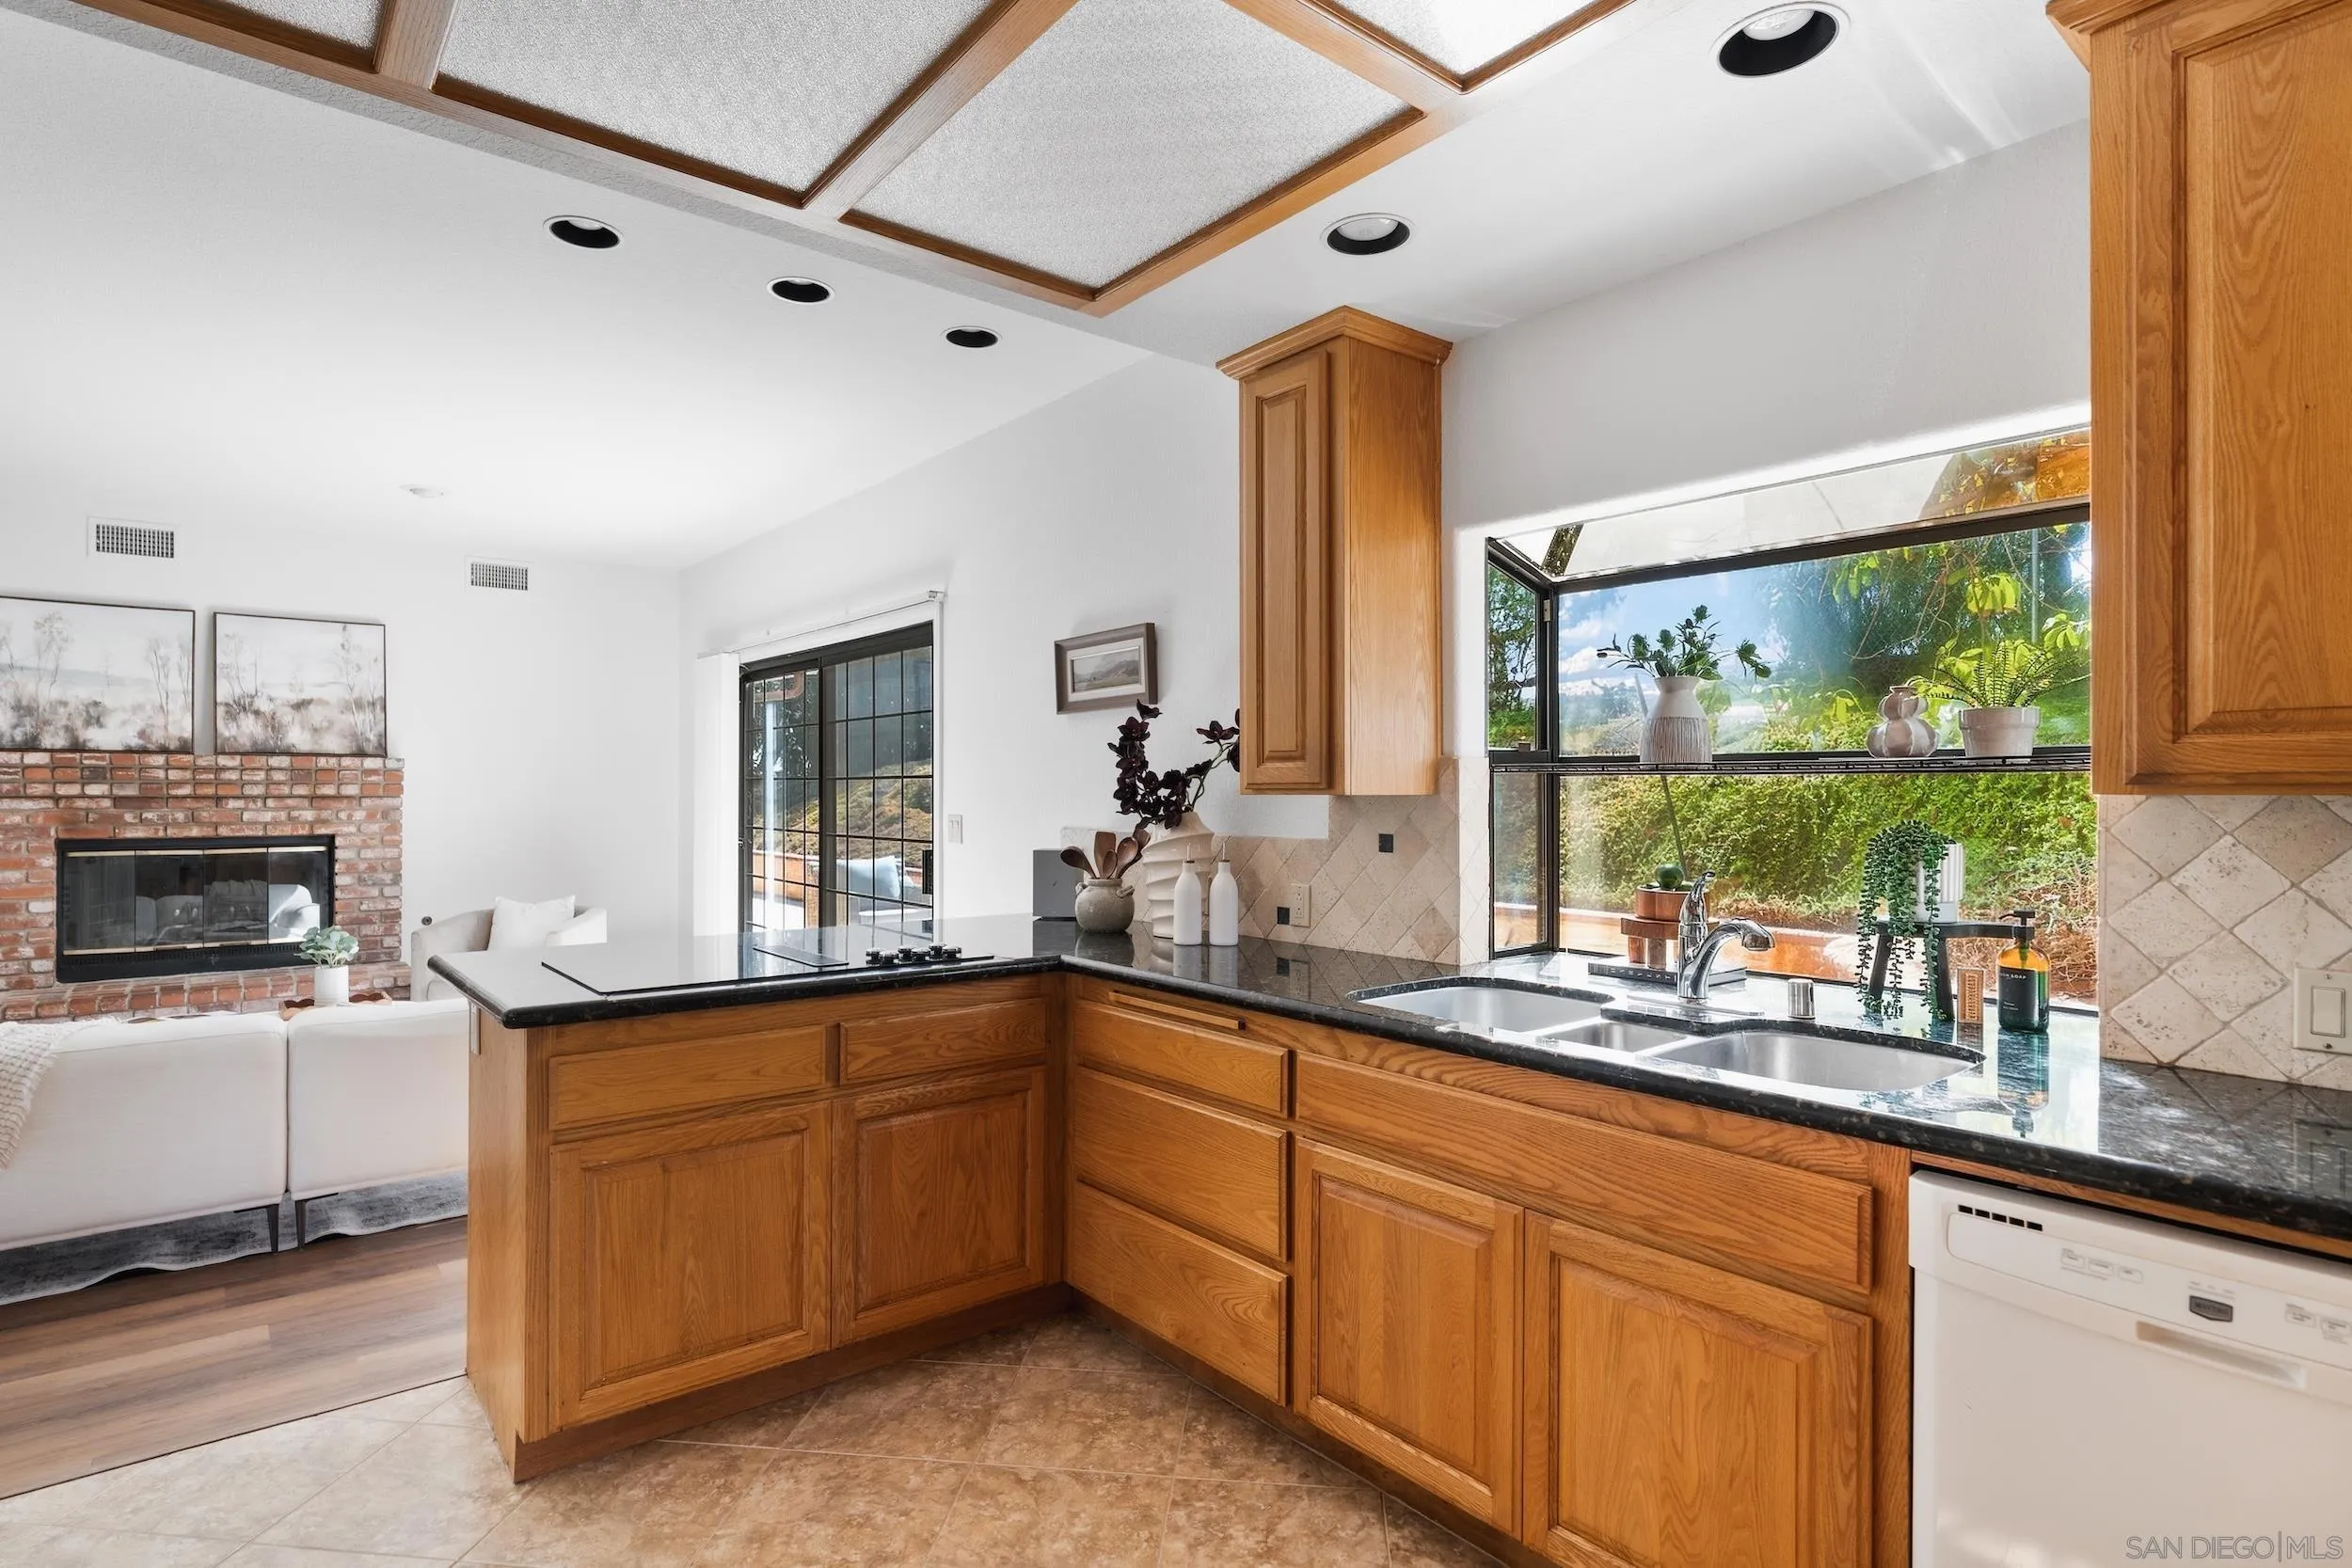
Kitchen with wood cabinets and black countertops, opening to a living area with a brick fireplace.
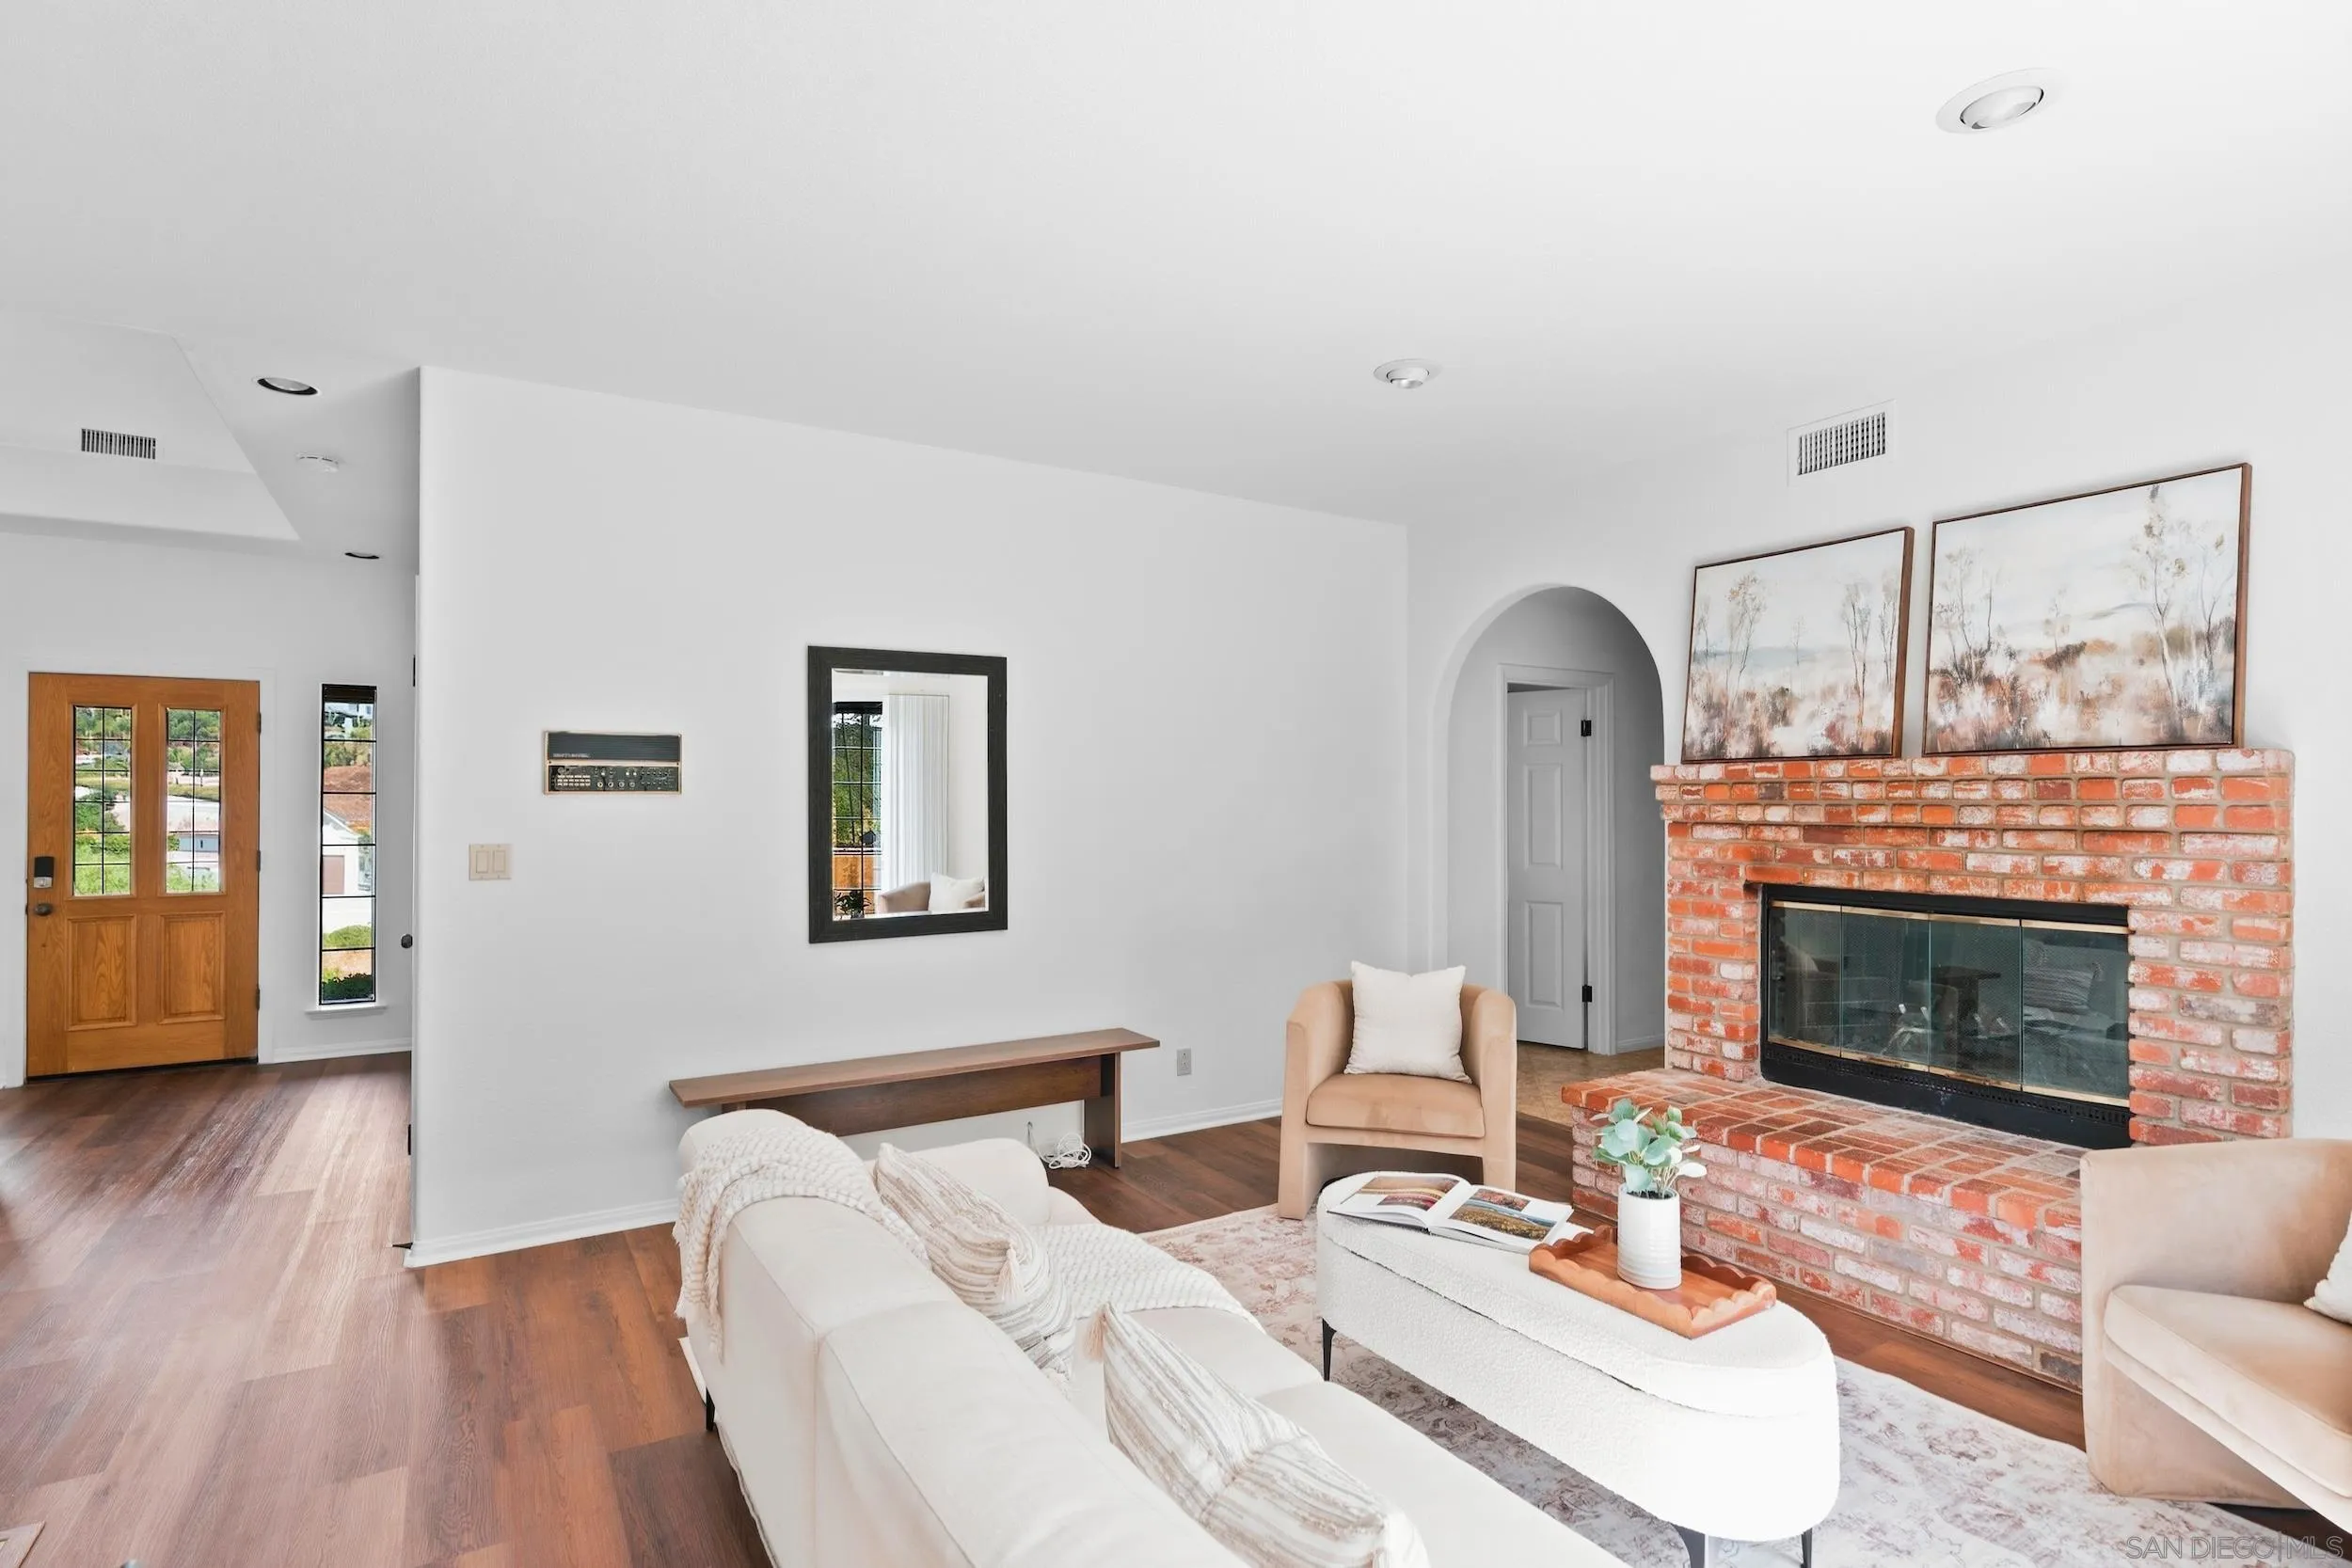
Living room with a red brick fireplace, white seating, and hardwood floors.
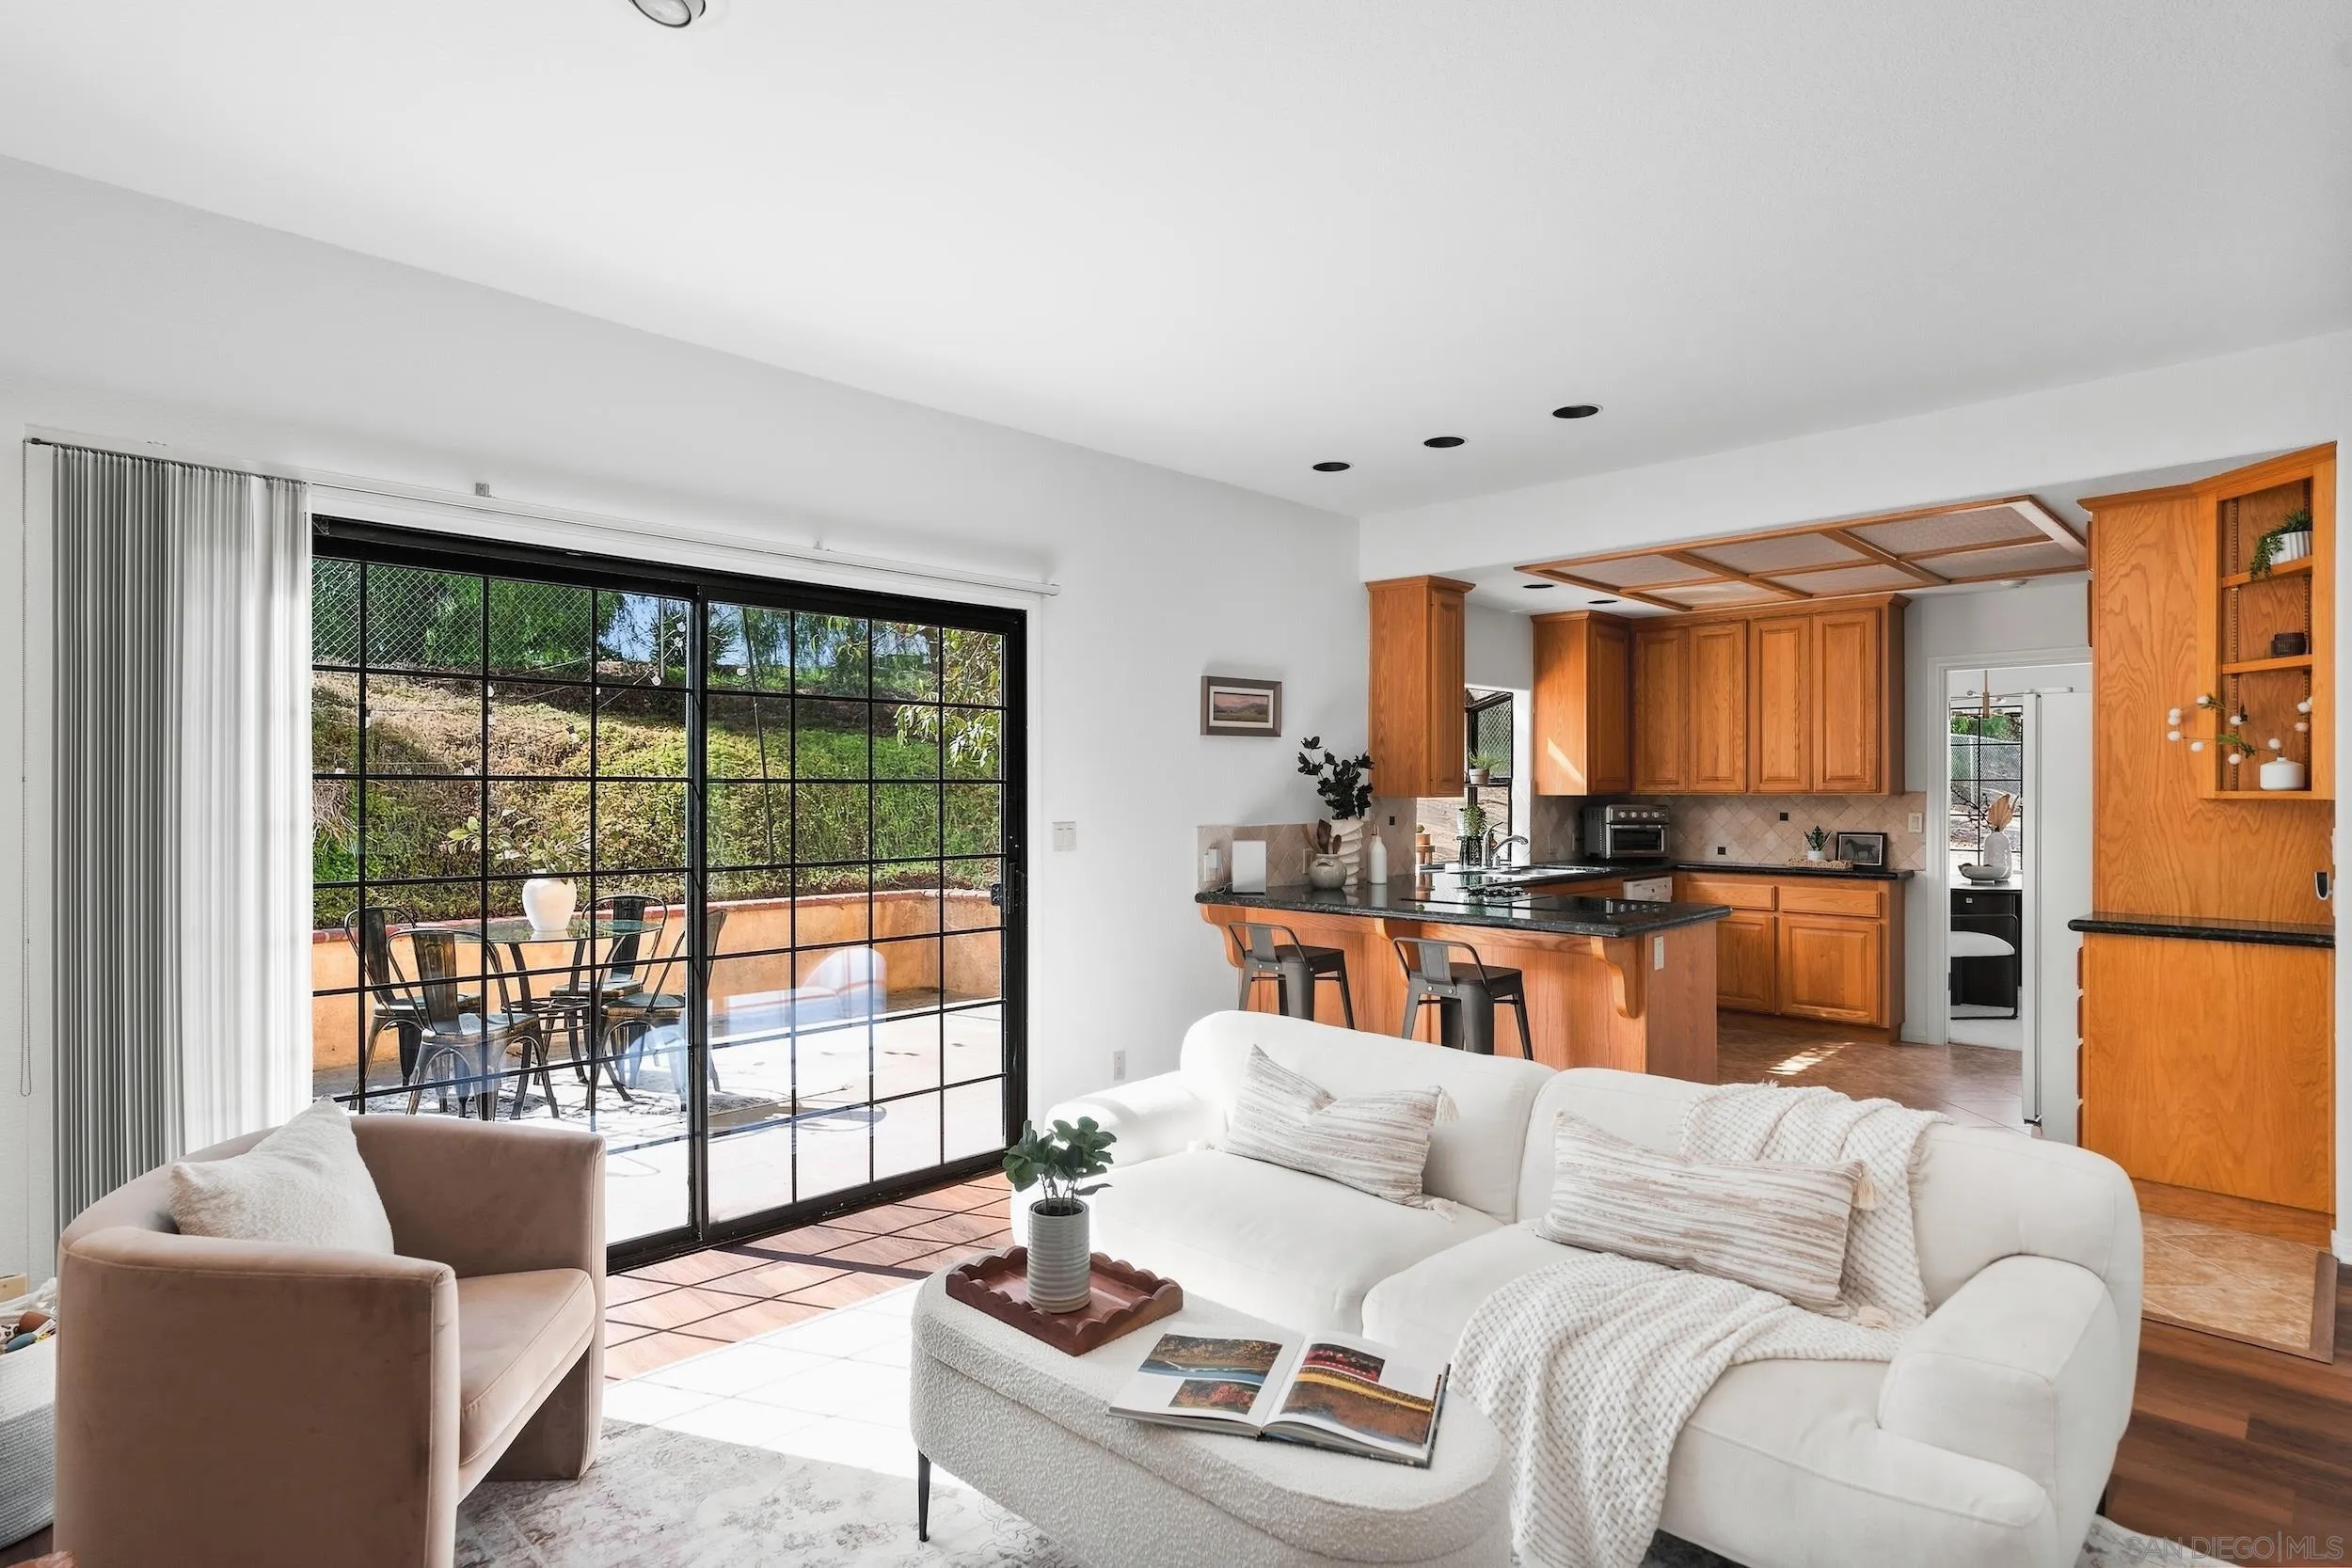
Open-plan living room and kitchen with warm wood cabinets and sliding glass doors to a patio.
Living room with a brick fireplace and sliding glass doors overlooking a furnished patio.
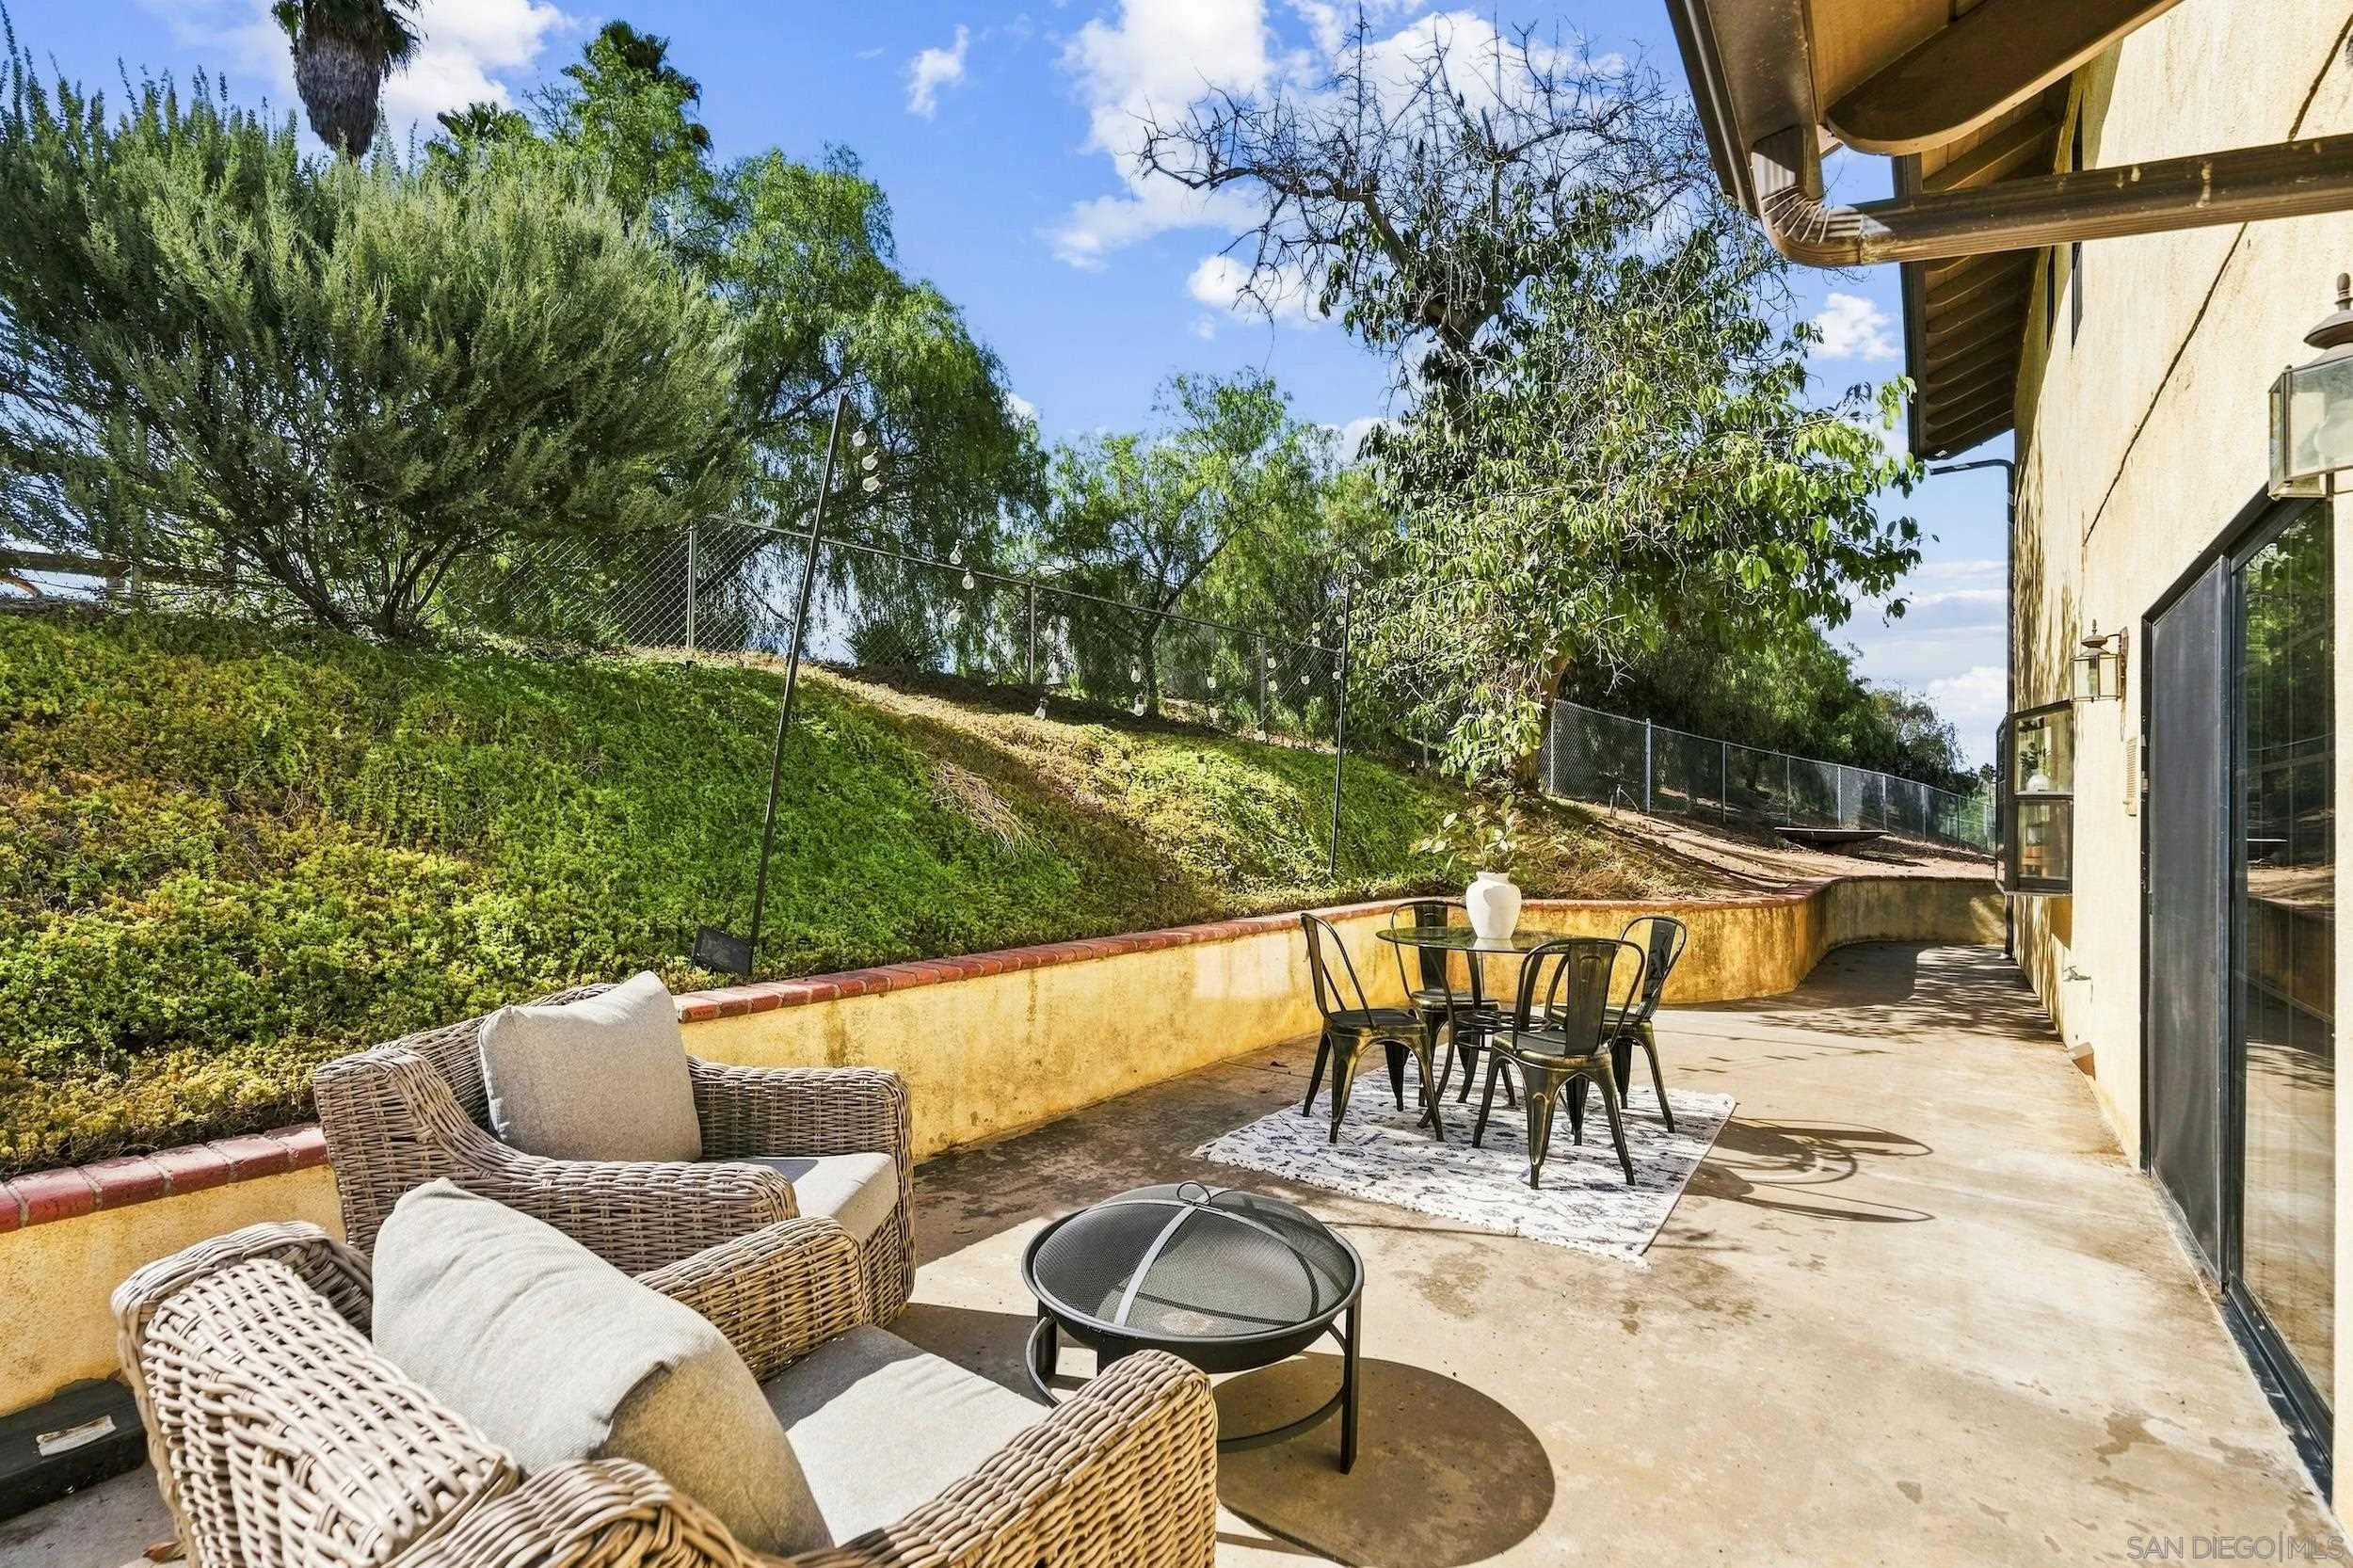
Furnished patio with wicker lounge seating, a fire pit, and dining area beside a tree-lined slope.
Kitchen and entryway with honey-colored cabinetry, a wood front door, and a high window.
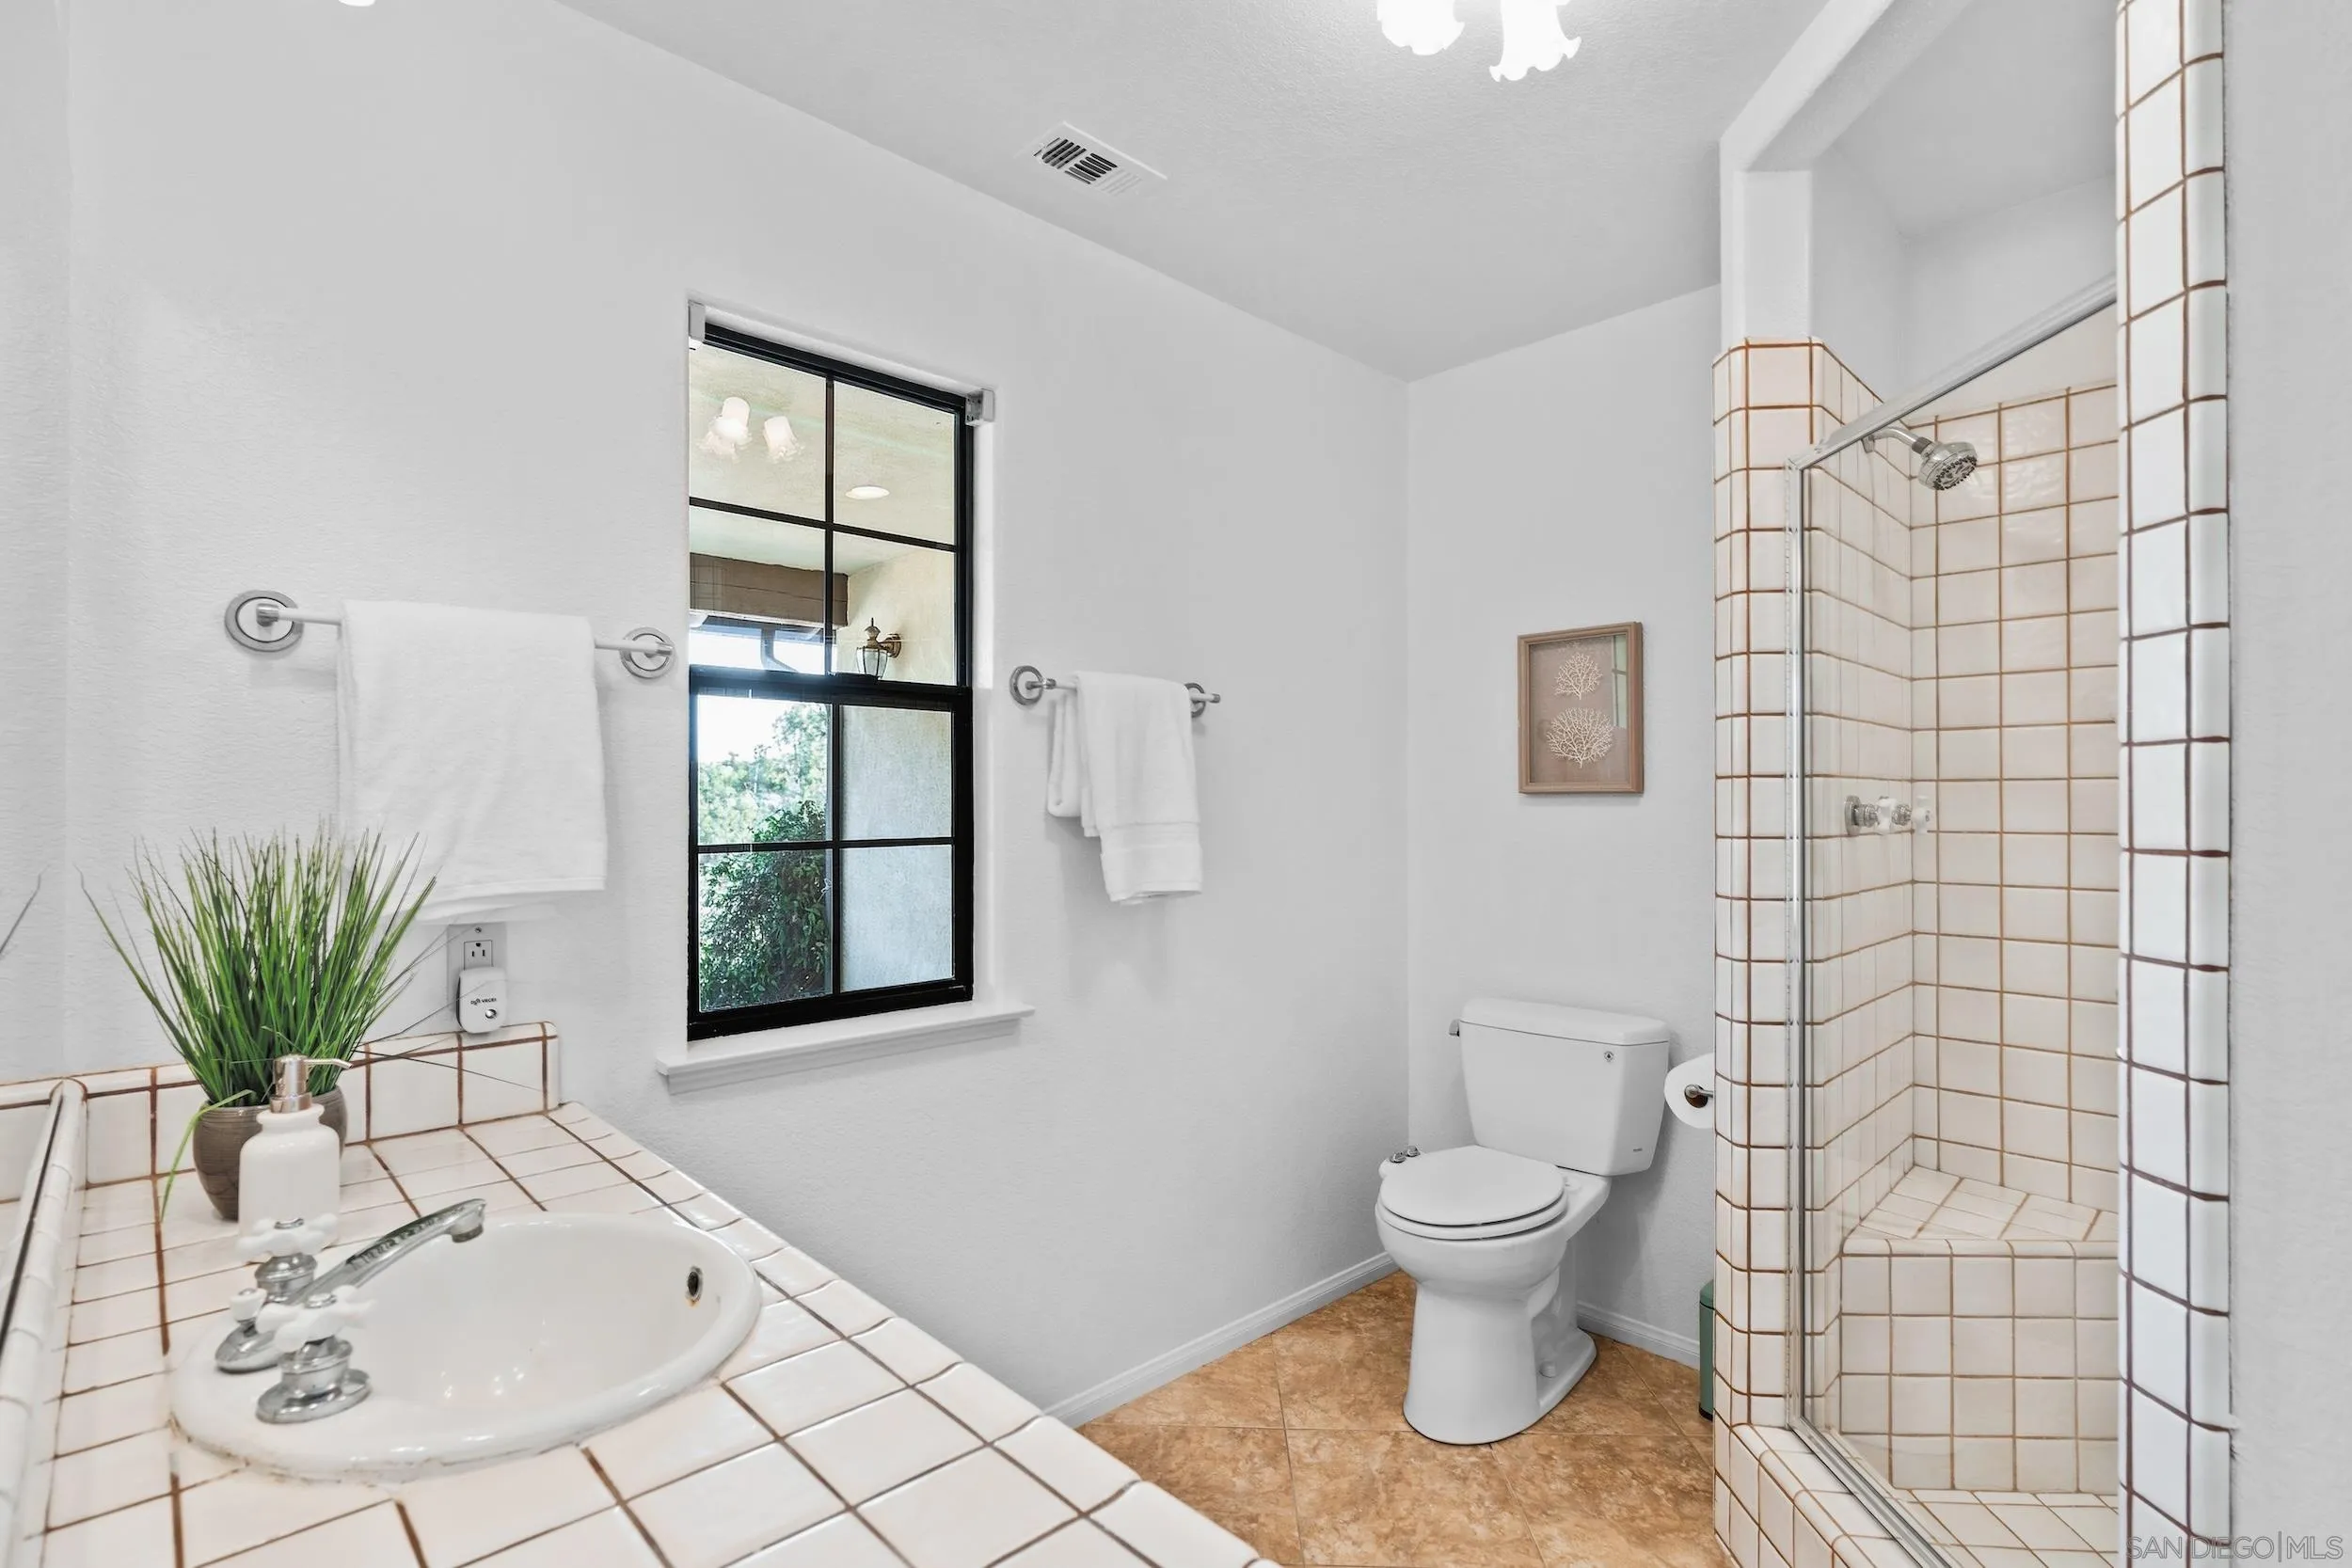
Bathroom with a tiled vanity, black-framed window, and glass-enclosed tiled shower.
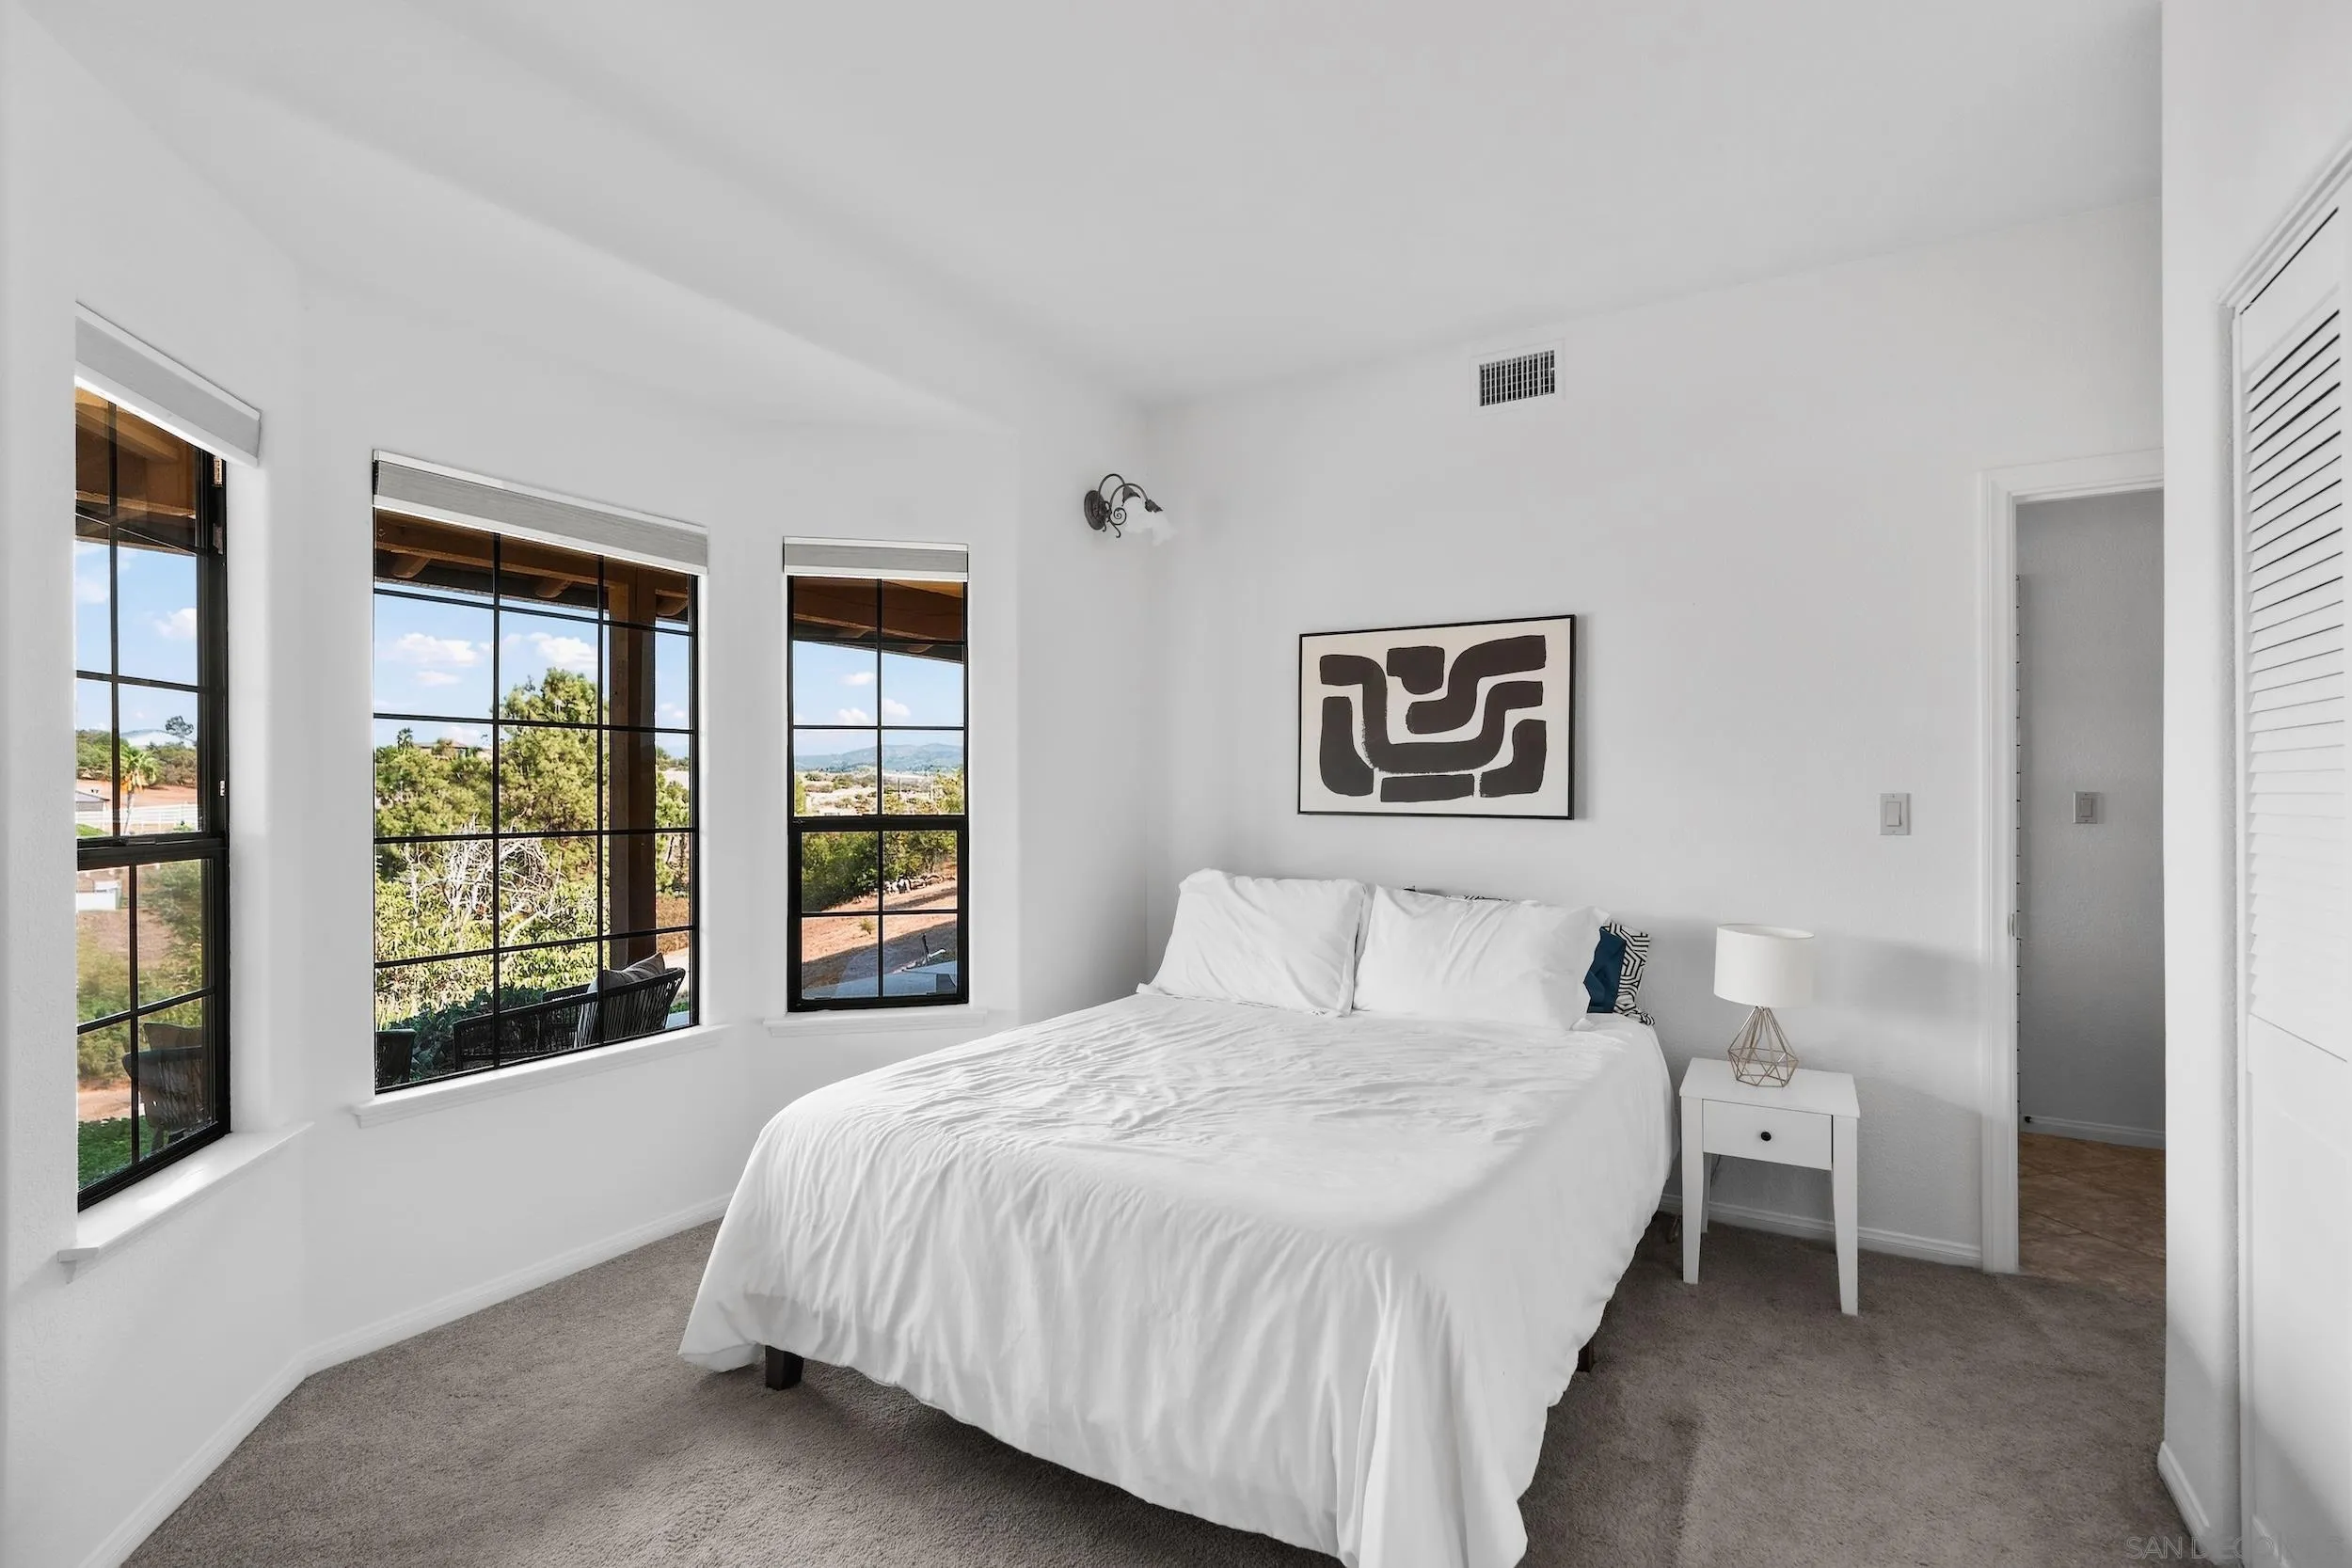
Bright bedroom with a white bed and three windows overlooking trees and rolling hills.
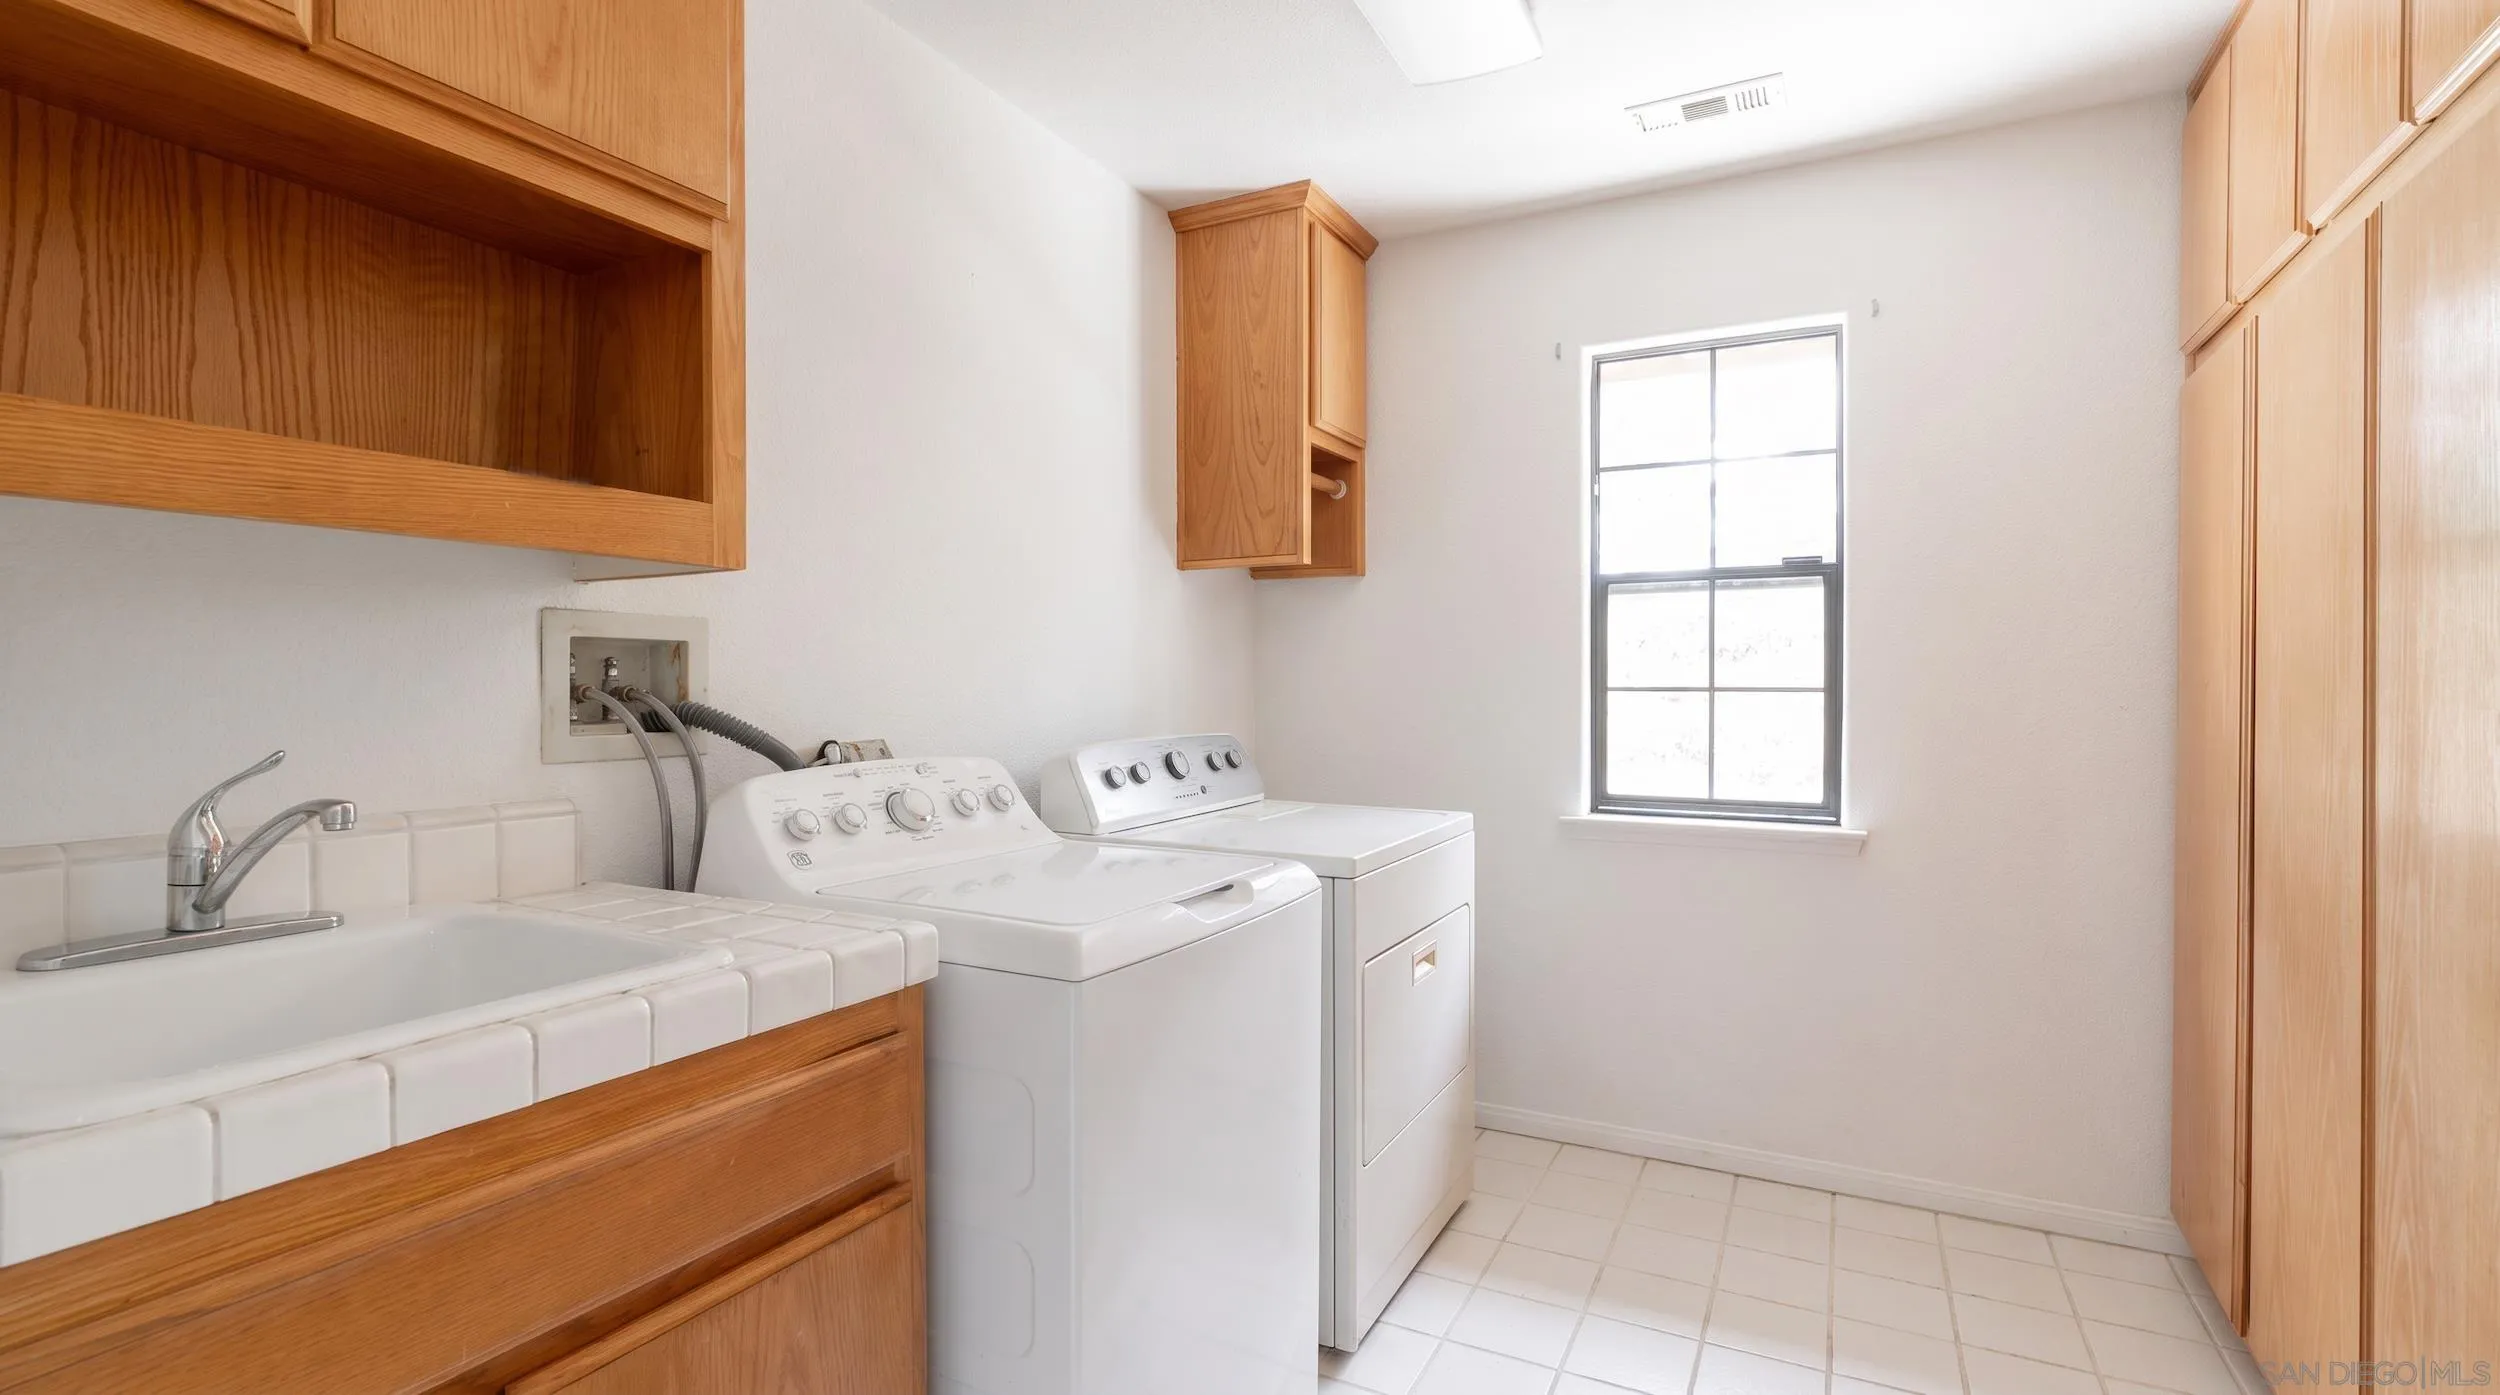
Laundry room with washer and dryer, a tiled utility sink, and extensive wood cabinetry.
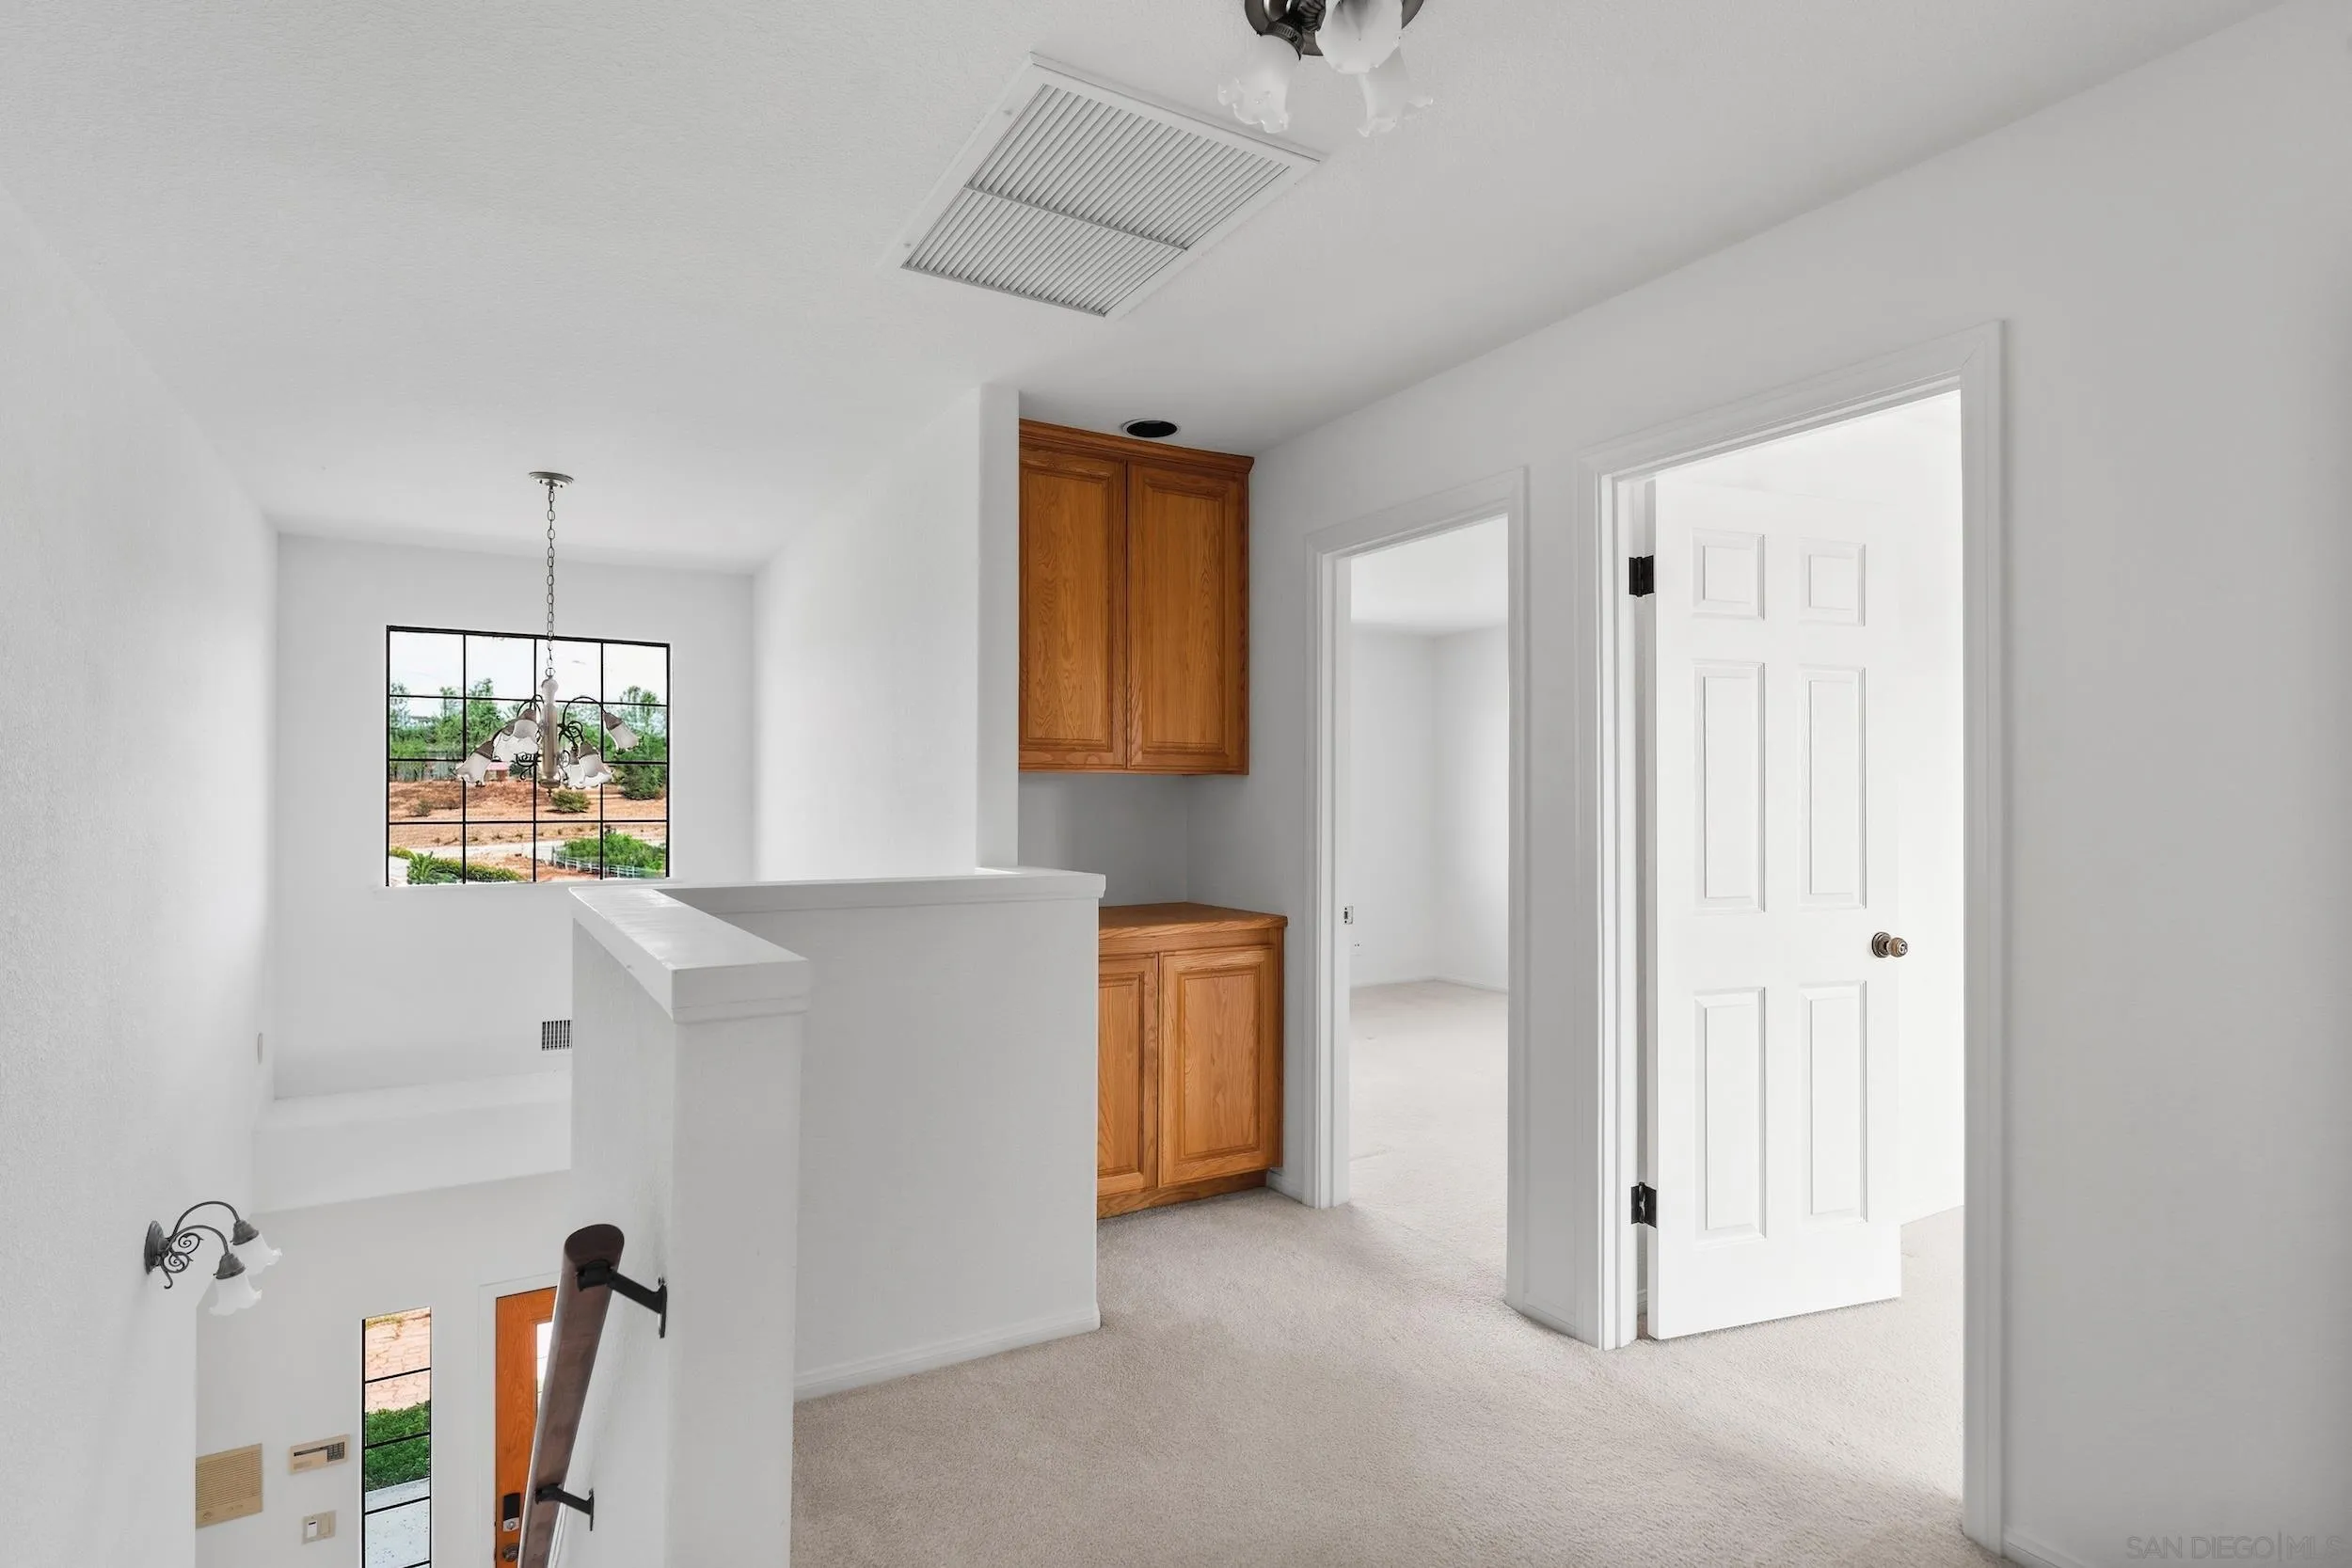
Upstairs landing with wood cabinets, a carpeted floor, and a half wall overlooking the entry.
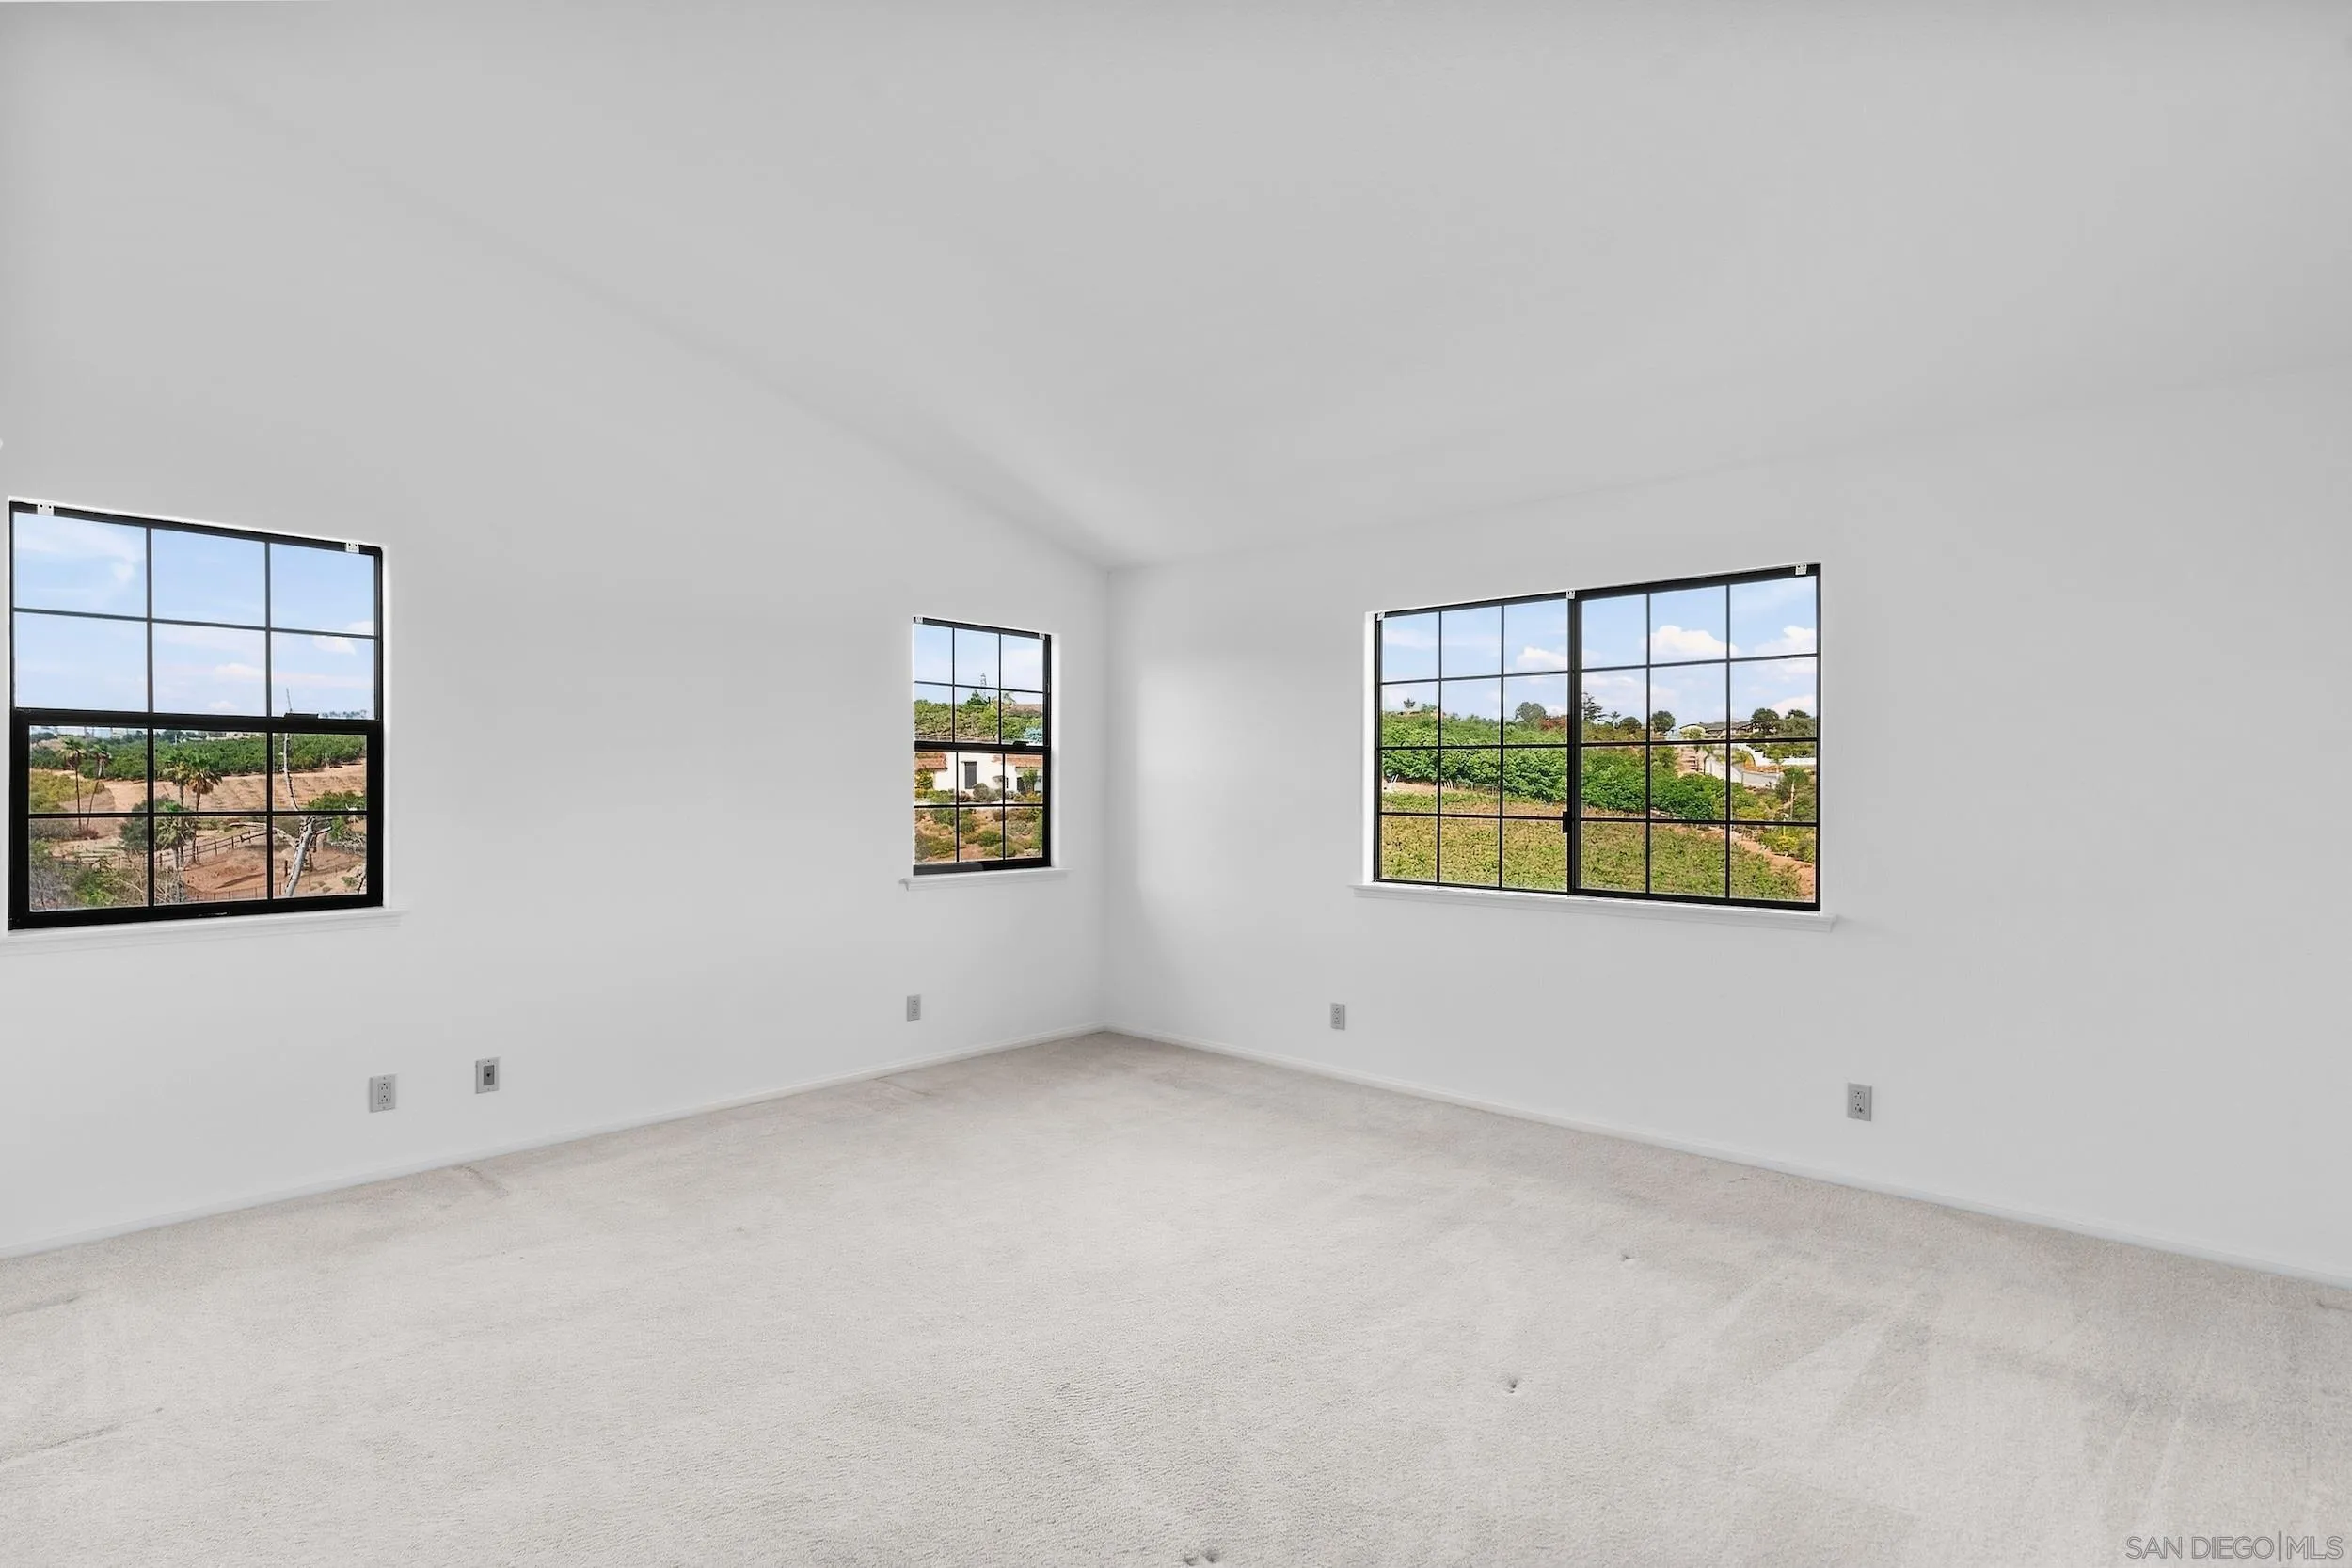
Empty carpeted room with three large grid windows overlooking green landscaping.
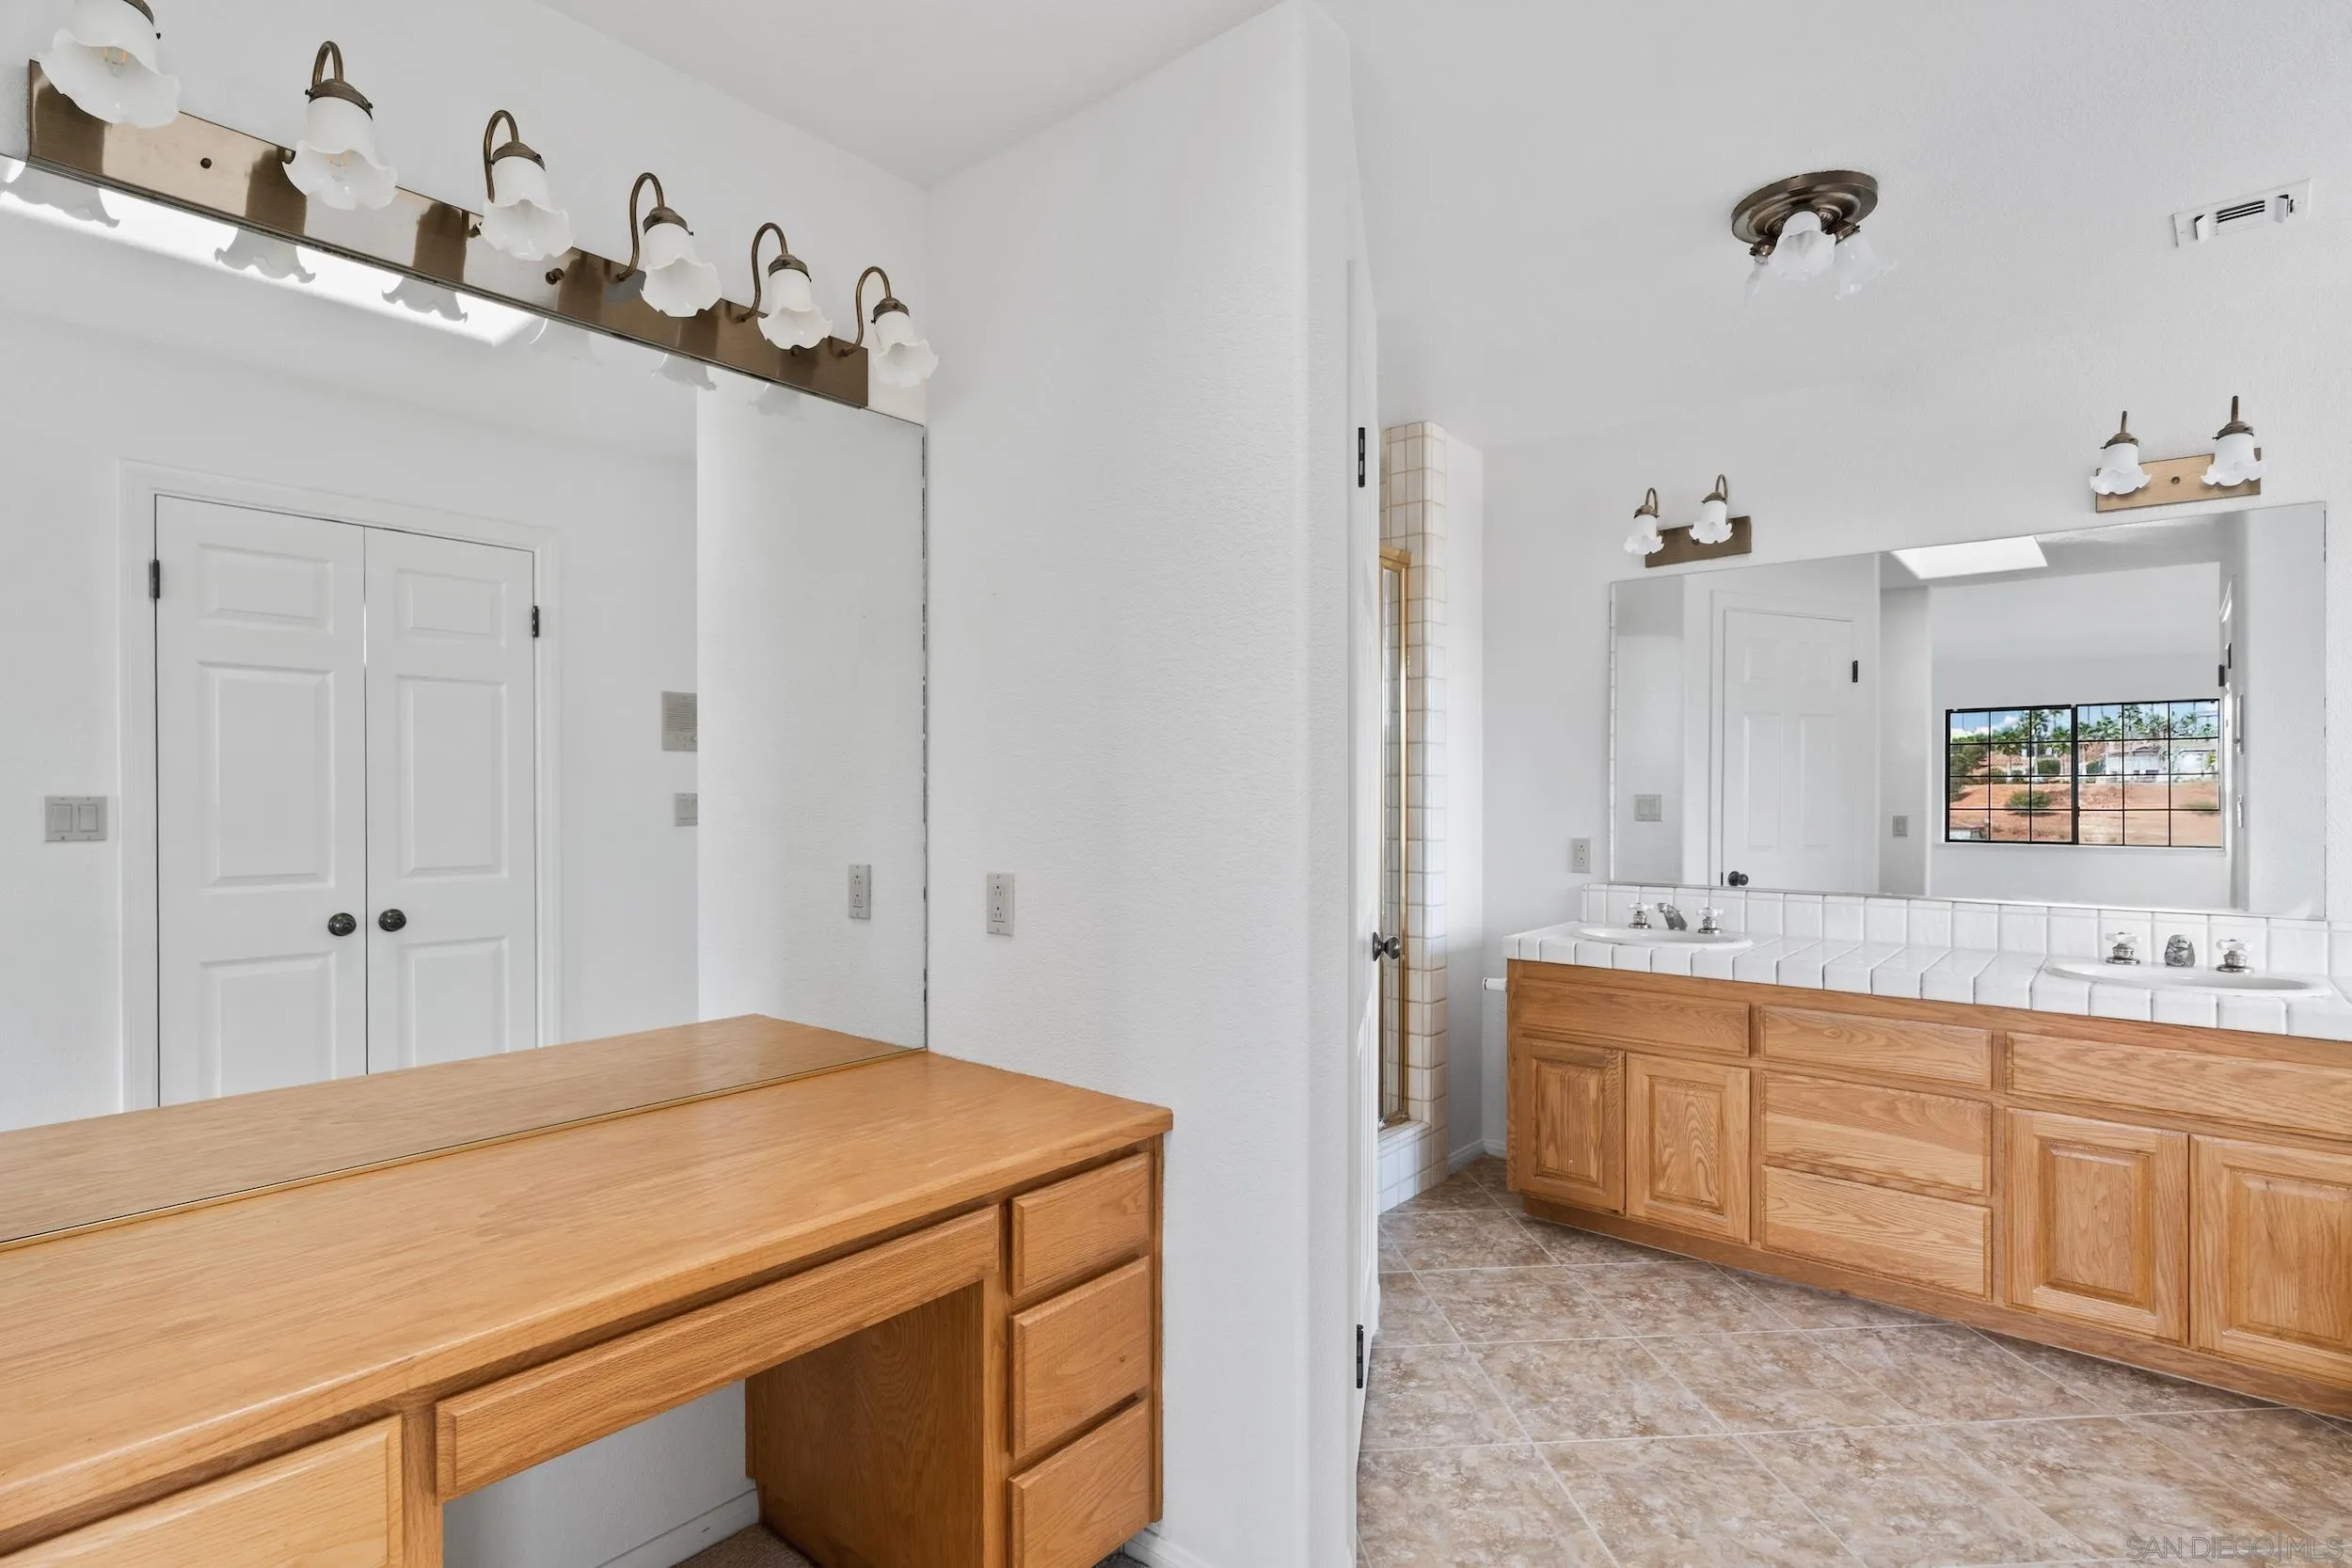
Bathroom with a double-sink vanity, wood cabinetry, large mirror, and separate makeup counter.
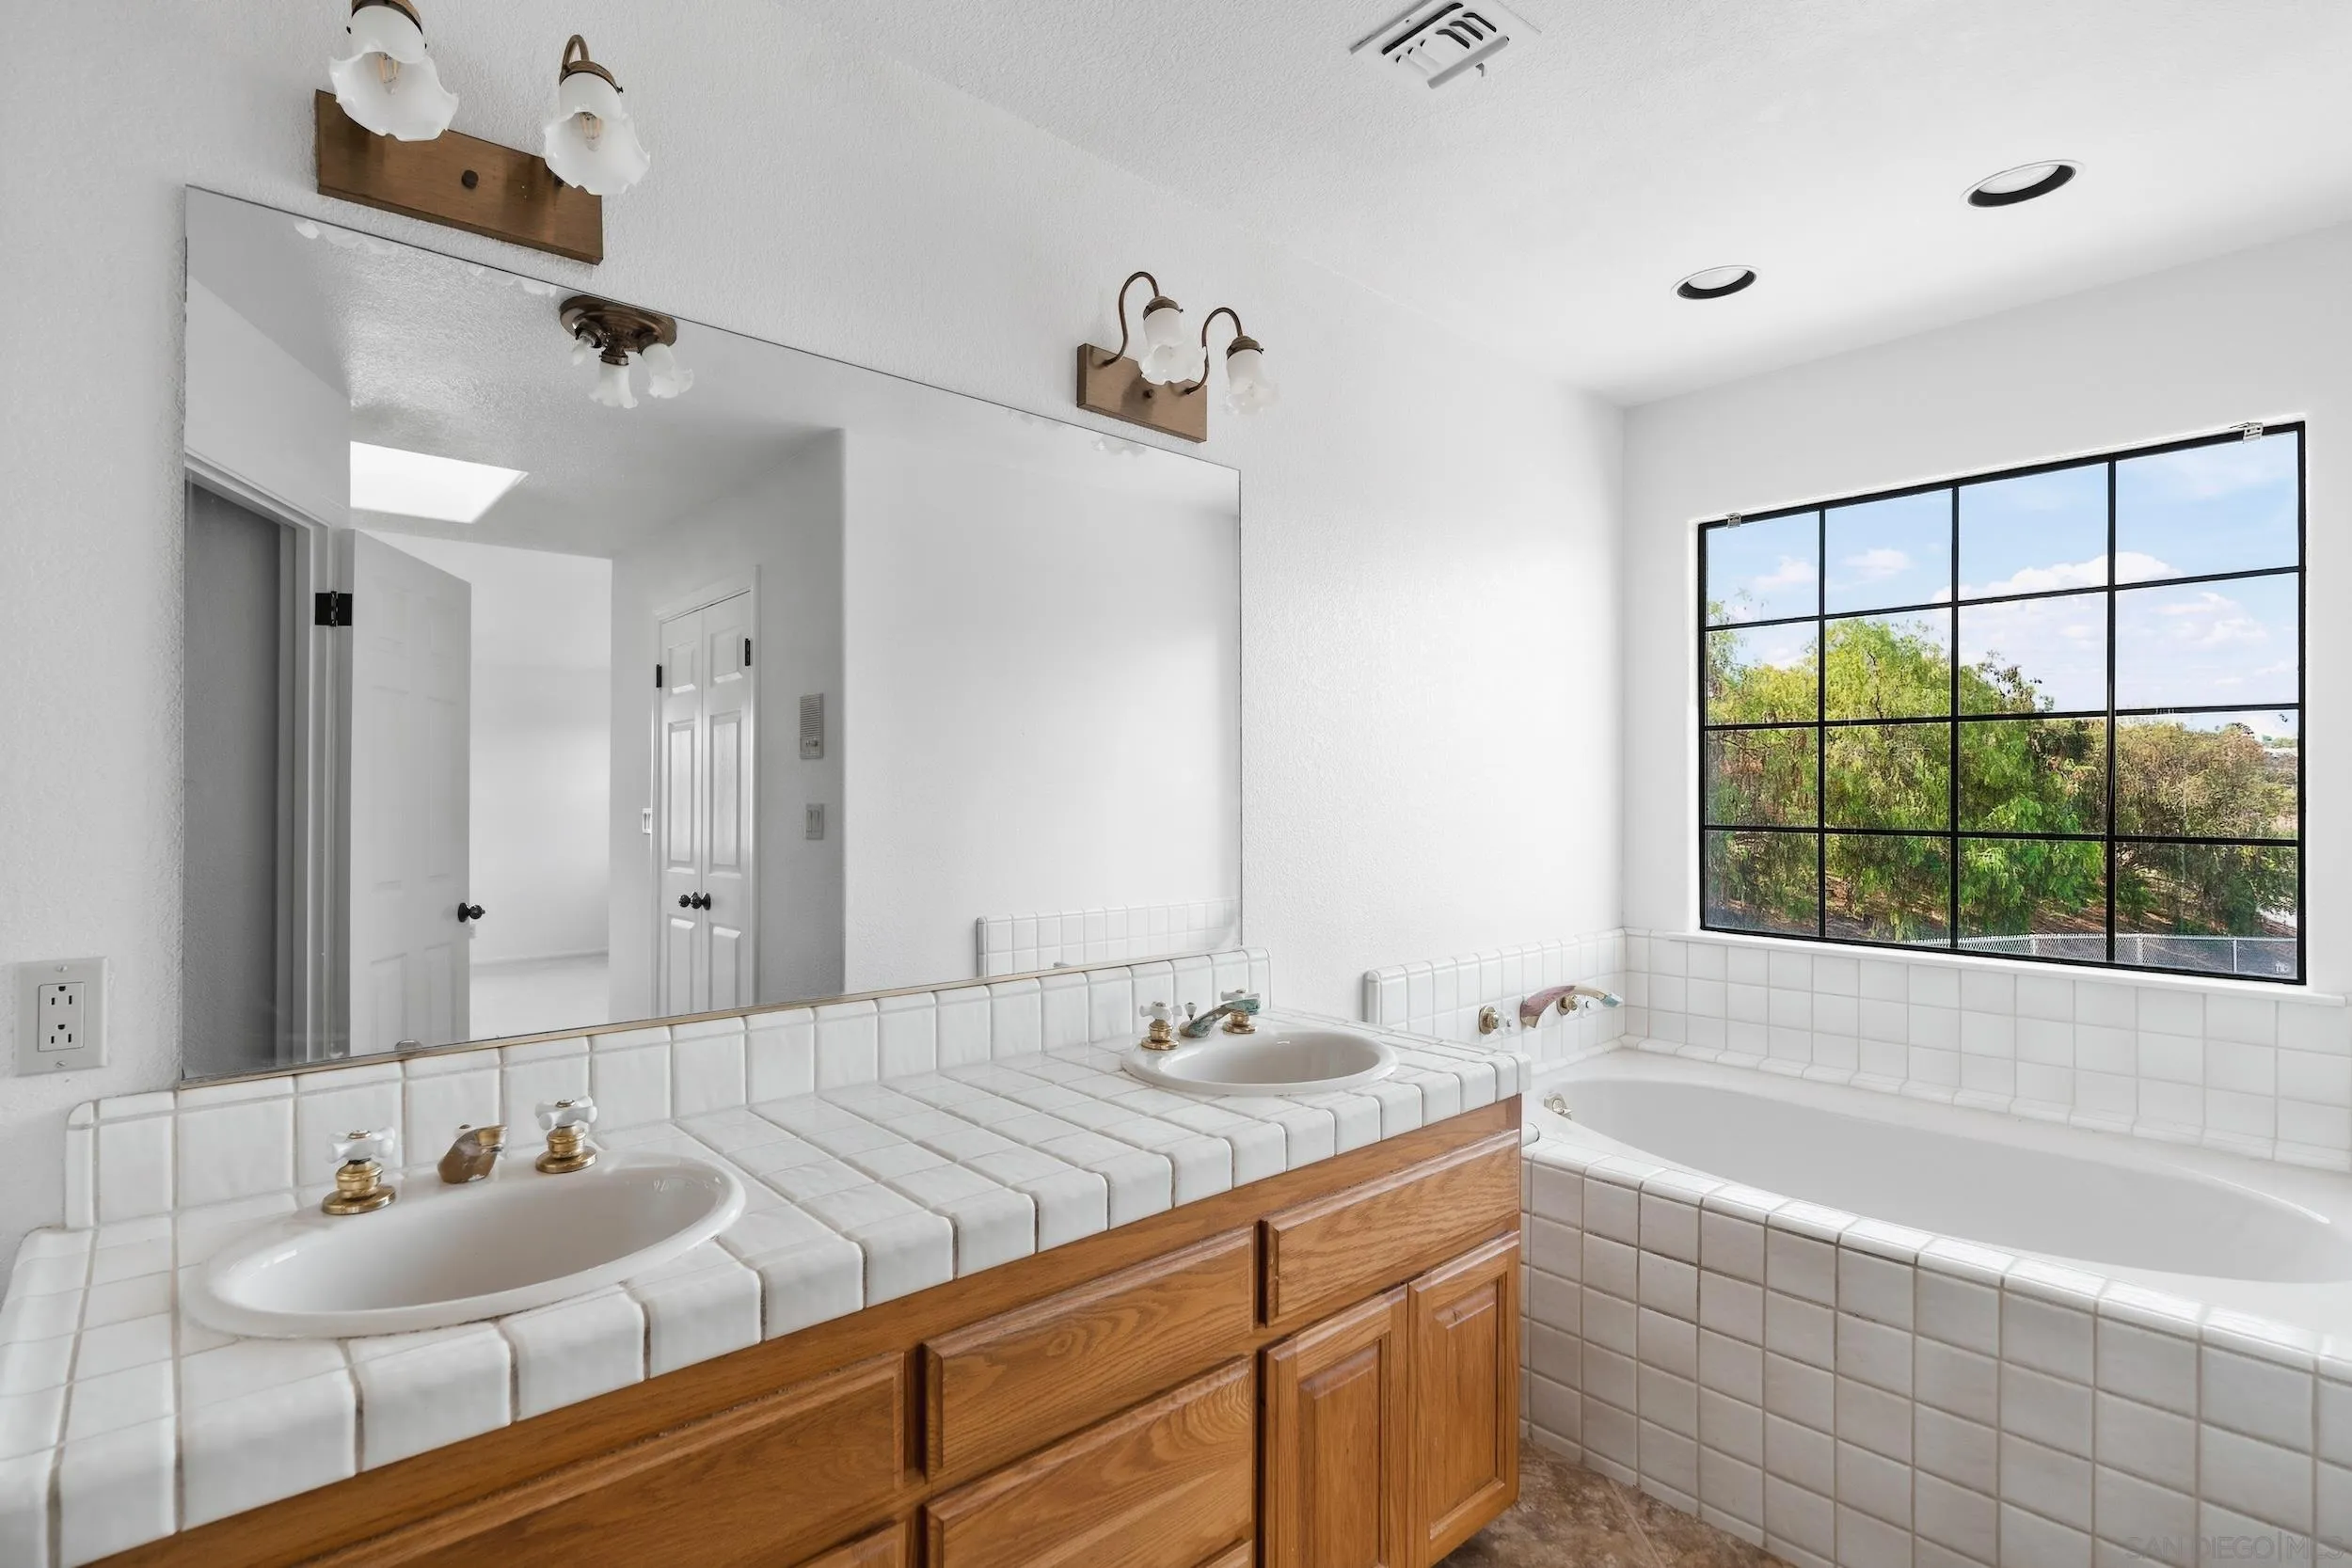
Bathroom with a tiled double-sink vanity and bathtub beside a large window overlooking trees.
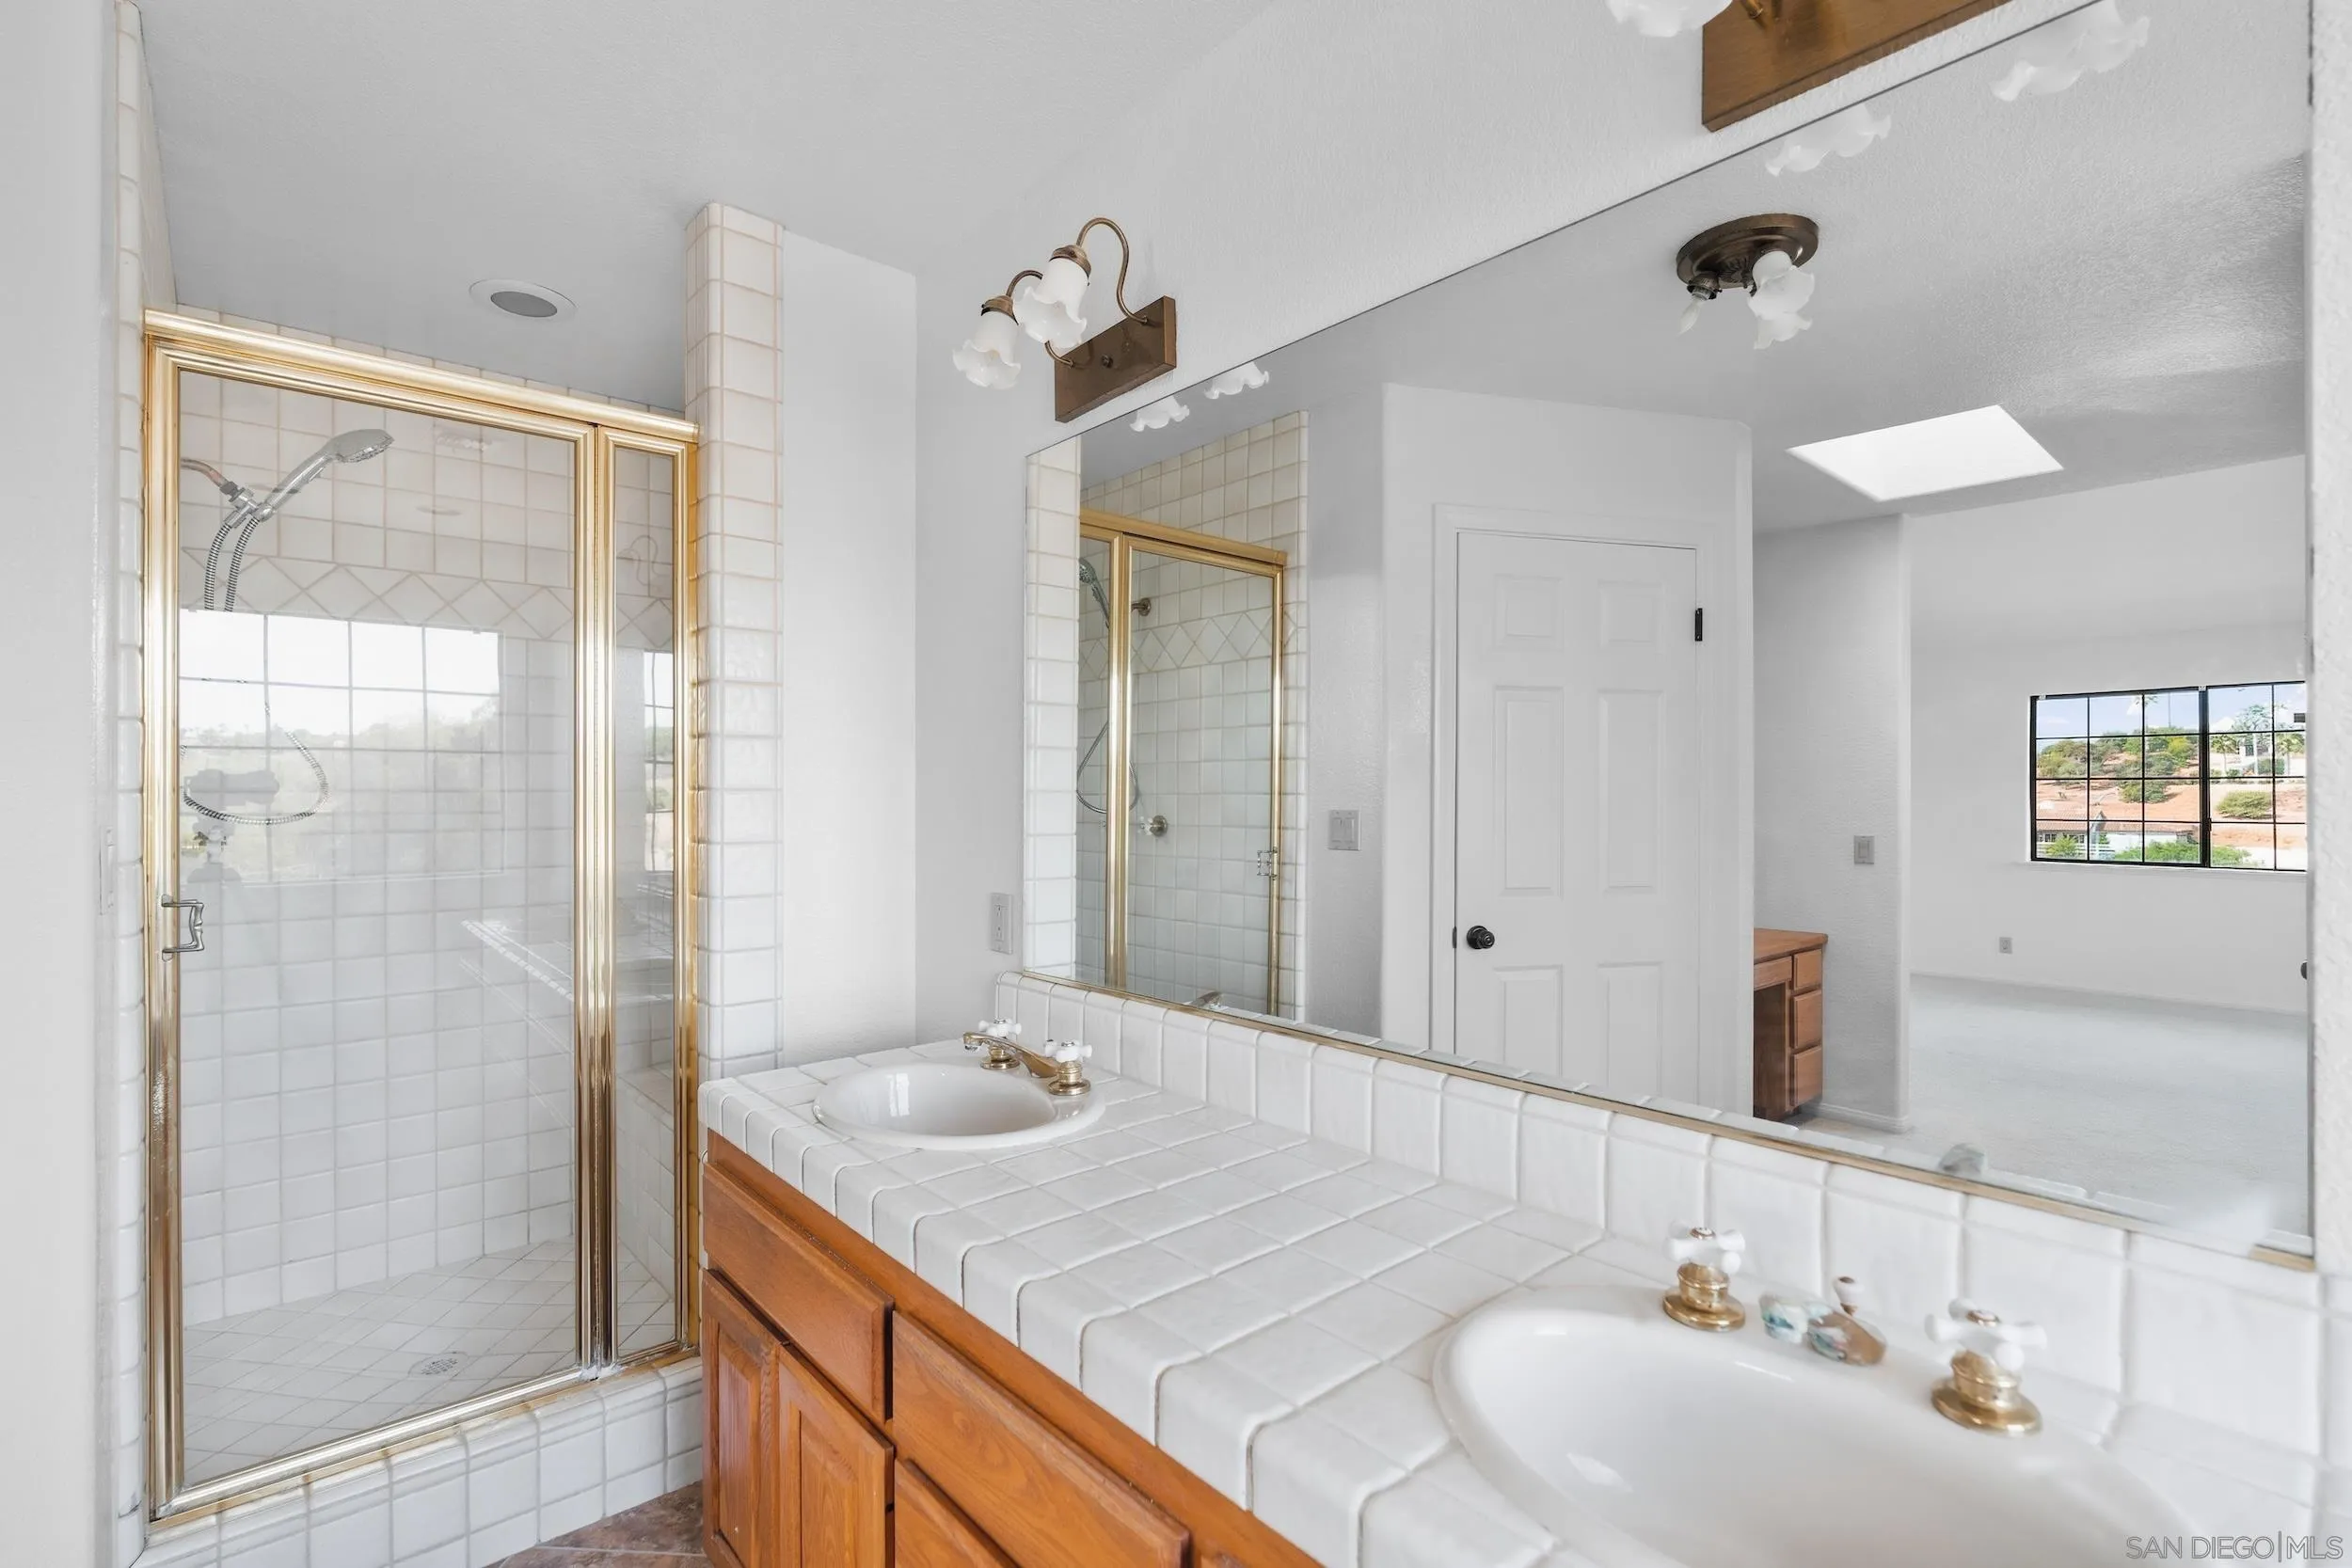
Bathroom with tiled double vanity and gold-trimmed glass shower.
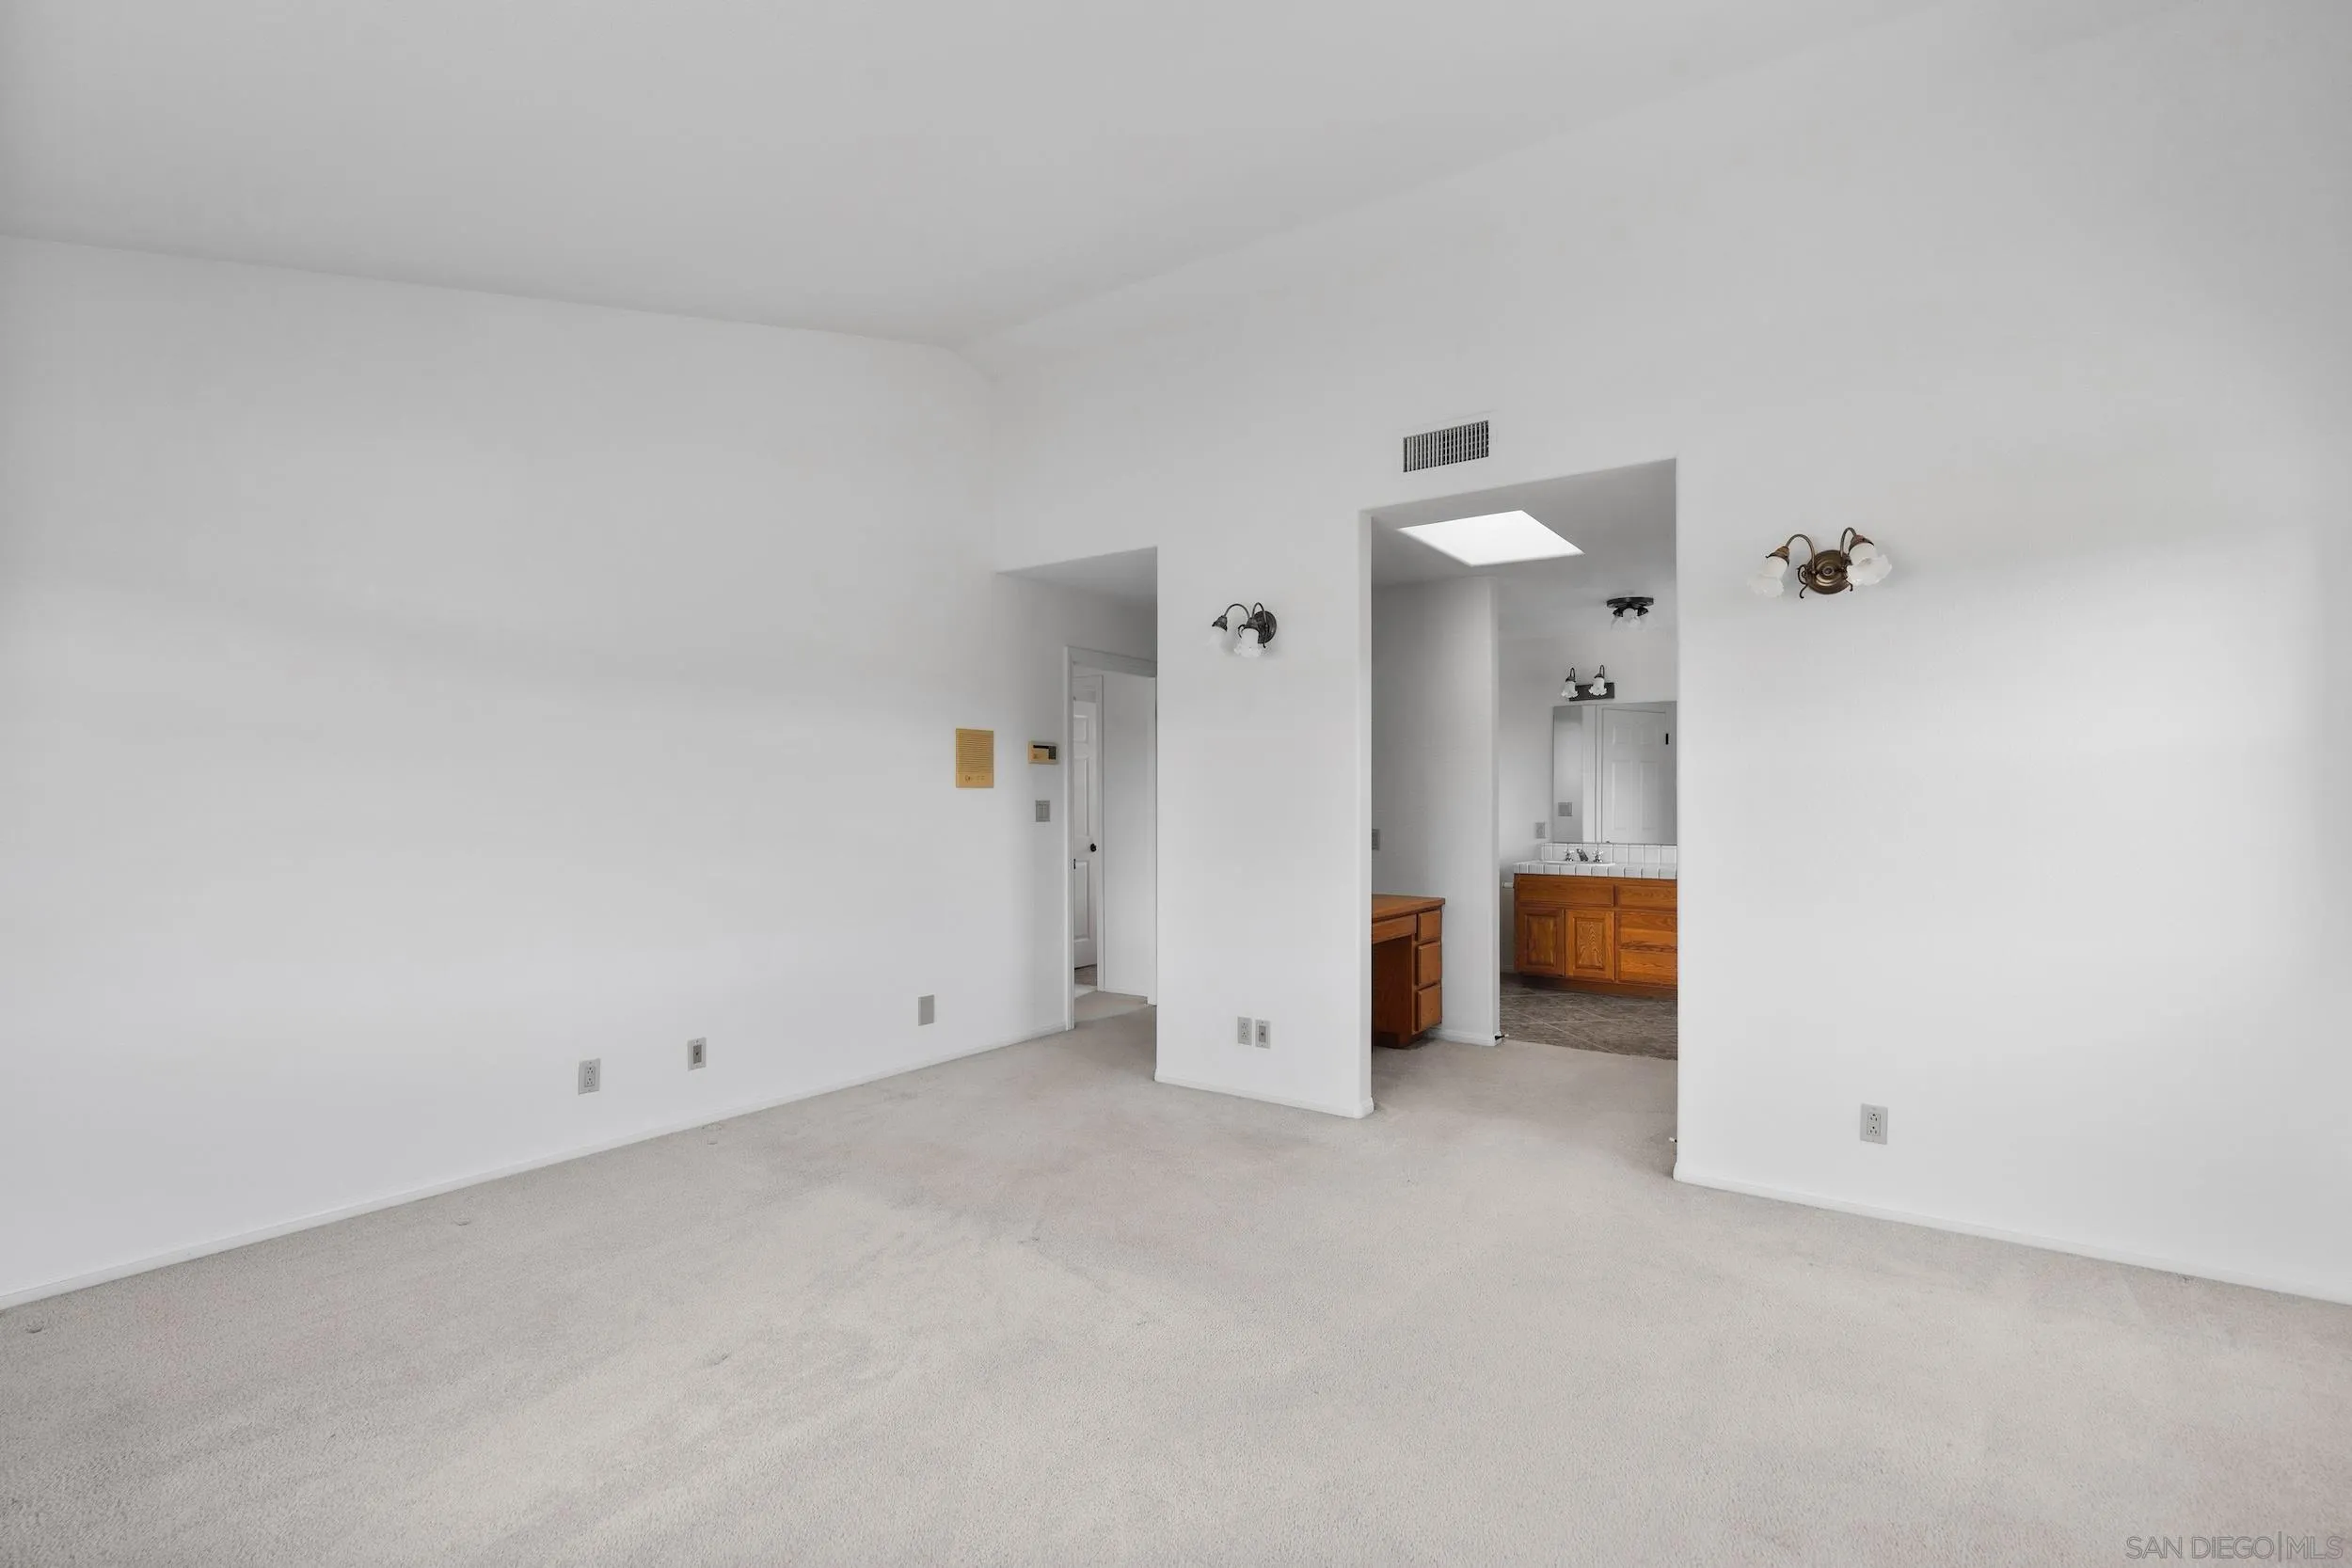
Vacant carpeted bedroom with white walls and an open doorway to a bathroom vanity.
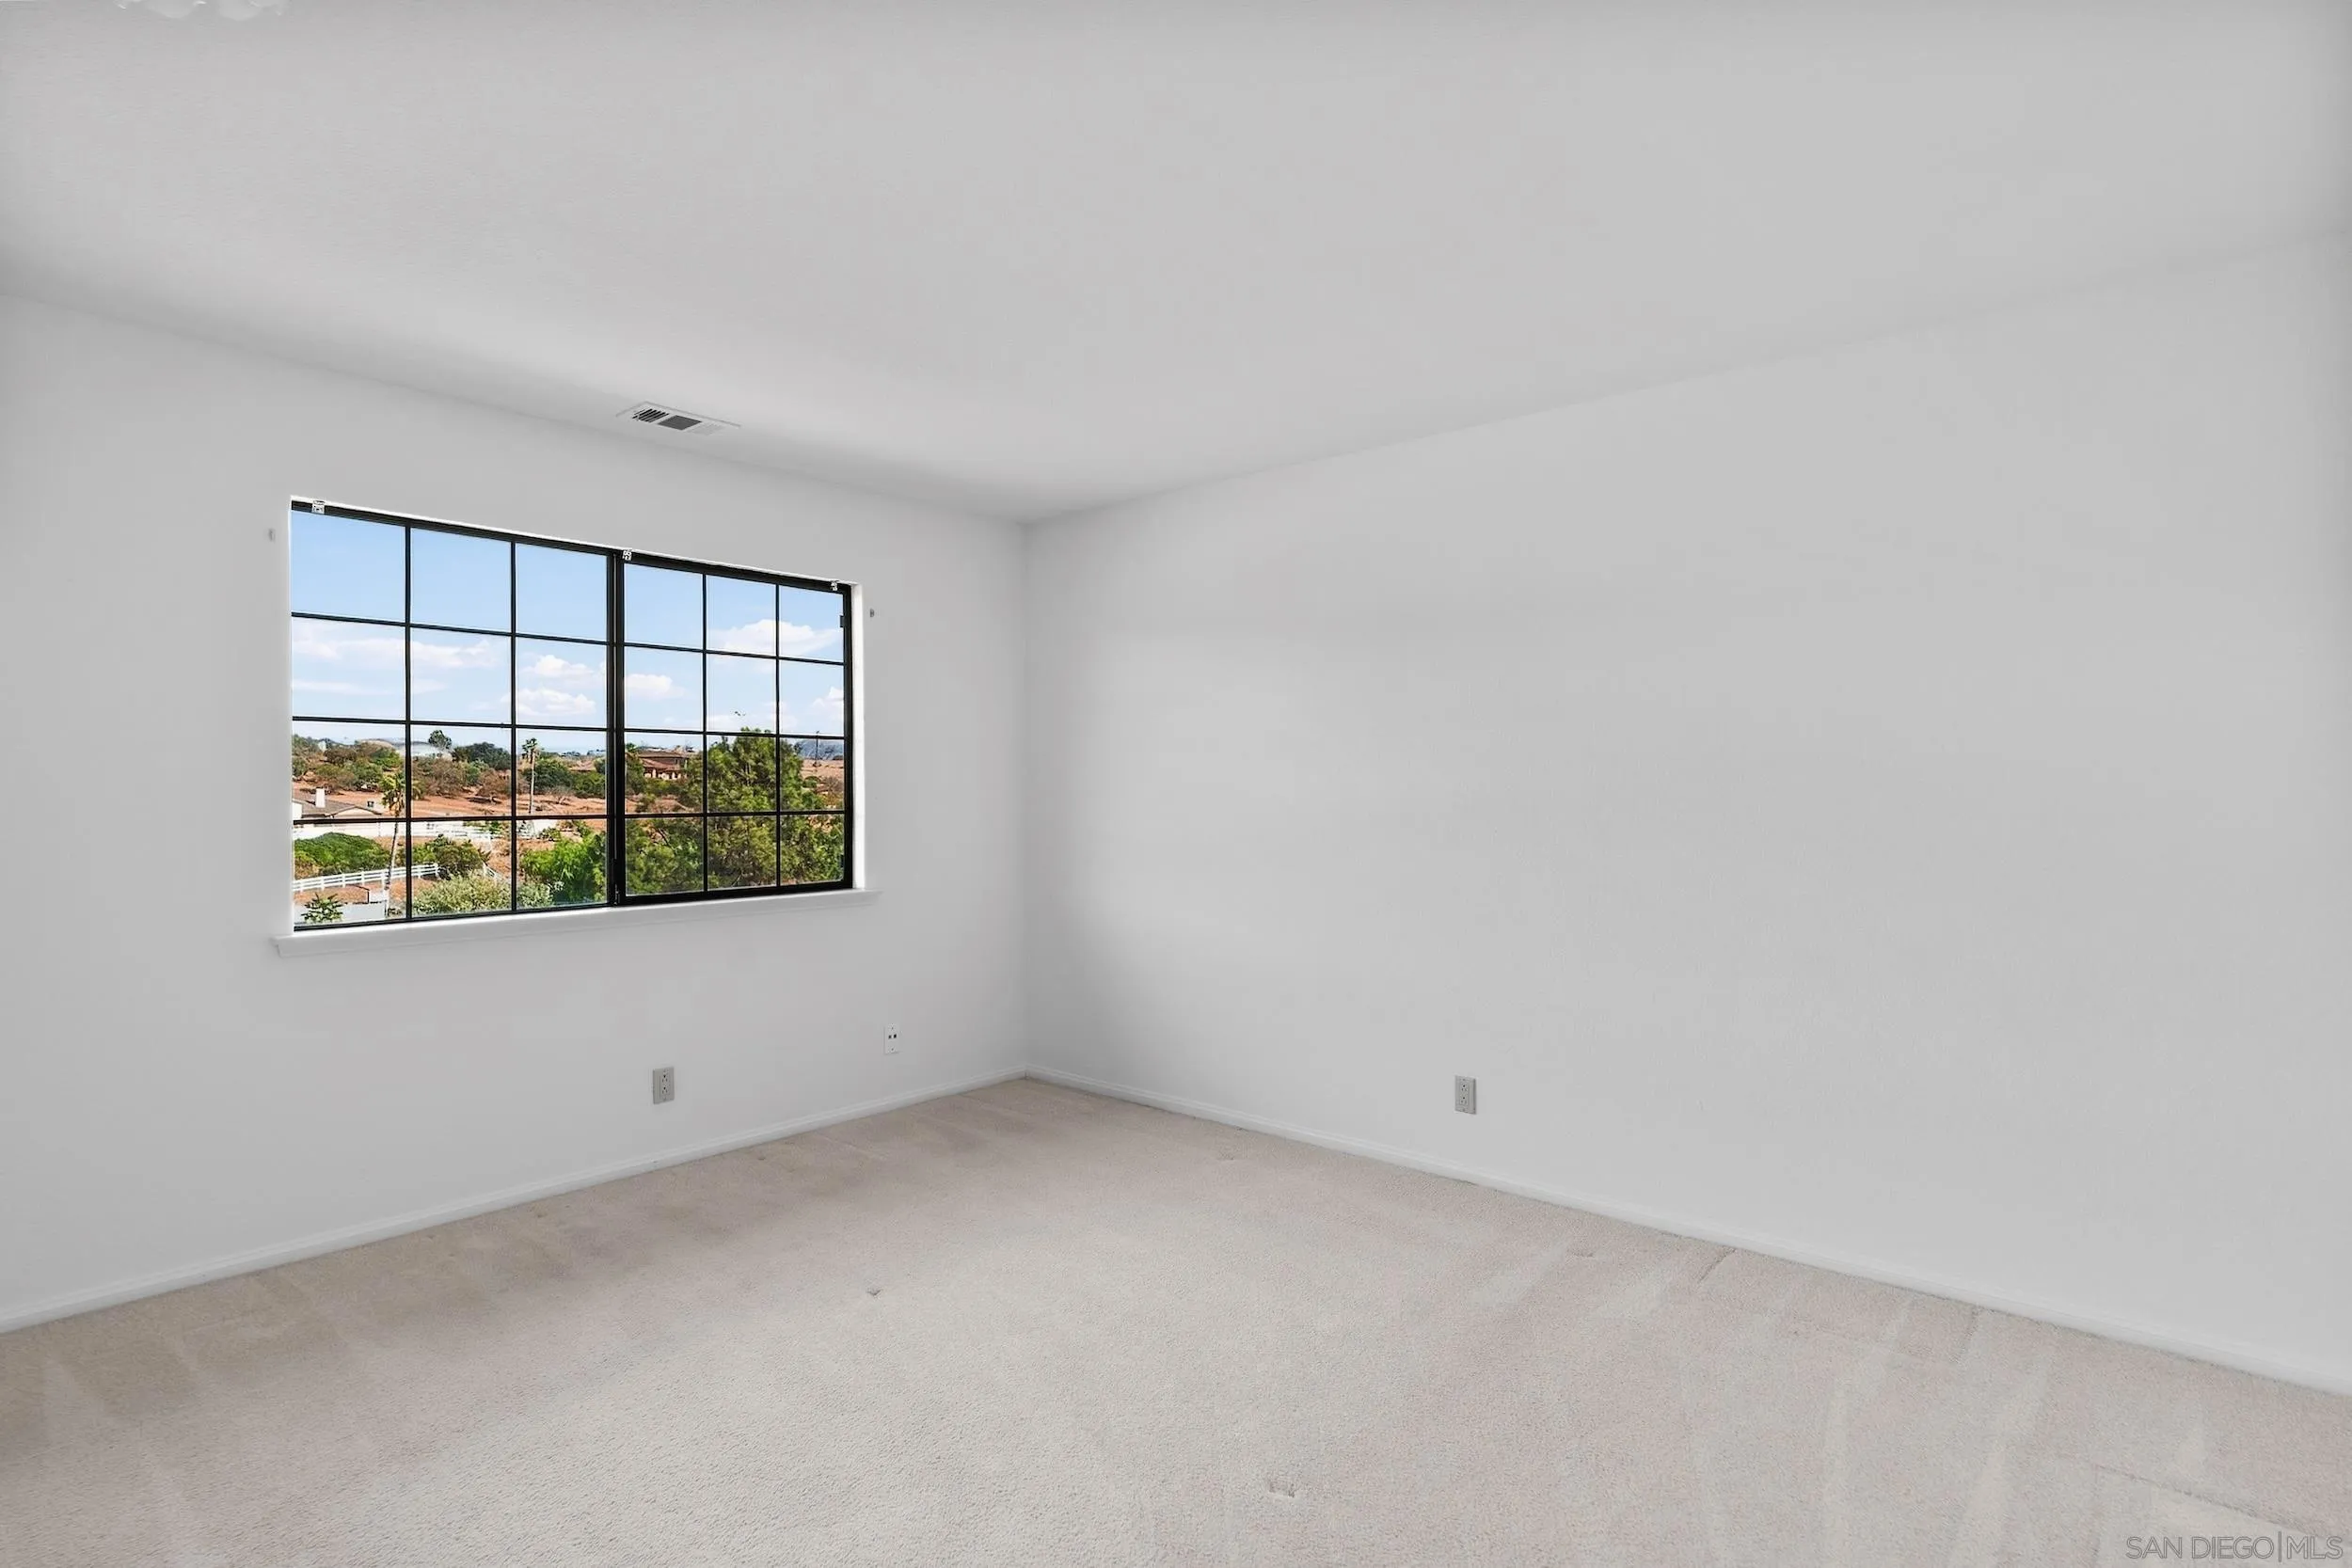
Empty carpeted room with a large black-grid window overlooking trees and neighboring homes.
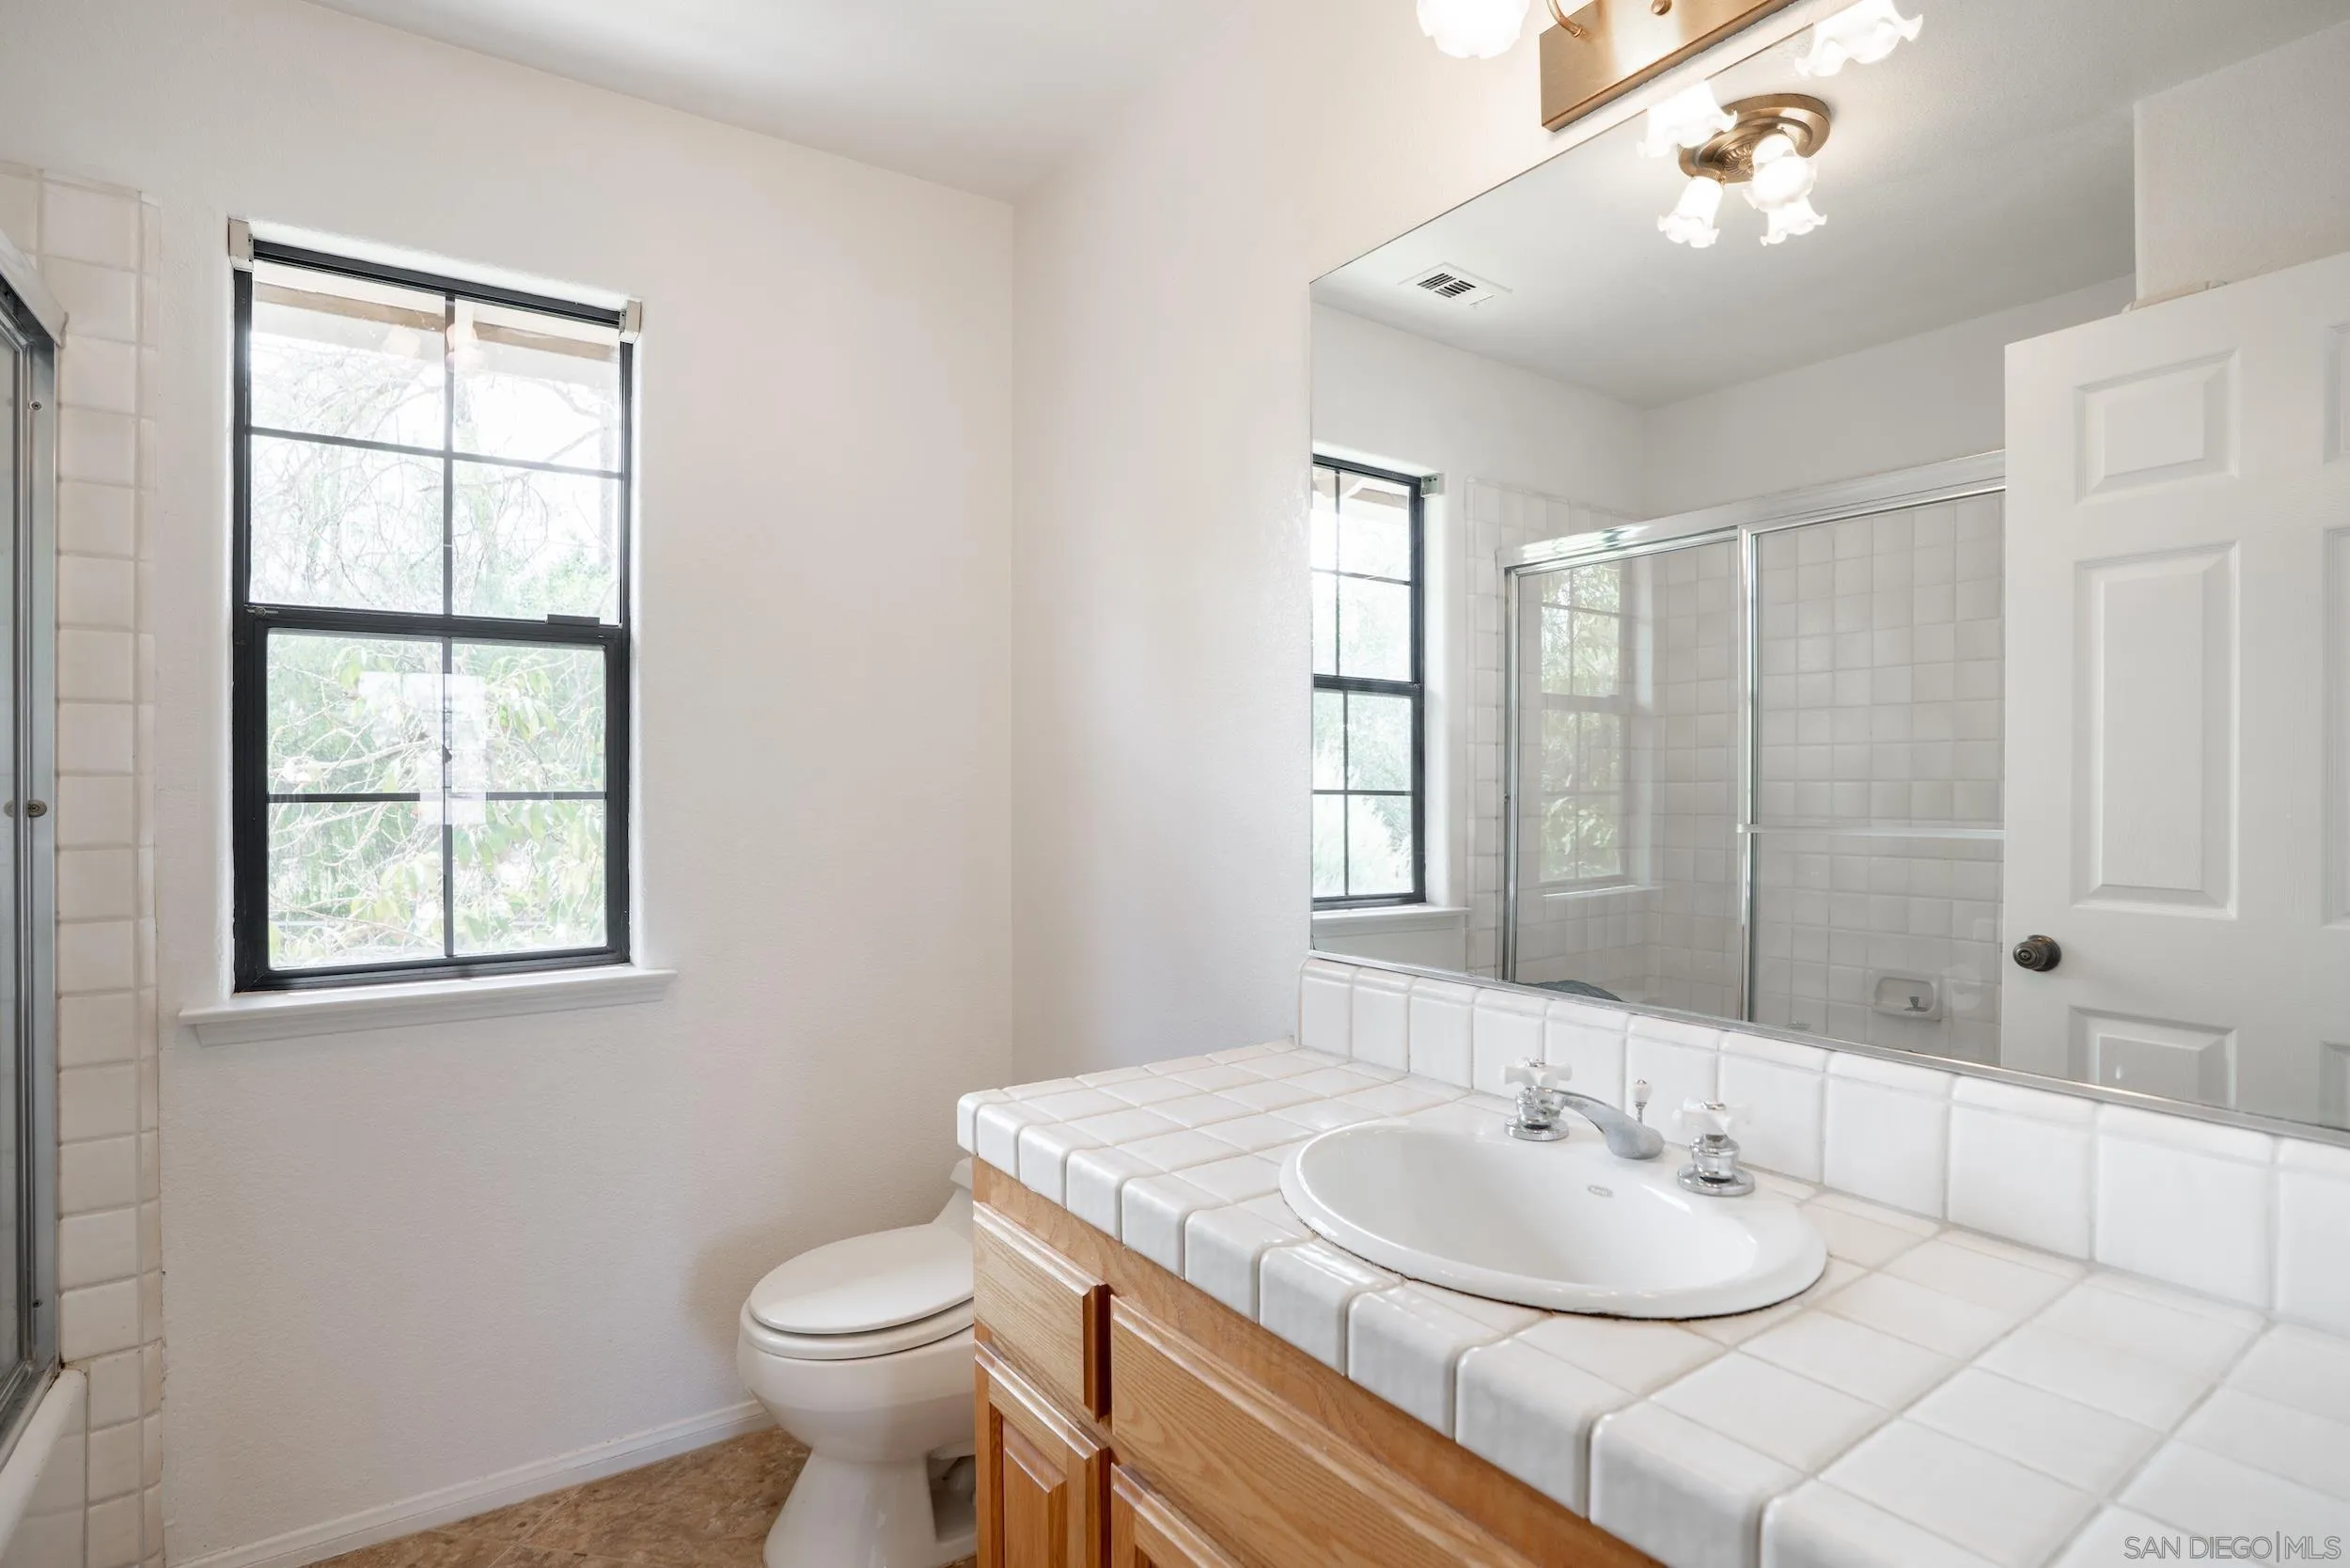
Bathroom with tiled vanity, wood cabinetry, black-framed window, and mirrored glass shower enclosure.
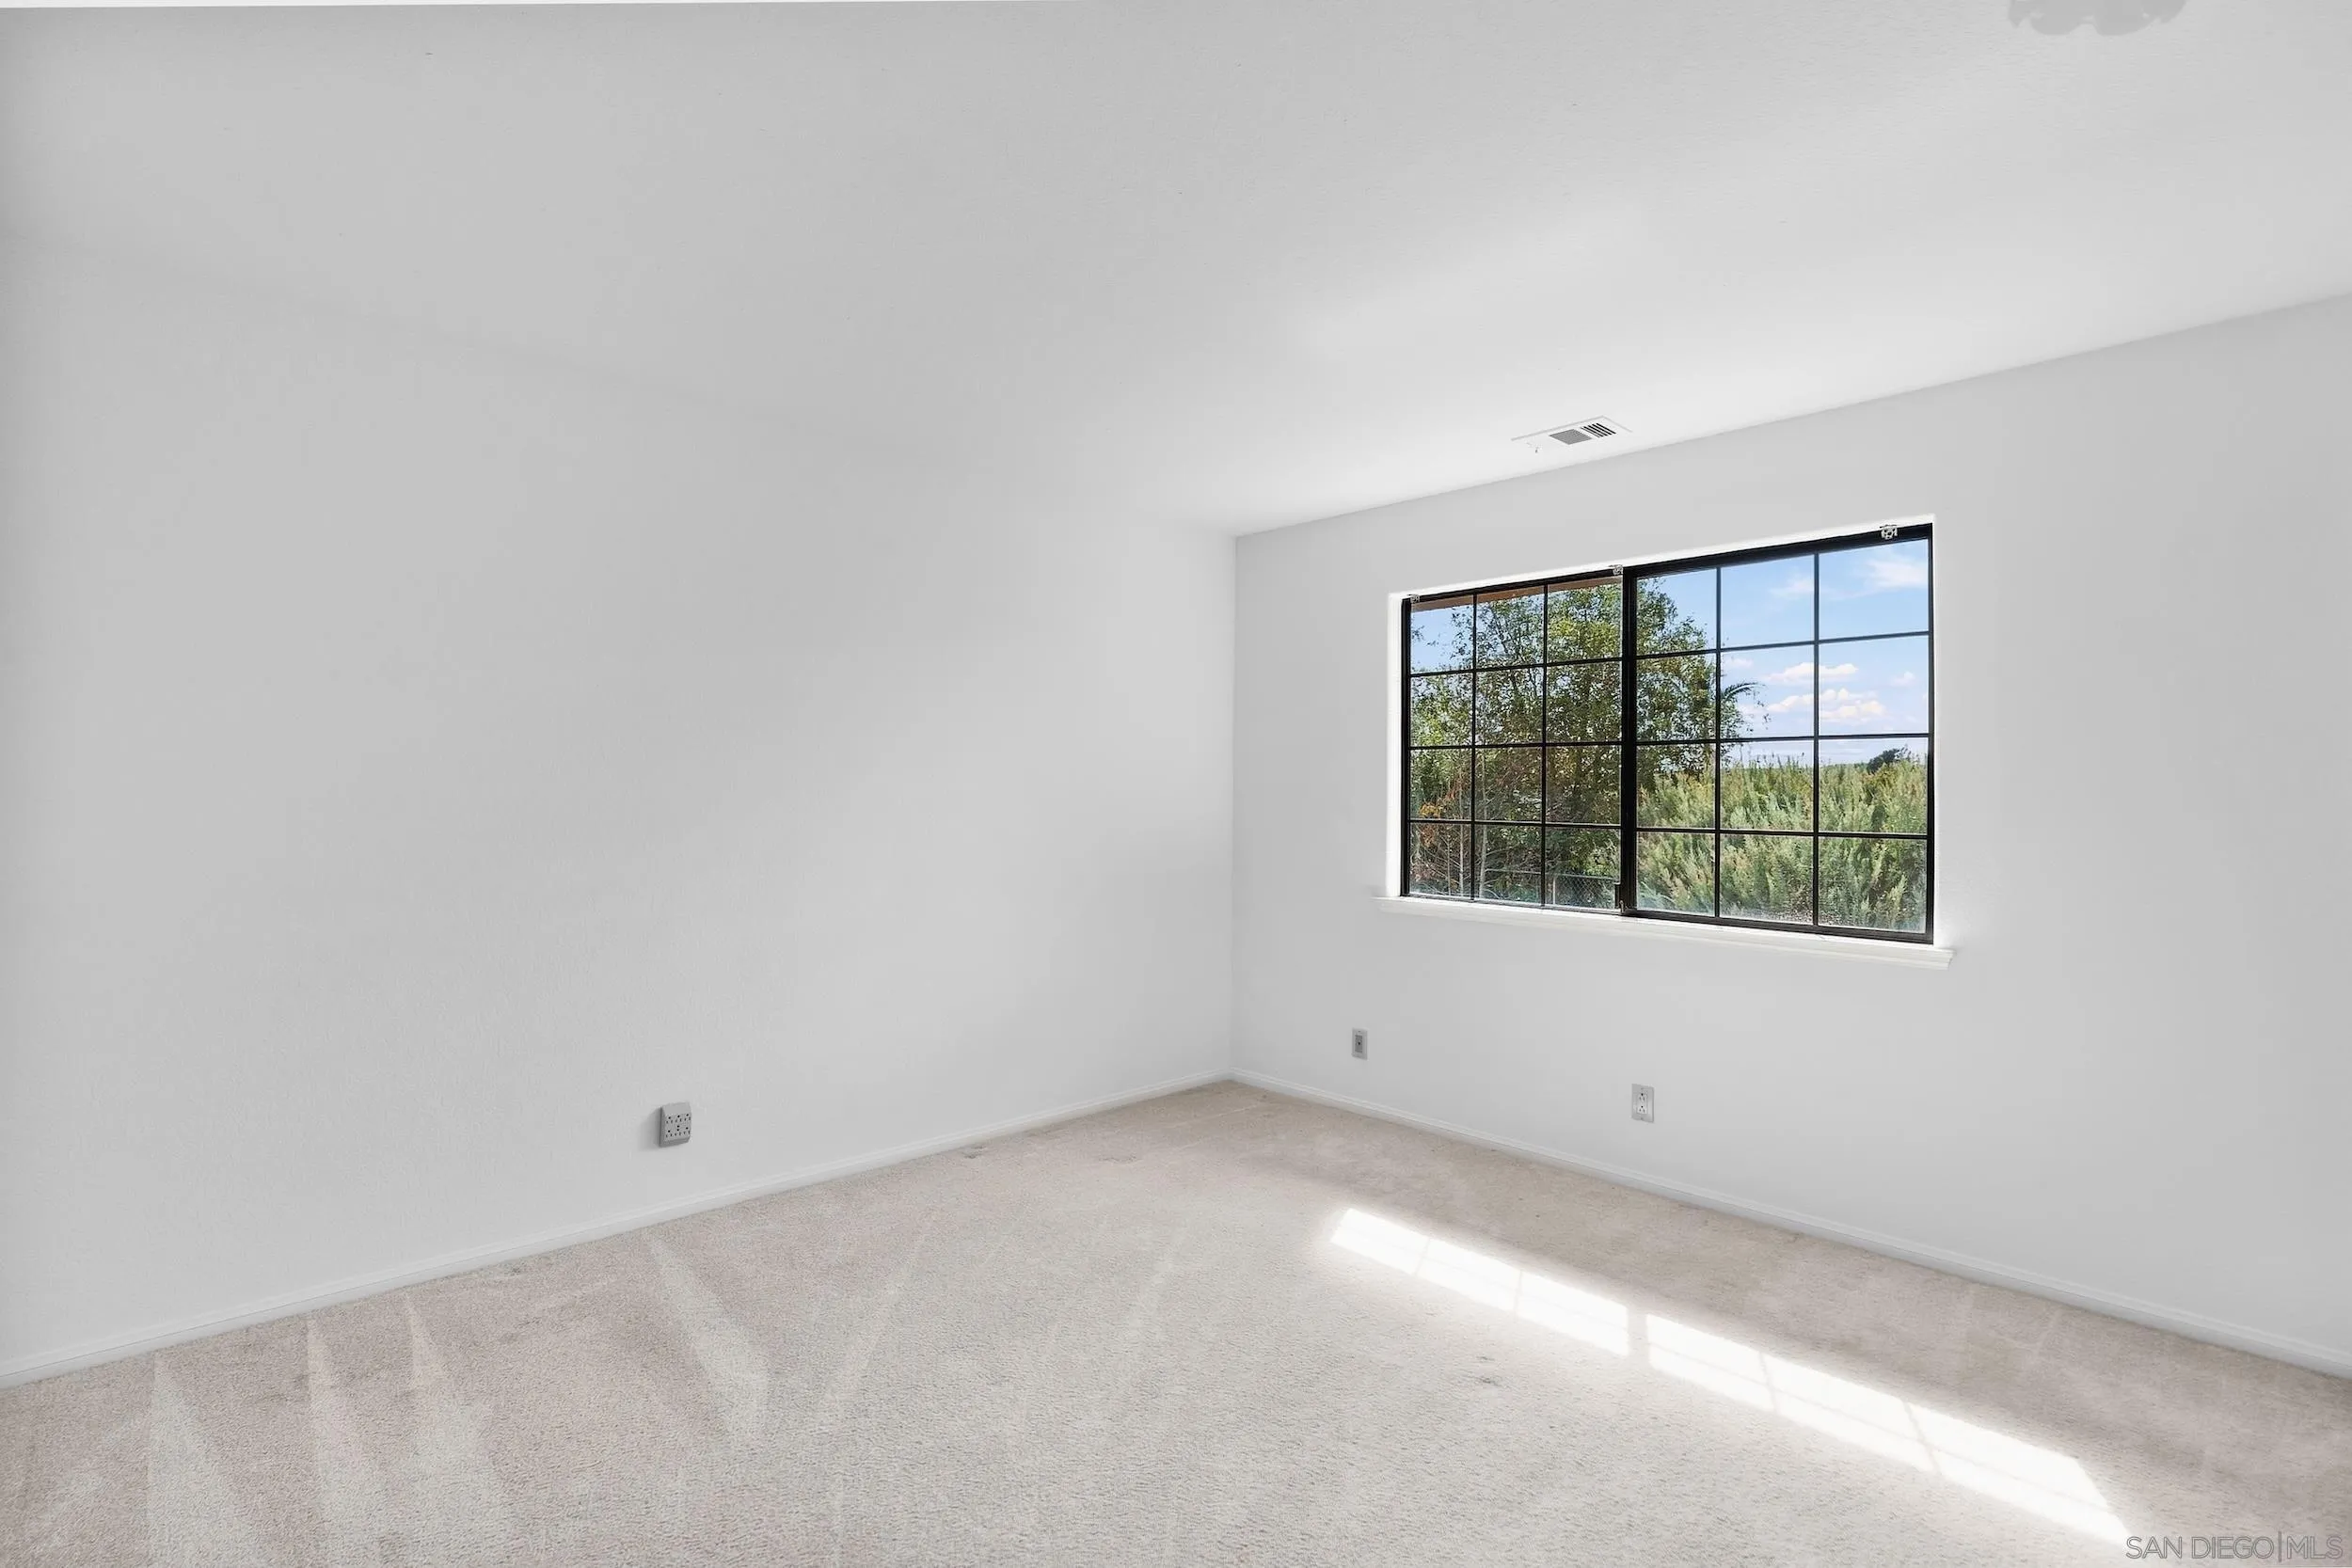
Empty carpeted bedroom with a large black-framed window and sunlight across the floor.
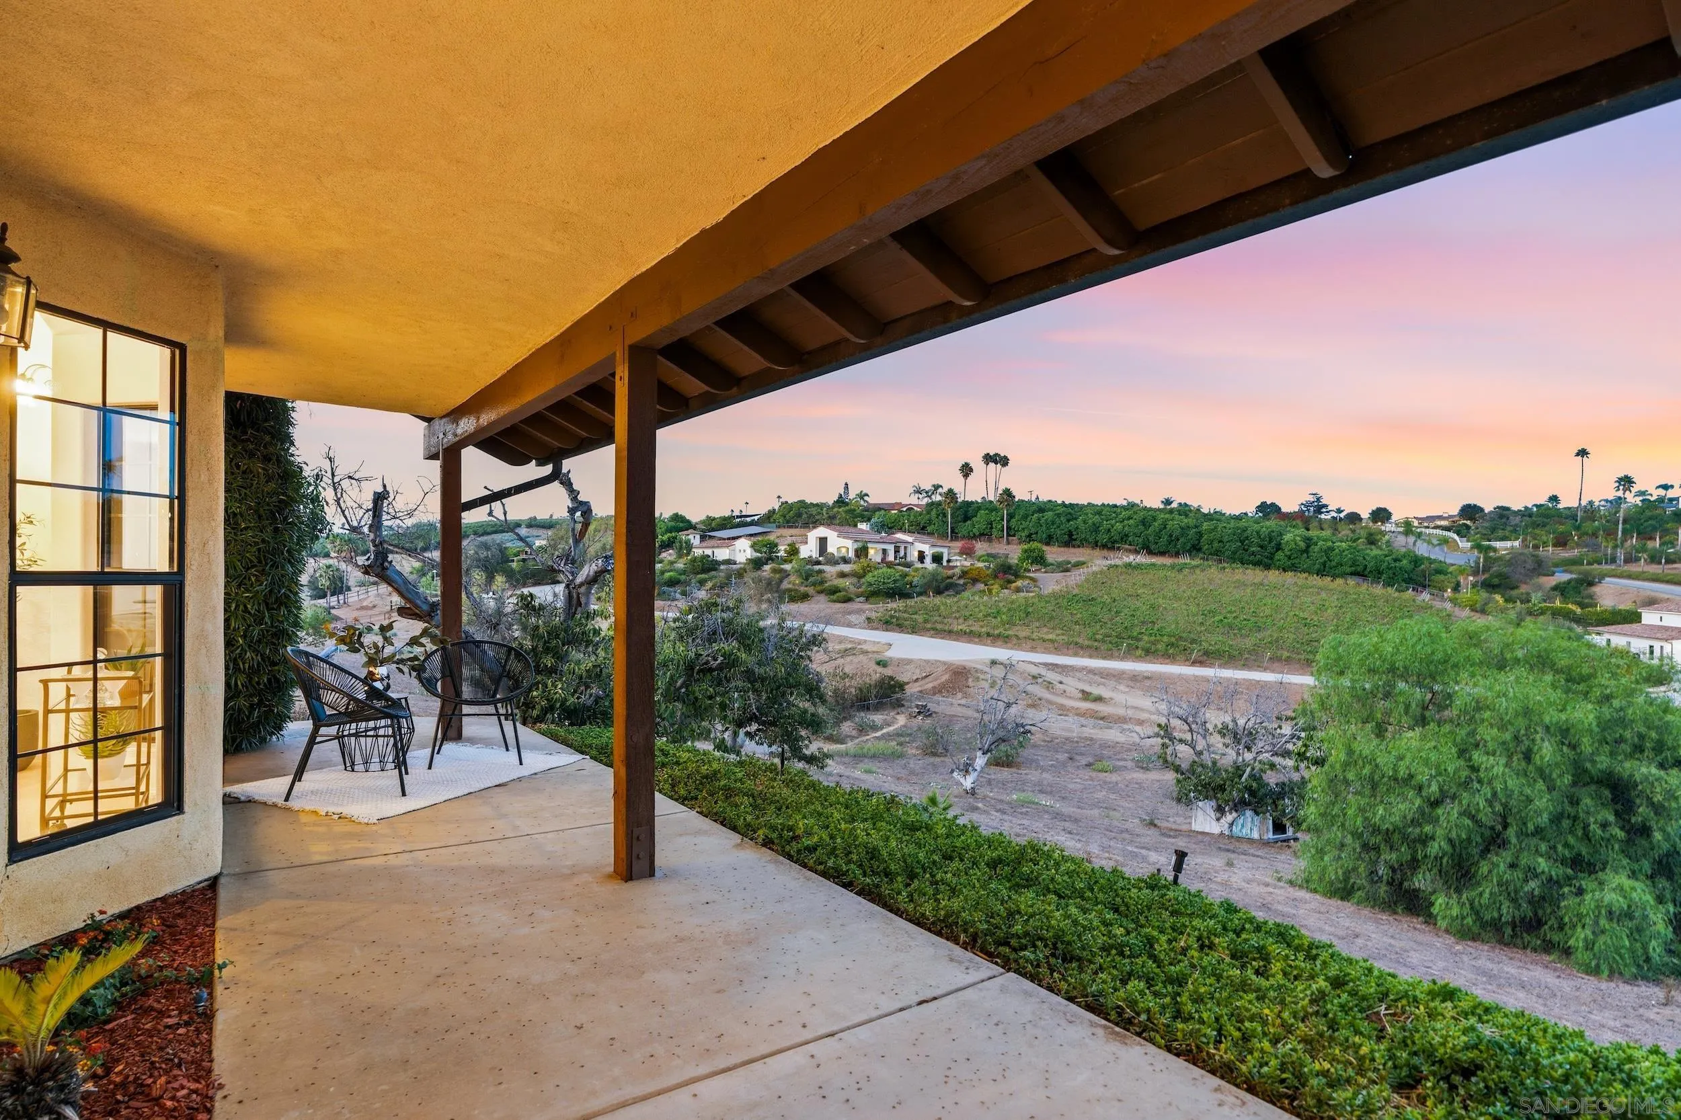
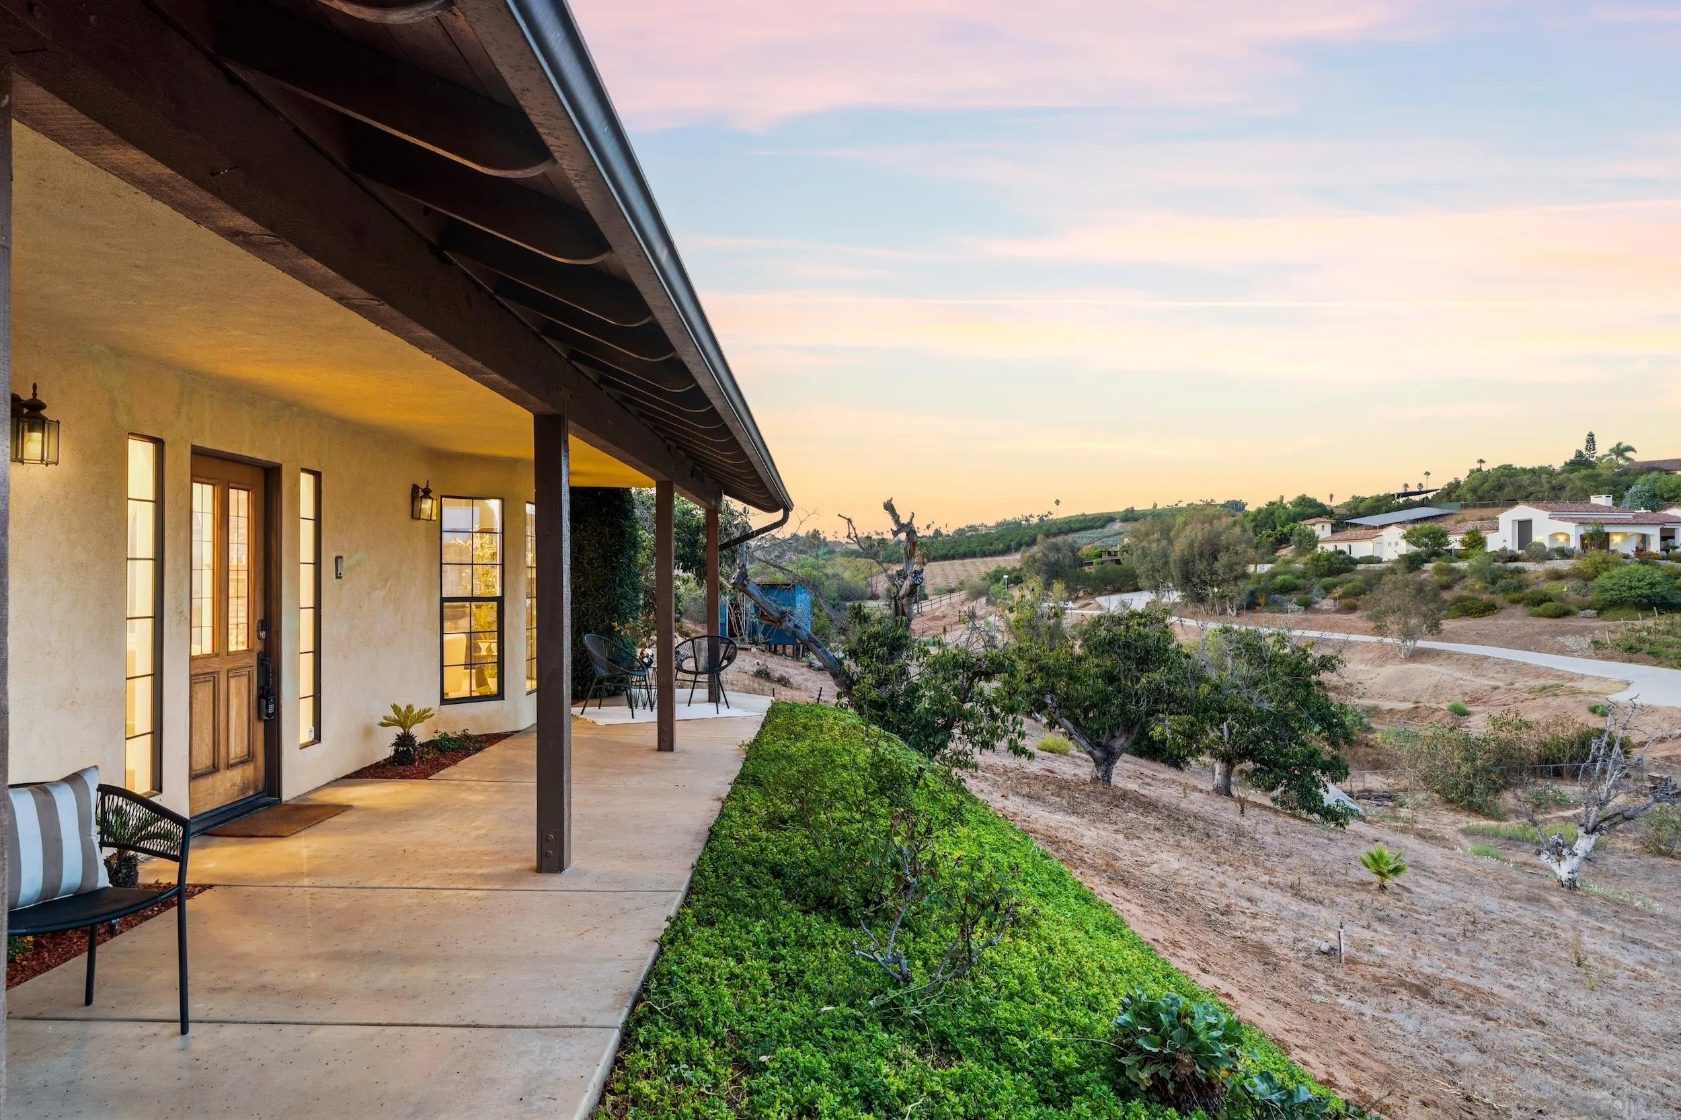
Covered patio with wire chairs overlooking landscaped grounds beneath a pink dusk sky.
Stucco home’s covered porch overlooking a dry, tree-dotted hillside at sunset.
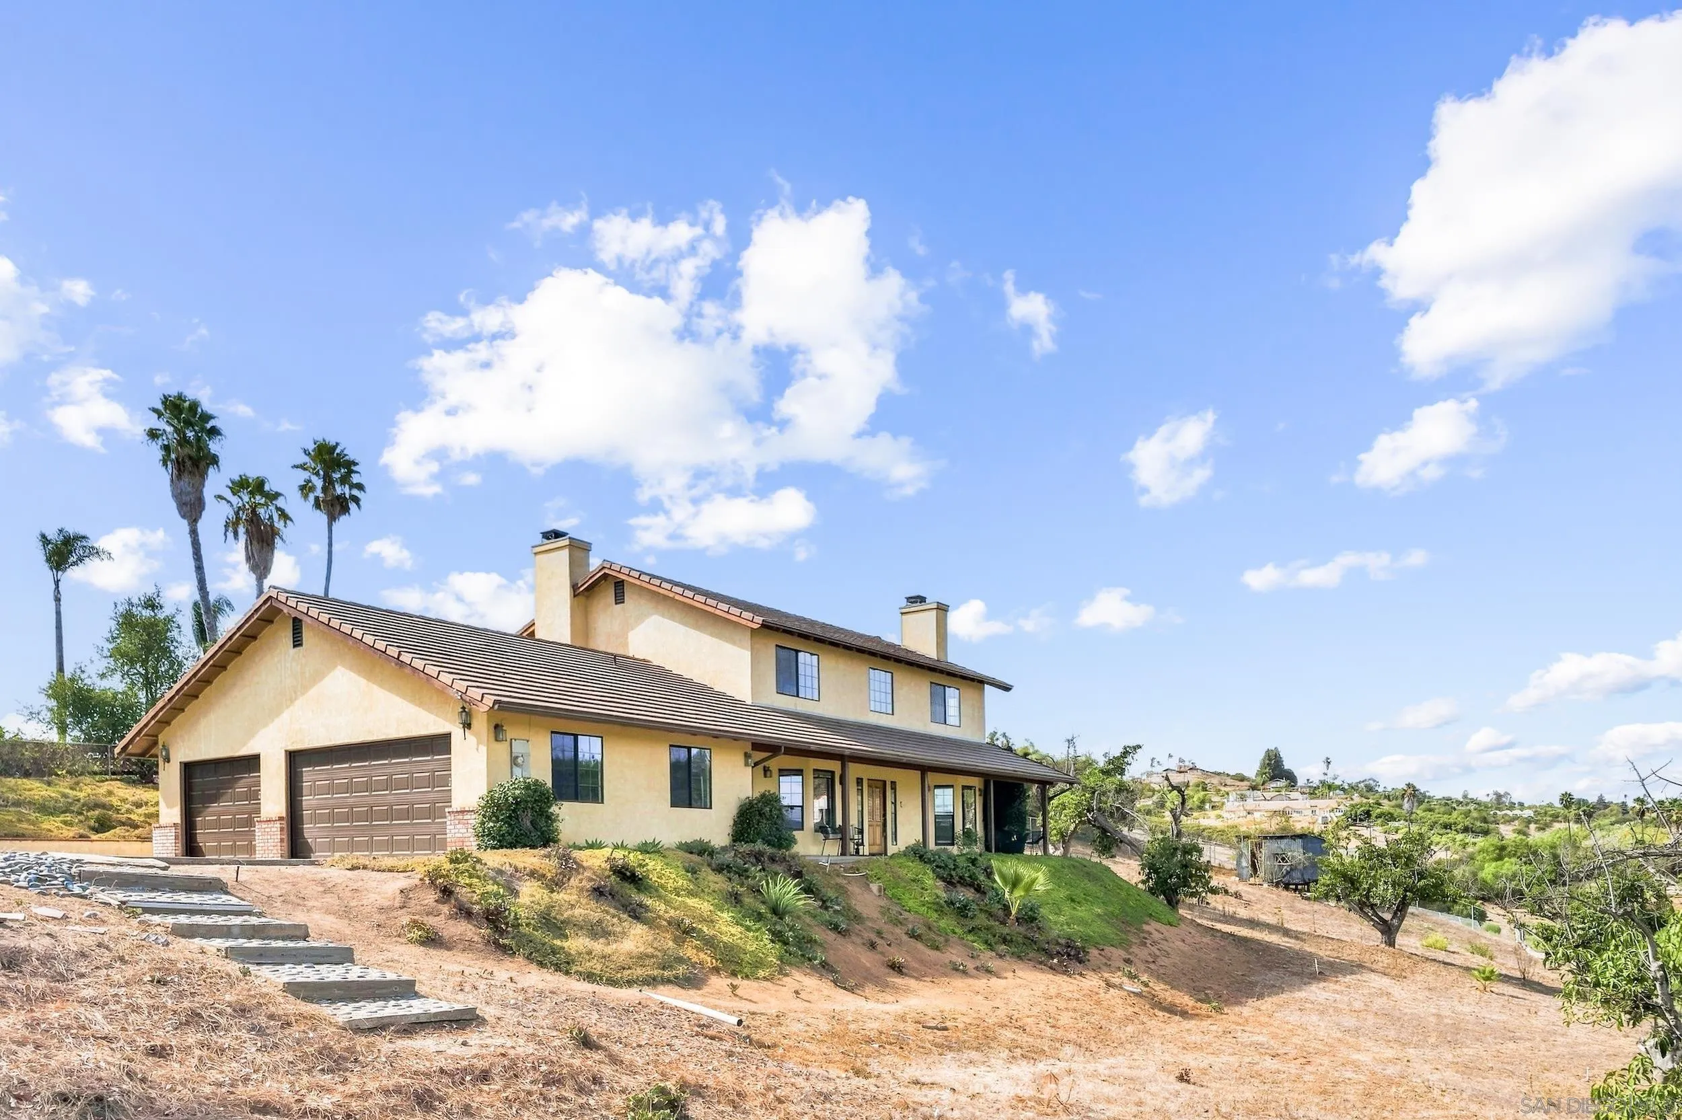
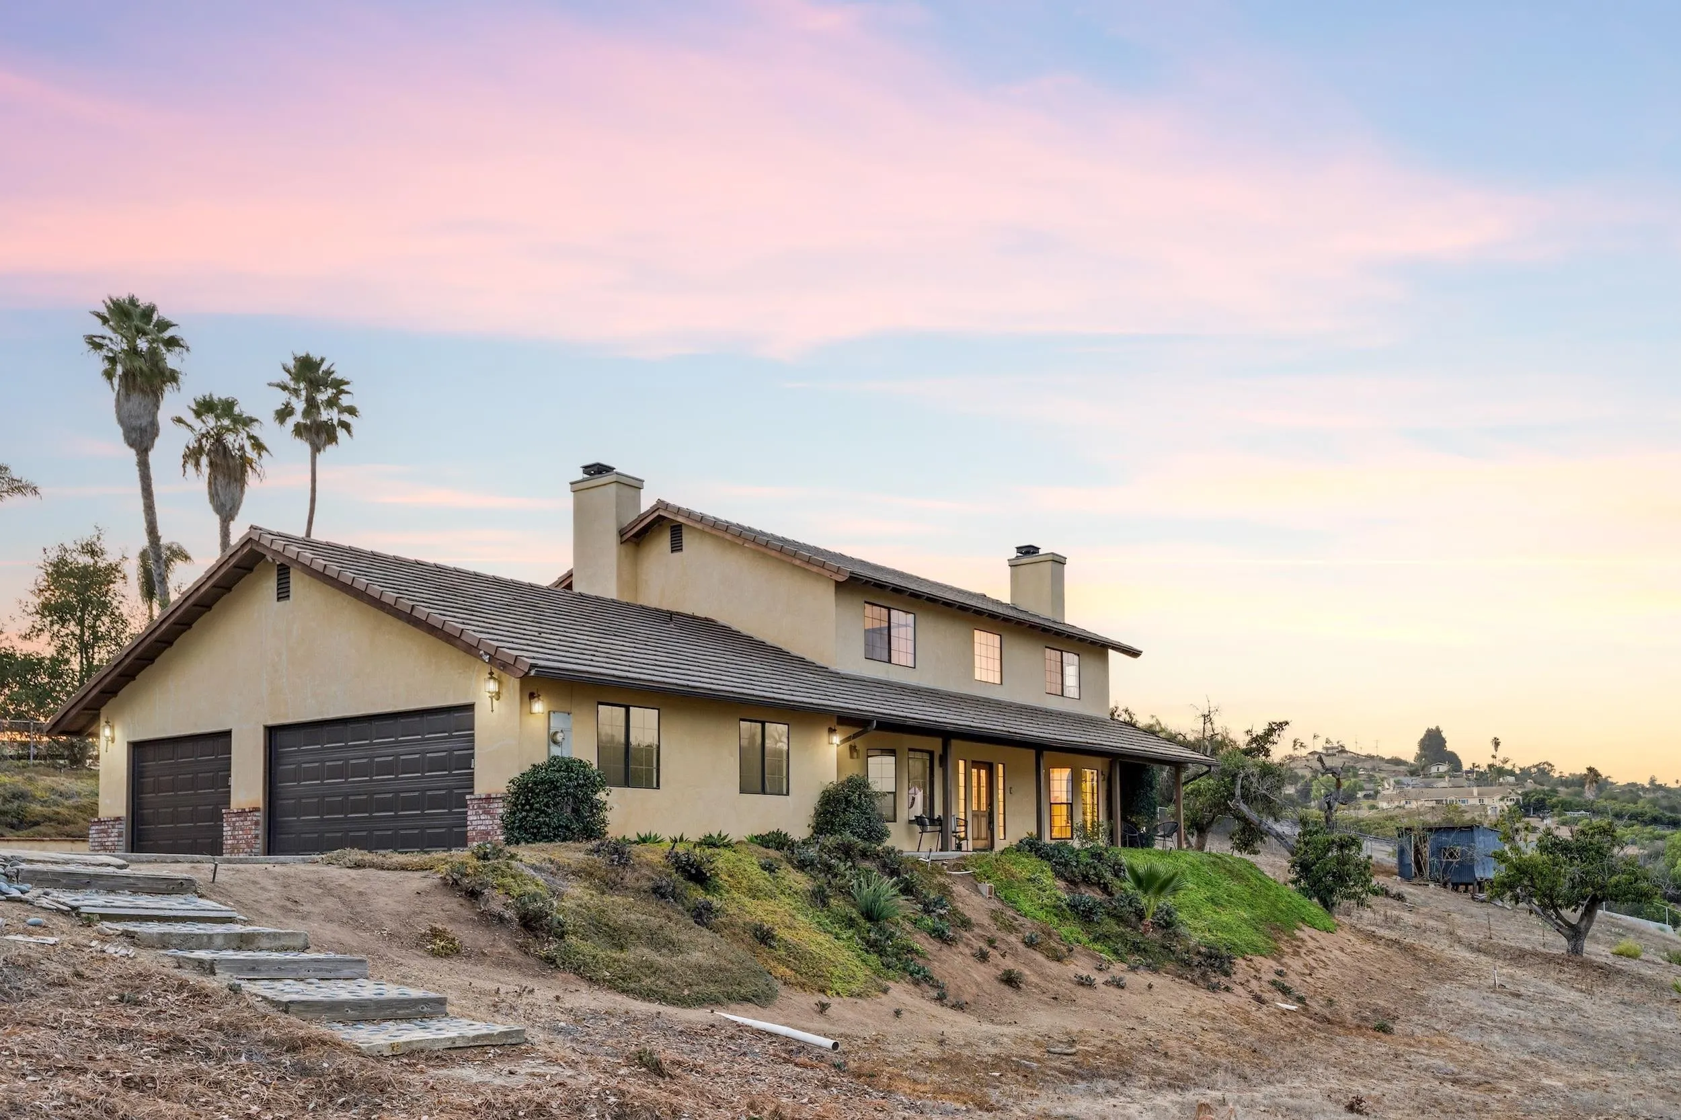
Two-story tan stucco home with a tiled roof, double garage, and hillside landscaping.
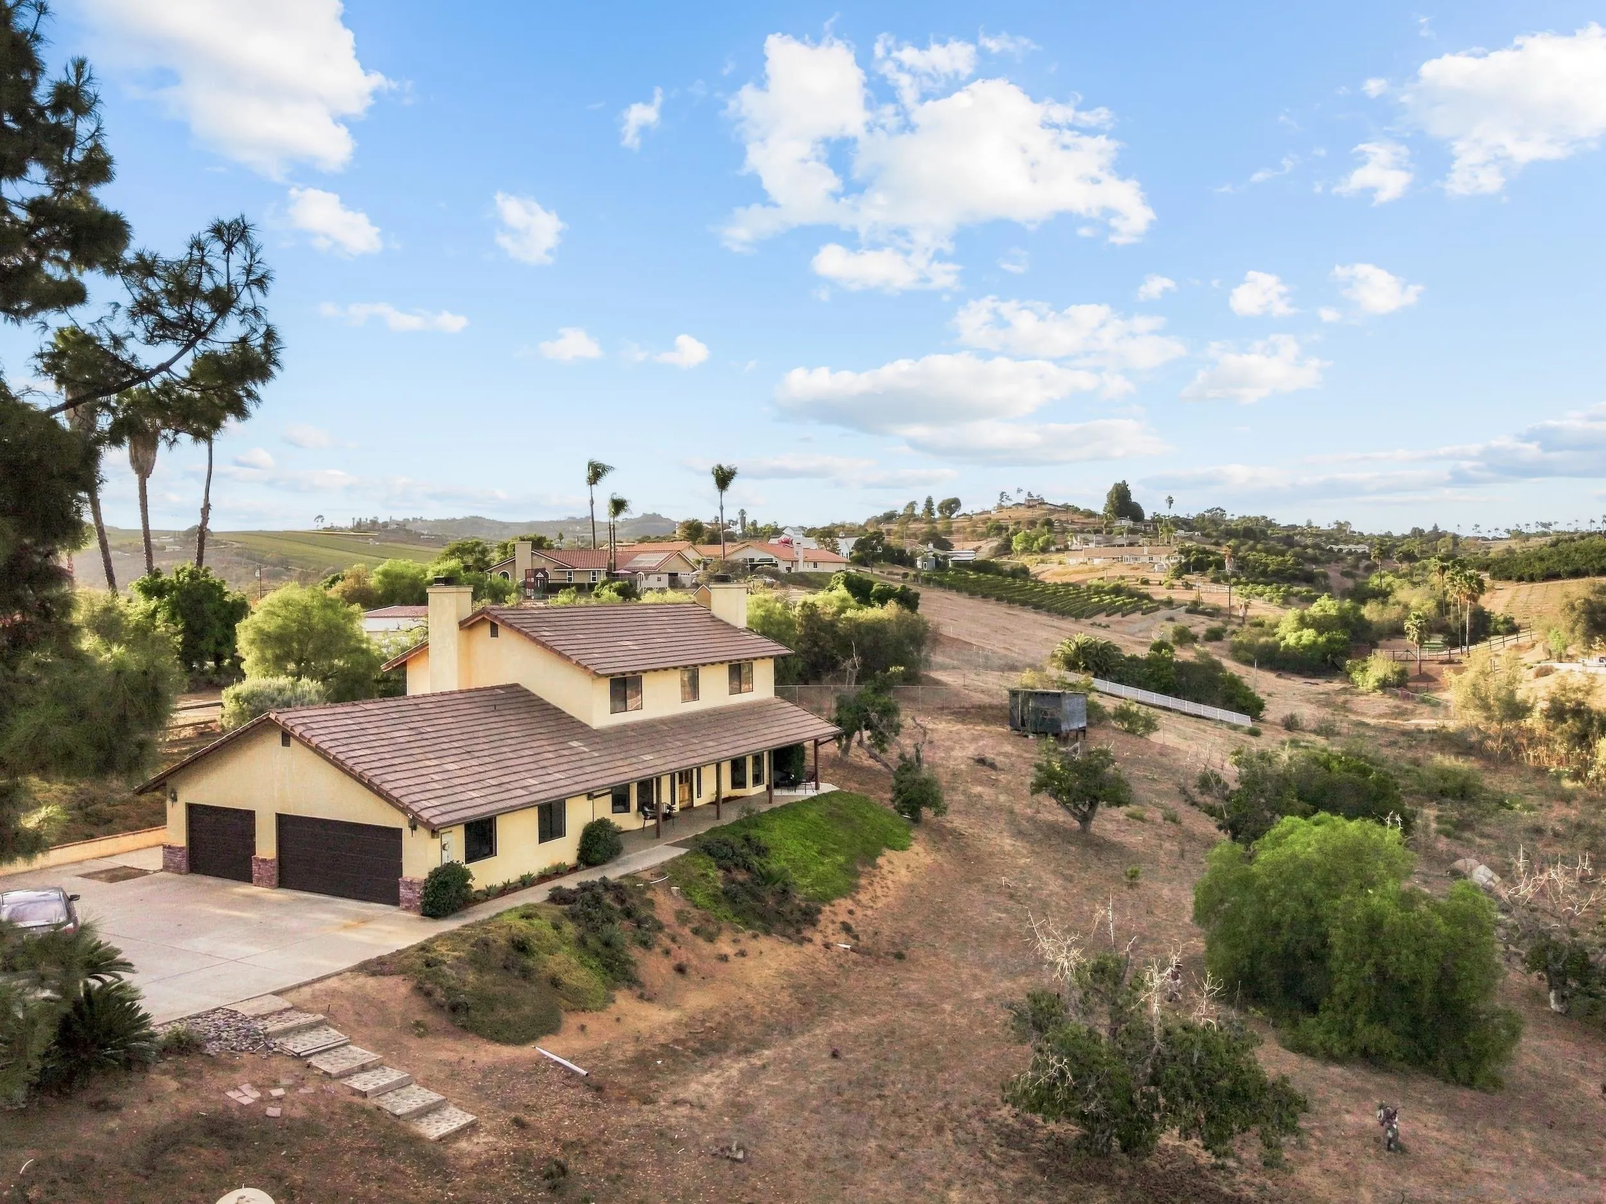
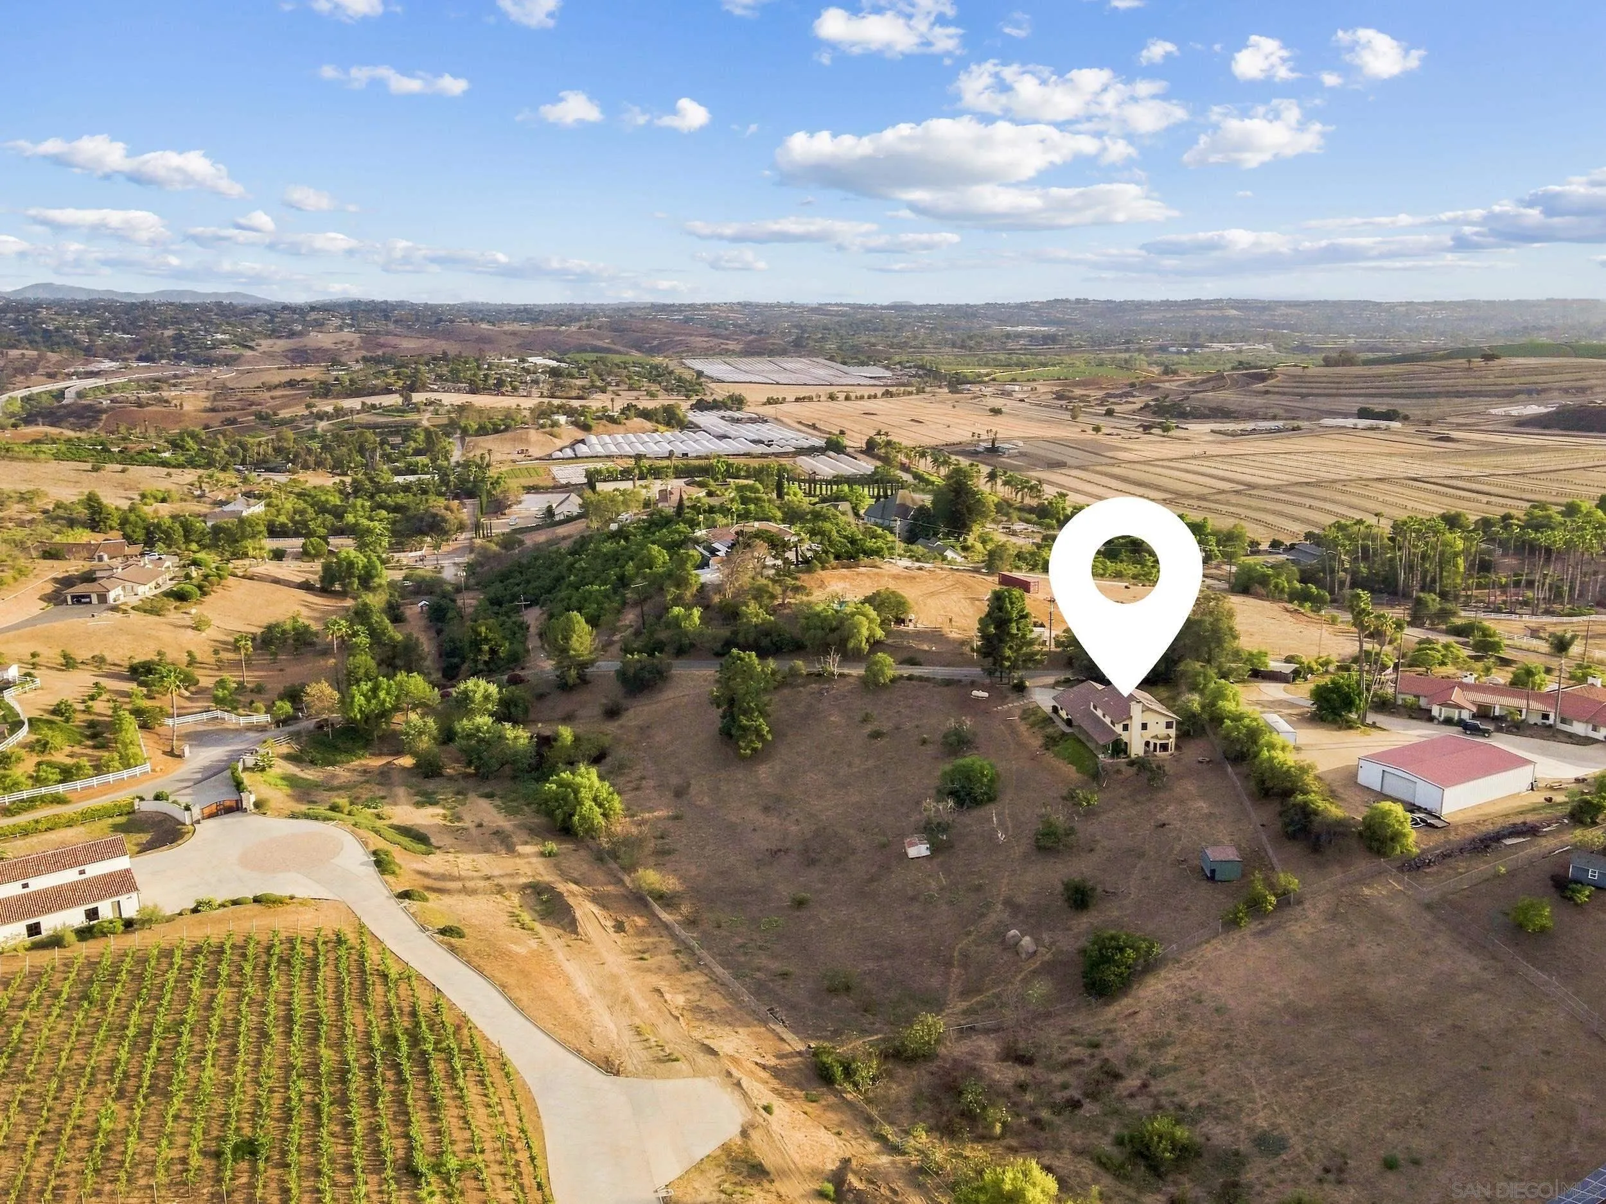
Aerial view of a tan two-story home with a tile roof, broad driveway, and dry rural grounds.
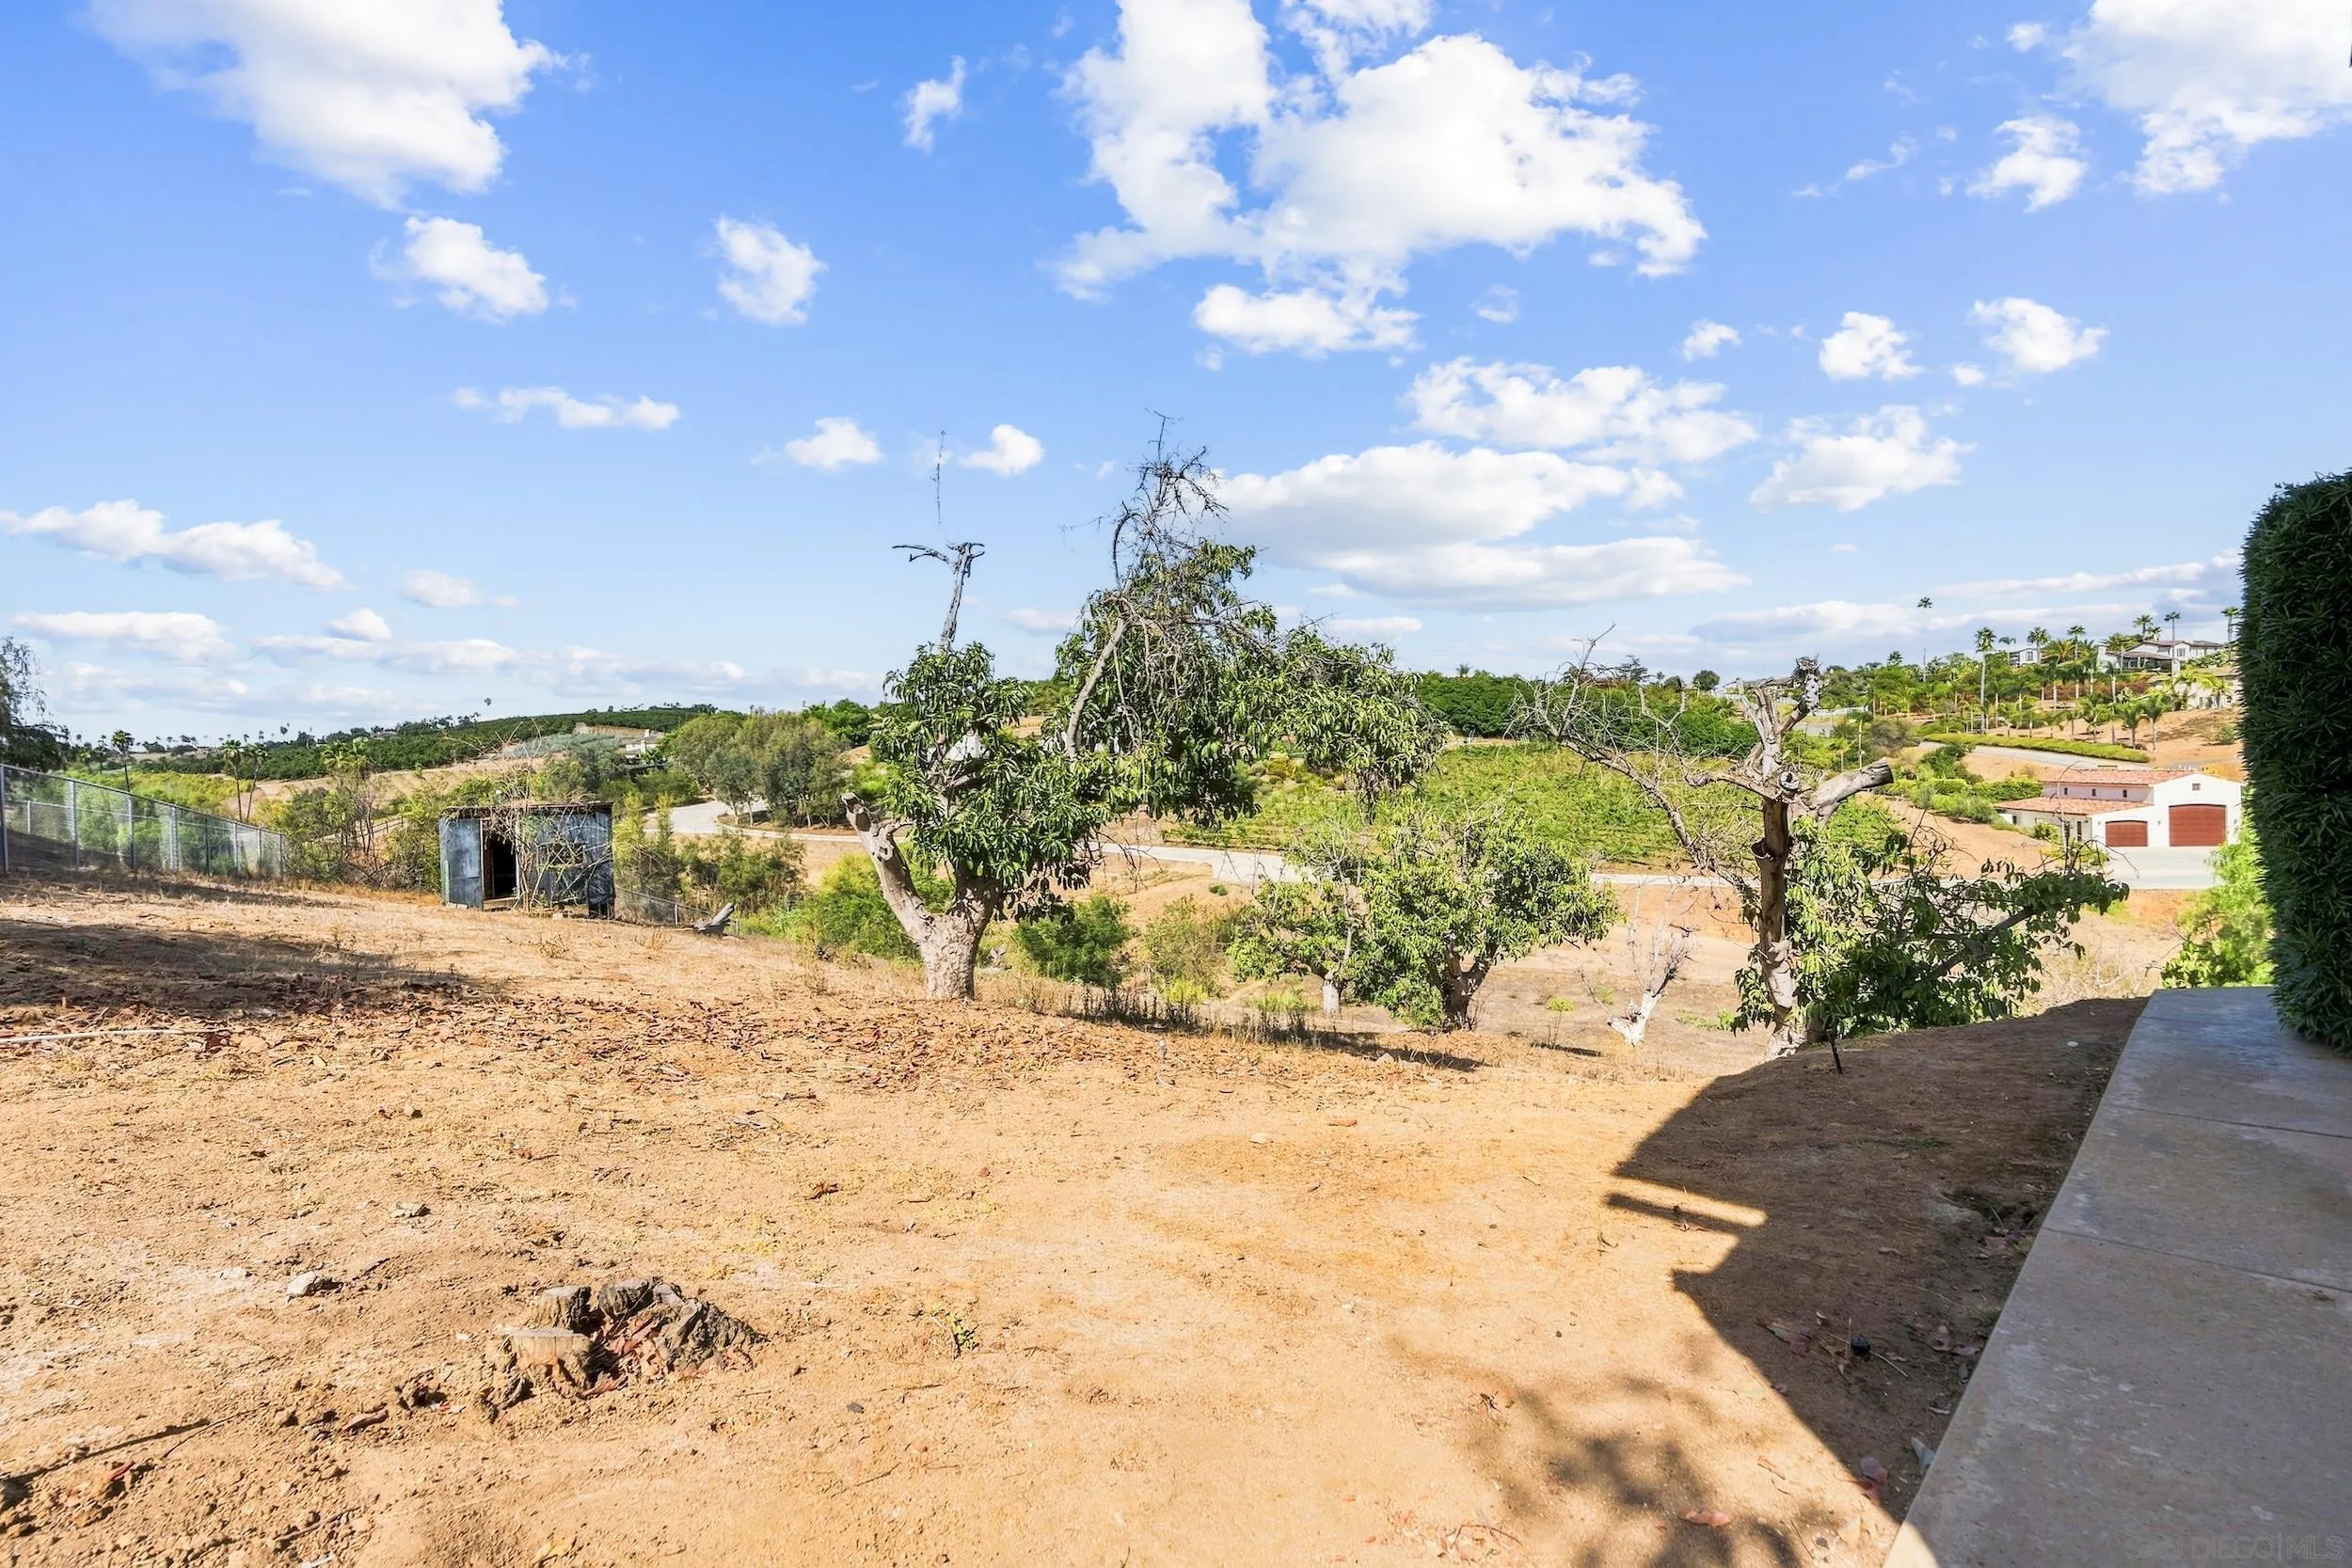
Sloping dry yard with scattered trees, a paved walkway, and homes across the hillside.
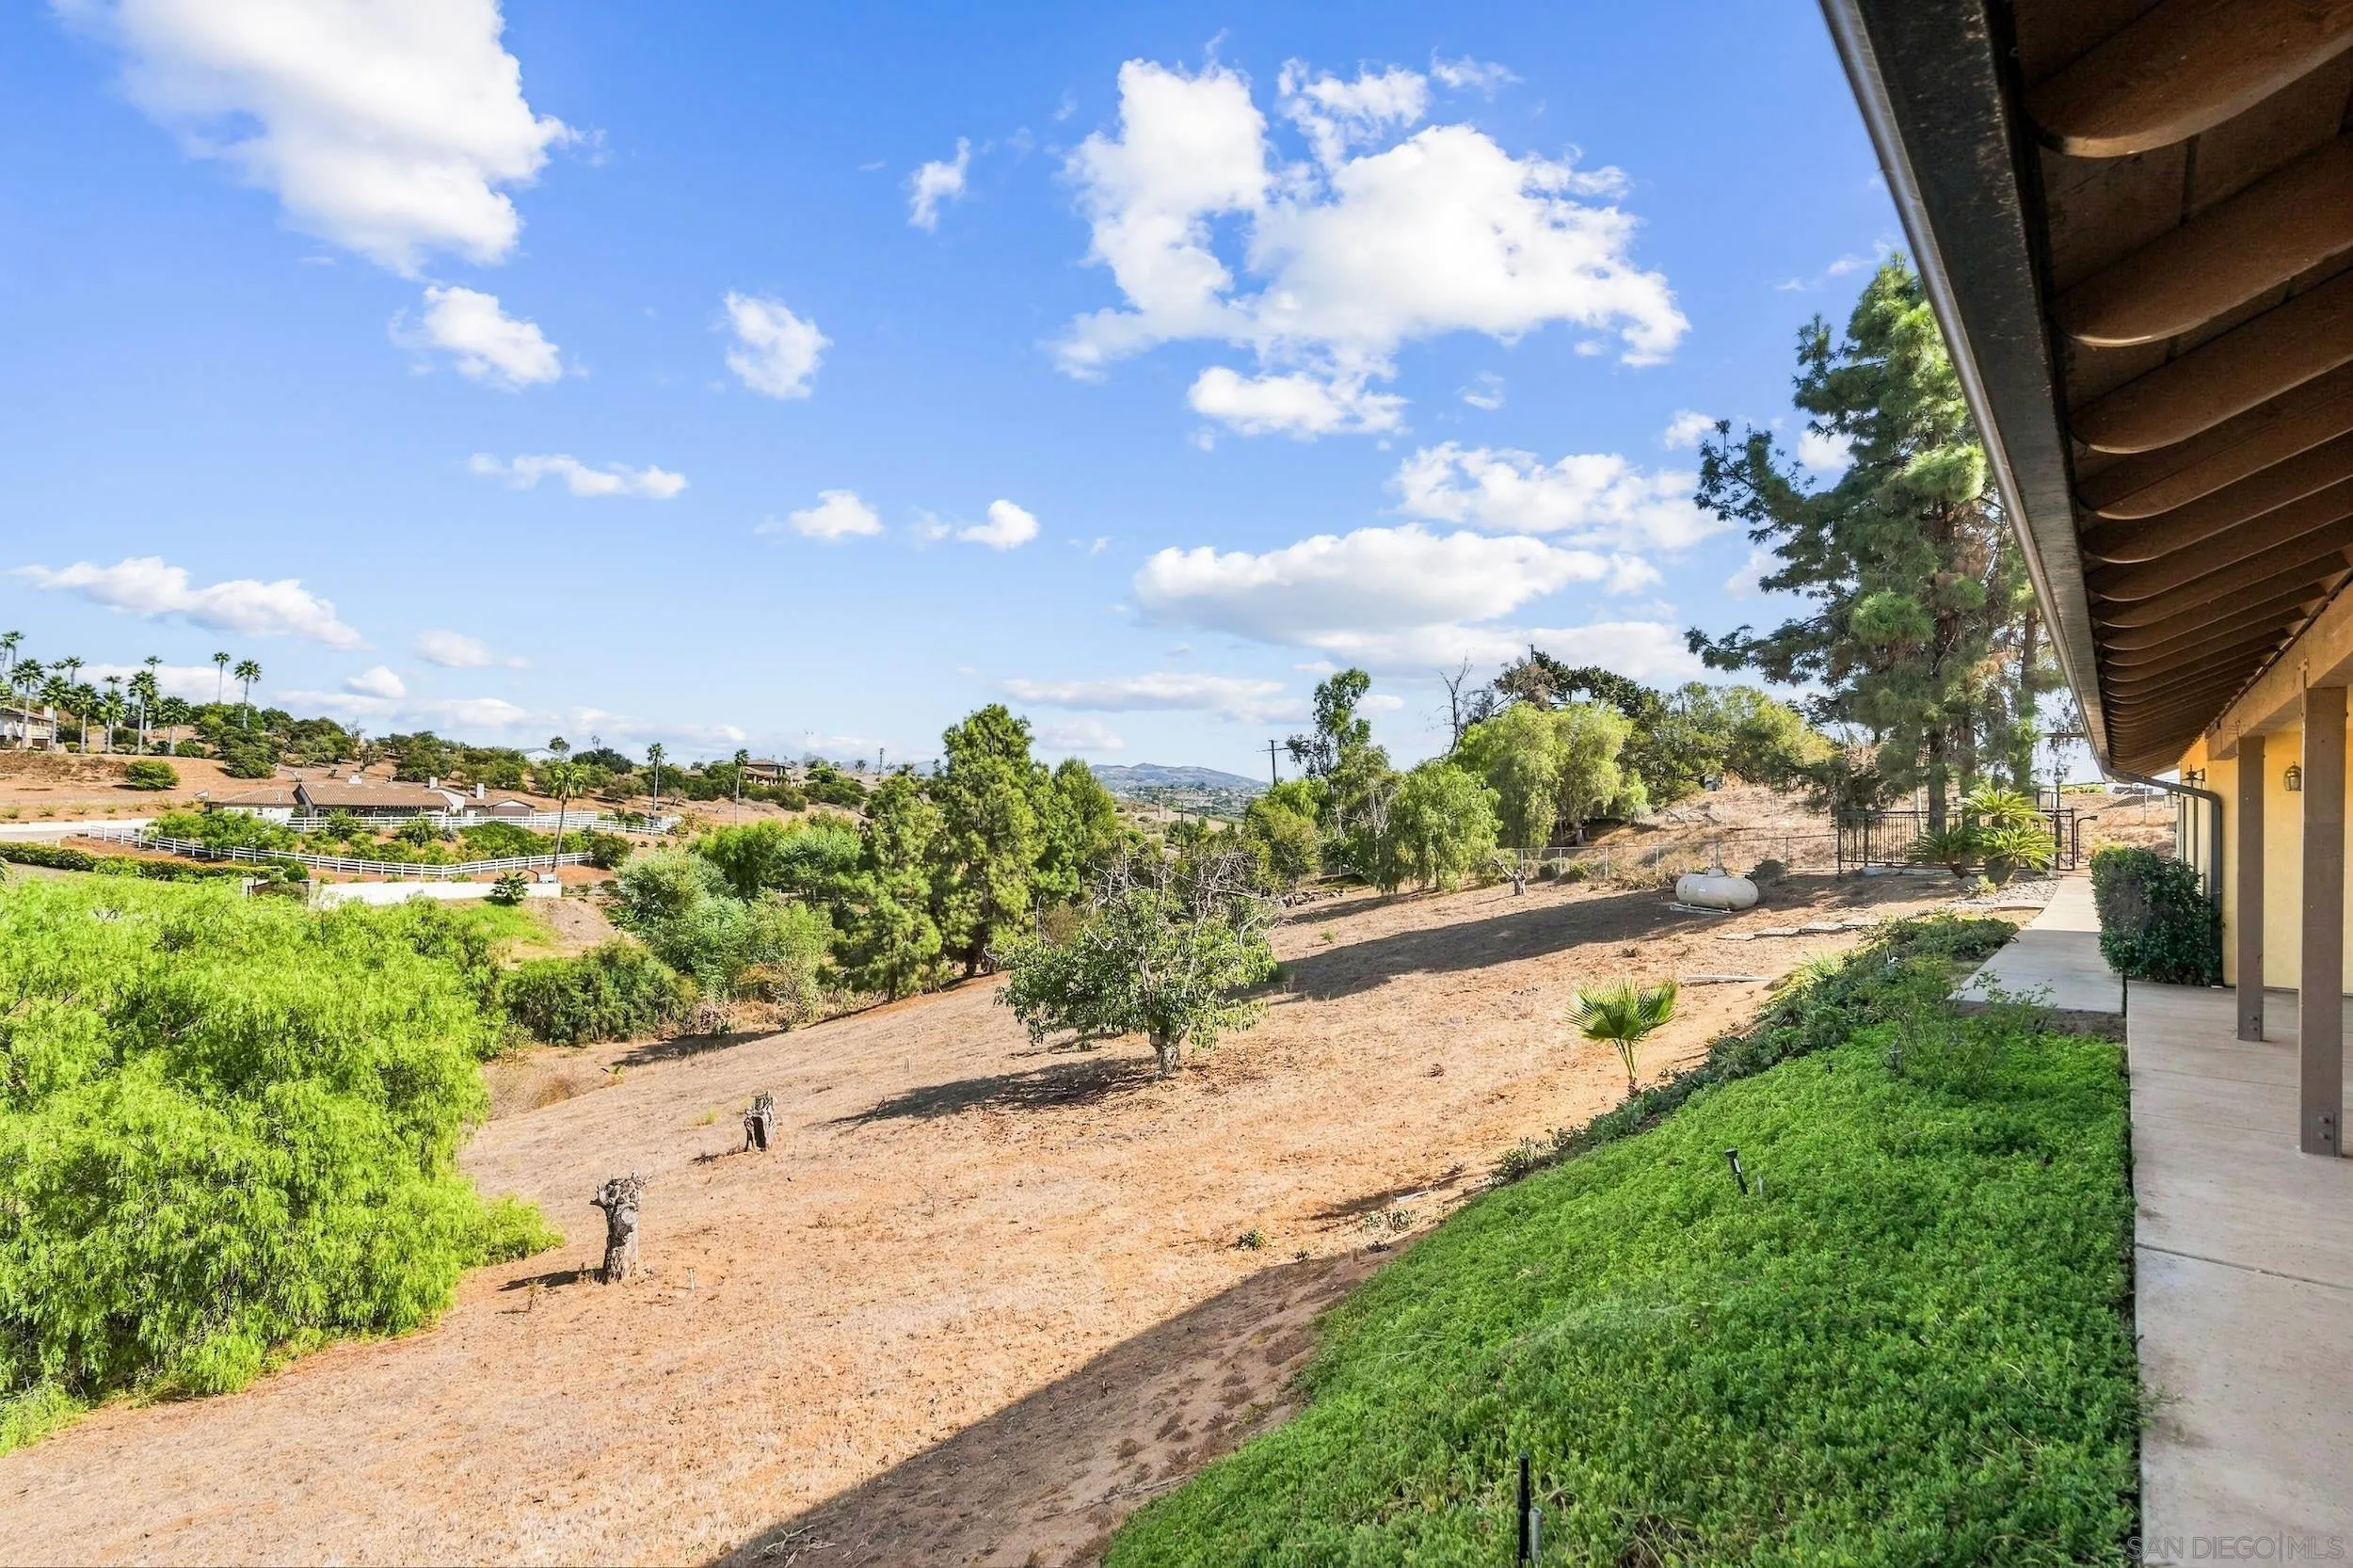
Sloping yard with scattered trees and green groundcover beside a covered walkway, with hills in the distance.
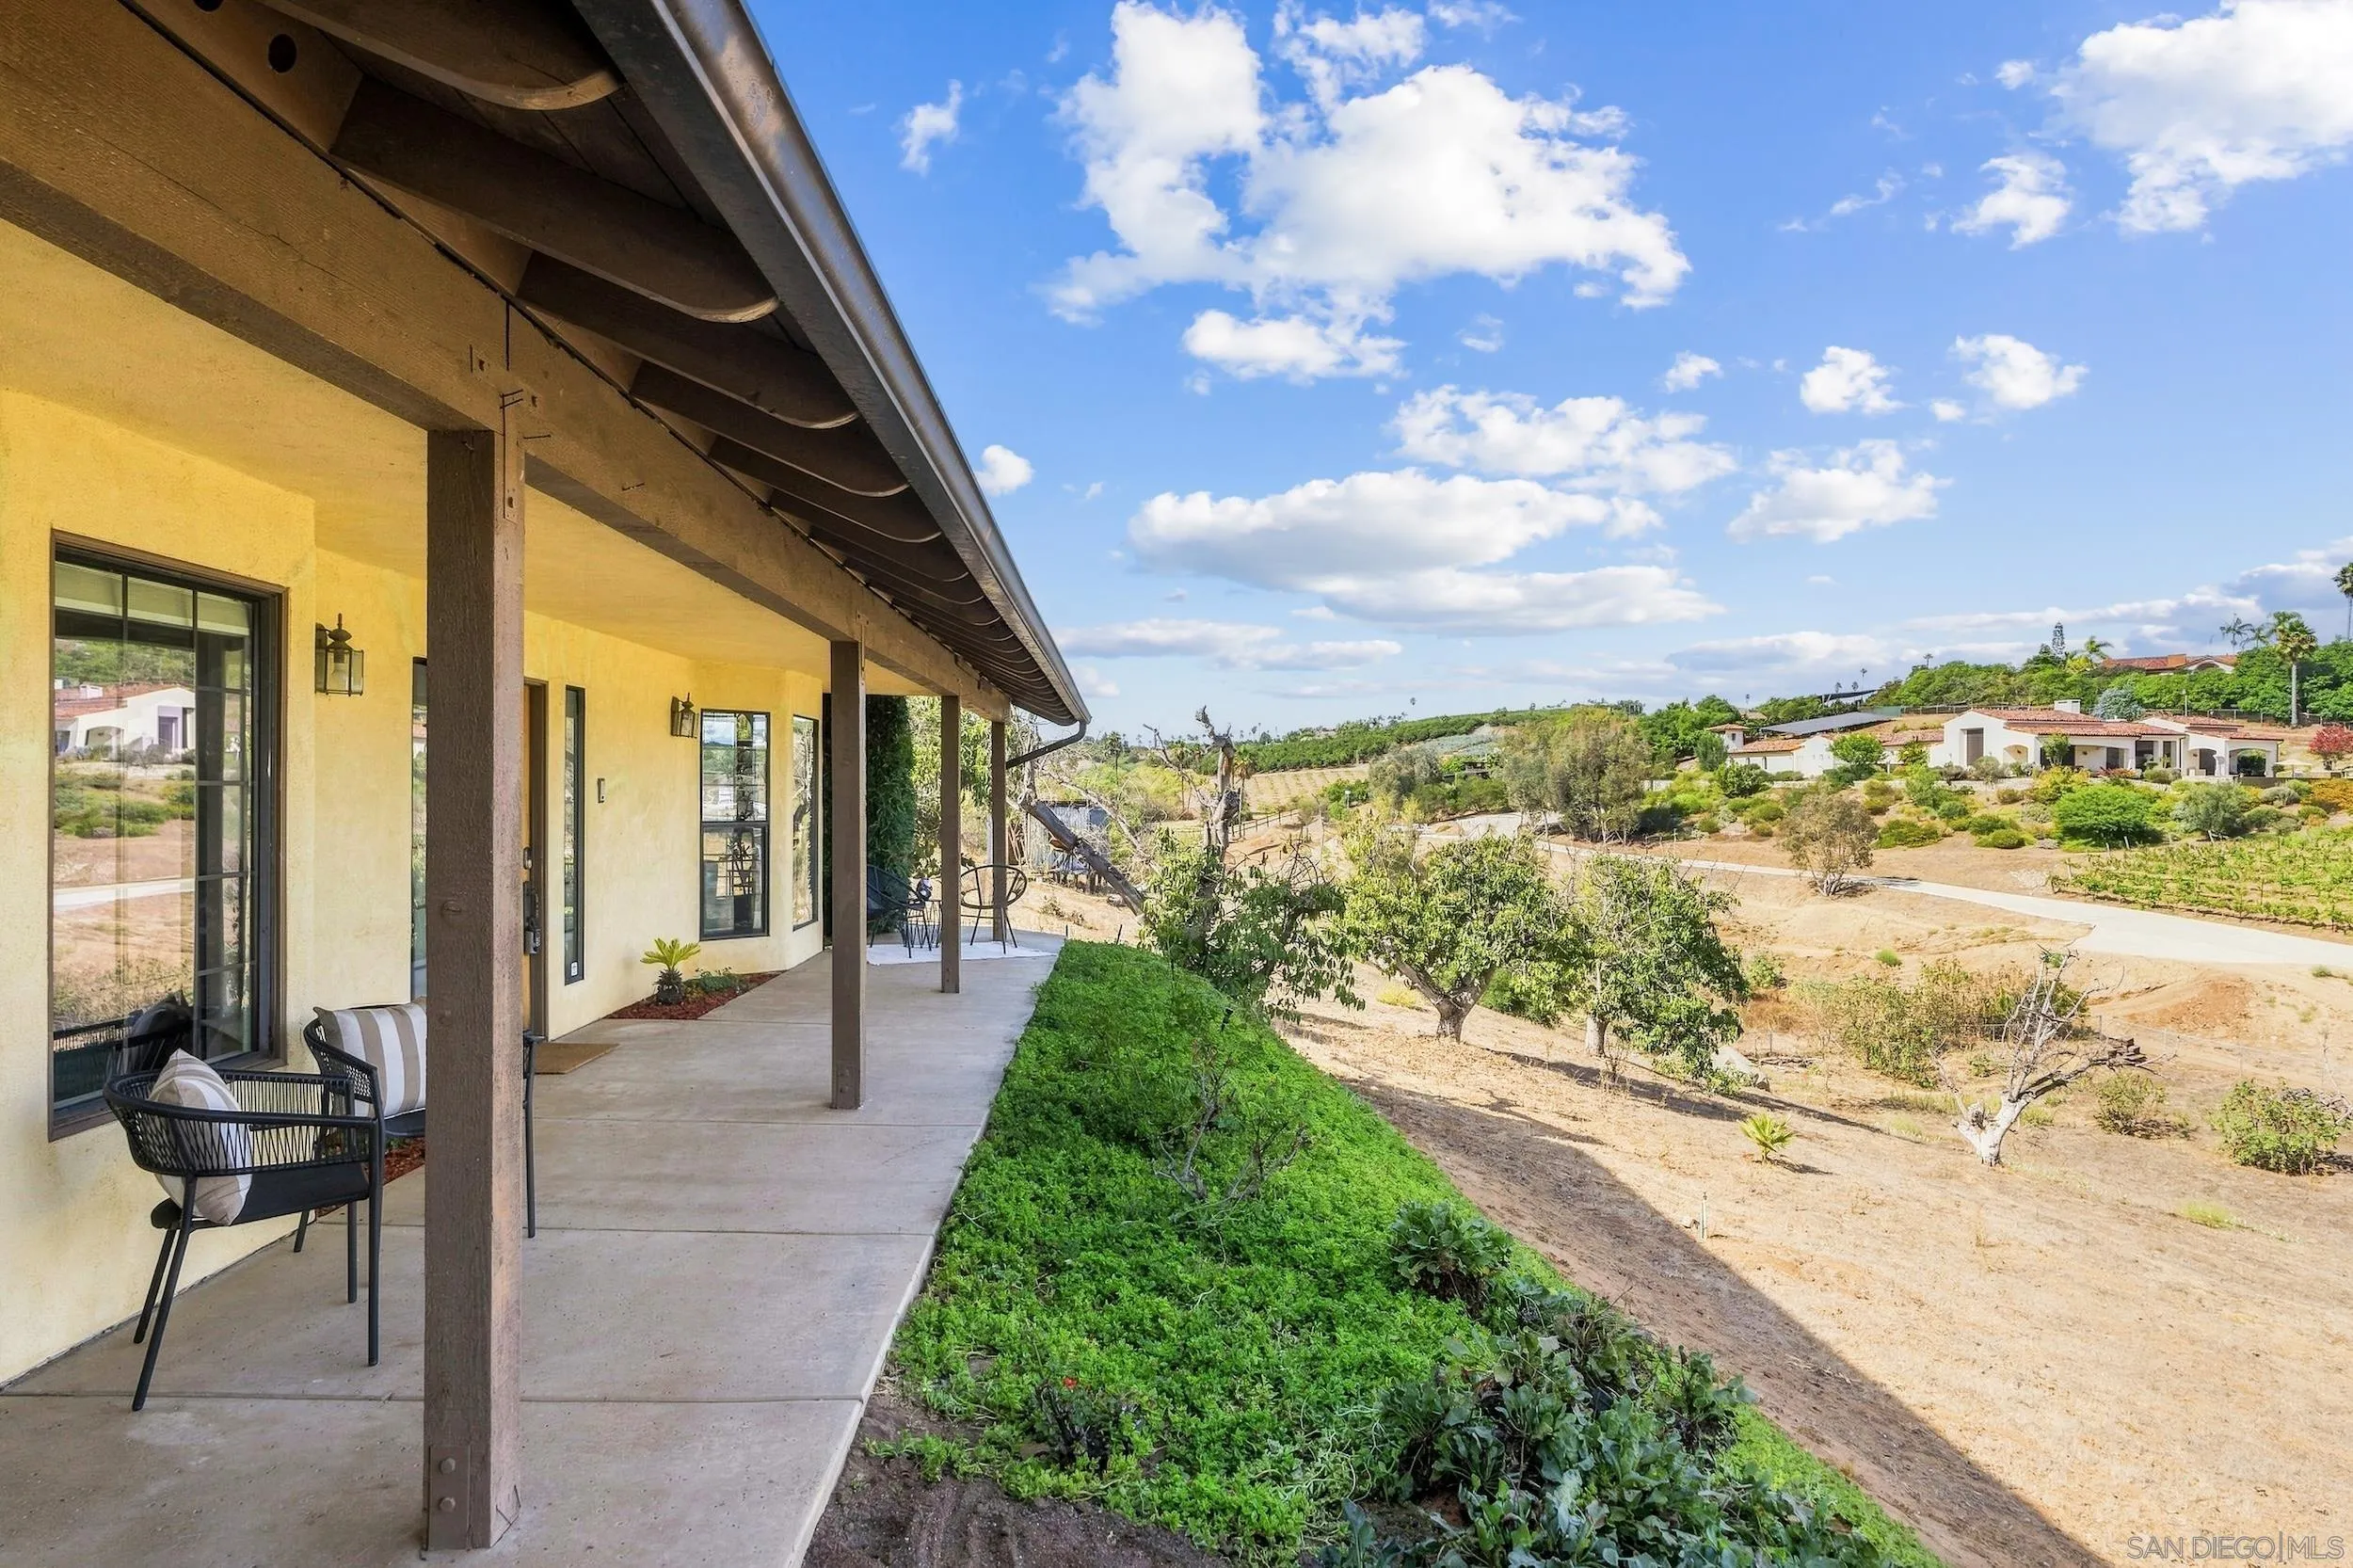
Yellow stucco home with a covered patio overlooking orchard trees and dry rolling grounds.
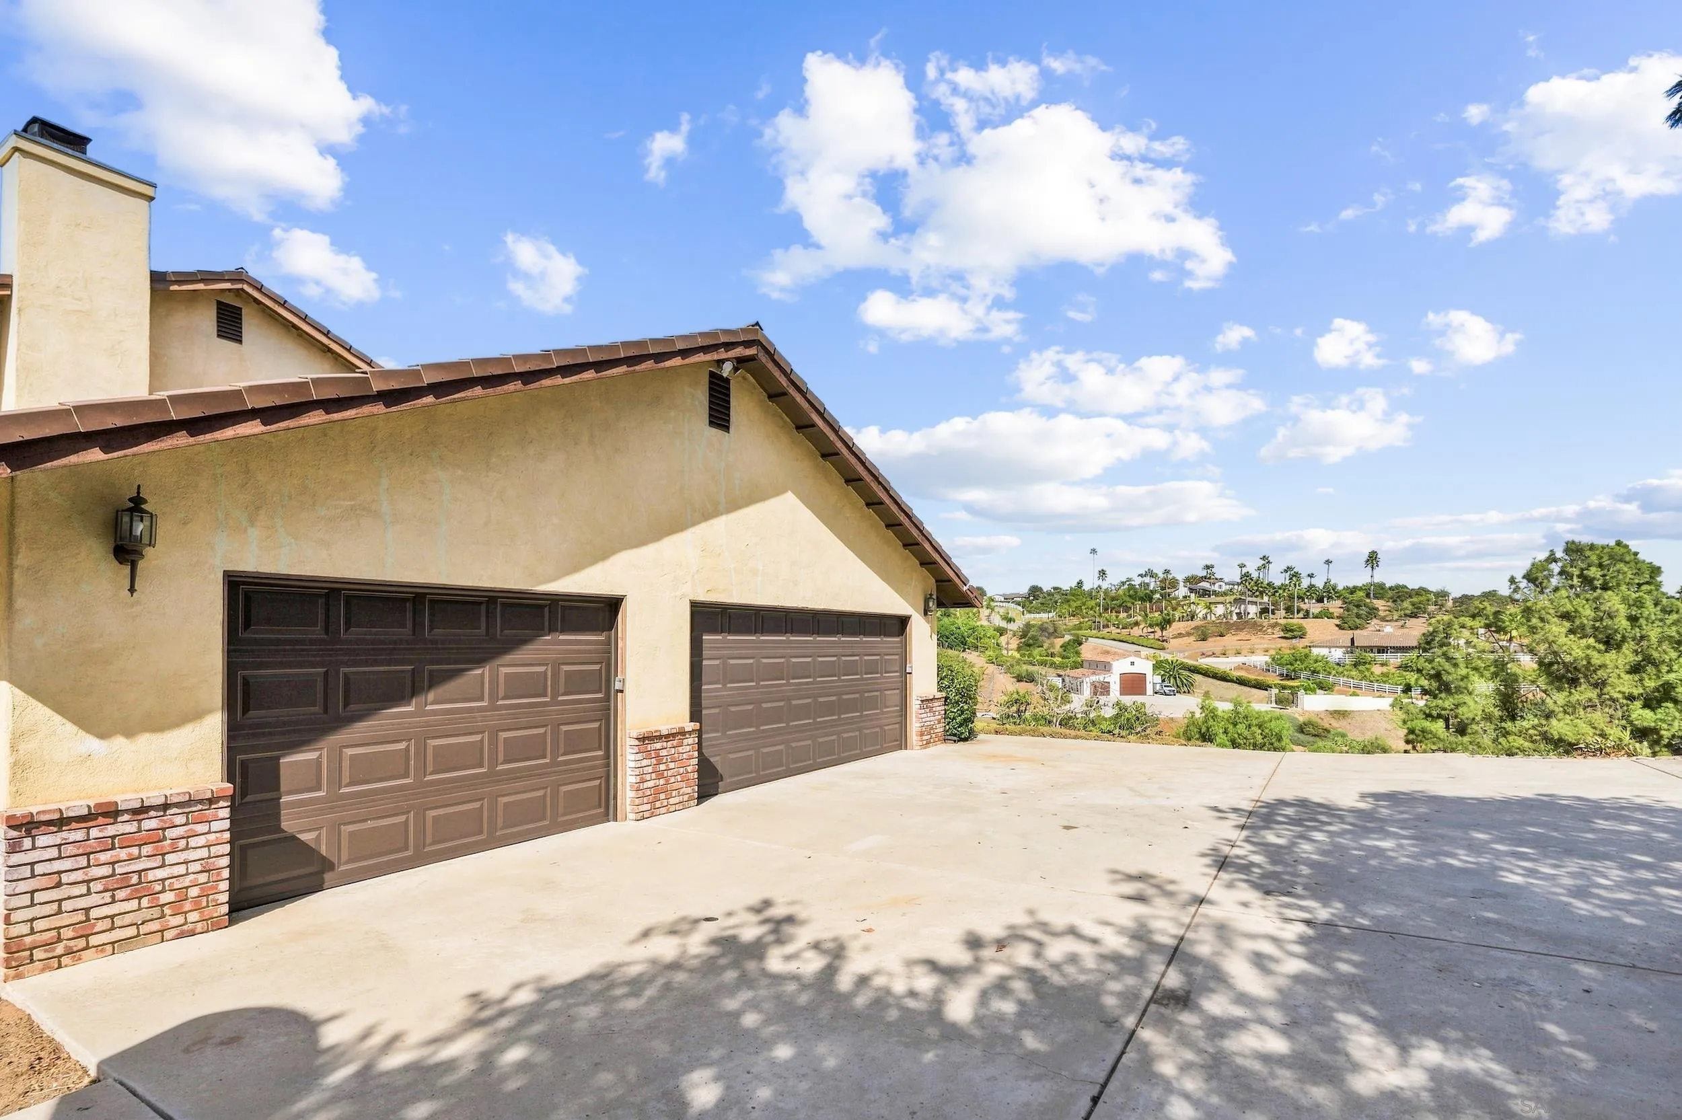
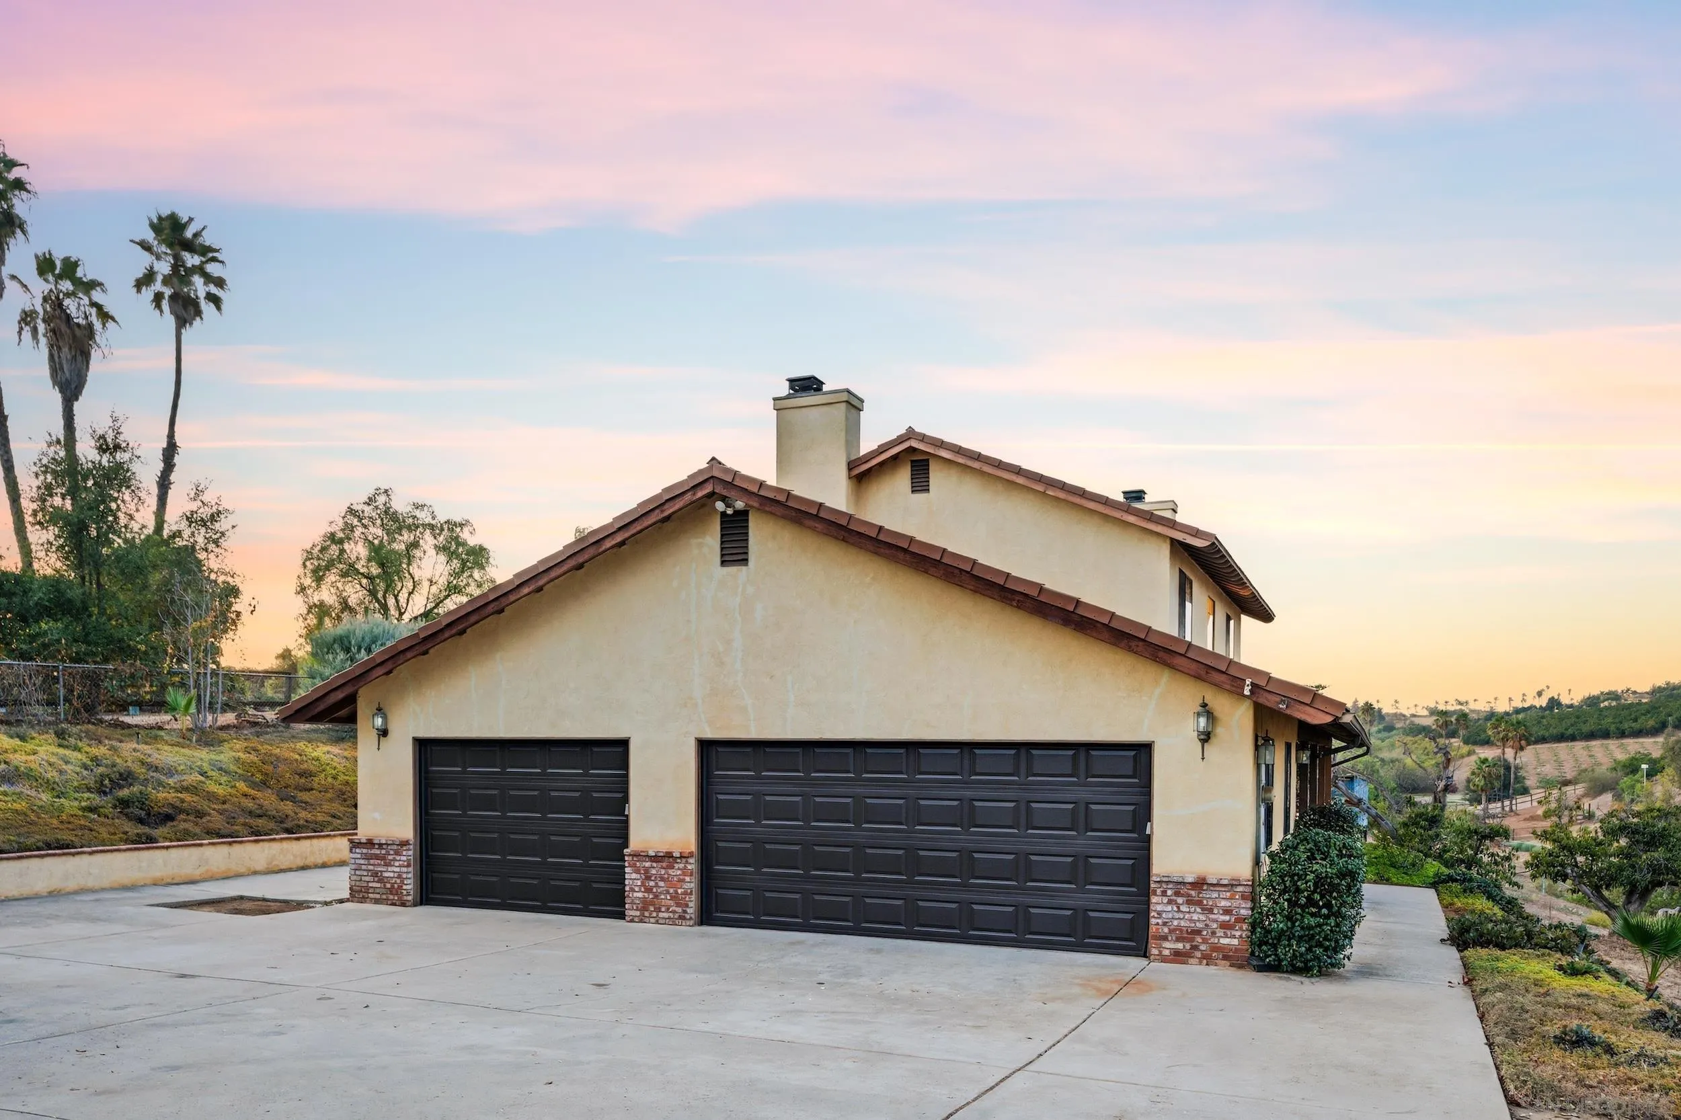
Tan stucco home with two brown garage doors and a wide concrete driveway.
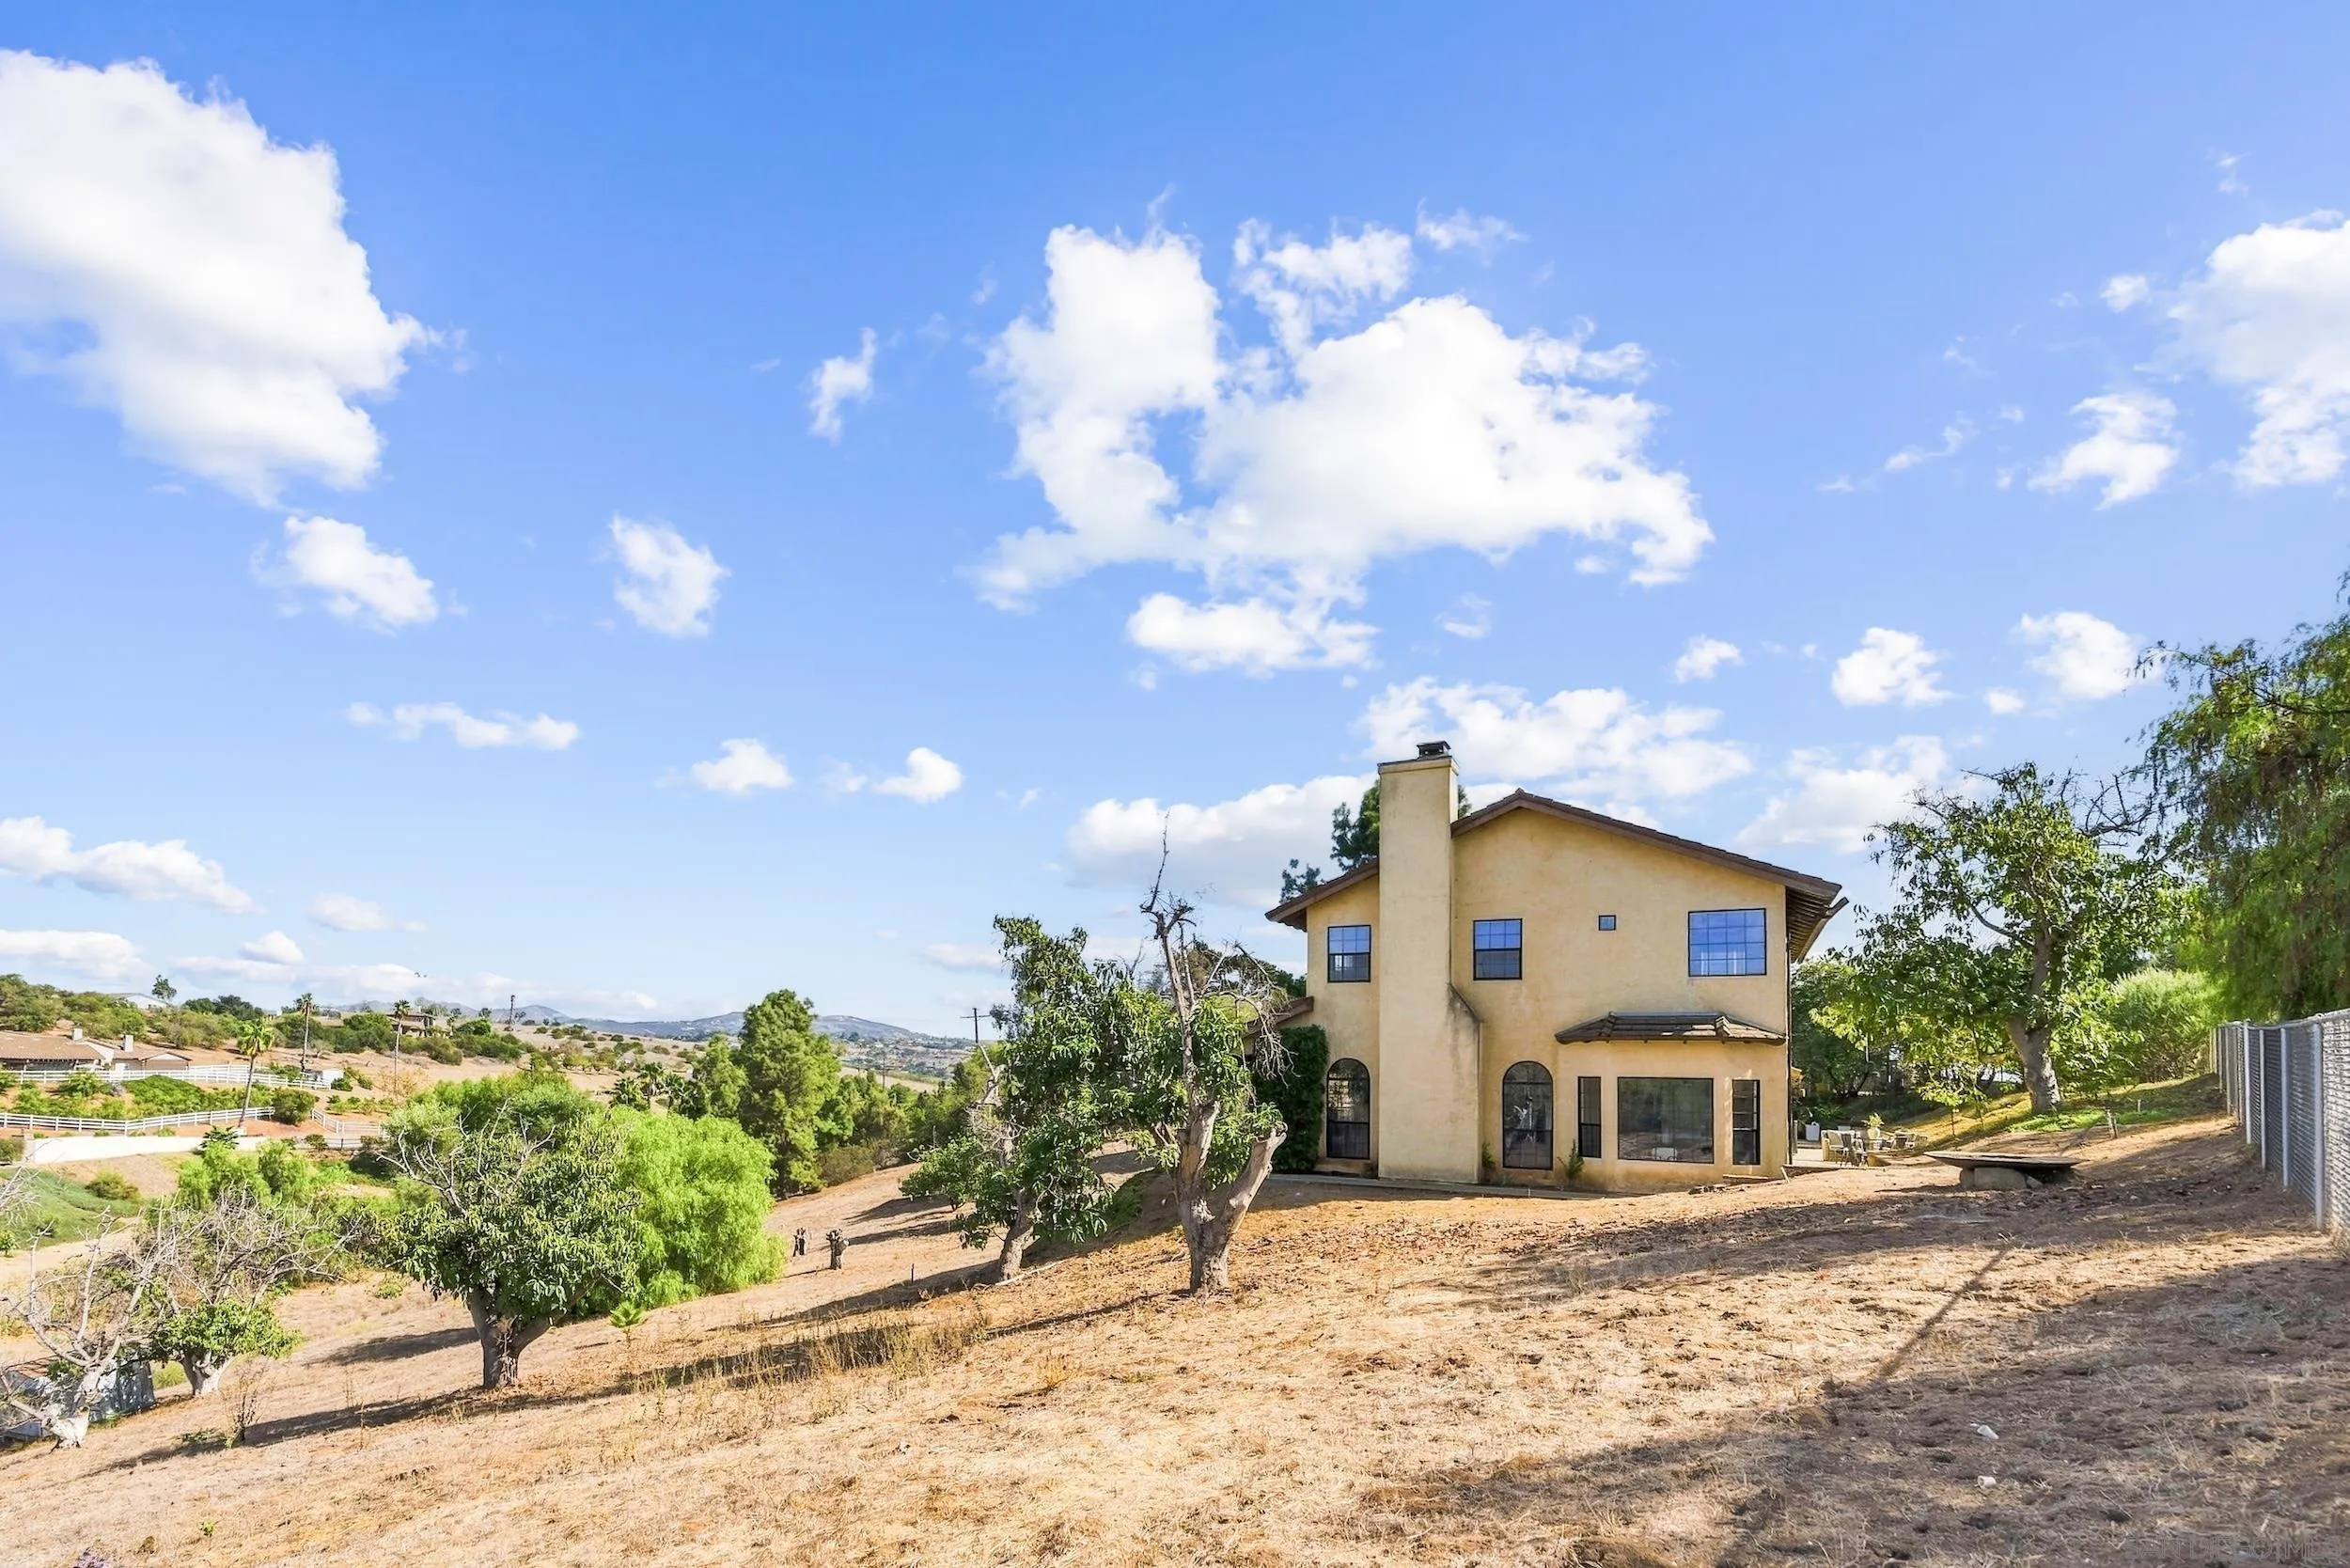
Two-story tan stucco house with a chimney on a dry, tree-dotted hillside.
Two-story stucco home with twin garages on a hillside beneath a pink-and-blue sunset sky.
Tan stucco home with two dark garage doors and a broad driveway beneath a pastel sunset sky.
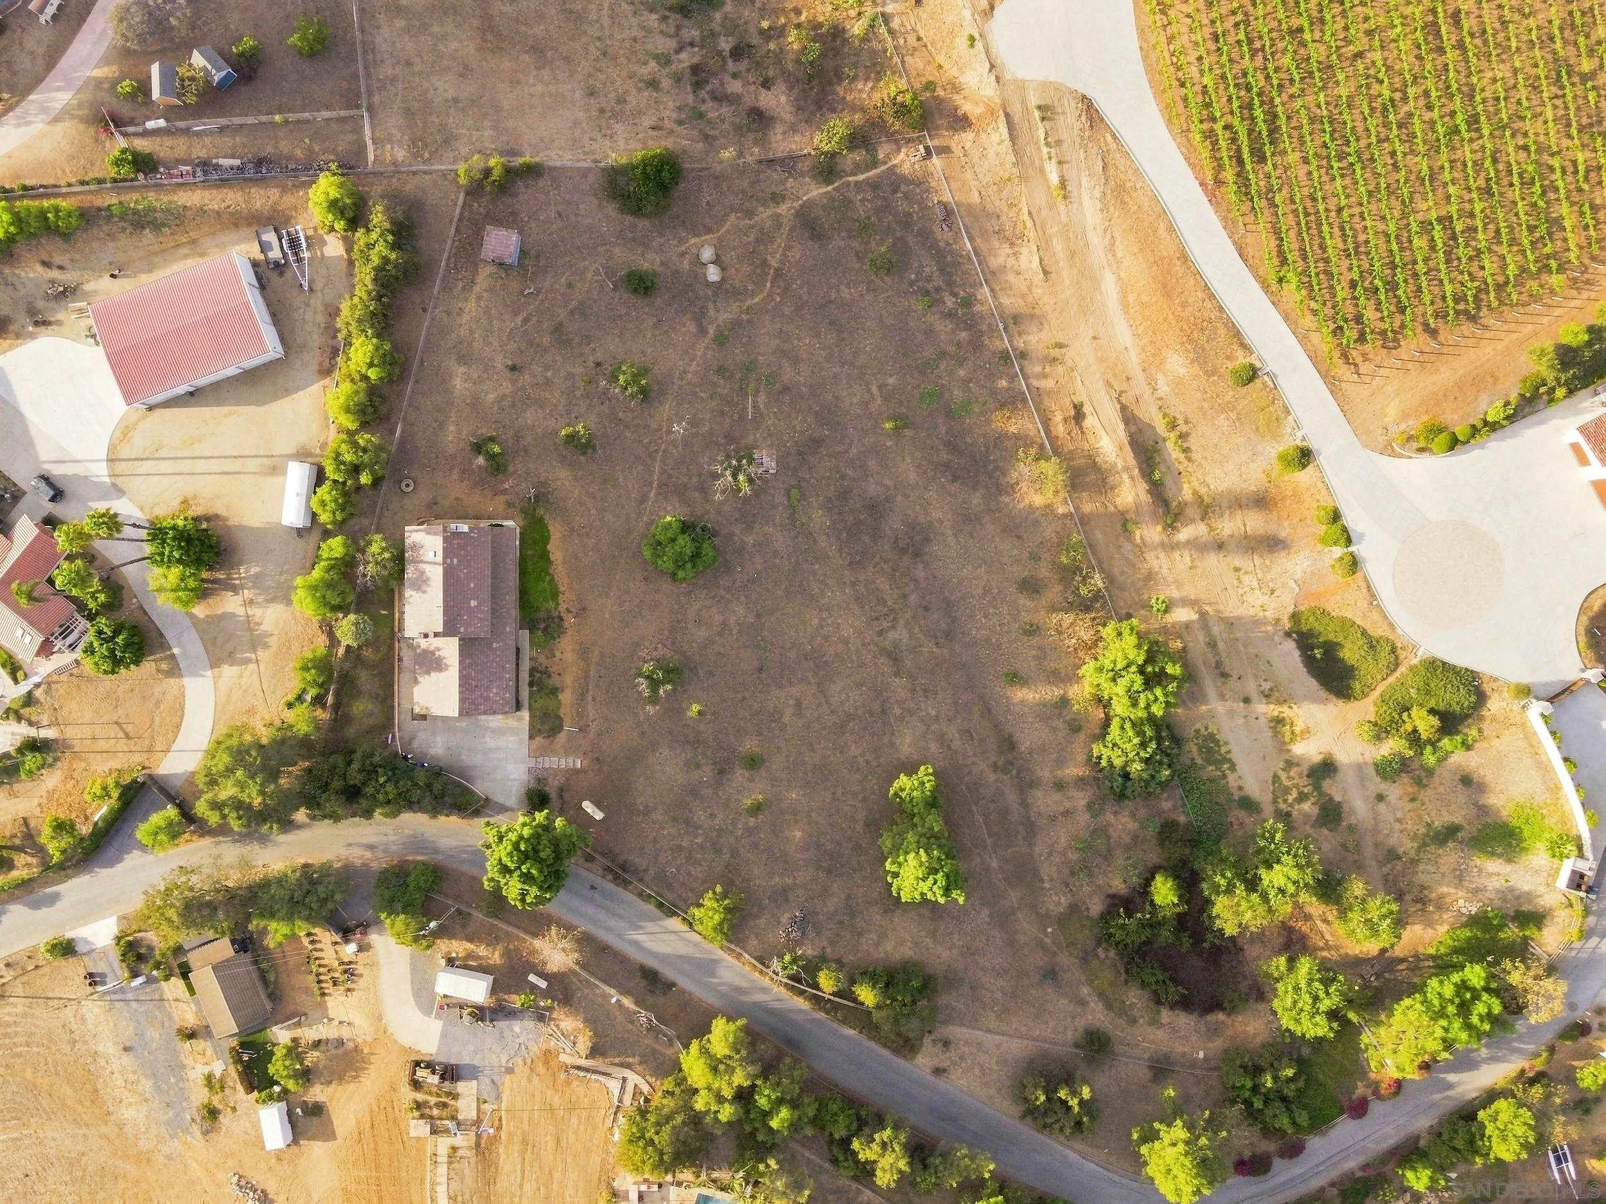
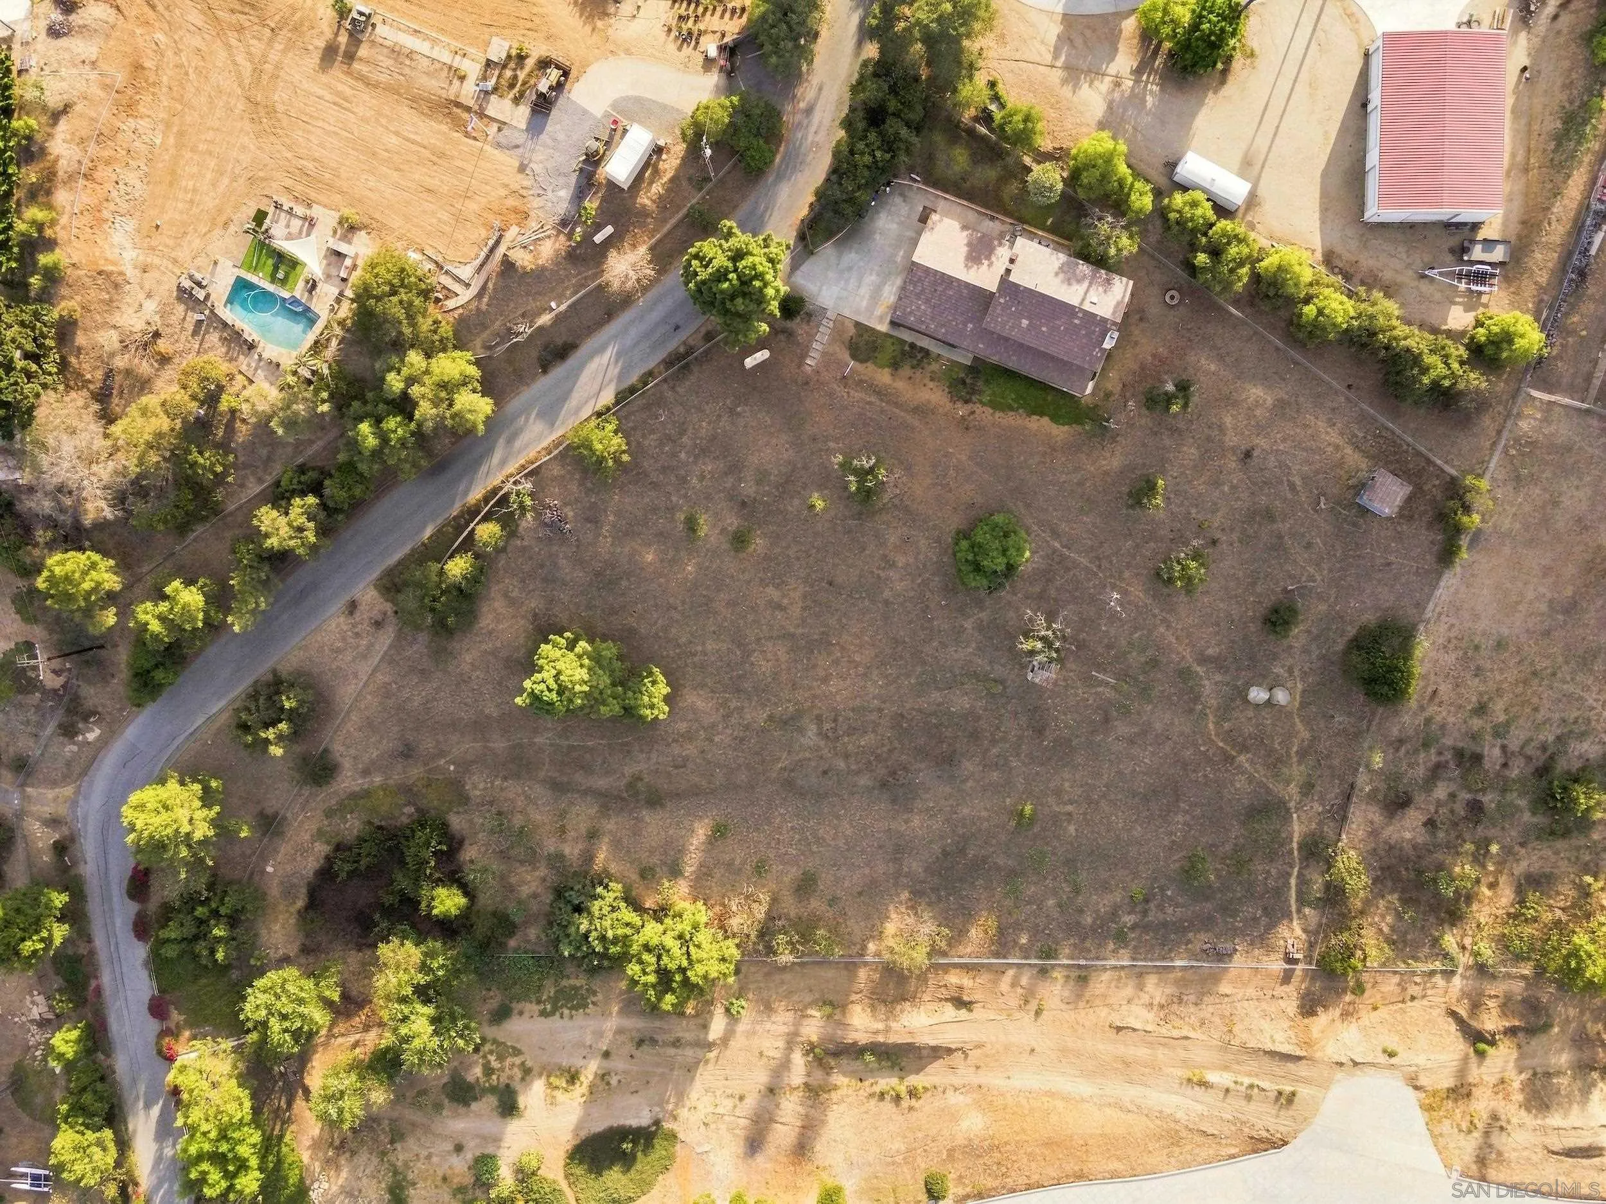
Aerial view of a dry property with a house, scattered trees, and a large open yard.
Aerial view of a large dry lot with scattered trees, a single-story home, and a curving road.
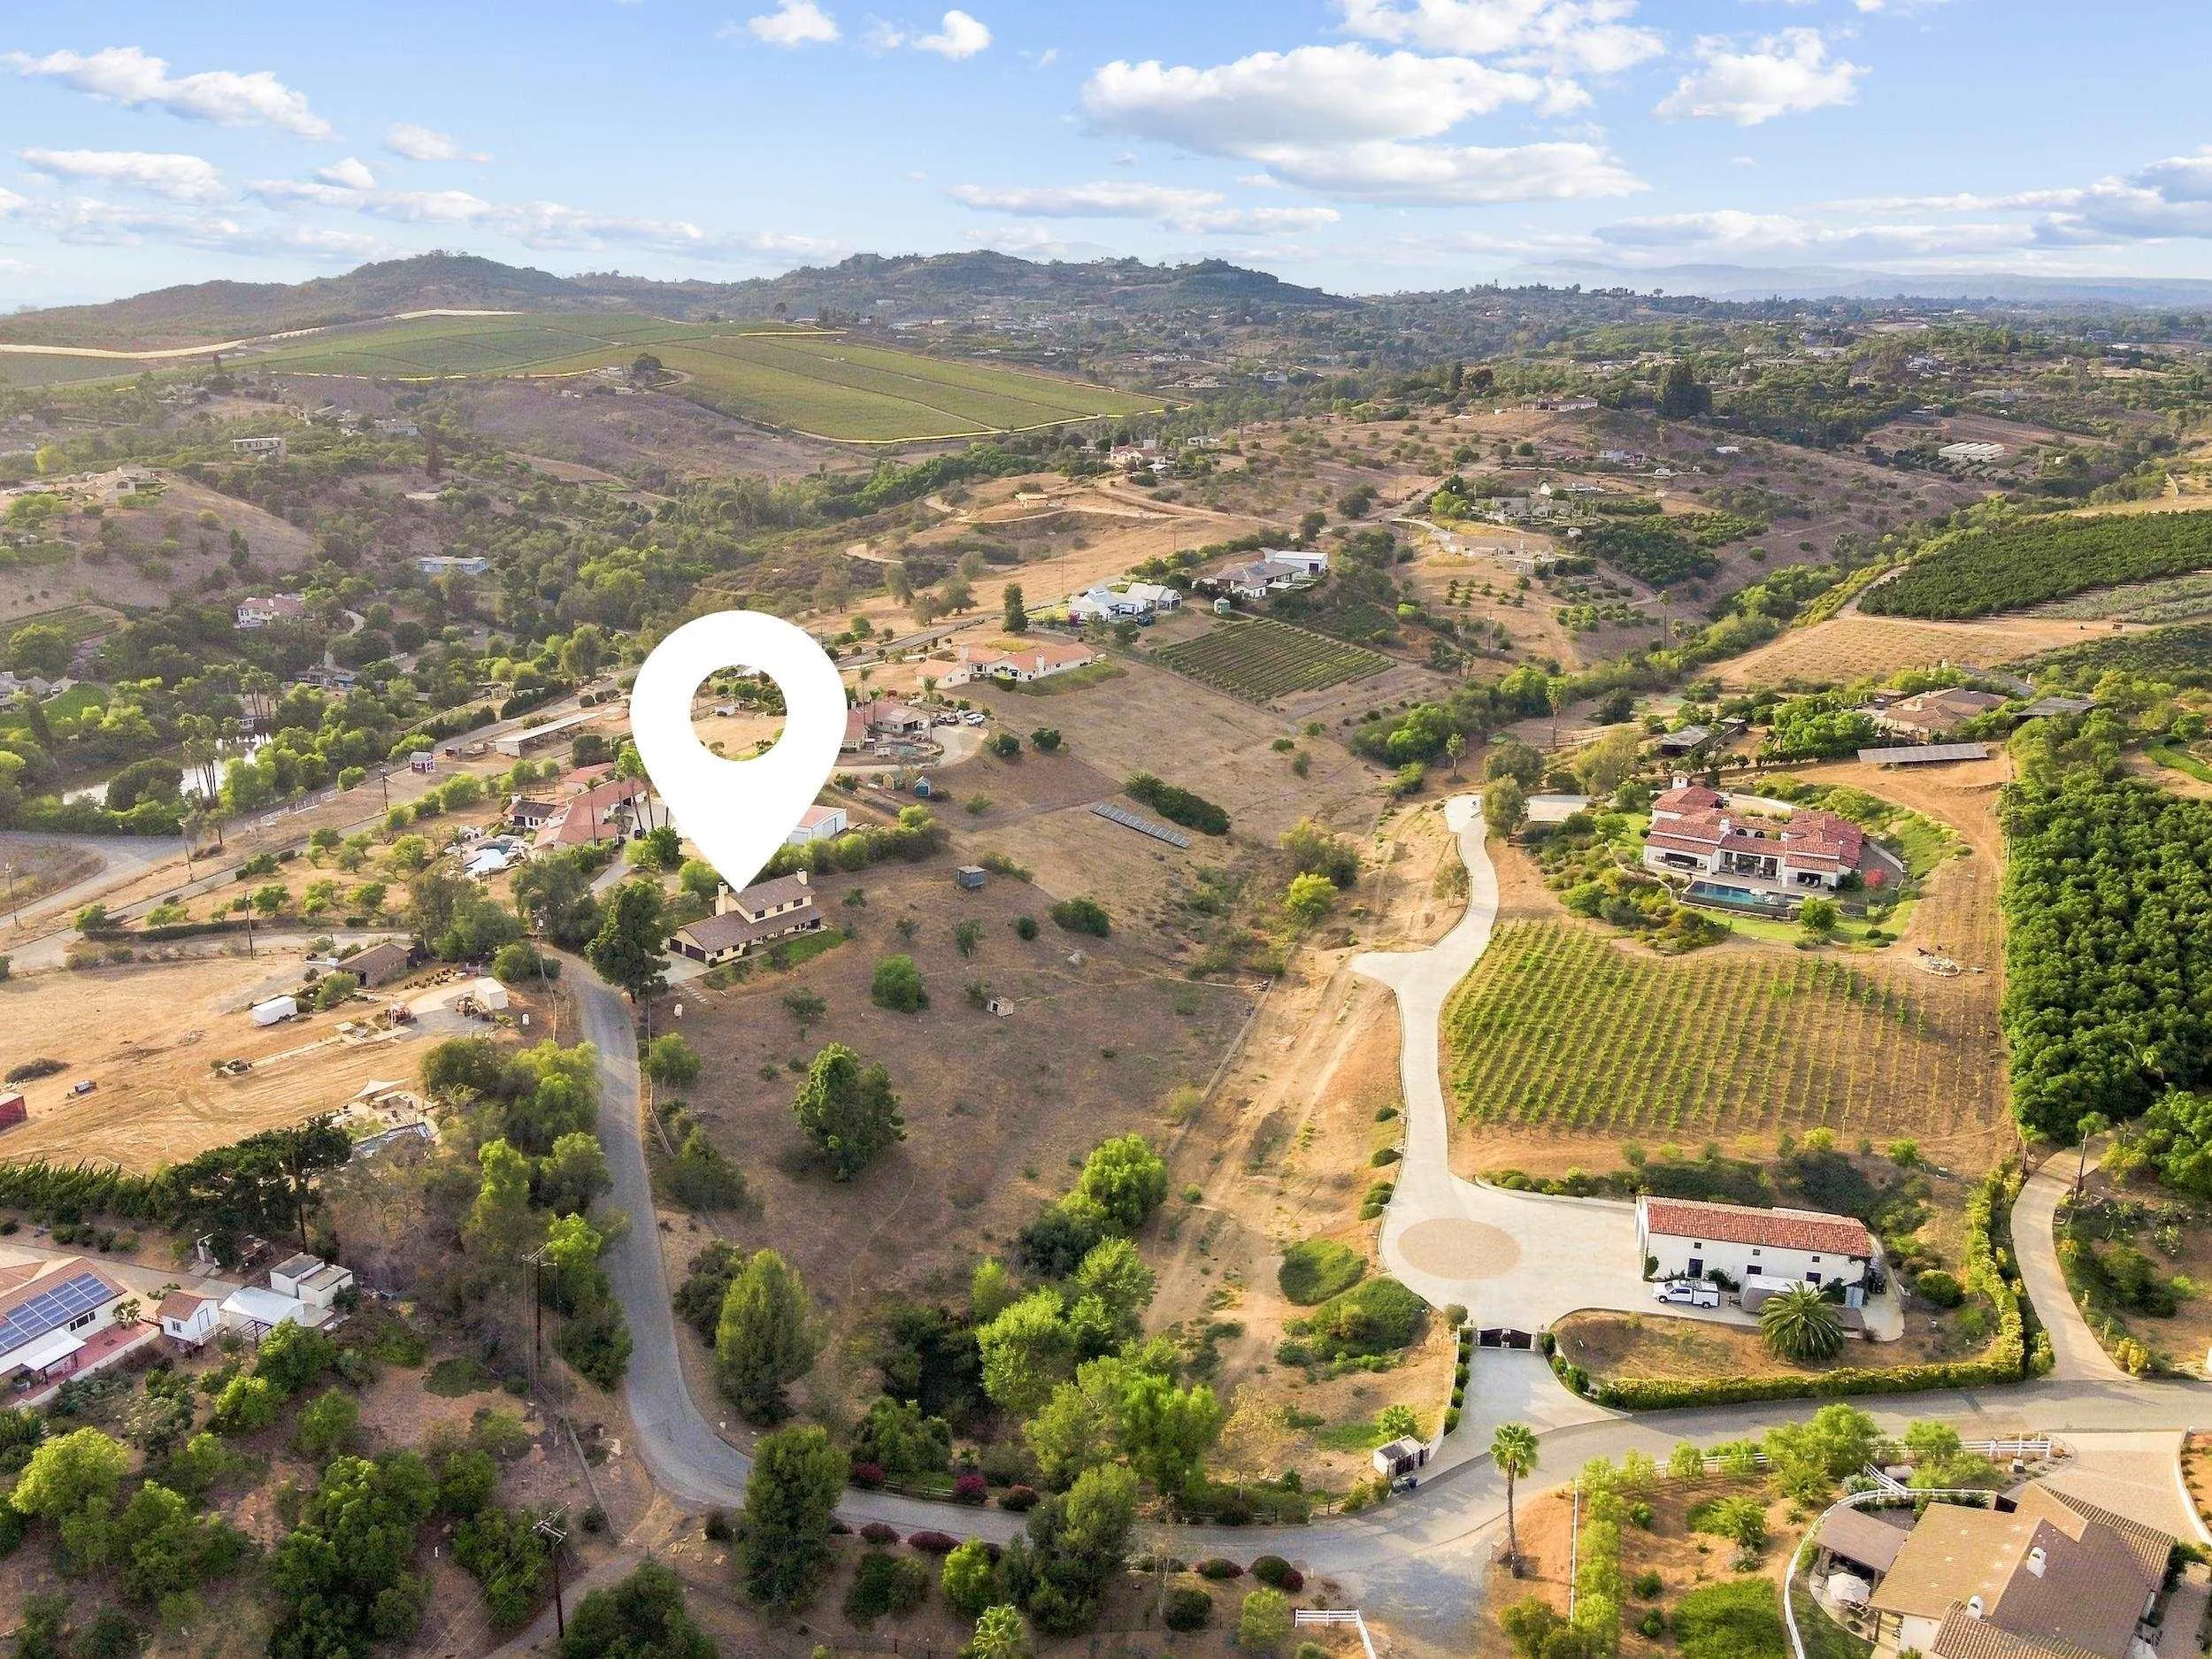
Aerial view of a rural home and open parcel marked by a pin, surrounded by orchards and fields.
Aerial view of a rural home on dry acreage, with vineyard rows and agricultural fields nearby.
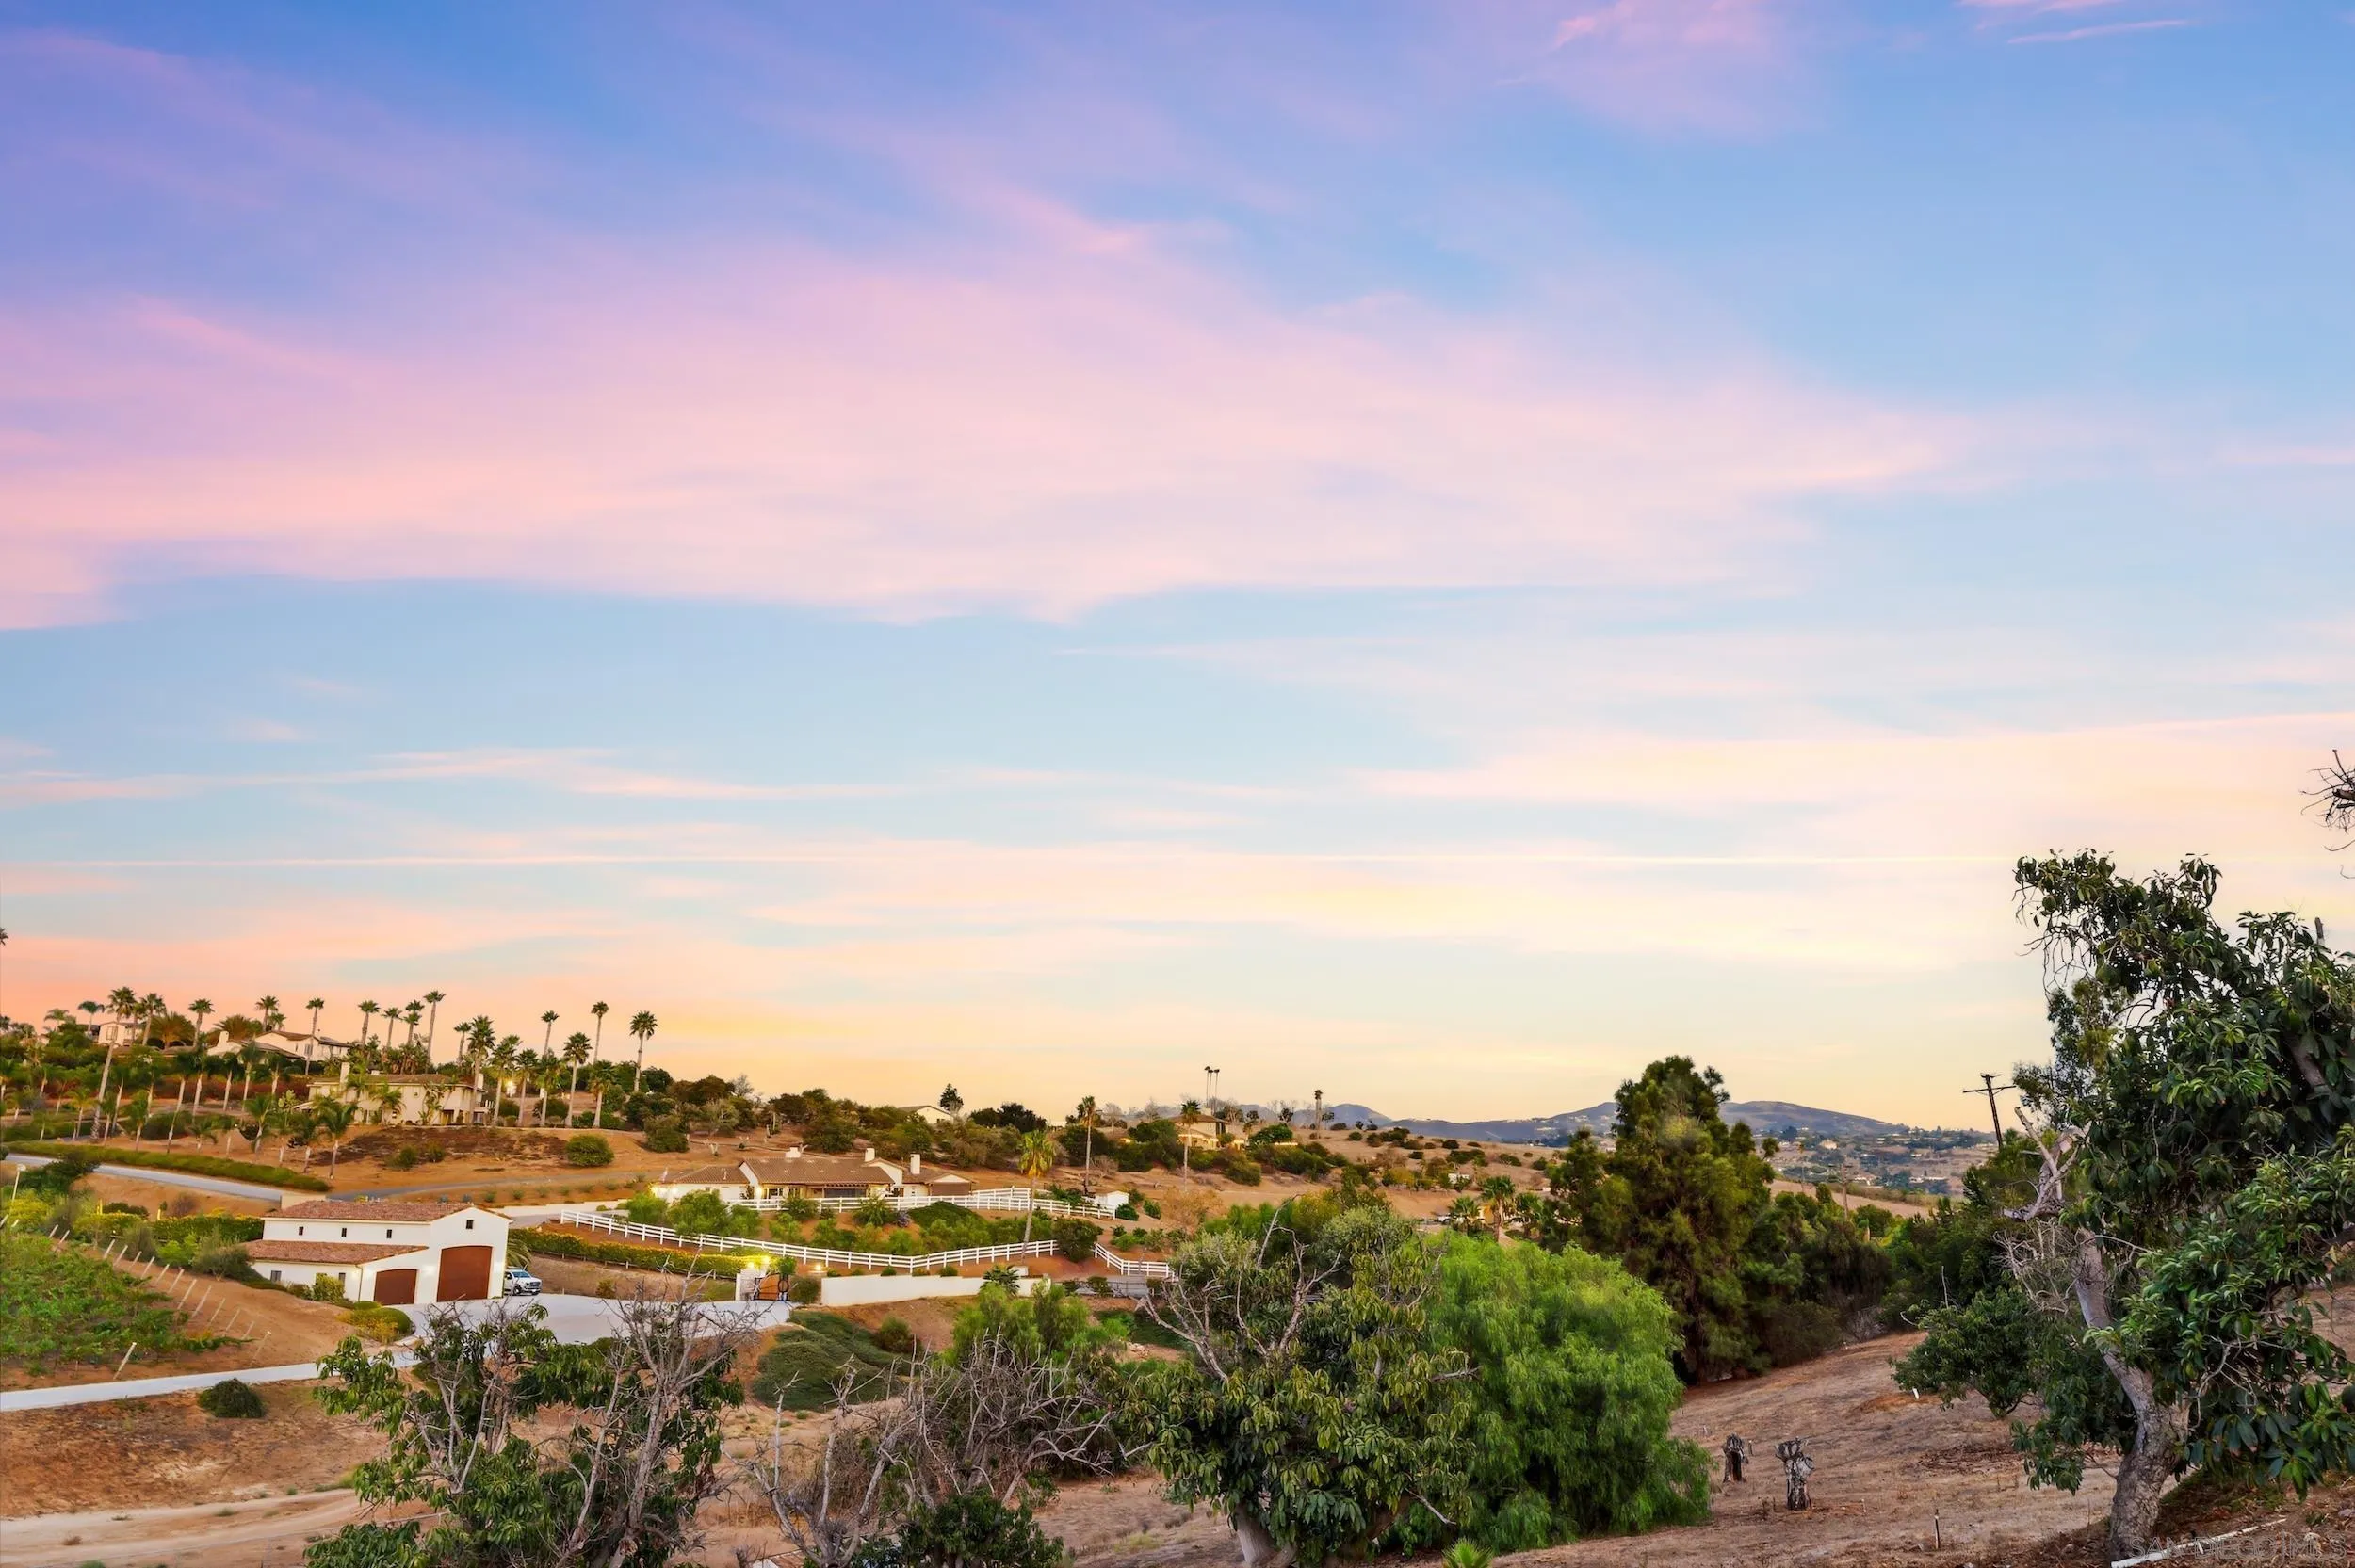
Rolling hillside with homes and white fences beneath a pastel sunset sky.
SEE ALL PHOTOS
Living and dining room with a brick fireplace, arched windows, and neutral furnishings.
Bright living room with a gray sectional, round wood coffee table, and tall black-grid windows.
Covered patio with outdoor seating overlooks green landscaping and neighboring homes.
Sloping hillside lot with scattered trees, neighboring homes, and distant hills at sunset.
Living room with brick fireplace, gray sectional, and large windows overlooking landscaped grounds.
Staged living room with gray sectional, round wood coffee table, and adjoining dining area.
Living and dining room with a brick fireplace, arched windows, and a brass chandelier.
Bright dining room with an oval table, black-framed windows, and a brass chandelier.
Kitchen with honey-toned wood cabinetry, black stone counters, and a coffered wood ceiling.
Kitchen with wood cabinets and black countertops, opening to a living area with a brick fireplace.
Living room with a red brick fireplace, white seating, and hardwood floors.
Open-plan living room and kitchen with warm wood cabinets and sliding glass doors to a patio.
Living room with a brick fireplace and sliding glass doors overlooking a furnished patio.
Furnished patio with wicker lounge seating, a fire pit, and dining area beside a tree-lined slope.
Kitchen and entryway with honey-colored cabinetry, a wood front door, and a high window.
Bathroom with a tiled vanity, black-framed window, and glass-enclosed tiled shower.
Bright bedroom with a white bed and three windows overlooking trees and rolling hills.
Laundry room with washer and dryer, a tiled utility sink, and extensive wood cabinetry.
Upstairs landing with wood cabinets, a carpeted floor, and a half wall overlooking the entry.
Empty carpeted room with three large grid windows overlooking green landscaping.
Bathroom with a double-sink vanity, wood cabinetry, large mirror, and separate makeup counter.
Bathroom with a tiled double-sink vanity and bathtub beside a large window overlooking trees.
Bathroom with tiled double vanity and gold-trimmed glass shower.
Vacant carpeted bedroom with white walls and an open doorway to a bathroom vanity.
Empty carpeted room with a large black-grid window overlooking trees and neighboring homes.
Bathroom with tiled vanity, wood cabinetry, black-framed window, and mirrored glass shower enclosure.
Empty carpeted bedroom with a large black-framed window and sunlight across the floor.
Covered patio with wire chairs overlooking landscaped grounds beneath a pink dusk sky.
Stucco home’s covered porch overlooking a dry, tree-dotted hillside at sunset.
Two-story tan stucco home with a tiled roof, double garage, and hillside landscaping.
Aerial view of a tan two-story home with a tile roof, broad driveway, and dry rural grounds.
Sloping dry yard with scattered trees, a paved walkway, and homes across the hillside.
Sloping yard with scattered trees and green groundcover beside a covered walkway, with hills in the distance.
Yellow stucco home with a covered patio overlooking orchard trees and dry rolling grounds.
Tan stucco home with two brown garage doors and a wide concrete driveway.
Two-story tan stucco house with a chimney on a dry, tree-dotted hillside.
Two-story stucco home with twin garages on a hillside beneath a pink-and-blue sunset sky.
Tan stucco home with two dark garage doors and a broad driveway beneath a pastel sunset sky.
Aerial view of a dry property with a house, scattered trees, and a large open yard.
Aerial view of a large dry lot with scattered trees, a single-story home, and a curving road.
Aerial view of a rural home and open parcel marked by a pin, surrounded by orchards and fields.
Aerial view of a rural home on dry acreage, with vineyard rows and agricultural fields nearby.
Rolling hillside with homes and white fences beneath a pastel sunset sky.
Listed by Douglas Elliman of California, Inc., Jenica Martin, Listing Contact: 925-787-1911 
Sold

4286 Via De Los Cepillos

4286 Via De Los Cepillos, Bonsall, CA 92003

$1,120,000
Behind a private gated entry, 2.52 fully fenced acres open to sweeping mountain views and the rolling hills of Bonsall. The setting feels peaceful and removed, yet exceptionally accessible. Highway 76 is 1.2 miles from your front door via an easy, direct drive, and your local coffee shop is less than two miles from your front door. From the covered front porch to the expansive windows throughout the home, the property was designed to take in the surrounding landscape and make the views part of everyday life. You get the privacy and breathing room of a semi-rural setting without feeling removed from everyday conveniences. Step inside to a spacious front living room framed by picturesque windows, with a brick fireplace creating a warm focal point. Natural light carries throughout the home, with open-space and mountain views visible from nearly every room. The floor plan offers multiple living and gathering spaces. A bedroom and full bathroom on the main level provide valuable flexibility for guests, multigenerational living, or a private office. At the center of the home, the kitchen opens directly to the family room and connects easily to the outdoors through sliding doors leading to the backyard patio. Just off the kitchen, the dining area flows into another generous living space anchored by a second brick fireplace. The layout feels comfortable and functional, with an easy connection between the kitchen, living spaces, and outdoors. An in-home laundry room offers extensive cabinetry and storage.

4
beds

3
baths

2,360 Sq.Ft. LIVING AREA

2.52 Acres lot

Jenica Martin

Jenica Martin

Features & Amenities

Interior

  • total bedrooms4
  • Total bathrooms3
  • full bathrooms3
  • Laundry room Electric
  • Fireplace FP in Living Room, Gas
  • APPLIANCES Dishwasher, Dryer, Microwave, Refrigerator, Washer, Electric Oven, Electric Stove

Area & Lot

  • Status Sold
  • Date Sold October 8, 2026
  • Living Area2,360 Sq.Ft.
  • Total Area2,360 Sq.Ft.
  • Lot Area2.52 Acres
  • MLS® ID260021228
  • TypeResidential
  • YEAR BUILT1991

Exterior

  • STORIES2
  • Garage Space3.0
  • water SourceMeter on Property
  • PoolN/K
  • roofShingle
  • parkingAttached, Garage
  • HEAT TYPEForced Air Unit
  • AIR CONDITIONINGCentral Forced Air
  • sewerSewer Connected

Financial

  • Sales Price$1,120,000
  • Zoning R-1:SINGLE
View Virtual Tour

Work With Jenica

Buying or selling a home? I'm committed to making your transaction smooth and stress-free. Let’s collaborate to make one of the most important purchases of your life a success!

Follow Me on Instagram