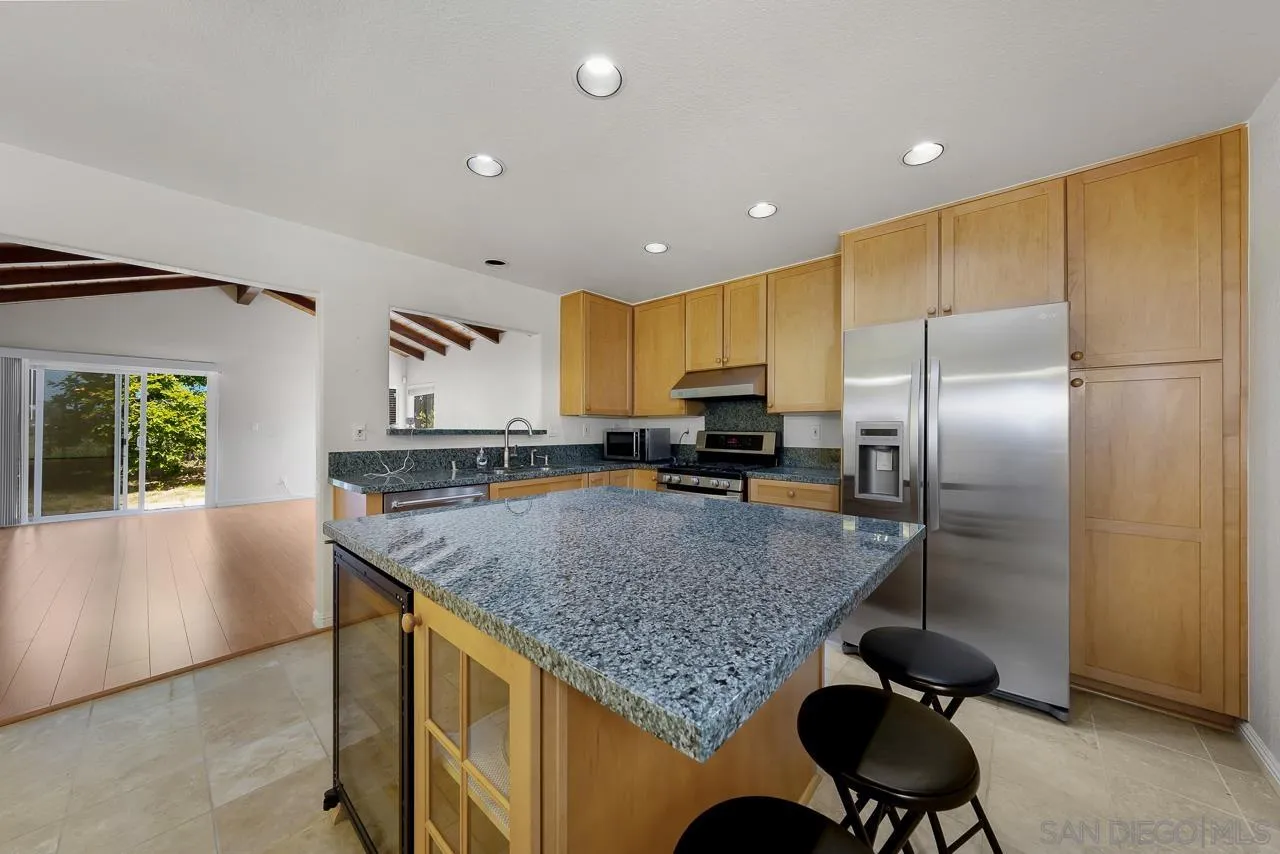
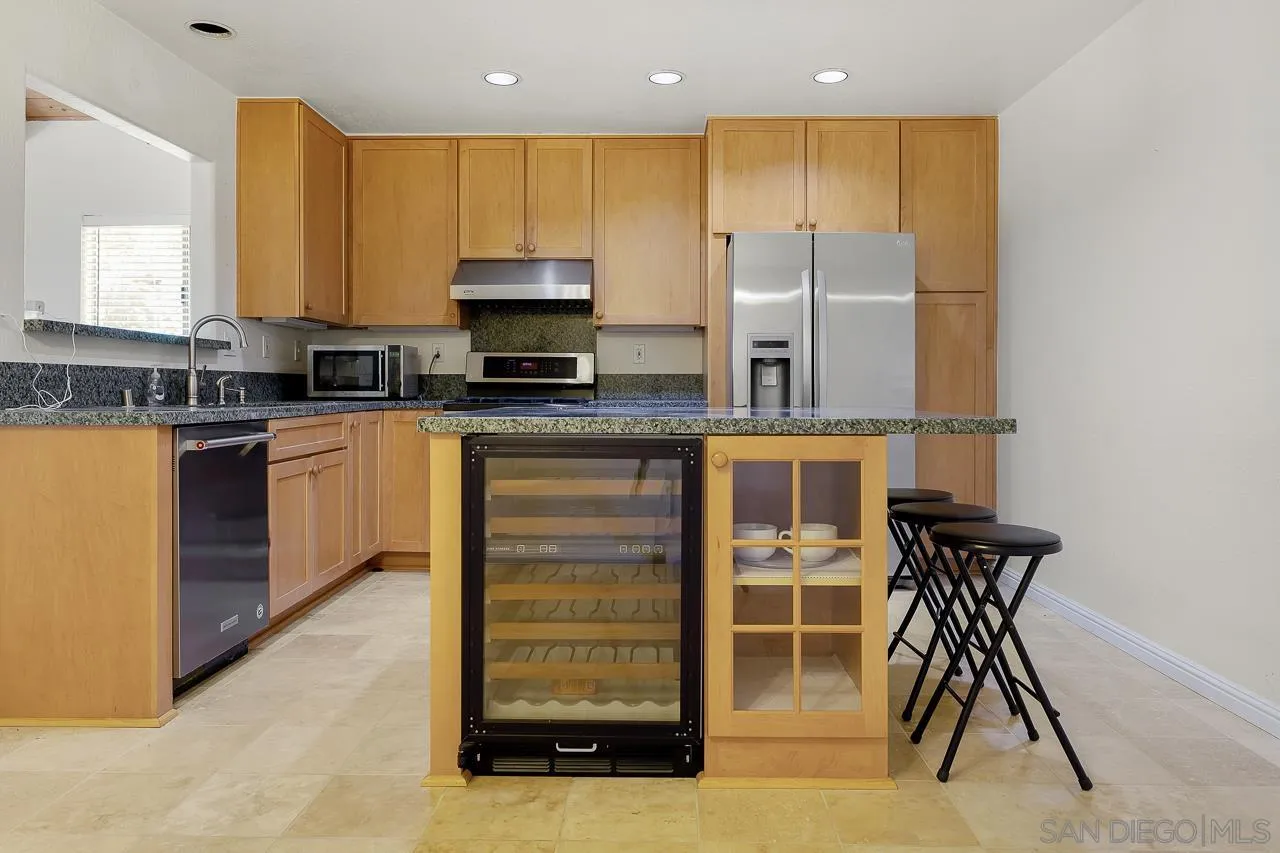
Kitchen with a large granite island, wood cabinetry, and stainless steel appliances.
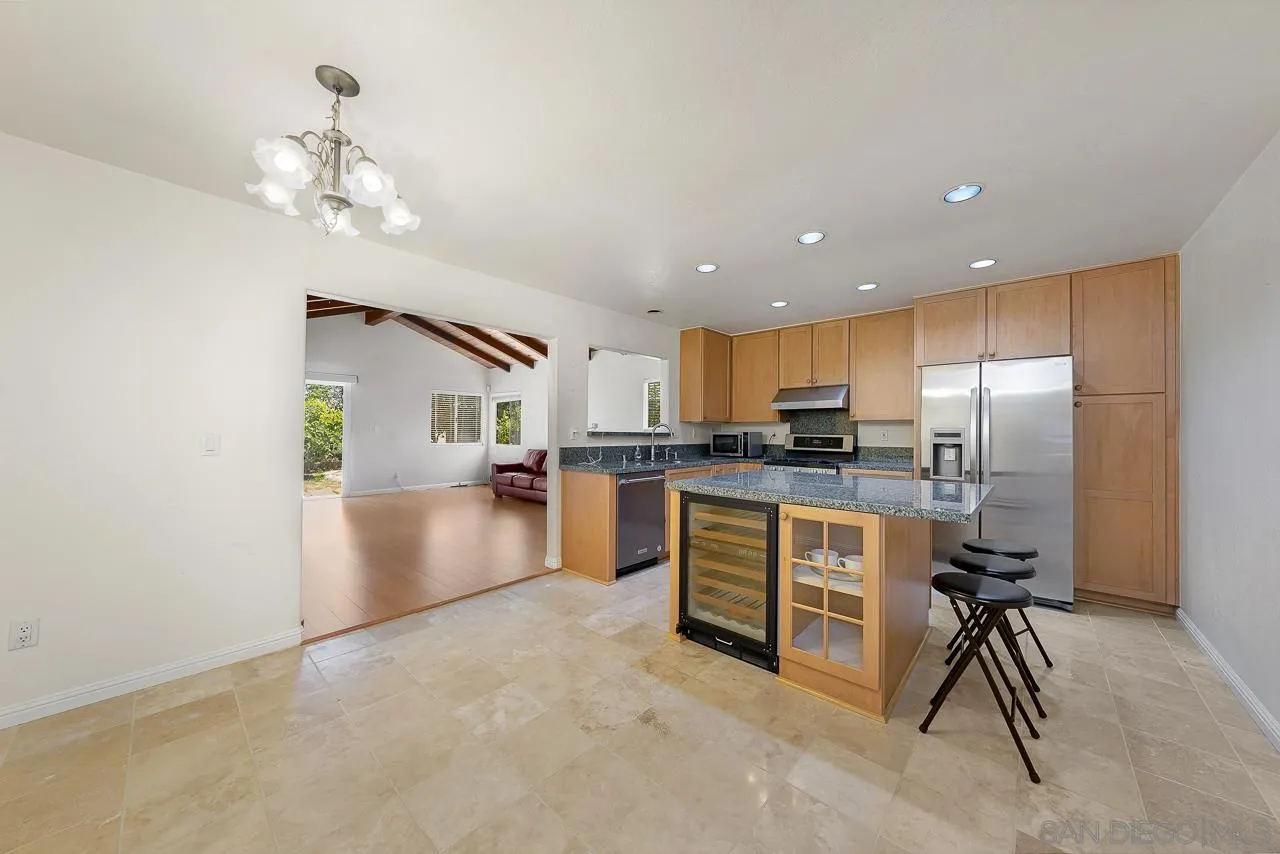
Kitchen with a granite island, wine refrigerator, and light wood cabinetry, opening to a living area.
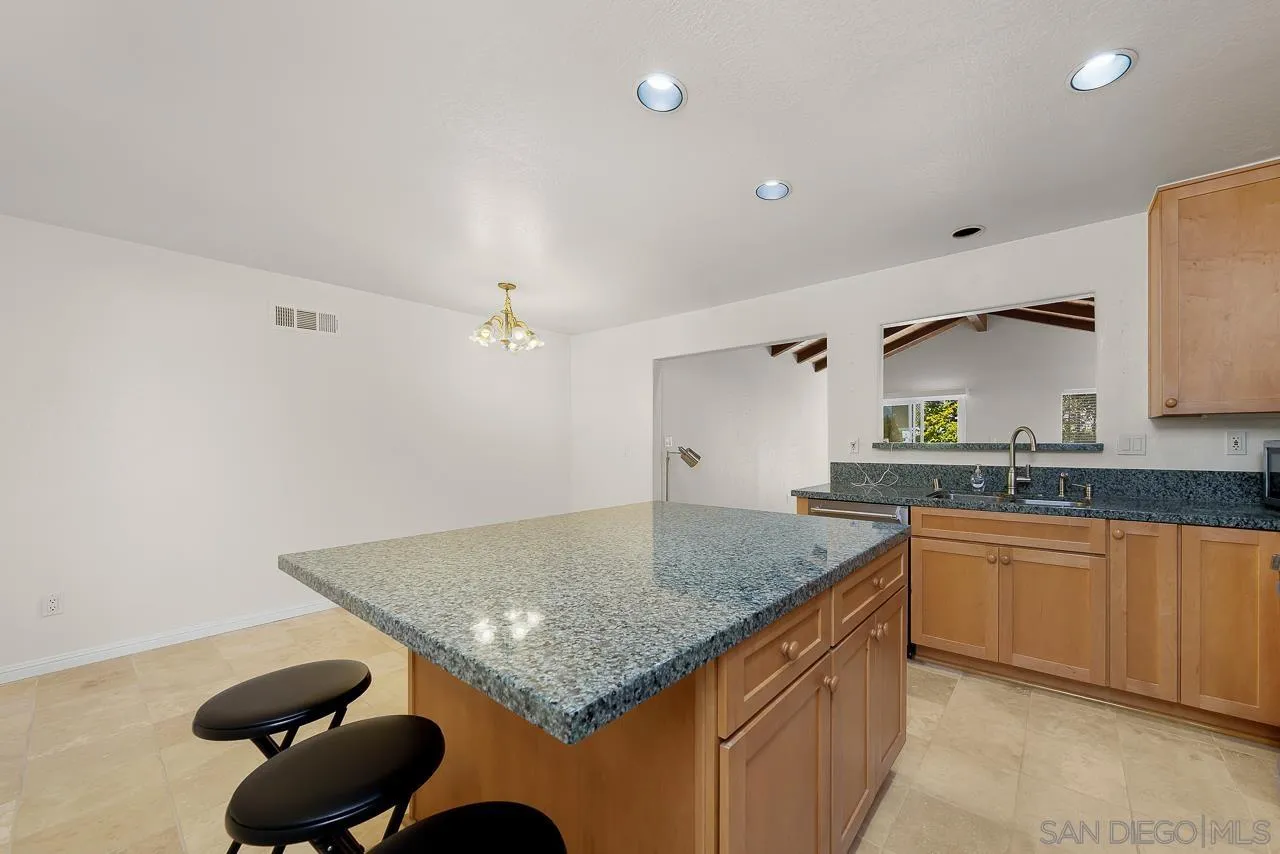
Kitchen with a large granite island, wooden cabinets, and black bar stools.
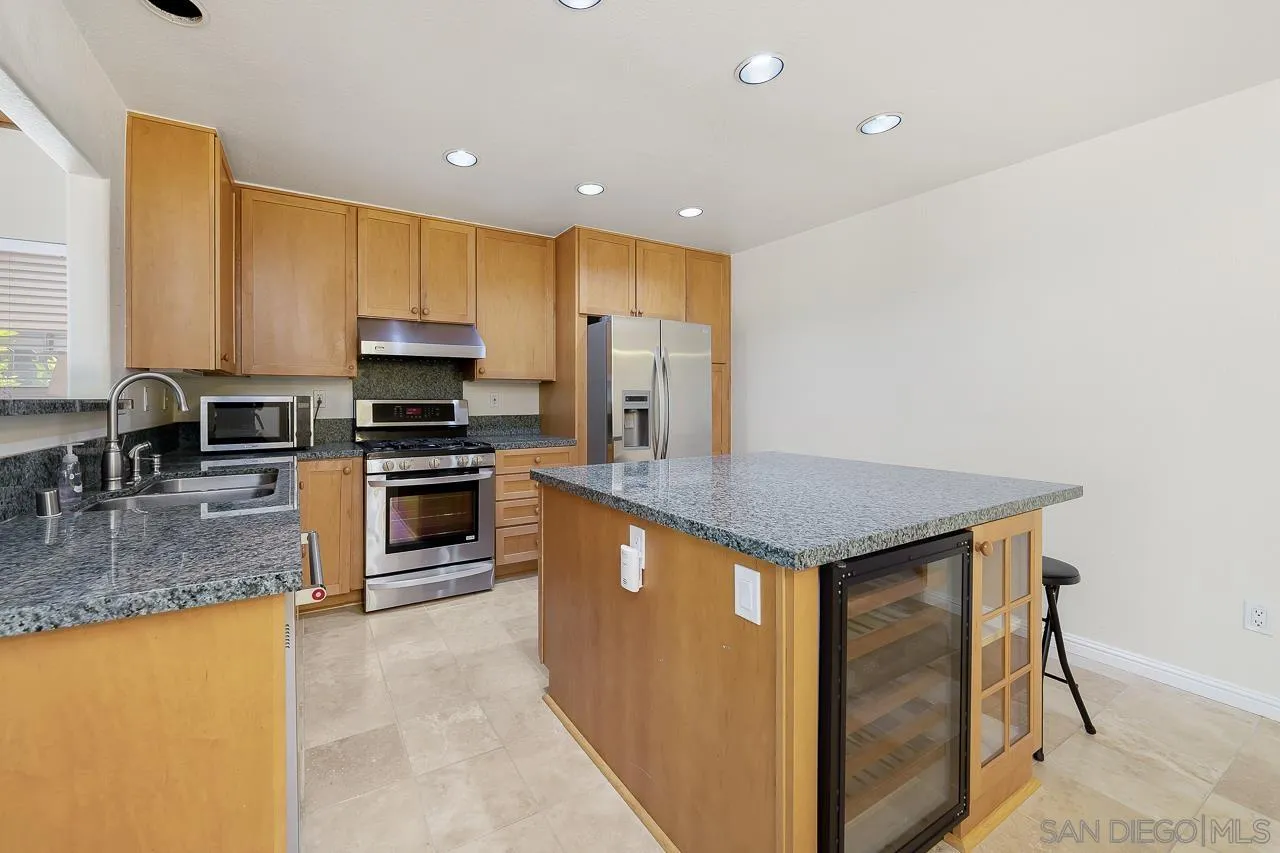
Kitchen with granite countertops, wood cabinetry, and an island with a glass-front wine refrigerator.
Kitchen with a granite island, glass-front wine refrigerator, and black bar stools.
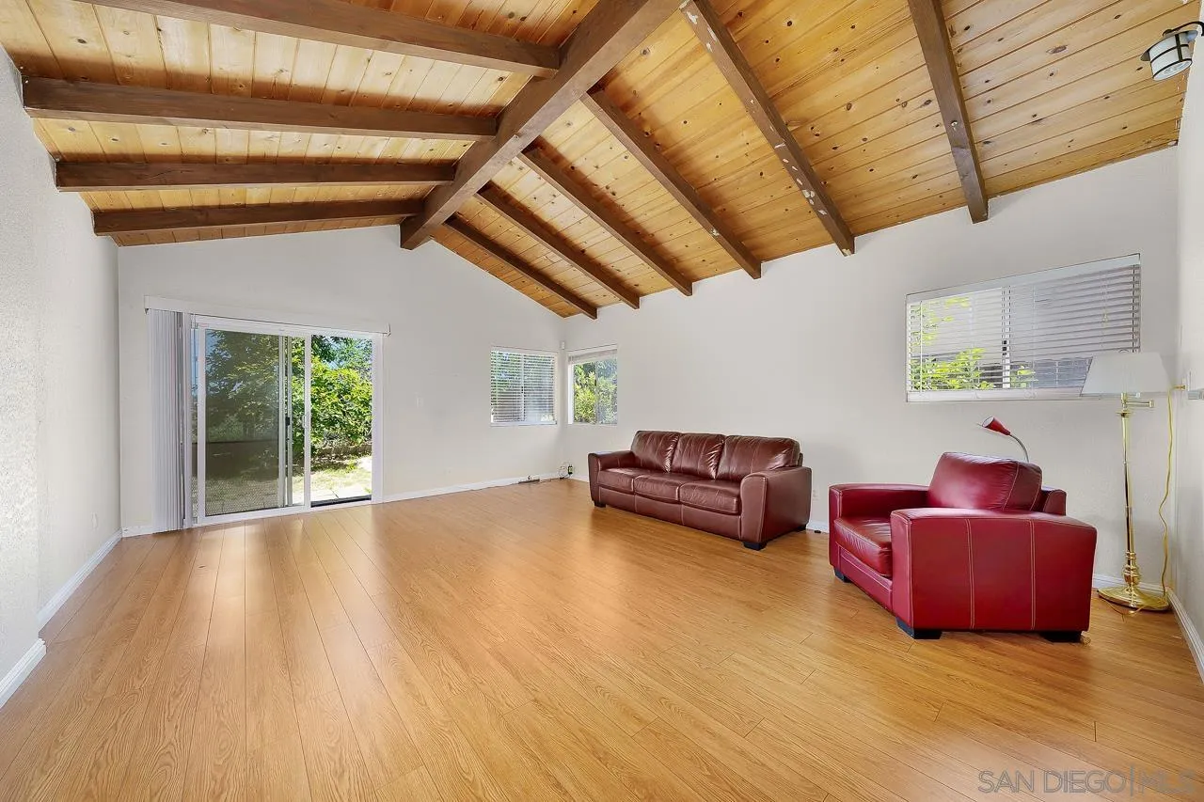
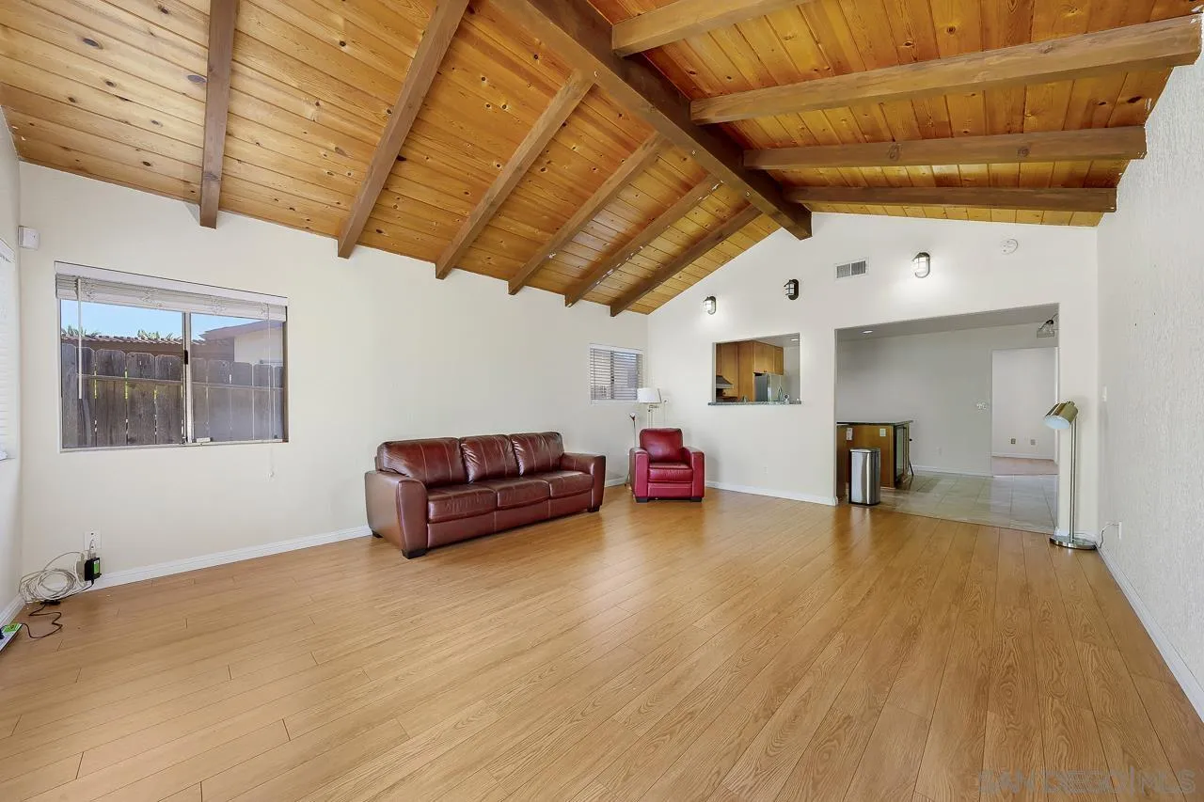
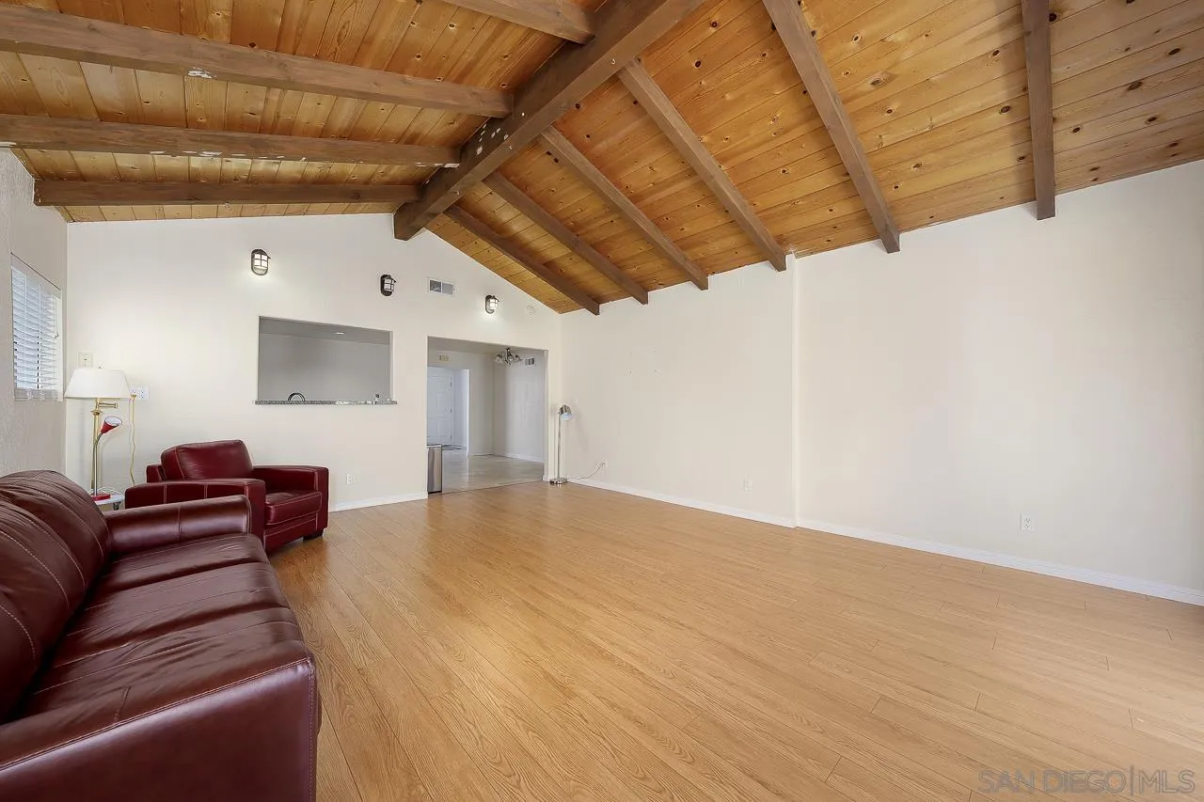
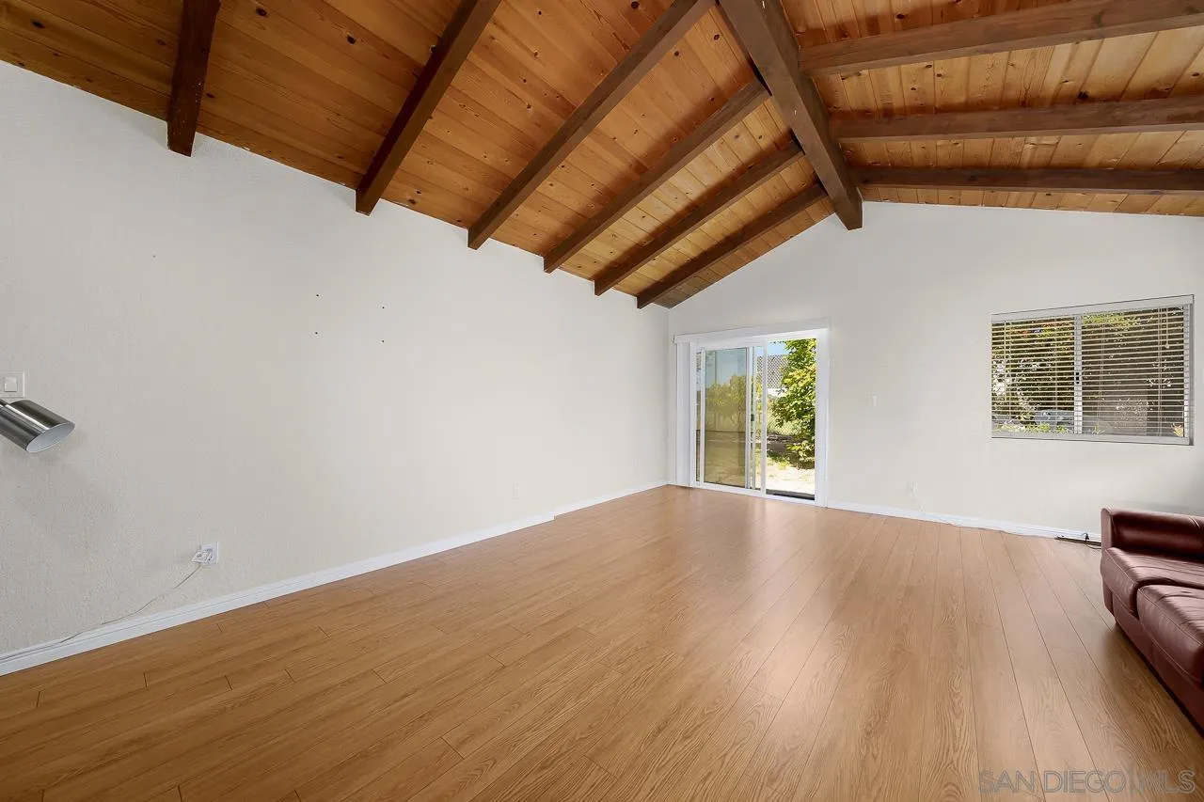
Living room with vaulted exposed-beam wood ceiling, wood flooring, and leather seating.
Living room with vaulted exposed-wood ceiling, wood floors, and leather seating.
Living room with a vaulted wood-beam ceiling, light wood floors, and burgundy leather sofas.
Living room with vaulted exposed wood beams, light wood floors, and sliding glass doors to a leafy yard.
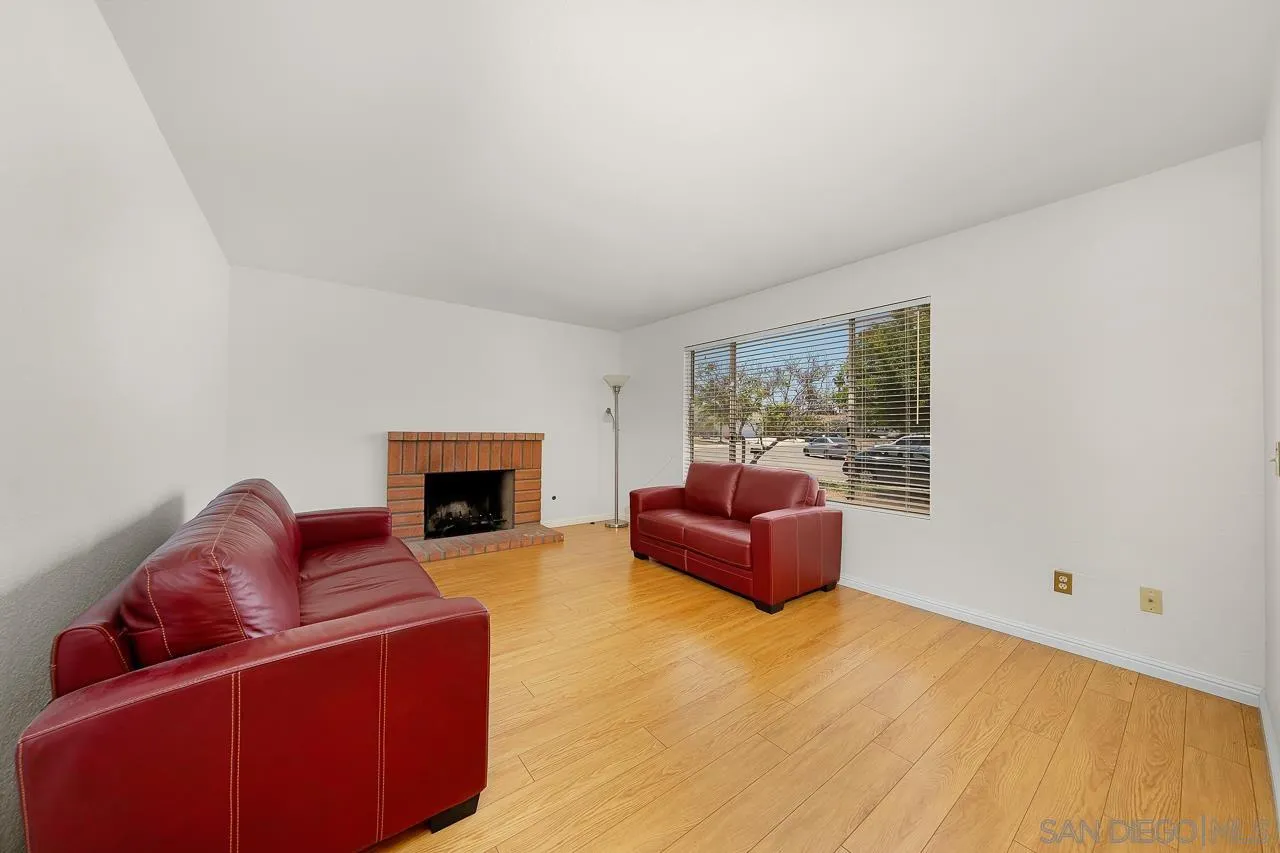
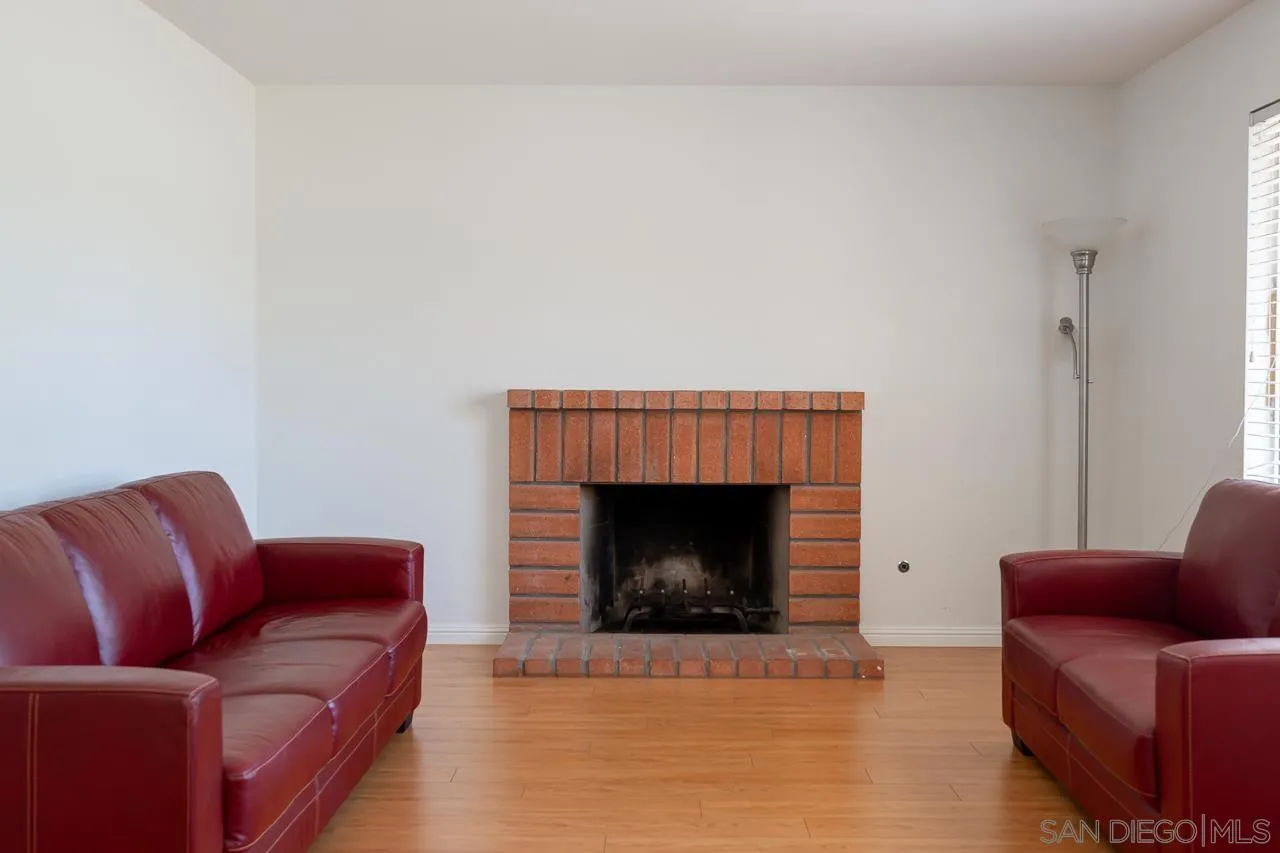
Living room with red leather sofas, a brick fireplace, and light wood flooring.
Living room with a brick fireplace, red leather seating, and hardwood floors.
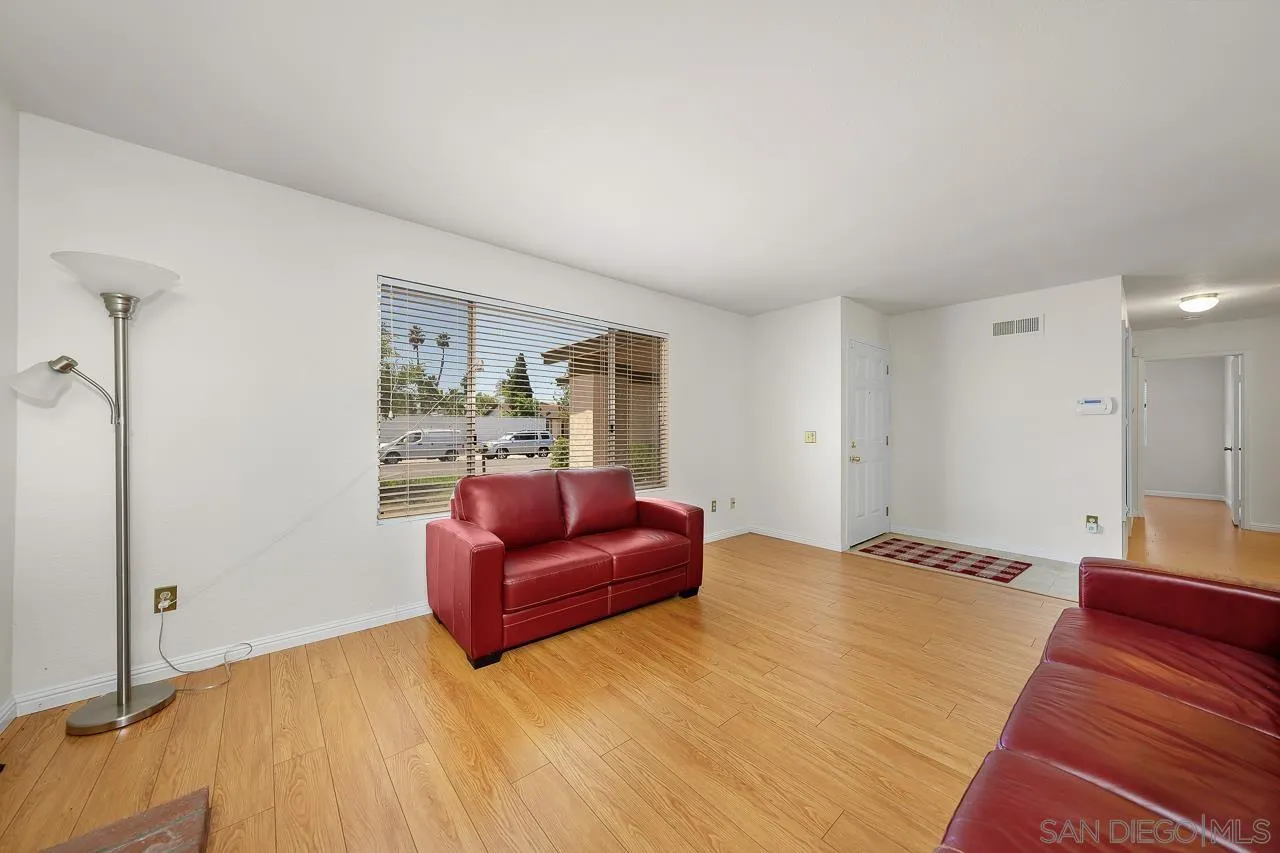
Living room with red leather sofas, light wood flooring, and a wide window with blinds.
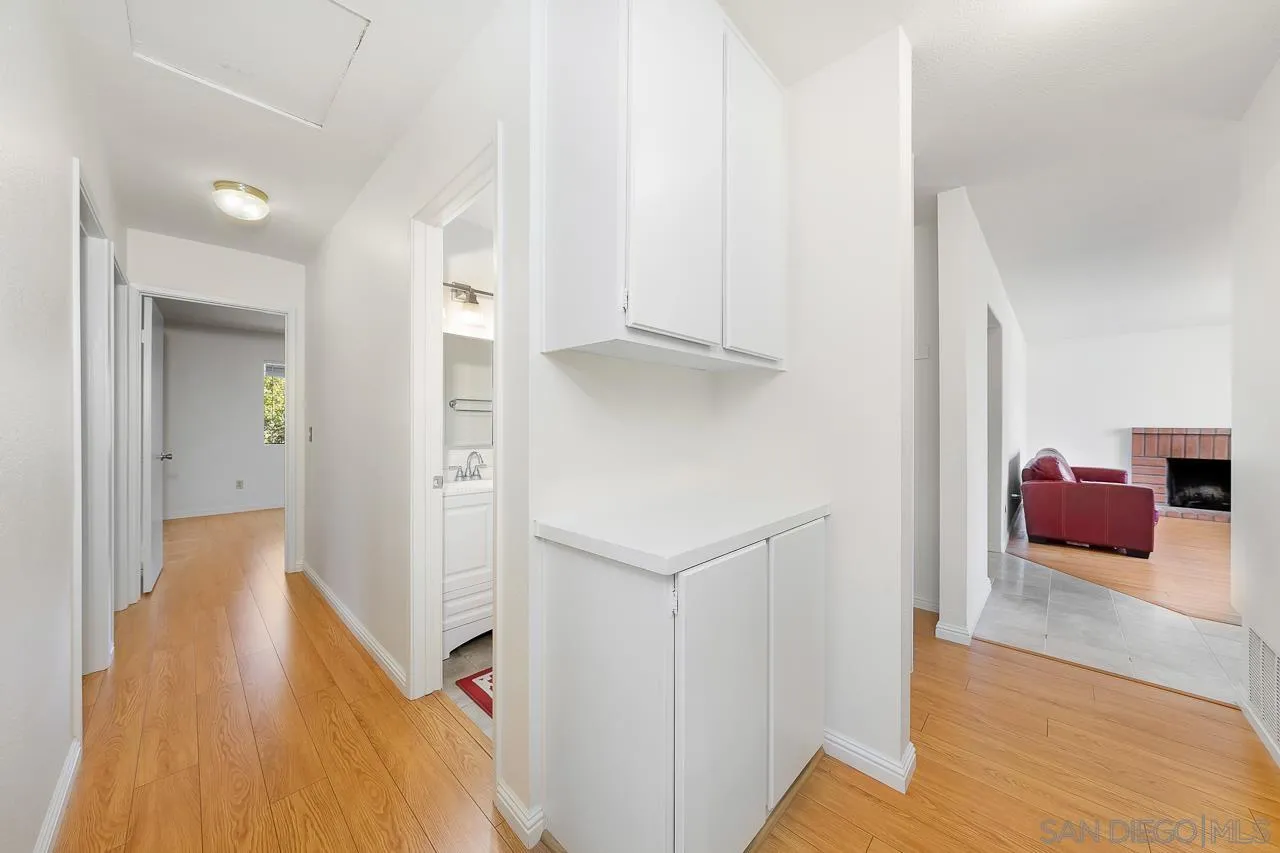
Hallway with white built-in cabinets and wood flooring, opening toward a living room with a brick fireplace.
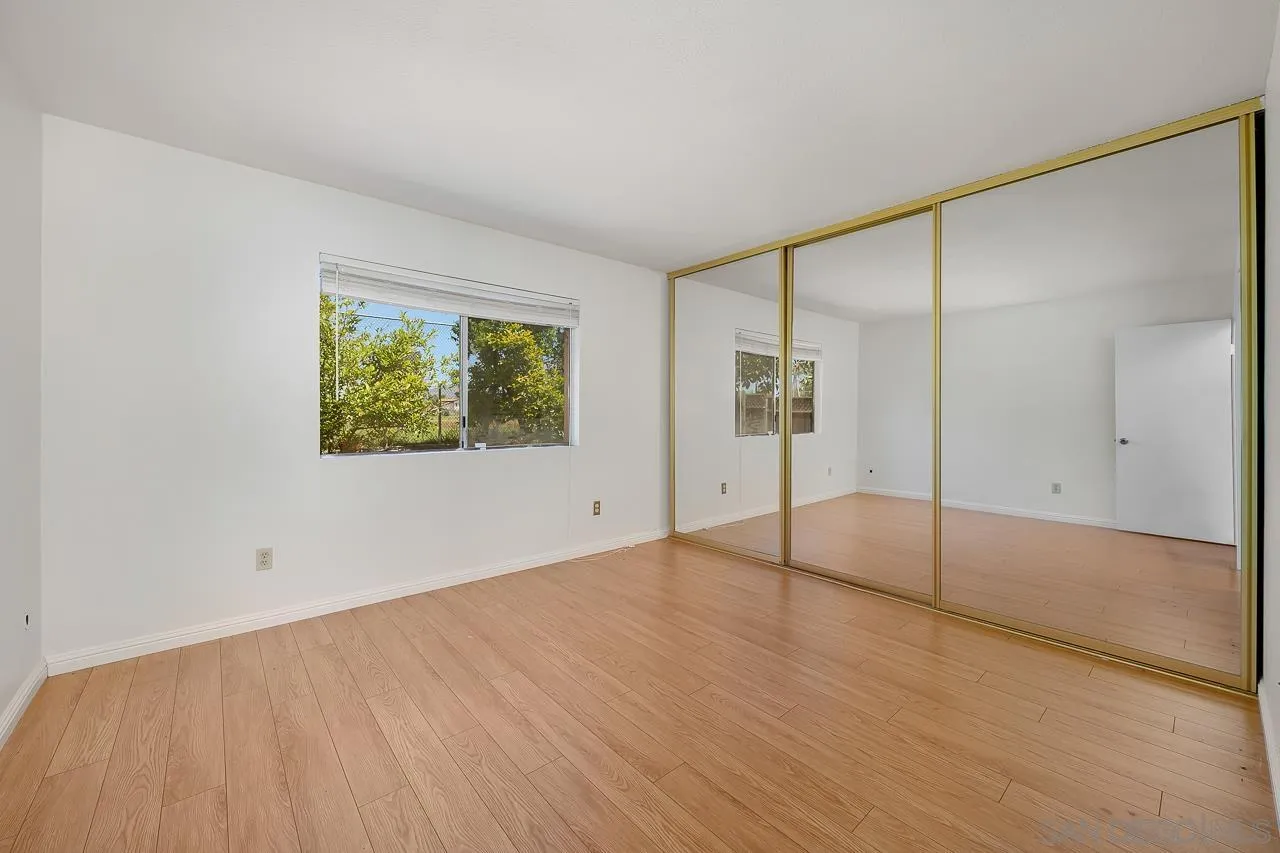
Vacant bedroom with light wood flooring and gold-framed mirrored closet doors.
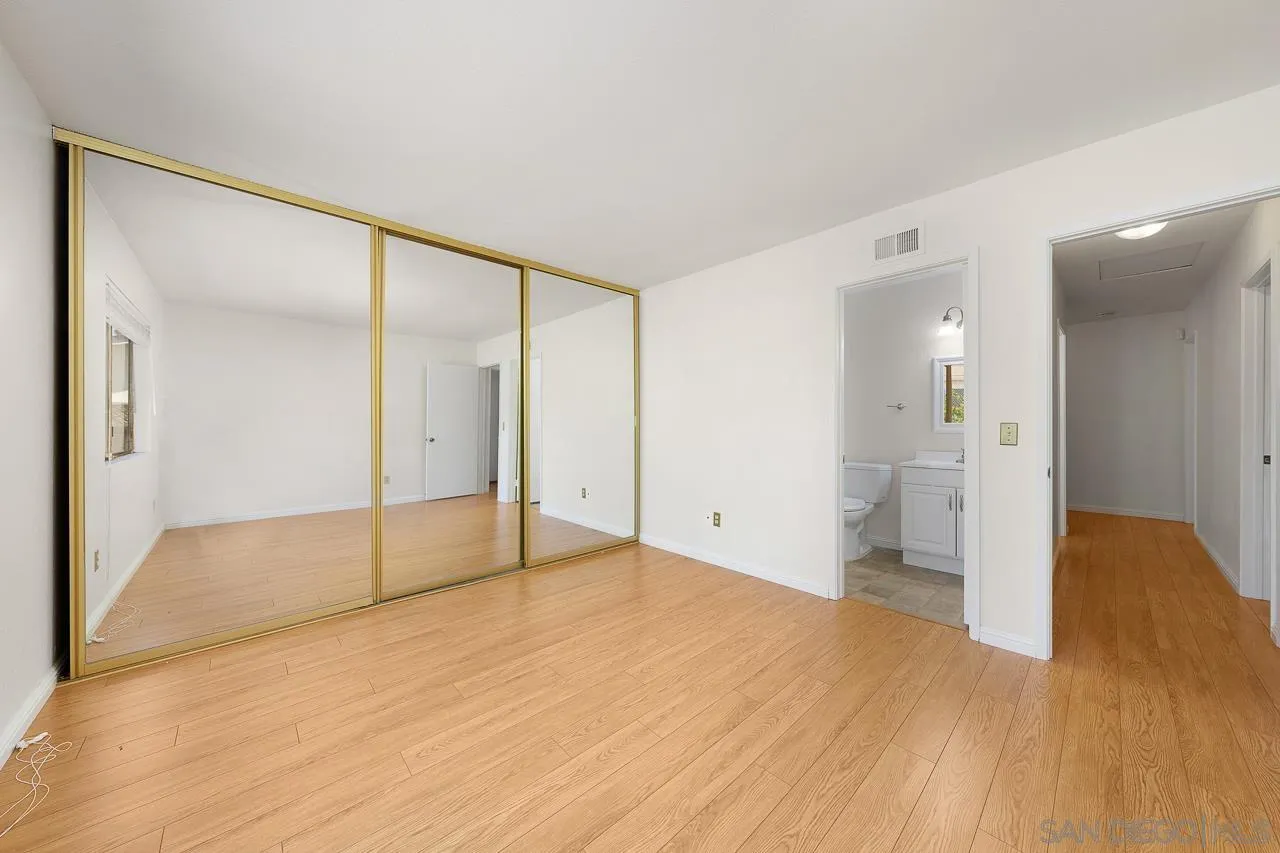
Vacant bedroom with mirrored closet doors, light wood flooring, and an adjoining bathroom.
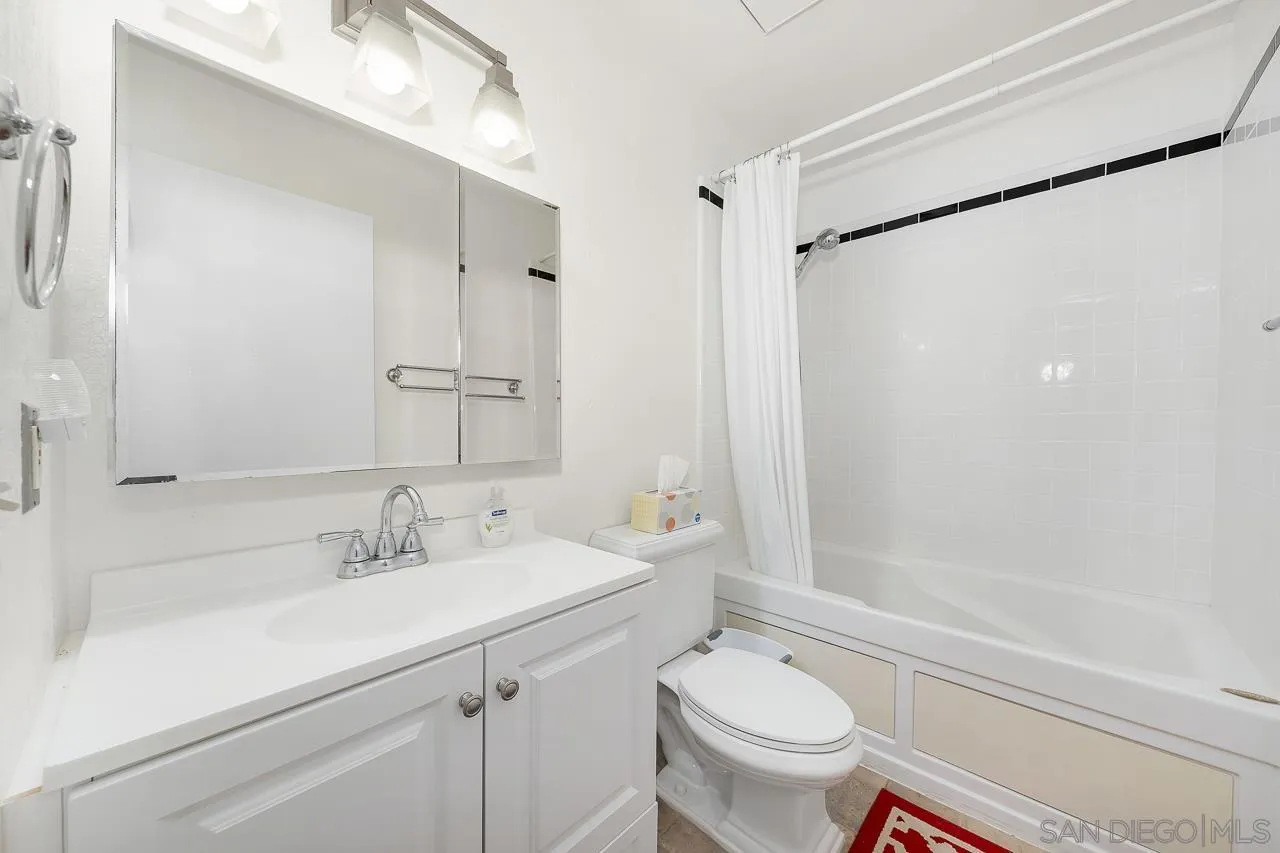
Bathroom with a white vanity, mirrored cabinet, toilet, and tub with a black tile accent.
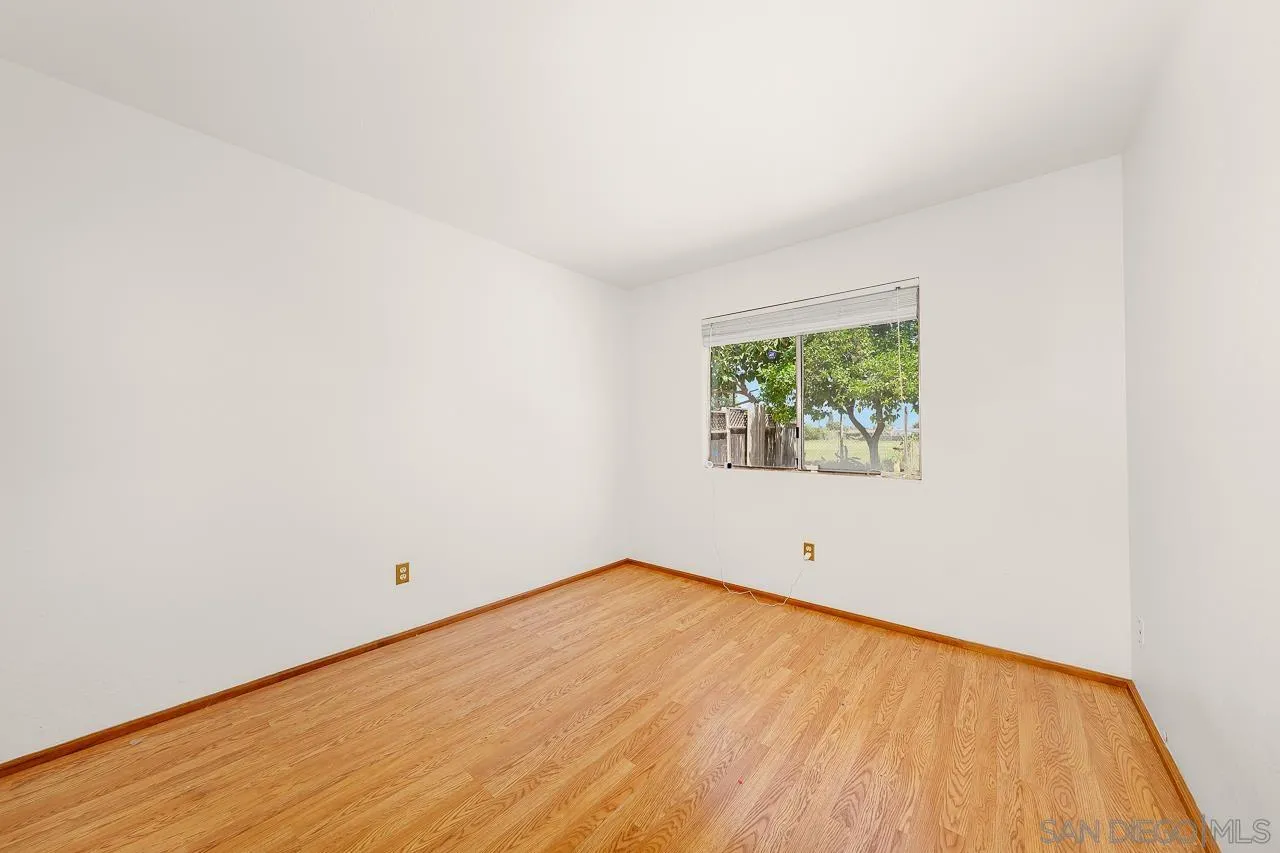
Empty bedroom with hardwood flooring and a window overlooking trees.
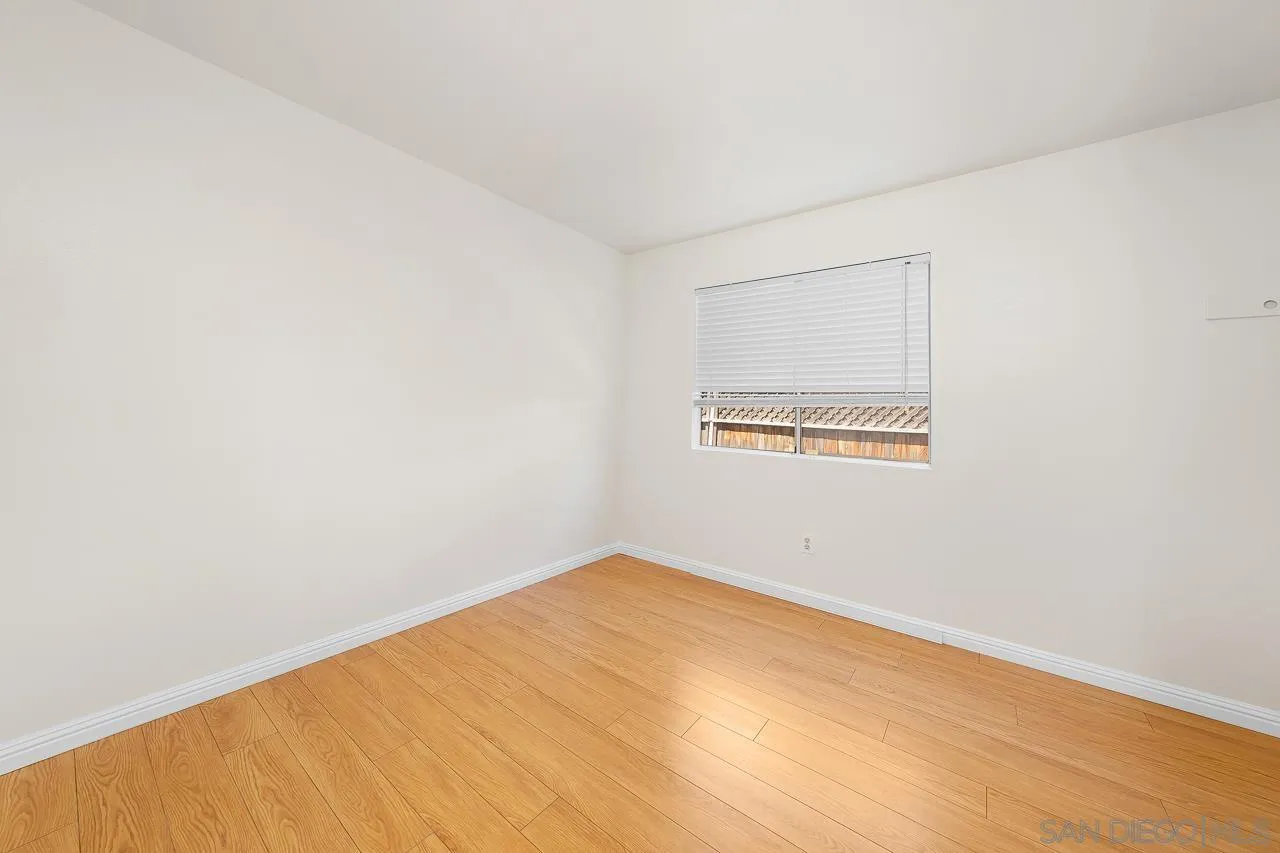
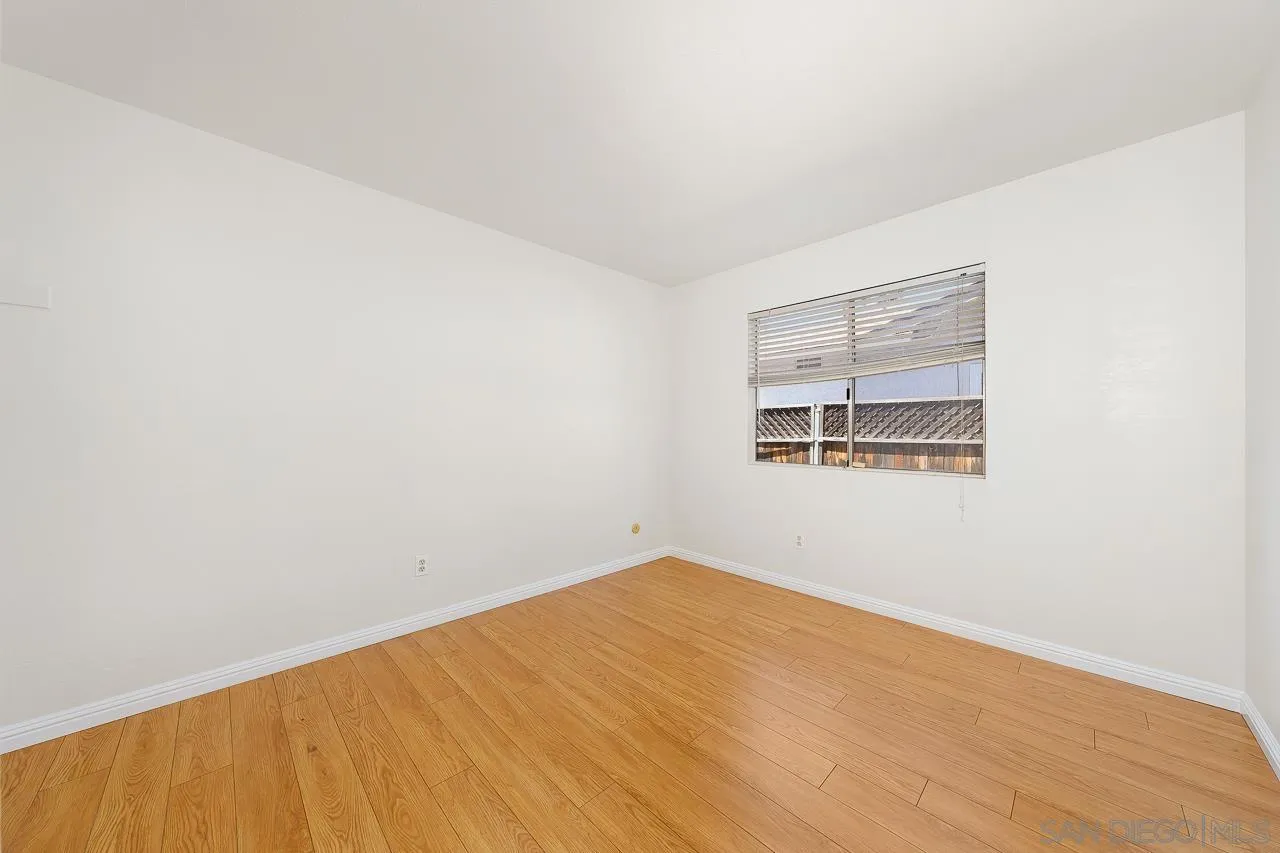
Vacant bedroom with light wood flooring and a window with closed blinds.
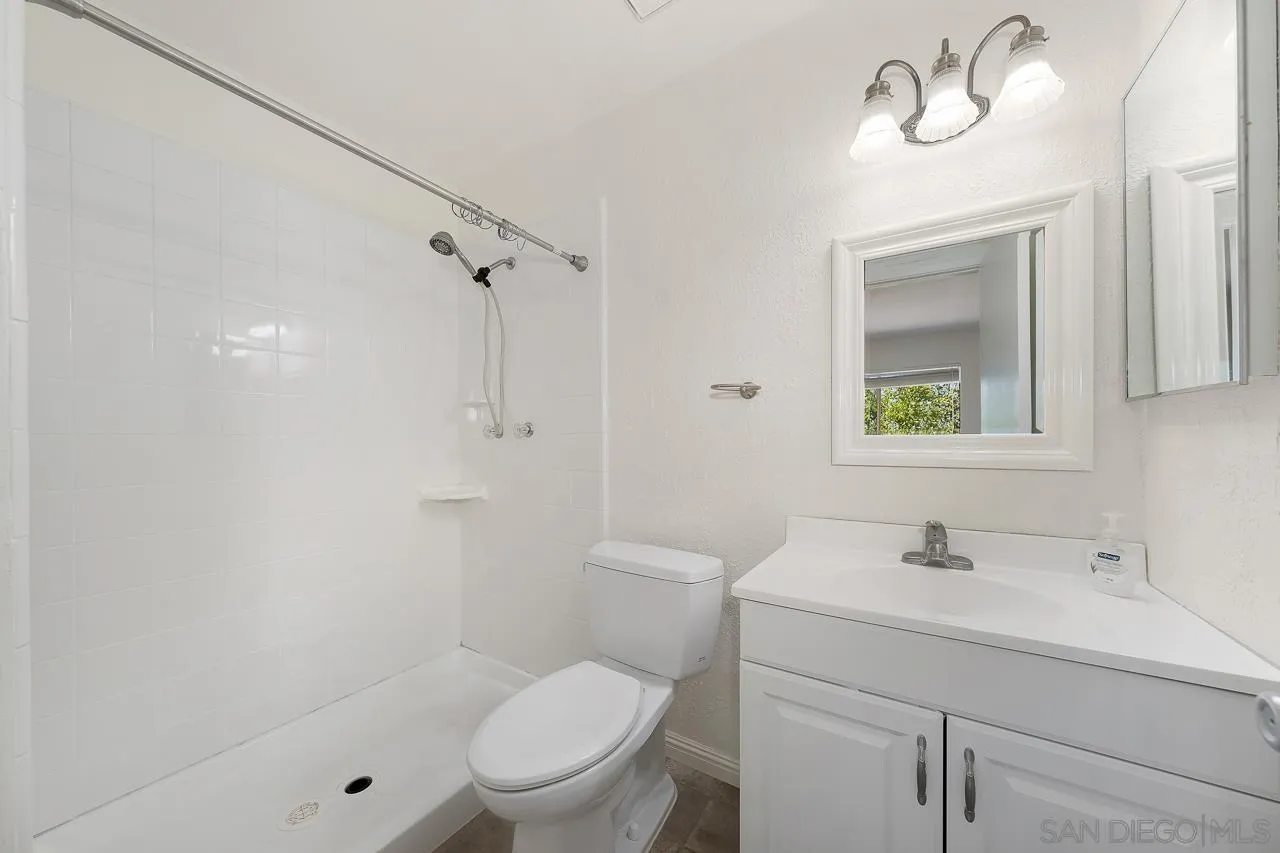
Bathroom with a tiled walk-in shower, toilet, and white vanity.
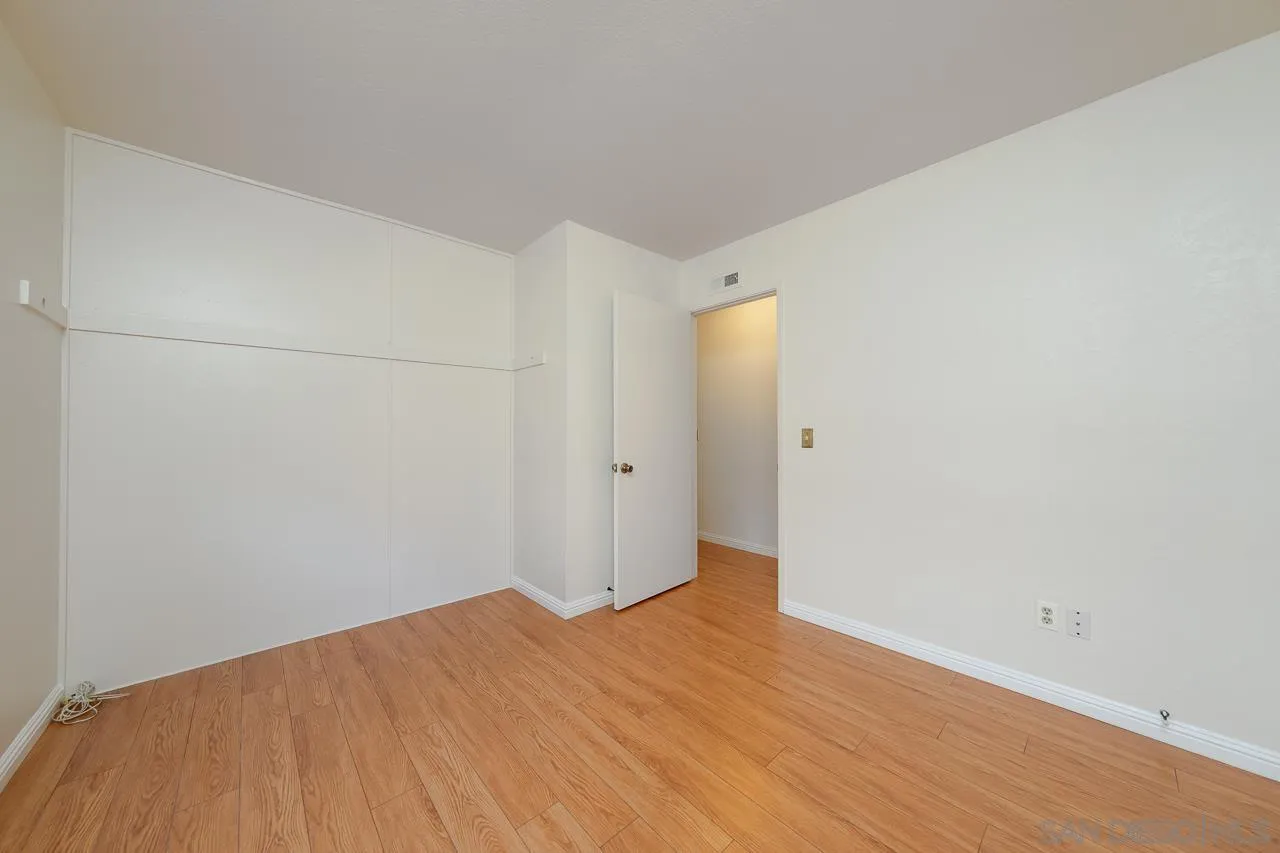
Empty room with warm wood flooring, a paneled storage wall, and an open doorway.
Empty room with wood flooring and a window with horizontal blinds.
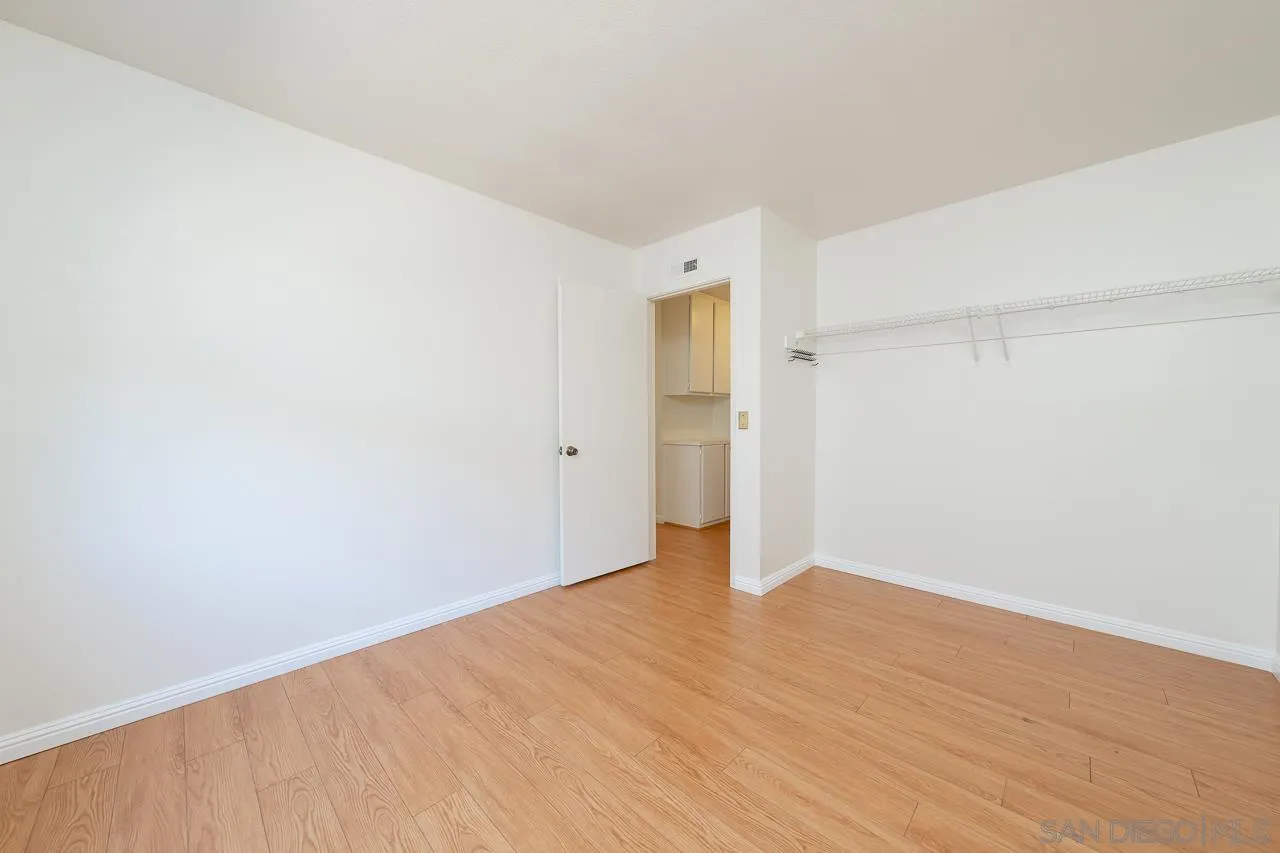
Empty bedroom with wood-look flooring, wire closet shelving, and an open door to an adjoining area.
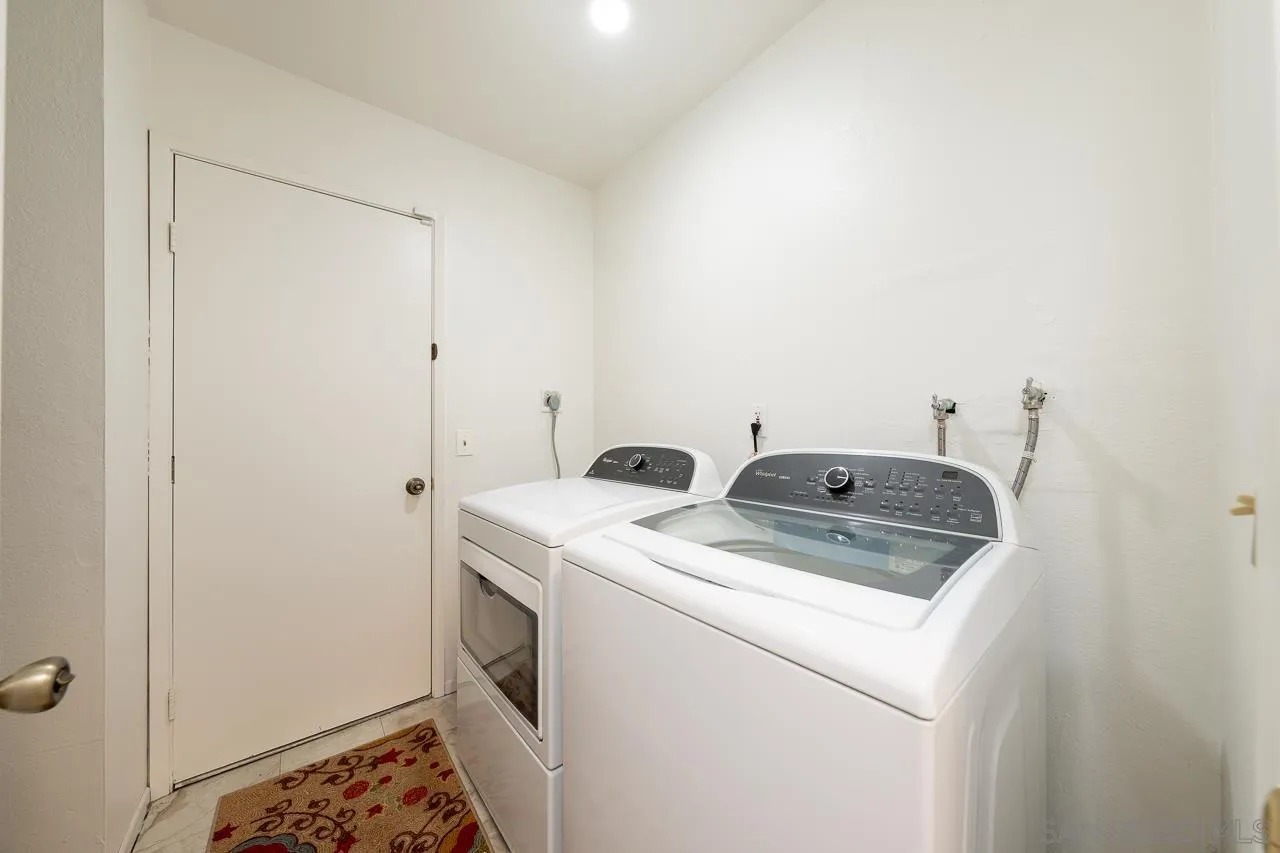
Laundry room with a top-loading washer, front-loading dryer, wall hookups, and patterned floor mat.
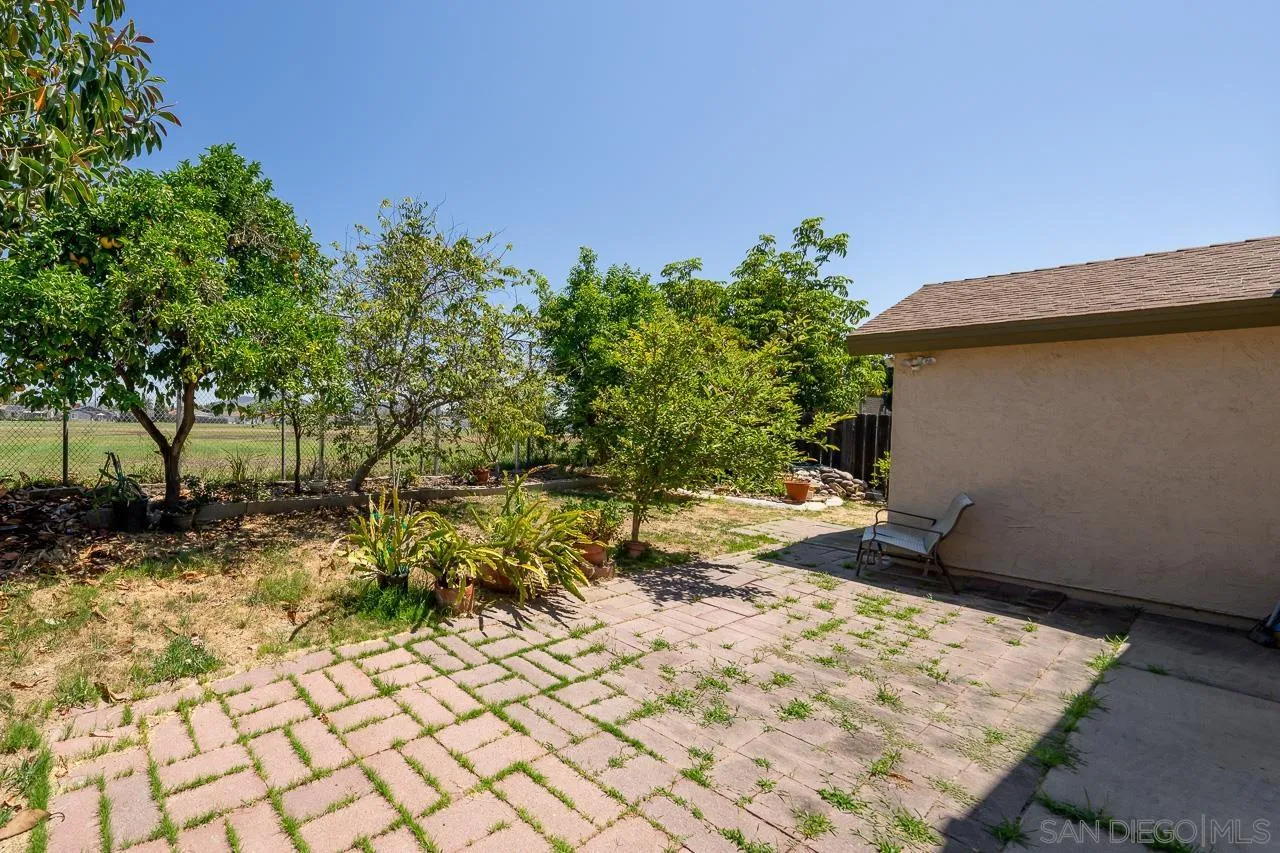
Backyard patio with square pavers, a chair, mature trees, and a chain-link fence beside an open field.
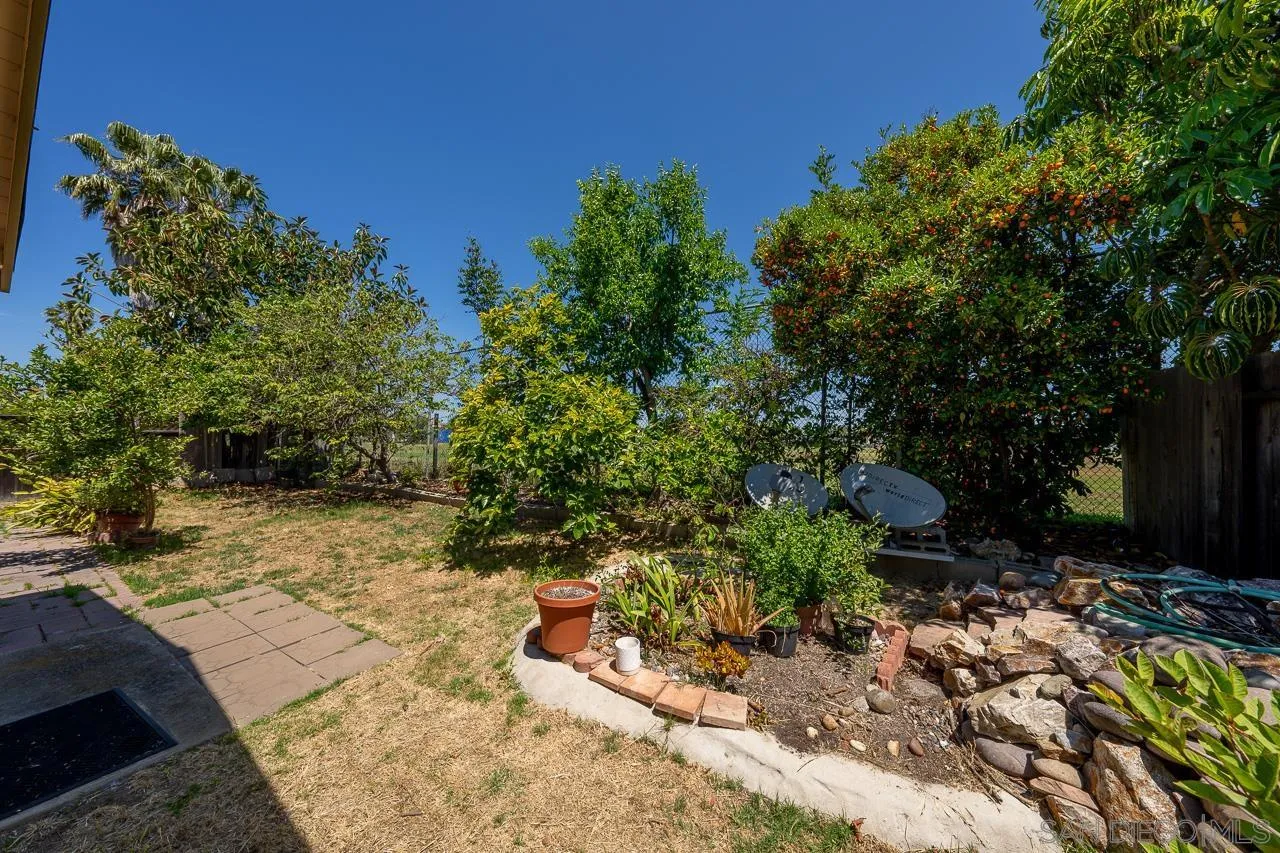
Backyard with a paved path, mature trees, potted plants, and a rock garden.
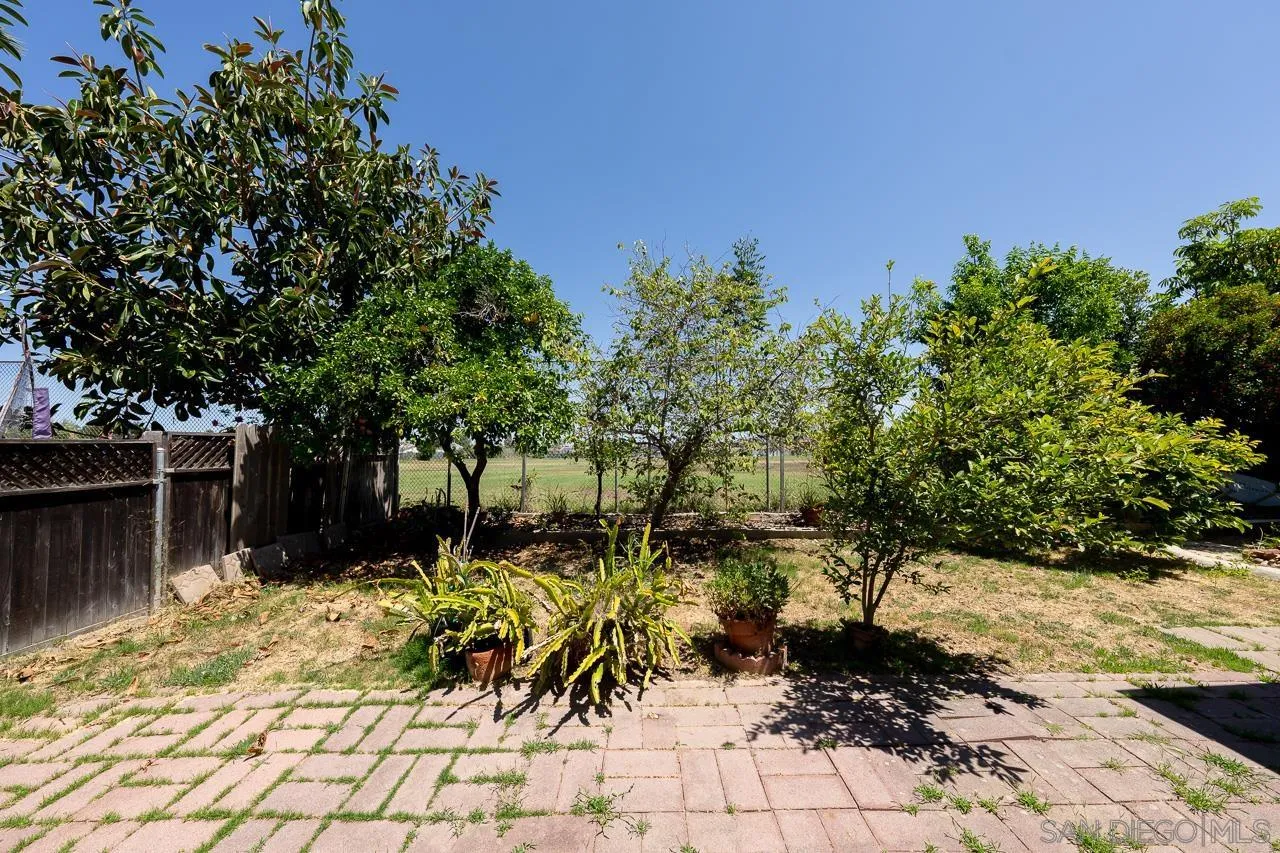
Backyard with a paved patio, mature trees, potted plants, and a wooden fence.
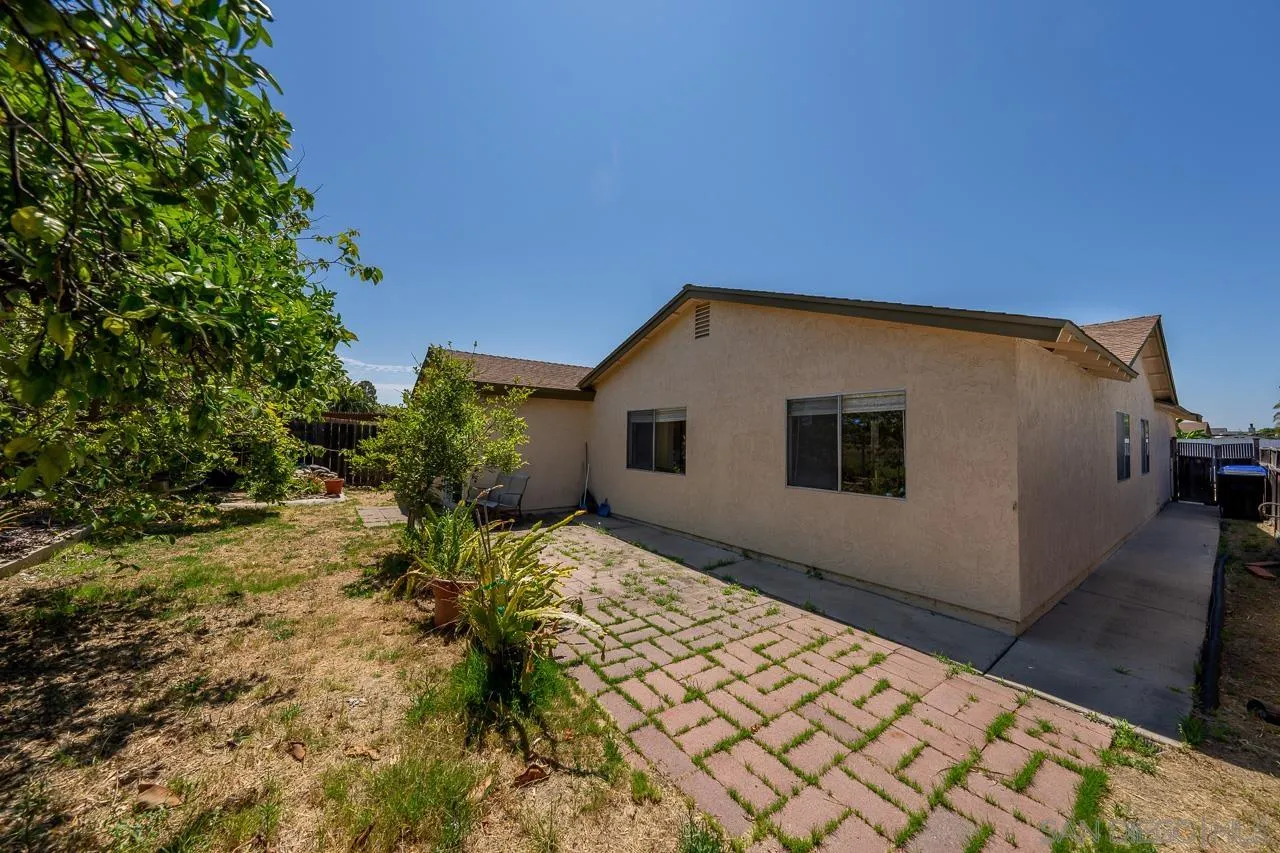
Single-story stucco house beside a paved patio and dry yard with leafy trees.
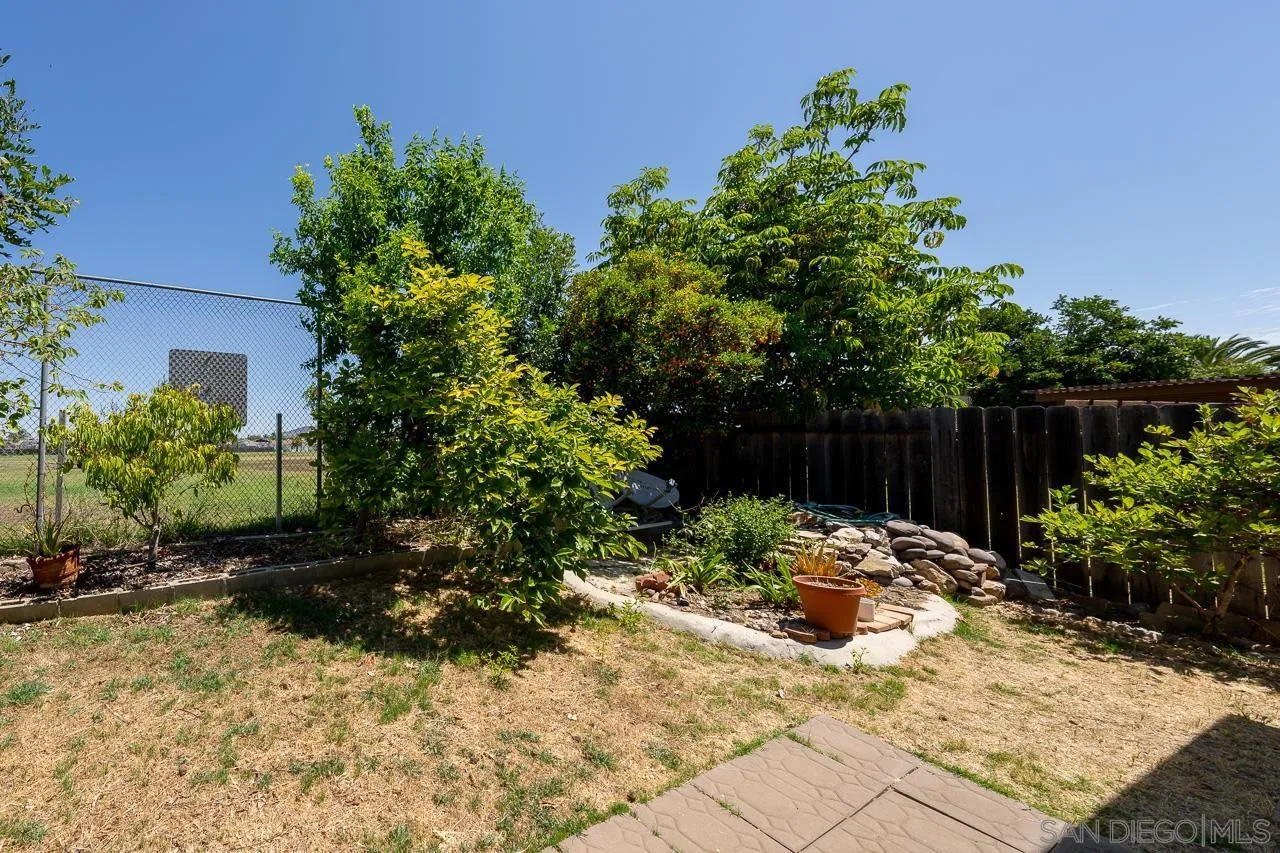
Backyard with a paved patio, mature greenery, rock garden, and fenced lawn.
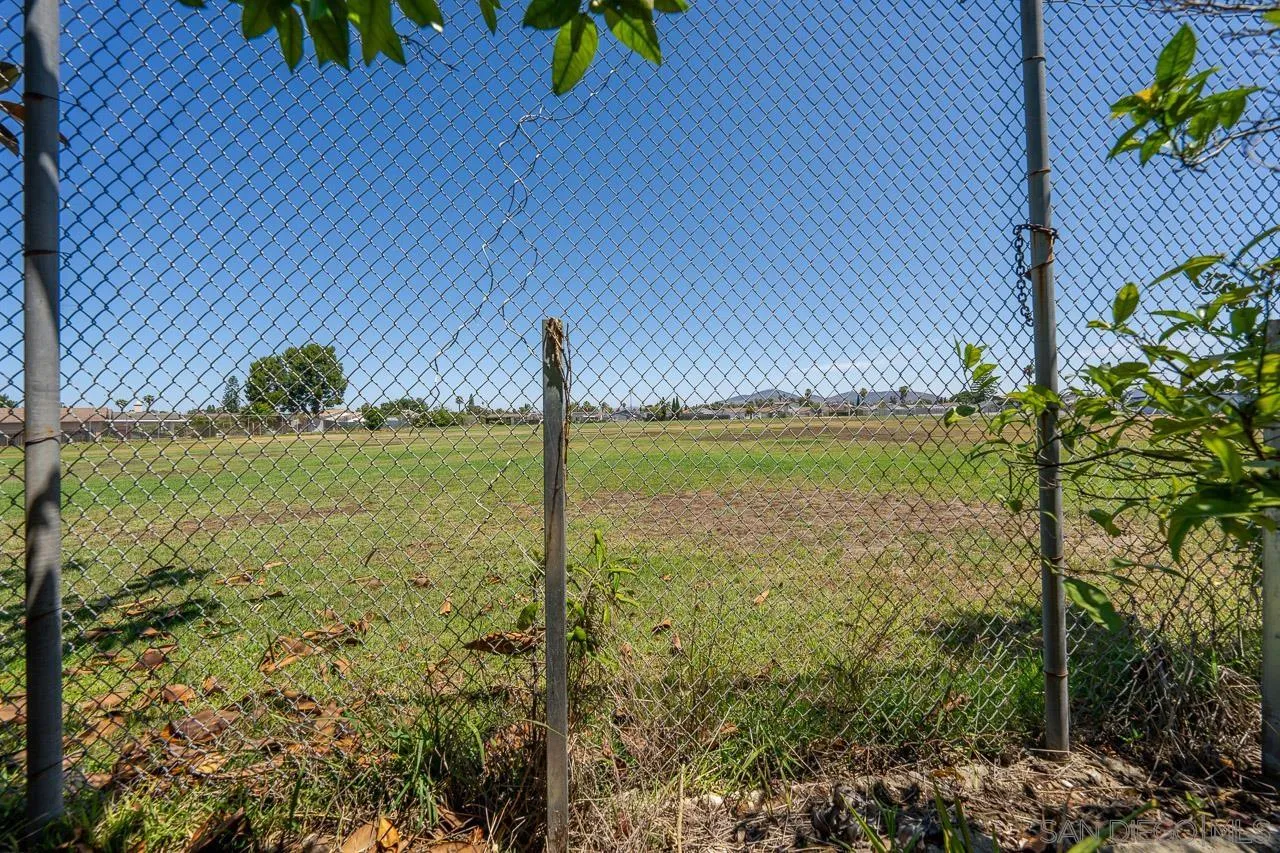
Open grassy field beyond a chain-link fence, with distant hills and foreground foliage.
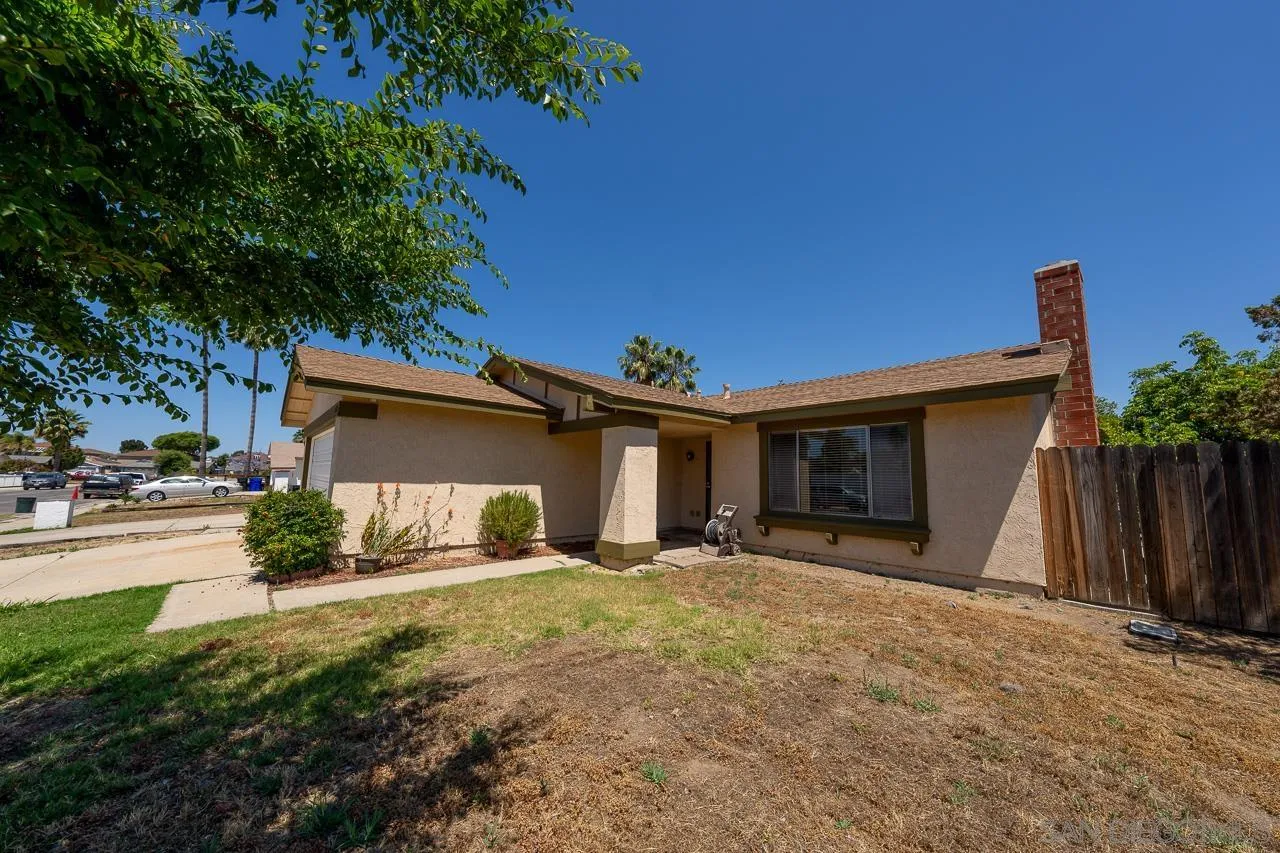
Single-story stucco house with a brick chimney, large front window, and dry front yard.
Single-story stucco house with a two-car garage, wide driveway, and tree-shaded front lawn.
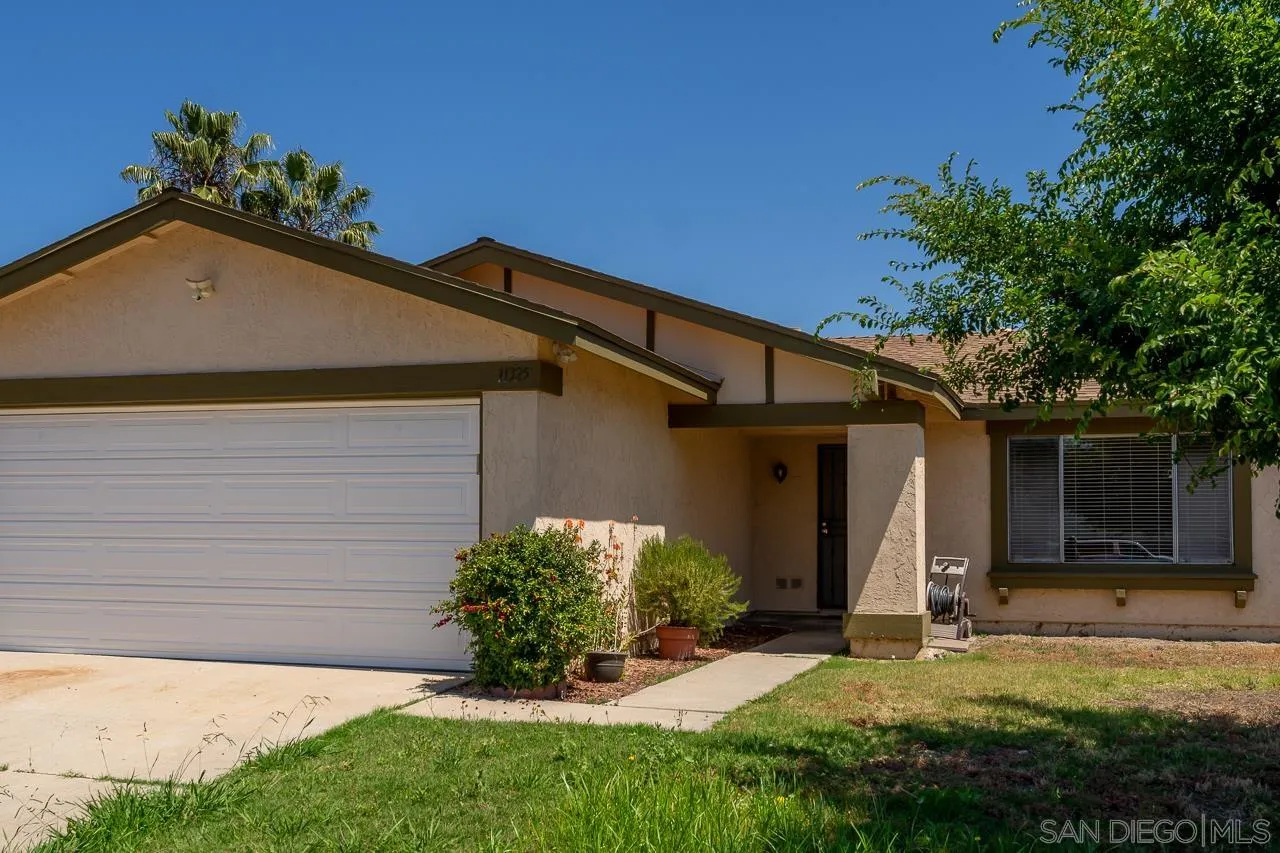
Single-story stucco house with a double garage, covered entry, and mature trees.
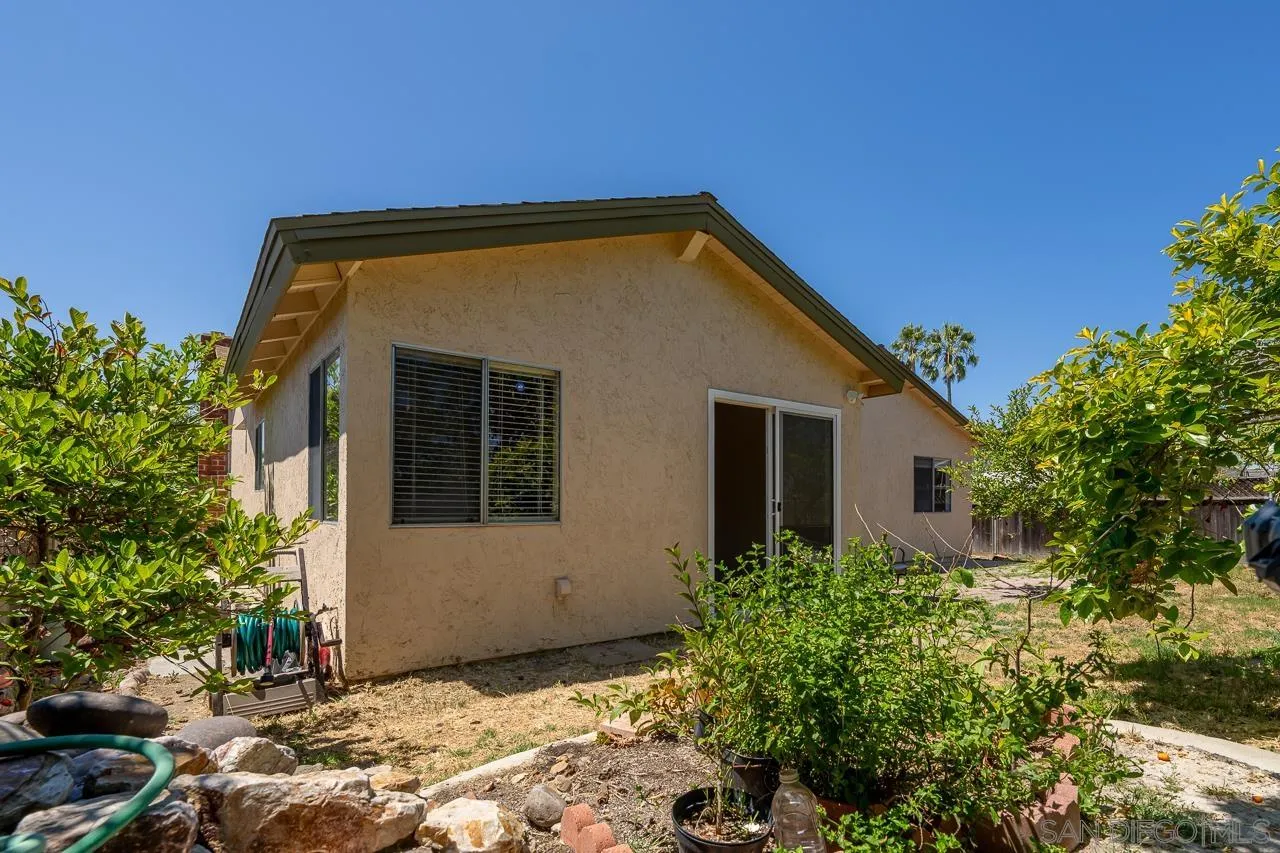
Rear of a stucco house with a sliding glass door and a dry, tree-lined backyard.
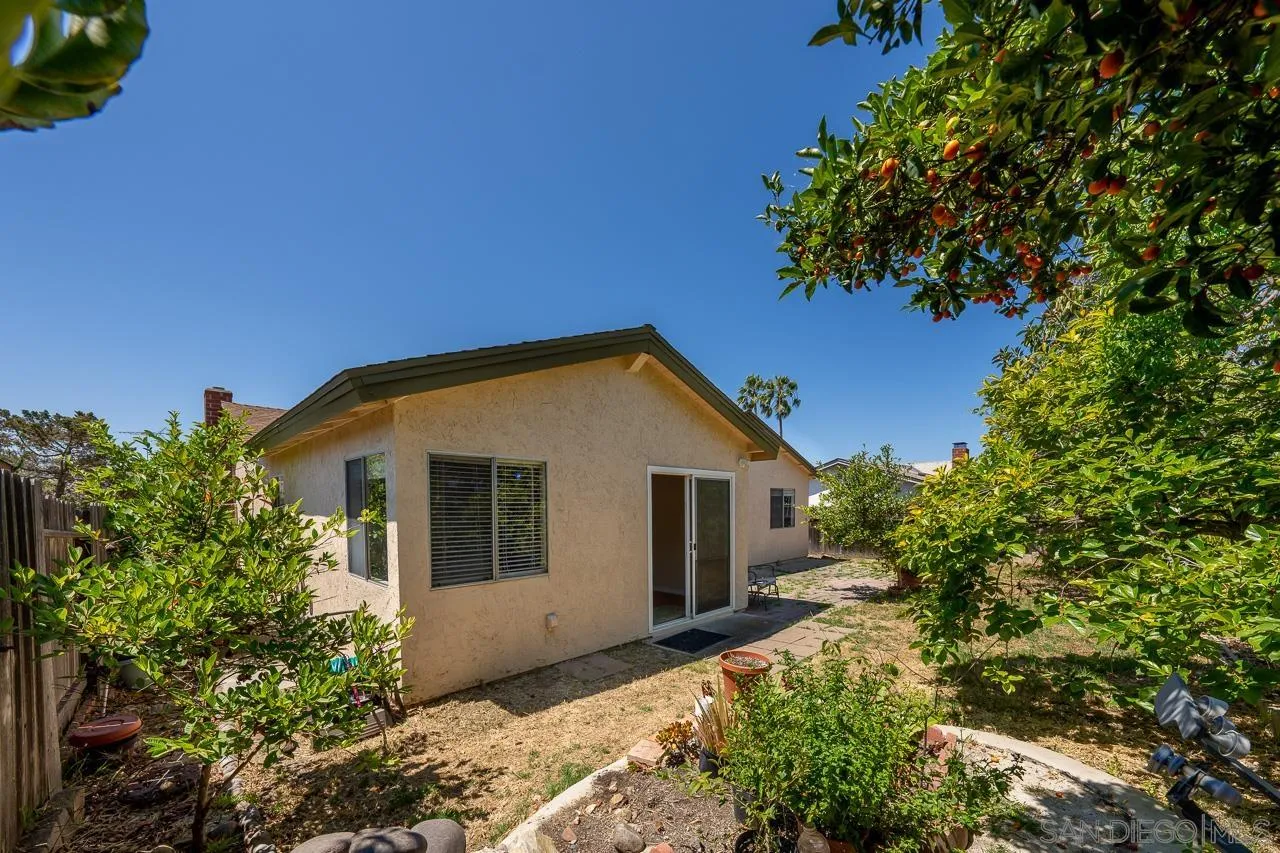
Rear exterior of a stucco home with a sliding glass door and a dry, landscaped backyard.
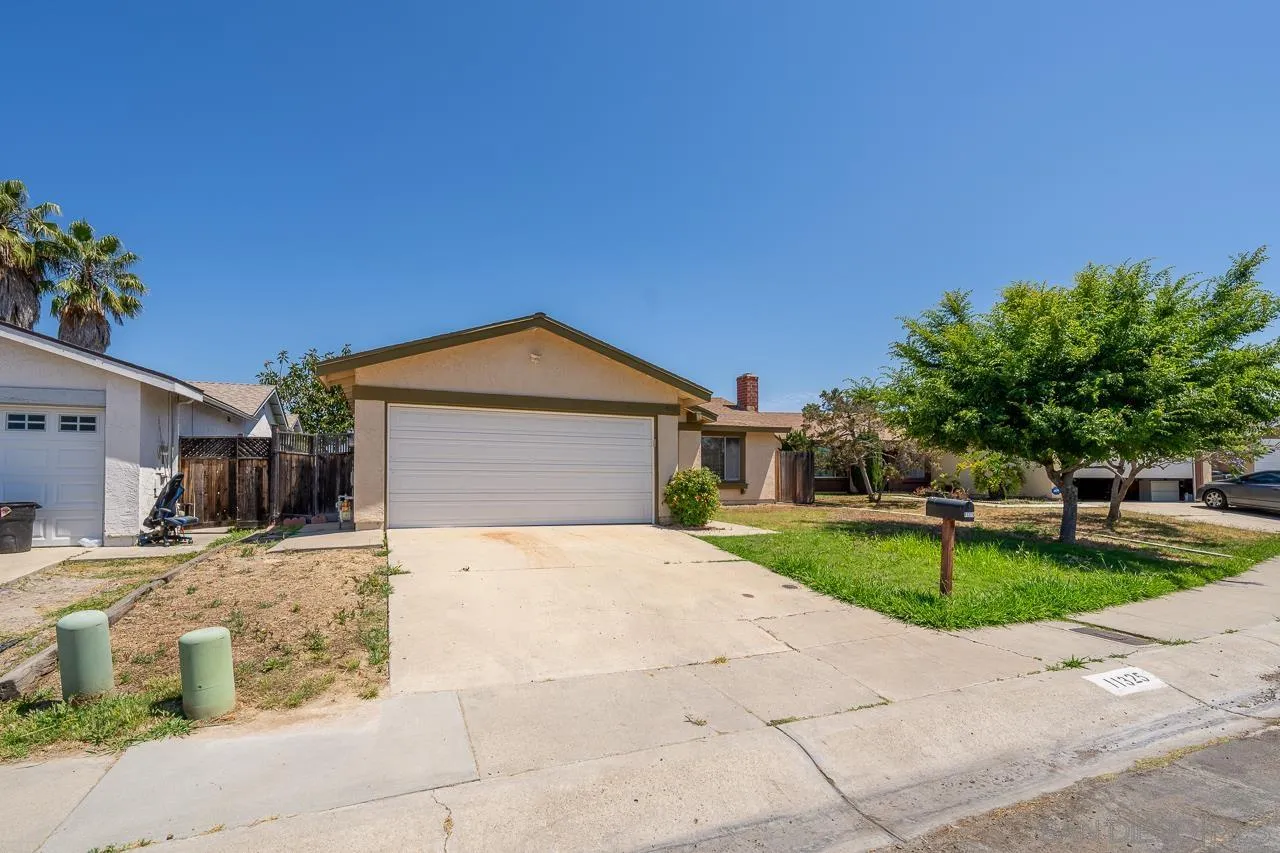
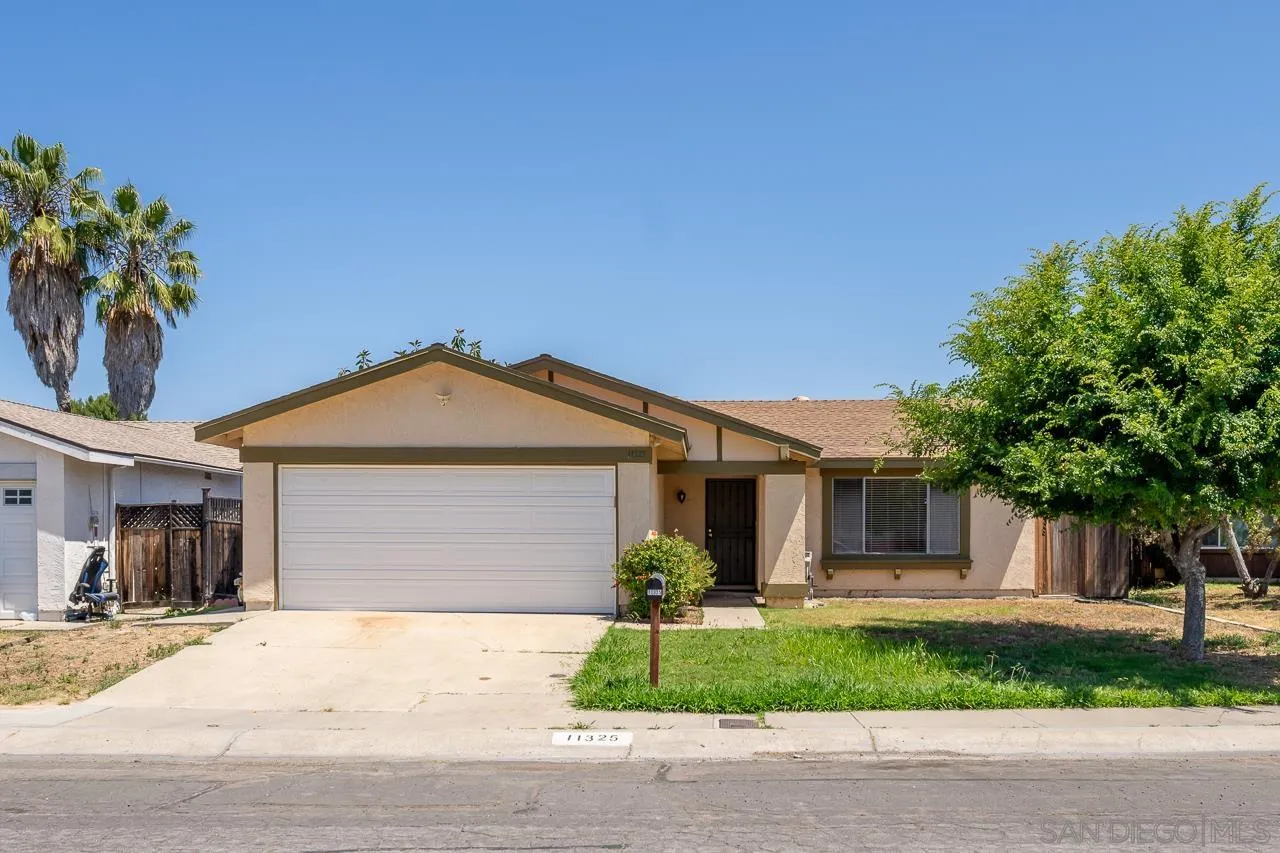
Single-story beige house with a wide white garage door, front lawn, and palm trees.
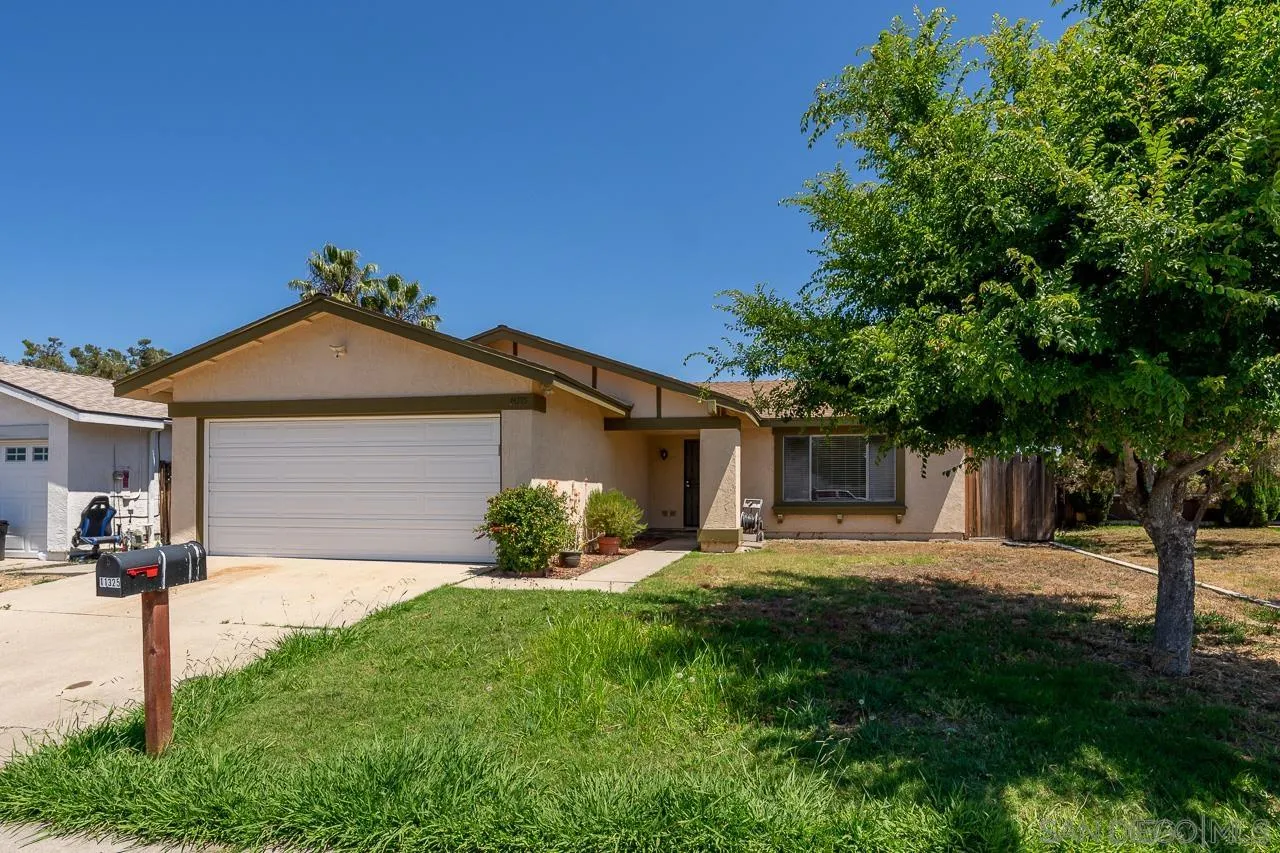
Single-story beige house with a white garage, driveway, front lawn, and large shade tree.
SEE ALL PHOTOS
Kitchen with a large granite island, wood cabinetry, and stainless steel appliances.
Kitchen with a granite island, wine refrigerator, and light wood cabinetry, opening to a living area.
Kitchen with a large granite island, wooden cabinets, and black bar stools.
Kitchen with granite countertops, wood cabinetry, and an island with a glass-front wine refrigerator.
Kitchen with a granite island, glass-front wine refrigerator, and black bar stools.
Living room with vaulted exposed-beam wood ceiling, wood flooring, and leather seating.
Living room with vaulted exposed-wood ceiling, wood floors, and leather seating.
Living room with a vaulted wood-beam ceiling, light wood floors, and burgundy leather sofas.
Living room with vaulted exposed wood beams, light wood floors, and sliding glass doors to a leafy yard.
Living room with red leather sofas, a brick fireplace, and light wood flooring.
Living room with a brick fireplace, red leather seating, and hardwood floors.
Living room with red leather sofas, light wood flooring, and a wide window with blinds.
Hallway with white built-in cabinets and wood flooring, opening toward a living room with a brick fireplace.
Vacant bedroom with light wood flooring and gold-framed mirrored closet doors.
Vacant bedroom with mirrored closet doors, light wood flooring, and an adjoining bathroom.
Bathroom with a white vanity, mirrored cabinet, toilet, and tub with a black tile accent.
Empty bedroom with hardwood flooring and a window overlooking trees.
Vacant bedroom with light wood flooring and a window with closed blinds.
Bathroom with a tiled walk-in shower, toilet, and white vanity.
Empty room with warm wood flooring, a paneled storage wall, and an open doorway.
Empty room with wood flooring and a window with horizontal blinds.
Empty bedroom with wood-look flooring, wire closet shelving, and an open door to an adjoining area.
Laundry room with a top-loading washer, front-loading dryer, wall hookups, and patterned floor mat.
Backyard patio with square pavers, a chair, mature trees, and a chain-link fence beside an open field.
Backyard with a paved path, mature trees, potted plants, and a rock garden.
Backyard with a paved patio, mature trees, potted plants, and a wooden fence.
Single-story stucco house beside a paved patio and dry yard with leafy trees.
Backyard with a paved patio, mature greenery, rock garden, and fenced lawn.
Open grassy field beyond a chain-link fence, with distant hills and foreground foliage.
Single-story stucco house with a brick chimney, large front window, and dry front yard.
Single-story stucco house with a two-car garage, wide driveway, and tree-shaded front lawn.
Single-story stucco house with a double garage, covered entry, and mature trees.
Rear of a stucco house with a sliding glass door and a dry, tree-lined backyard.
Rear exterior of a stucco home with a sliding glass door and a dry, landscaped backyard.
Single-story beige house with a wide white garage door, front lawn, and palm trees.
Single-story beige house with a white garage, driveway, front lawn, and large shade tree.
Listed by Douglas Elliman of California, Inc., Jenica Martin, Listing Contact: 925-787-1911 
Sold

11325 Camarosa Cir

11325 Camarosa Cir, San Diego, CA 92126

$960,000
Welcome to this stunning home nestled in the desirable Mira Mesa community of San Diego. Boasting a seamless open floor plan, this residence invites you to experience a harmonious blend of spacious living areas and an inviting backyard retreat. As you step inside, you'll be immediately captivated by the fluidity of the layout, seamlessly connecting the kitchen, living room, and backyard. The expansive kitchen is a culinary enthusiast's dream, offering an abundance of storage and a generously-sized island, perfect for preparing delectable meals. Revel in the luxury of gas cooking and a dedicated wine fridge, adding a touch of sophistication to your culinary endeavors. Gorgeous Travertine flooring and granite countertops. The kitchen effortlessly opens into the family room, adorned with a vaulted ceiling featuring exquisite wood exposed beams, creating a warm and inviting atmosphere. From here, a sliding glass door leads you to your own private paradise, a low-maintenance yet lush backyard adorned with mature fruit trees, including three kinds of guava, kumquat, persimmon, orange, grapefruit, and cherimoya. With a backdrop of a grassy expanse and no rear neighbors, you'll relish the privacy and tranquility this space provides. The brick patio off the family room beckons for al fresco dining, offering the perfect setting for gatherings and outdoor entertaining.This home boasts four generously-sized bedrooms, ensuring ample space for both relaxation and rejuvenation. Two full bathrooms, including a bathtub in the hall bath.

4
beds

2
baths

1,686 Sq.Ft. LIVING AREA

5,227.2 Sq.Ft. lot

Jenica Martin

Jenica Martin

Features & Amenities

Interior

  • total bedrooms4
  • Total bathrooms2
  • full bathrooms2
  • Laundry room Electric
  • Fireplace FP in Living Room, Gas
  • APPLIANCES Dishwasher, Dryer, Microwave, Refrigerator, Washer, Freezer, Gas Stove, Gas Range
  • other interior Features Beamed Ceilings, Granite Counters, Kitchen Island, Cathedral-Vaulted Ceiling

Area & Lot

  • Status Sold
  • Date Sold November 30, 2023
  • Living Area1,686 Sq.Ft.
  • Total Area1,686 Sq.Ft.
  • Lot Area5,227.2 Sq.Ft.
  • MLS® ID230020046
  • TypeResidential
  • YEAR BUILT1977
  • Architecture StylesOther

Exterior

  • STORIES1
  • Garage Space2.0
  • water SourceMeter on Property
  • PoolN/K
  • roofShingle
  • parkingAttached
  • HEAT TYPEFireplace, Forced Air Unit
  • AIR CONDITIONINGN/K
  • sewerSewer Connected

Financial

  • Sales Price$960,000
  • Zoning R-1:SINGLE
View Virtual Tour

Work With Jenica

Buying or selling a home? I'm committed to making your transaction smooth and stress-free. Let’s collaborate to make one of the most important purchases of your life a success!

Follow Me on Instagram